Features & Amenities

Interior

  • Total Bedrooms

    3

  • Bathrooms

    2

  • 1/2 Bathrooms

    1

  • Above Grade Finished Area

    1170.0

  • Basement YN

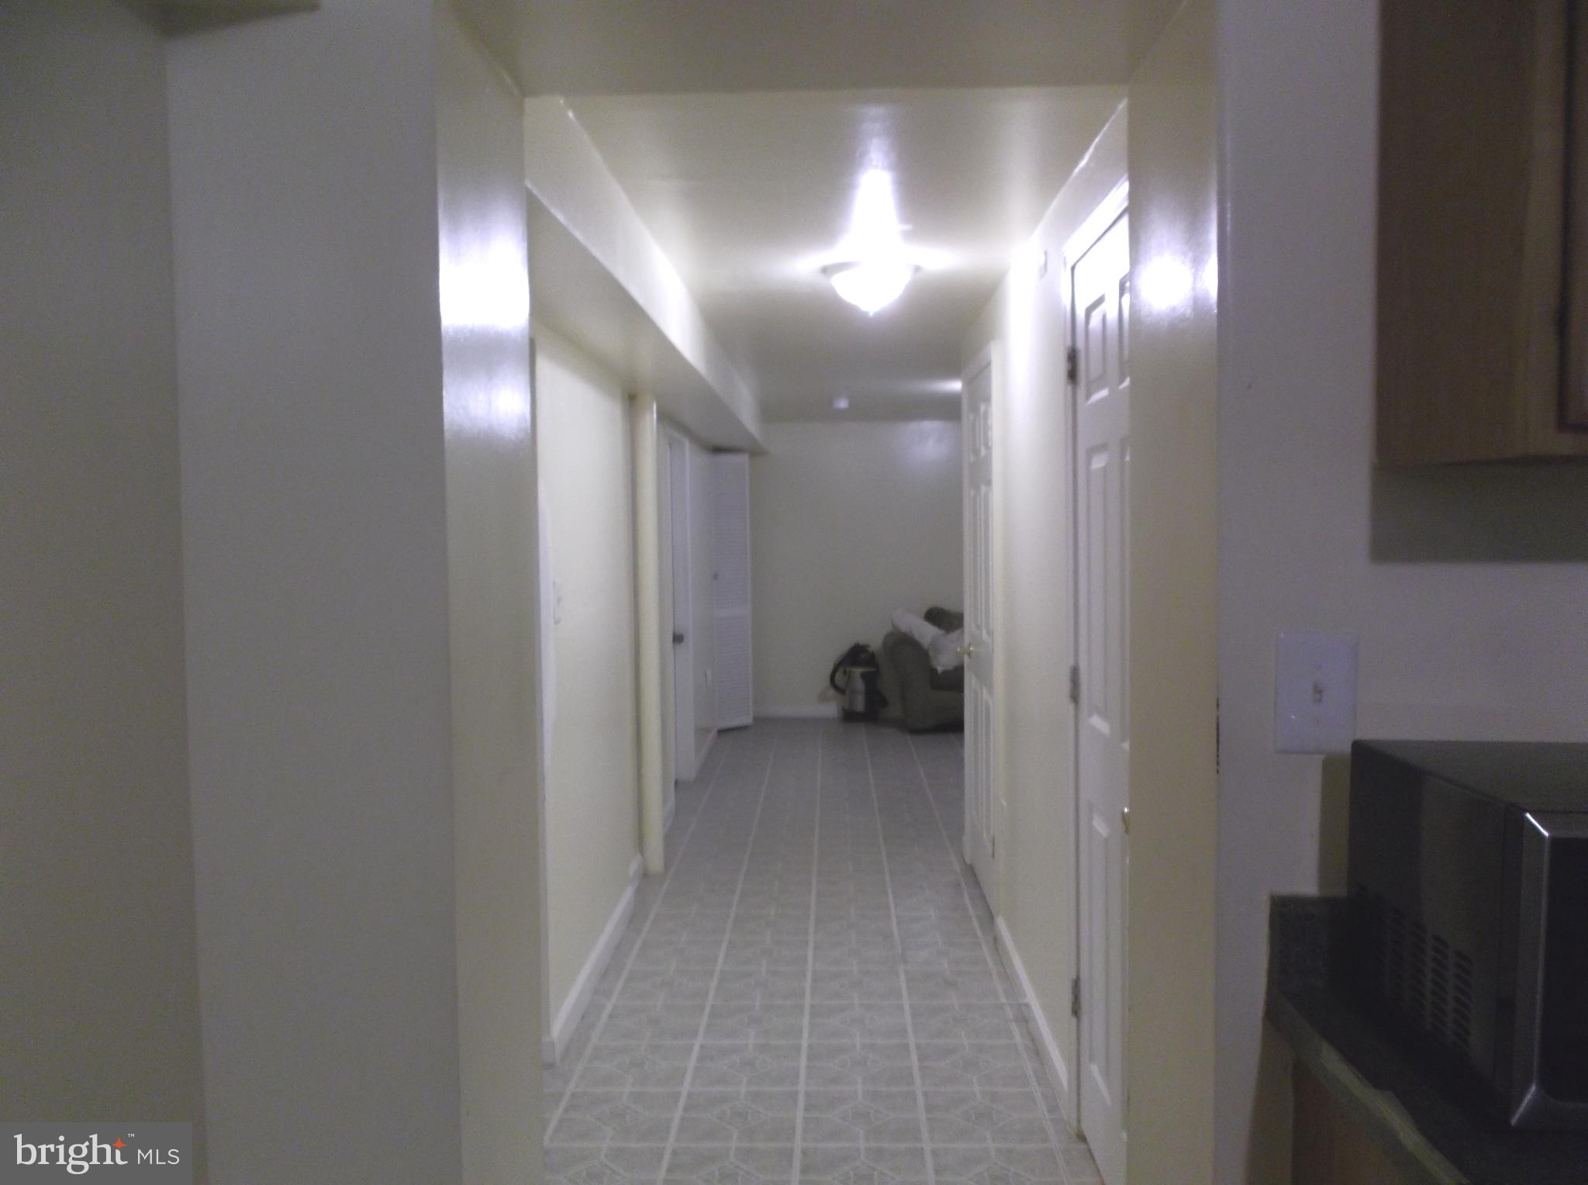
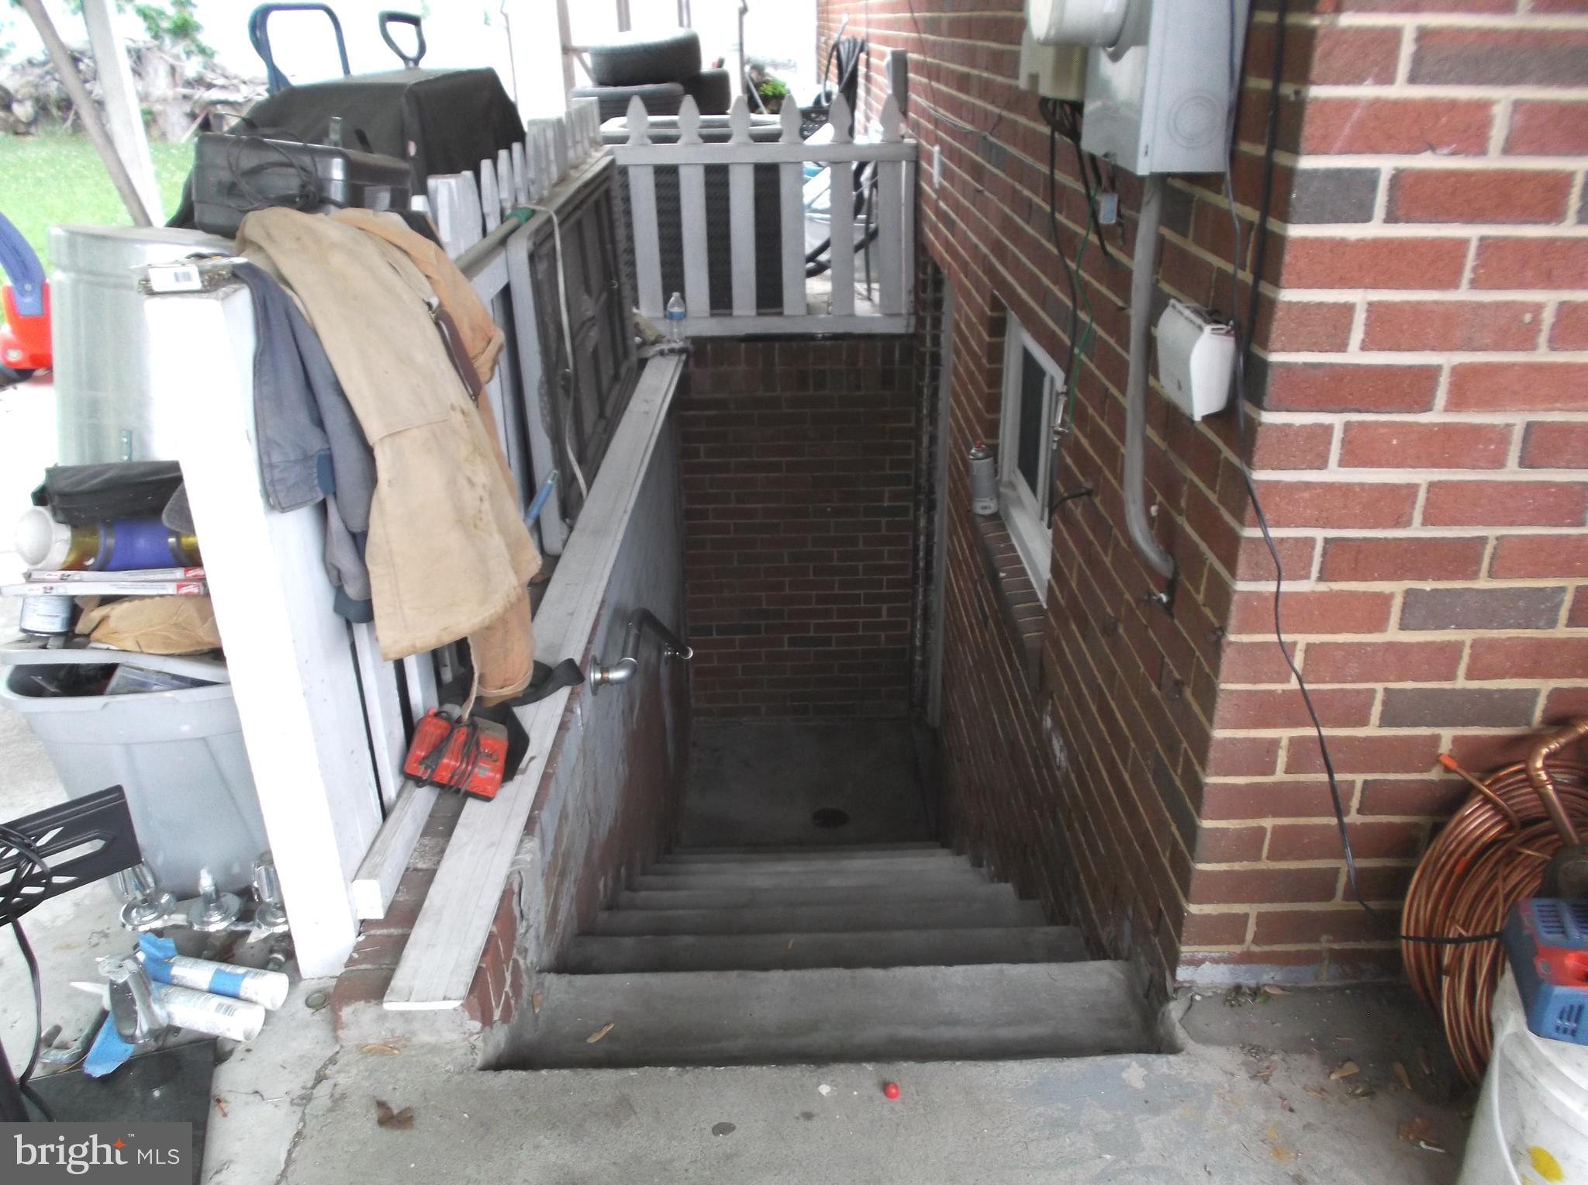
    YES

  • Cooling YN

    YES

  • Cooling

    Central Air, Ceiling Fan(s), Electric

  • Fireplace YN

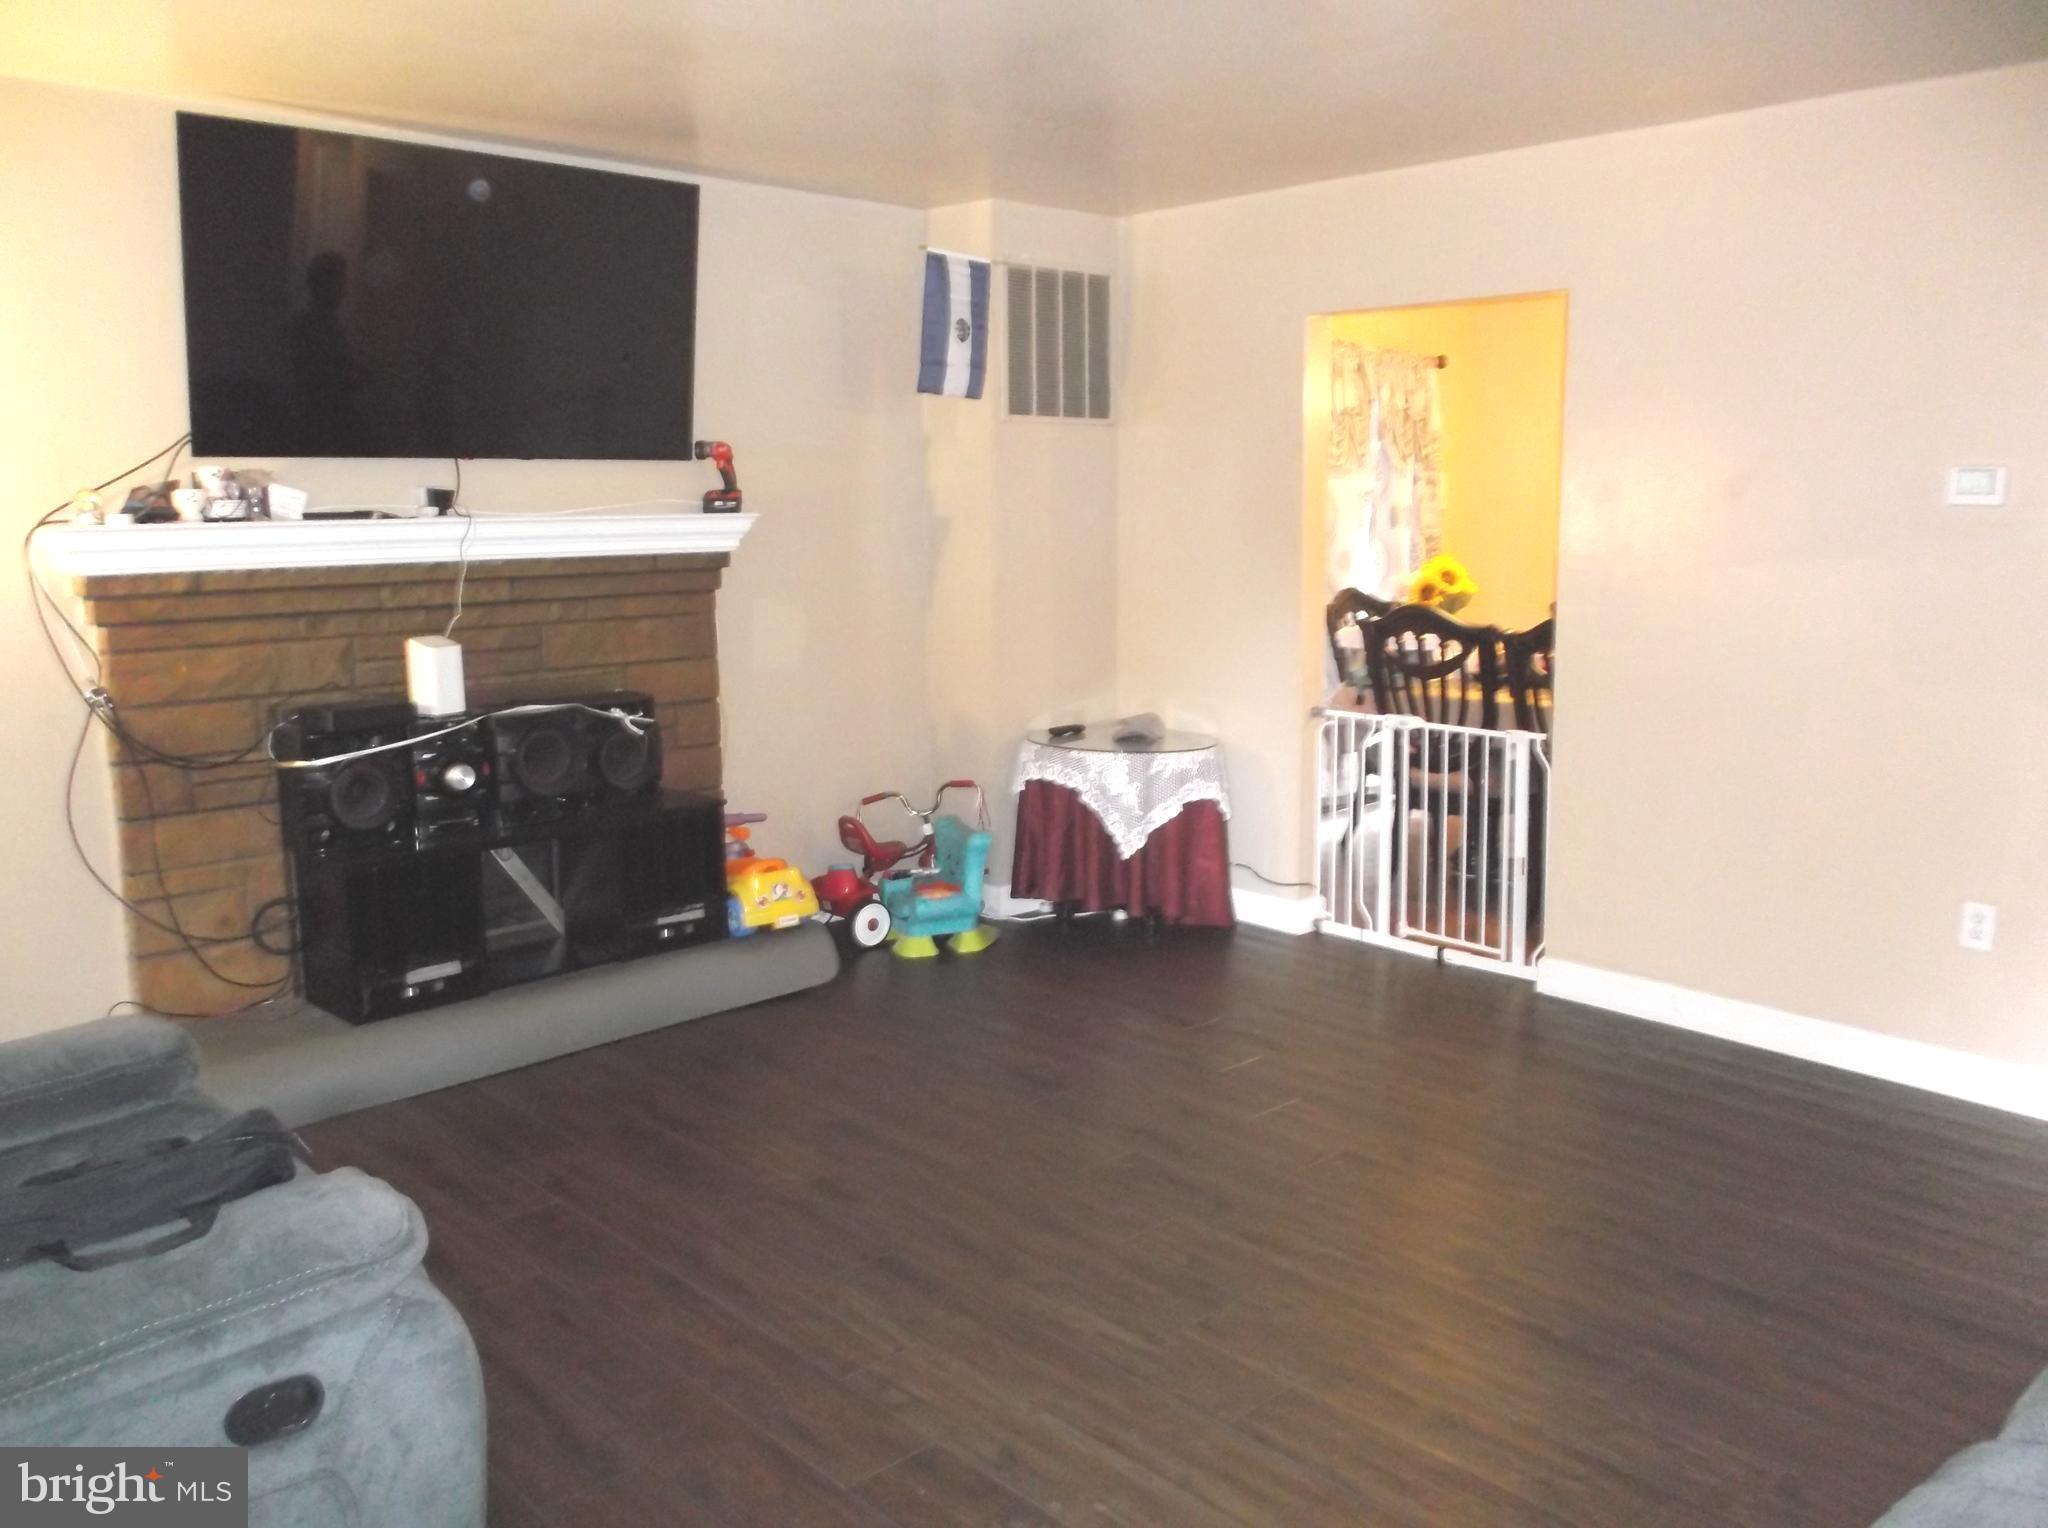
    YES

  • Heating YN

    YES

  • Heating

    Natural Gas, Heat Pump

  • Main Level Bedrooms

    3

  • Pet friendly

    Yes

Exterior

  • Garage

    No

  • Construction Materials

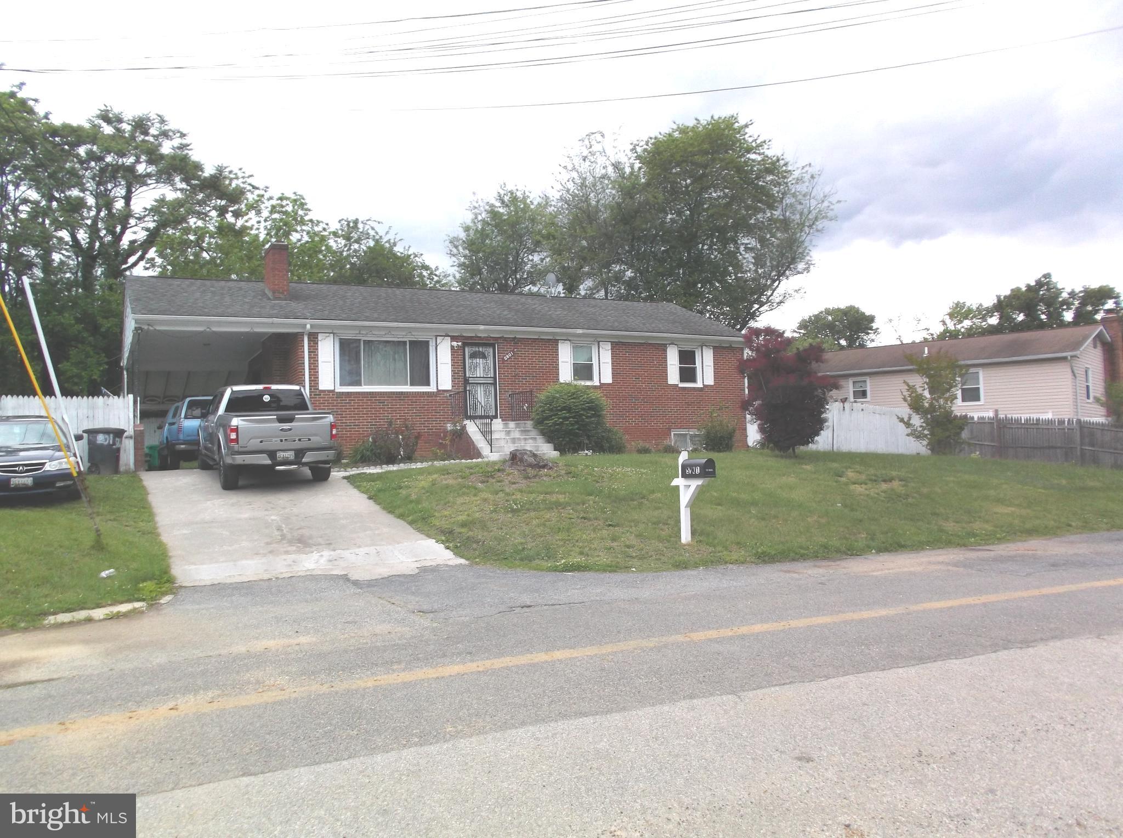
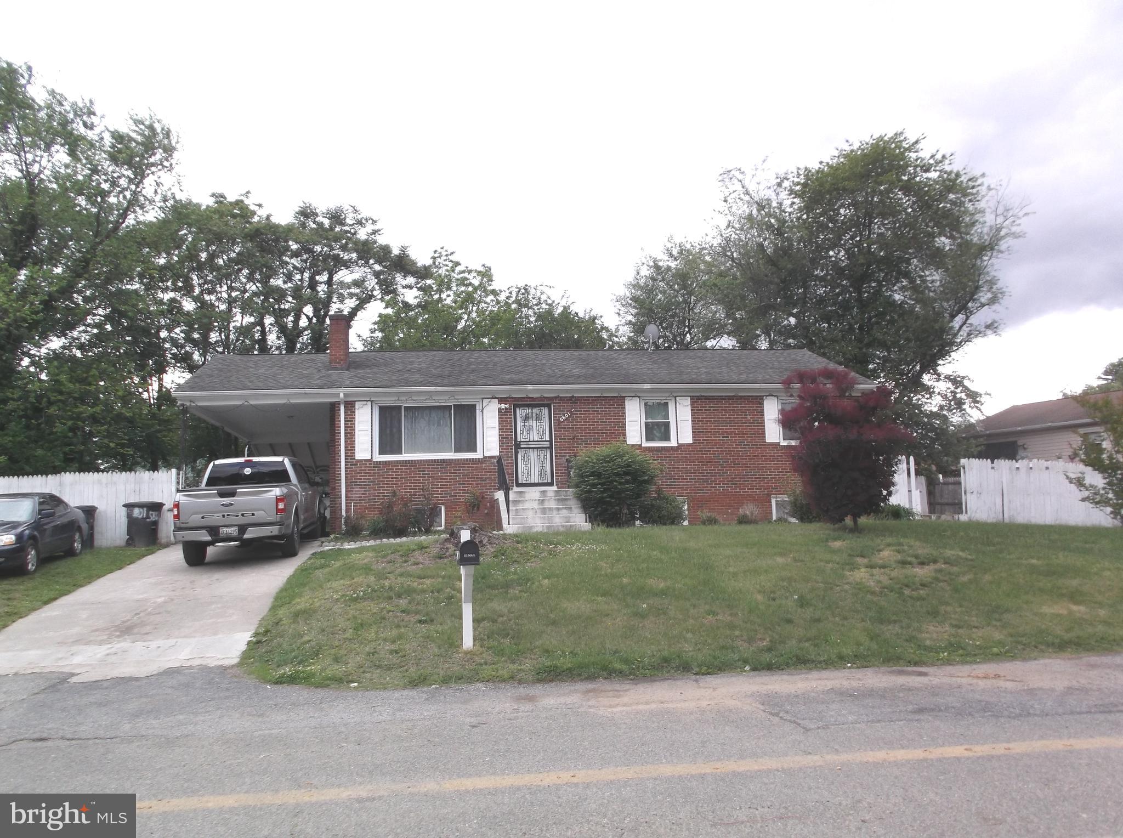
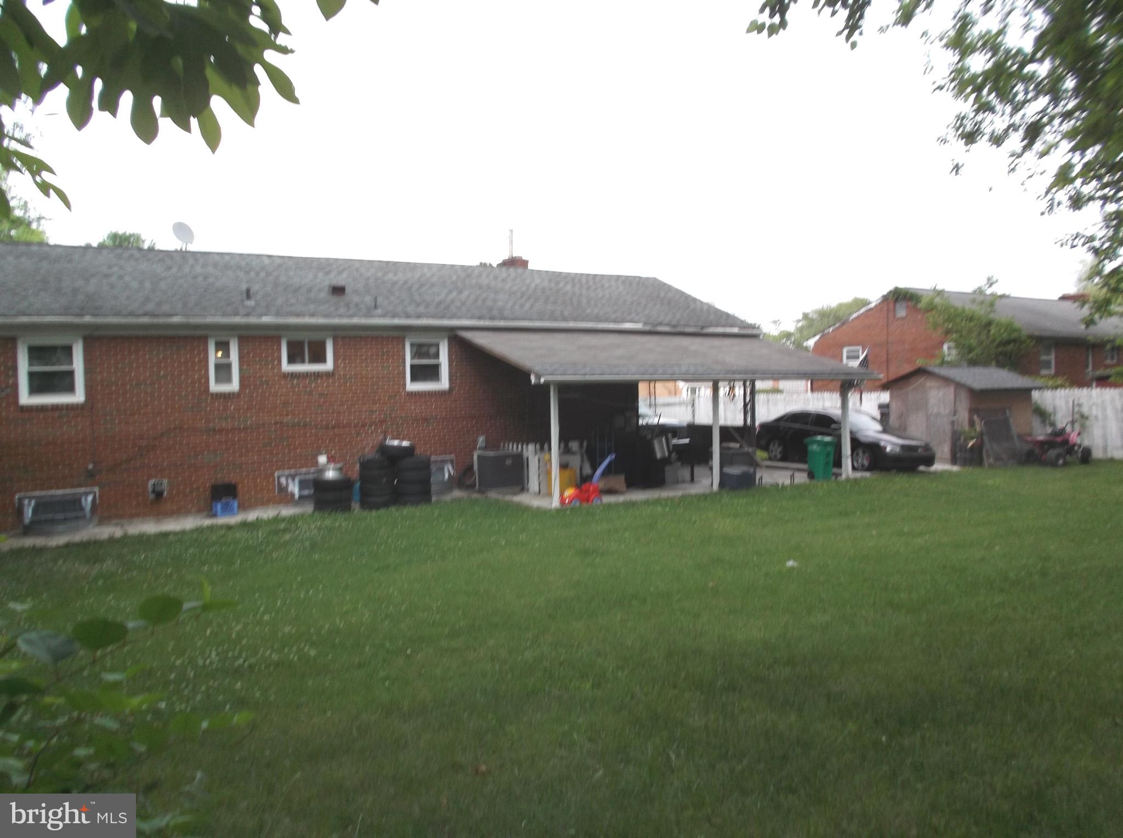
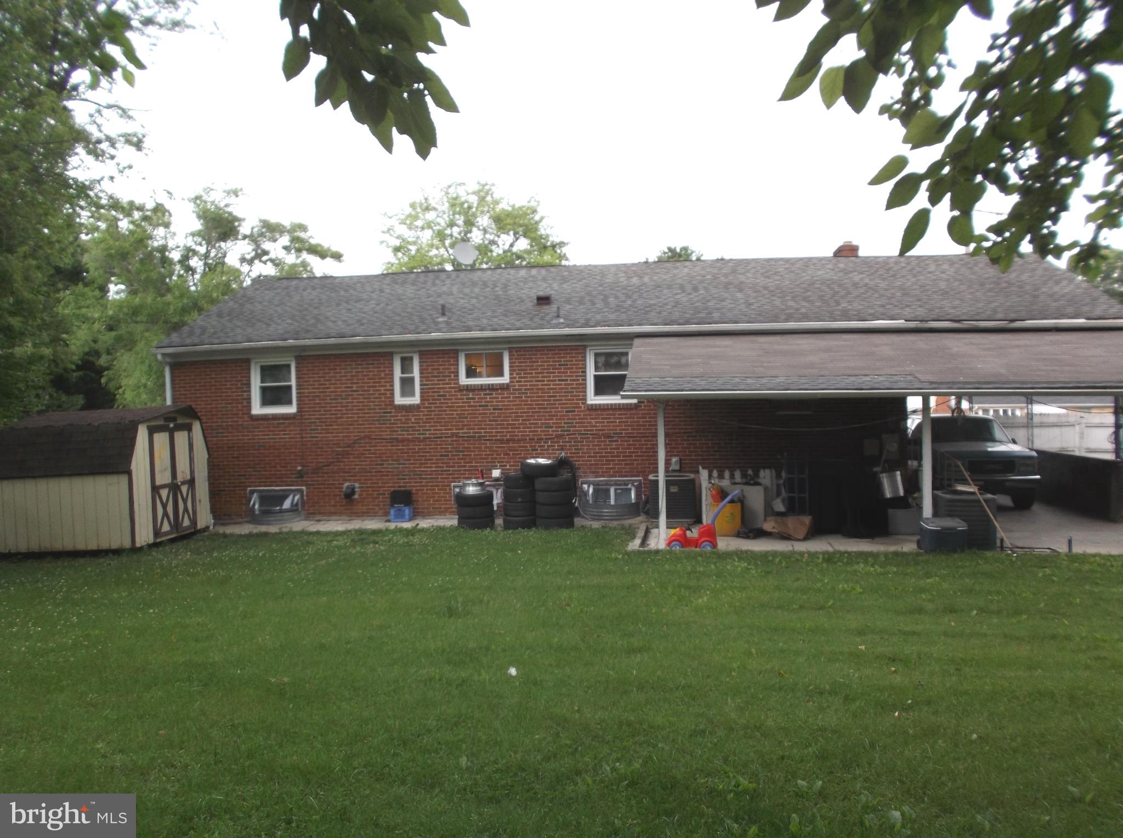
    Brick

  • Parking

    Attached Carport, Driveway, Attached

  • Pool

    No

  • Waterfront YN

    NO

Area & Lot

  • Lot Size(acres)

    0.27

  • Lot Size(square feet)

    11,550

  • Property Type

    Residential

  • Property Sub Type

    Single Family Residence

  • Architectural Style

    Ranch/Rambler

Price

  • Sales Price

    $410,000

  • Tax Amount

    $5,083

  • Financing Options

    FHA, Conventional, Cash

  • Sq. Footage

    1,170

  • Price/SqFt

    $350

HOA

  • Association

    No

School District

  • Elementary School

    PRINCETON

  • Middle School

    N/A

  • High School

    DR. HENRY A. WISE JR.

Property Features

  • New Construction

    NO

  • Foundation Details

    Slab

  • Senior Community YN

    NO

  • Sewer

    Public Sewer

  • Tax Lot

    1

  • Water Source

    Public

Schedule a Showing

Showing scheduled successfully.

<
>
IN PERSON
VIA CHAT

What is 3 + 4 ?


Change time

Mortgage calculator

Estimate your monthly mortgage payment, including the principal and interest, property taxes, and HOA. Adjust the values to generate a more accurate rate.

Your payment

Principal and Interest:

$

Property taxes:

$

HOA fees:

$

Total loan payment:

$

Total interest amount:

$

Location

County

PRINCE GEORGES

Elementary School

PRINCETON

Middle School

High School

DR. HENRY A. WISE JR.

Listing Courtesy of Luis A Poblete, Samson Properties

RealHub Information is provided exclusively for consumers' personal, non-commercial use, and it may not be used for any purpose other than to identify prospective properties consumers may be interested in purchasing. All information deemed reliable but not guaranteed and should be independently verified. All properties are subject to prior sale, change or withdrawal. RealHub website owner shall not be responsible for any typographical errors, misinformation, misprints and shall be held totally harmless.

Agent Lynn Rambler

Salesperson, Realtor

Lynn Rambler

Call Lynn today to schedule a private showing.


* Listings on this website come from the FMLS IDX Compilation and may be held by brokerage firms other than the owner of this website. The listing brokerage is identified in any listing details. Information is deemed reliable but is not guaranteed. If you believe any FMLS listing contains material that infringes your copyrighted work please click here to review our DMCA policy and learn how to submit a takedown request.© 2024 FMLS.
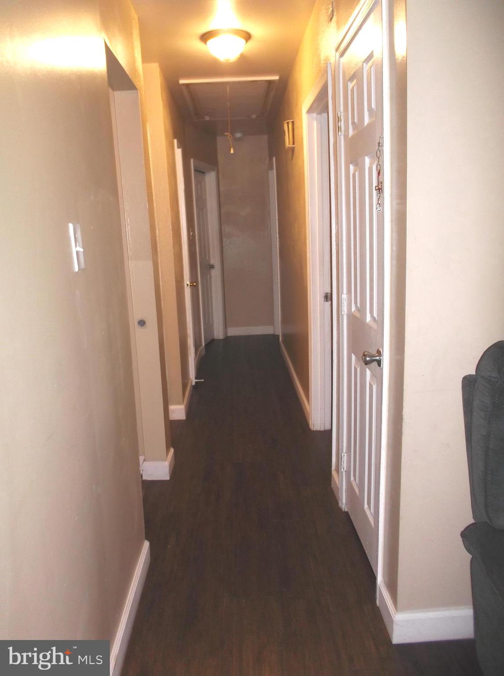
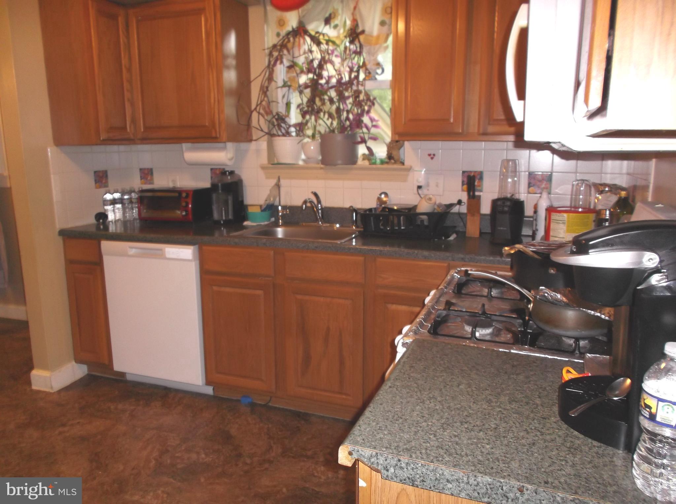
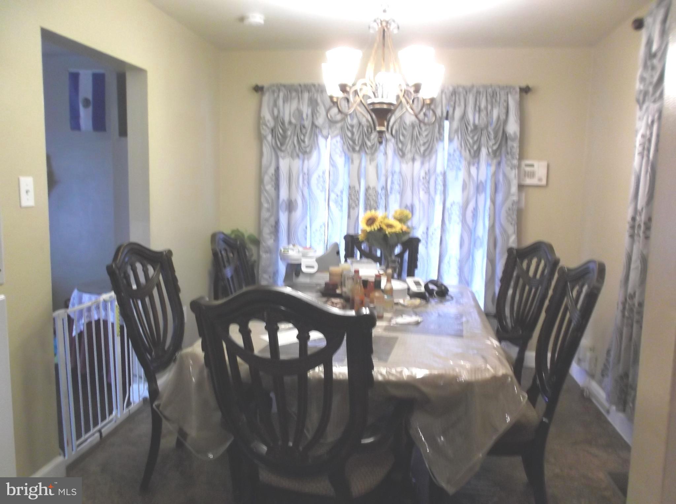
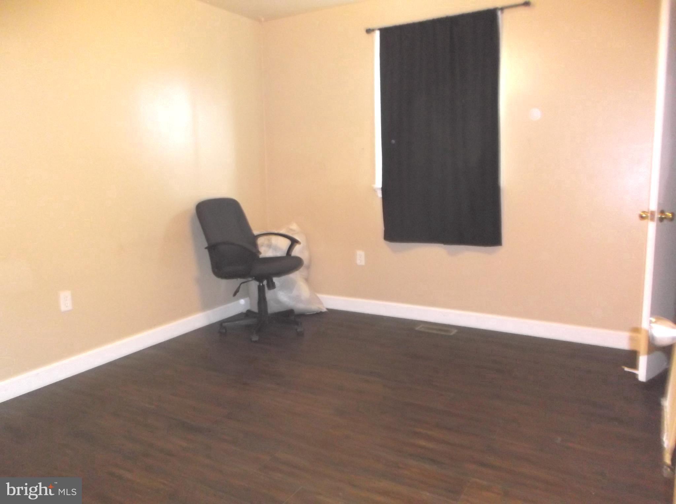
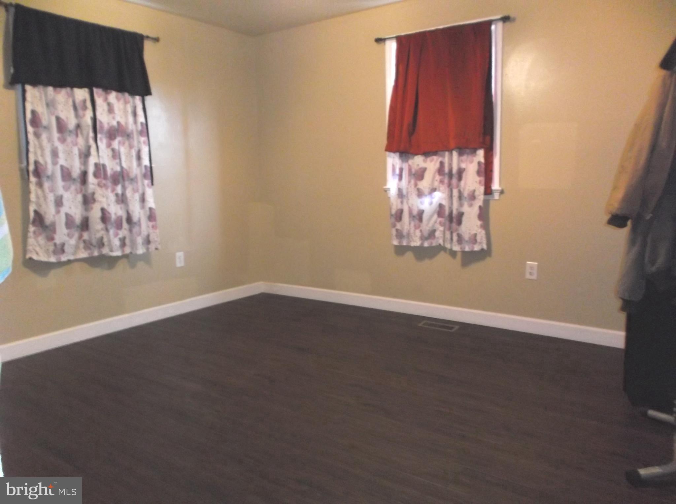
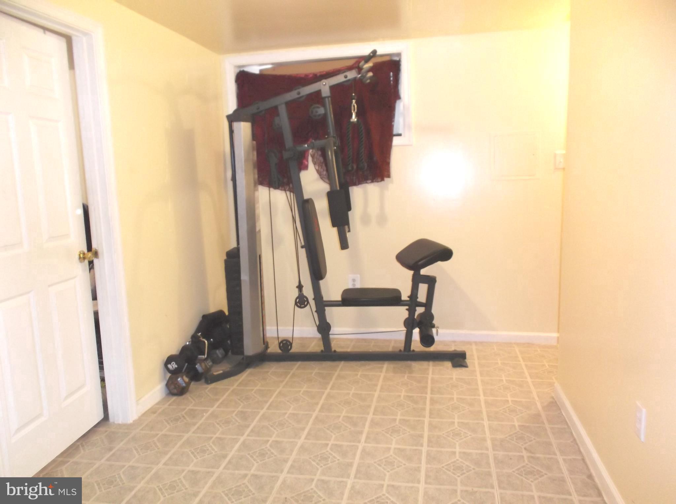
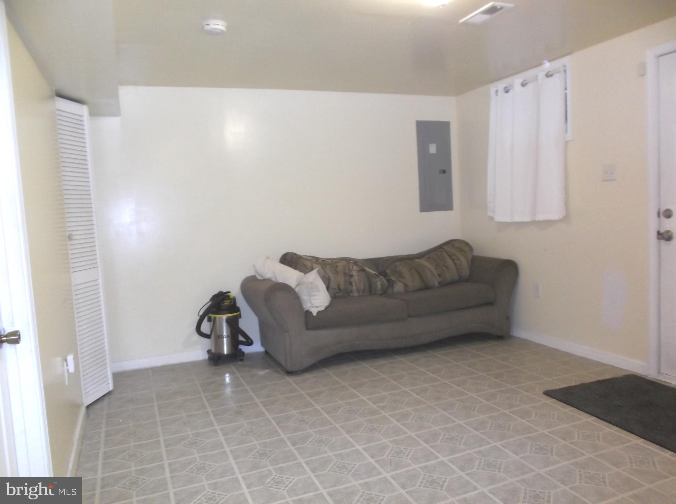
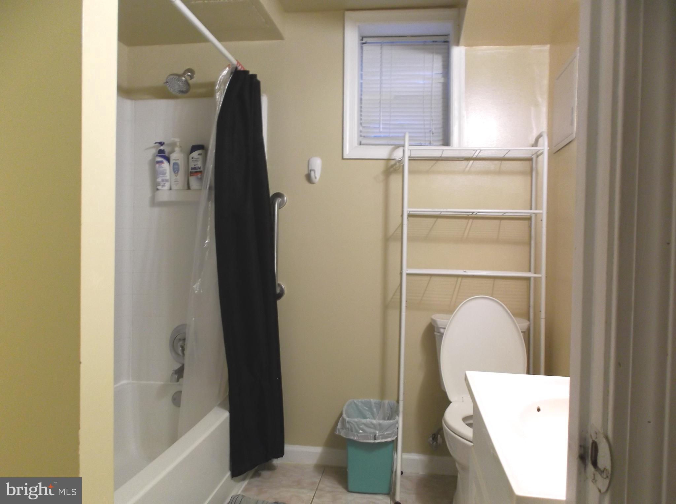
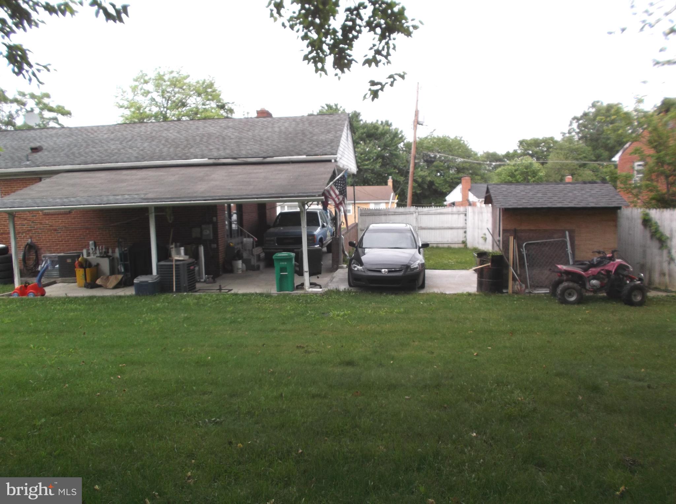
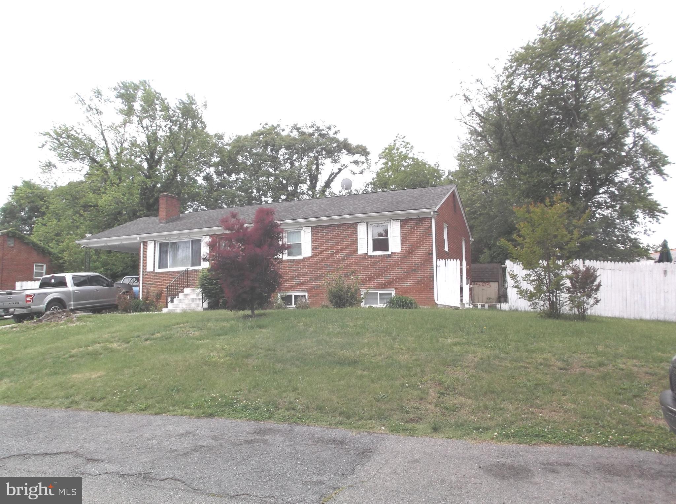
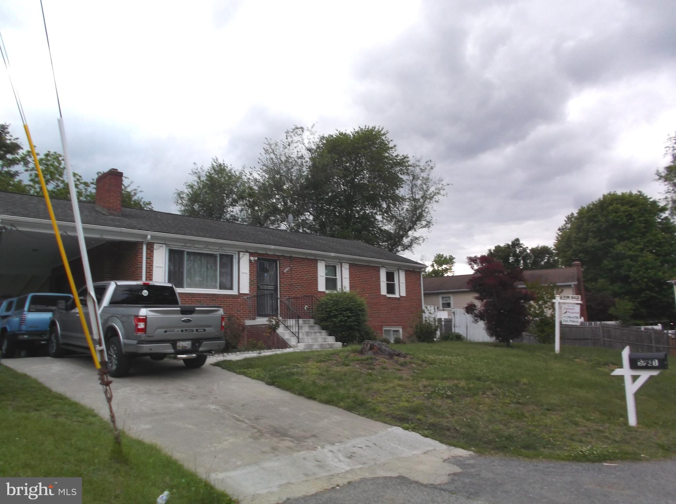
Beautifully maintained all bricks ranch-style home in a fantastic location, a delightful for first time Buyers, with, step inside to discover hardwood floors that flow seamlessly throughout the living spaces, complemented by tile flooring in the kitchen and bathroom.  50 years warranty windows, with three spacious bedrooms and a well-appointed bathroom, the generous rear yard offers a deep lot, presenting endless possibilities for gardening, outdoor entertainment, or simply enjoying the serene surroundings. Conveniently located near major interstates, vibrant downtown areas, and a variety of shopping options, this home perfectly balances tranquility with accessibility. Don't miss the opportunity to make this charming single-house your own.

5801 DELTA LANE

Message successfully sent.

What would you like to know?

What is 3 + 4 ?

I agree to receive email communication and understand I can unsubscribe at any time.

I agree to be contacted by Charis Realty Group - Christine Issler, Broker via call, email, and text for real estate services. To opt out, you can reply 'stop' at any time or reply 'help' for assistance. You can also click the unsubscribe link in the emails. Message and data rates may apply. Message frequency may vary. Privacy Policy

Related Properties

A NEW PRICE REDUCTION! Very motivated seller!  Welcome to this beautifully maintained split-level home in the heart of Suitland! Built in 2003, this spacious property offers 5 bedrooms and 2 full bathrooms with flexible layout perfect for multi-generational living or extra workspace needs. The main level features an open living and dining area filled with natural light, an updated kitchen with stainless steel appliances, and generously sized bedrooms. The fully finished lower level includes  3 additional bedrooms, a full bath, laundry area, and private exterior access, no HOA, and convenience access to major commuter routes, shopping, dining, Base Andrews , and Washington, DC. A great opportunity for homeowners.
#MDPG2203302

SUITLAND

6604 SUITLAND ROAD

5 Beds

2 Baths

1,002 Sq.Ft.

$449,900

MLS#: MDPG2203302

Welcome home to this beautiful and spacious townhouse featuring 3 bedrooms and 2.5 bathrooms. Thoughtfully updated with new flooring and a new hot water heater, this home combines comfort and style. Relax by the cozy fireplace on chilly evenings, unwind or entertain in your private backyard, and enjoy the bright, open-concept living and dining areas that are perfect for everyday living or hosting guests. The updated kitchen features modern finishes and ample space for meal preparation. With so many desirable features and upgrades, this home is truly move-in ready and a must-see.
#MDPG2212718

SUITLAND

3530 WOOD CREEK DRIVE

3 Beds

2 Baths

1,280 Sq.Ft.

$364,900

MLS#: MDPG2212718

🔥 THIS IS THE ONE YOU'VE BEEN WAITING FOR! 🔥
5 BEDROOMS • 3 FULL BATHS • 3,100+ SQ FT • FULLY REMODELED IN 2026

Stop scrolling—this home demands to be seen in person! Step inside this beautifully renovated Colonial and discover an incredible combination of space, style, flexibility, and value rarely found at this price point.  From the moment you enter, you'll notice the difference. This 2026 remodel brings modern finishes and everyday functionality together while preserving the character and traditional layout buyers love. The spacious main level features inviting living and dining areas, a beautiful fireplace, recessed lighting, and plenty of room to entertain family and friends. The updated kitchen is designed to impress, featuring upgraded quartz countertops, stainless-steel appliances, a gas range, microwave, dishwasher, refrigerator, and modern recessed lighting. Whether you're preparing a quick meal or hosting a gathering, this kitchen delivers both style and function.  Need SPACE? This home delivers! With five spacious bedrooms and three full bathrooms, there is room for everyone. The upper-level primary bedroom offers plush carpeting, a private full bathroom, generous closet/storage space, and a versatile additional area that can serve as a home office, nursery, dressing room, sitting area, or private retreat.  And then there's the fully finished lower level—a major advantage for today's buyers. Featuring two spacious bedrooms, a contemporary full bathroom, and a kitchenette, this level offers exceptional flexibility for multigenerational living, guests, recreation, a home office, or additional private living space.  Outside, enjoy a fully fenced 0.19-acre lot with driveway and street parking. There's room to relax, entertain, garden, or create the outdoor space you've always wanted.  But the value doesn't stop at the property. Conveniently located just minutes from Washington, DC and Joint Base Andrews, this home puts you close to employment centers, shopping, dining, transportation, and everything the Washington metropolitan area has to offer.  5 BEDROOMS. 3 FULL BATHROOMS. 3,100+ SQ FT. 2026 REMODEL. FINISHED LOWER LEVEL. FULLY FENCED LOT.  That's a lot of house—and you need to see it in person to appreciate the space and versatility.  Don't judge this home from the first photo. Open the door. Walk inside. Experience the layout. See the upgrades. Imagine yourself living here.  Schedule your private showing TODAY!
#MDPG2216640

SUITLAND

3404 ABERDEEN STREET

5 Beds

3 Baths

3,138 Sq.Ft.

$490,000

MLS#: MDPG2216640

ASSUMABLE MORTGAGE AT 5.375%!!!  Welcome to 1821 Campbell Drive, Suitland, MD 20746—a beautifully updated all-brick home that perfectly blends timeless charm with modern upgrades. From the moment you arrive, you'll appreciate the pride of ownership and thoughtful improvements throughout, making this home truly move-in ready.

Inside, you'll find warm hardwood floors, abundant natural light, and a functional floor plan designed for comfortable everyday living. The updated kitchen is sure to impress, featuring sleek quartz countertops, stainless steel appliances, ample cabinetry, and plenty of workspace for cooking and entertaining. Both full bathrooms have been tastefully renovated with stylish finishes, while ceiling fans throughout the home provide added comfort year-round.

Offering three spacious bedrooms and two full bathrooms, this home provides the perfect balance of comfort and functionality. The fully finished lower level expands your living space with a generous recreation room, a full bathroom, and abundant storage—ideal for a home office, gym, media room, or guest accommodations.

Step outside to enjoy the fully fenced backyard, perfect for entertaining, gardening, pets, or simply relaxing on the patio. A convenient storage shed provides additional space for tools, outdoor equipment, and seasonal items.

Additional highlights include a newer HVAC system, a brand-new roof, generous storage throughout the home, and the durability and curb appeal of classic brick construction.

Conveniently located near shopping, dining, parks, major commuter routes, and public transportation, this exceptional home offers the perfect combination of comfort, style, and convenience. Don't miss your opportunity to own this beautifully maintained and thoughtfully updated home—schedule your private showing today!
#MDPG2220328

SUITLAND

1821 CAMPBELL DRIVE

3 Beds

2 Baths

2,202 Sq.Ft.

$450,000

MLS#: MDPG2220328

WOW! 2,678 SQ. FT. OF LIVING SPACE! This spacious home offers 4 bedrooms, with 2 bedrooms on the main level and 2 upstairs, plus 3 levels of finished living space. The bright living room features beautiful hardwood floors, and the large family room provides plenty of space for relaxing and entertaining.

A welcoming side porch and practical mud room add charm and functionality. The kitchen is equipped with stainless steel appliances, and the home has been freshly painted, making it move-in ready.

The finished walk-out basement includes a full bath and a finished bonus room, providing flexible living space that is ideal for multi-generational living, extended guests, a home office, recreation room, or private retreat. Enjoy outdoor living on the decks overlooking the spacious backyard.

Parking is abundant with a long driveway, garage, and plenty of off-street parking. Conveniently located just minutes from the U.S. Census Bureau, Joint Base Andrews, museums, Silver Hill Metro Station, and bus routes.

With its versatile floor plan, generous living space, and convenient location, this is truly a wonderful place to call home!
#MDPG2218090

SUITLAND

6804 MARIANNE DRIVE

4 Beds

3 Baths

2,206 Sq.Ft.

$450,000

MLS#: MDPG2218090

PRICE REDUCED! 5 BEDROOM 3 BATH HOUSE WITH ATTACHED SHED. FULLY FINISHED BASEMENT  WITH BACK YARD ACCESS. Property sold AS IS Seller is the Secretary of Veteran Affairs. .
#MDPG2216824

SUITLAND

4310 HARTFORD HILLS DRIVE

5 Beds

3 Baths

2,600 Sq.Ft.

$370,500

MLS#: MDPG2216824

New on site 1 day ago
Nestled in the charming Morningside neighborhood, this beautifully renovated Cape Cod home offers a perfect blend of classic charm and modern convenience. With a major renovation completed in 2021, this residence boasts a fresh and inviting atmosphere, ready for you to make it your own. Step inside to discover a spacious layout featuring four comfortable bedrooms and two full bathrooms, ideal for both relaxation and entertaining. The heart of the home is the well-appointed kitchen, equipped with stainless steel appliances, including a built-in microwave, range, and dishwasher, making meal preparation a delight. The cozy living area, complete with a fireplace, invites you to unwind after a long day. The fully finished basement provides additional living space, perfect for a home office, playroom, or media center. Enjoy the convenience of a detached garage and ample driveway parking, ensuring you always have space for your vehicles. Set on a generous 0.28-acre lot, the outdoor space offers endless possibilities for gardening, play, or simply enjoying the fresh air. With no pool to maintain, you can focus on creating your own backyard oasis. This home is not just a place to live; it's a sanctuary where memories are made. Experience the warmth and comfort of this delightful property, where every detail has been thoughtfully considered for your enjoyment. Don't miss the opportunity to call this beautiful house your home!
#MDPG2221558

SUITLAND

6704 BOXWOOD DRIVE

4 Beds

2 Baths

1,260 Sq.Ft.

$420,000

MLS#: MDPG2221558

New on site 1 day ago
Welcome to 3421 Wood Creek Drive! This beautifully updated end-unit home offers a fresh, modern feel and is ready for its new owner. Step inside to stylish luxury vinyl flooring, recessed lighting, and bright, inviting living spaces.  The updated kitchen features stainless steel appliances and contemporary finishes, while the renovated bathrooms add to the home’s move-in-ready appeal. The basement provides additional living space and features a cozy fireplace, creating the perfect spot for relaxing, entertaining, or enjoying movie nights at home.  Step outside to the rear deck—ideal for outdoor dining, entertaining, or simply unwinding. An attached garage provides convenient parking and additional storage.  With its desirable end-unit location, thoughtful updates, fireplace, and move-in-ready condition, this home offers comfort, style, and convenience. Move right in and make 3421 Wood Creek Drive your new home!
#MDPG2221244

SUITLAND

3421 WOOD CREEK DRIVE

3 Beds

2 Baths

1,300 Sq.Ft.

$360,000

MLS#: MDPG2221244
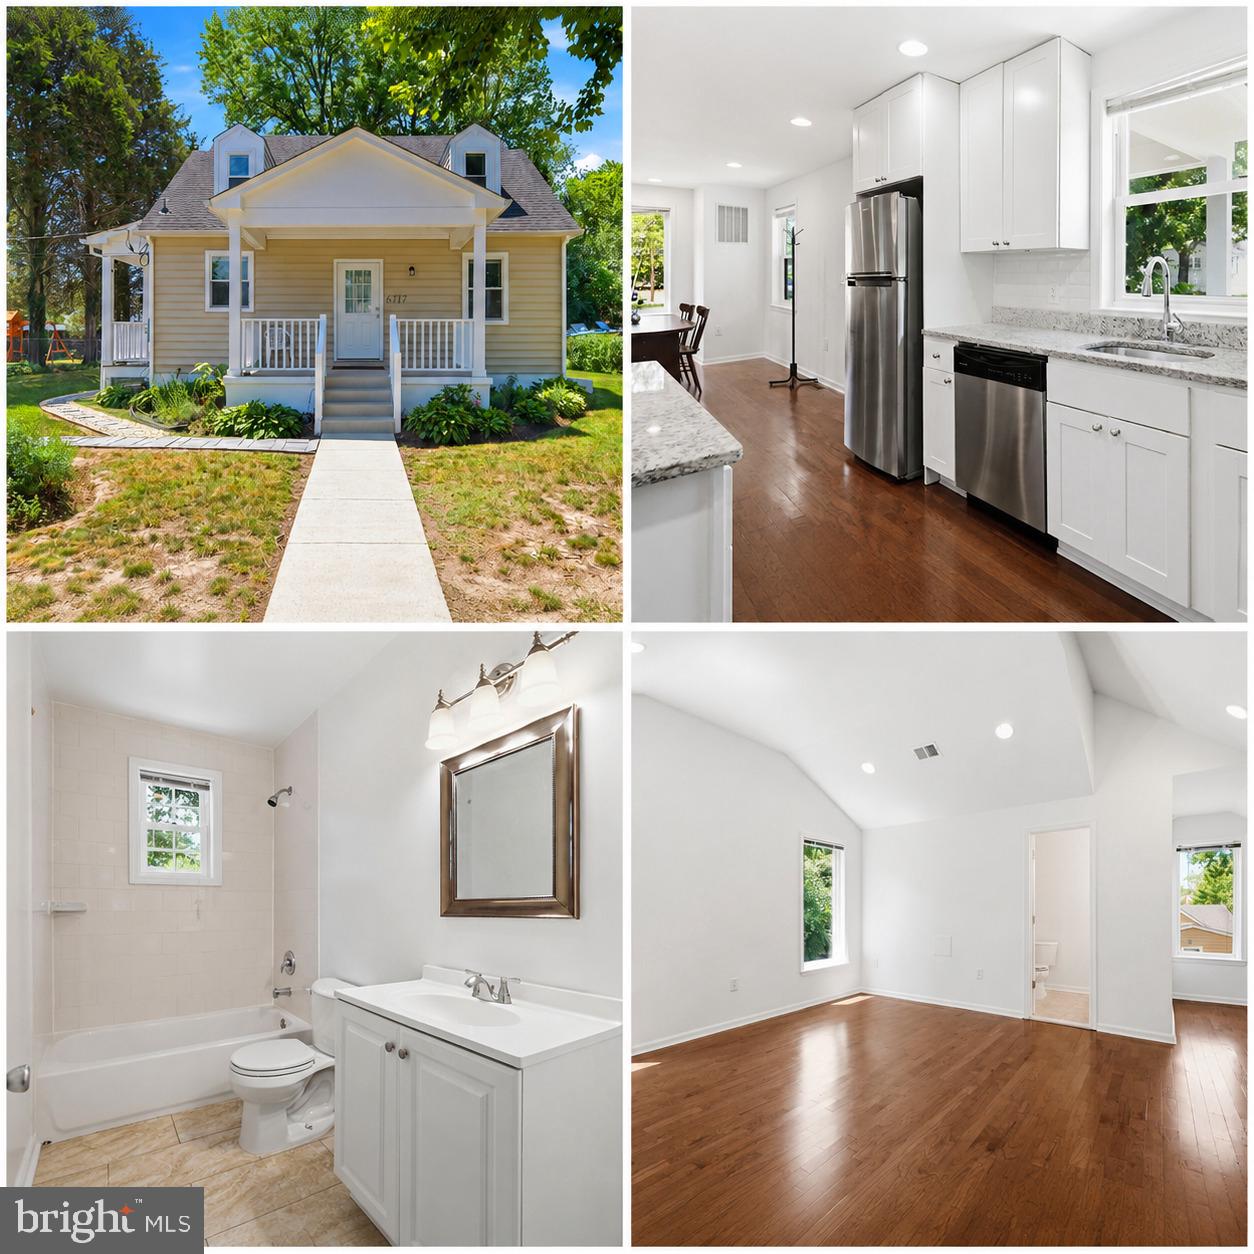
Beautifully updated 4-bedroom, 3-bath home offering three finished levels and a bright, modern layout. This property features a welcoming front porch, spacious living areas, recessed lighting, and warm hardwood floors throughout. The kitchen offers white cabinetry, granite countertops, stainless steel appliances, and great natural light. The bathrooms have been tastefully updated with clean finishes and modern fixtures. The upper level provides a spacious bedroom layout with vaulted ceilings and plenty of natural light. Enjoy a large yard, mature trees, and a peaceful outdoor setting. A great opportunity for comfortable living with modern updates and charming curb appeal.
#MDPG2207364

SUITLAND

6717 MARIANNE DRIVE

4 Beds

3 Baths

1,036 Sq.Ft.

$399,900

MLS#: MDPG2207364

Discover the charm of this beautifully designed townhouse nestled in the desirable Town Center at Camp Springs. This bi-level home, built in 2007, offers a perfect blend of modern convenience and cozy living, making it an ideal retreat for anyone seeking a vibrant community atmosphere. Step inside to find a thoughtfully laid-out living space. The open floor plan seamlessly connects the living and dining areas, creating an inviting environment for entertaining or relaxing. Natural light floods the space, highlighting the plush new carpeting. The heart of the home features a well-appointed kitchen equipped with essential appliances, including a double-door refrigerator, built-in microwave, range, dishwasher, and disposal. Retreat to the primary suite, where you'll find a private bathroom complete with a soaking tub, a separate shower, and a walk-in closet with organization shelving. This townhouse is not just about the interior; it's about the lifestyle. The gated community provides peace of mind with security features and well-maintained common areas. Enjoy leisurely strolls through the beautifully landscaped neighborhood. The Town Center at Camp Springs is ideally located, offering easy access to the subway station and dining options. Parking is a breeze with an attached garage and additional driveway space, providing secure and easy access to your home. This townhouse is more than just a property; it's a gateway to a vibrant community lifestyle. Experience the perfect blend of comfort, convenience, and community in this stunning home. Don't miss the chance to make it yours!
#MDPG2214888

SUITLAND

5513 LANIER AVENUE 351

2 Beds

2 Baths

1,355 Sq.Ft.

$339,998

MLS#: MDPG2214888

Send a message

Message successfully sent.

Your message

What is 3 + 4 ?

Reason for contacting?

I agree to receive email communication and understand I can unsubscribe at any time.

I agree to be contacted by Charis Realty Group - Christine Issler, Broker via call, email, and text for real estate services. To opt out, you can reply 'stop' at any time or reply 'help' for assistance. You can also click the unsubscribe link in the emails. Message and data rates may apply. Message frequency may vary. Privacy Policy

Sign Out

Virtual Assistant

Would you like to take the next step with this property? We can help you schedule a showing or virtual tour, or send you more details.

Yes, I would like more information.

Thank You for Your Reply, One of Our Agents will contact you as soon as possible

No, maybe later.

Thank you, you can always contact me via email, phone number or through the contact form.

Realhub AI

Lucy - Your AI-Powered Realtor

Update Your Temporary Password

Personalize your search

Enter your email and we'll notify you immediately when new listings match what you're looking for.

or enter email address

Already have an account ? Login here

Continue your home search

I agree to receive communications and understand I can unsubscribe at any time.

I agree to be contacted by Charis Realty Group - Christine Issler, Broker via call, email, and text for real estate services. To opt out, you can reply 'stop' at any time or reply 'help' for assistance. You can also click the unsubscribe link in the emails. Message and data rates may apply. Message frequency may vary. Privacy Policy

Already have an account ? Login here

We use cookies

We use cookies primarily for analytics to enhance your experience. By accepting, you agree to our use of these cookies. You can manage your preferences or learn more about our cookies policy.