
Colonial
5526 CAPITAL GATEWAY DRIVE 406
SUITLAND, MD 20746
MLS#: MDPG2214880
$395,000


Property
Beds
3
Full Baths
2
1/2 Baths
1
Year Built
2006
Sq.Footage
2,126
BACK ON THE MARKET THROUGH NO FAULT OF THE SELLER! The previous buyer chose not to move forward, giving buyers who missed it the first time another opportunity to tour this spacious, move-in-ready townhouse-style condo. Enjoy the space of a townhouse with the convenience of condo living! Offering 2,126 square feet across three finished levels, this home features three bedrooms, 2.5 bathrooms, an attached one-car garage and a flexible layout with room for everyday living, working from home, entertaining and overnight guests. The bright main level offers defined spaces for relaxing, dining and gathering. Hardwood floors and fresh paint throughout create a clean, welcoming feel. The spacious kitchen features stainless steel appliances, abundant cabinetry and a large center island with room for seating. Just beyond the kitchen, the private balcony is ready for morning coffee, outdoor dining or unwinding at the end of the day. Upstairs, three comfortable bedrooms provide flexibility for sleeping, guest space, a home office or hobbies. The attached garage makes daily life easier by providing covered parking, weather protection and valuable additional storage. Major updates have already been completed, including the HVAC system in 2021, water heater in 2024, and front-loading washer and dryer in 2024. Additional features include a Ring doorbell, ADT security system and Alexa-enabled ceiling fans. The property was successfully purchased using VA financing just over a year ago—an encouraging detail for military and VA buyers. Buyers should confirm current property eligibility and financing requirements with their lender. Conveniently located near Joint Base Andrews, Washington, D.C. and major commuter routes, this home combines generous living space, garage parking, modern updates and commuter accessibility. If you thought more than 2,100 square feet and an attached garage were out of reach, it is time to take another look. Schedule your private showing today!
Features & Amenities
Interior
-
Other Interior Features
Ceiling Fan(s)
-
Total Bedrooms
3
-
Bathrooms
2
-
1/2 Bathrooms
1
-
Above Grade Finished Area
2126.0
-
Basement YN
YES
-
Cooling YN
YES
-
Cooling
Central Air, Ceiling Fan(s), Electric
-
Heating YN
YES
-
Heating
Natural Gas, Central
-
Pet friendly
Cats OK, Dogs OK, Yes
Exterior
-
Garage
Yes
-
Garage spaces
1
-
Construction Materials
Brick
-
Parking
Garage, Parking Lot, Community Structure
-
Pool
Yes
-
Pool Features
Community
-
Waterfront YN
NO
Area & Lot
-
Property Type
Residential
-
Property Sub Type
Condominium
-
Architectural Style
Colonial
Price
-
Sales Price
$395,000
-
Tax Amount
$5,076
-
Sq. Footage
2,126
-
Price/SqFt
$185
HOA
-
Association
YES
-
Association Fee 2
$306
-
Association Fee
$66.49
-
Association Fee Frequency
Monthly
-
Association Fee 2 Frequency
Monthly
-
Association Fee Includes
N/A
School District
-
Elementary School
N/A
-
Middle School
N/A
-
High School
N/A
Property Features
-
New Construction
NO
-
Association Amenities
None
-
Foundation Details
Slab
-
Senior Community YN
NO
-
Sewer
Public Sewer
-
Water Source
Public
Schedule a Showing
Showing scheduled successfully.
Mortgage calculator
Estimate your monthly mortgage payment, including the principal and interest, property taxes, and HOA. Adjust the values to generate a more accurate rate.
Your payment
Principal and Interest:
$
Property taxes:
$
HOA fees:
$
Total loan payment:
$
Total interest amount:
$
Location
County
PRINCE GEORGES
Elementary School
Middle School
High School
Listing Courtesy of Sarah Whitney Ward, Berkshire Hathaway HomeServices PenFed Realty
RealHub Information is provided exclusively for consumers' personal, non-commercial use, and it may not be used for any purpose other than to identify prospective properties consumers may be interested in purchasing. All information deemed reliable but not guaranteed and should be independently verified. All properties are subject to prior sale, change or withdrawal. RealHub website owner shall not be responsible for any typographical errors, misinformation, misprints and shall be held totally harmless.

Salesperson, Realtor
Lynn Rambler
Call Lynn today to schedule a private showing.

* Listings on this website come from the FMLS IDX Compilation and may be held by brokerage firms other than the owner of this website. The listing brokerage is identified in any listing details. Information is deemed reliable but is not guaranteed. If you believe any FMLS listing contains material that infringes your copyrighted work please click here to review our DMCA policy and learn how to submit a takedown request.© 2024 FMLS.
Related Properties

SUITLAND
6604 SUITLAND ROAD
5 Beds
2 Baths
1,002 Sq.Ft.
$449,900
MLS#: MDPG2203302

SUITLAND
3530 WOOD CREEK DRIVE
3 Beds
2 Baths
1,280 Sq.Ft.
$364,900
MLS#: MDPG2212718

SUITLAND
1821 CAMPBELL DRIVE
3 Beds
2 Baths
2,202 Sq.Ft.
$450,000
MLS#: MDPG2220328

SUITLAND
3728 SILVER PARK COURT
3 Beds
2 Baths
1,804 Sq.Ft.
$349,900
MLS#: MDPG2221906

SUITLAND
3421 WOOD CREEK DRIVE
3 Beds
2 Baths
1,300 Sq.Ft.
$360,000
MLS#: MDPG2221244

SUITLAND
6804 MARIANNE DRIVE
4 Beds
3 Baths
2,206 Sq.Ft.
$425,000
MLS#: MDPG2218090

SUITLAND
4310 HARTFORD HILLS DRIVE
5 Beds
3 Baths
2,600 Sq.Ft.
$370,500
MLS#: MDPG2216824

SUITLAND
6704 BOXWOOD DRIVE
4 Beds
2 Baths
1,260 Sq.Ft.
$420,000
MLS#: MDPG2221558
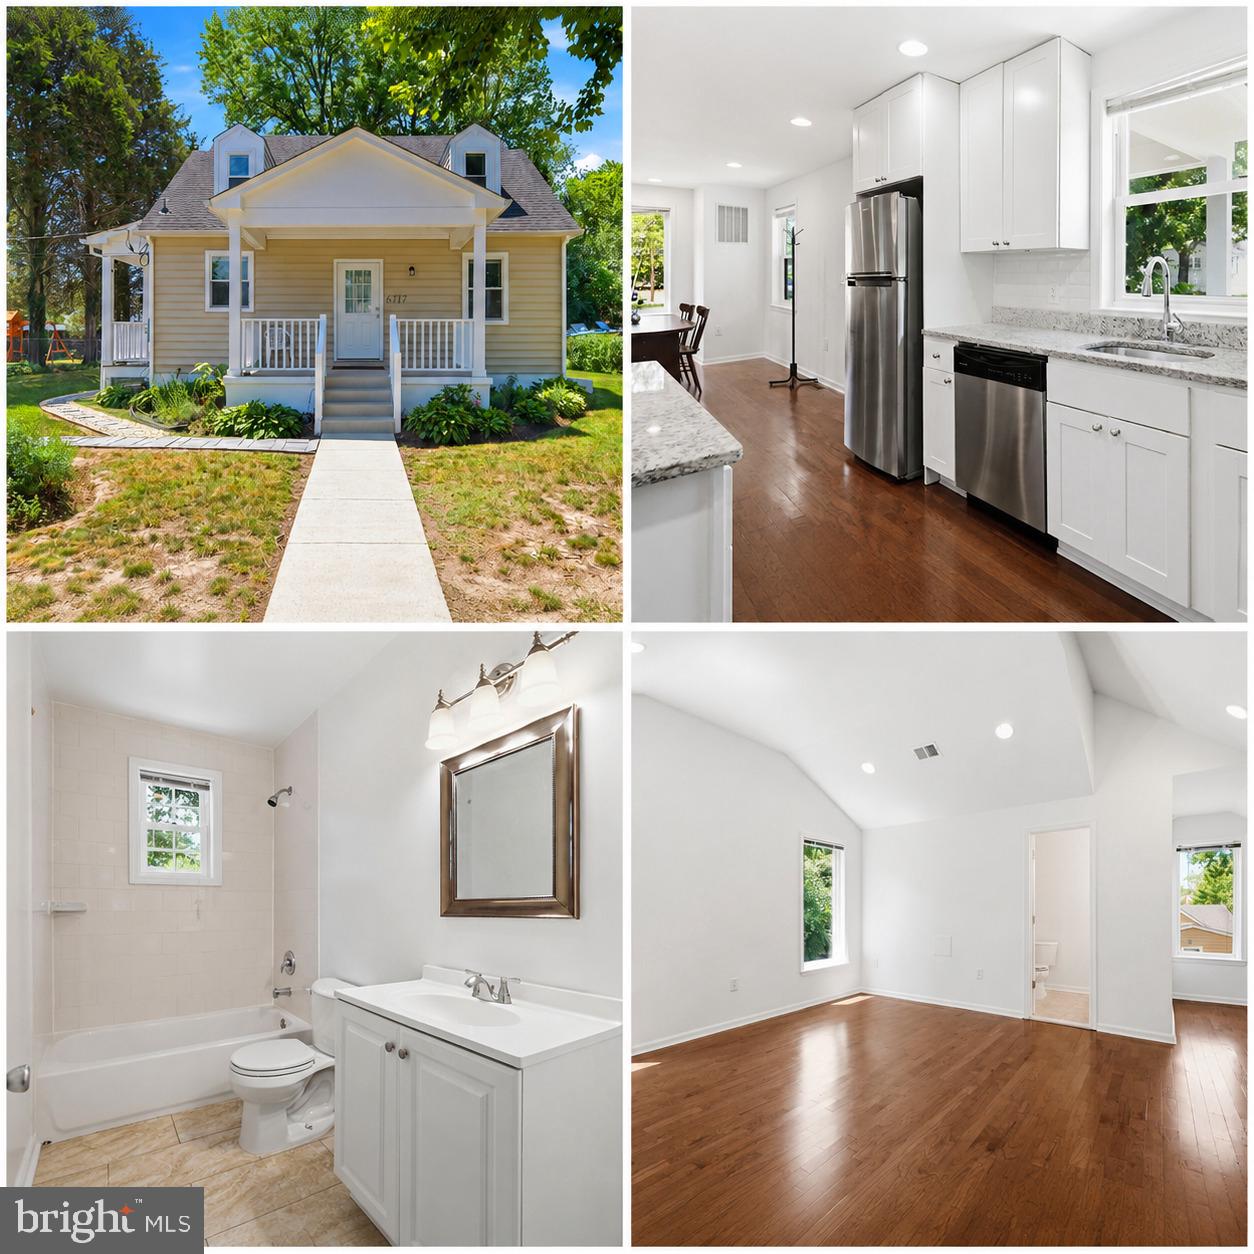
SUITLAND
6717 MARIANNE DRIVE
4 Beds
3 Baths
1,036 Sq.Ft.
$399,900
MLS#: MDPG2207364

SUITLAND
5513 LANIER AVENUE 351
2 Beds
2 Baths
1,355 Sq.Ft.
$339,998
MLS#: MDPG2214888
.png)