


Property
Beds
4
Full Baths
2
1/2 Baths
1
Year Built
2002
Sq.Footage
3,170
Beautifully landscaped private corner lot in one of the most sought after local communities. The main floor showcases a traditional floor plan with a formal sitting room, a formal dining room, and your entry is welcomed by a fully functional office with impressive French doors. There is a half bath on your way to the large family room that boasts not only comfort but a natural gas with marble surround, fireplace that really sets the mood for peaceful enjoyment. The eat-in area off the kitchen divides the space between family room and the deliberately planned kitchen for all your storage needs! The island and additional coffee bar area offer spacious drawers and cabinets for all those special kitchen gadgets, not to mention the pantry. Kitchen appliances were replaced in 2017 with stylish HHGregg stainless steel appliances. A custom Blanco kitchen sink from Ferguson Show Room was also installed. The familiarity and simplicity of this floorplan will ultimately help you and your belongings feel "right at home" here. On the main level you will also find a sizeable laundry area off the garage and access to the fully unfinished basement equipped with plumbing for your future bath needs and a few electric enabled work benches too! Don't let the unfinished aspect fool you, there is a LOT to offer for future growth in this home. The wide stairwell leading to the second living level is nothing short of grand. There are 3 additional bedrooms along with the owner's suite located on the upper level. The owner's suite is comprised of not one, but two massive walk in closets, a tray ceiling, as well as a very large sitting area. The owner's suite also features a stand alone shower, separate soaking tub, private toilet room and dual sink vanity. The energy efficiency of this home along with the wonderful daylight is brought to you in part by the replacement of all windows & doors which also comes with a transferrable lifetime warranty. (Window World) The Roof was professionally installed in Dec. 2020 by MARS restoration and it too includes a transferrable warranty. The fenced backyard has a paver patio, fountain and beautiful roses/crepe myrtle & magnolia trees. The underground sprinkler system is both for the yard and the plants. The front yard will greet you with beautiful cherry blossoms in the spring time too. This home has been the highlight of the neighborhood for years with it's dedication to the beautification through landscaping. (Not to fret, the tough work has been done: designing and planting, they simply need water and love to stay bountiful from here!)
Features & Amenities
Interior
-
Other Interior Features
Ceiling Fan(s), Kitchen Island, Pantry, Walk-In Closet(s), Recessed Lighting
-
Total Bedrooms
4
-
Bathrooms
2
-
1/2 Bathrooms
1
-
Above Grade Finished Area
3170.0
-
Basement YN
YES
-
Cooling YN
YES
-
Cooling
Central Air, Heat Pump, Ceiling Fan(s)
-
Fireplace YN
YES
-
Heating YN
YES
-
Heating
Electric, Natural Gas
-
Pet friendly
N/A
Exterior
-
Garage
Yes
-
Garage spaces
2
-
Construction Materials
Brick Veneer, Vinyl Siding
-
Parking
Garage Door Opener, Asphalt, Attached
-
Pool
No
-
Waterfront YN
NO
Area & Lot
-
Lot Features
Corner Lot, Level
-
Lot Size(acres)
0.24
-
Lot Size(square feet)
10,657
-
Property Type
Residential
-
Property Sub Type
Single Family Residence
-
Architectural Style
Traditional
Price
-
Sales Price
$525,000
-
Tax Amount
$5,441
-
Sq. Footage
3,170
-
Price/SqFt
$165
HOA
-
Association
YES
-
Association Fee
$85.33
-
Association Fee Frequency
Monthly
-
Association Fee Includes
N/A
School District
-
Elementary School
N/A
-
Middle School
N/A
-
High School
N/A
Property Features
-
Foundation Details
Concrete Perimeter
-
Senior Community YN
NO
-
Sewer
Public Sewer
-
Tax Lot
8
-
Water Source
Public
Schedule a Showing
Showing scheduled successfully.
Mortgage calculator
Estimate your monthly mortgage payment, including the principal and interest, property taxes, and HOA. Adjust the values to generate a more accurate rate.
Your payment
Principal and Interest:
$
Property taxes:
$
HOA fees:
$
Total loan payment:
$
Total interest amount:
$
Location
County
CHARLES
Elementary School
Middle School
High School
Listing Courtesy of Connie J. Gunn, CENTURY 21 New Millennium
RealHub Information is provided exclusively for consumers' personal, non-commercial use, and it may not be used for any purpose other than to identify prospective properties consumers may be interested in purchasing. All information deemed reliable but not guaranteed and should be independently verified. All properties are subject to prior sale, change or withdrawal. RealHub website owner shall not be responsible for any typographical errors, misinformation, misprints and shall be held totally harmless.

Salesperson, Realtor
Lynn Rambler
Call Lynn today to schedule a private showing.

* Listings on this website come from the FMLS IDX Compilation and may be held by brokerage firms other than the owner of this website. The listing brokerage is identified in any listing details. Information is deemed reliable but is not guaranteed. If you believe any FMLS listing contains material that infringes your copyrighted work please click here to review our DMCA policy and learn how to submit a takedown request.© 2024 FMLS.
Related Properties
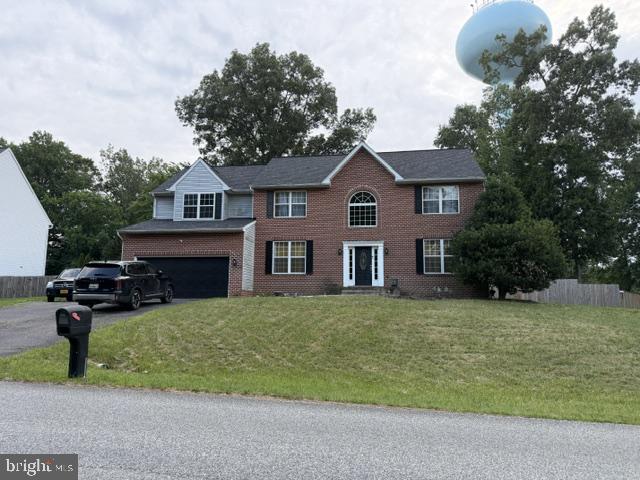
WALDORF
3355 ELSA AVENUE
4 Beds
3 Baths
3,814 Sq.Ft.
$609,999
MLS#: MDCH2057348

WALDORF
2896 PORTOBELLO COURT
3 Beds
2 Baths
1,734 Sq.Ft.
$499,990
MLS#: MDCH2057722

WALDORF
5705 NIGHT SERGEANT COURT
3 Beds
2 Baths
1,664 Sq.Ft.
$444,000
MLS#: MDCH2057350

WALDORF
2413 PINEFIELD ROAD
4 Beds
3 Baths
2,374 Sq.Ft.
$475,000
MLS#: MDCH2055696
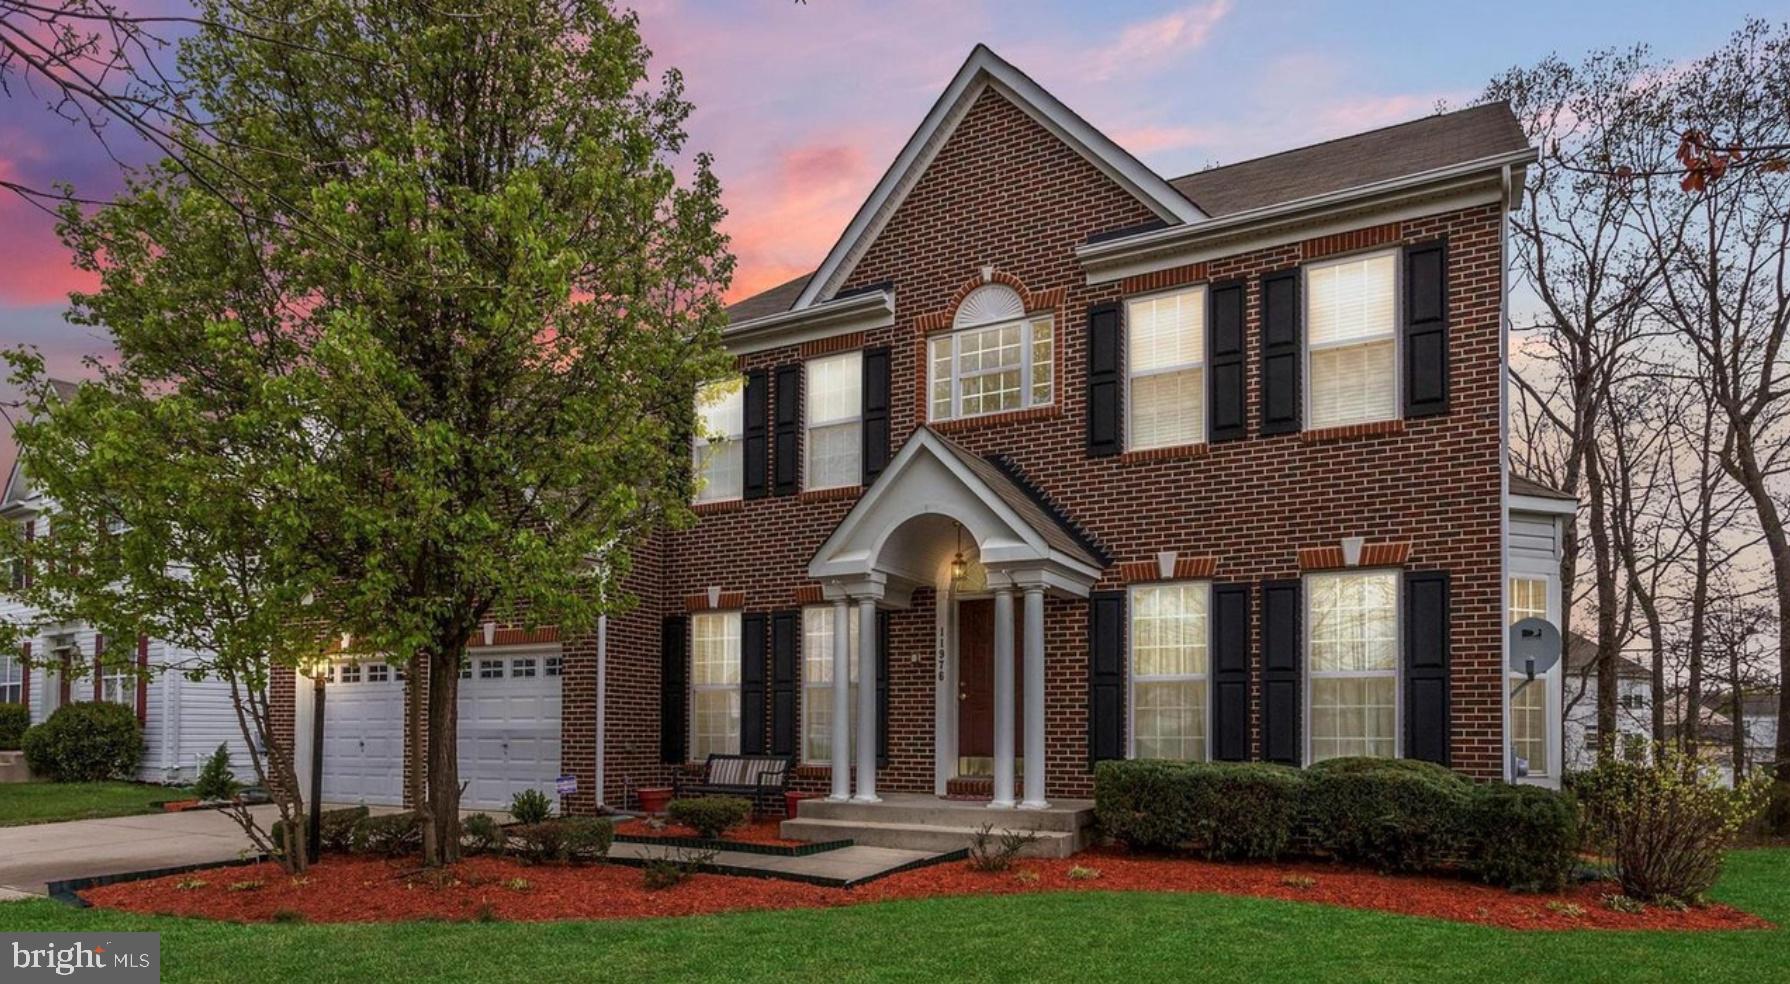
WALDORF
11976 CASTLE PINES LANE
5 Beds
3 Baths
4,366 Sq.Ft.
$585,000
MLS#: MDCH2053506

WALDORF
2430 PINEFIELD ROAD
4 Beds
3 Baths
2,086 Sq.Ft.
$420,000
MLS#: MDCH2058630
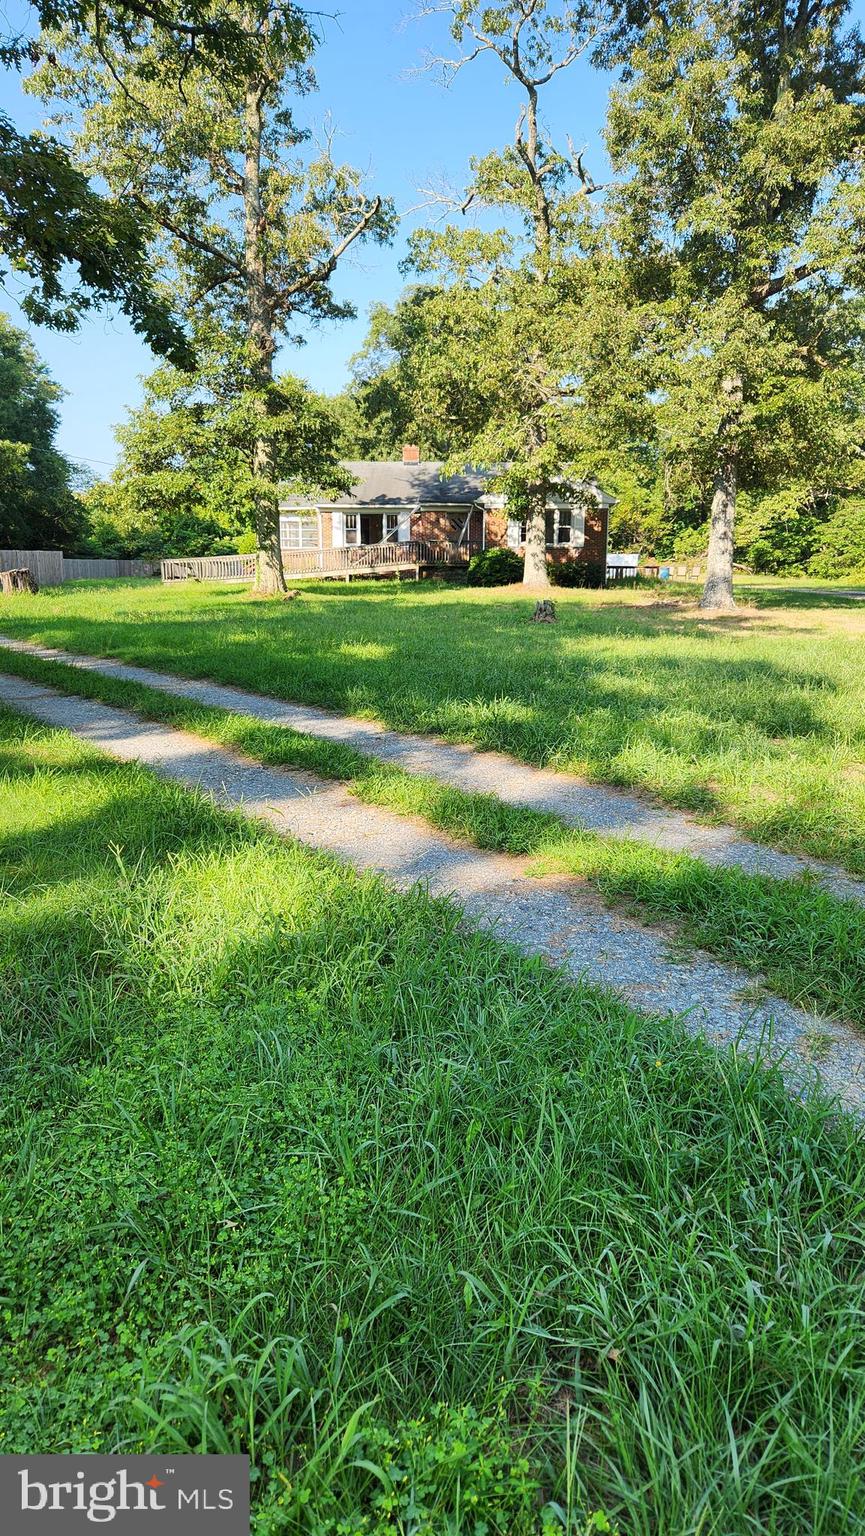
WALDORF
4499 LEONARDTOWN ROAD
3 Beds
1 Baths
2,551 Sq.Ft.
$599,000
MLS#: MDCH2035264

WALDORF
4231 AUGUSTA STREET
4 Beds
2 Baths
2,486 Sq.Ft.
$525,000
MLS#: MDCH2059322

WALDORF
10303 ALTA PLACE
3 Beds
3 Baths
2,460 Sq.Ft.
$500,000
MLS#: MDCH2058256

WALDORF
10980 OSWESTRY STREET
3 Beds
2 Baths
2,280 Sq.Ft.
$440,000
MLS#: MDCH2056630
