Features & Amenities

Interior

  • Other Interior Features

    Eat-in Kitchen, Pantry, Recessed Lighting, Built-in Features

  • Total Bedrooms

    5

  • Bathrooms

    2

  • 1/2 Bathrooms

    1

  • Above Grade Finished Area

    1014.0

  • Basement YN

    NO

  • Cooling YN

    YES

  • Cooling

    Central Air, Electric

  • Fireplace YN

    YES

  • Heating YN

    YES

  • Heating

    Exhaust Fan, Electric, Heat Pump

  • Main Level Bedrooms

    3

  • Pet friendly

    Yes

Exterior

  • Garage

    Yes

  • Garage spaces

    2

  • Construction Materials

    Vinyl Siding, Brick

  • Parking

    Garage Door Opener, Garage, Driveway, Inside Entrance, Attached

  • Patio and Porch Features

    Deck, Patio

  • Pool

    Yes

  • Pool Features

    Community

  • Waterfront YN

    NO

Area & Lot

  • Lot Size(acres)

    0.21

  • Lot Size(square feet)

    8,993

  • Property Type

    Residential

  • Property Sub Type

    Single Family Residence

  • Architectural Style

    Split Foyer, Split Level

Price

  • Sales Price

    $525,000
  • Tax Amount

    $4,429

  • Financing Options

    FHA, Cash, Conventional, VA

  • Zoning

    Residential

  • Sq. Footage

    1,514

  • Price/SqFt

    $346

HOA

  • Association

    YES

  • Association Fee

    $35

  • Association Fee Frequency

    Monthly

  • Association Fee Includes

    N/A

Property Resources

  • Horse Property

    NO

School District

  • Elementary School

    NANTUCKET

  • Middle School

    CROFTON

  • High School

    ARUNDEL

Property Features

  • New Construction

    NO

  • Association Amenities

    Tennis Court(s), Basketball Court, Trail(s), Sport Court

  • Foundation Details

    Slab

  • Senior Community YN

    NO

  • Sewer

    Public Sewer

  • Tax Lot

    55

  • Water Source

    Public

Schedule a Showing

Showing scheduled successfully.

<
>
IN PERSON
VIA CHAT

What is 3 + 4 ?


Change time

Mortgage calculator

Estimate your monthly mortgage payment, including the principal and interest, property taxes, and HOA. Adjust the values to generate a more accurate rate.

Your payment

Principal and Interest:

$

Property taxes:

$

HOA fees:

$

Total loan payment:

$

Total interest amount:

$

Location

County

ANNE ARUNDEL

Elementary School

NANTUCKET

Middle School

CROFTON

High School

ARUNDEL

Listing Courtesy of Sunna Ahmad , Cummings & Co. Realtors

RealHub Information is provided exclusively for consumers' personal, non-commercial use, and it may not be used for any purpose other than to identify prospective properties consumers may be interested in purchasing. All information deemed reliable but not guaranteed and should be independently verified. All properties are subject to prior sale, change or withdrawal. RealHub website owner shall not be responsible for any typographical errors, misinformation, misprints and shall be held totally harmless.

Agent Lynn Rambler

AGENT

Lynn Rambler

Call Lynn today to schedule a private showing.


* Listings on this website come from the FMLS IDX Compilation and may be held by brokerage firms other than the owner of this website. The listing brokerage is identified in any listing details. Information is deemed reliable but is not guaranteed. If you believe any FMLS listing contains material that infringes your copyrighted work please click here to review our DMCA policy and learn how to submit a takedown request.© 2024 FMLS.
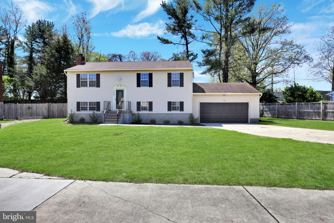
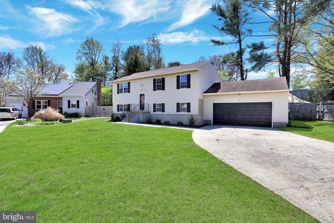
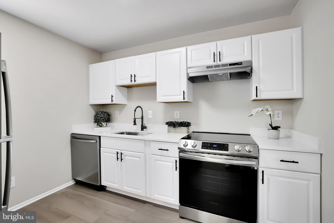
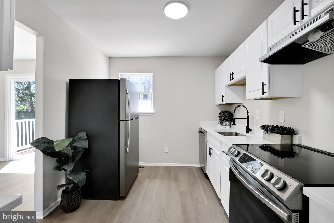
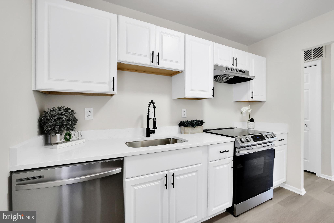
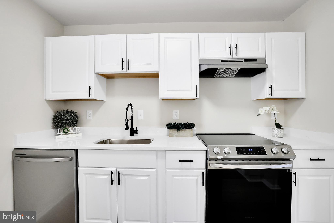
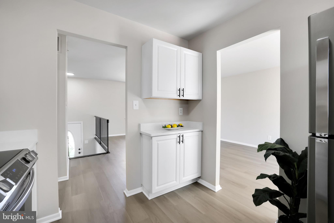
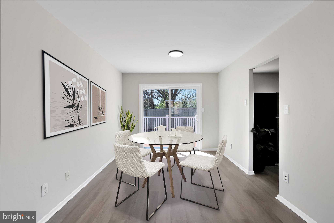
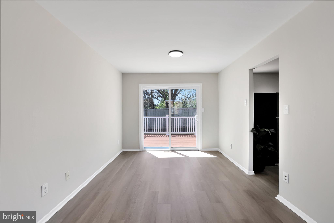
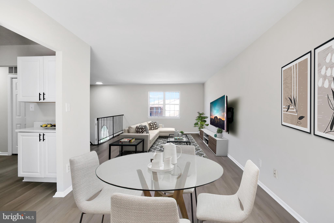
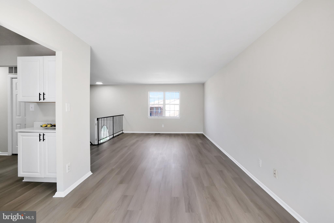
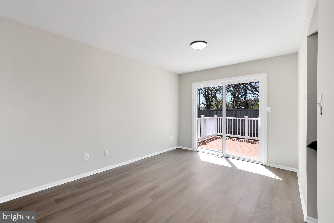
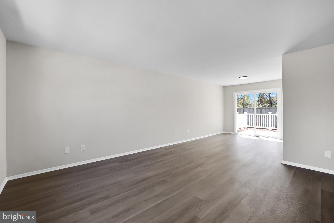
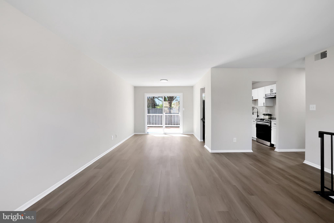
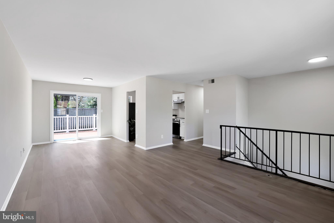
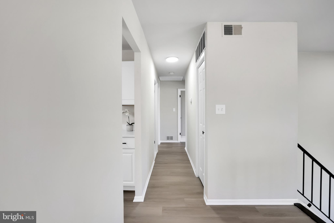
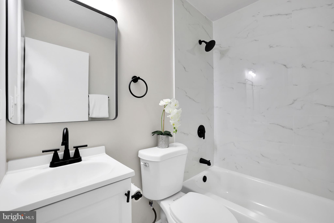
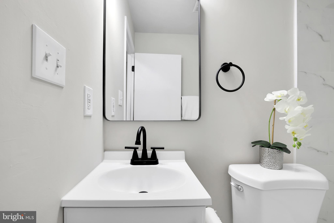
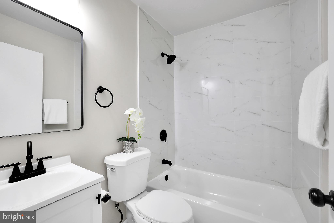
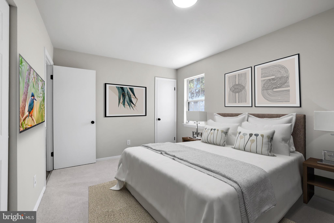
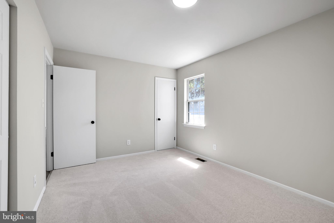
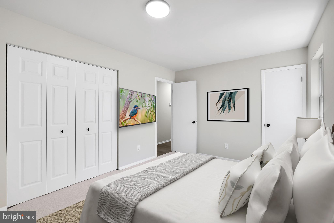
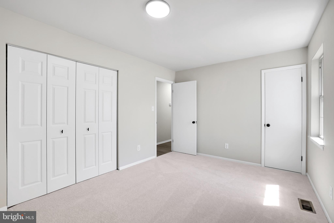
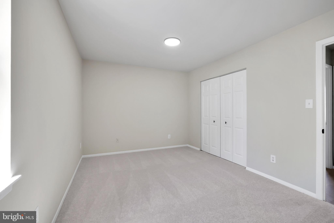
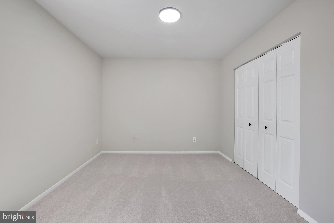
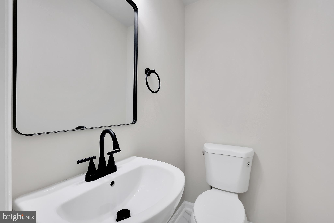
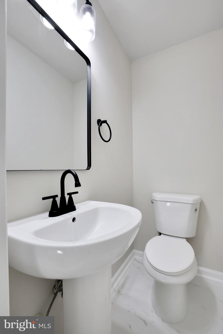
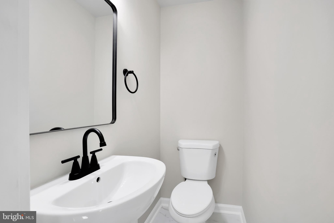
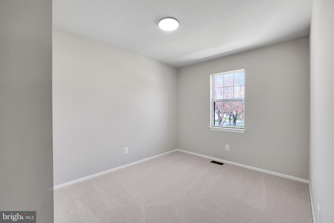
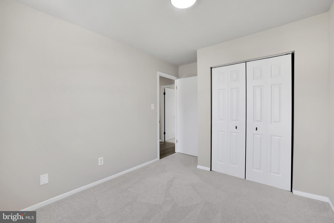
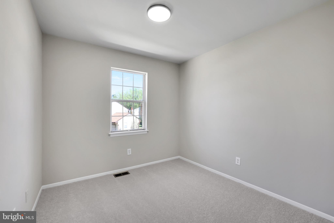
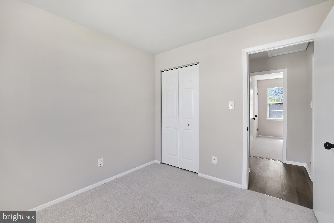
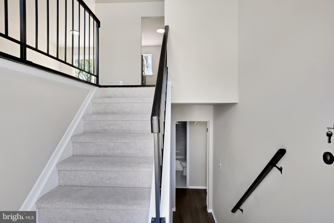
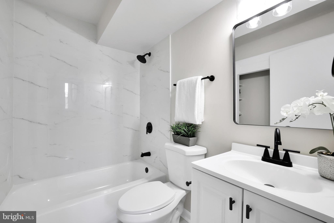
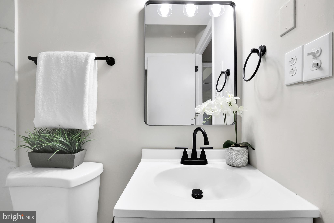
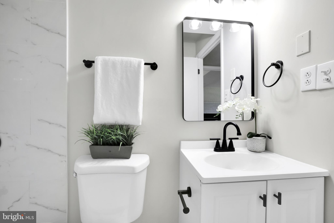
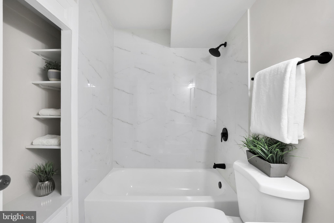
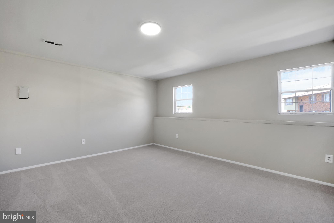
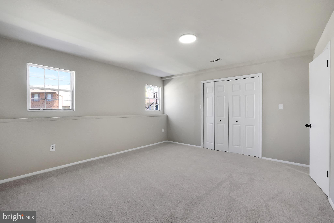
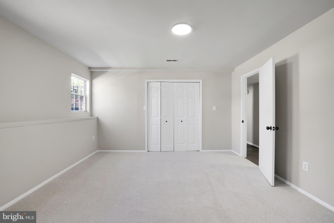
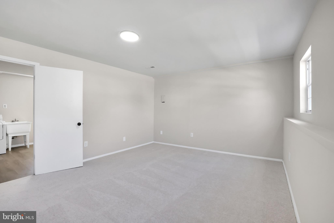
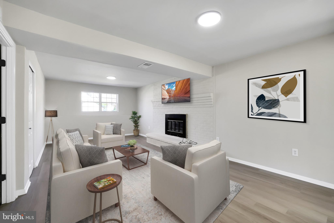
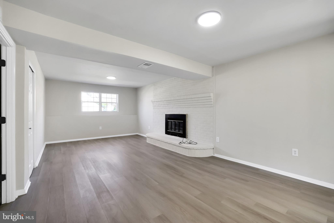
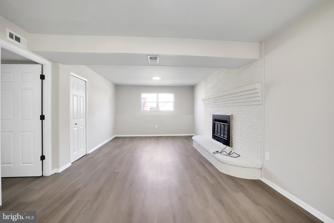
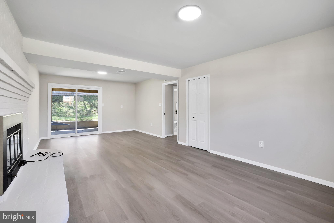
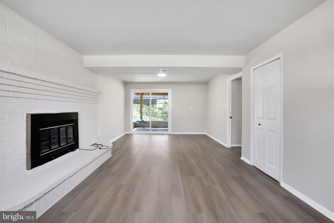
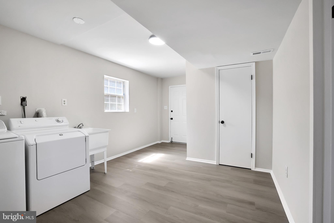
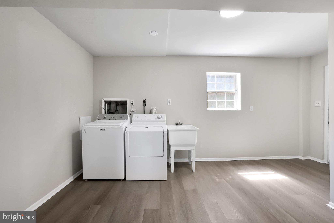
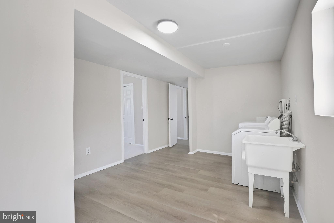
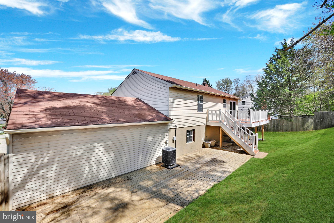
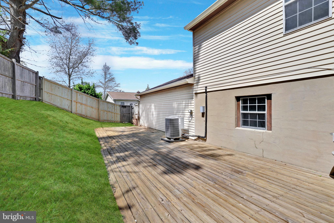
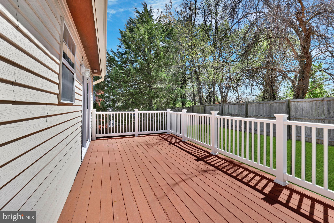
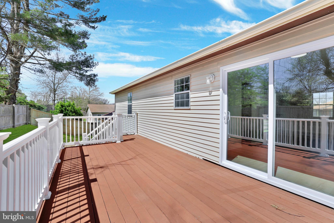
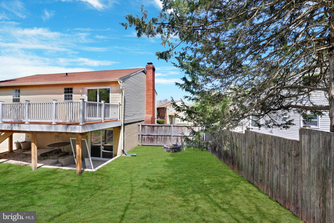
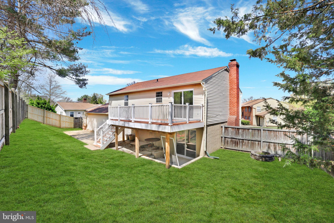
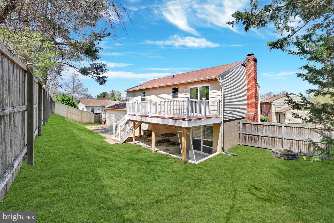
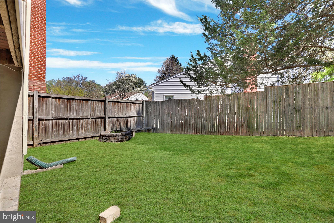
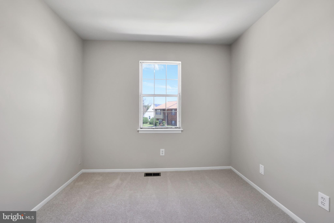
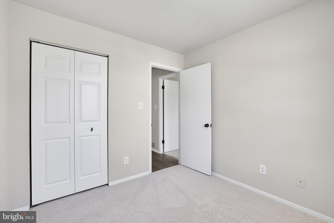
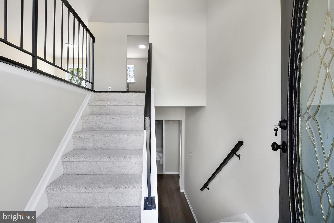
Welcome HOME to 953 Truro Lane,  this beautifully updated single-family home, where comfort, style, and function are thoughtfully woven into every detail. The exterior features a new roof replaced in 2020, durable vinyl siding, an expansive concrete driveway, and a two-car garage, all framed by a welcoming walkway that leads you to the front door of this charming residence. Inside, a sun-drenched split foyer with brand-new carpet sets the tone for a warm and inviting interior. The main level boasts brand-new luxury vinyl plank flooring throughout and freshly painted walls in a calming, neutral palette—offering the perfect backdrop for both everyday living and special gatherings. Just around the corner, the dining area flows seamlessly to a newly installed TREX deck via sleek sliding glass doors, creating an ideal space for indoor-outdoor entertaining. Whether you're enjoying a summer barbecue or sipping your morning coffee, the deck overlooks a fully fenced backyard with lush green grass, providing both privacy and a perfect play space. Below, a spacious patio offers yet another retreat—perfect for relaxing under the stars or hosting friends around a firepit. The renovated kitchen is a true showstopper, featuring gleaming quartz countertops, like-new stainless steel appliances including a built-in range, a hood that vents directly outdoors, a deep stainless steel sink with a heavy-duty faucet, and trendy black hardware. Natural light pours through a large window, creating a bright and cheerful space. A conveniently located butler’s pantry connects the kitchen and dining room, adding extra storage and flow for entertaining. Down the hall, the owner’s suite features brand-new carpet, a freshly renovated en-suite powder room, and a spa-inspired full bathroom with elegant tiled flooring and a tub-shower combination. Two additional bedrooms, also with new carpet and paint, complete the upper level. The expansive lower level offers flexibility and comfort, starting with a fourth bedroom and another beautifully remodeled full bathroom. A large recreation area—ideal as a fifth bedroom, media room, or home office—features a cozy fireplace with a brick hearth and opens to the backyard patio through another brand-new sliding door. A functional laundry area with a utility sink, a storage closet, and interior access to the two-car garage completes the lower level. Enjoy access to the Crofton Village Pool and Recreation Association (CVPRA), which includes two pools, four tennis courts, basketball and volleyball courts, open green spaces, and scenic walking trails. Zoned to top-rated Anne Arundel County Public Schools, this home is a true haven offering timeless charm, thoughtful upgrades, and exceptional lifestyle amenities both inside and out. Roof - 2020; HVAC - 2020; Water Heater - 2021.

953 TRURO LANE

Message successfully sent.

What would you like to know?

What is 3 + 4 ?

I agree to receive email communication and understand I can unsubscribe at any time.

I agree to be contacted by Charis Realty Group via call, email, and text for real estate services. To opt out, you can reply 'stop' at any time or reply 'help' for assistance. You can also click the unsubscribe link in the emails. Message and data rates may apply. Message frequency may vary. Privacy Policy

Related Properties

ALERT-- PRICE IMPROVEMENT.  Seller now Offering $5K in closing help too.  This is a great opportunity in a sought after area.  This one has all you want to see in a listing.  The care and updates are there for the new lucky owners to enjoy for years to come.  Lifeproof LVP Flooring in 2022, updated recessed lighting in 2023, GAF Architectural shingles in 2024, brand new asphalt driveway in 2024, new remodeled bathroom in 2025, New fence, new deck and new siding in 2026. This property is close to all that Crofton and the area offer as well as close to rt 3/ and 97 commuter routes.  It will speak for itself.
#MDAA2149044

CROFTON

2460 YARMOUTH LANE

3 Beds

2 Baths

1,560 Sq.Ft.

$489,000

MLS#: MDAA2149044

📣 Price Improvement!

2517 Log Mill Ct, Crofton has just been reduced to $425,000!

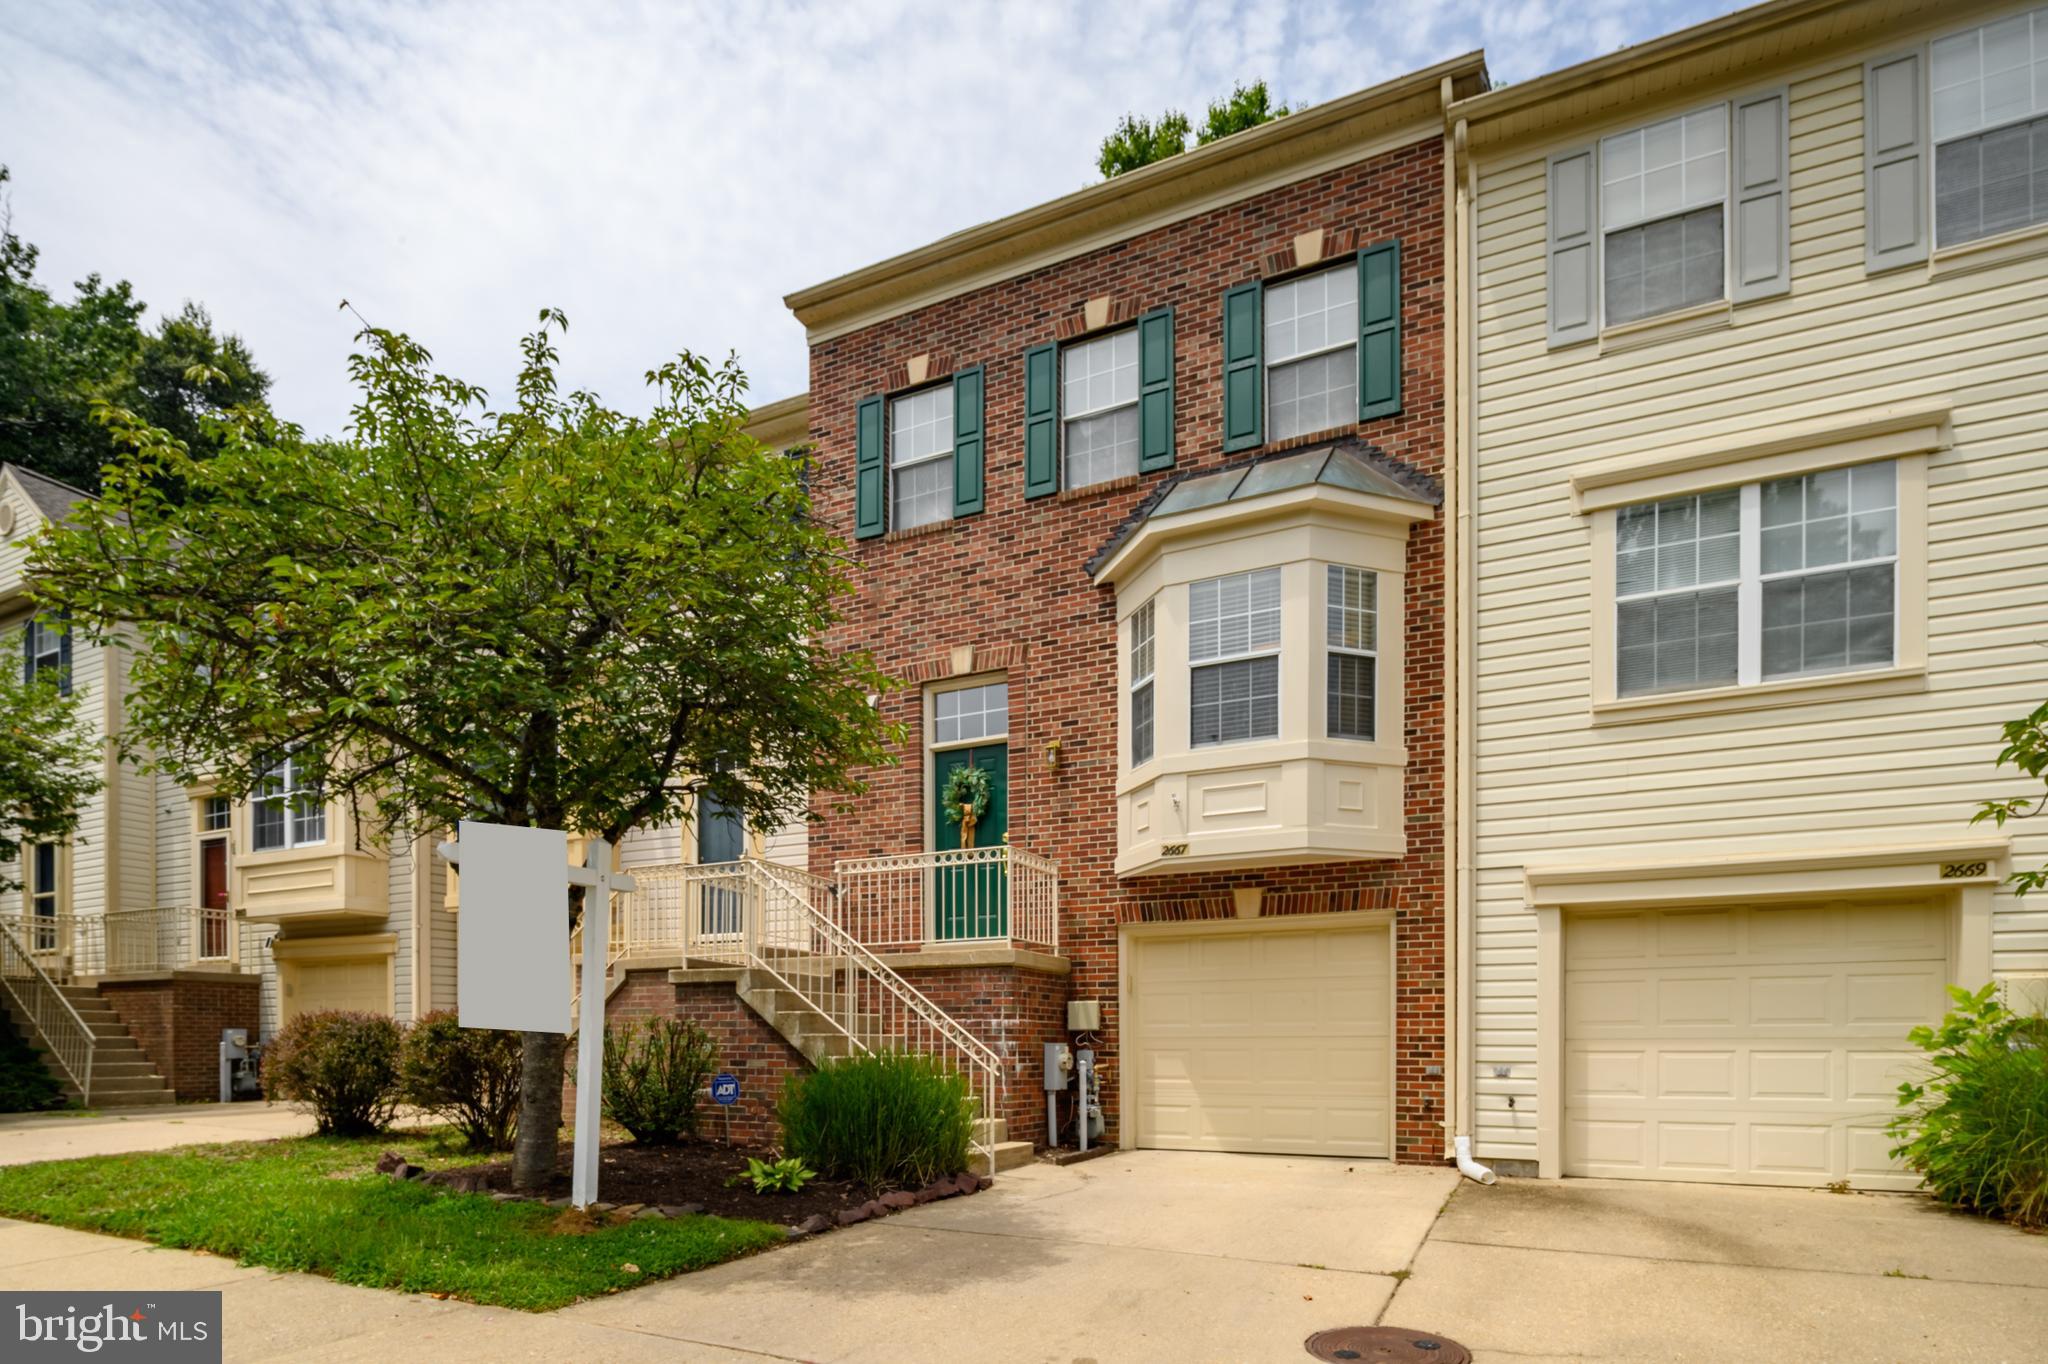
This beautifully maintained townhouse offers great value in a desirable Crofton location. If you have buyers who have been watching this property or are looking in the area, now is a great time to schedule a showing. Welcome home to this beautifully maintained 3-bedroom, 2.5-bath townhome nestled in the heart of Crofton! Featuring three finished levels, updated kitchen and baths,  , this cozy and inviting home offers the perfect blend of comfort and convenience. Enjoy a warm and welcoming atmosphere with spacious living areas, abundant natural light, and a private outdoor space ideal for relaxing or entertaining. Located in a quiet community close to shopping, dining, parks, and major commuter routes, this charming home is ready for its next owner to fall in love.
#MDAA2144536

CROFTON

2517 LOG MILL COURT

3 Beds

2 Baths

1,546 Sq.Ft.

$425,000
MLS#: MDAA2144536

Some homes simply check the boxes. This one goes beyond.

Welcome to this beautifully remodeled 4-bedroom, 2.5-bath Colonial, ideally situated on a quiet cul-de-sac in the heart of Crofton. Thoughtfully updated throughout and surrounded by mature landscaping and preserved parkland, this home offers warmth, character, versatility, and a peaceful setting.

A charming covered front porch welcomes you into an inviting foyer, where beautiful luxury vinyl plank flooring continues throughout both levels. A stylishly remodeled powder room sits just off the entry, while the main level offers multiple living spaces designed to adapt to the way you live.

At the heart of the home is a beautifully appointed kitchen featuring warm wood cabinetry, quartz countertops, marble backsplash, farmhouse sink, stainless steel appliances, upgraded fixtures, a custom center island, pantry, and dedicated coffee bar accented by a custom wall-mounted wood shelf. Open to the dining room, the space flows easily for everyday living and entertaining.

Just beyond is a welcoming living room with one of the home's two decorative fireplaces, either of which could potentially be converted to gas or electric. A second flexible living area offers space for a family room, home office, playroom, or studio and opens through sliding glass doors to the rear patio and yard. All of the interior doors have been replaced with solid wood doors.

A convenient main-level laundry room with a nearly new washer and dryer connects to the oversized two-car garage, which includes automatic door openers and additional space for storage, hobbies, or a small workshop. HVAC and water heater located in the utility area are about 8 years old.

Upstairs are four generously sized bedrooms, two tastefully remodeled full baths, and luxury vinyl plank flooring throughout. The spacious primary bedroom includes an ensuite bath, while an exceptionally large guest room features the home's second fireplace and pull-down attic access.

Outside, mature shade trees help keep the paver patio and rear yard cooler on warm summer evenings, while the west-facing backyard offers beautiful sunset views. The fully fenced rear and side yards feature a six-foot board-on-board privacy fence and gated access beside the garage.

Across the cul-de-sac, preserved parkland creates a peaceful natural backdrop where songbirds, squirrels, and the occasional fox or deer are frequent visitors. Mature plantings provide seasonal color throughout the year, including climbing roses, dogwood, azaleas, forsythia, hydrangeas, iris, lilies, and more.

The home's classic exterior combines red brick, crisp white siding, black shutters, and a charming covered porch. Best of all, the location offers the tranquility of cul-de-sac living while remaining within walking distance of Crofton schools and the Crofton Library, with parks, shopping, dining, recreation, and major commuter routes all conveniently nearby.

Beautifully remodeled, exceptionally versatile, and surrounded by nature, this is a home that truly goes beyond simply checking the boxes.
#MDAA2150630

CROFTON

1751 LINKWOOD LANE

4 Beds

2 Baths

1,870 Sq.Ft.

$599,000

MLS#: MDAA2150630

New on site 1 day ago
Nestled on a desirable corner lot in the heart of Crofton, this charming home is situated in a vibrant, family-oriented neighborhood renowned for its top-rated public schools. The main level features a bright and inviting layout, boasting a beautifully appointed kitchen, a cozy dining area, and a spacious living room designed for relaxation. A convenient half-bath completes this floor, while a doorway leads out to a nice deck, the perfect spot for outdoor grilling, morning coffee, or entertaining guests.

Upstairs, the second floor offers a peaceful retreat with three generously sized bedrooms and two full bathrooms, including a private primary suite. The versatile, fully finished basement adds incredible value, featuring a walkout door for easy backyard access and a large flexible room that can easily adapt to your lifestyle as a home gym, private office, or extra bedroom. Complete with an additional half-bath, a dedicated laundry room, and plenty of extra storage space, this turnkey home offers the perfect blend of comfort and convenience in a highly sought-after community.
#MDAA2149536

CROFTON

1501 CARLYLE DRIVE

3 Beds

2 Baths

1,994 Sq.Ft.

$495,000
MLS#: MDAA2149536

New on site today
Open House Sunday 19th.  12 - 2pm. This spacious interior row/townhouse in the highly desirable Crofton Village subdivision boasts a fully finished daylight basement with outside access, a community pool, and plenty of assigned parking. The home is perfectly situated in the acclaimed Anne Arundel County School District, just steps from Nantucket Elementary School. Best of all, it offers unmatched convenience. In just about five to ten minutes, you can reach top-tier dining options like The Farmhouse Gambrills or Grump’s Cafe Crofton. For your shopping and grocery needs, you are also incredibly close to the extensive retail plazas at the Waugh Chapel Towne Centre and Crofton Station.
#MDAA2151138

CROFTON

2403 OLD MYSTIC COURT

4 Beds

3 Baths

2,081 Sq.Ft.

$513,999

MLS#: MDAA2151138

 - property

Send a message

Message successfully sent.

Your message

What is 3 + 4 ?

Reason for contacting?

I agree to receive email communication and understand I can unsubscribe at any time.

I agree to be contacted by Charis Realty Group via call, email, and text for real estate services. To opt out, you can reply 'stop' at any time or reply 'help' for assistance. You can also click the unsubscribe link in the emails. Message and data rates may apply. Message frequency may vary. Privacy Policy

Sign Out

Virtual Assistant

Would you like to take the next step with this property? We can help you schedule a showing or virtual tour, or send you more details.

Yes, I would like more information.

Thank You for Your Reply, One of Our Agents will contact you as soon as possible

No, maybe later.

Thank you, you can always contact me via email, phone number or through the contact form.

Realhub AI

Lucy - Your AI-Powered Realtor

Update Your Temporary Password

Personalize your search

Enter your email and we'll notify you immediately when new listings match what you're looking for.

or enter email address

Already have an account ? Login here

Continue your home search

I agree to receive communications and understand I can unsubscribe at any time.

I agree to be contacted by Charis Realty Group via call, email, and text for real estate services. To opt out, you can reply 'stop' at any time or reply 'help' for assistance. You can also click the unsubscribe link in the emails. Message and data rates may apply. Message frequency may vary. Privacy Policy

Already have an account ? Login here

We use cookies

We use cookies primarily for analytics to enhance your experience. By accepting, you agree to our use of these cookies. You can manage your preferences or learn more about our cookies policy.