Features & Amenities

Interior

  • Other Interior Features

    Ceiling Fan(s), Pantry, Walk-In Closet(s), Soaking Tub

  • Total Bedrooms

    5

  • Bathrooms

    3

  • 1/2 Bathrooms

    1

  • Above Grade Finished Area

    3334.0

  • Basement YN

    NO

  • Cooling YN

    YES

  • Cooling

    Central Air, Ceiling Fan(s), Electric

  • Fireplace YN

    YES

  • Heating YN

    YES

  • Heating

    Propane, Forced Air, Wood Stove

  • Main Level Bedrooms

    1

  • Pet friendly

    Cats OK, Dogs OK, Yes

Exterior

  • Garage

    Yes

  • Garage spaces

    3

  • Construction Materials

    Vinyl Siding

  • Parking

    Asphalt, Garage, Driveway, Other, Inside Entrance, Attached, Detached

  • Pool

    No

  • Waterfront YN

    YES

  • View

    Pasture

Area & Lot

  • Lot Features

    Waterfront

  • Lot Size(acres)

    18.54

  • Lot Size(square feet)

    807,646

  • Property Type

    Residential

  • Property Sub Type

    Single Family Residence

  • Architectural Style

    Traditional

Price

  • Sales Price

    $950,000

  • Tax Amount

    $3,164

  • Sq. Footage

    3,334

  • Price/SqFt

    $284

HOA

  • Association

    No

Property Resources

  • Horse Property

    YES

School District

  • Elementary School

    N/A

  • Middle School

    N/A

  • High School

    N/A

Property Features

  • New Construction

    NO

  • Foundation Details

    Block

  • Senior Community YN

    NO

  • Sewer

    Septic Tank

  • Tax Lot

    045A

  • Water Source

    Well

Schedule a Showing

Showing scheduled successfully.

<
>
IN PERSON
VIA CHAT

What is 3 + 4 ?


Mortgage calculator

Estimate your monthly mortgage payment, including the principal and interest, property taxes, and HOA. Adjust the values to generate a more accurate rate.

Your payment

Principal and Interest:

$

Property taxes:

$

HOA fees:

$

Total loan payment:

$

Total interest amount:

$

Location

County

SHENANDOAH

Elementary School

Middle School

High School

Listing Courtesy of Alisa G. Eberly, Realty ONE Group Old Towne

RealHub Information is provided exclusively for consumers' personal, non-commercial use, and it may not be used for any purpose other than to identify prospective properties consumers may be interested in purchasing. All information deemed reliable but not guaranteed and should be independently verified. All properties are subject to prior sale, change or withdrawal. RealHub website owner shall not be responsible for any typographical errors, misinformation, misprints and shall be held totally harmless.

Agent Lynn Rambler

Salesperson, Realtor

Lynn Rambler

Call Lynn today to schedule a private showing.


* Listings on this website come from the FMLS IDX Compilation and may be held by brokerage firms other than the owner of this website. The listing brokerage is identified in any listing details. Information is deemed reliable but is not guaranteed. If you believe any FMLS listing contains material that infringes your copyrighted work please review our DMCA policy and learn how to submit a takedown request.© 2024 FMLS.
Welcome to Twin Creek Farm – 923 Cedar Lane, New Market, Virginia!

Discover the beauty of country living at this remarkable 18-acre property, where timeless charm, modern updates, and a picturesque agricultural setting come together. Lovingly maintained and beautifully updated throughout, this spacious traditional home offers 5 bedrooms, 3 full bathrooms, and 1 half bath, providing plenty of room to live, gather, and entertain.

The property is a dream for those seeking a true farm lifestyle, featuring a horse stable, hay barn, fenced pastureland, and an upper field adorned with Asian pear trees and blackberry bushes. A small portion of the property also touches the creek, adding another special natural feature to this beautiful setting. Whether you envision raising horses, enjoying the open acreage, gardening, or simply embracing the peacefulness of country living, Twin Creek Farm offers endless possibilities.

Adding even more versatility is the detached garage, currently serving as a pottery studio – an inspiring space for creativity, hobbies, a workshop, or whatever your imagination dreams up. The property also features an attached one-car garage for everyday convenience. Additional thoughtful amenities include a whole-house water softener system with reverse osmosis, offering enhanced water quality throughout the home.

Enjoy the surrounding landscape from the large screened-in porch, the perfect place to unwind while overlooking the expansive pastures. The welcoming front porch, complete with room for rocking chairs, offers a wonderful spot to watch the western sunset and take in the peaceful surroundings.

A rare opportunity to own 18 acres of beautiful Shenandoah Valley countryside with established farm amenities, mature fruit plantings, fenced land, creative workspace, and a beautifully cared-for home. Twin Creek Farm is more than a property – it's a place to slow down, spread out, and enjoy the best of country living in New Market, Virginia!

923 CEDAR LANE

Message successfully sent.

What would you like to know?

What is 3 + 4 ?

I agree to receive email communication and understand I can unsubscribe at any time.

I agree to be contacted by Charis Realty Group - Christine Issler, Broker via call, email, and text for real estate services. To opt out, you can reply 'stop' at any time or reply 'help' for assistance. You can also click the unsubscribe link in the emails. Message and data rates may apply. Message frequency may vary. Privacy Policy

Related Properties

NOW SELLING!!  Welcome to Lake Linganore Creekside, an exclusive neighborhood crafted for those who desire refined living in one of Frederick County's most distinguished master-planned communities. Introducing NV Homes Treviso, a single-family home built with convenience in mind. Step inside the foyer to find a dining room and a flex space, which could be turned into a study or first-floor bedroom. Gather with friends and loved ones in the large family room and adjoining gourmet kitchen with island or outside on the optional covered porch. Upstairs, an inviting loft leads to 3 bedrooms with walk-in closets and full baths. Your luxury owner’s suite features dual walk-in closets and a spa-like double vanity bath. Enjoy a finished rec room on the lower level, perfect for entertaining!
#MDFR2090376

NEW MARKET

11450 - B HIMALAYA ROAD

4 Beds

3 Baths

4,611 Sq.Ft.

$869,990

MLS#: MDFR2090376

NOW SELLING!!!  Welcome to Lake Linganore Creekside, an exclusive neighborhood crafted for those who desire refined living in one of Frederick County's most distinguished master-planned communities.  The NV Homes Dresden is a single-family home with details that will always delight. Enter the foyer to find a formal dining room. Just off the 2-car garage, a study and powder room are conveniently tucked away. The welcoming family room flows into the gourmet kitchen and its large island. Enjoy outdoor living on the optional covered porch. Upstairs, three spacious bedrooms include walk-in closets and ensuite baths, with two sharing a jack-and-jill bathroom. Inside your luxury owner’s suite, you’ll love dramatic tray ceilings, dual walk-in closets and a spa-like bath.  Also enjoy a finished rec room in the lower level, perfect for entertaining!
#MDFR2090372

NEW MARKET

11450 - A HIMALAYA ROAD

4 Beds

3 Baths

4,466 Sq.Ft.

$849,990

MLS#: MDFR2090372
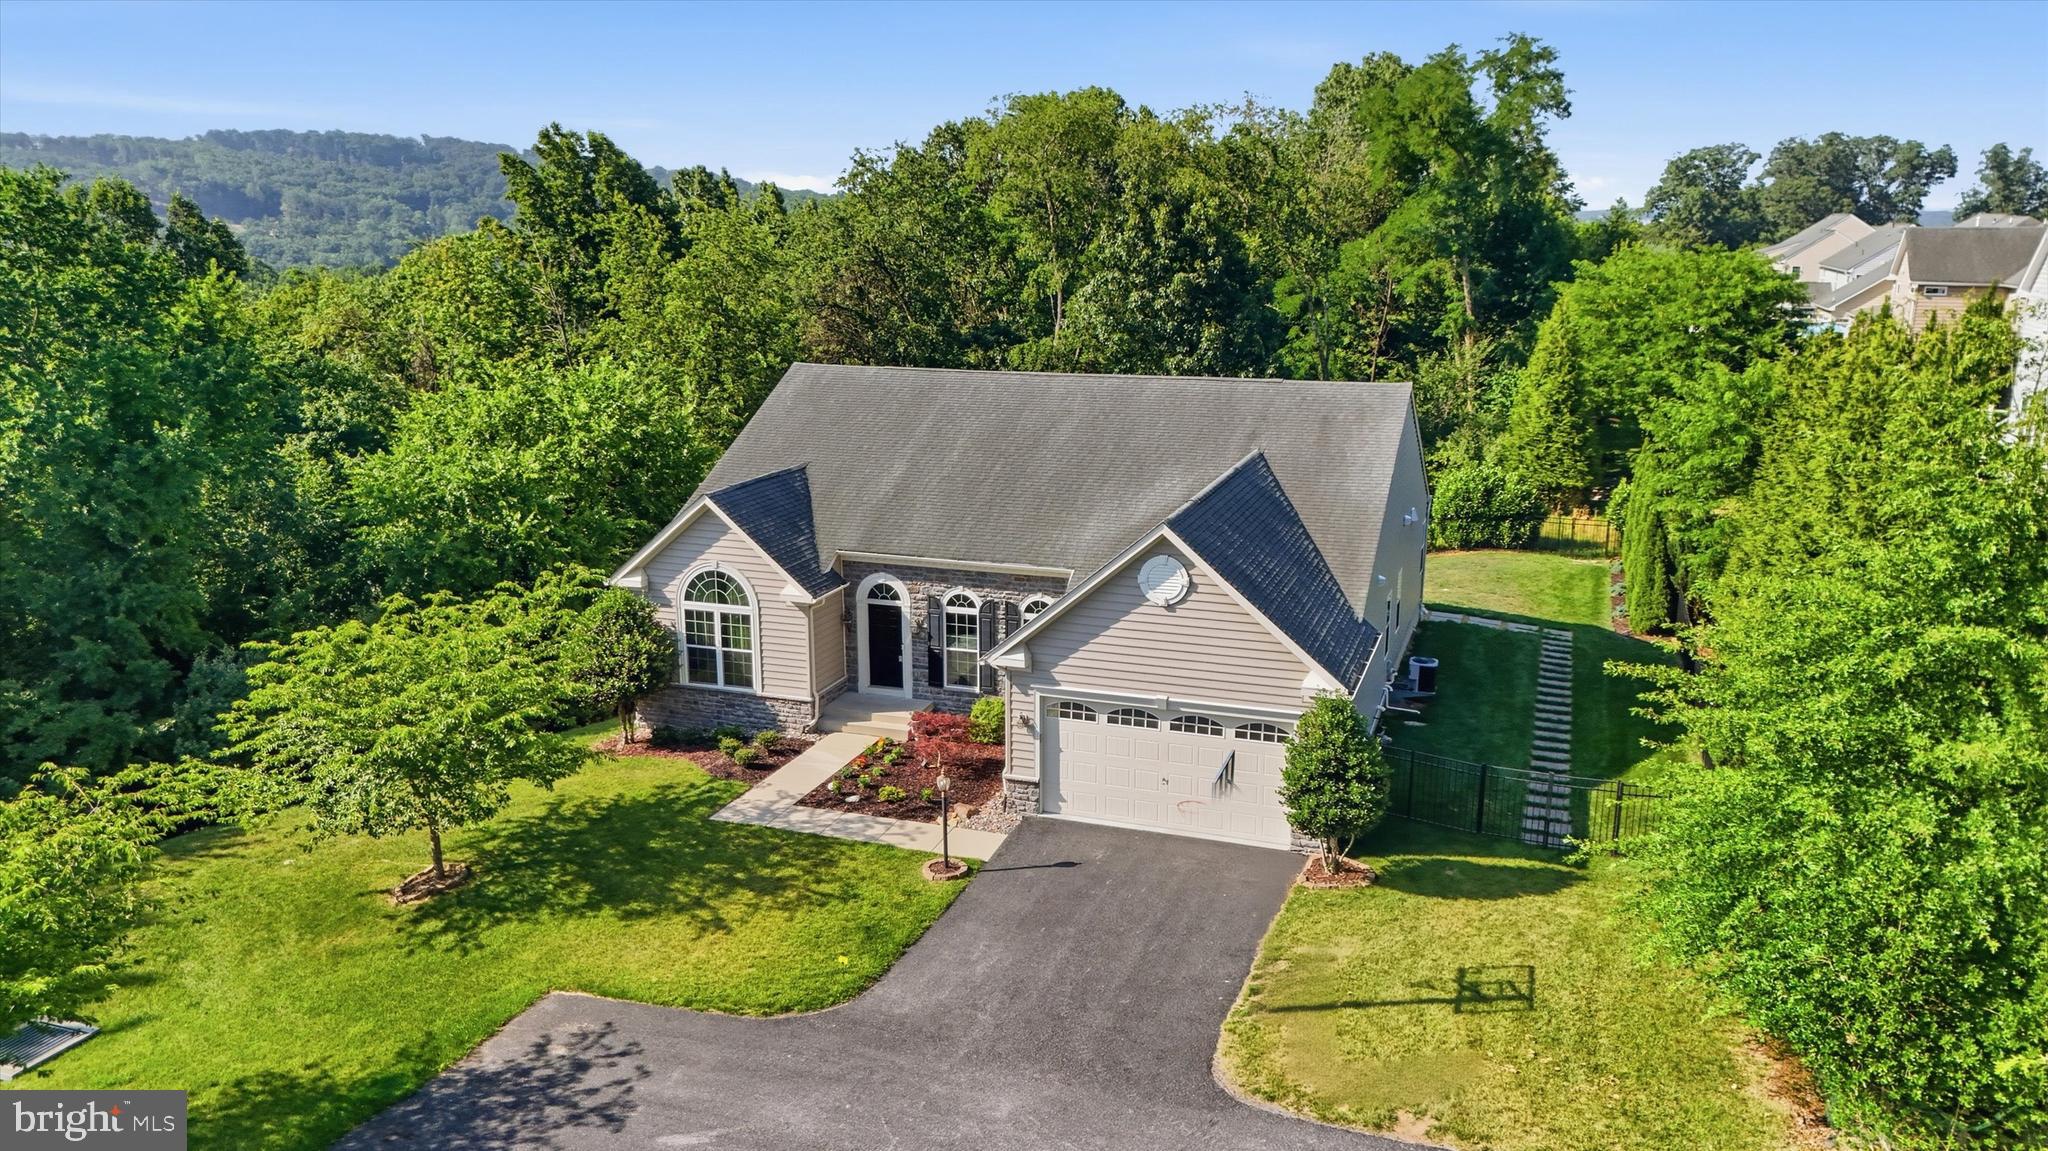
BIG PRICE REDUCTION!!- Welcome home to 6819 Rehnquist Court! Incredible remodeled ranch style home with over 5,000 finished square feet on a 1/3 acre fenced lot backing to open space! This stunning home offers spacious living with soaring cathedral ceilings and hardwood floors throughout the massive main level . The beautiful stone gas fireplace serves as a striking focal point, complemented by abundant natural light from numerous Pella windows and a custom oversized slider.  Enjoy elegant meals in the large dining room with a tray ceiling, solid wood doors, and custom moldings. The entire main level features 9-foot ceilings and exquisite stainless steel and wood railings.  The kitchen, fully renovated in 2022, boasts Kraftmaid soft close cabinets with oversized polished nickel hardware, quartz countertops, ceramic backsplash, and a high-end kitchen sink and faucet with silent disposal. Stainless steel appliances include a ZLINE 4-burner gas stove, microwave and dishwasher and KitchenAid refrigerator. Retreat to the primary bedroom featuring a tray ceiling and a beautifully updated bathroom complete with tile flooring, Kraftmaid cabinetry, quartz countertops, and a walk in double shower with newer shower door and framing, along with a custom closet organizer. The main level laundry room offers Kraftmaid storage and a front-load washer and dryer framed with wood to provide a flat folding surface for added convenience.  The expansive lower level includes a dedicated exercise area or home office area and larger area that is ideal for  a recreational multipurpose room with LVP flooring and recessed lighting. The full bathroom features a walk-in shower and an elevated dog shower/bath station. Walk-out level access is available to the outside patio and back yard. Outside, enjoy a slate patio and a huge 45’ x 12’ Trex deck - perfect for outdoor entertaining! Recent upgrades include a new furnace installed just six months ago.  Located in the desirable Lake Linganore community, this home offers access to lake privileges, beaches, pools, trails, playgrounds, basketball and tennis courts, and much more! Don’t miss this exceptional opportunity to own a spacious, impeccably renovated ranch in a vibrant community!
#MDFR2083172

NEW MARKET

6819 REHNQUIST COURT

4 Beds

4 Baths

5,004 Sq.Ft.

$844,000

MLS#: MDFR2083172
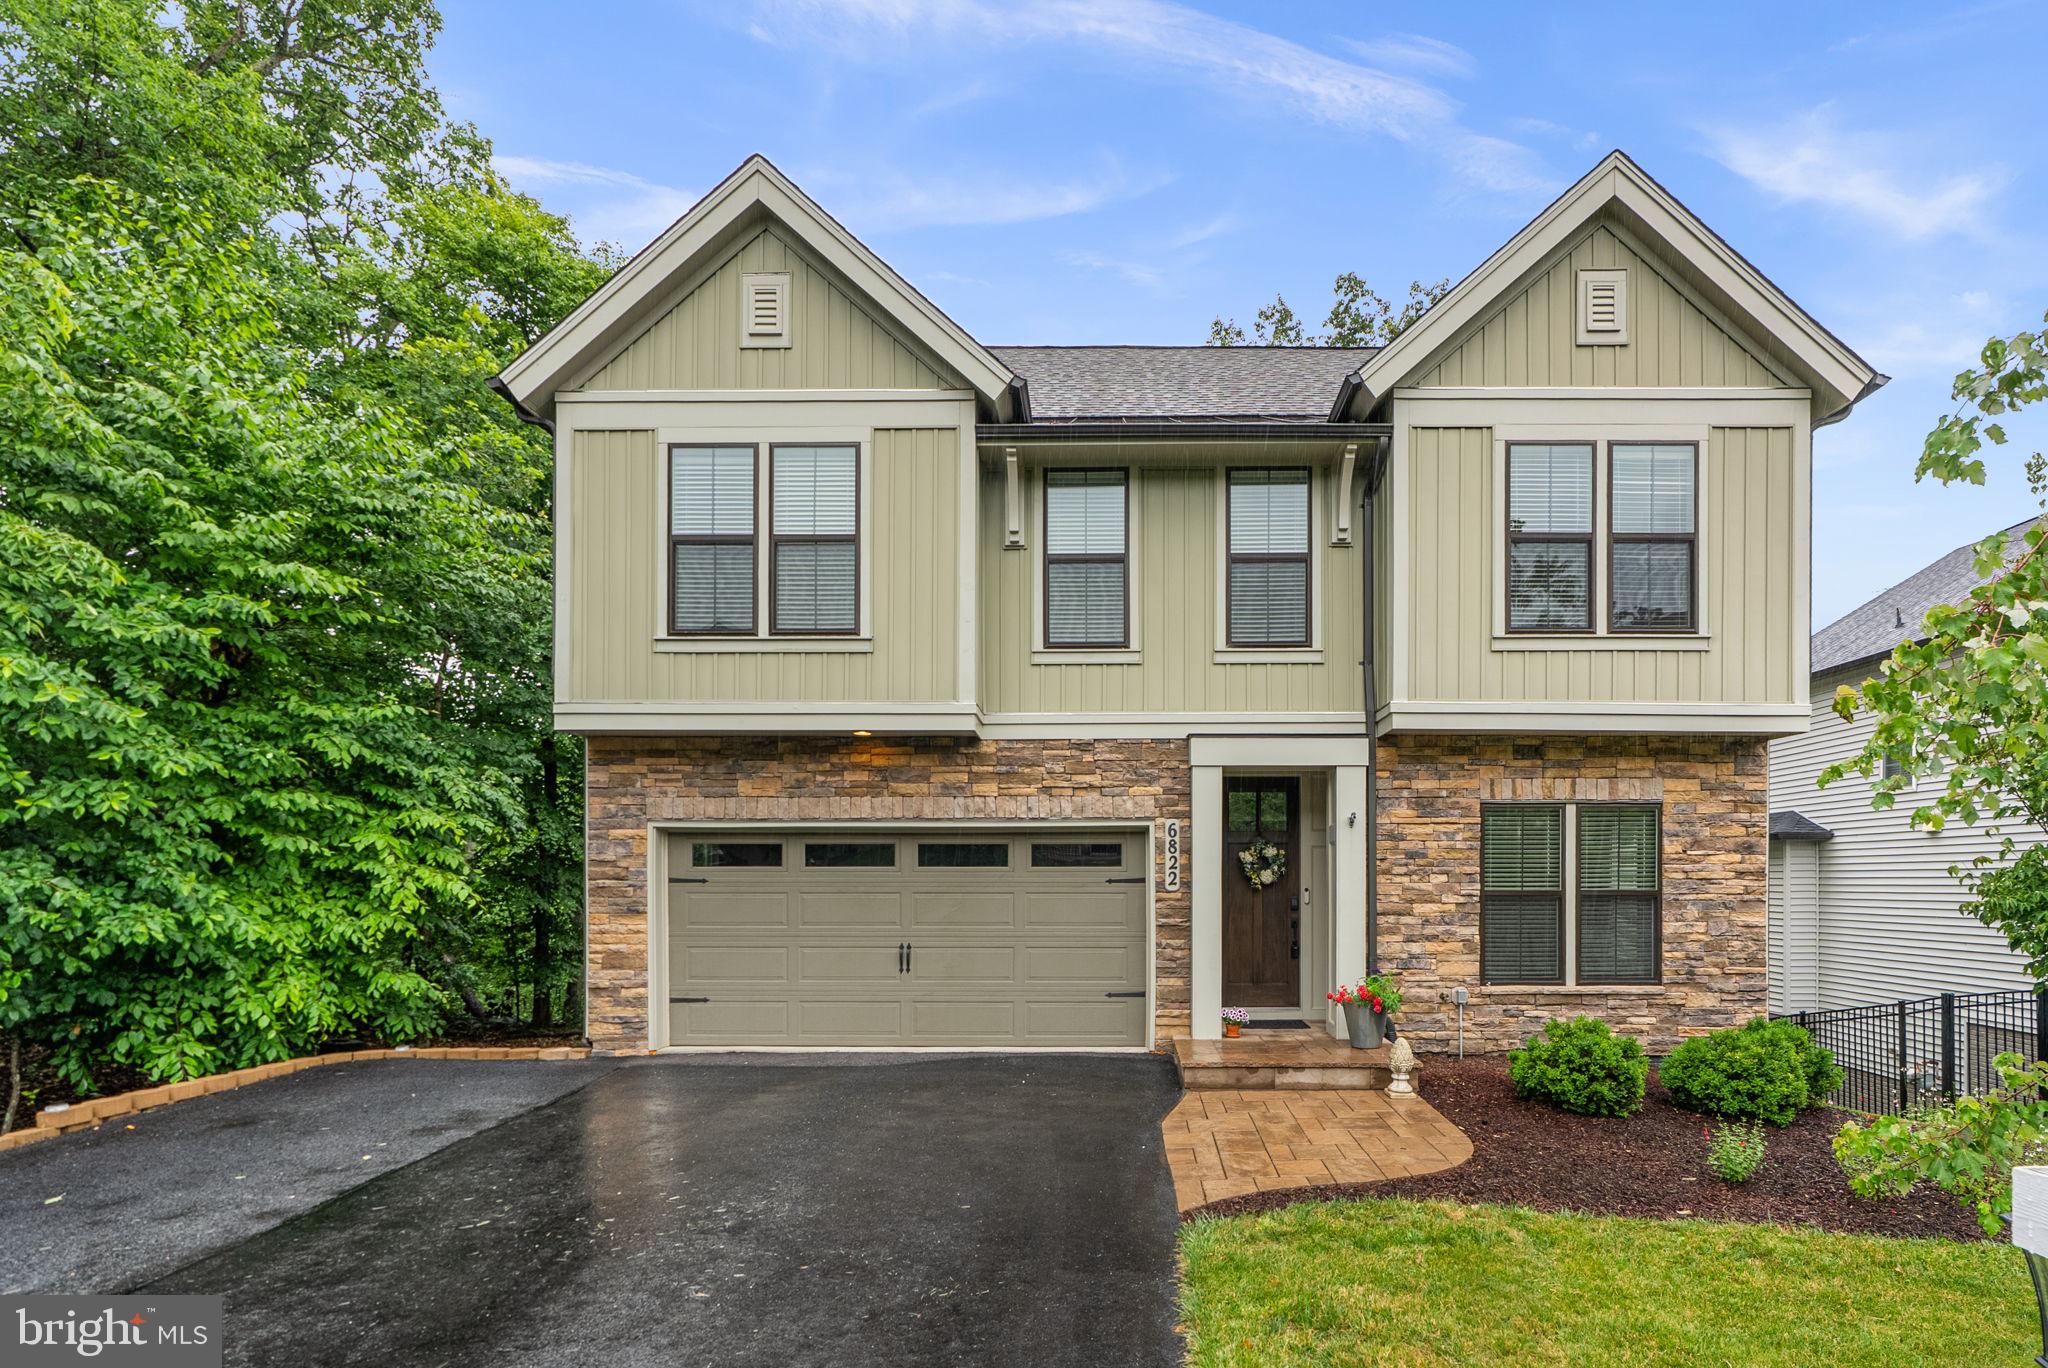
Stunning Craftsman-style residence built in 2017, offering 4 bedrooms, 4.5 bathrooms, 4,094 finished square feet, and a 2-car garage in the picturesque community of Aspen North at Lake Linganore. // A spacious driveway and lush landscaping welcome you inside the open-concept interior, where hardwood floors span the main level beginning in the foyer. Elegant French doors open to a private study, perfect for a home office or reading room. Continue into the sun-filled great room where abundant natural light highlights the spacious family room, anchored by a dramatic floor-to-ceiling stone fireplace. // Designed for both everyday living and entertaining, the gorgeous eat-in kitchen features an oversized island with breakfast bar seating, pendant lighting, upgraded countertops, stainless steel appliances, including double ovens, rich cabinetry, a custom backsplash, and abundant storage. Adjacent to the kitchen, the formal dining area is enhanced by a beautiful chandelier, while a bright breakfast area offers sliding door access to the deck overlooking scenic woods. A convenient powder room and a mudroom with built-ins and garage access complete the main level. // Upstairs, a versatile loft with hardwood flooring provides the perfect secondary living space, media room, or lounge area. The spacious owner's suite offers a walk-in closet and a private ensuite bath with a dual-sink vanity and a shower with a built-in bench. Three additional bedrooms include one with a private attached bath, while a third full bathroom and a conveniently located laundry room complete the upper level. // The walk-out lower level expands the living space with an expansive recreation room, a full bathroom, and a partially finished exercise room, offering flexibility for fitness, hobbies, or future customization. // Residents of Aspen North at Lake Linganore enjoy private water access and lake privileges, including electric boating, canoeing, kayaking, fishing, swimming, and access to shared docks and boat slips. The community also offers an impressive array of amenities, including an outdoor pool, tennis, basketball, and volleyball courts, soccer fields, dog parks, scenic trails, picnic areas, and tot lots/playgrounds.
#MDFR2083422

NEW MARKET

6822 W SHAVANO ROAD

4 Beds

4 Baths

4,094 Sq.Ft.

$795,000

MLS#: MDFR2083422

Experience everyday living with a lake lifestyle in this thoughtfully designed 4-bedroom, 5-bath home, currently under construction in the Meadows of Lake Linganore. The open main level brings everyone together, with a spacious kitchen flowing naturally into the morning room and family room, where a shiplap fireplace wall will create a warm and inviting focal point. The kitchen will feature cabinetry extending to the ceiling, floating shelves, a stainless steel hood, and plenty of room for everything from busy mornings to weekend gatherings. A private office offers a quiet place to work or study, while the mudroom with built-ins helps keep everyday life organized.

Upstairs, all four bedrooms and the full-size laundry room are conveniently located on one level. The primary suite provides a relaxing retreat with a tray ceiling, oversized walk-in closet, freestanding tub, and tiled shower. Two secondary bedrooms share a Jack-and-Jill bath, while the fourth bedroom enjoys its own private en-suite. The finished lower level adds even more room to spread out, featuring a spacious recreation room and full bathroom.

When it’s time to unwind, the best of Lake Linganore is right outside your door. Spend summer days at the lake or community pools, walk or bike more than 30 miles of scenic trails, and enjoy private beaches, playgrounds, pickleball courts, basketball courts, and year-round community amenities. This is more than a beautiful new home, it’s a place designed for real life, connection, and making memories.
#MDFR2089438

NEW MARKET

7133 MASTERS ROAD

4 Beds

4 Baths

3,416 Sq.Ft.

$995,000

MLS#: MDFR2089438

NOW SELLING!!!  Welcome to Lake Linganore Creekside, an exclusive neighborhood crafted for those who desire refined living in one of Frederick County's most distinguished master-planned communities.  Welcome to the NV Homes Westport, a stately residence featuring uncompromised luxury. This home offers impressive curb appeal with handsome architectural detail and thoughtful touches throughout. Step inside to a welcoming foyer which opens to your choice of a flex room or private library. You can choose to finish this space as a formal dining room, as well. The Westport includes a family entry area with arrival center for taking off the day with ease – in addition to a private study off the garage. The study can be converted into a first-floor guest suite for long-term guests. Entertaining in the Westport will be a pure delight. A Chef’s signature kitchen with oversized island features seating for four, while overlooking a spacious dinette and great room. Choose to add the covered porch for outdoor entertaining all year long. Upstairs, owners will enjoy a grand retreat with a large bedroom, dual walk-in closets, and hotel-like spa bath. The Westport’s secondary bedrooms each boast a walk-in closet and private bath, as well. The included loft is ideal for playtime or homework time. Enjoy a finished rec room in the lower level!
#MDFR2090382

NEW MARKET

11450 - C HIMALAYA ROAD

4 Beds

3 Baths

5,094 Sq.Ft.

$899,990

MLS#: MDFR2090382
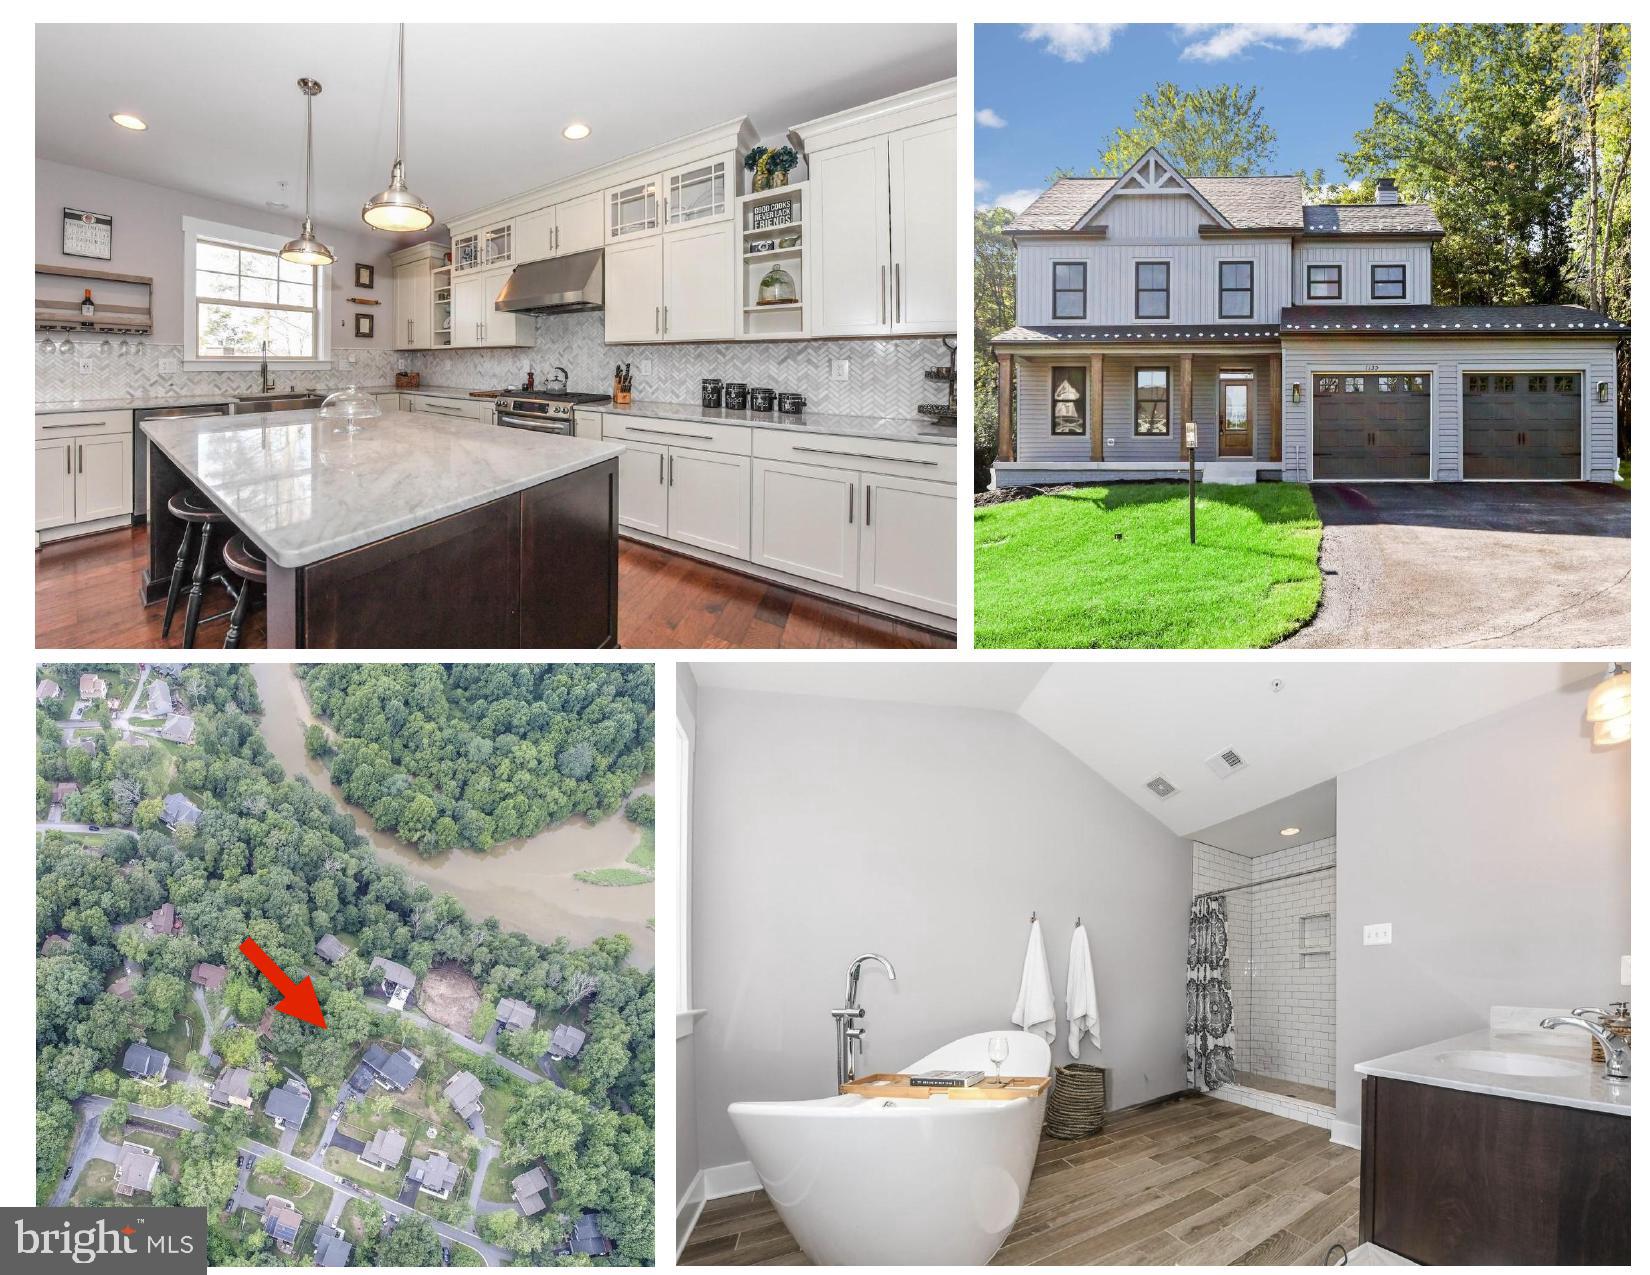
HOME TO BE BUILT. Build this beautiful, custom home, modify to suit your needs or build something completely different. You decide. This is a home to be built. This model has been custom designed to be adorned with Craftsman elements both inside and out, to include the brackets and corbels of the 1920s and 30s on the front and sides, and a covered porch. The inside will boast period doors and millwork as well. The floor plan remains open and airy with completely modern conveniences and an energy efficient design. A stunning primary bath is also included. Home to Be Built - Granite/Quartz Counters, hardwood and Upgraded finish level. Choose your own finishes, Modify plan to suit your exact needs, or build something completely different. Enjoy the incredible Linganore lifestyle with Deep Navigable lake, 3 sandy beached, 3 pools (4th one being built), boating, fishing, swimming, tennis, basketball, beach volleyball, nature & bike trails, Frisbee golf, pickleball, Event Tent, Farmers Markets, Summer Concert Series under the stars, playgrounds and so much more ... Come and see for yourself. *Pictures are representative of model / finishes of home in this price range*
#MDFR2073324

NEW MARKET

6804 OAKLEDGE COURT

4 Beds

2 Baths

2,071 Sq.Ft.

$775,000

MLS#: MDFR2073324

**WELCOME TO THIS EXCEPTIONAL HOME IN THE WOODRIDGE VILLAGE OF LOVELY LAKE LINGANORE**This impressive 5-bedroom, 3 full bath Colonial offers approximately 5,352 square feet of beautifully appointed living space, blending timeless elegance, generous room sizes, and outstanding amenities. A dramatic two-story foyer with soaring ceilings, custom trim, rich wood floors, and a stunning wood staircase creates a memorable first impression! The thoughtfully designed open concept main level features a bedroom & full bathroom, a Living Room, Separate Dining Room, and a spacious Family Room with a stone natural gas fireplace with mantel & hearth, perfect for gathering and relaxing! The Gourmet Kitchen is the heart of this sophisticated home, showcasing granite countertops, a stone backsplash, an oversized center island with seating, stainless steel appliances, including 2 wall ovens, a natural gas cooktop, & a BRAND-NEW refrigerator, dishwasher & microwave! The adjoining sunlit Morning Room enjoys many windows and plenty of room for a large table for entertaining and opens onto the maintenance free deck, creating an inviting setting for viewing breathtaking sunsets or enjoying morning coffee or outdoor dining! On the top floor, discover an enormous owner's suite offering a luxurious retreat, complete with two walk-in closets featuring custom cabinetry & shelving and a spa-inspired bathroom with two separate vanities with granite tops, a soaking tub and separate walk-in shower! Three additional large bedrooms, a hall bath and a convenient upper-level laundry room with laundry sink, complete this level, along with BRAND NEW carpeting throughout the top floor! The finished walk out Basement expands your living and entertaining possibilities with a huge Recreation Room, Exercise area, Game Room, custom built-ins and a wet bar with cabinetry & granite countertops! Whether hosting game day, shooting pool, & entertaining friends and family, this versatile space delivers fun for everyone! The Outdoor space is equally inviting with a welcoming Front Porch with stone patio as well as a rear stone patio with stone retaining wall, & a flat fenced backyard! A two-car garage adds everyday convenience! Beyond your front door, experience the fabulous Lake Linganore lifestyle! This amenity-rich community features 4 lakes, 4 swimming pools, 2 sandy beaches, 35+ miles of trails, tot-lots, tennis, beach volleyball, pickleball, and a vibrant calendar of community events year-round! Water softener & in house vacuum system!  Cinch Home Warranty included!
#MDFR2089500

NEW MARKET

6752 WOODRIDGE ROAD

5 Beds

3 Baths

5,152 Sq.Ft.

$800,000

MLS#: MDFR2089500

Move in before the holidays! Imagine yourself in this beautiful home, enjoying family and friends this holiday season!
Nestled in the serene community of Lake Linganore Woodridge, this stunning traditional colonial home offers a perfect blend of comfort and modern living. With 5 spacious bedrooms and 3.5 bathrooms, this residence spans over 4,200 square feet, providing ample space for relaxation and entertainment. Step inside to discover a warm and inviting interior featuring elegant crown moldings, chair railings, and luxurious wood floors that flow seamlessly throughout. The gourmet kitchen is a chef's dream, equipped with upgraded cabinets and countertops, a gas cooktop, built-in microwave, and a generous island, perfect for casual dining or meal prep. The primary suite is a true retreat, boasting two walk-in closets and a spa-like bathroom complete with a soaking tub, dual sink vanity and stall shower. Each additional bedroom offers comfort and privacy, making this home perfect for both everyday living and hosting guests. The partially finished basement provides additional space for recreation or storage, with walkout stairs leading to the backyard. Enjoy the tranquility of nature as the property backs to trees, offering a peaceful escape right at home. With a three-car garage and ample driveway space, parking is never a concern. Outside, the community amenities are truly exceptional. Residents have access to a variety of recreational facilities, including basketball, pickleball and tennis courts, and four outdoor swimming pools. The picturesque Lake Linganore invites you to enjoy kayaking, fishing, or simply relaxing by the water's edge. With walking and biking trails winding through the neighborhood, outdoor enthusiasts will find plenty of opportunities to explore. The common areas include playgrounds and picnic areas. Lake Linganore hosts a variety of activities throughout the year including a farmers market, summer concert series and more.  This home is not just a place to live; it's a lifestyle choice that embraces comfort, community, and the beauty of nature. Experience the best of Lake Linganore Woodridge, where every day feels like a retreat. 
*Seller will contribute to mortgage rate buy-down with acceptable offer.
#MDFR2088832

NEW MARKET

9619 WOODLAND ROAD

5 Beds

3 Baths

4,219 Sq.Ft.

$839,000

MLS#: MDFR2088832

Send a message

Message successfully sent.

Your message

What is 3 + 4 ?

Reason for contacting?

I agree to receive email communication and understand I can unsubscribe at any time.

I agree to be contacted by Charis Realty Group - Christine Issler, Broker via call, email, and text for real estate services. To opt out, you can reply 'stop' at any time or reply 'help' for assistance. You can also click the unsubscribe link in the emails. Message and data rates may apply. Message frequency may vary. Privacy Policy

Sign Out

Virtual Assistant

Would you like to take the next step with this property? We can help you schedule a showing or virtual tour, or send you more details.

Yes, I would like more information.

Thank You for Your Reply, One of Our Agents will contact you as soon as possible

No, maybe later.

Thank you, you can always contact me via email, phone number or through the contact form.

Realhub AI

Lucy - Your AI-Powered Realtor

Update Your Temporary Password

Personalize your search

Enter your email and we'll notify you immediately when new listings match what you're looking for.

or enter email address

Already have an account ? Login here

Continue your home search

I agree to receive communications and understand I can unsubscribe at any time.

I agree to be contacted by Charis Realty Group - Christine Issler, Broker via call, email, and text for real estate services. To opt out, you can reply 'stop' at any time or reply 'help' for assistance. You can also click the unsubscribe link in the emails. Message and data rates may apply. Message frequency may vary. Privacy Policy

Already have an account ? Login here

We use cookies

We use cookies for analytics and to enhance your experience. By accepting, you agree to analytics and marketing cookies. Small functional cookies that count viewed properties and time on site are used regardless of your choice. You can manage your preferences or learn more about our cookies policy.