Features & Amenities

Interior

  • Total Bedrooms

    5

  • Bathrooms

    4

  • 1/2 Bathrooms

    1

  • Above Grade Finished Area

    2940.0

  • Basement YN

    YES

  • Cooling YN

    YES

  • Cooling

    Other, Electric

  • Fireplace YN

    YES

  • Heating YN

    YES

  • Heating

    Electric, Heat Pump

  • Pet friendly

    N/A

Exterior

  • Garage

    Yes

  • Garage spaces

    6

  • Construction Materials

    Brick, Vinyl Siding

  • Parking

    Garage, Attached, Detached

  • Pool

    Yes

  • Pool Features

    Private

  • Waterfront YN

    YES

Area & Lot

  • Lot Features

    Waterfront

  • Lot Size(acres)

    2.64

  • Lot Size(square feet)

    114,998

  • Property Type

    Residential

  • Property Sub Type

    Single Family Residence

  • Architectural Style

    Split Level

Price

  • Sales Price

    $1,995,000

  • Tax Amount

    $11,815

  • Sq. Footage

    4,056

  • Price/SqFt

    $491

HOA

  • Association

    No

School District

  • Elementary School

    N/A

  • Middle School

    N/A

  • High School

    N/A

Property Features

  • New Construction

    NO

  • Association Amenities

    Boat Slip

  • Foundation Details

    Block

  • Senior Community YN

    NO

  • Sewer

    Septic Tank

  • Tax Lot

    15

  • Water Source

    Private

Schedule a Showing

Showing scheduled successfully.

<
>
IN PERSON
VIA CHAT

What is 3 + 4 ?


Mortgage calculator

Estimate your monthly mortgage payment, including the principal and interest, property taxes, and HOA. Adjust the values to generate a more accurate rate.

Your payment

Principal and Interest:

$

Property taxes:

$

HOA fees:

$

Total loan payment:

$

Total interest amount:

$

Location

County

QUEEN ANNES

Elementary School

Middle School

High School

Listing Courtesy of Deborah Mangold Lipscomb, Benson & Mangold, LLC

RealHub Information is provided exclusively for consumers' personal, non-commercial use, and it may not be used for any purpose other than to identify prospective properties consumers may be interested in purchasing. All information deemed reliable but not guaranteed and should be independently verified. All properties are subject to prior sale, change or withdrawal. RealHub website owner shall not be responsible for any typographical errors, misinformation, misprints and shall be held totally harmless.

Agent Lynn Rambler

Salesperson, Realtor

Lynn Rambler

Call Lynn today to schedule a private showing.


* Listings on this website come from the FMLS IDX Compilation and may be held by brokerage firms other than the owner of this website. The listing brokerage is identified in any listing details. Information is deemed reliable but is not guaranteed. If you believe any FMLS listing contains material that infringes your copyrighted work please review our DMCA policy and learn how to submit a takedown request.© 2024 FMLS.
Welcome to 92 Long Creek Drive, an extraordinary Kent Island waterfront estate where luxury living meets exceptional investment potential. Perfectly positioned on more than 2.5 private acres with approximately 250 feet of shoreline, this remarkable property offers the opportunity to enjoy a waterfront retreat while benefiting from an established, successful short-term vacation rental with proven income history. Profit and loss statements are available upon request, and the home is available fully furnished for a truly turnkey experience.

Spanning nearly 4,000 square feet across four finished levels, the home features five bedrooms, four full baths, multiple living and entertaining spaces, and sweeping water views from nearly every room. The beautifully renovated kitchen is the heart of the home, offering white cabinetry, granite countertops, a commercial-grade refrigerator, custom pantry, shiplap accents, generous dining space, and stunning waterfront vistas.

The primary suite is a peaceful retreat with panoramic water views and a luxurious bath featuring a soaking tub and tiled shower. Multiple living areas—including a lower-level recreation room with a full bar and full bath—provide abundant space for entertaining family and guests.

Outside, every detail has been designed to embrace the Chesapeake Bay lifestyle. Enjoy the in-ground pool, outdoor kitchen and pavilion, expansive waterside deck and patio, beautifully landscaped grounds, and a private pier with boat lift and new electric service for enjoying boating, fishing, crabbing, paddleboarding, and kayaking.

The property also includes an attached  garage and a heated detached three-car garage, providing exceptional storage for vehicles, boats, water toys, and recreational equipment.

Whether you're searching for a full-time waterfront residence, an unforgettable family retreat, or an investment property with an established rental history, 92 Long Creek Drive delivers an exceptional lifestyle just minutes from the Bay Bridge, Annapolis, and the rest of Maryland's Eastern Shore.

92 LONG CREEK DRIVE

Message successfully sent.

What would you like to know?

What is 3 + 4 ?

I agree to receive email communication and understand I can unsubscribe at any time.

I agree to be contacted by Charis Realty Group - Christine Issler, Broker via call, email, and text for real estate services. To opt out, you can reply 'stop' at any time or reply 'help' for assistance. You can also click the unsubscribe link in the emails. Message and data rates may apply. Message frequency may vary. Privacy Policy

Related Properties

Bay City - If you are looking for a property that features beautiful sunsets on the bay, and outdoor living at the finest you found it!  A builder's home with attention to detail from the custom heated pool and hot tub to the Danver stainless steel outdoor kitchen, Lynx grill, Lynx side burner, subzero ice maker, subzero refrigerator drawers and well as an outdoor living space with gas fireplace.  Additional features of motorized retractable screens and aluminum shutters on pool house.  Also, a boater's dream with a pier featuring a 13,000 lbs boat lift, 30,000 lbs high speed boat, jet ski lift and all new decking and lighting.  Irrigation system and full property landscape and landscape lighting to also appreciate on this beautiful property.  Crawlspace has been encapsulated and insulated and installed dehumidification system. This home is a MUST SEE, so call today for your showing appointment.
#MDQA2018666

STEVENSVILLE

914 BAYSIDE DRIVE

3 Beds

2 Baths

1,748 Sq.Ft.

$2,200,000

MLS#: MDQA2018666

Set on more than three acres, this distinctive waterfront residence offers over 3,400 square feet of living space, sweeping water views and beautiful sunrises. From the moment you enter, the view draws you through the home to the spacious family room, where a soaring cathedral ceiling and dramatic Palladian window frame the water like a work of art. Beautiful random-width white oak hardwood floors, crown molding and thoughtful architectural details add warmth and character throughout.
The bright gourmet kitchen is designed for both everyday living and entertaining, with two ovens, stainless steel appliances, quartz countertops, abundant cabinetry and workspace, a pantry, and generous table space. Nearby, the separate dining room is accented by a gorgeous crystal chandelier, creating an elegant setting for holiday dinners and larger gatherings.
The main-level primary suite is a private retreat overlooking the water, complete with an expansive dressing room and luxurious bath featuring a walk-in shower, soaking tub, heated floors and rich cabinetry. Bedroom four offers its own private ensuite bath, captivating views and direct access to a waterside deck—an ideal retreat for family or overnight guests.
Outdoor living is equally appealing, with an in-ground swimming pool, patio, waterside deck and private pier providing numerous ways to enjoy the setting. Significant improvements include two HVAC systems installed in 2016, a new roof in 2018, a new septic system in 2021, and a new well in 2023.
With more than three acres of privacy, generous gathering spaces inside and out, and the water as its backdrop, this remarkable property captures the essence of Eastern Shore waterfront living.
#MDQA2018960

STEVENSVILLE

104 MARINERS CIRCLE

4 Beds

3 Baths

3,419 Sq.Ft.

$1,825,000

MLS#: MDQA2018960

105 Night Heron is a substantially expanded and renovated home offering more than 4400 square feet of finished living space plus an additional 850 square feet of finished, conditioned, multi-purpose garage space.  The property features expansive water views and numerous high end finishes including custom Omega cabinetry, granite and black walnut countertops, extensive built-ins, premium Miele, Viking and Sharp appliances, hardwood and limestone flooring, Kohler fixtures, a custom coffered bar-room ceiling, a 500-bottle wine storage room, and extensive recess lighting.

The main floor boasts a dream kitchen with breakfast area and fireplace and a formal dining room off the foyer with designer lighting that is included in the sale.  A bar and billiards room has custom cabinetry, a pool table and seating area with fireplace, and views of Eastern Bay.  Also on this floor is a formal living room with fireplace, a home office with Bay views, and a large mud-laundry room with adjoining powder room.  The large primary suite has 3 closets in the bedroom area as well as a walk in closet and dressing room with custom cabinetry and natural light. The large primary bath has custom cabinetry with lots of storage, a separate tub and shower, dual sinks, limestone floors and a separate water closet. 

The second floor loft opens to two more bedrooms and a shared bath.  One of the bedrooms leads to a veranda with stone fireplace and sweeping views of Eastern Bay.

Appliances include a Miele refrigerator and freezer, Viking gas range, dishwasher, microwave, warming drawer, beverage and wine coolers, washer and dryer, garage refrigerator and beverage station and a Napoleon outdoor grill.  Televisions and sound bars located in the bar area, club room, second floor loft and kitchen are included in the sale.

The garage includes two Lift Master garage door openers, two SunPro motorized screens and RaceDeck flooring.

Cove Creek Club is situated on 334 acres of large home sites with beautiful landscaping and views of Eastern Bay.  Amenities include a USGA rated golf course, a private marina with direct access to Eastern Bay, boat ramp and storage yard, a private sandy beach, tennis, basketball and bocce ball courts, a club house and event facility, pro shop, walking and biking trails, and an exercise facility.  It is conveniently located to Annapolis, Baltimore, Washington DC and Philadelphia.
#MDQA2018278

STEVENSVILLE

105 NIGHT HERON COURT

3 Beds

2 Baths

4,419 Sq.Ft.

$1,675,000

MLS#: MDQA2018278
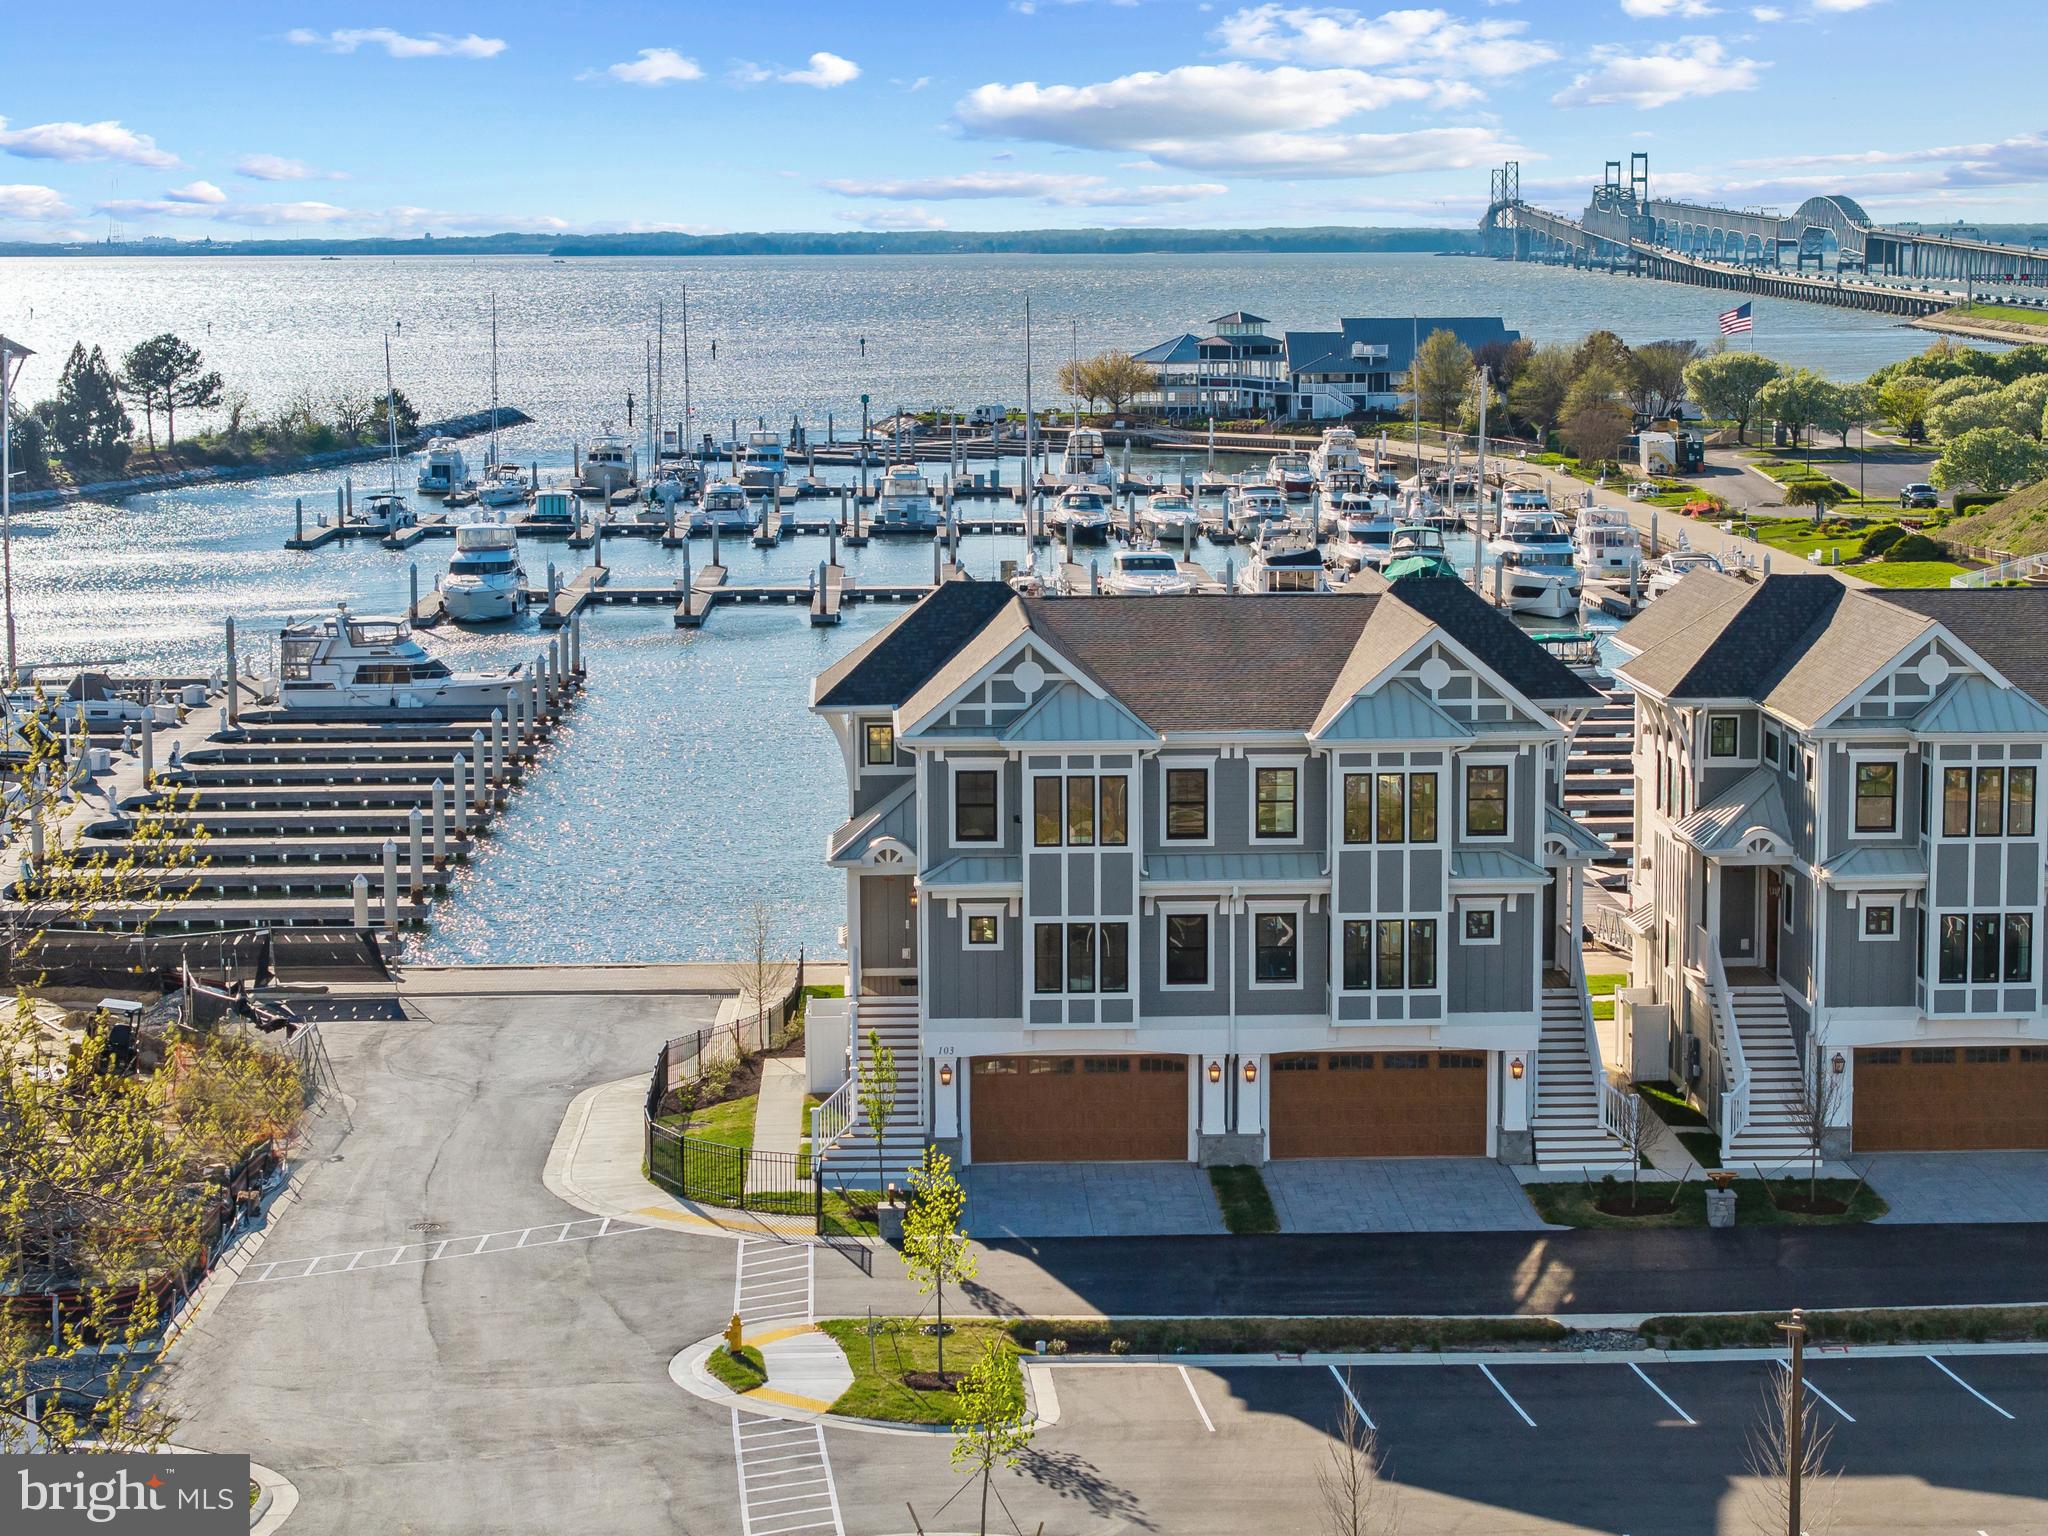
Welcome to Sunset Wharf, a refined waterfront enclave set within the picturesque Bay Bridge Marina, where coastal living is defined by sweeping views and effortless sophistication. This fully completed residence is one of just a select offering within the initial collection of three buildings, each thoughtfully designed with only two residences each, creating an intimate and private setting along the water’s edge.

Inside, the home unfolds across three levels with a thoughtfully designed four bedroom, four bath layout that offers both flexibility and comfort. A private bedroom and full bath on the entry level provide the perfect space for guests or a quiet home office. The main living level is designed for seamless everyday living and entertaining, highlighted by a warm and inviting living room with a gas fireplace that adds both comfort and ambiance. The upper level features two additional bedroom suites, including a serene primary retreat complete with its own gas fireplace. An elegant touch that enhances the sense of relaxation and retreat.

Expansive windows frame captivating views over the marina and out to the Chesapeake Bay, filling the home with natural light and creating an ever-changing backdrop of boating activity and open water. As the day winds down, the setting truly comes to life with breathtaking sunsets that paint the sky and reflect across the water. An experience to be enjoyed from both the interior living spaces and outdoor areas.

High-end finishes and a modern, open-concept design elevate the interiors, while the beautifully appointed gourmet kitchen and well designed baths enhance both form and function. Every detail has been curated to deliver a low-maintenance, lock-and-go lifestyle without compromising on luxury.

Ideally positioned within walking distance to waterfront dining, including Libbey’s Coastal Kitchen & Cocktails and Knoxie’s Table, residents also enjoy immediate access to marina amenities, scenic walking paths, and the relaxed rhythm of life on the Bay. Sunset Wharf offers a rare opportunity to own a newly completed residence in a thoughtfully designed waterfront community where every day feels like a getaway. Welcome Home!
#MDQA2016874

STEVENSVILLE

123 PETRIE WAY

4 Beds

4 Baths

3,280 Sq.Ft.

$2,375,000

MLS#: MDQA2016874
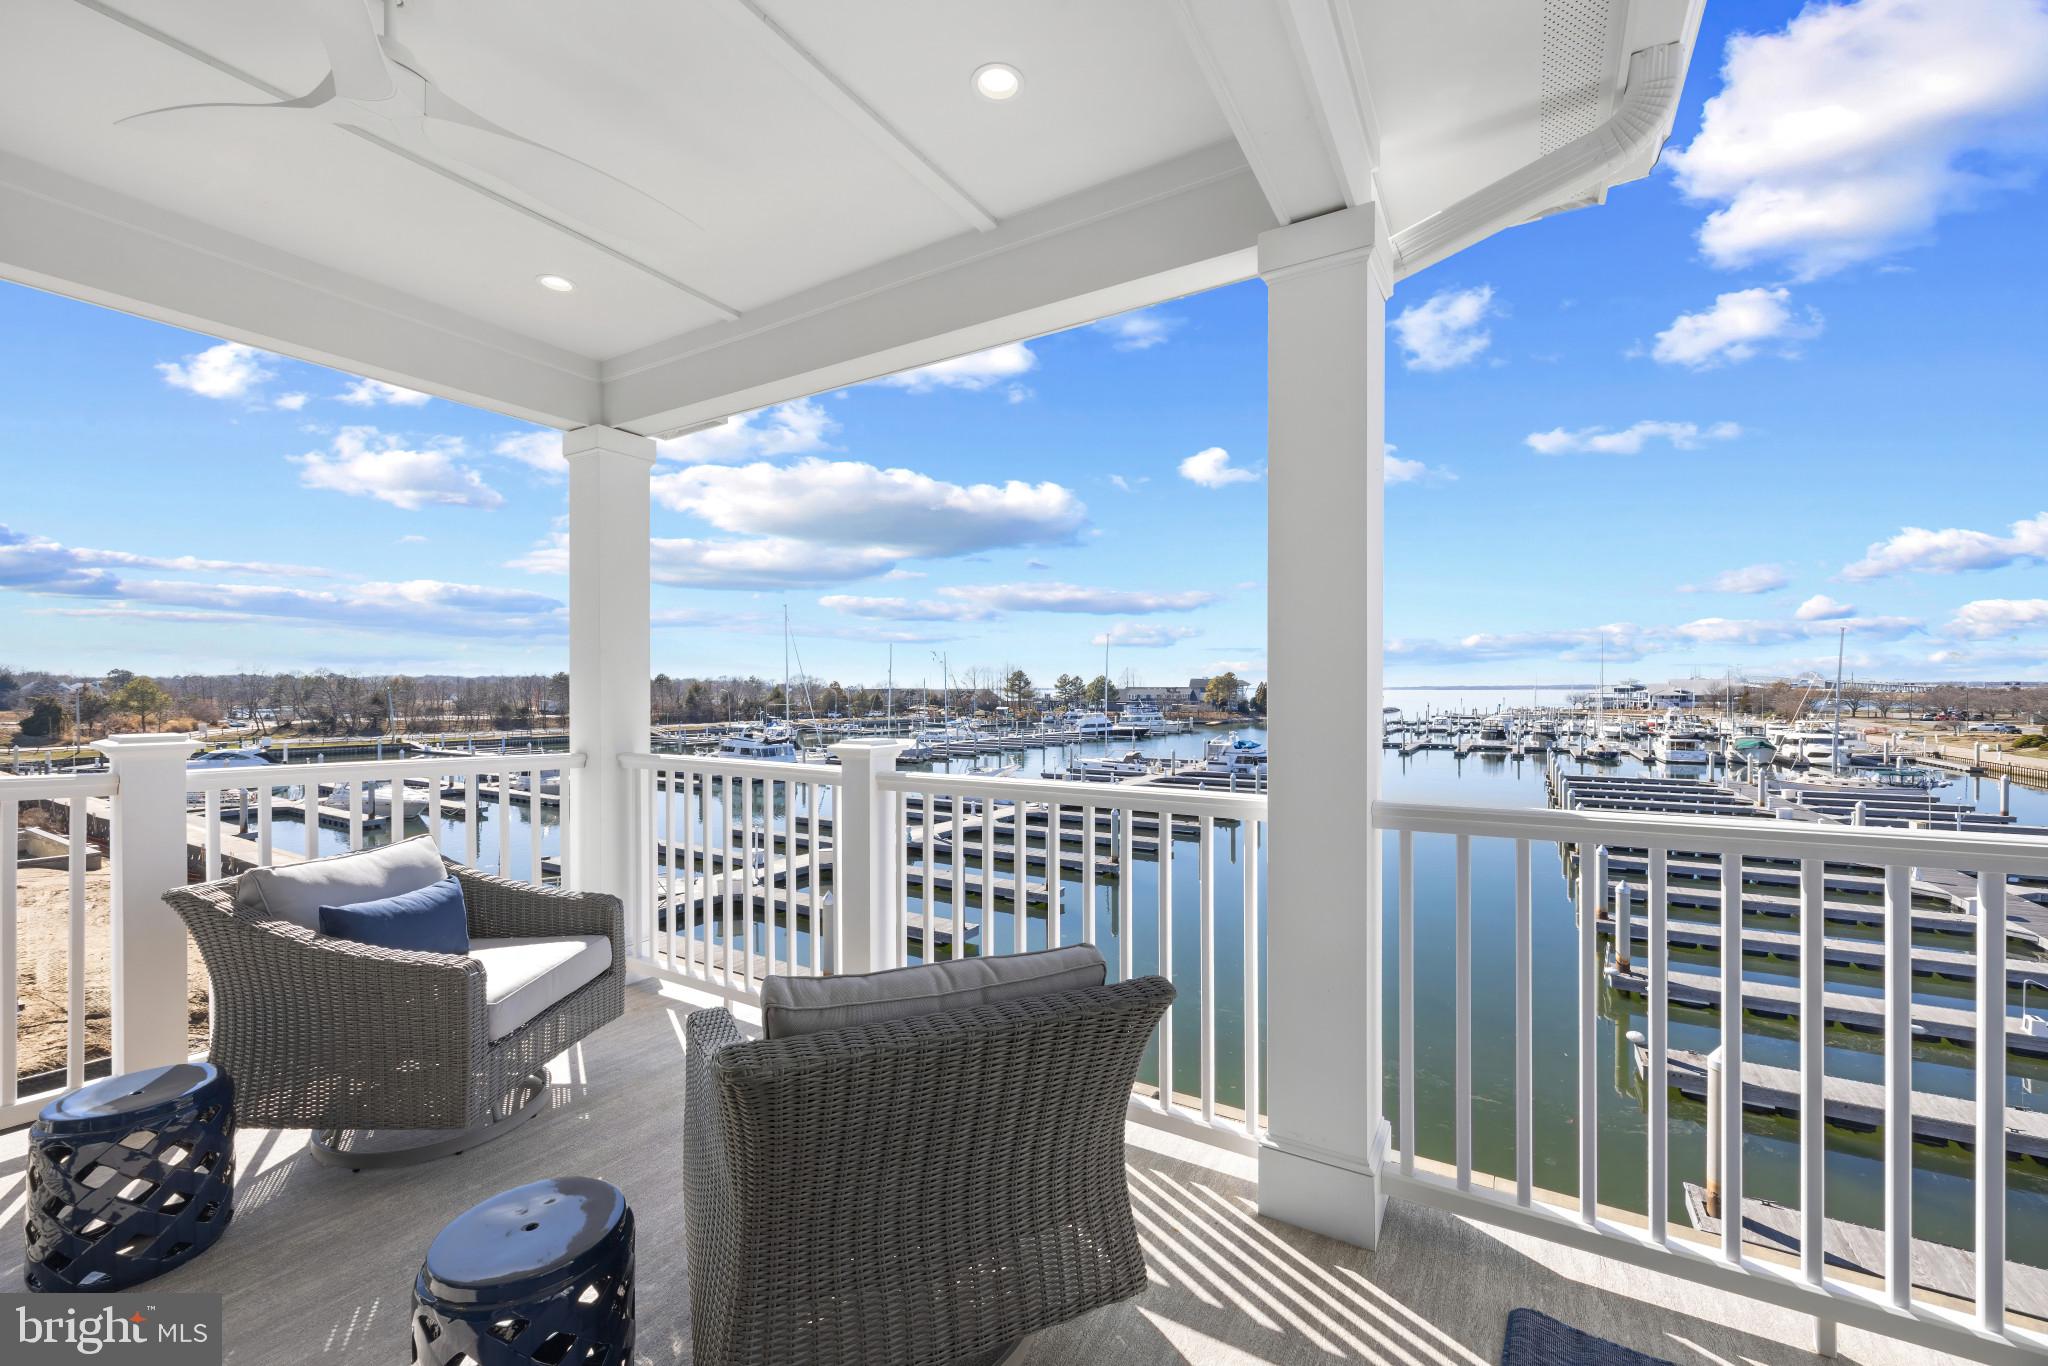
Welcome to Sunset Wharf, a refined waterfront enclave set within the picturesque Bay Bridge Marina, where coastal living is defined by sweeping views and effortless sophistication. This fully completed residence is one of just a select offering within the initial collection of three buildings, each thoughtfully designed with only two residences each, creating an intimate and private setting along the water’s edge.

Inside, the home unfolds across three levels with a thoughtfully designed four bedroom, four bath layout that offers both flexibility and comfort. A private bedroom and full bath on the entry level provide the perfect space for guests or a quiet home office. The main living level is designed for seamless everyday living and entertaining, highlighted by a warm and inviting living room with a gas fireplace that adds both comfort and ambiance. The upper level features two additional bedroom suites, including a serene primary retreat complete with its own gas fireplace. An elegant touch that enhances the sense of relaxation and retreat.

Expansive windows frame captivating views over the marina and out to the Chesapeake Bay, filling the home with natural light and creating an ever-changing backdrop of boating activity and open water. As the day winds down, the setting truly comes to life with breathtaking sunsets that paint the sky and reflect across the water. An experience to be enjoyed from both the interior living spaces and outdoor areas.

High-end finishes and a modern, open-concept design elevate the interiors, while the beautifully appointed gourmet kitchen and well designed baths enhance both form and function. Every detail has been curated to deliver a low-maintenance, lock-and-go lifestyle without compromising on luxury.

Ideally positioned within walking distance to waterfront dining, including Libbey’s Coastal Kitchen & Cocktails and Knoxie’s Table, residents also enjoy immediate access to marina amenities, scenic walking paths, and the relaxed rhythm of life on the Bay. Sunset Wharf offers a rare opportunity to own a newly completed residence in a thoughtfully designed waterfront community where every day feels like a getaway. Welcome Home!
#MDQA2016866

STEVENSVILLE

107 PETRIE WAY

4 Beds

4 Baths

3,280 Sq.Ft.

$2,375,000

MLS#: MDQA2016866
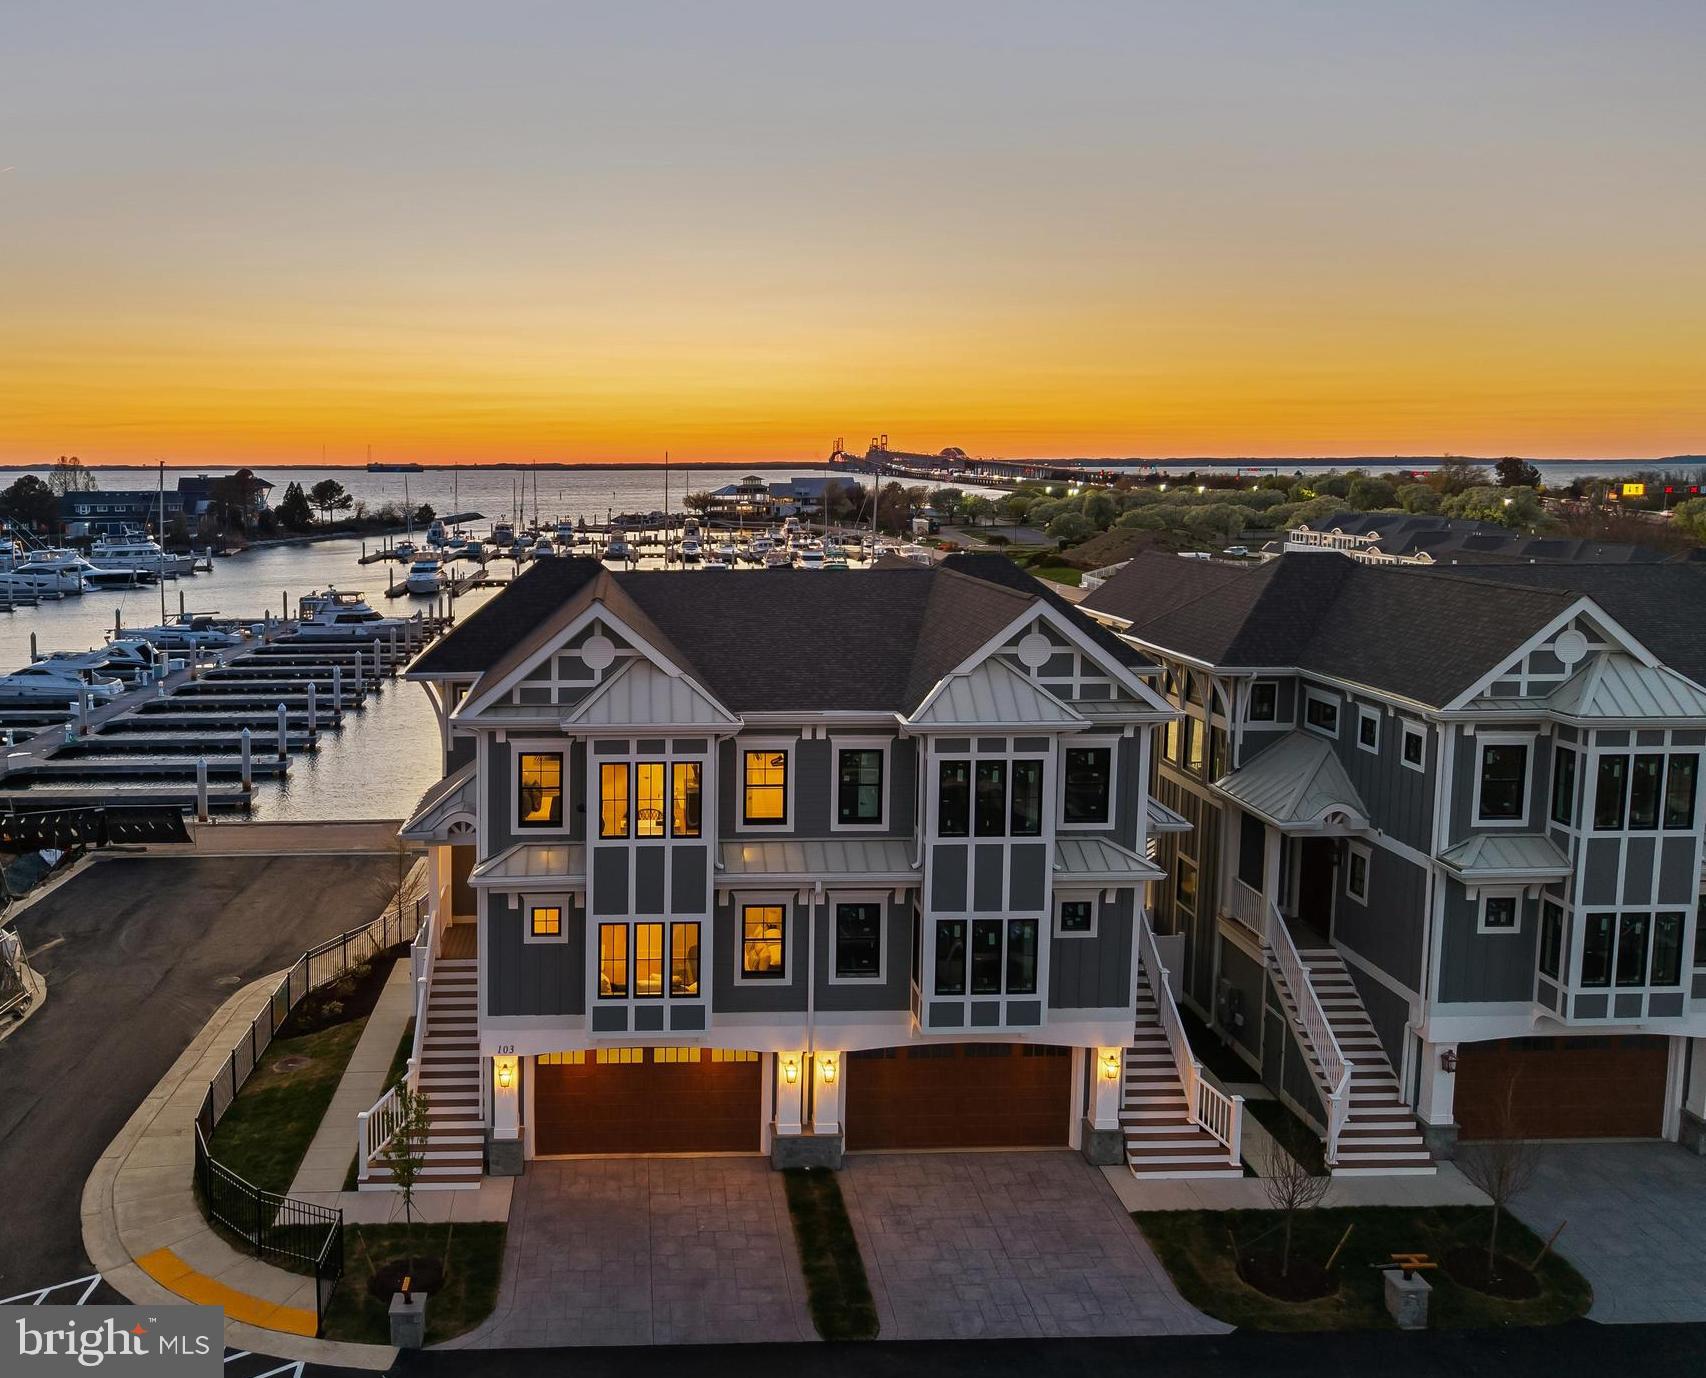
Welcome to Sunset Wharf, a refined waterfront enclave set within the picturesque Bay Bridge Marina, where coastal living is defined by sweeping views and effortless sophistication. This fully completed residence is one of just a select offering within the initial collection of three buildings, each thoughtfully designed with only two residences each, creating an intimate and private setting along the water’s edge.

Inside, the home unfolds across three levels with a thoughtfully designed four bedroom, four bath layout that offers both flexibility and comfort. A private bedroom and full bath on the entry level provide the perfect space for guests or a quiet home office. The main living level is designed for seamless everyday living and entertaining, highlighted by a warm and inviting living room with a gas fireplace that adds both comfort and ambiance. The upper level features two additional bedroom suites, including a serene primary retreat complete with its own gas fireplace. An elegant touch that enhances the sense of relaxation and retreat.

Expansive windows frame captivating views over the marina and out to the Chesapeake Bay, filling the home with natural light and creating an ever-changing backdrop of boating activity and open water. As the day winds down, the setting truly comes to life with breathtaking sunsets that paint the sky and reflect across the water. An experience to be enjoyed from both the interior living spaces and outdoor areas.

High-end finishes and a modern, open-concept design elevate the interiors, while the beautifully appointed gourmet kitchen and well designed baths enhance both form and function. Every detail has been curated to deliver a low-maintenance, lock-and-go lifestyle without compromising on luxury.

Ideally positioned within walking distance to waterfront dining, including Libbey’s Coastal Kitchen & Cocktails and Knoxie’s Table, residents also enjoy immediate access to marina amenities, scenic walking paths, and the relaxed rhythm of life on the Bay. Sunset Wharf offers a rare opportunity to own a newly completed residence in a thoughtfully designed waterfront community where every day feels like a getaway. Welcome Home!
#MDQA2016870

STEVENSVILLE

115 PETRIE WAY

4 Beds

4 Baths

3,280 Sq.Ft.

$2,375,000

MLS#: MDQA2016870

Send a message

Message successfully sent.

Your message

What is 3 + 4 ?

Reason for contacting?

I agree to receive email communication and understand I can unsubscribe at any time.

I agree to be contacted by Charis Realty Group - Christine Issler, Broker via call, email, and text for real estate services. To opt out, you can reply 'stop' at any time or reply 'help' for assistance. You can also click the unsubscribe link in the emails. Message and data rates may apply. Message frequency may vary. Privacy Policy

Sign Out

Virtual Assistant

Would you like to take the next step with this property? We can help you schedule a showing or virtual tour, or send you more details.

Yes, I would like more information.

Thank You for Your Reply, One of Our Agents will contact you as soon as possible

No, maybe later.

Thank you, you can always contact me via email, phone number or through the contact form.

Realhub AI

Lucy - Your AI-Powered Realtor

Update Your Temporary Password

Personalize your search

Enter your email and we'll notify you immediately when new listings match what you're looking for.

or enter email address

Already have an account ? Login here

Continue your home search

I agree to receive communications and understand I can unsubscribe at any time.

I agree to be contacted by Charis Realty Group - Christine Issler, Broker via call, email, and text for real estate services. To opt out, you can reply 'stop' at any time or reply 'help' for assistance. You can also click the unsubscribe link in the emails. Message and data rates may apply. Message frequency may vary. Privacy Policy

Already have an account ? Login here

We use cookies

We use cookies primarily for analytics to enhance your experience. By accepting, you agree to our use of these cookies. You can manage your preferences or learn more about our cookies policy.