


Property
Beds
5
Full Baths
3
1/2 Baths
1
Year Built
1967
Sq.Footage
3,193
Welcome to 8705 Postoak Rd! This mid-century modern gem offers everything you’ve been searching for... spacious living and entertaining spaces, oversized windows, hardwood floors, updated kitchen, generous bedrooms, private yard and more, all conveniently located near top rated schools, parks, shopping and dining. Set on a picturesque tree-lined street, thoughtful architectural details abound across 3 levels. The main level features a sun-filled, updated, eat in kitchen leading to a spacious deck. The large family room with sliding glass doors open to the deck offers a beautiful wood-burning fireplace. Spacious living and dining rooms, a powder room, home office, and mudroom/laundry room complete the main level. Ascend the open, hardwood staircase to the upper level boasting four spacious bedrooms including a large primary suite, two full bathrooms, abundant closet space and hardwood floors. Step outside to discover a tranquil, lush yard, fenced on three sides for privacy. A carport and secure shed add to the convenience. The walk-up lower level features a spacious recreation room, bedroom, full bath, work room and ample storage space...with effortless commuting to Bethesda, DC and Northern Virginia. This home has been meticulously maintained and is sold As Is. Welcome to your new home!
Features & Amenities
Interior
-
Other Interior Features
Eat-in Kitchen, Ceiling Fan(s), Recessed Lighting, Walk-In Closet(s), Other
-
Total Bedrooms
5
-
Bathrooms
3
-
1/2 Bathrooms
1
-
Above Grade Finished Area
2593.0
-
Basement YN
YES
-
Cooling YN
YES
-
Cooling
Central Air, Ceiling Fan(s)
-
Fireplace YN
YES
-
Heating YN
YES
-
Heating
Electric
-
Pet friendly
N/A
Exterior
-
Garage
No
-
Construction Materials
Brick
-
Parking
Concrete, Attached
-
Patio and Porch Features
Deck
-
Pool
No
-
Waterfront YN
NO
-
View
Street, Trees/Woods
Area & Lot
-
Lot Features
Front Yard
-
Lot Size(acres)
0.19
-
Lot Size(square feet)
8,086
-
Property Type
Residential
-
Property Sub Type
Single Family Residence
-
Architectural Style
Colonial
Price
-
Sales Price
$945,000
-
Tax Amount
$8,175
-
Sq. Footage
3,193
-
Price/SqFt
$295
HOA
-
Association
No
Property Resources
-
Horse Property
NO
School District
-
Elementary School
BEVERLY FARMS
-
Middle School
HERBERT HOOVER
-
High School
WINSTON CHURCHILL
Property Features
-
Foundation Details
Slab
-
Senior Community YN
NO
-
Sewer
Public Sewer
-
Tax Lot
3
-
Water Source
Public
Schedule a Showing
Showing scheduled successfully.
Mortgage calculator
Estimate your monthly mortgage payment, including the principal and interest, property taxes, and HOA. Adjust the values to generate a more accurate rate.
Your payment
Principal and Interest:
$
Property taxes:
$
HOA fees:
$
Total loan payment:
$
Total interest amount:
$
Location
County
MONTGOMERY
Elementary School
BEVERLY FARMS
Middle School
HERBERT HOOVER
High School
WINSTON CHURCHILL
Listing Courtesy of Wendy I Banner, Long & Foster Real Estate, Inc.
RealHub Information is provided exclusively for consumers' personal, non-commercial use, and it may not be used for any purpose other than to identify prospective properties consumers may be interested in purchasing. All information deemed reliable but not guaranteed and should be independently verified. All properties are subject to prior sale, change or withdrawal. RealHub website owner shall not be responsible for any typographical errors, misinformation, misprints and shall be held totally harmless.

Salesperson, Realtor
Lynn Rambler
Call Lynn today to schedule a private showing.

* Listings on this website come from the FMLS IDX Compilation and may be held by brokerage firms other than the owner of this website. The listing brokerage is identified in any listing details. Information is deemed reliable but is not guaranteed. If you believe any FMLS listing contains material that infringes your copyrighted work please click here to review our DMCA policy and learn how to submit a takedown request.© 2024 FMLS.
Related Properties

POTOMAC
11409 BEECHGROVE LANE
4 Beds
3 Baths
3,665 Sq.Ft.
$1,100,000
MLS#: MDMC2251756

POTOMAC
13315 SUNNY BROOKE PLACE
3 Beds
3 Baths
3,477 Sq.Ft.
$939,500
MLS#: MDMC2241624

POTOMAC
1121 FORTUNE TERRACE 503
2 Beds
2 Baths
1,496 Sq.Ft.
$893,234
MLS#: MDMC2251684

POTOMAC
1135 POLARIS ROAD CAMBRIDGE 79
4 Beds
4 Baths
2,350 Sq.Ft.
$1,067,115
MLS#: MDMC2240068

POTOMAC
9117 WILLOW POND LANE
4 Beds
3 Baths
2,271 Sq.Ft.
$1,080,000
MLS#: MDMC2257566

POTOMAC
1705 CRESTVIEW DRIVE
4 Beds
3 Baths
2,748 Sq.Ft.
$1,015,000
MLS#: MDMC2250856
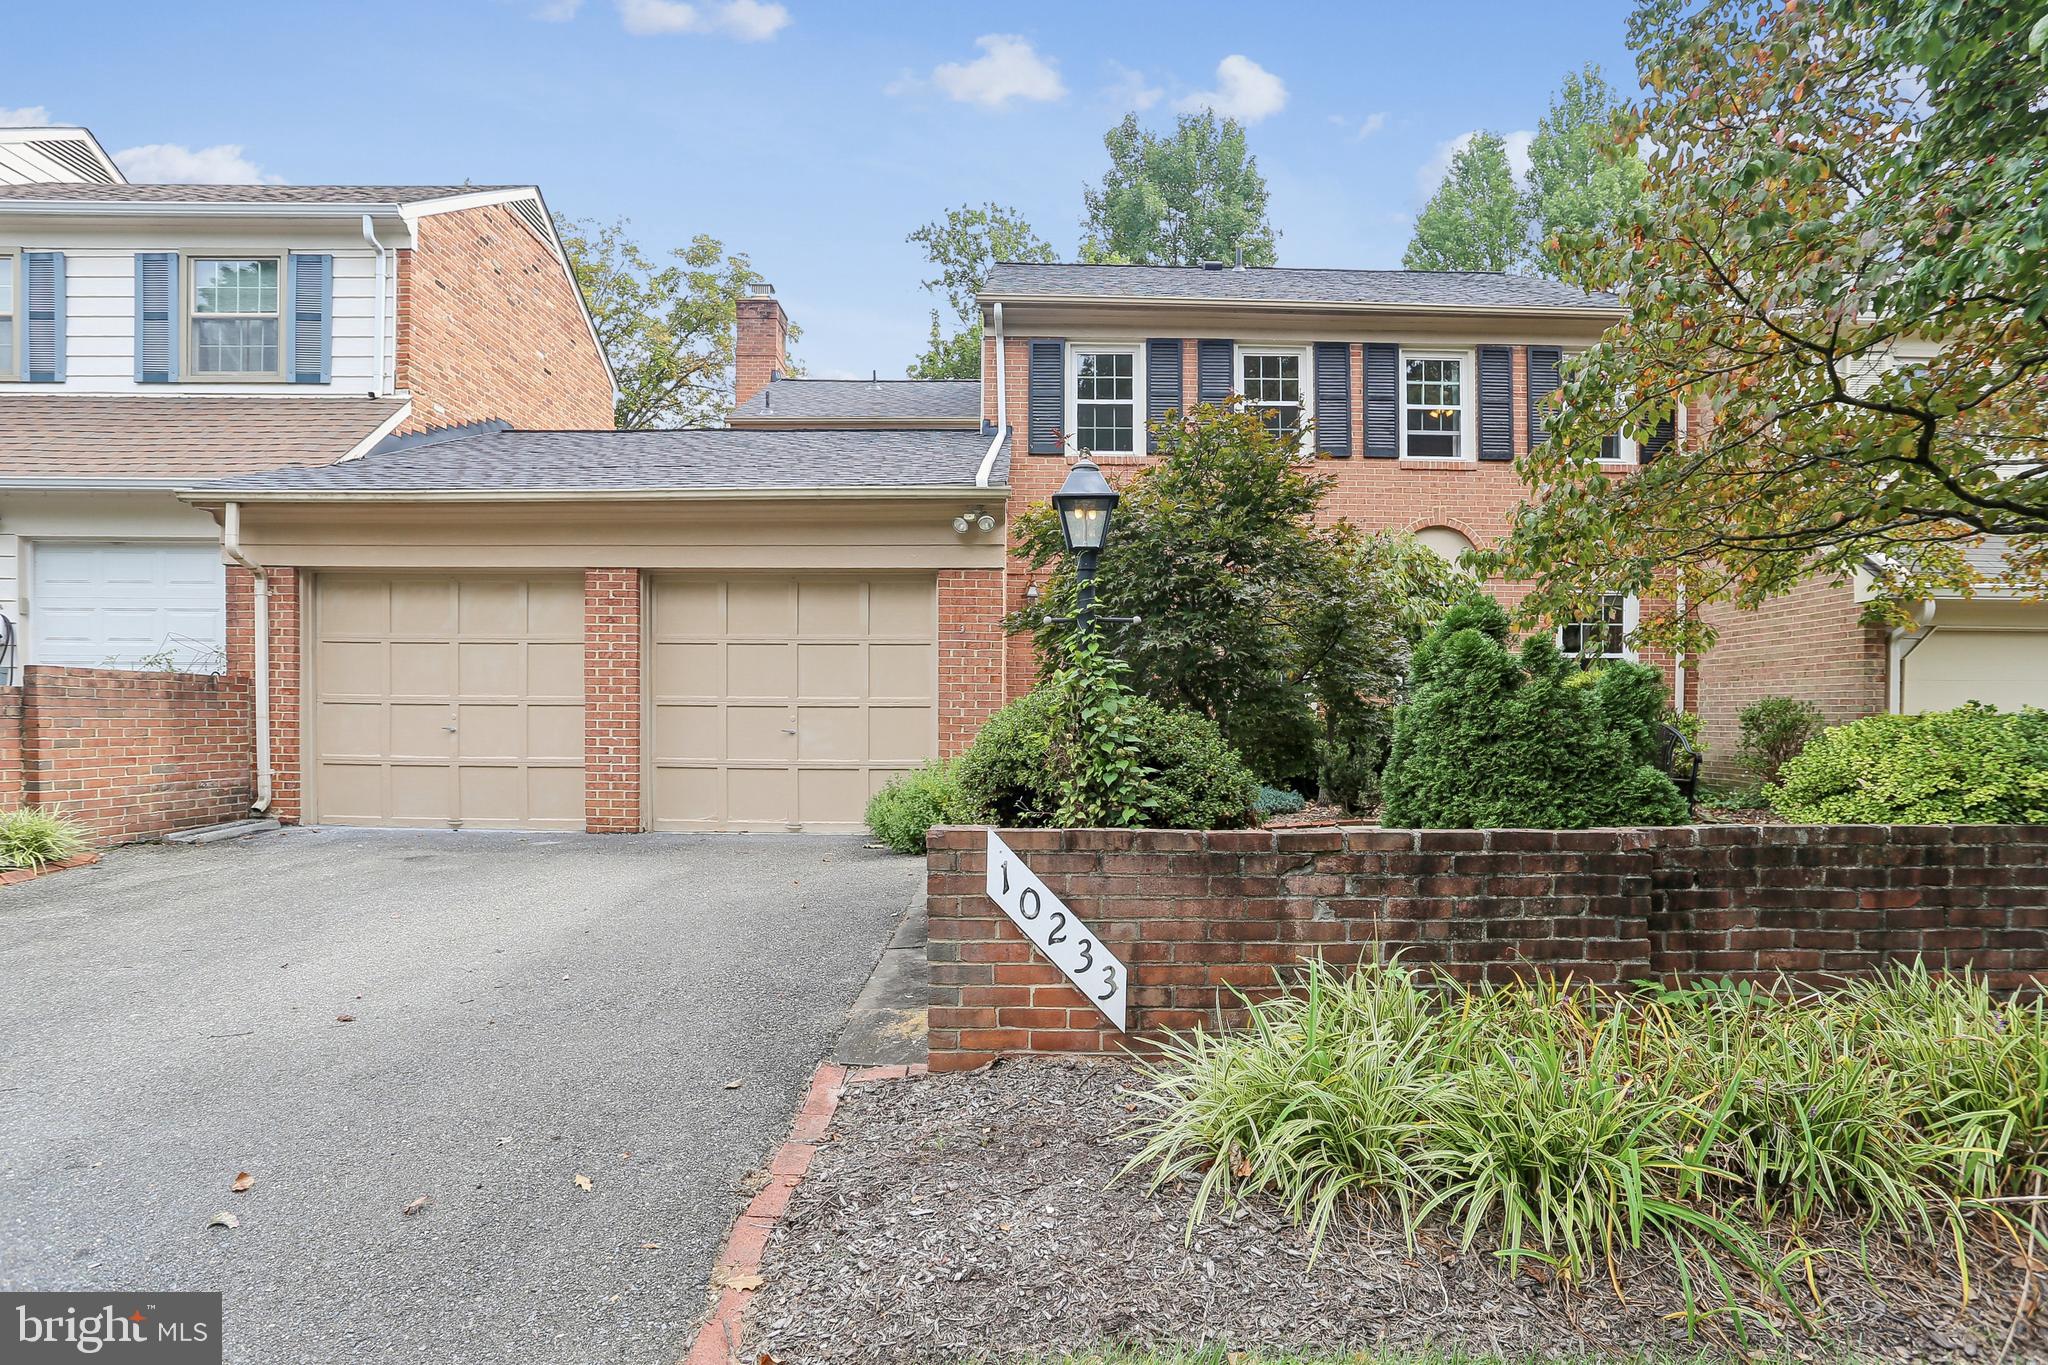
POTOMAC
10233 GAINSBOROUGH
5 Beds
3 Baths
3,520 Sq.Ft.
$1,059,000
MLS#: MDMC2220408
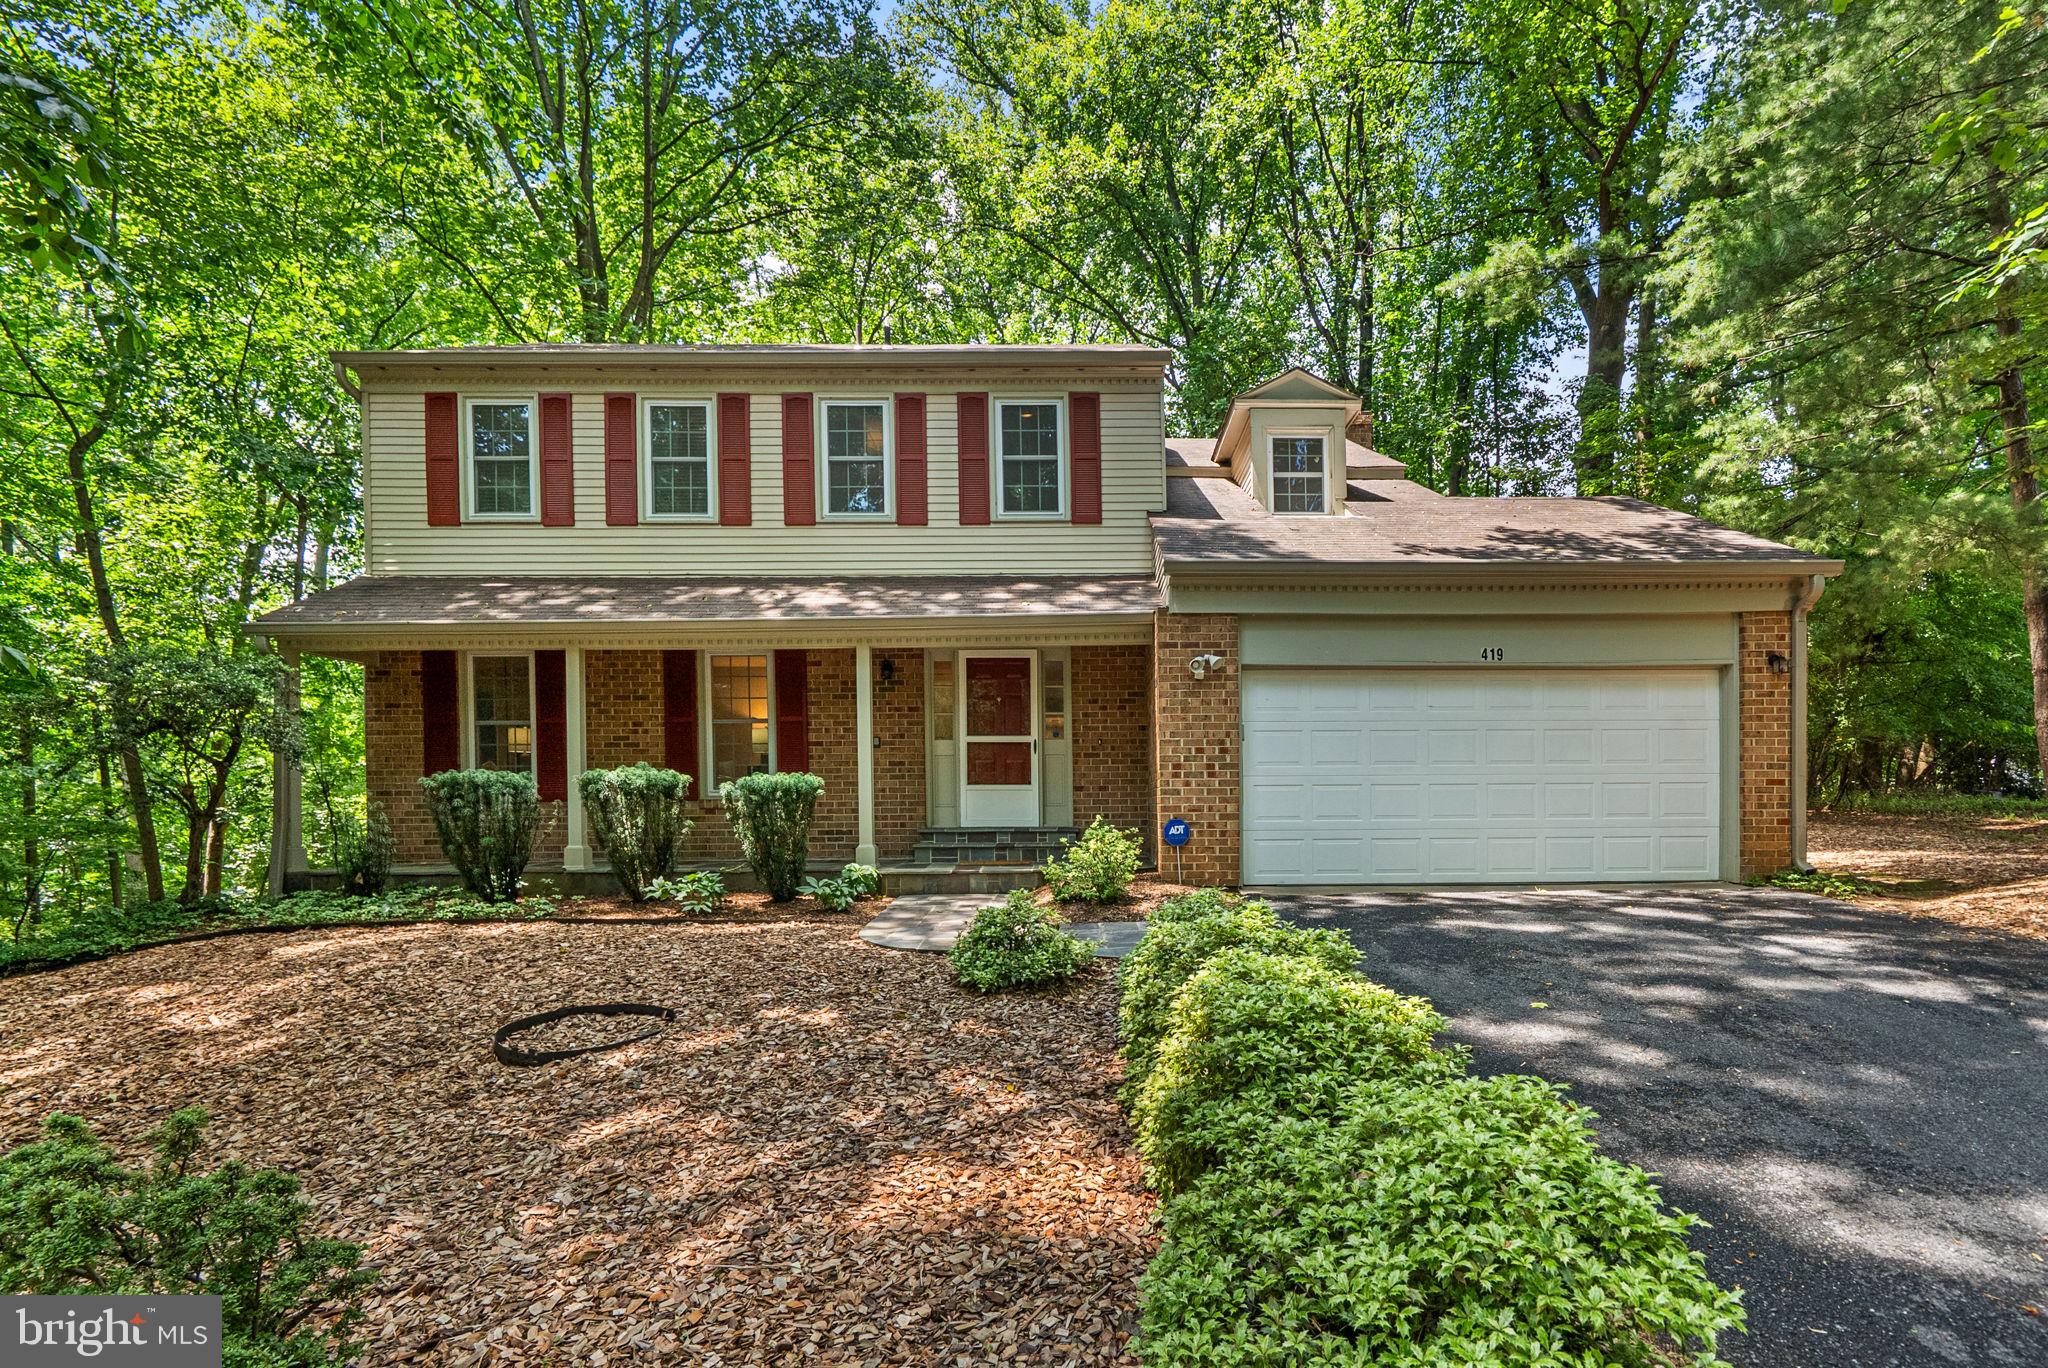
POTOMAC
419 WATTS BRANCH PARKWAY
4 Beds
3 Baths
3,362 Sq.Ft.
$865,000
MLS#: MDMC2240268

POTOMAC
10713 DEBORAH DRIVE
3 Beds
2 Baths
1,865 Sq.Ft.
$779,900
MLS#: MDMC2254450

POTOMAC
3 SUSSEX COURT
4 Beds
3 Baths
2,788 Sq.Ft.
$914,000
MLS#: MDMC2257224
.png)