


Property
Beds
4
Full Baths
3
1/2 Baths
1
Year Built
1999
Sq.Footage
1,610
Run don't walk to this updated spacious and open 4BR/3.5 bath Colonial on a cul dec sac. This well appointed home has it all. Large inviting living room with light flowing in from all angles. Thinking about entertaining parking is not an issue. Not only do you have a one car garage but, 3 extra spaces on the parking pad. Speaking of entertaining the dining room and the updated Gourmet kitchen flow together to provide great space for large gatherings, football weekends, or just quiet time from a busy work schedule. Speaking of quiet time make your way to the Owners Suite and enjoy relaxing in your spa tub tub. The Owners Suite faces the rear and you have a private tree line to look out on. Light some candles, draw your bath and let all of the stress just melt away. Entertaining is a breeze in the lower level as well with a beautiful spacious bedroom for family/ guests and full bath. Work from home no problem as you have your own private office tucked away. Pets you say??? The dogs will absolutely love love love this great fenced yard. Cats will love this home because of the number of windows they can watch out. So much to do in this wonderful home. This home is so conveniently located to so many things shopping literally minutes away, dining same and transportation you have endless choices. Going to DC, MD (other cities like Annapolis and Baltimore) and VA are so easy with all of the choices you have. Community you ask....??? This comes directly from the Russett Web site: "Our Community Nestled midway between Baltimore and Washington, D.C., our wonderfully tranquil community features a mix of townhomes, condominiums and single-family homes. It boasts numerous community amenities including a highly regarded and enjoyable pool complex, a vast array of trails, basketball, volleyball and tennis courts. You will find tot lots and recreational areas for all ages throughout."
Features & Amenities
Interior
-
Other Interior Features
Ceiling Fan(s), Kitchen Island, Soaking Tub, Walk-In Closet(s)
-
Total Bedrooms
4
-
Bathrooms
3
-
1/2 Bathrooms
1
-
Above Grade Finished Area
1610.0
-
Basement YN
YES
-
Cooling YN
YES
-
Cooling
Central Air, Ceiling Fan(s)
-
Fireplace YN
NO
-
Heating YN
YES
-
Heating
Exhaust Fan, Natural Gas
-
Pet friendly
Cats OK, Dogs OK
Exterior
-
Garage
Yes
-
Garage spaces
1
-
Construction Materials
Vinyl Siding
-
Parking
On Street, Attached
-
Pool
No
-
Waterfront YN
NO
-
View
Trees/Woods
Area & Lot
-
Lot Features
Cul-De-Sac, Front Yard
-
Lot Size(acres)
0.12
-
Lot Size(square feet)
5,281
-
Property Type
Residential
-
Property Sub Type
Single Family Residence
-
Architectural Style
Colonial
Price
-
Sales Price
$529,900
-
Tax Amount
$4,512
-
Sq. Footage
1,610
-
Price/SqFt
$329
HOA
-
Association
YES
-
Association Fee
$100
-
Association Fee Frequency
Monthly
-
Association Fee Includes
N/A
School District
-
Elementary School
BROCK BRIDGE
-
Middle School
MEADE
-
High School
MEADE
Property Features
-
Association Amenities
Tennis Court(s)
-
Foundation Details
Other
-
Senior Community YN
NO
-
Sewer
Public Sewer
-
Tax Lot
162R
-
Water Source
Public
Schedule a Showing
Showing scheduled successfully.
Mortgage calculator
Estimate your monthly mortgage payment, including the principal and interest, property taxes, and HOA. Adjust the values to generate a more accurate rate.
Your payment
Principal and Interest:
$
Property taxes:
$
HOA fees:
$
Total loan payment:
$
Total interest amount:
$
Location
County
ANNE ARUNDEL
Elementary School
BROCK BRIDGE
Middle School
MEADE
High School
MEADE
Listing Courtesy of Jill A Barsky, Long & Foster Real Estate, Inc.
RealHub Information is provided exclusively for consumers' personal, non-commercial use, and it may not be used for any purpose other than to identify prospective properties consumers may be interested in purchasing. All information deemed reliable but not guaranteed and should be independently verified. All properties are subject to prior sale, change or withdrawal. RealHub website owner shall not be responsible for any typographical errors, misinformation, misprints and shall be held totally harmless.

Salesperson, Realtor
Lynn Rambler
Call Lynn today to schedule a private showing.

* Listings on this website come from the FMLS IDX Compilation and may be held by brokerage firms other than the owner of this website. The listing brokerage is identified in any listing details. Information is deemed reliable but is not guaranteed. If you believe any FMLS listing contains material that infringes your copyrighted work please click here to review our DMCA policy and learn how to submit a takedown request.© 2024 FMLS.
Related Properties

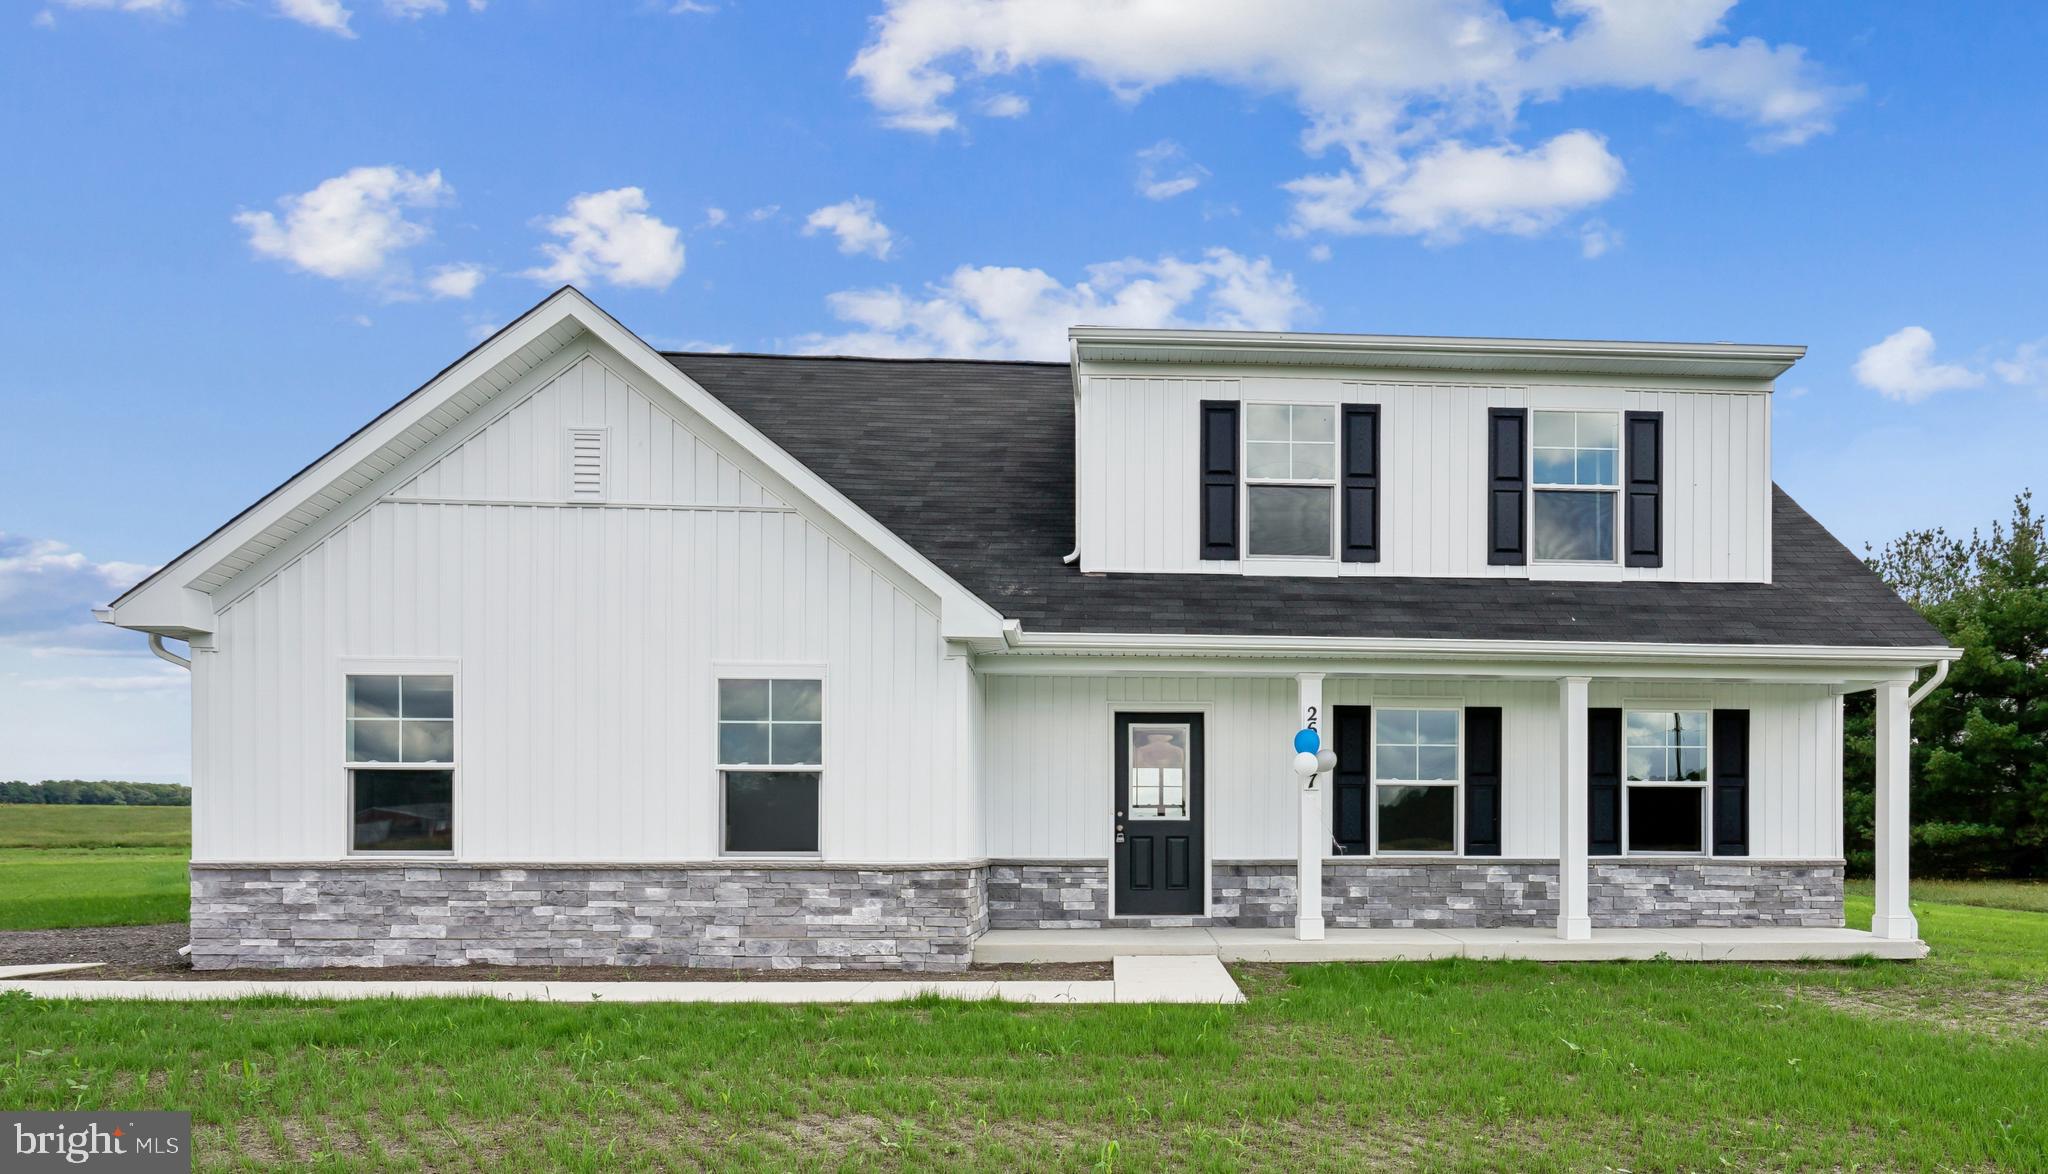
LAUREL
6306 SANDY STREET
5 Beds
3 Baths
2,714 Sq.Ft.
$549,000
MLS#: MDPG2211344
LAUREL
9782 CAMP ROAD
4 Beds
3 Baths
1,783 Sq.Ft.
$430,515
MLS#: DESU2115316

LAUREL
9312 MONTPELIER DRIVE
6 Beds
3 Baths
2,400 Sq.Ft.
$580,000
MLS#: MDPG2215306
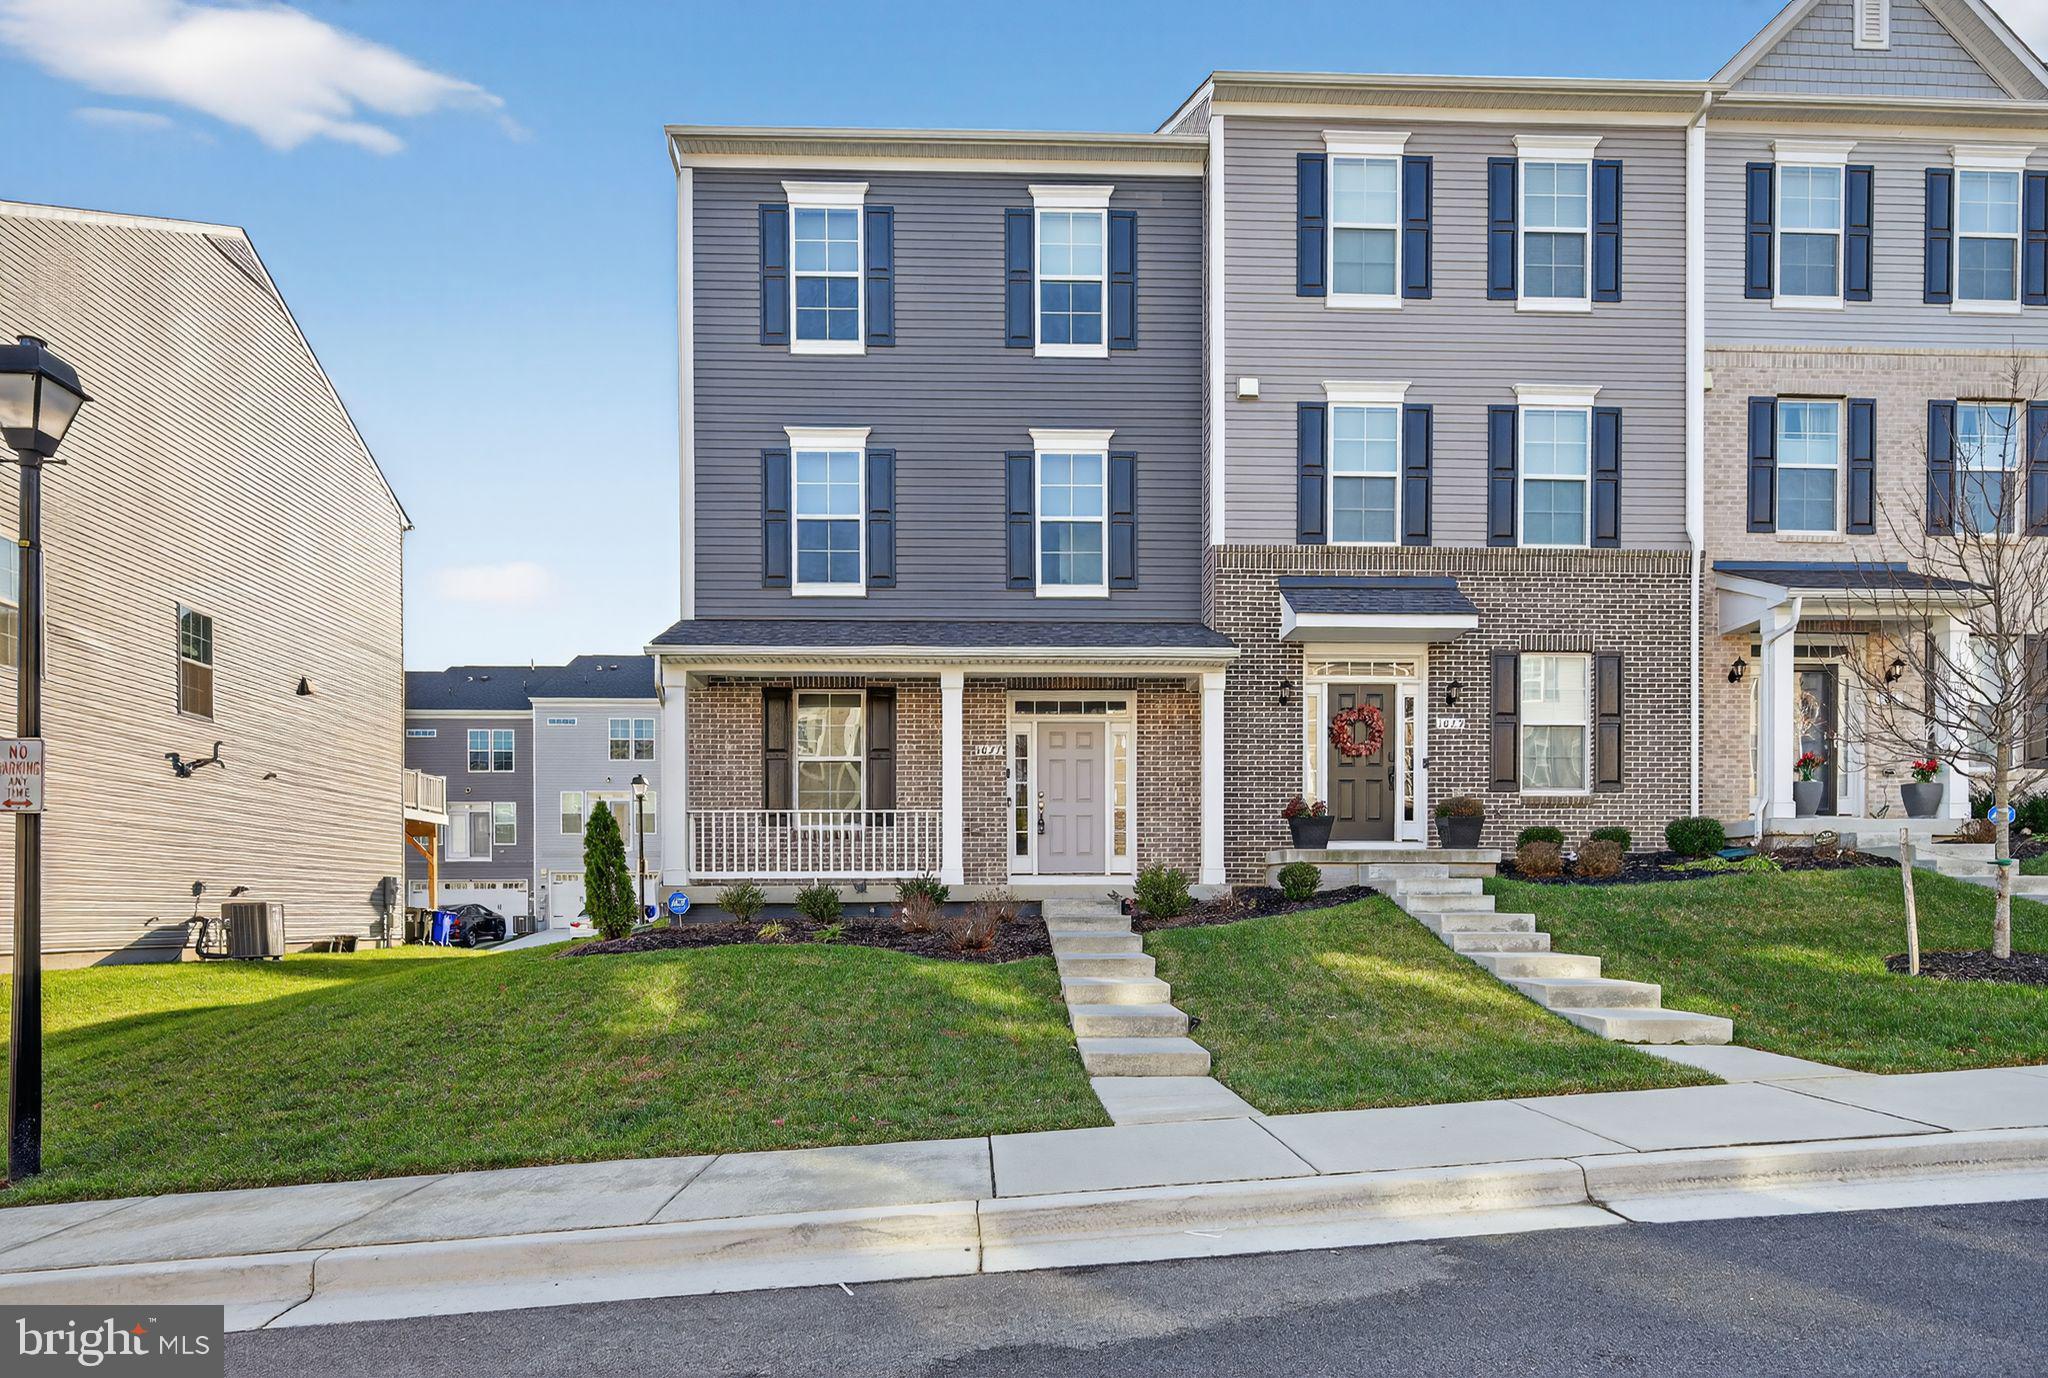
LAUREL
1027 OVERLOOK WAY
4 Beds
3 Baths
1,760 Sq.Ft.
$590,000
MLS#: MDPG2178958

LAUREL
8311 FROSTWOOD DRIVE
2 Beds
3 Baths
1,954 Sq.Ft.
$438,000
MLS#: MDAA2143134

LAUREL
1210 SNOWDEN PLACE
3 Beds
3 Baths
1,620 Sq.Ft.
$549,900
MLS#: MDPG2210572

LAUREL
14913 ROCKCASTLE STREET
3 Beds
2 Baths
2,080 Sq.Ft.
$499,000
MLS#: MDPG2200406

LAUREL
13900 ANDERSON GARDEN RD
3 Beds
3 Baths
2,254 Sq.Ft.
$549,999
MLS#: MDPG2217114

LAUREL
516 PRINCE GEORGE STREET
3 Beds
2 Baths
1,240 Sq.Ft.
$439,900
MLS#: MDPG2221392
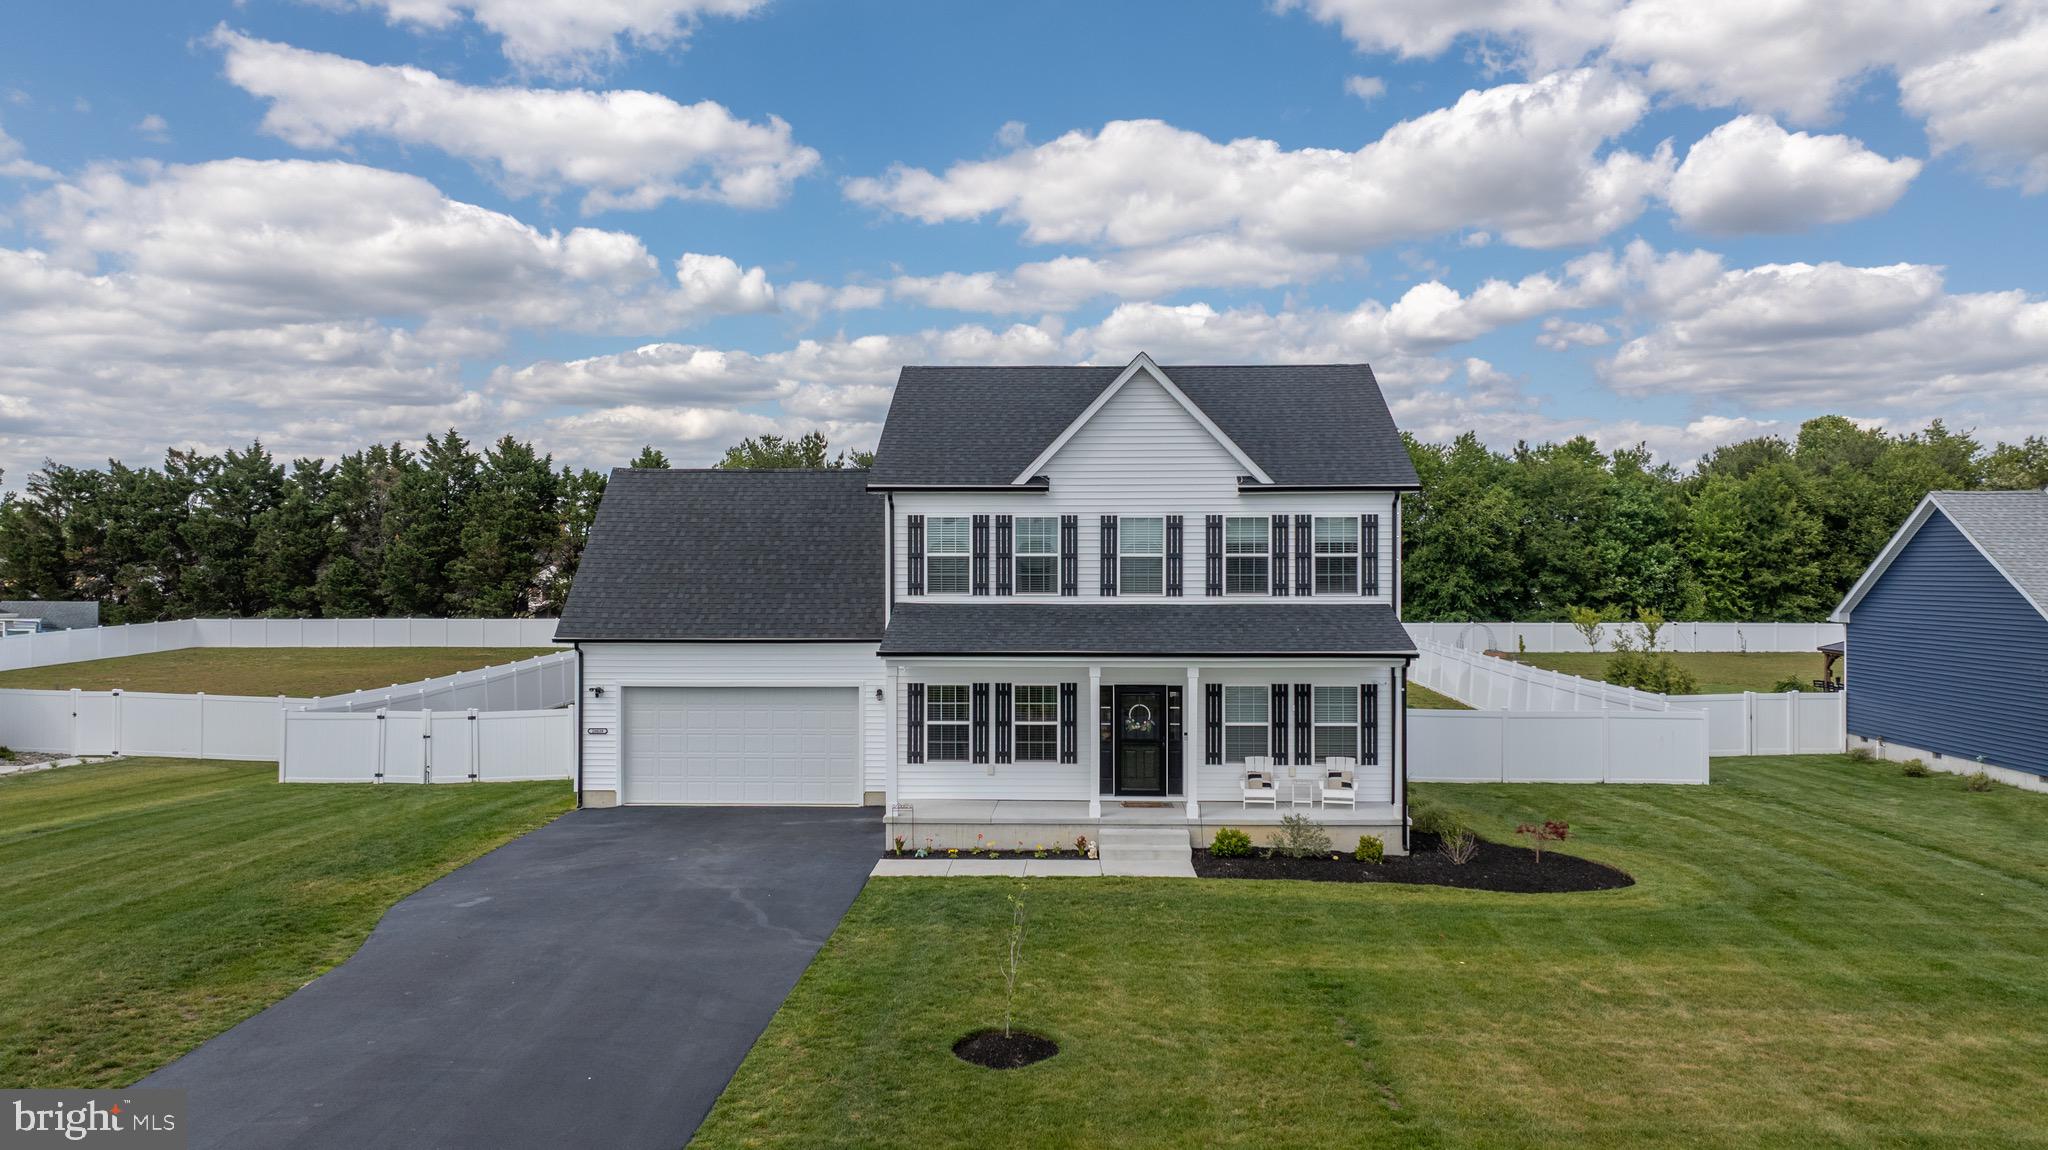
LAUREL
28039 KING FARMS ROAD
3 Beds
2 Baths
2,033 Sq.Ft.
$425,000
MLS#: DESU2112112
