


Property
Beds
3
Full Baths
2
1/2 Baths
None
Year Built
1931
Sq.Footage
1,296
Nestled in the charming subdivision of Glassco, this exquisite Cape Cod-style residence was thoughtfully renovated in 2018 and offers a perfect blend of classic charm and modern luxury. Home has been Freshly Painted with 1,296 square feet of beautifully designed living space which invites you to experience comfort and elegance at every turn. Step inside to discover an open floor plan that seamlessly connects the living, dining, and kitchen areas, creating an inviting atmosphere ideal for both relaxation and entertaining. The spacious eat-in kitchen is a culinary enthusiast's dream, featuring upgraded countertops and high-end Kitchenaid stainless steel appliances, including a self-cleaning gas oven and a built-in microwave. The combination of recessed lighting and ceiling fans enhances the ambiance. The home boasts three generously sized bedrooms. The primary suite is a true sanctuary, complete with a private bathroom featuring a walk-in shower and large linen closet. Thoughtful touches throughout, such as window treatments and elegant flooring options-including laminate plank, carpet, and ceramic tile-add to the overall warmth and sophistication of the space. Main level Bath is a retreat for the new homeowner with Walk-in Tiled Shower and separately Tiled Soaking Tub. Convenience is key, with a main floor laundry area equipped with LG front-loading washer and dryer, making daily chores a breeze. The home also includes an extra refrigerator/freezer in the garage and a humidifier in the basement area, catering to all your needs. Outside, the property features a charming rear covered porch, perfect for enjoying morning coffee or evening sunsets. The detached garage provides ample storage and parking, complemented by a concrete driveway that enhances the home's curb appeal. The Garage is separately metered and provides a wonderful opportunity for side work or rental. Set on a 0.15-acre lot with privacy fenced yard and raised garden beds, this residence offers a peaceful retreat while being conveniently located near local amenities. The combination of modern upgrades and classic design elements creates a unique lifestyle opportunity that is both luxurious and inviting. Experience the perfect balance of comfort and elegance in this stunning home, where every detail has been thoughtfully curated for your enjoyment.
Features & Amenities
Interior
-
Other Interior Features
Eat-in Kitchen, Recessed Lighting, Ceiling Fan(s), Open Floorplan, Soaking Tub
-
Total Bedrooms
3
-
Bathrooms
2
-
Above Grade Finished Area
1296.0
-
Basement YN
YES
-
Cooling YN
YES
-
Cooling
Central Air, Ceiling Fan(s), Other, Electric
-
Fireplace YN
NO
-
Heating YN
YES
-
Heating
Exhaust Fan, Natural Gas, Forced Air
-
Main Level Bedrooms
2
-
Pet friendly
N/A
Exterior
-
Garage
Yes
-
Garage spaces
2
-
Construction Materials
Vinyl Siding
-
Parking
Concrete, On Street, Garage, Driveway, Detached
-
Patio and Porch Features
Porch
-
Pool
No
-
Waterfront YN
NO
Area & Lot
-
Lot Size(acres)
0.15
-
Lot Size(square feet)
6,750
-
Property Type
Residential
-
Property Sub Type
Single Family Residence
-
Architectural Style
Cape Cod
Price
-
Sales Price
$315,000
-
Tax Amount
$2,300
-
Financing Options
Contract
-
Sq. Footage
1,296
-
Price/SqFt
$243
HOA
-
Association
No
Property Resources
-
Horse Property
NO
School District
-
Elementary School
SUSSEX
-
Middle School
DEEP CREEK
-
High School
CHESAPEAKE
Property Features
-
New Construction
NO
-
Foundation Details
Block
-
Senior Community YN
NO
-
Sewer
Public Sewer
-
Tax Lot
34
-
Water Source
Public
Schedule a Showing
Showing scheduled successfully.
Mortgage calculator
Estimate your monthly mortgage payment, including the principal and interest, property taxes, and HOA. Adjust the values to generate a more accurate rate.
Your payment
Principal and Interest:
$
Property taxes:
$
HOA fees:
$
Total loan payment:
$
Total interest amount:
$
Location
County
BALTIMORE
Elementary School
SUSSEX
Middle School
DEEP CREEK
High School
CHESAPEAKE
Listing Courtesy of Tonya R Lurz , Douglas Realty LLC
RealHub Information is provided exclusively for consumers' personal, non-commercial use, and it may not be used for any purpose other than to identify prospective properties consumers may be interested in purchasing. All information deemed reliable but not guaranteed and should be independently verified. All properties are subject to prior sale, change or withdrawal. RealHub website owner shall not be responsible for any typographical errors, misinformation, misprints and shall be held totally harmless.

AGENT
Lynn Rambler
Call Lynn today to schedule a private showing.

* Listings on this website come from the FMLS IDX Compilation and may be held by brokerage firms other than the owner of this website. The listing brokerage is identified in any listing details. Information is deemed reliable but is not guaranteed. If you believe any FMLS listing contains material that infringes your copyrighted work please click here to review our DMCA policy and learn how to submit a takedown request.© 2024 FMLS.
Related Properties
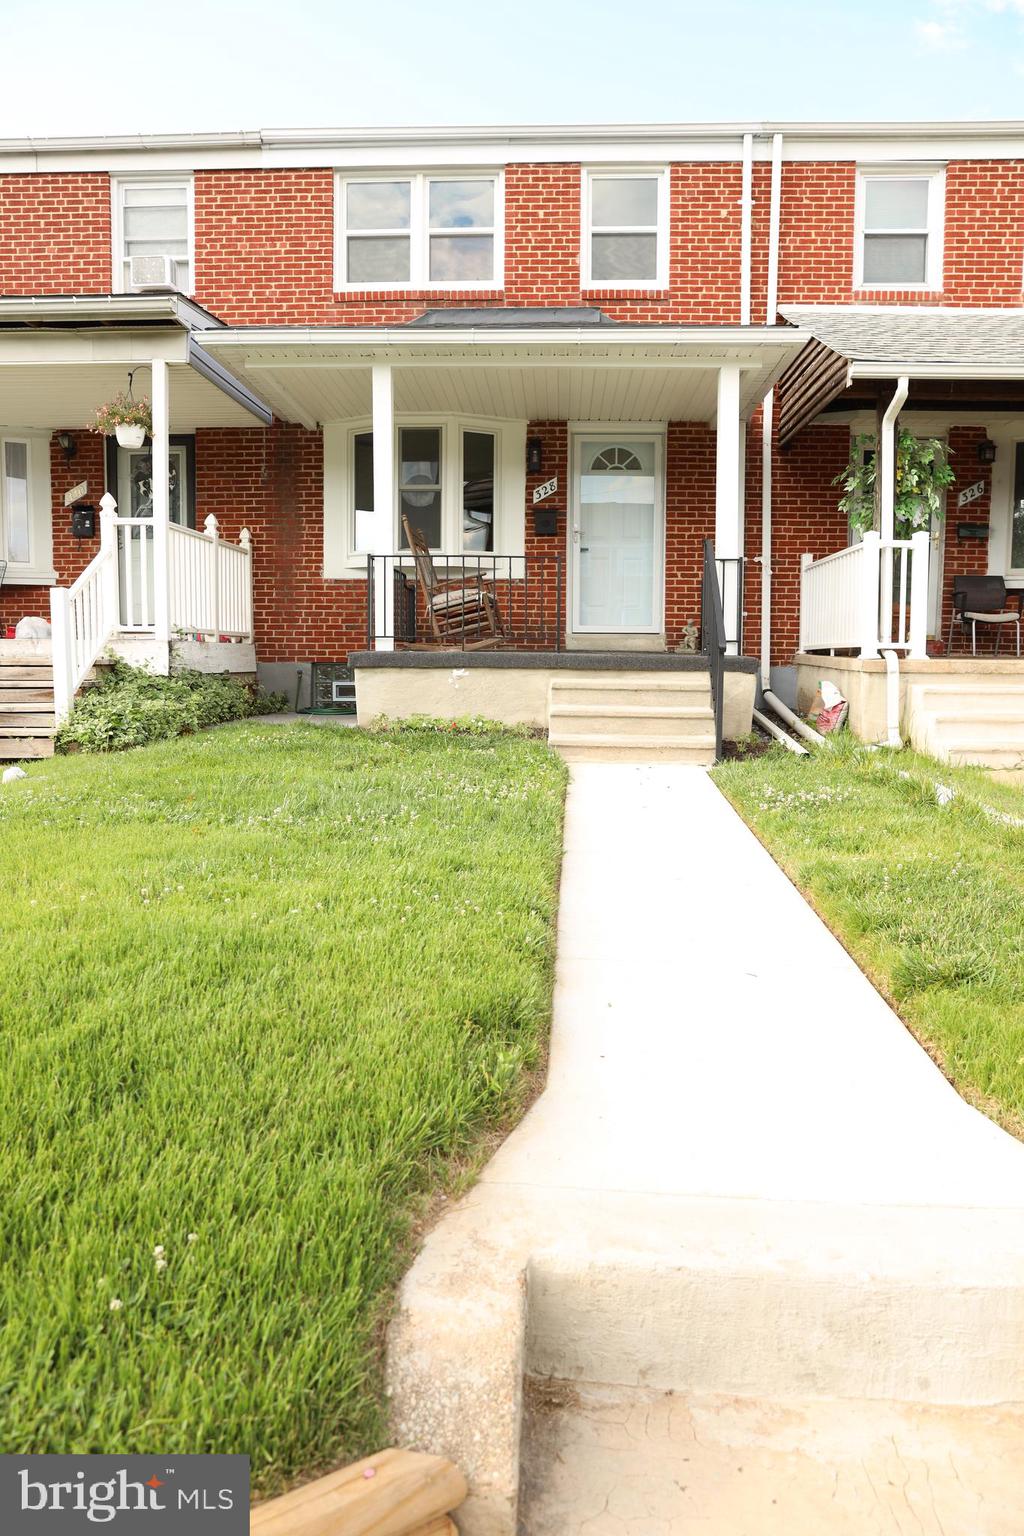
ESSEX
328 TORNER ROAD
3 Beds
2 Baths
1,680 Sq.Ft.
$257,000
MLS#: MDBC2168078
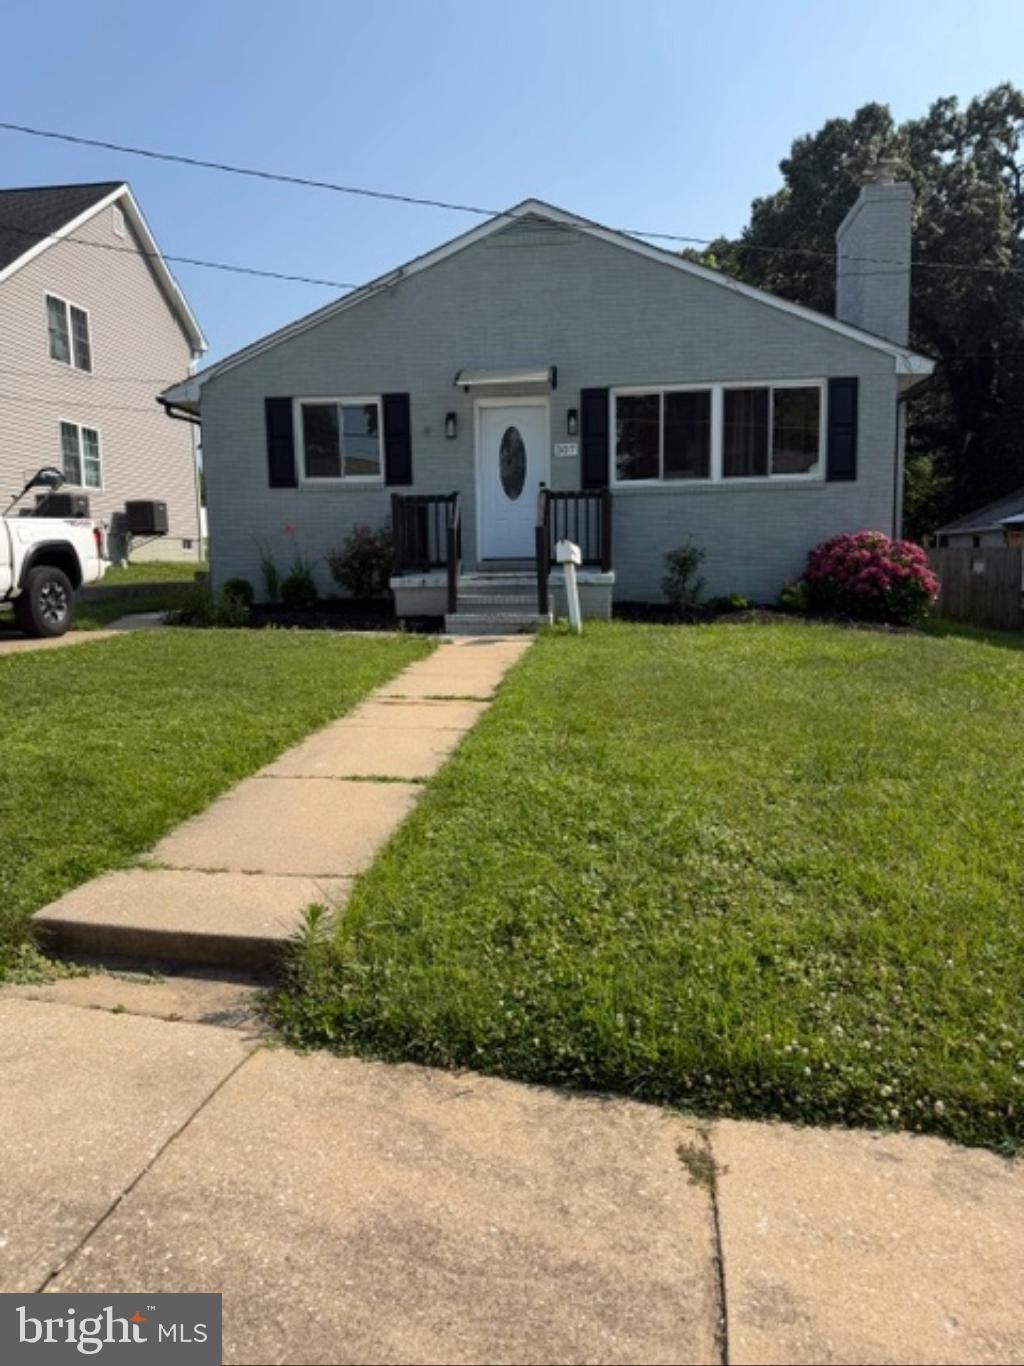
ESSEX
307 OBERLE AVENUE
5 Beds
2 Baths
2,160 Sq.Ft.
$369,990
MLS#: MDBC2168730
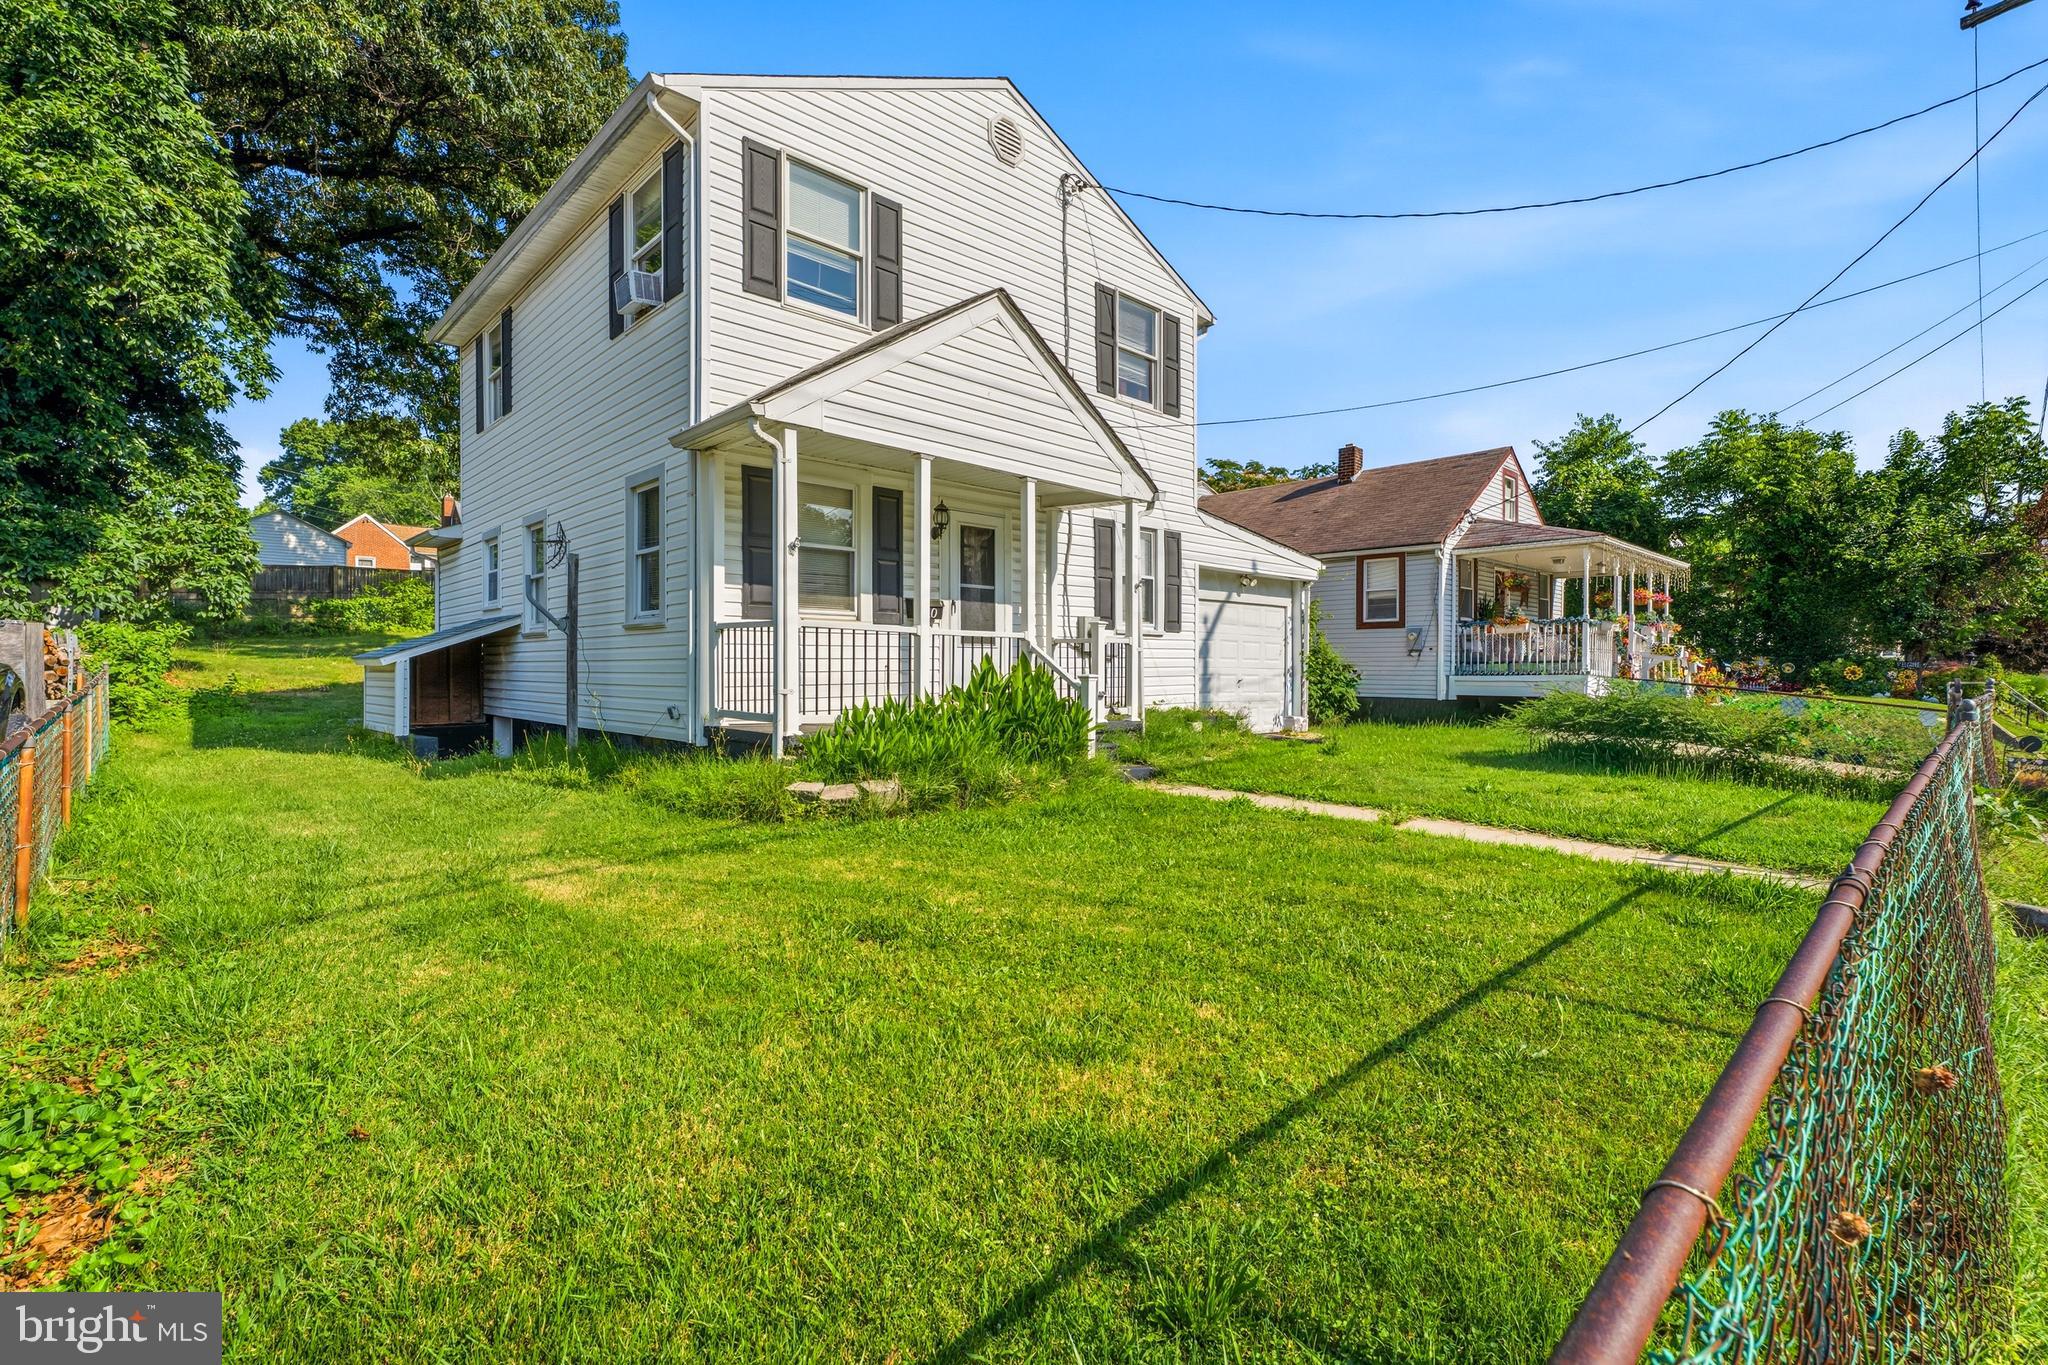
ESSEX
610 N STUART STREET
5 Beds
2 Baths
1,464 Sq.Ft.
$269,900
MLS#: MDBC2168354

ESSEX
407 FRANKLIN AVENUE
2 Beds
1 Baths
1,741 Sq.Ft.
$355,000
MLS#: MDBC2163702

ESSEX
54 WAGNERS LANE
4 Beds
1 Baths
1,570 Sq.Ft.
$325,000
MLS#: MDBC2172524

ESSEX
502 THERESA AVENUE
3 Beds
2 Baths
2,204 Sq.Ft.
$365,000
MLS#: MDBC2169342

ESSEX
942 WOODLYNN ROAD
4 Beds
2 Baths
2,705 Sq.Ft.
$350,000
MLS#: MDBC2172050

ESSEX
230 N MARLYN AVENUE
3 Beds
2 Baths
1,947 Sq.Ft.
$330,000
MLS#: MDBC2171648
.png)