


Property
Beds
3
Full Baths
3
1/2 Baths
None
Year Built
1988
Sq.Footage
1,536
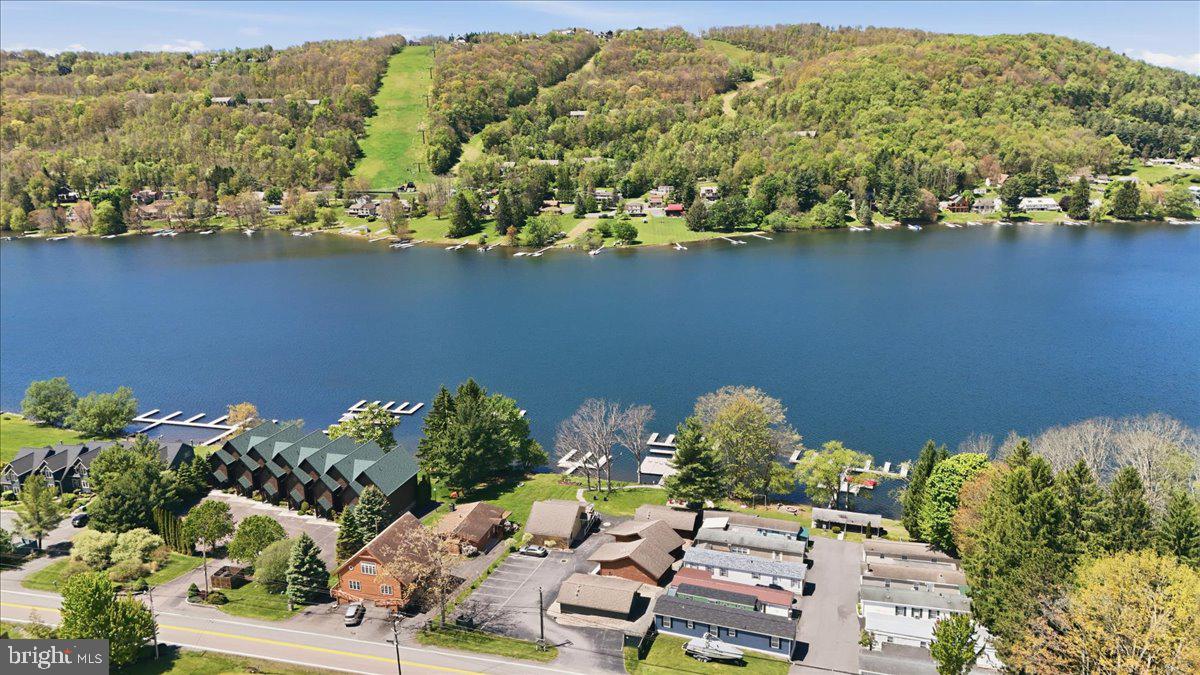
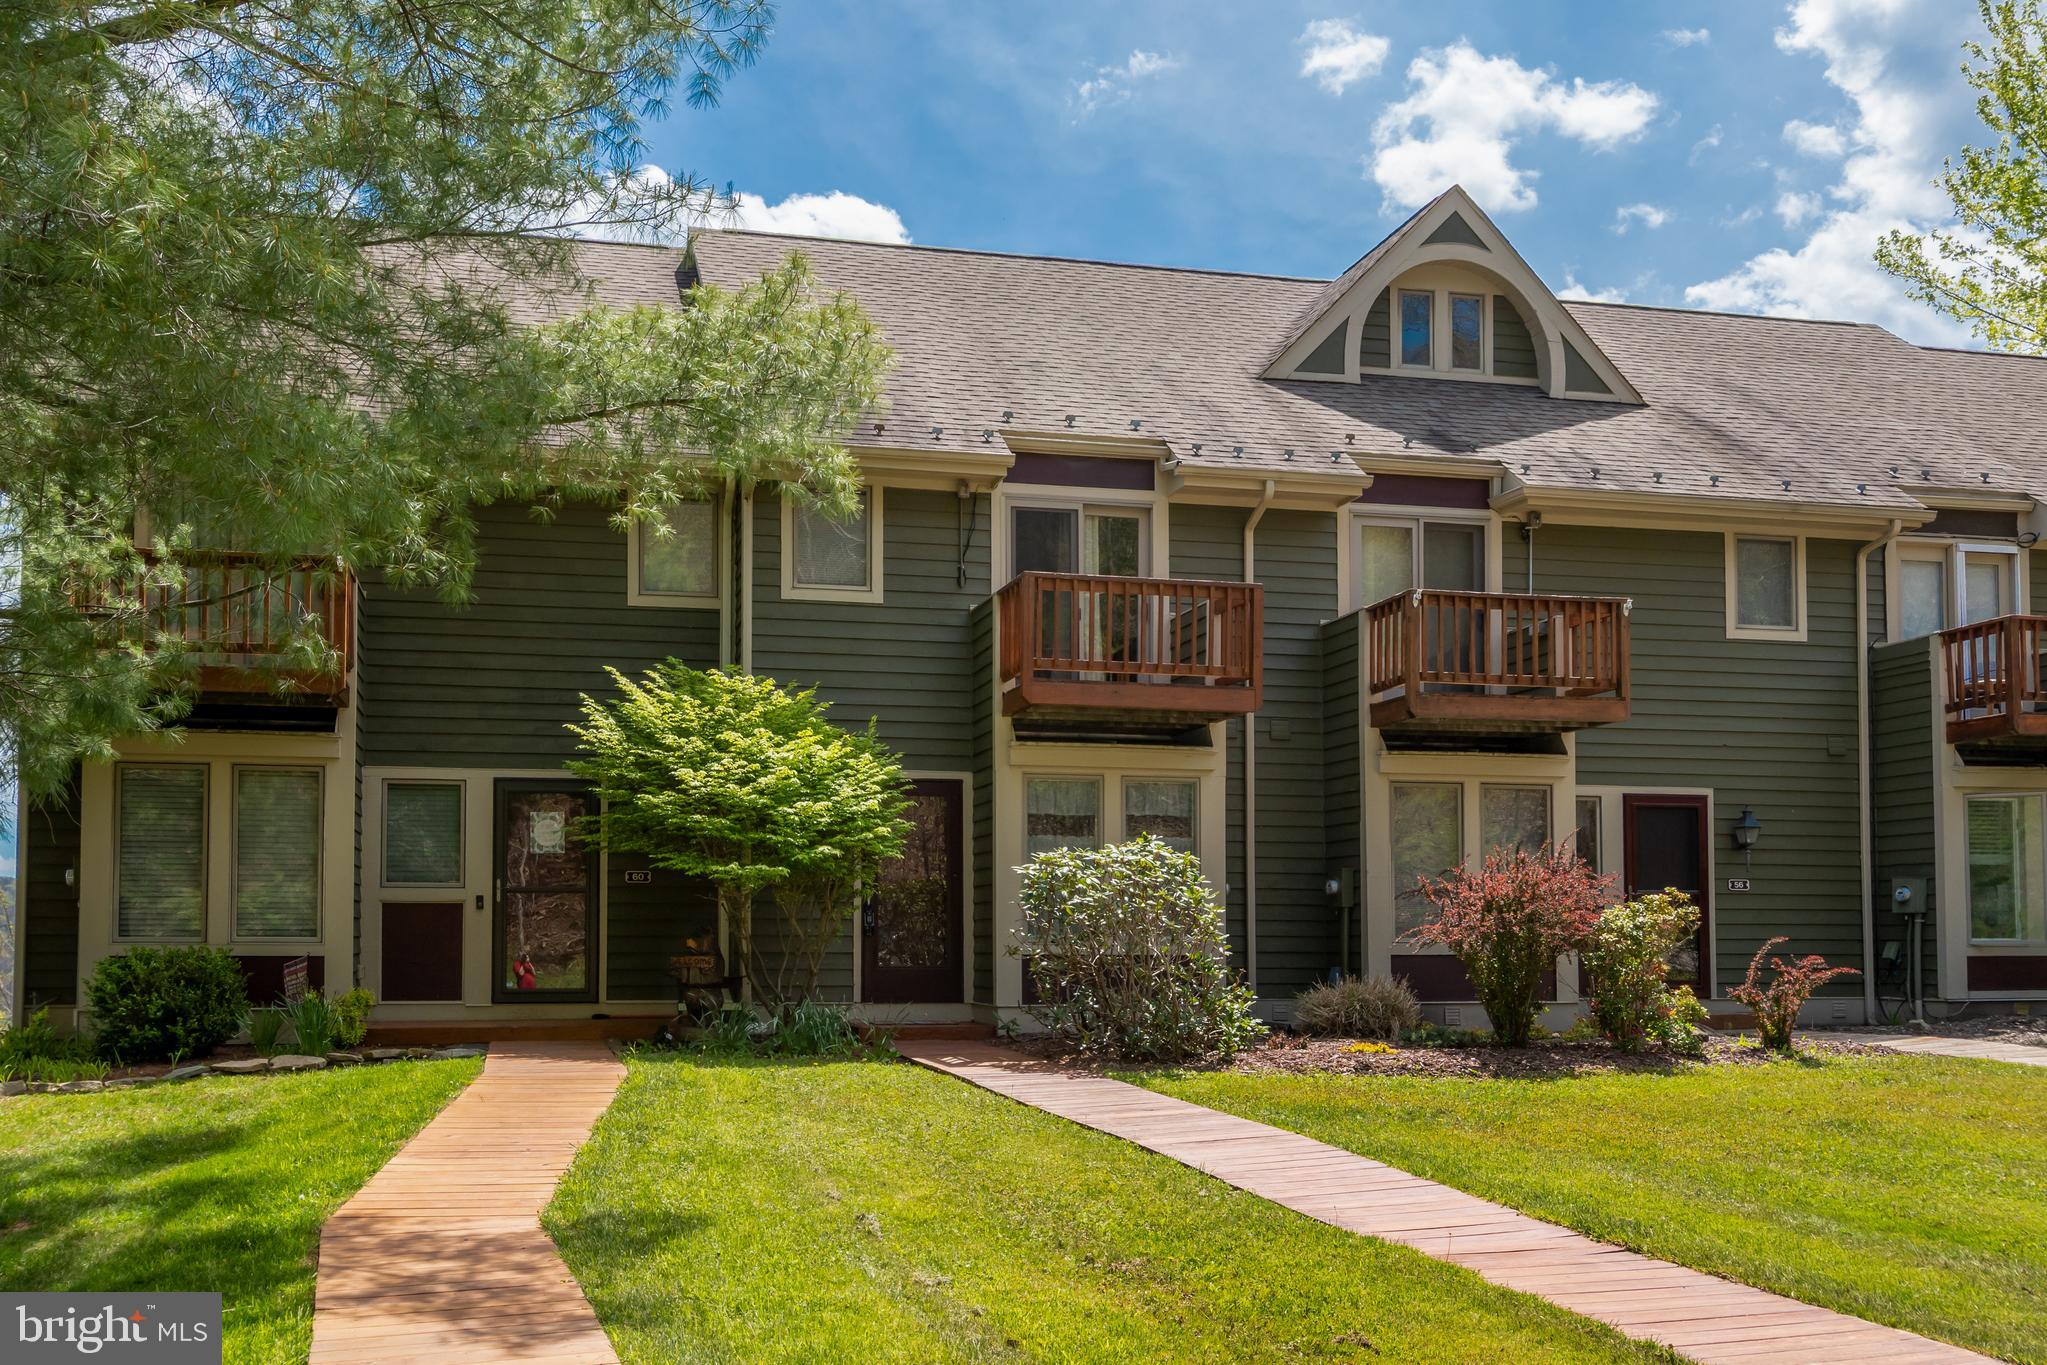
Prime Ski-In/Ski-Out Location at Wisp Resort! Enjoy the best of all four seasons from this beautifully updated 3-bedroom, 3-bath townhome in the Villages of Wisp community. Ideally situated along Winding Way, one of the most desirable locations in the community, this property offers exceptional ski access with the ability to step directly onto the intermediate Down Under trail or take a short walk across to the Boulder slope for a direct run to Wisp's main lodge. Featuring three fully finished levels, this townhome offers plenty of space for family and guests. The main level features an inviting open living area with updated flooring, a wood-burning fireplace, kitchen, and dining area. Step outside onto the private rear deck, surrounded by trees, and relax in the hot tub after a day on the slopes. Upstairs, you'll find two spacious bedrooms, each with its own private balcony and mini-split air conditioning. One bedroom features a private bath, while an additional full bathroom serves the upper level. The finished lower level offers a comfortable family room, third bedroom, full bathroom, convenient ski and snowboard storage, and a separate laundry/utility room. Numerous improvements include updated flooring throughout, refreshed décor, mini-split air conditioning, recently resealed decks and balconies, exterior painting, and a recently replaced door. Beyond the slopes, owners also enjoy access to the Villages of Wisp's private lakefront community area on Deep Creek Lake, featuring a spacious lakeside lawn, gazebo, grills, canoe and kayak racks, and a day dock. Whether you're skiing in the winter, enjoying the lake in the summer, or simply relaxing in the mountains, this townhome offers the perfect combination of location, comfort, and year-round recreation. A fantastic opportunity to own a true four-season retreat at Deep Creek Lake and Wisp Resort!
Features & Amenities
Interior
-
Other Interior Features
Recessed Lighting, Open Floorplan
-
Total Bedrooms
3
-
Bathrooms
3
-
Above Grade Finished Area
1536.0
-
Basement YN
YES
-
Cooling YN
YES
-
Cooling
Ductless, Electric
-
Fireplace YN
YES
-
Heating YN
YES
-
Heating
Electric, Baseboard
-
Pet friendly
Dogs OK, Yes
Exterior
-
Garage
No
-
Construction Materials
Frame, Block, Cedar
-
Other Exterior Features
Balcony
-
Parking
Assigned, Paved, Parking Lot
-
Patio and Porch Features
Deck
-
Pool
No
-
Waterfront YN
NO
-
View
Mountain(s)
Area & Lot
-
Property Type
Residential
-
Property Sub Type
Townhouse
-
Architectural Style
Unit/Flat
Price
-
Sales Price
$379,000
-
Tax Amount
$4,114
-
Zoning
Lake Residential
-
Sq. Footage
1,536
-
Price/SqFt
$246
HOA
-
Association
YES
-
Association Fee
$1,344
-
Association Fee Frequency
Annually
-
Association Fee Includes
N/A
-
Total Monthly Fees
true
Property Resources
-
Horse Property
NO
School District
-
Elementary School
ACCIDENT
-
Middle School
NORTHERN
-
High School
NORTHERN GARRETT HIGH
Property Features
-
New Construction
NO
-
Association Amenities
Boat Dock
-
Foundation Details
Block
-
Senior Community YN
NO
-
Sewer
Public Sewer
-
Tax Lot
19D
-
Water Source
Public
Schedule a Showing
Showing scheduled successfully.
Mortgage calculator
Estimate your monthly mortgage payment, including the principal and interest, property taxes, and HOA. Adjust the values to generate a more accurate rate.
Your payment
Principal and Interest:
$
Property taxes:
$
HOA fees:
$
Total loan payment:
$
Total interest amount:
$
Location
County
GARRETT
Elementary School
ACCIDENT
Middle School
NORTHERN
High School
NORTHERN GARRETT HIGH
Listing Courtesy of Michael N Kennedy, Railey Realty, Inc.
RealHub Information is provided exclusively for consumers' personal, non-commercial use, and it may not be used for any purpose other than to identify prospective properties consumers may be interested in purchasing. All information deemed reliable but not guaranteed and should be independently verified. All properties are subject to prior sale, change or withdrawal. RealHub website owner shall not be responsible for any typographical errors, misinformation, misprints and shall be held totally harmless.

Salesperson, Realtor
Lynn Rambler
Call Lynn today to schedule a private showing.

* Listings on this website come from the FMLS IDX Compilation and may be held by brokerage firms other than the owner of this website. The listing brokerage is identified in any listing details. Information is deemed reliable but is not guaranteed. If you believe any FMLS listing contains material that infringes your copyrighted work please review our DMCA policy and learn how to submit a takedown request.© 2024 FMLS.
Related Properties

MC HENRY
80 N RIDGE ROAD
3 Beds
2 Baths
1,536 Sq.Ft.
$429,900
MLS#: MDGA2012776
MC HENRY
26 LAKESIDE VILLAGE LANE
1 Beds
1 Baths
576 Sq.Ft.
$350,000
MLS#: MDGA2011958

MC HENRY
632 LIMPOPO LANE
3 Beds
4 Baths
2,070 Sq.Ft.
$425,000
MLS#: MDGA2012504
MC HENRY
58 BRIGHT PASSAGE 6B
3 Beds
3 Baths
1,536 Sq.Ft.
$375,500
MLS#: MDGA2011772

MC HENRY
17 LAKEVIEW COURT
3 Beds
3 Baths
1,536 Sq.Ft.
$369,000
MLS#: MDGA2012836
