
Cape Cod
702 DIXON DRIVE
STEVENSVILLE, MD 21666
MLS#: MDQA2017064
$514,900
Property
Beds
3
Full Baths
4
1/2 Baths
None
Year Built
1994
Sq.Footage
1,828
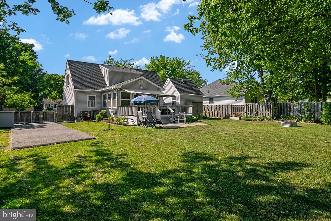
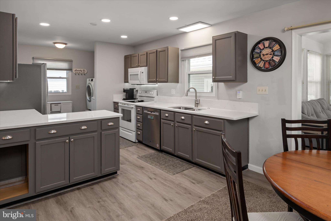
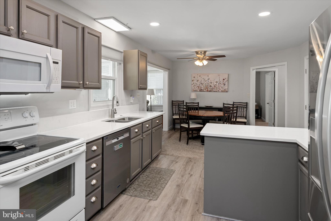
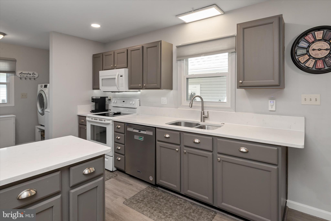
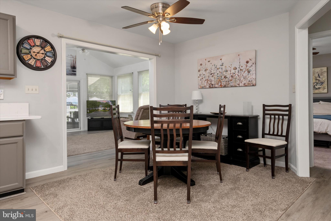
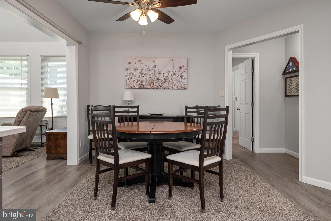
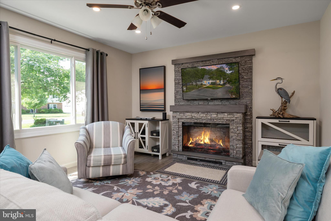
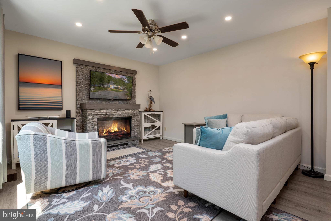
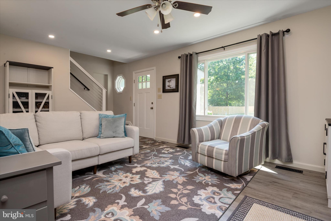
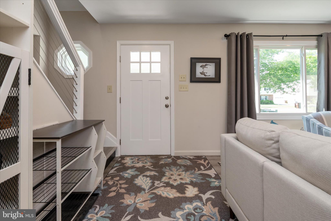
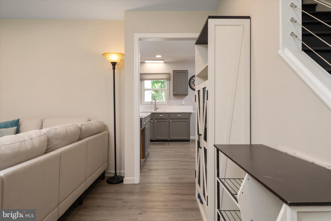
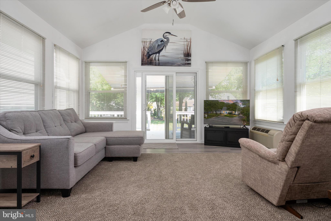
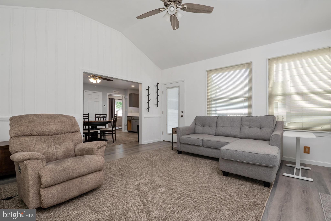
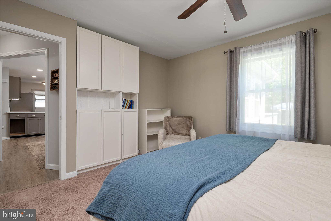
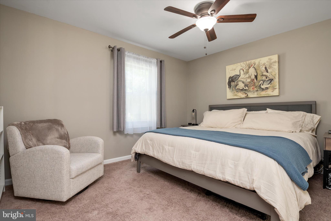
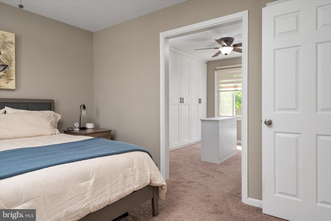
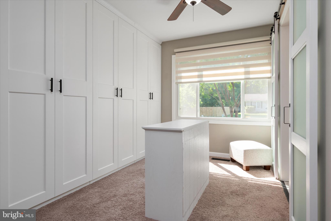
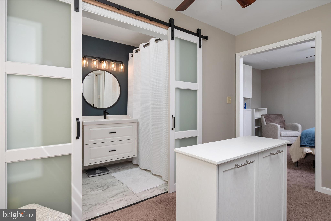
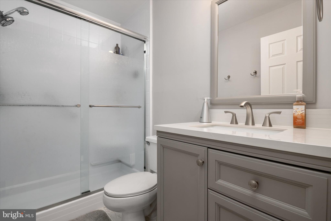
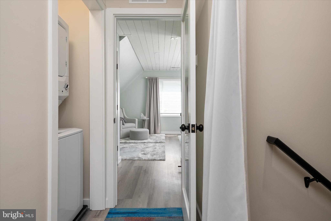
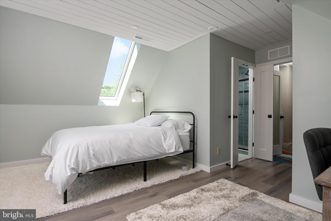
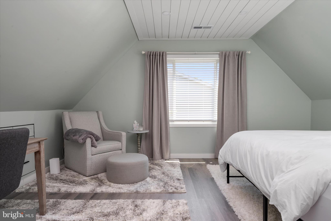
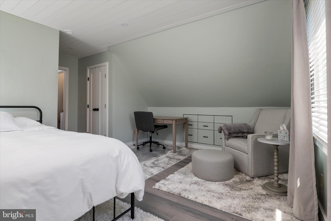
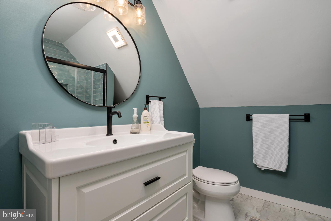
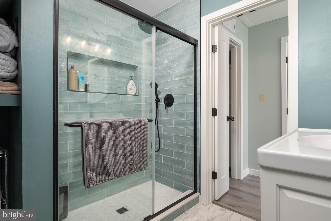
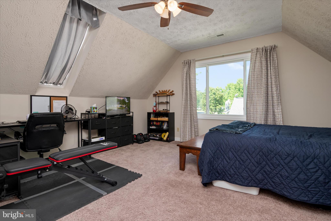
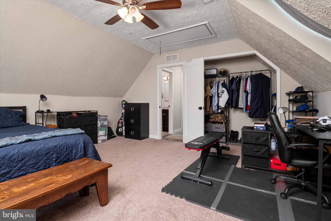
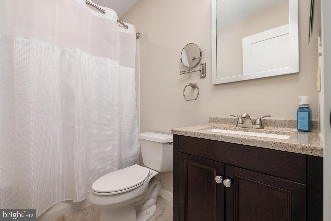
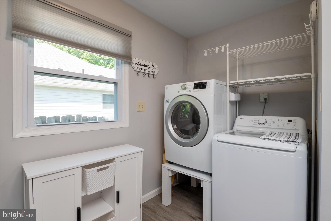
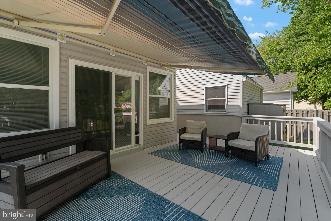
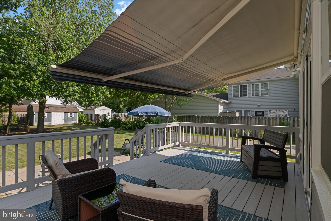
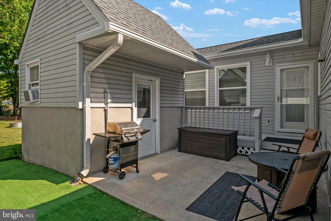
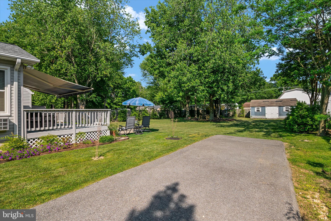
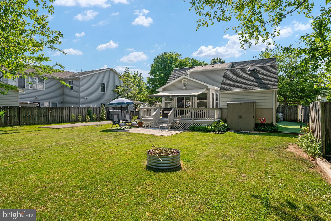
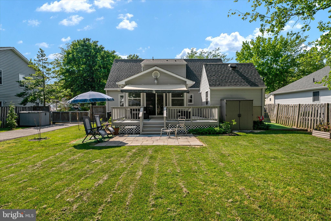
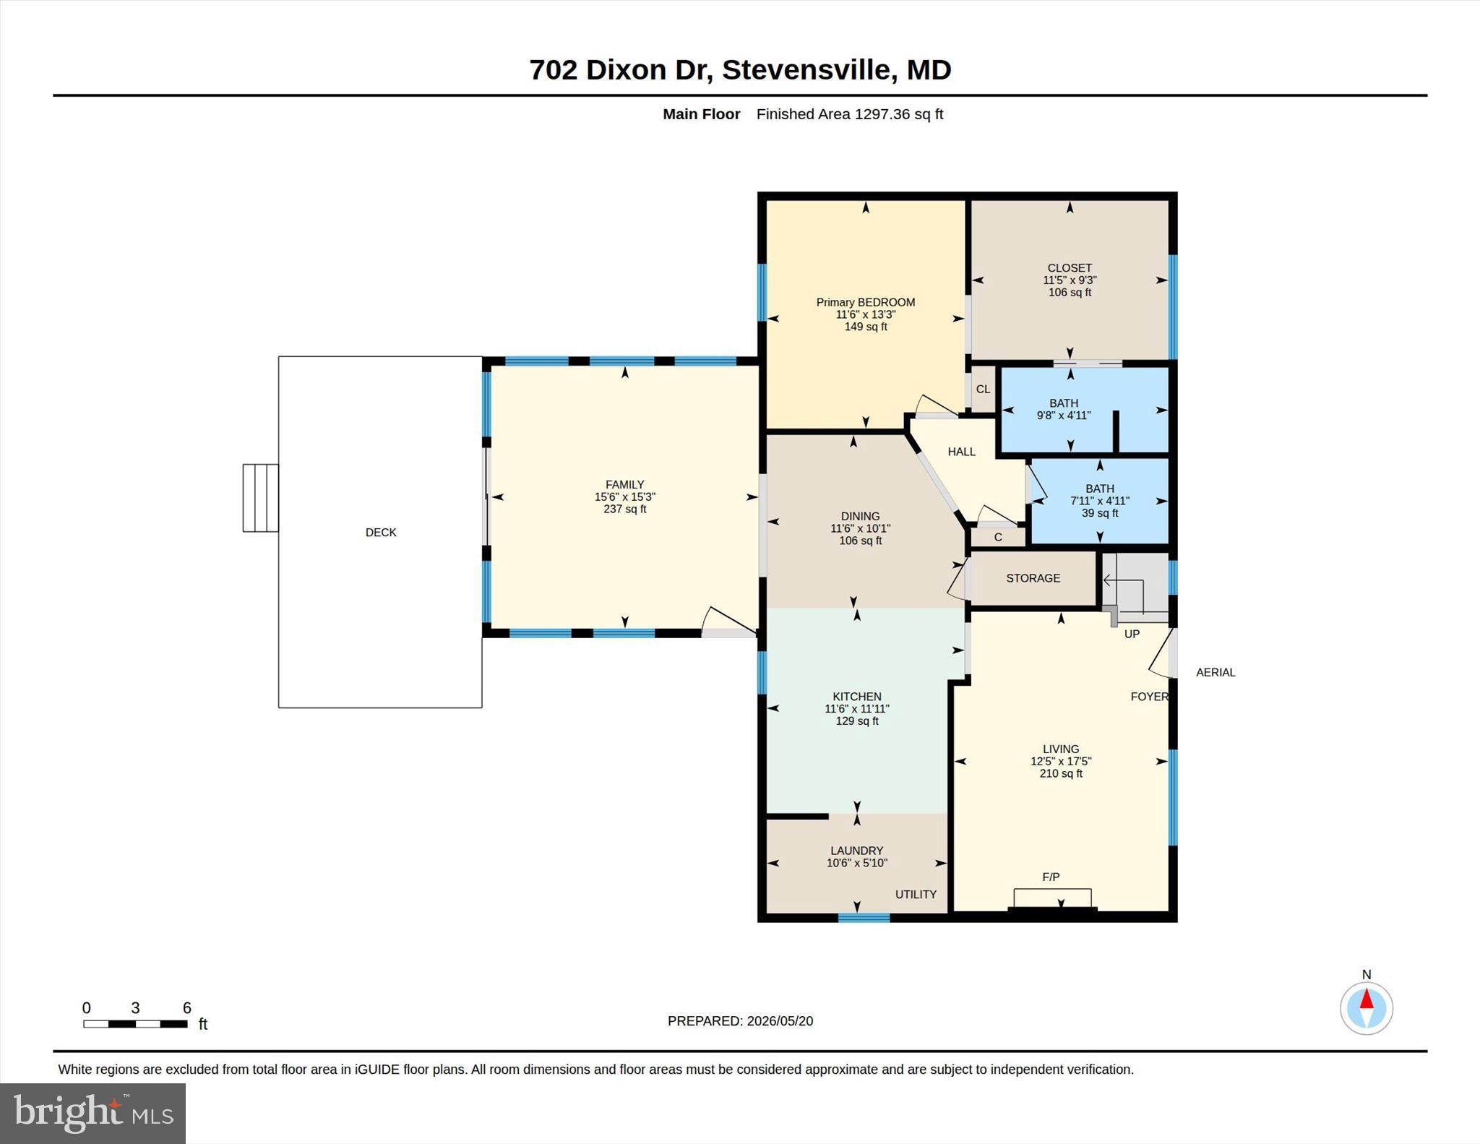
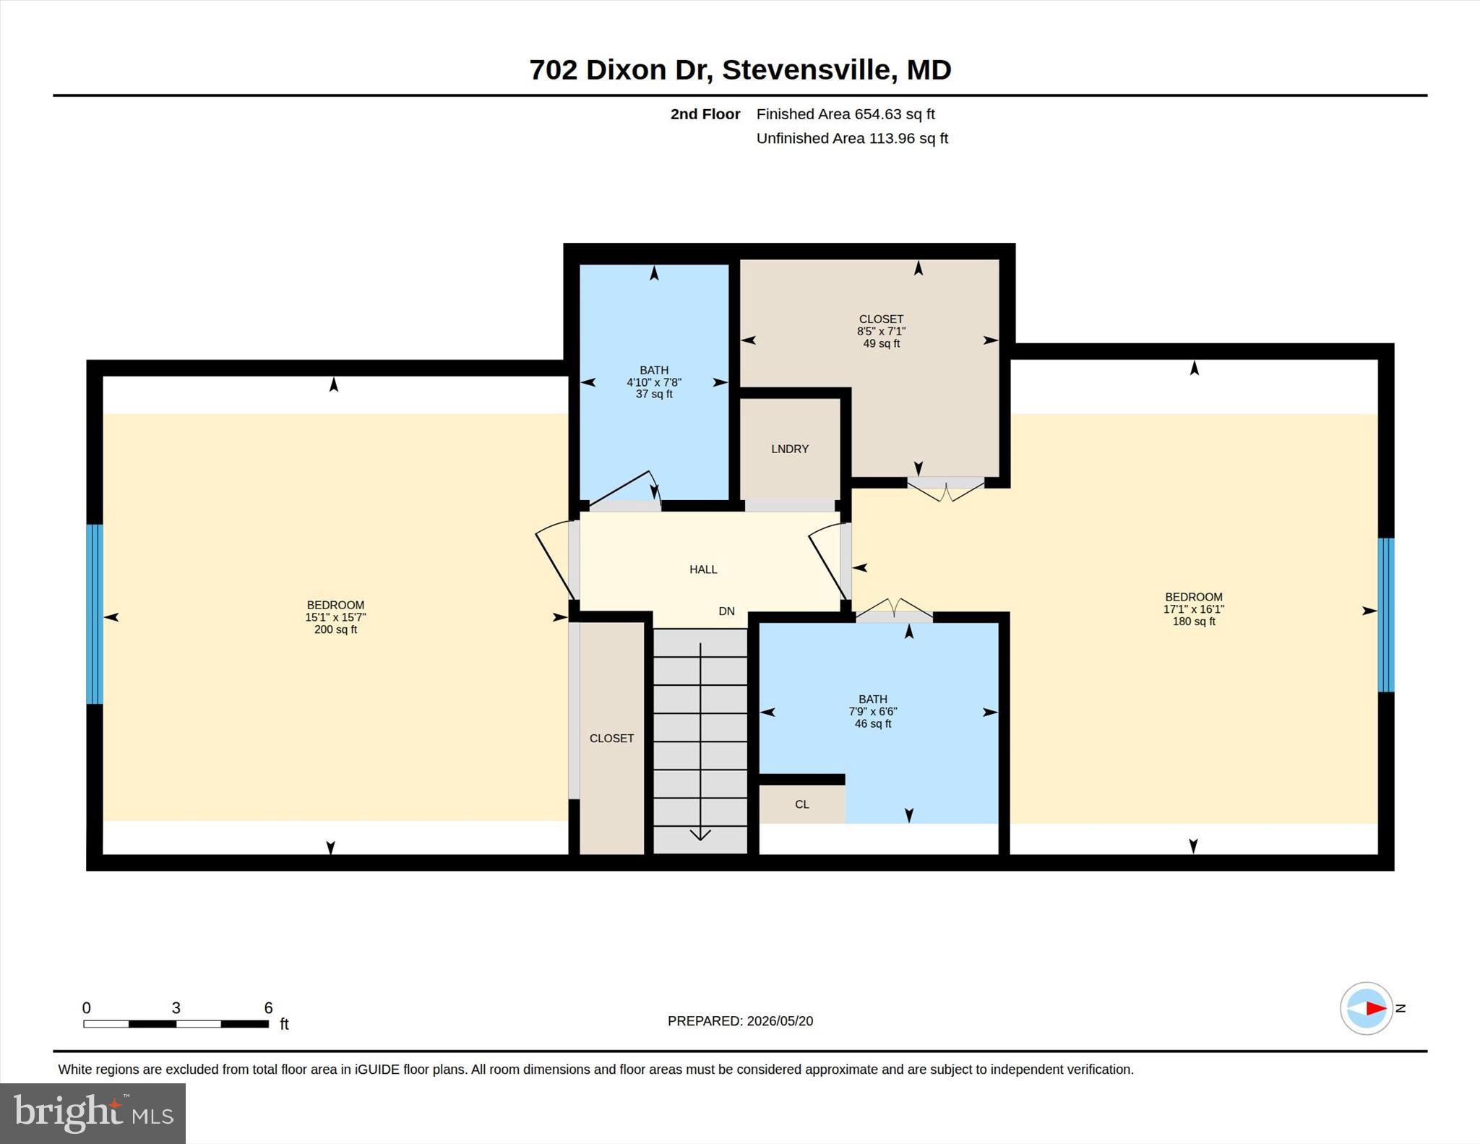
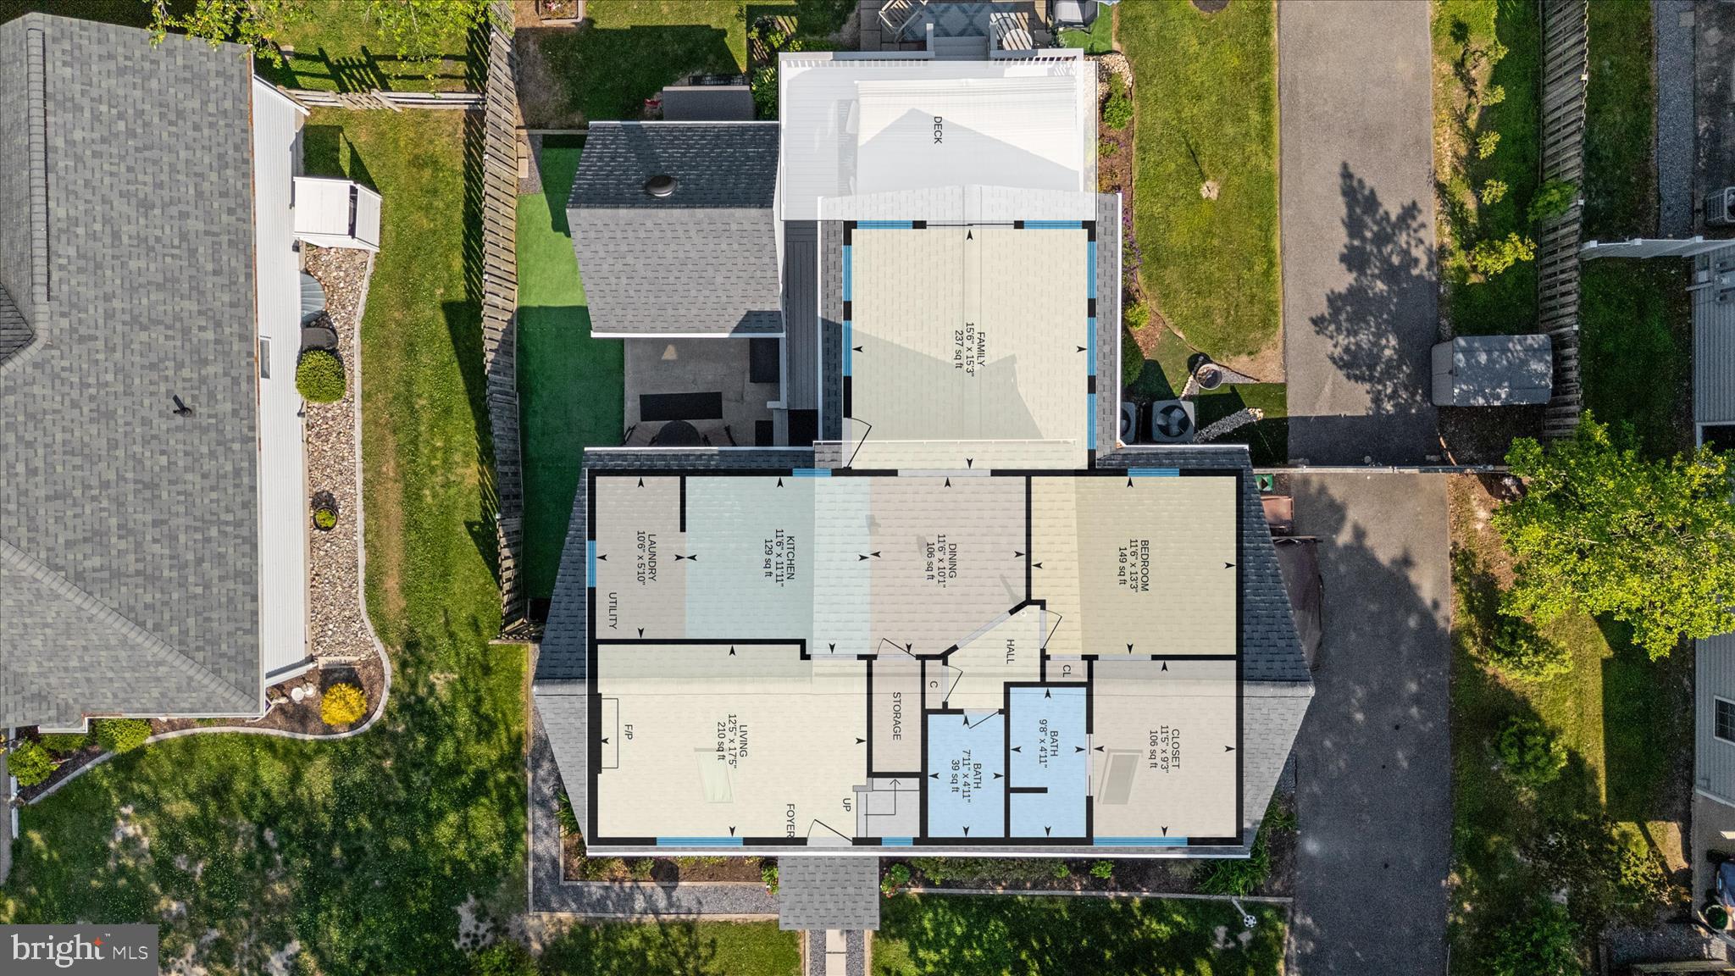
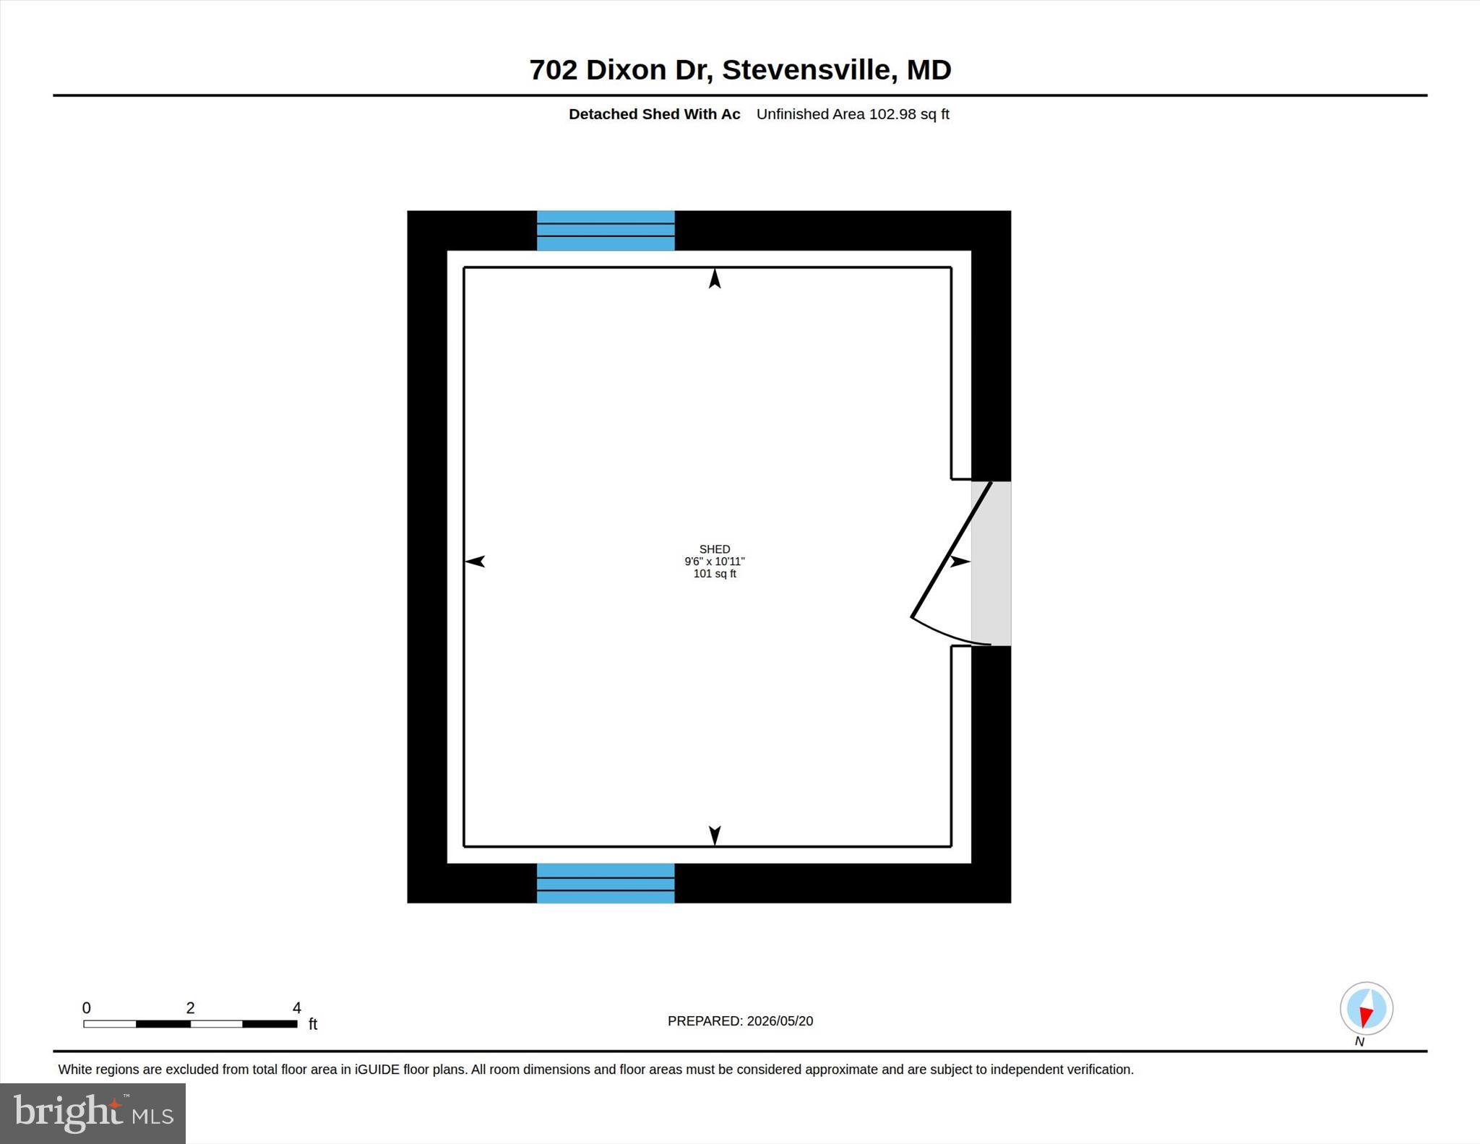
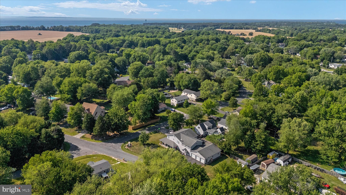
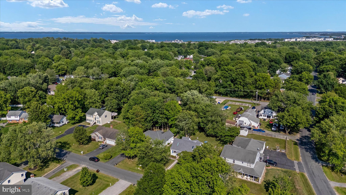
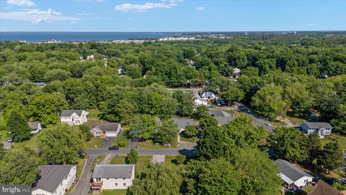
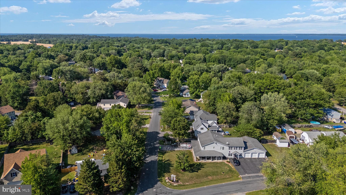
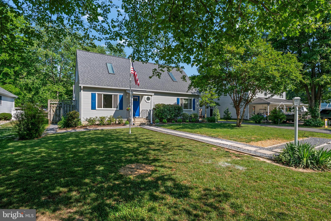
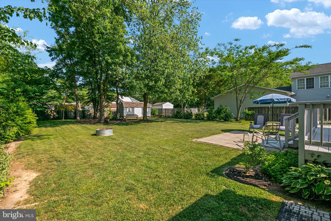
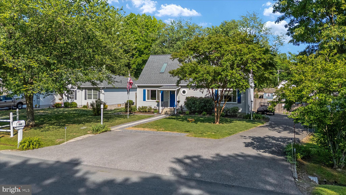
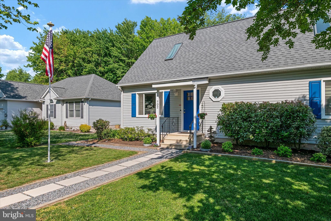
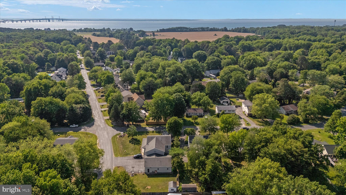
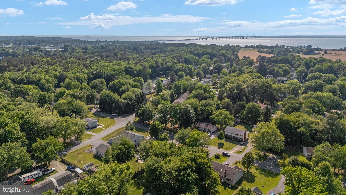
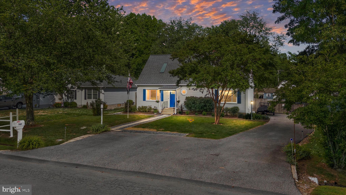
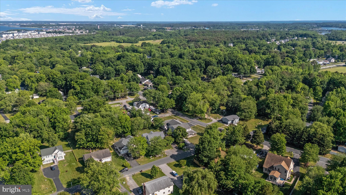
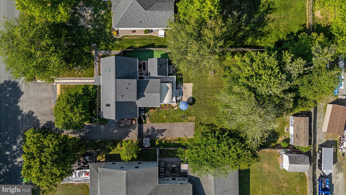
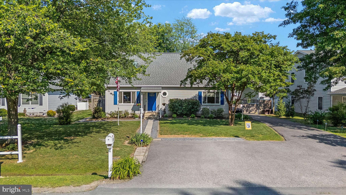
Tucked away in the peaceful Cloverfields community, this beautifully updated Cape Cod with sunroom and second floor addition blends classic charm with modern comfort. Nearly every inch of the home has been renovated, including a full interior remodel, brand-new kitchen and bathrooms, two added full baths (for a total of four!), new flooring, lighting, paint, windows, roof, skylights, HVAC systems, exterior doors, and more. There’s even a new second laundry room, front porch, paved driveway extension, encapsulated crawlspace, privacy landscaping, and custom closet system. The property also includes two storage sheds, one with electricity — perfect for a workshop, hobby space, or she-shed. Inside, the open floor plan creates an inviting space that’s great for both everyday living and entertaining. The family room feels warm and welcoming with recessed lighting and a cozy electric fireplace. The kitchen is designed for both style and function with custom storage, granite countertops, ample table space, a pantry, and ENERGY STAR appliances. The home offers three spacious bedrooms, including a relaxing primary suite with a spa-like bathroom. Extras like wainscoting, skylights, and main level bedroom add even more comfort and character throughout the home. Outside, the level 0.34-acre lot offers plenty of room to enjoy the outdoors, whether you’re relaxing on the large deck and patio or hosting friends and family. And the location is hard to beat — just four blocks from the Chester River with access to amazing Cloverfields amenities including a community pool, beach, basketball courts, boat ramp, boat slips, playgrounds, and scenic trails. This home offers the perfect mix of modern updates, outdoor living, and laid-back community charm — truly a place you’ll love coming home to.
Features & Amenities
Interior
-
Other Interior Features
Eat-in Kitchen, Ceiling Fan(s), Pantry, Recessed Lighting, Walk-In Closet(s), Open Floorplan
-
Total Bedrooms
3
-
Bathrooms
4
-
Above Grade Finished Area
1828.0
-
Basement YN
NO
-
Cooling YN
YES
-
Cooling
Central Air, Ceiling Fan(s), Electric
-
Fireplace YN
YES
-
Heating YN
YES
-
Heating
Electric, Heat Pump
-
Main Level Bedrooms
1
-
Pet friendly
Yes
Exterior
-
Garage
No
-
Construction Materials
Vinyl Siding
-
Parking
Off Street, Driveway
-
Patio and Porch Features
Deck, Patio
-
Pool
Yes
-
Pool Features
Community
-
Waterfront YN
NO
Area & Lot
-
Lot Features
Level
-
Lot Size(acres)
0.34
-
Lot Size(square feet)
15,000
-
Property Type
Residential
-
Property Sub Type
Single Family Residence
-
Architectural Style
Cape Cod
Price
-
Sales Price
$514,900
-
Tax Amount
$3,387
-
Financing Options
Cash, Conventional, FHA, USDA, VA
-
Sq. Footage
1,828
-
Price/SqFt
$281
HOA
-
Association
YES
-
Association Fee
$235
-
Association Fee Frequency
Annually
-
Association Fee Includes
N/A
School District
-
Elementary School
KENT ISLAND
-
Middle School
STEVENSVILLE
-
High School
KENT ISLAND
Property Features
-
New Construction
NO
-
Association Amenities
Clubhouse, Beach Access, Basketball Court, Trail(s), Boating, Playground
-
Senior Community YN
NO
-
Sewer
Public Sewer
-
Tax Lot
2
-
Water Source
Public
Schedule a Showing
Showing scheduled successfully.
Mortgage calculator
Estimate your monthly mortgage payment, including the principal and interest, property taxes, and HOA. Adjust the values to generate a more accurate rate.
Your payment
Principal and Interest:
$
Property taxes:
$
HOA fees:
$
Total loan payment:
$
Total interest amount:
$
Location
County
QUEEN ANNES
Elementary School
KENT ISLAND
Middle School
STEVENSVILLE
High School
KENT ISLAND
Listing Courtesy of Lawrence Doyle, Long & Foster Real Estate, Inc.
RealHub Information is provided exclusively for consumers' personal, non-commercial use, and it may not be used for any purpose other than to identify prospective properties consumers may be interested in purchasing. All information deemed reliable but not guaranteed and should be independently verified. All properties are subject to prior sale, change or withdrawal. RealHub website owner shall not be responsible for any typographical errors, misinformation, misprints and shall be held totally harmless.

AGENT
Lynn Rambler
Call Lynn today to schedule a private showing.

* Listings on this website come from the FMLS IDX Compilation and may be held by brokerage firms other than the owner of this website. The listing brokerage is identified in any listing details. Information is deemed reliable but is not guaranteed. If you believe any FMLS listing contains material that infringes your copyrighted work please click here to review our DMCA policy and learn how to submit a takedown request.© 2024 FMLS.
Related Properties

STEVENSVILLE
9 ACKERMAN
4 Beds
2 Baths
1,350 Sq.Ft.
$469,989
MLS#: MDQA2018650

STEVENSVILLE
126 STATE STREET
3 Beds
1 Baths
1,119 Sq.Ft.
$435,000
MLS#: MDQA2018556

STEVENSVILLE
109 BIRCH ROAD
3 Beds
2 Baths
1,548 Sq.Ft.
$449,900
MLS#: MDQA2017022

STEVENSVILLE
912 BUCKINGHAM DRIVE
3 Beds
2 Baths
1,680 Sq.Ft.
$505,000
MLS#: MDQA2018588

STEVENSVILLE
102 SOPHIE LANE
3 Beds
2 Baths
1,880 Sq.Ft.
$454,900
MLS#: MDQA2017914

STEVENSVILLE
400 MAIN STREET
4 Beds
2 Baths
1,720 Sq.Ft.
$450,000
MLS#: MDQA2018632

STEVENSVILLE
310 ALLISON JANE DRIVE H-1
4 Beds
4 Baths
2,850 Sq.Ft.
$585,000
MLS#: MDQA2017922
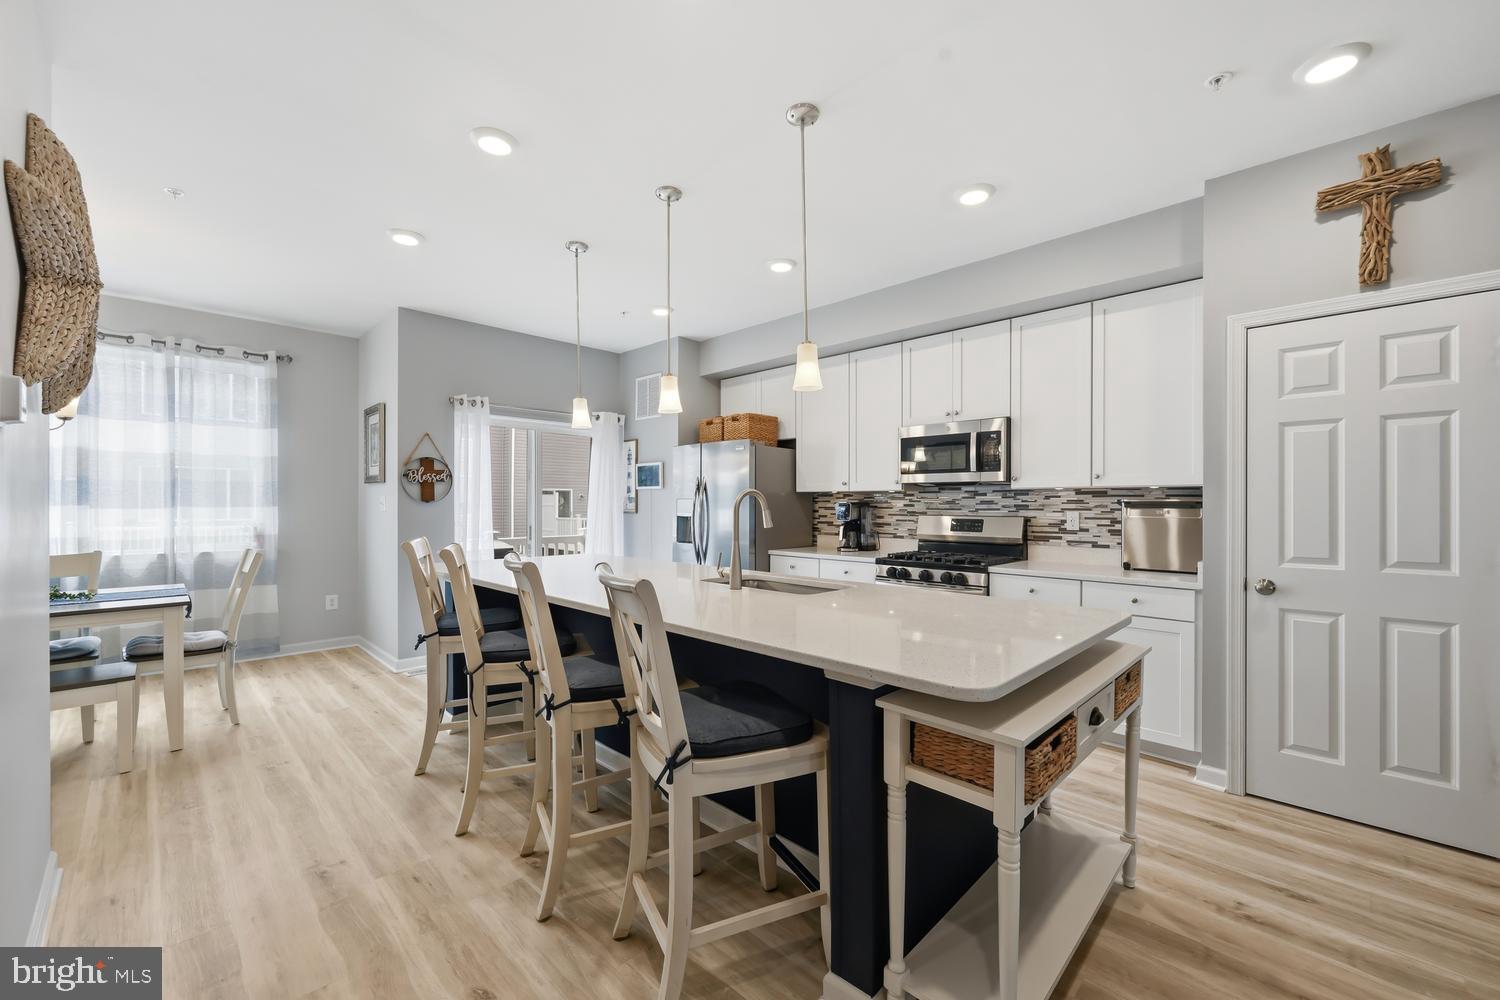
STEVENSVILLE
212 JESSICA LYN AVENUE G3
5 Beds
4 Baths
2,595 Sq.Ft.
$575,000
MLS#: MDQA2017736

STEVENSVILLE
222 JESSICA LYN AVENUE G5
4 Beds
4 Baths
2,850 Sq.Ft.
$599,900
MLS#: MDQA2018094
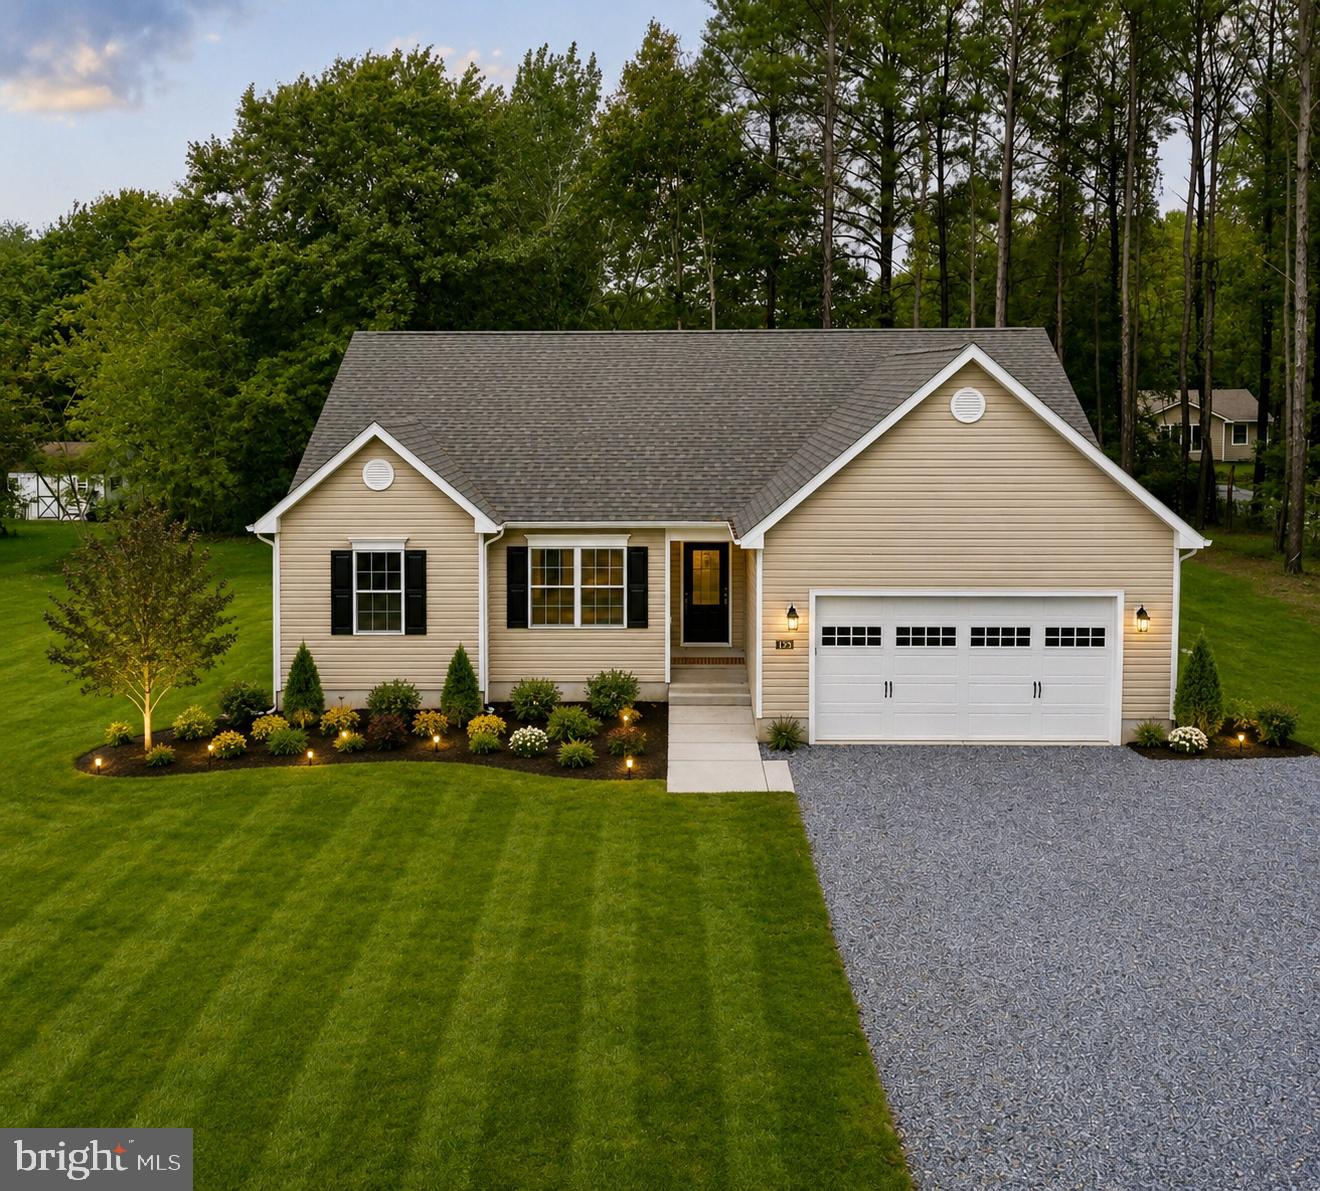
STEVENSVILLE
TENNEESSEE
3 Beds
2 Baths
1,620 Sq.Ft.
$549,000
MLS#: MDQA2017262
.png)