Features & Amenities

Interior

  • Other Interior Features

    Built-in Features

  • Total Bedrooms

    6

  • Bathrooms

    4

  • 1/2 Bathrooms

    1

  • Above Grade Finished Area

    3630.0

  • Basement YN

    YES

  • Cooling YN

    YES

  • Cooling

    Central Air, Electric

  • Fireplace YN

    YES

  • Heating YN

    YES

  • Heating

    Electric, Natural Gas, Forced Air, Wood Stove

  • Pet friendly

    Dogs OK, Cats OK, Yes

Exterior

  • Garage

    No

  • Construction Materials

    Brick Veneer, Brick

  • Parking

    Circular Driveway, Driveway

  • Pool

    No

  • Waterfront YN

    NO

Area & Lot

  • Lot Size(acres)

    0.28

  • Lot Size(square feet)

    12,324

  • Property Type

    Residential

  • Property Sub Type

    Single Family Residence

  • Architectural Style

    Colonial

Price

  • Sales Price

    $999,000

  • Tax Amount

    $15,056

  • Sq. Footage

    3,630

  • Price/SqFt

    $275

HOA

  • Association

    No

School District

  • Elementary School

    N/A

  • Middle School

    N/A

  • High School

    N/A

Property Features

  • New Construction

    NO

  • Accessibility Features

    Therapeutic Whirlpool

  • Foundation Details

    Other

  • Senior Community YN

    NO

  • Sewer

    Public Sewer

  • Water Source

    Public

Schedule a Showing

Showing scheduled successfully.

<
>
IN PERSON
VIA CHAT

What is 3 + 4 ?


Mortgage calculator

Estimate your monthly mortgage payment, including the principal and interest, property taxes, and HOA. Adjust the values to generate a more accurate rate.

Your payment

Principal and Interest:

$

Property taxes:

$

HOA fees:

$

Total loan payment:

$

Total interest amount:

$

Location

County

PRINCE GEORGES

Elementary School

Middle School

High School

Listing Courtesy of Kai Zhang, Harbor Realty & Investments LLC

RealHub Information is provided exclusively for consumers' personal, non-commercial use, and it may not be used for any purpose other than to identify prospective properties consumers may be interested in purchasing. All information deemed reliable but not guaranteed and should be independently verified. All properties are subject to prior sale, change or withdrawal. RealHub website owner shall not be responsible for any typographical errors, misinformation, misprints and shall be held totally harmless.

Agent Lynn Rambler

Salesperson, Realtor

Lynn Rambler

Call Lynn today to schedule a private showing.


* Listings on this website come from the FMLS IDX Compilation and may be held by brokerage firms other than the owner of this website. The listing brokerage is identified in any listing details. Information is deemed reliable but is not guaranteed. If you believe any FMLS listing contains material that infringes your copyrighted work please review our DMCA policy and learn how to submit a takedown request.© 2024 FMLS.
Motivated Seller! Gorgeous all-brick col.Prof. landscaped, circ.driveway.Four fin.lvls w.6bds,4.5ba,3FPs.Main lvl.has hardwood flrs, Sep.DR w FP,huge LR, FR w.gas FP & French doors to lg.deck. Ktchn has maple cab., granite, new appls, ceramic fl.Upper level has huge MBR w.lux.BA-whirlpool,sep. shower. Fin.bsmt w.bd &rec rm w nice bar.Top lvl(4th) has 2 BR & FB. This exceptional College Heights Estates residence is perfectly situated on a prime lot. And is just a short distance from Whole Foods, Trader Joes, 2 Starbucks and lots of dining and entertainment. Close to University of Maryland, Metro and other main transportation.

7003 SOUTHWARK TERRACE

Message successfully sent.

What would you like to know?

What is 3 + 4 ?

I agree to receive email communication and understand I can unsubscribe at any time.

I agree to be contacted by Charis Realty Group - Christine Issler, Broker via call, email, and text for real estate services. To opt out, you can reply 'stop' at any time or reply 'help' for assistance. You can also click the unsubscribe link in the emails. Message and data rates may apply. Message frequency may vary. Privacy Policy

Related Properties

What would it be like to live on one of Hyattsville Hills' most sought-after—and most connected—streets?

On this stretch of 39th Avenue, neighbors know one another. Block parties and backyard movie nights are part of the rhythm of the street, front porches still matter, and the sense of community is one of the reasons people love living here.

Set at the top of the hill, 5707 39th Avenue occupies a rare double corner lot with an elevated setback, mature landscaping, generous green space, and a feeling of openness and privacy that's increasingly hard to find. The grounds have just been professionally refreshed and beautifully landscaped, with native plantings and a dedicated vegetable garden adding to an already exceptional setting.

The house itself delivers the character of a classic Hyattsville Hills home with many systems updated and modernized.

Inside are five bedrooms and three **fully renovated full bathrooms**, original hardwood floors, a wood-burning fireplace, gracious living spaces, and timeless architectural details. One bedroom and one of those renovated full baths are located on the main level—a particularly hard-to-find combination that creates real flexibility for guests, multigenerational living, a home office, or anyone who simply values having meaningful living space without relying entirely on the upper level.

And while the beautiful things are easy to notice, some of the smartest investments are the ones you can't immediately see.

The current owners have made substantial improvements focused on comfort, efficiency, and long-term ownership: energy-efficient replacement windows throughout, a new lower-level heat pump, new upstairs air handler, additional attic insulation, chimney and crown repairs with a new liner, and new appliances including the refrigerator, dishwasher, induction range, washer, and dryer. For buyers understandably thinking about the cost of maintaining a home, these are meaningful improvements that have already been addressed.

There's also remarkable flexibility beyond the home's traditional living spaces.

The unfinished lower level is unusually promising, with high ceilings, windows, natural light, and a private side entrance already in place—giving a future owner the opportunity to create additional living, work, fitness, guest, or creative space.

Upstairs, a semi-finished attic adds another entire layer of possibility. Use it for substantial storage, a second home office, yoga or fitness space, a creative studio, hobby room, or simply the kind of bonus space that's incredibly useful to have as life and needs change.

And then there's the attached garage, a genuine rarity in Hyattsville Hills and far more than simply a place to park a car. With an EV charger already installed, it can serve as secure parking, substantial storage, workshop, art studio, bike headquarters, gardening hub, or some combination of all of the above. A private driveway adds additional off-street parking.

All of this sits just blocks from the heart of Hyattsville. Walk to Franklin's, Vigilante Coffee, Maryland Meadworks, Streetcar 82 Brewing, Busboys and Poets, Sangfroid, the Trolley Trail, and nearby Riverdale Town Center, with convenient access to Metro, major commuter routes, and Washington, DC.

5707 39th Avenue offers something increasingly difficult to replicate: an exceptional piece of property in an established neighborhood, warmth and character, significant investments already made, and enough flexibility to keep evolving with the people who live here.

The house is ready. The next chapter is yours to make! Come experience one of Hyattsville's BEST streets and the amazing community surrounding it!
#MDPG2219548

HYATTSVILLE

5707 39TH AVENUE

5 Beds

3 Baths

2,405 Sq.Ft.

$850,000

MLS#: MDPG2219548

OPEN HOUSE Sat 10/24 1-3pm and Sun 10/25 12-2pm. Welcome to 7005 Wells Parkway, an expansive stone Cape Cod offering more than 4,400 square feet of finished living space on approximately half an acre in the sought after College Heights Estates neighborhood of College Park. With 4 bedrooms, 3.5 baths, generously sized rooms and an exceptionally flexible floor plan, this home offers an incredible amount of space both inside and out.

The main level welcomes you with beautiful Brazilian hardwood oak floors and features a spacious living room with fireplace, separate dining room and an impressive eat in kitchen with oversized windows overlooking the backyard. The kitchen was thoughtfully updated in 2024 with full custom maple cabinetry, granite countertops and a stunning high-end refrigerator that elevates the space with both sophisticated design and premium functionality. A large center island, gas cooktop, wall ovens and abundant cabinetry and counter space make this kitchen ideal for both everyday living and entertaining.

The main level also offers flexible bedroom space that can work beautifully for guests, multigenerational living or a private home office. A convenient mudroom includes the home's first washer and dryer.

Upstairs, the expansive primary suite is truly one of the highlights of the home. More than simply a bedroom, it feels like a private retreat with two additional adjoining rooms that can be used as sitting areas, dressing rooms, offices or additional flex space. The suite also features a spacious primary bath and an incredible custom designed walk-in closet offering an exceptional amount of storage. For added convenience, a second washer and dryer are located directly inside the primary closet.

Throughout the home, large windows bring in wonderful natural light and showcase the mature surroundings. Two fireplaces—one gas and one wood burning, add warmth and character, while the home's two-zone system provides added comfort throughout its substantial footprint. The home has also been freshly painted throughout.

Numerous updates add even more value and peace of mind. The main sewer line was replaced in 2026, the front facing mid to right portion of the roof was replaced in 2025, and the gas furnace was replaced in 2021. The left side and rear portions of the roof date to 2009. Kitchen improvements include the 2024 custom maple cabinetry, granite countertops and high-end refrigerator, along with a dishwasher replaced in 2020. The oven, gas cooktop and vent date to 2010. Water heater 2018. The refrigerator located in the garage will also convey.

Outside, the approximately half acre lot provides a generous backyard with plenty of room to relax, entertain, garden or simply enjoy the surrounding greenery. An attached garage provides additional convenience and storage.

Ideally located in College Heights Estates, the home offers convenient access to the University of Maryland, Riverdale Park Station, Route 1 shopping and dining, Metro and major commuter routes. With more than 4,400 square feet of finished living space, an exceptional primary suite, flexible living areas, extensive updates and a beautiful half-acre lot, this home offers a rare combination of space, character, convenience and versatility in one of the area's most desirable neighborhoods.
#MDPG2223620

HYATTSVILLE

7005 WELLS PARKWAY

4 Beds

3 Baths

5,816 Sq.Ft.

$1,100,000

MLS#: MDPG2223620
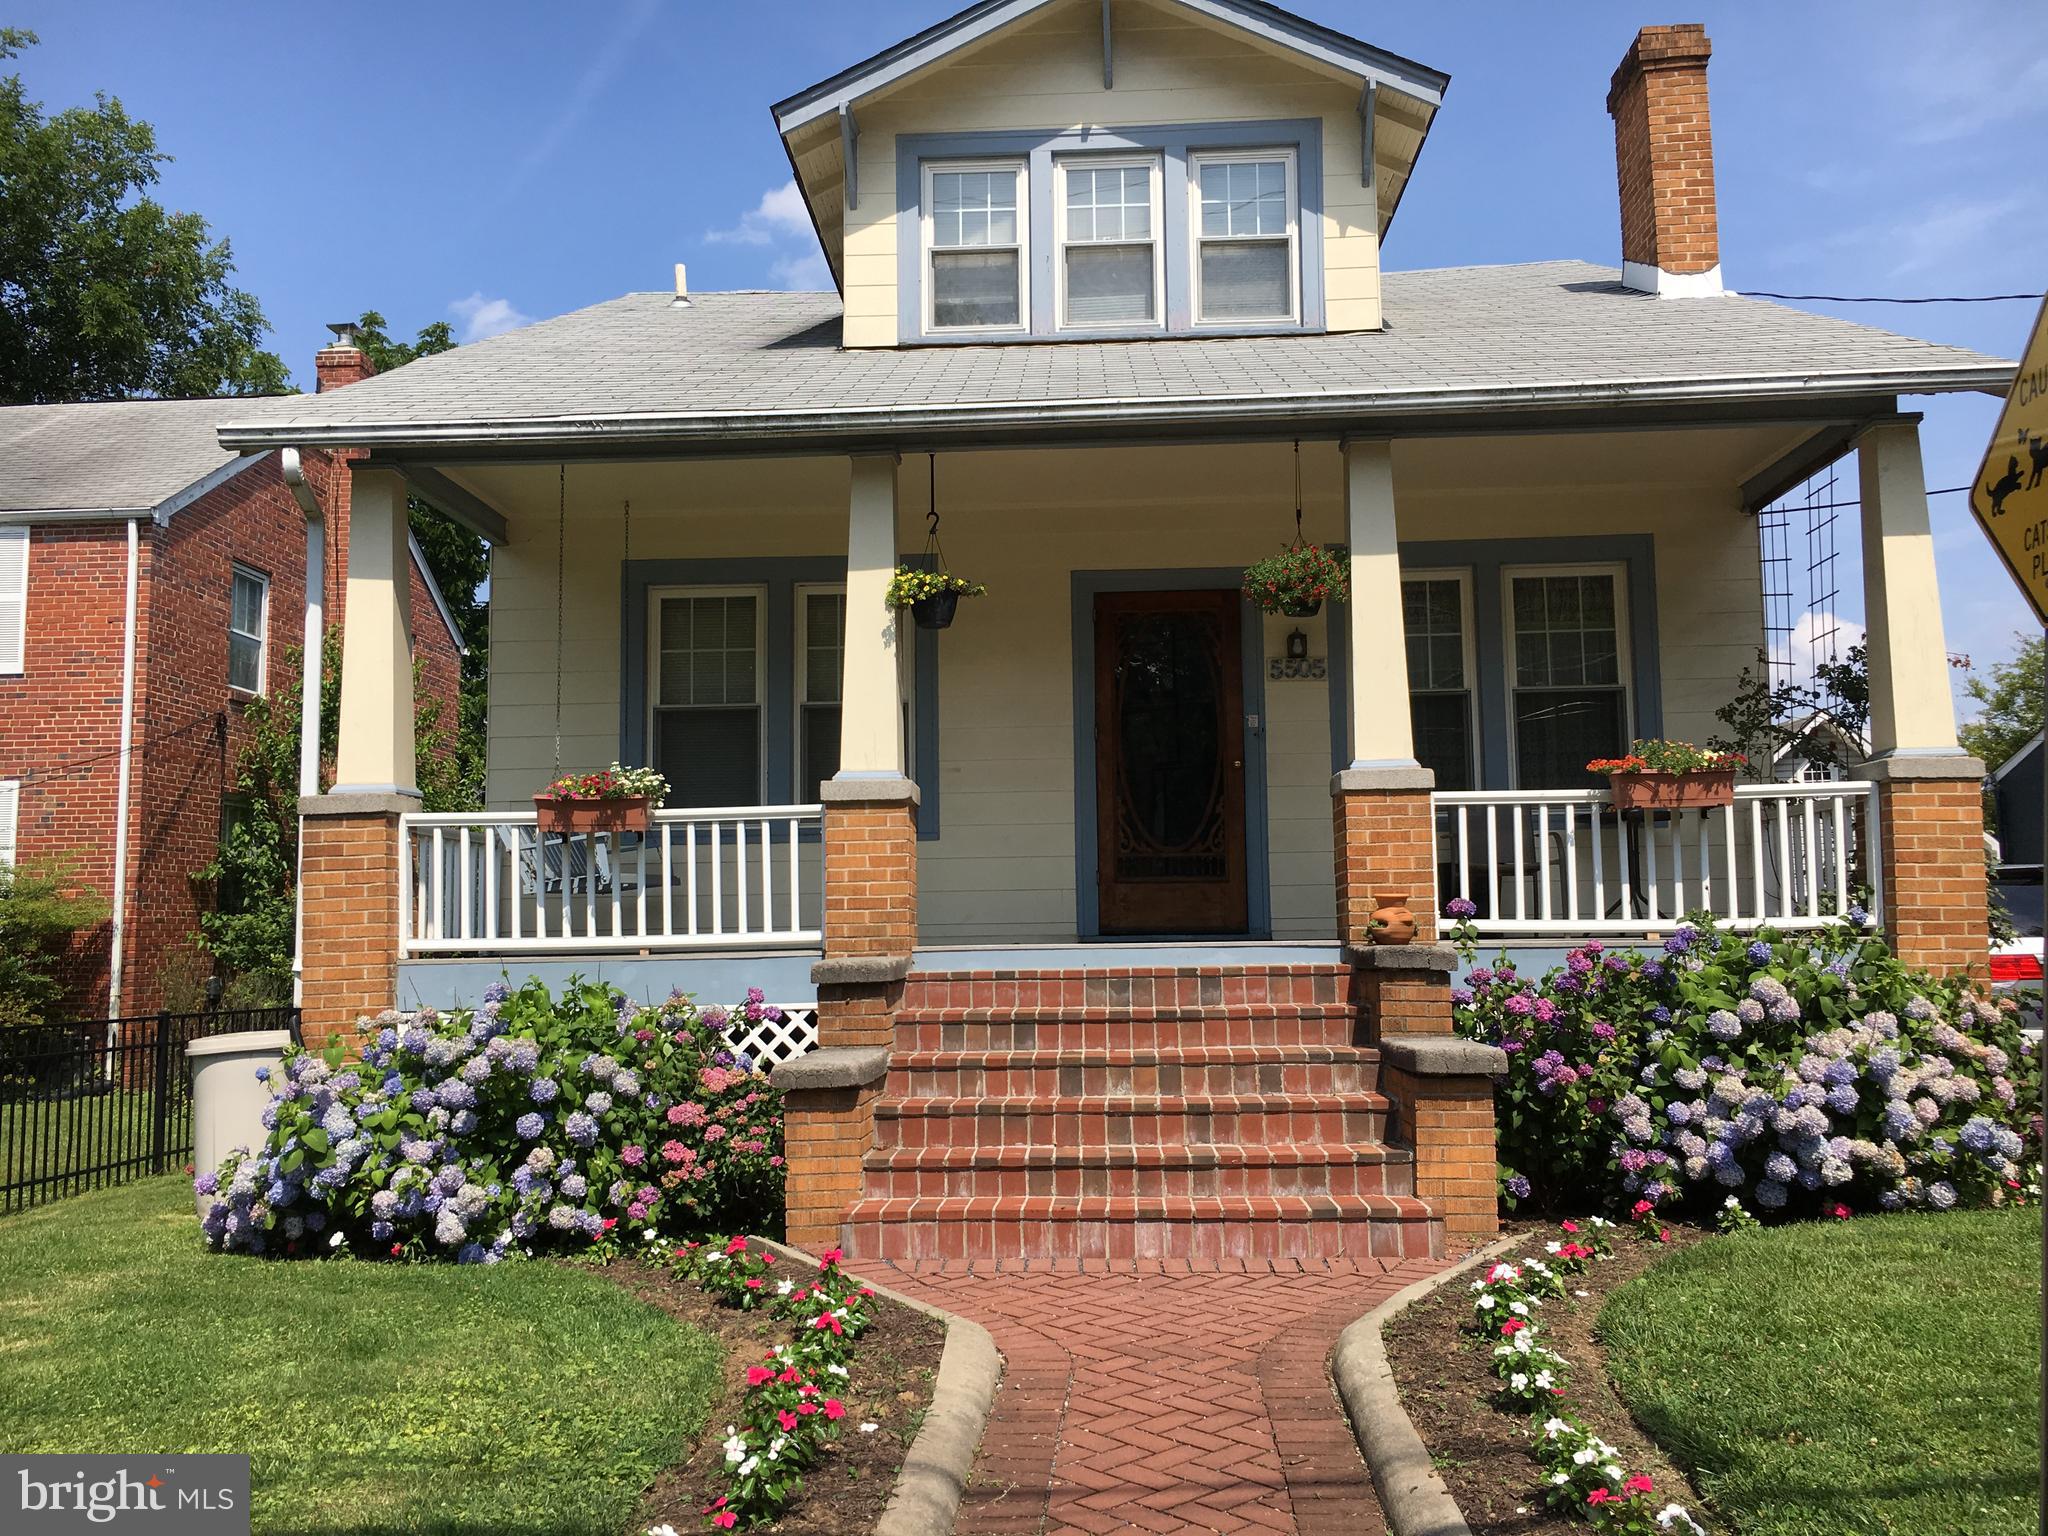
Welcome to 5505 43rd Avenue — a distinctive, expanded residence in the heart of the Hyattsville Arts District, offering over 3,400 square feet of character, comfort and walkable lifestyle.  The seller is offering concessions, presenting an exceptional opportunity for buyers to secure added value.

Showcasing a newly added, custom-designed primary suite with a private, one-of-a-kind ensuite bath— thoughtfully curated with architectural detail and elevated finishes that feel refined and truly original.

Designed for both elevated everyday living and effortless entertaining, the home now features a stunning grand room — an impressive gathering space with generous proportions, natural light, and architectural presence that anchors the home beautifully.
Historic charm shines throughout with heart-pine floors, Spanish tile inlays, skylights, and French doors that create warmth and natural flow. The gourmet kitchen features a Thermador gas range, Sub-Zero refrigerator, and a statement island perfect for gathering.

Enjoy a screened-in gazebo, generous backyard, and ample off-street parking — all just minutes from Washington, DC. Located in Historic Hyattsville, walk or bike to local restaurants, shops, trails, public art and Metro access.

Appraised at $900,000, this is a rare opportunity for buyers seeking architectural charm, modern upgrades and vibrant community living — all in one unforgettable home.
#MDPG2135330

HYATTSVILLE

5505 43RD AVENUE

5 Beds

3 Baths

3,400 Sq.Ft.

$825,000

MLS#: MDPG2135330

Send a message

Message successfully sent.

Your message

What is 3 + 4 ?

Reason for contacting?

I agree to receive email communication and understand I can unsubscribe at any time.

I agree to be contacted by Charis Realty Group - Christine Issler, Broker via call, email, and text for real estate services. To opt out, you can reply 'stop' at any time or reply 'help' for assistance. You can also click the unsubscribe link in the emails. Message and data rates may apply. Message frequency may vary. Privacy Policy

Sign Out

Virtual Assistant

Would you like to take the next step with this property? We can help you schedule a showing or virtual tour, or send you more details.

Yes, I would like more information.

Thank You for Your Reply, One of Our Agents will contact you as soon as possible

No, maybe later.

Thank you, you can always contact me via email, phone number or through the contact form.

Realhub AI

Lucy - Your AI-Powered Realtor

Update Your Temporary Password

Personalize your search

Enter your email and we'll notify you immediately when new listings match what you're looking for.

or enter email address

Already have an account ? Login here

Continue your home search

I agree to receive communications and understand I can unsubscribe at any time.

I agree to be contacted by Charis Realty Group - Christine Issler, Broker via call, email, and text for real estate services. To opt out, you can reply 'stop' at any time or reply 'help' for assistance. You can also click the unsubscribe link in the emails. Message and data rates may apply. Message frequency may vary. Privacy Policy

Already have an account ? Login here

We use cookies

We use cookies primarily for analytics to enhance your experience. By accepting, you agree to our use of these cookies. You can manage your preferences or learn more about our cookies policy.