Features & Amenities

Interior

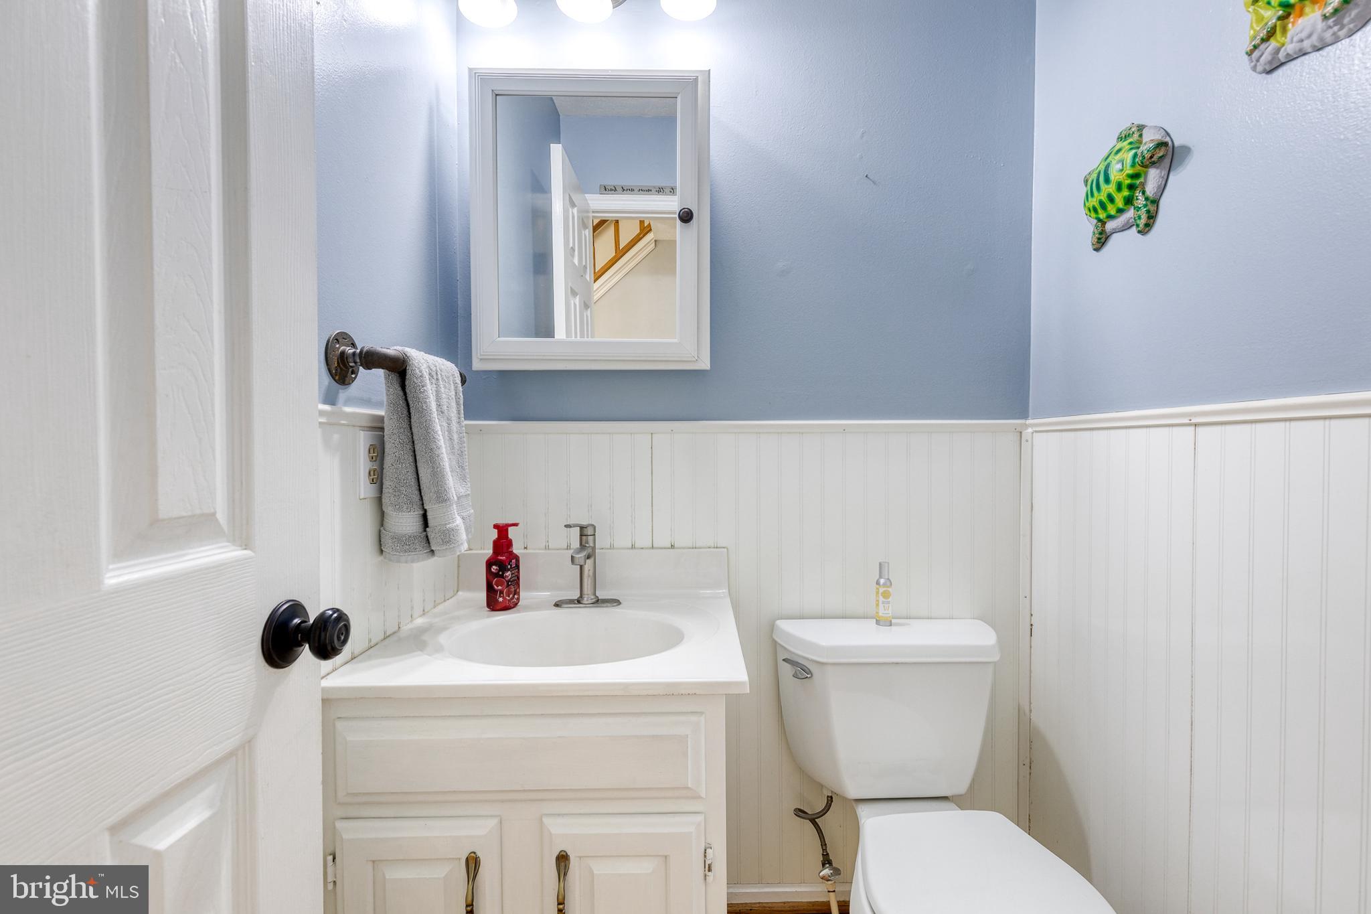
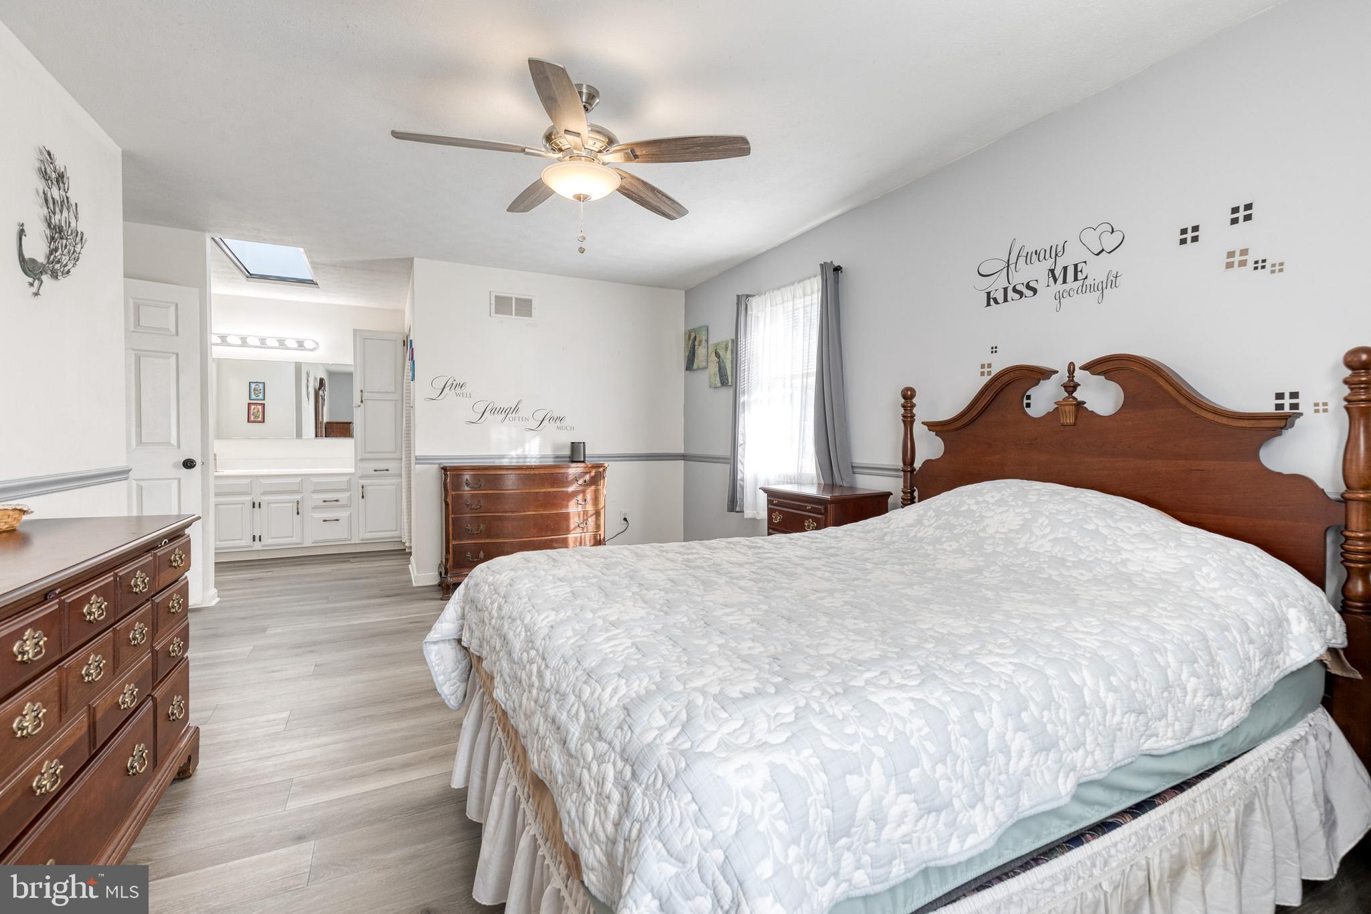
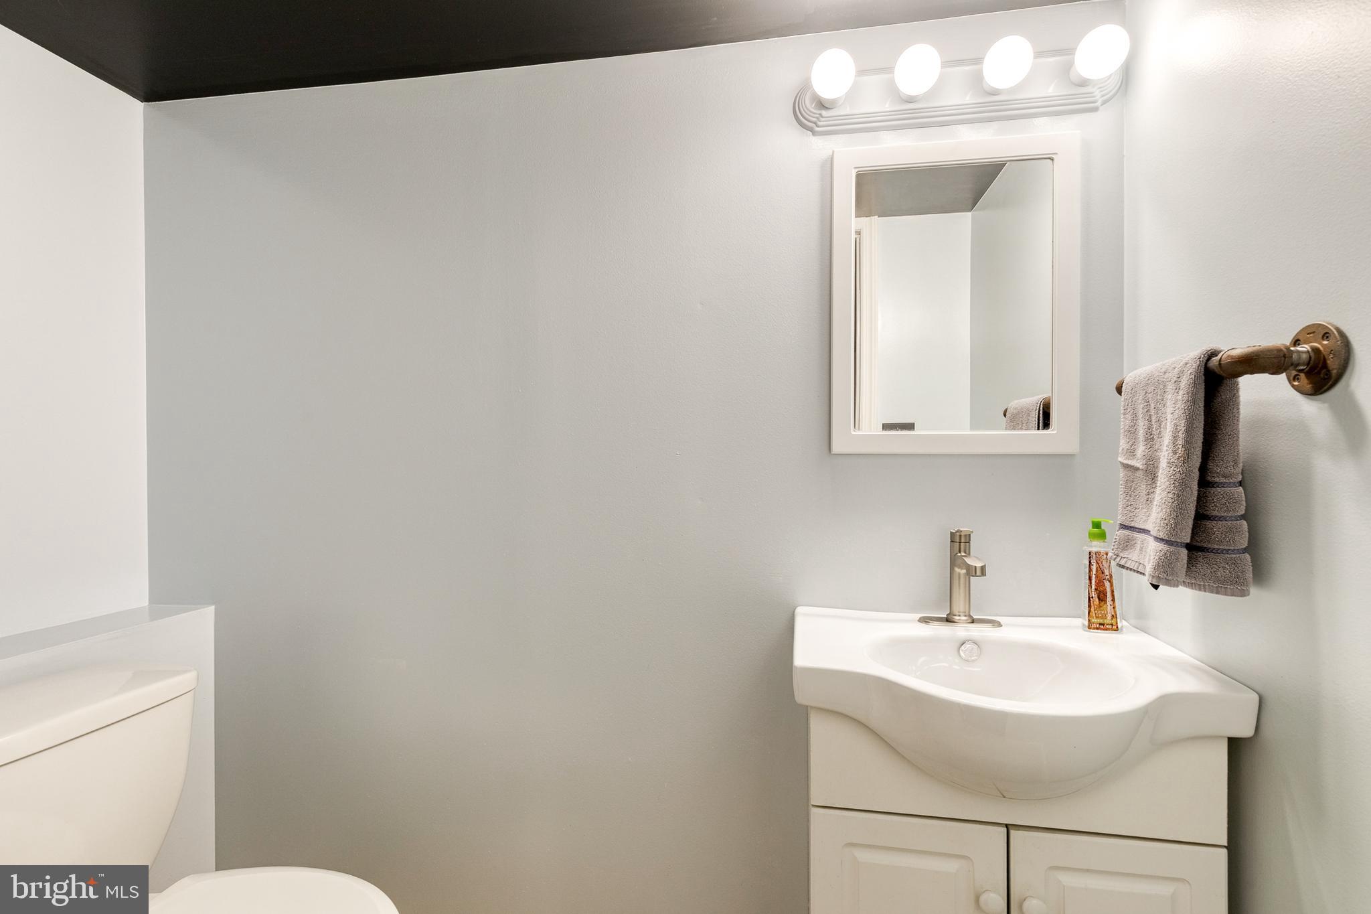
  • Total Bedrooms

    4

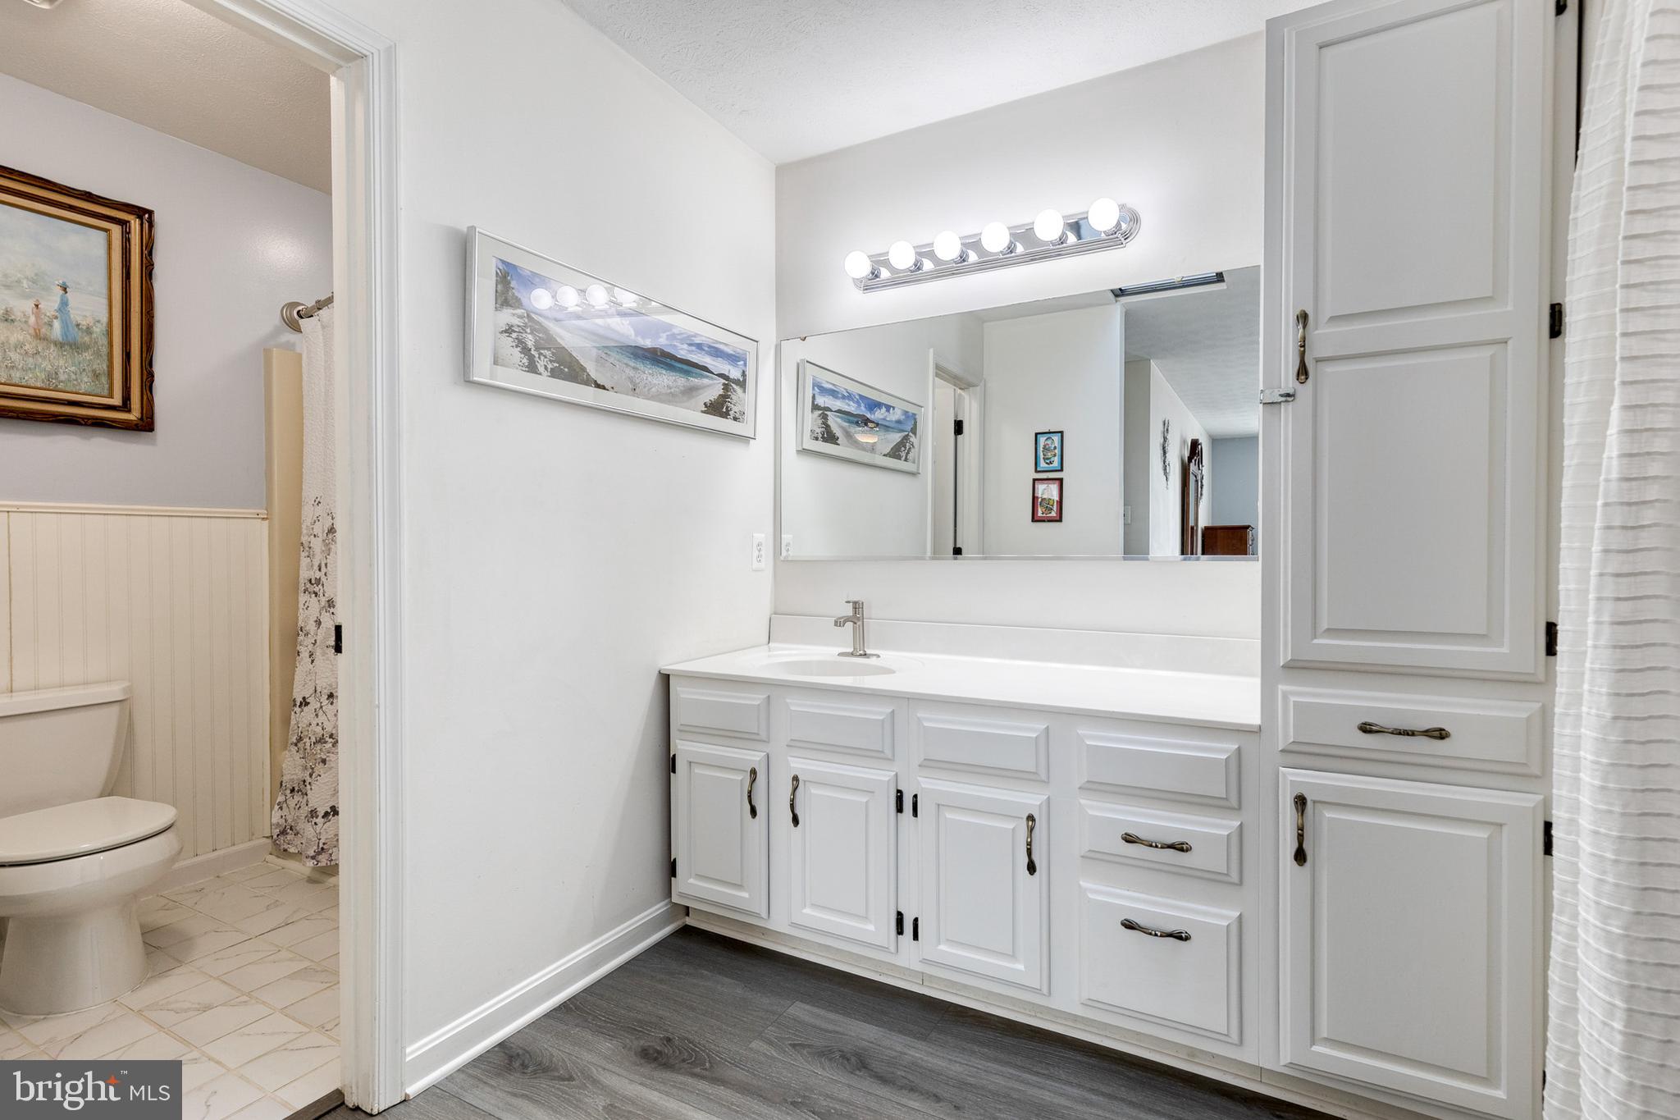
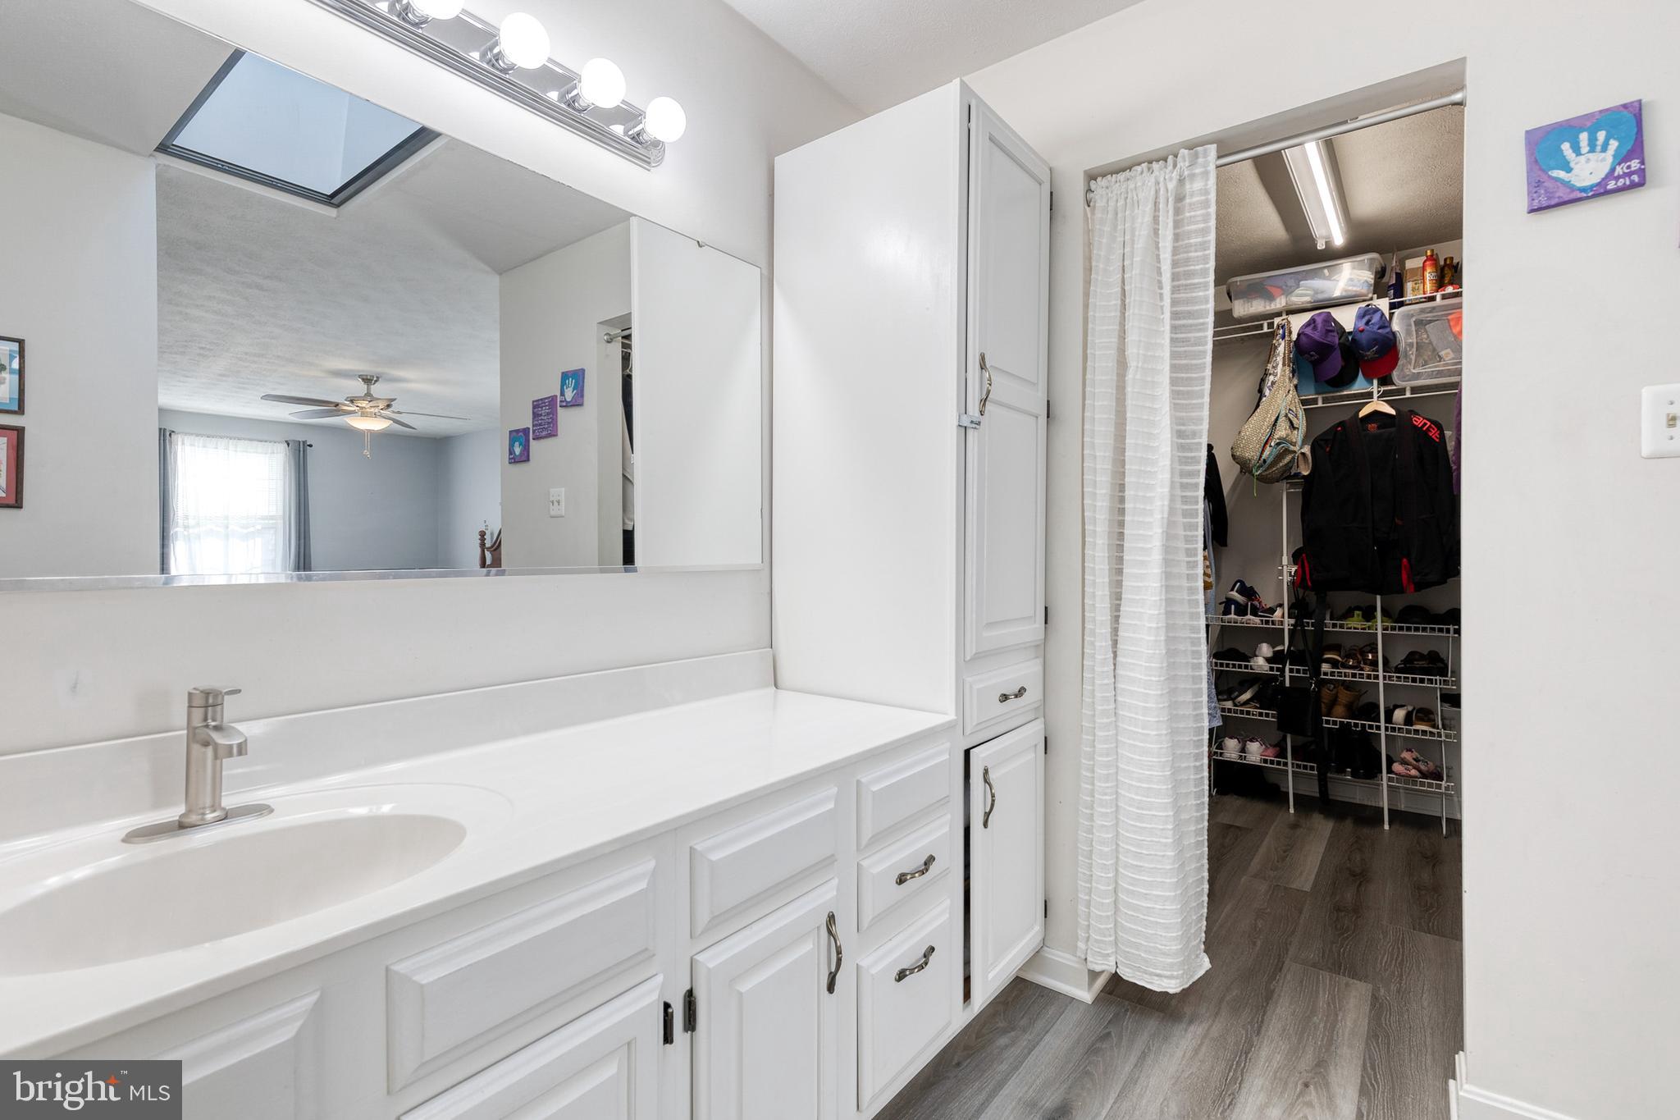
  • Bathrooms

    2

  • 1/2 Bathrooms

    2

  • Above Grade Finished Area

    1766.0

  • Basement YN

    YES

  • Cooling YN

    YES

  • Cooling

    Central Air, Ceiling Fan(s), Electric

  • Heating YN

    YES

  • Heating

    Exhaust Fan, Natural Gas, Forced Air

  • Pet friendly

    N/A

Exterior

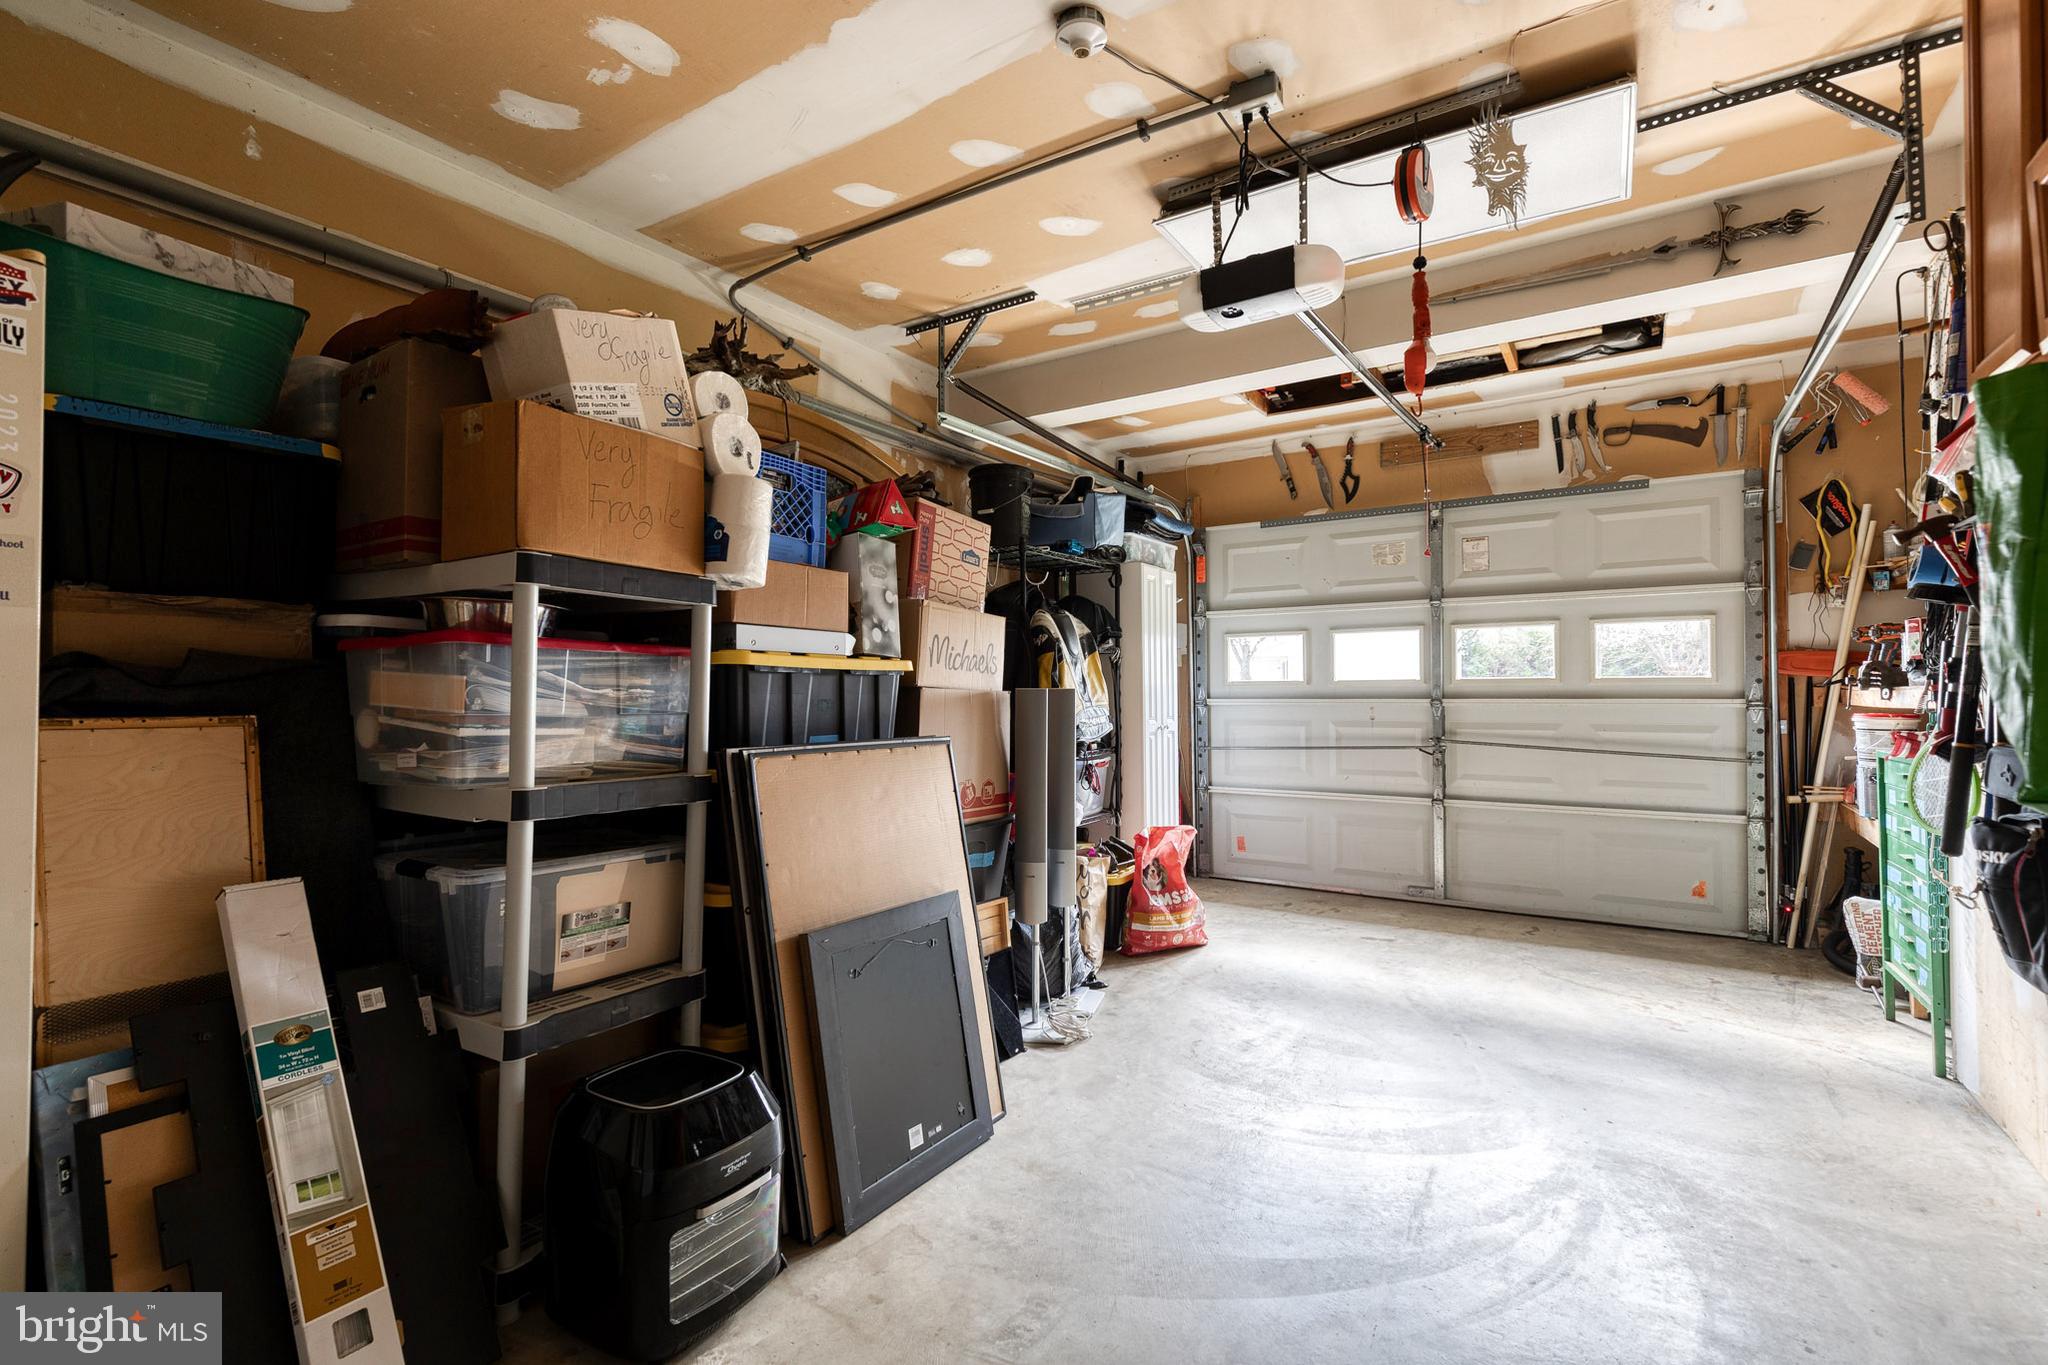
  • Garage

    Yes

  • Garage spaces

    1

  • Construction Materials

    Vinyl Siding

  • Parking

    Off Street, Garage, Attached

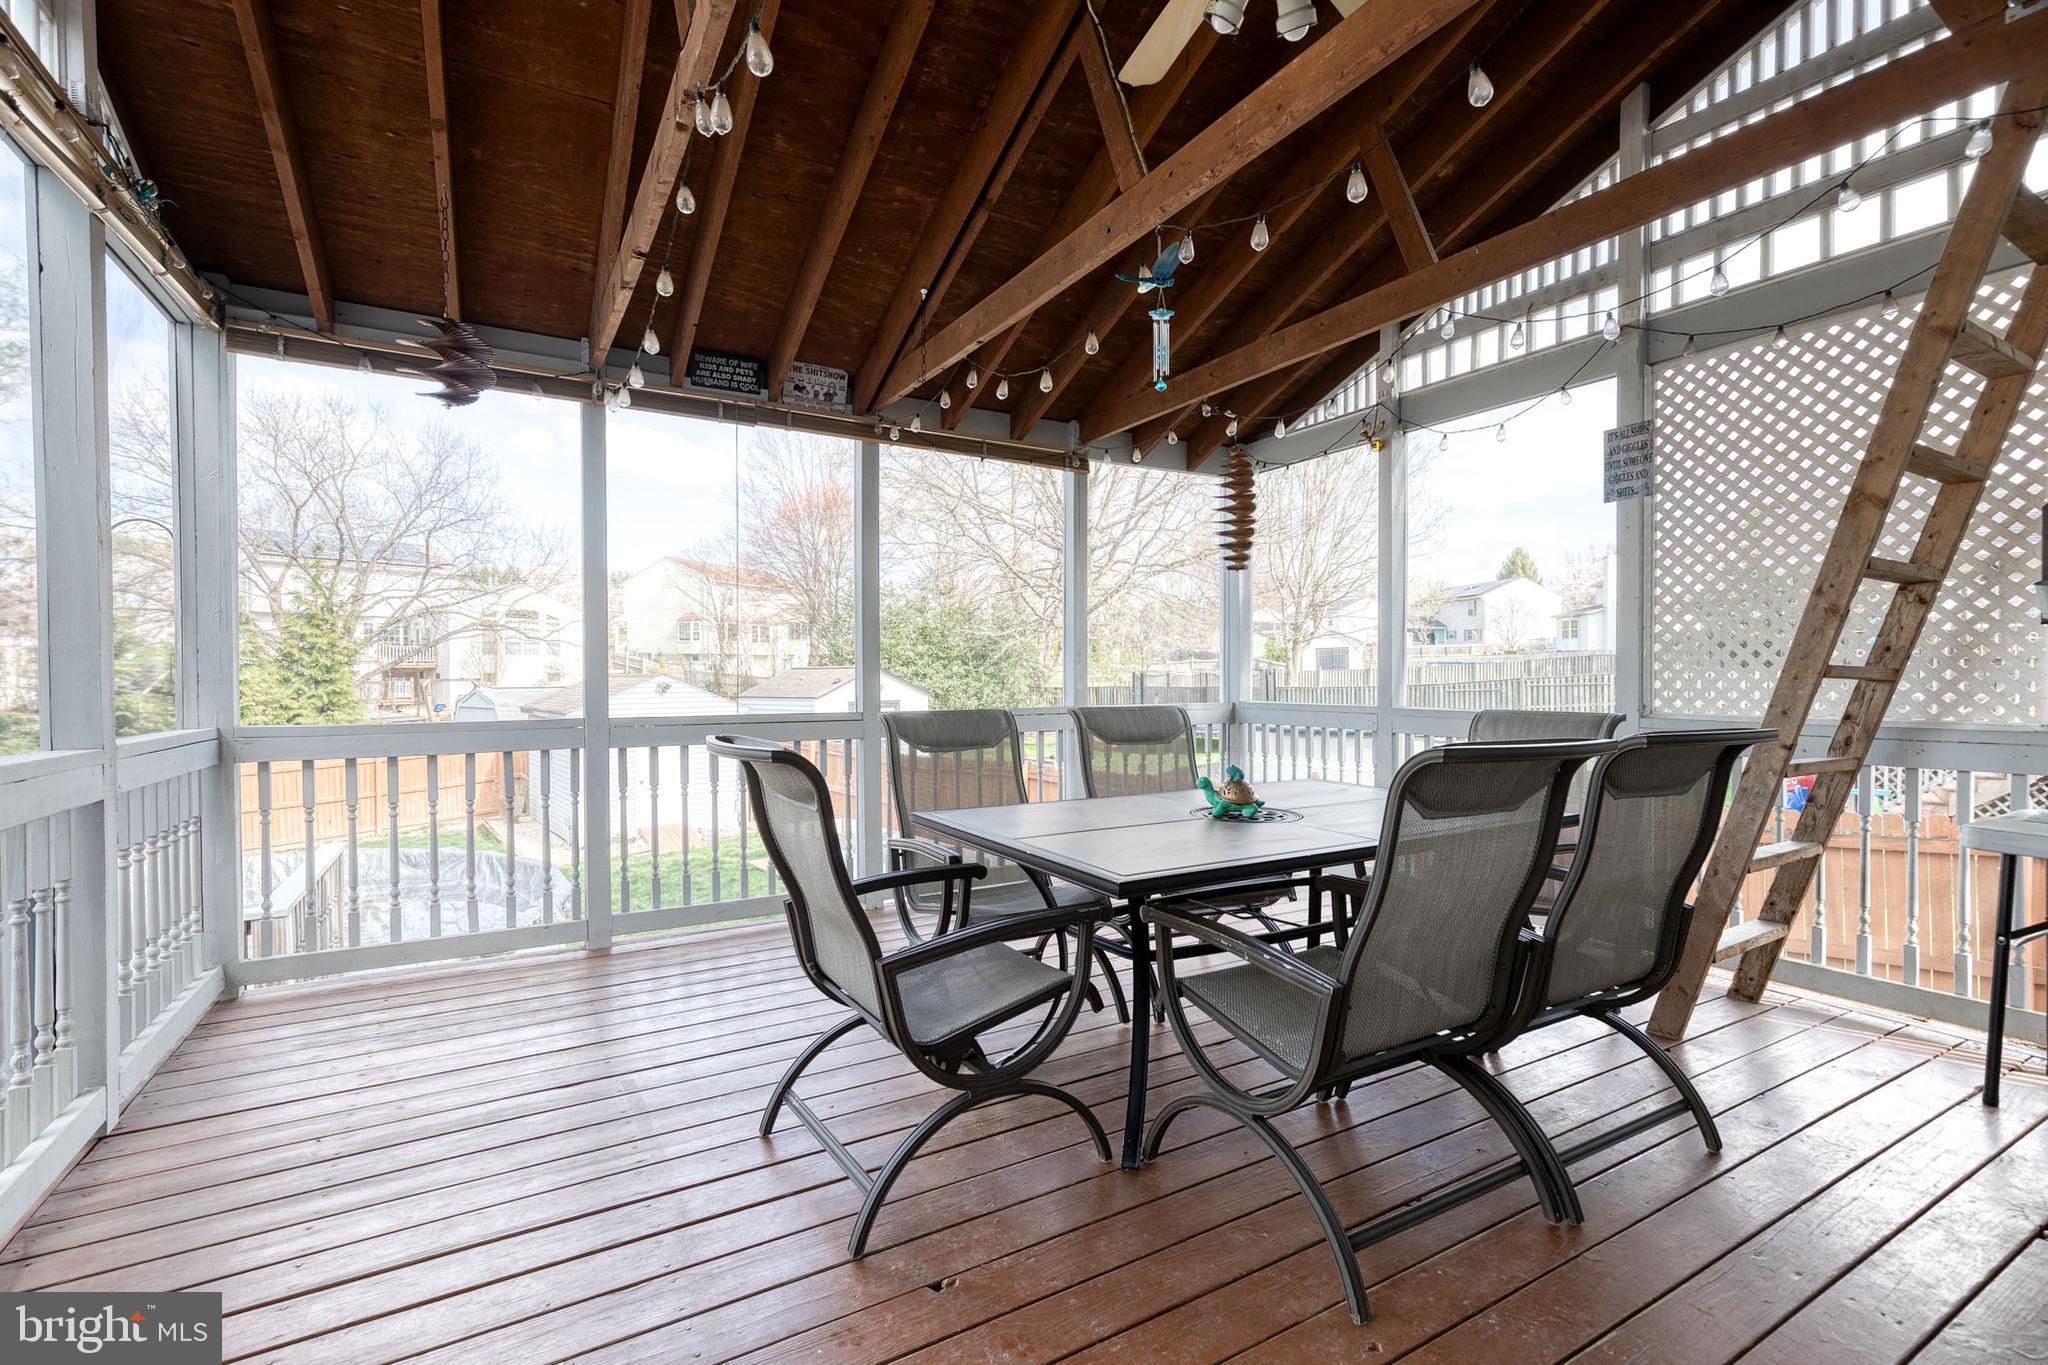
  • Patio and Porch Features

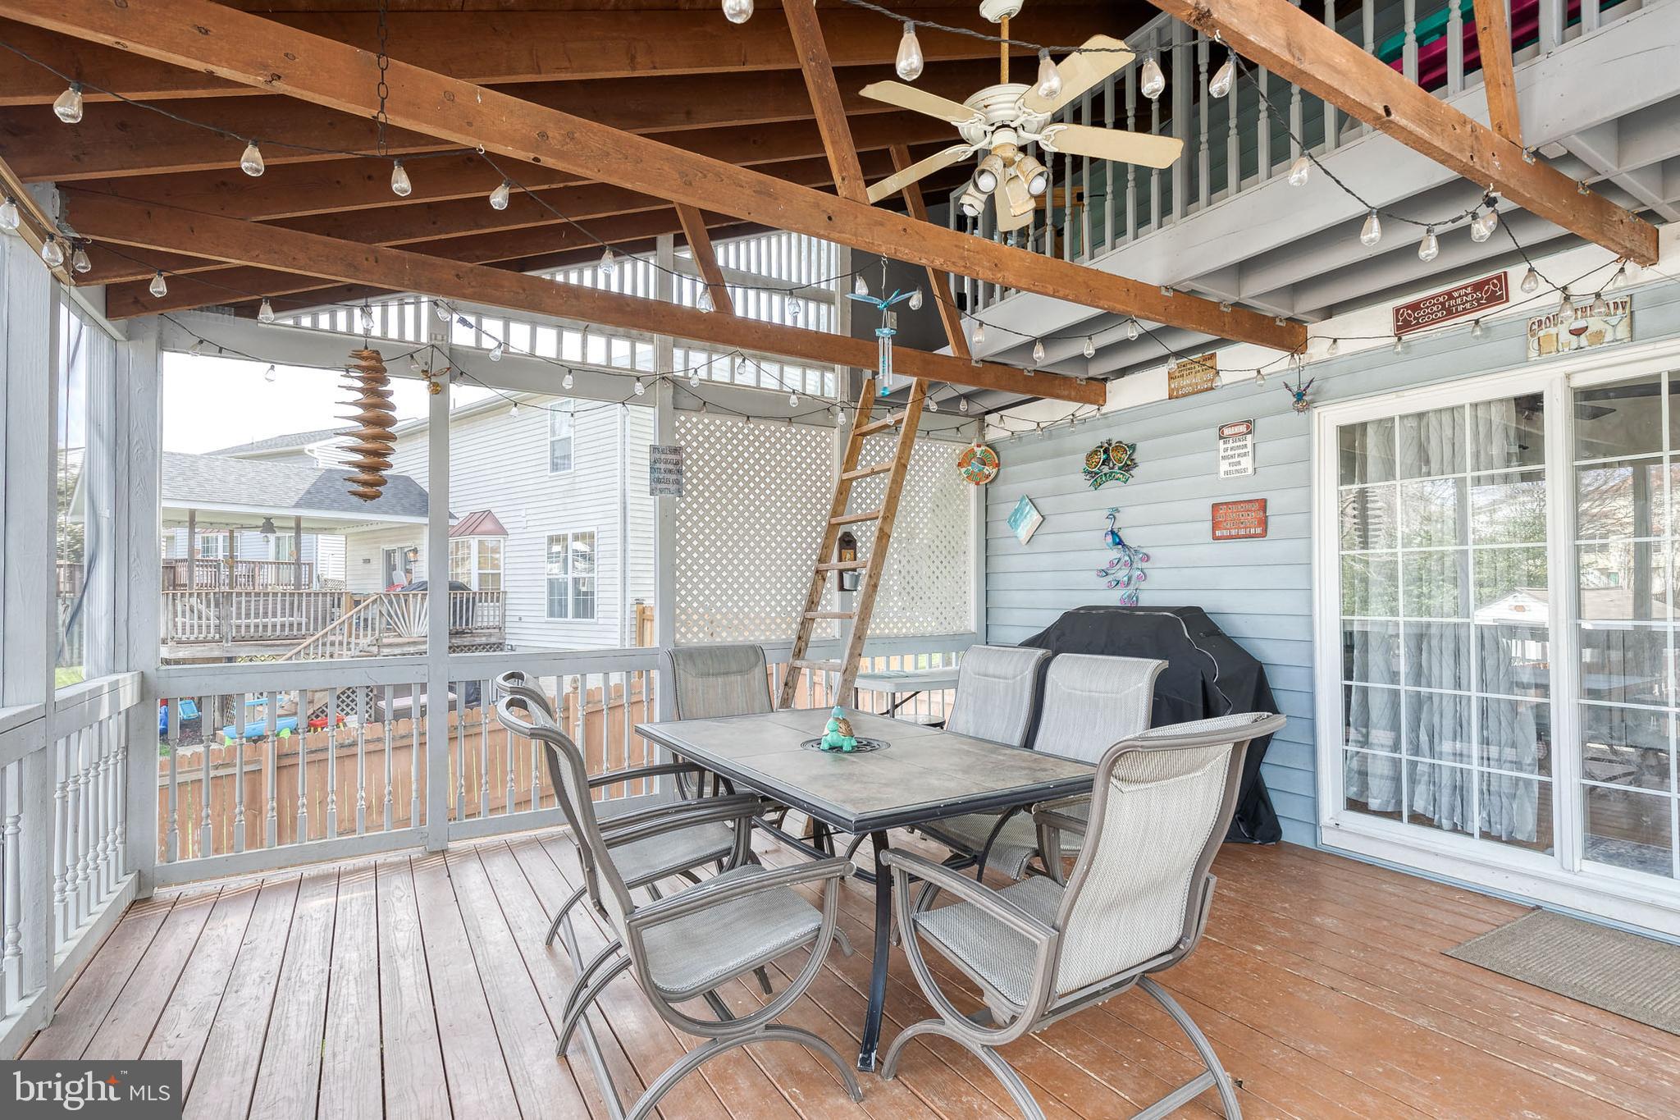
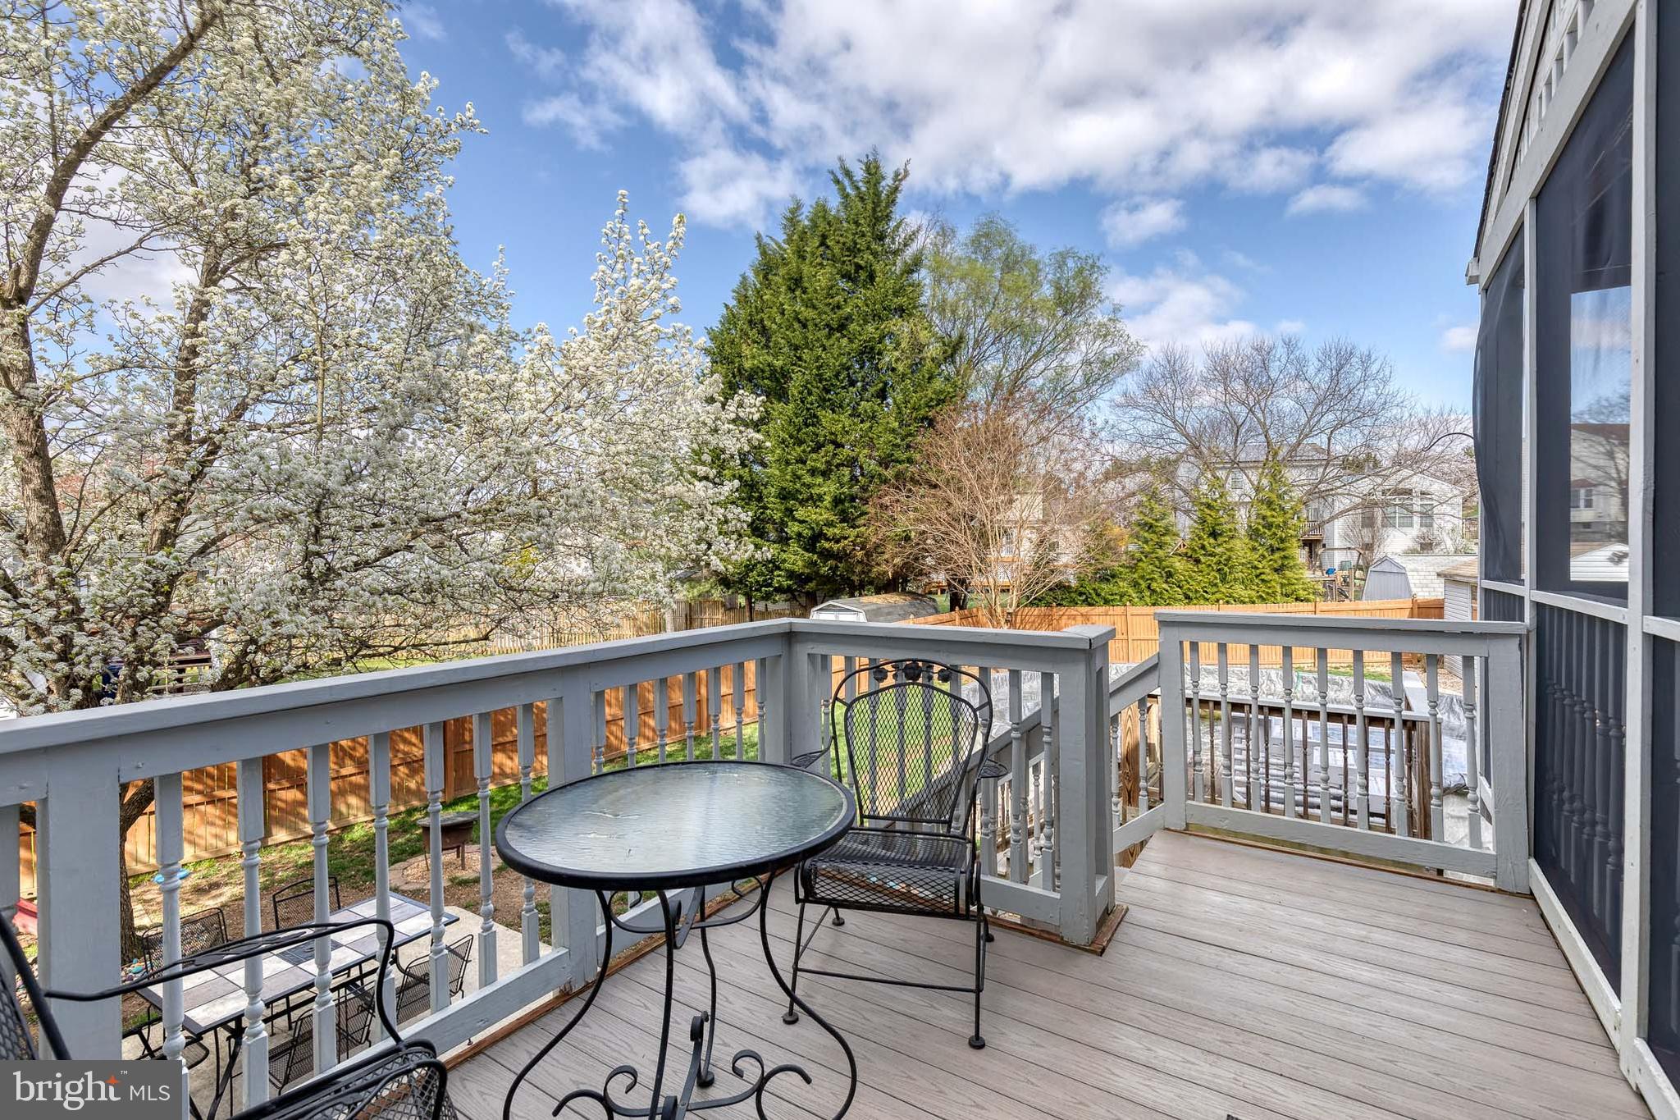
    Enclosed, Porch, Screened

  • Pool

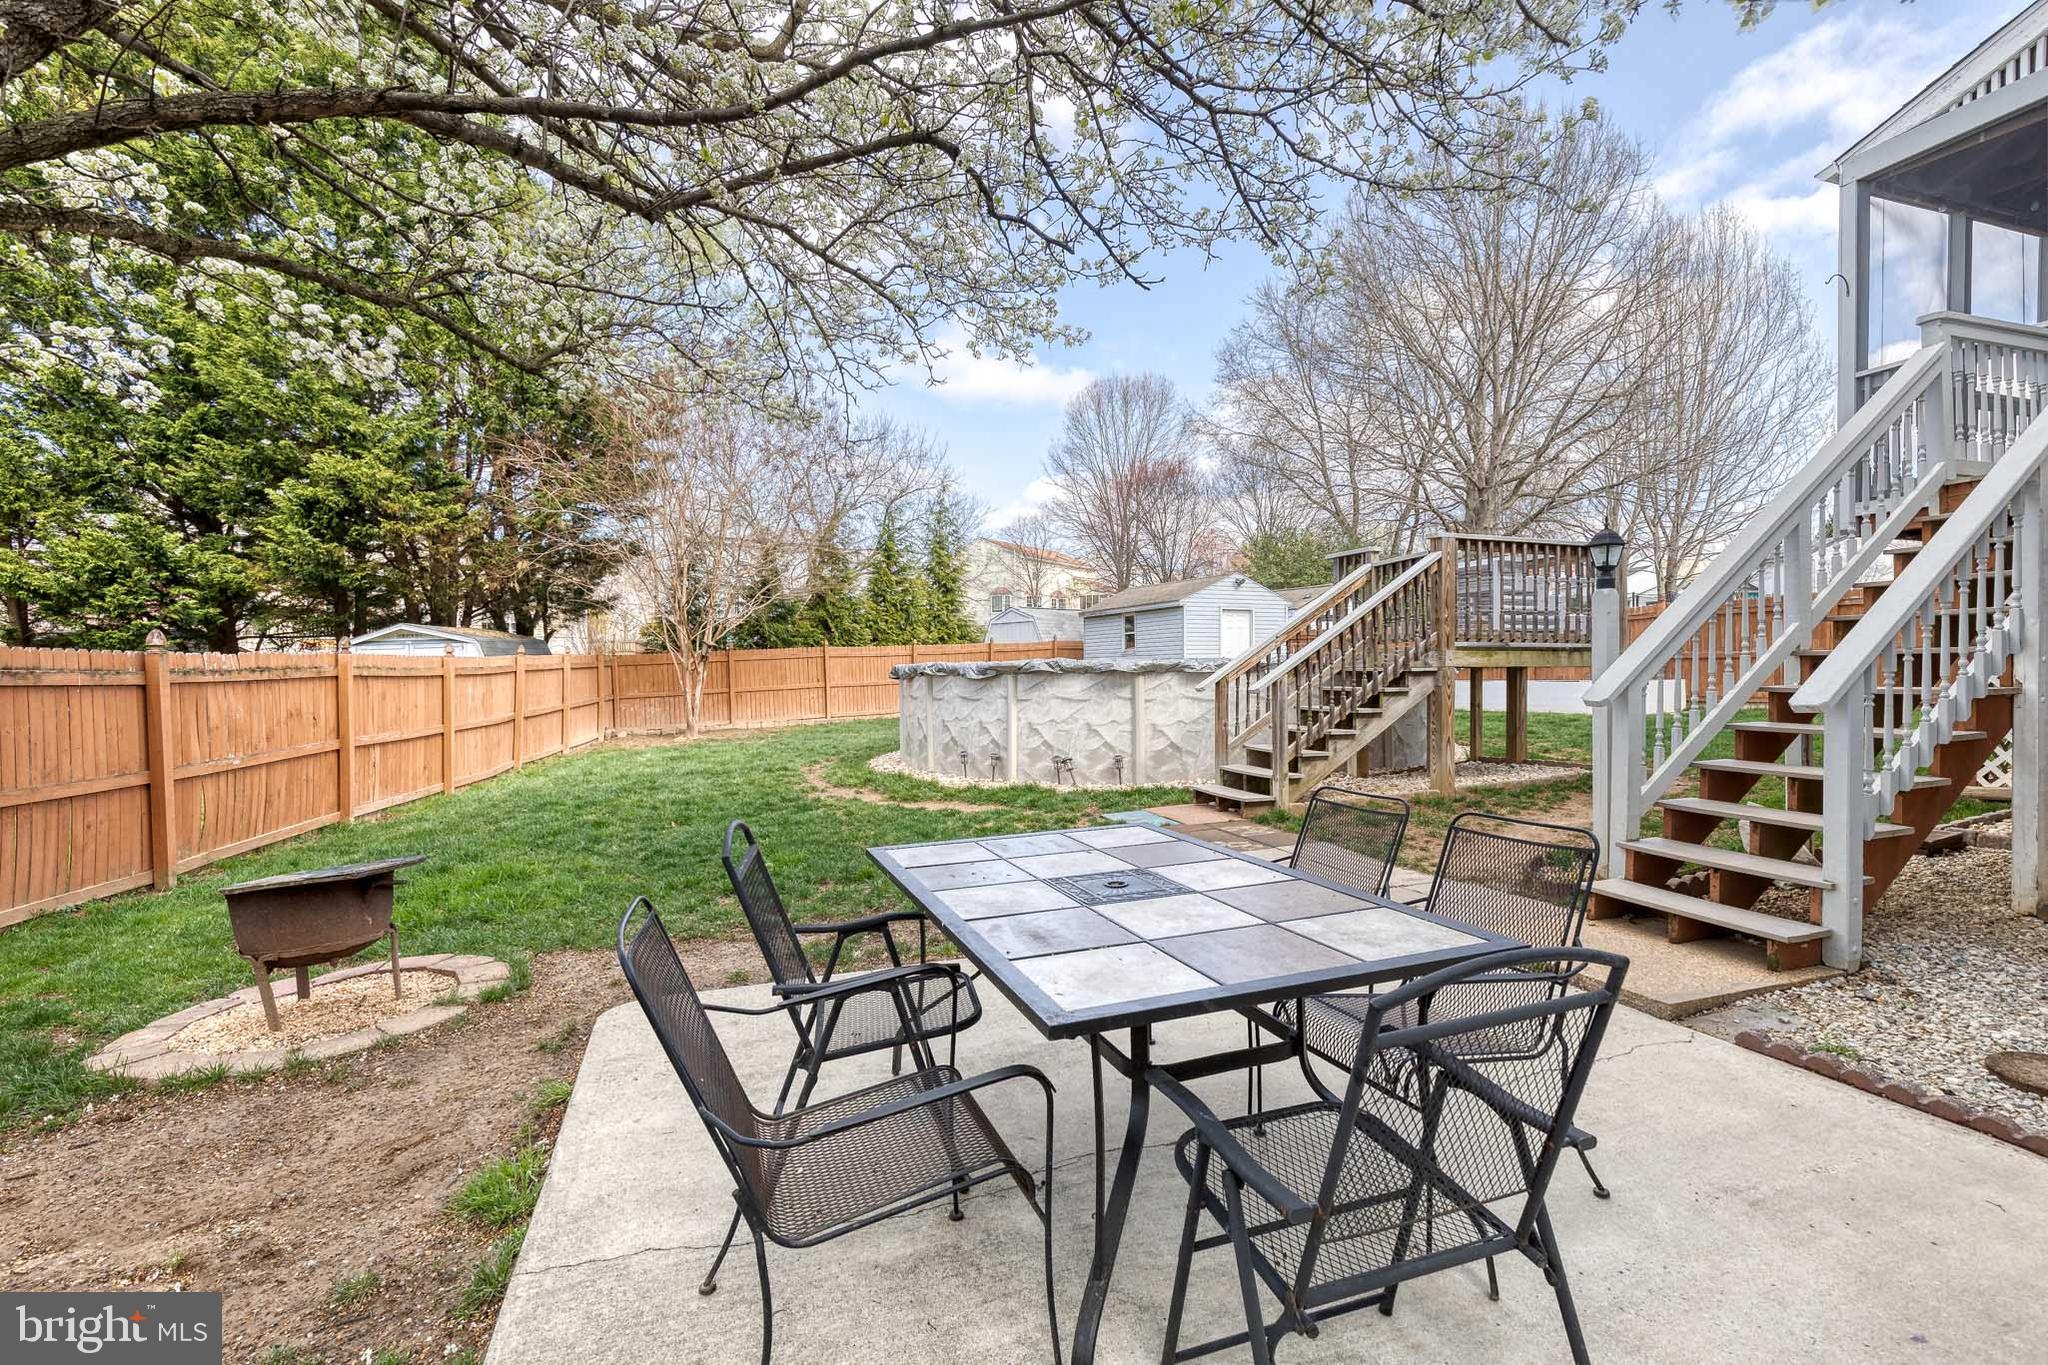
    Yes

  • Pool Features

    Private

  • Waterfront YN

    NO

Area & Lot

  • Lot Size(acres)

    0.24

  • Lot Size(square feet)

    10,454

  • Property Type

    Residential

  • Property Sub Type

    Single Family Residence

  • Architectural Style

    Colonial

Price

  • Sales Price

    $599,999
  • Tax Amount

    $4,641

  • Financing Options

    Conventional

  • Sq. Footage

    2,568

  • Price/SqFt

    $233

HOA

  • Association

    YES

  • Association Fee

    $20

  • Association Fee Frequency

    Monthly

  • Association Fee Includes

    N/A

School District

  • Elementary School

    N/A

  • Middle School

    N/A

  • High School

    N/A

Property Features

  • New Construction

    NO

  • Association Amenities

    Tennis Court(s), Basketball Court, Trail(s), Jogging Path, Playground

  • Foundation Details

    Concrete Perimeter

  • Senior Community YN

    NO

  • Sewer

    Public Sewer

  • Tax Lot

    43

  • Water Source

    Public

Schedule a Showing

Showing scheduled successfully.

<
>
IN PERSON
VIA CHAT

What is 3 + 4 ?


Change time

Mortgage calculator

Estimate your monthly mortgage payment, including the principal and interest, property taxes, and HOA. Adjust the values to generate a more accurate rate.

Your payment

Principal and Interest:

$

Property taxes:

$

HOA fees:

$

Total loan payment:

$

Total interest amount:

$

Location

County

CARROLL

Elementary School

Middle School

High School

Listing Courtesy of Mary Anne Long , Keller Williams Realty Centre

RealHub Information is provided exclusively for consumers' personal, non-commercial use, and it may not be used for any purpose other than to identify prospective properties consumers may be interested in purchasing. All information deemed reliable but not guaranteed and should be independently verified. All properties are subject to prior sale, change or withdrawal. RealHub website owner shall not be responsible for any typographical errors, misinformation, misprints and shall be held totally harmless.

Agent Lynn Rambler

AGENT

Lynn Rambler

Call Lynn today to schedule a private showing.


* Listings on this website come from the FMLS IDX Compilation and may be held by brokerage firms other than the owner of this website. The listing brokerage is identified in any listing details. Information is deemed reliable but is not guaranteed. If you believe any FMLS listing contains material that infringes your copyrighted work please click here to review our DMCA policy and learn how to submit a takedown request.© 2024 FMLS.
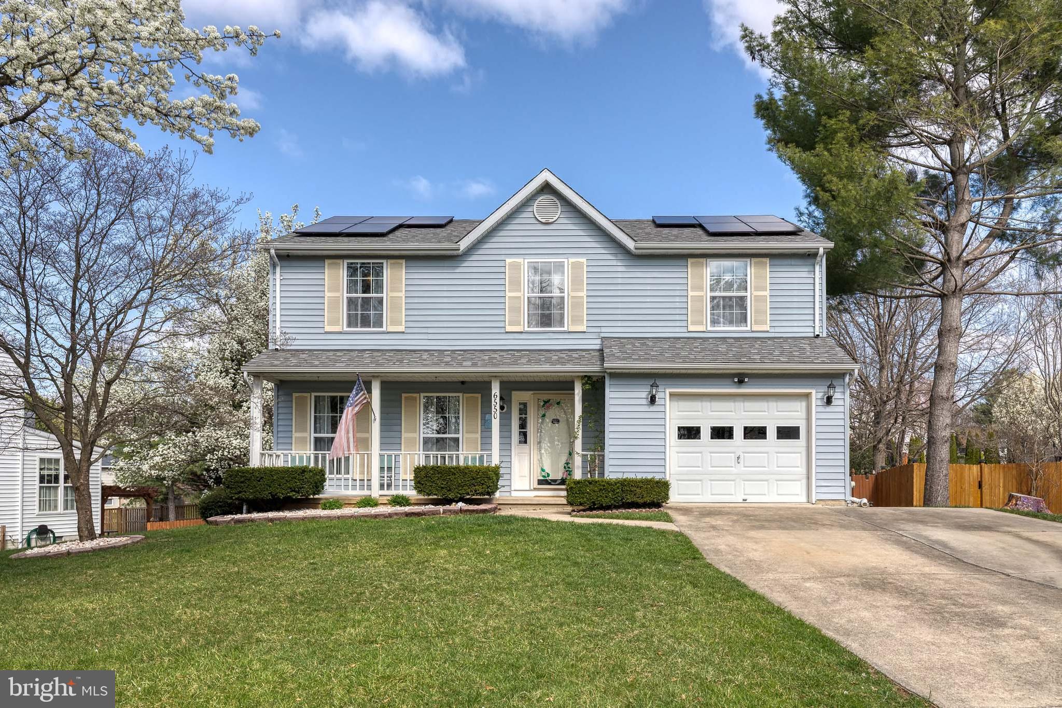
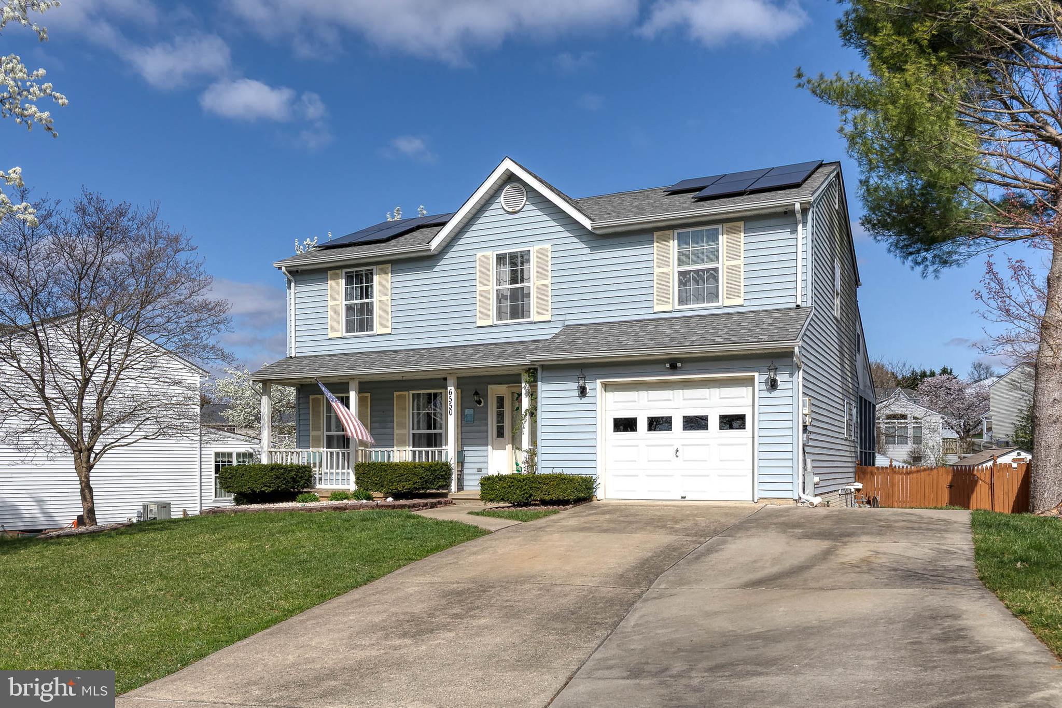
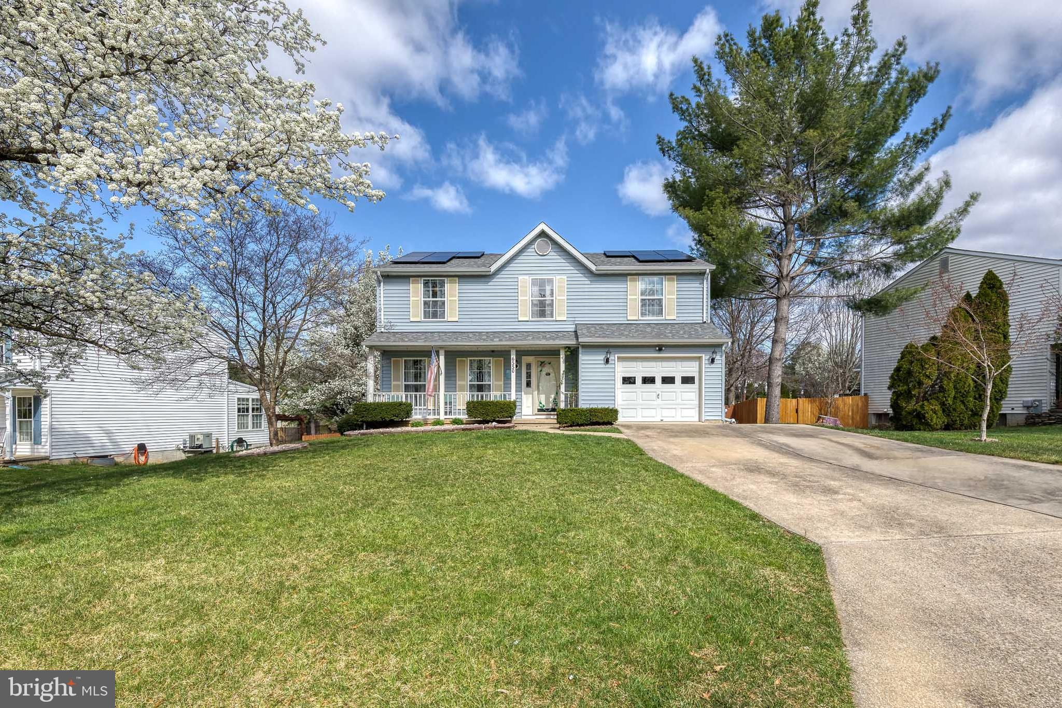
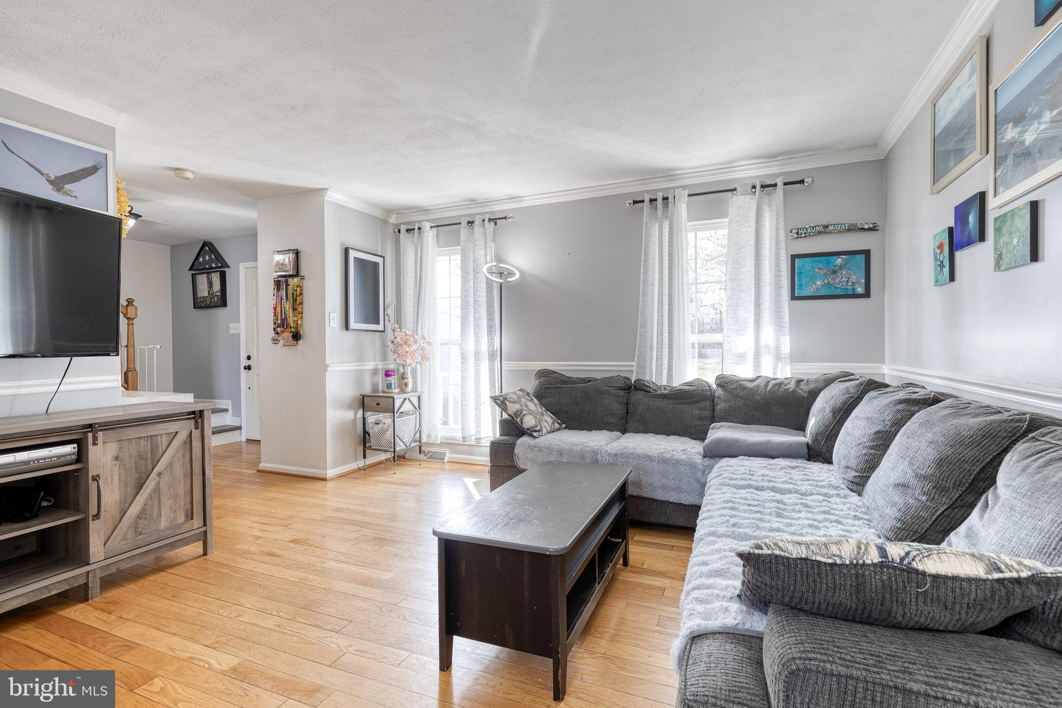
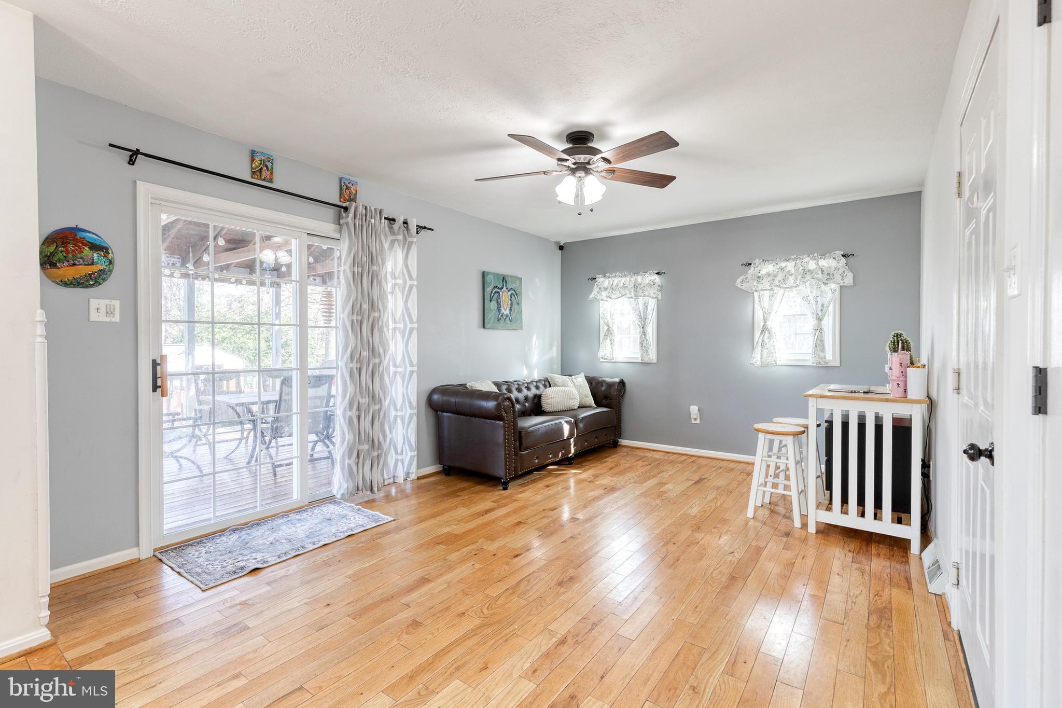
Welcome to 6550 Tydings Road in the Heart of Eldersburg Estates!

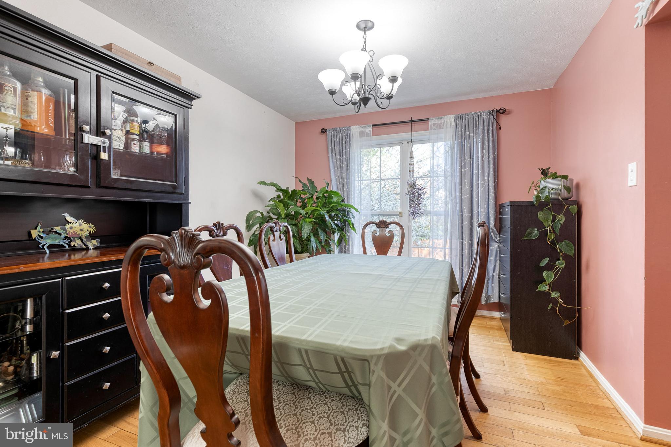
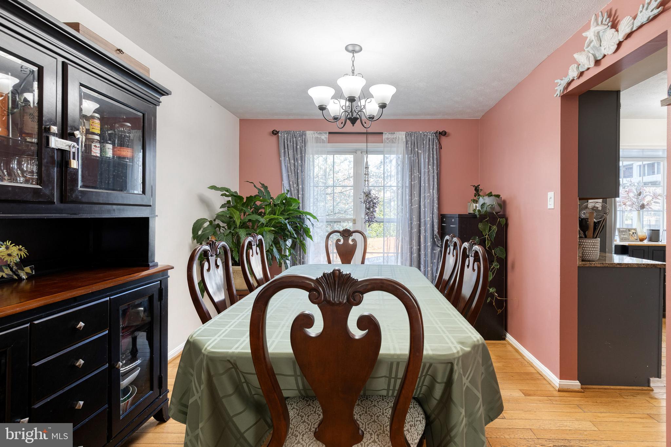
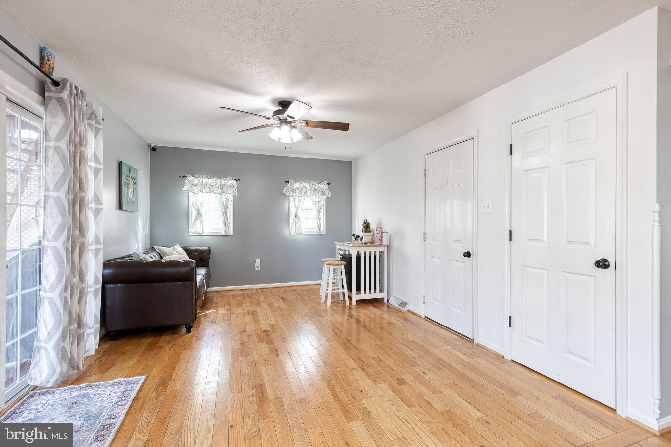
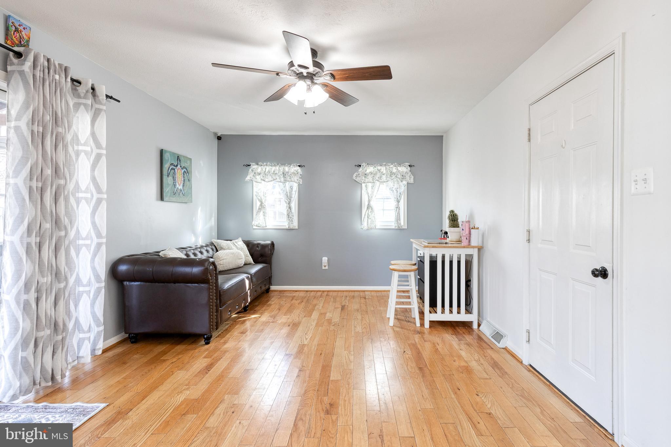
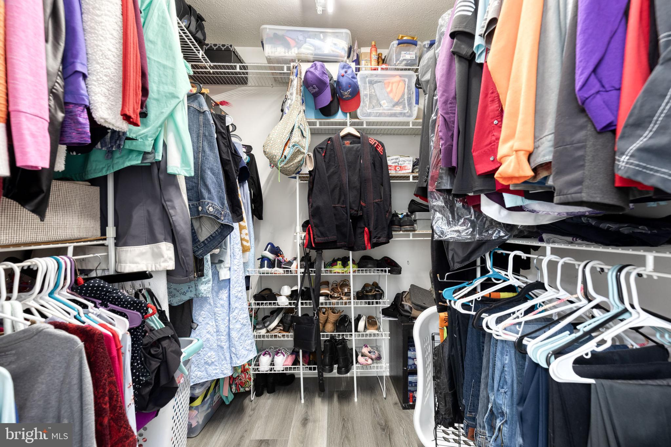
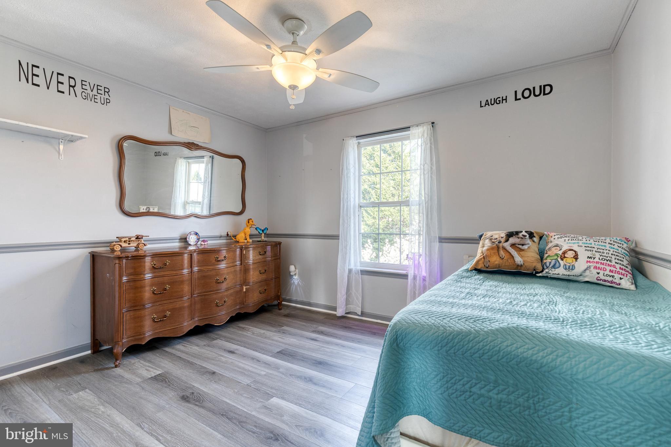
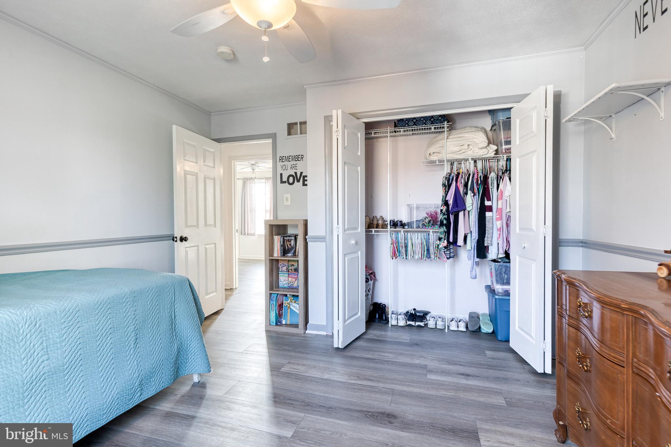
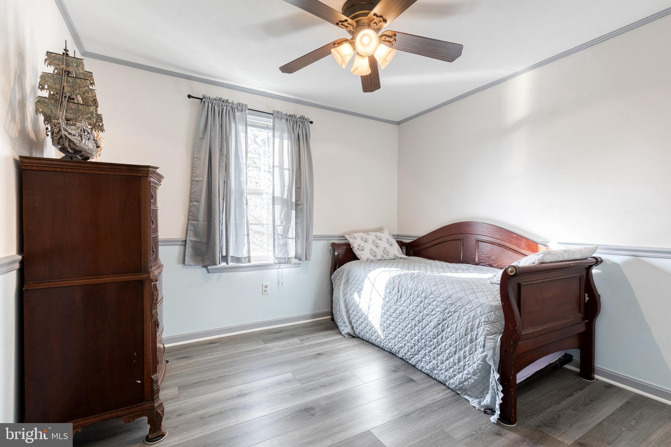
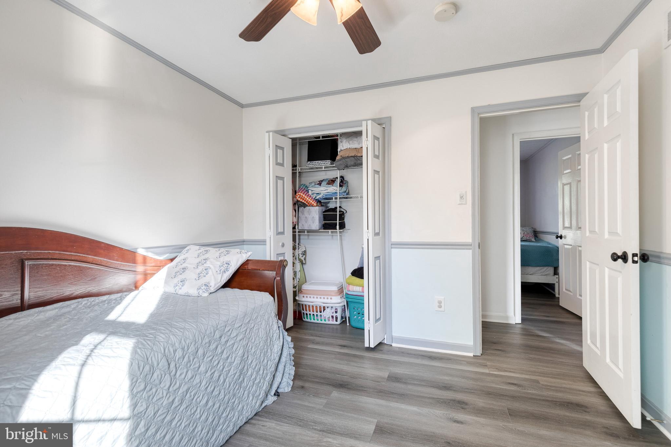
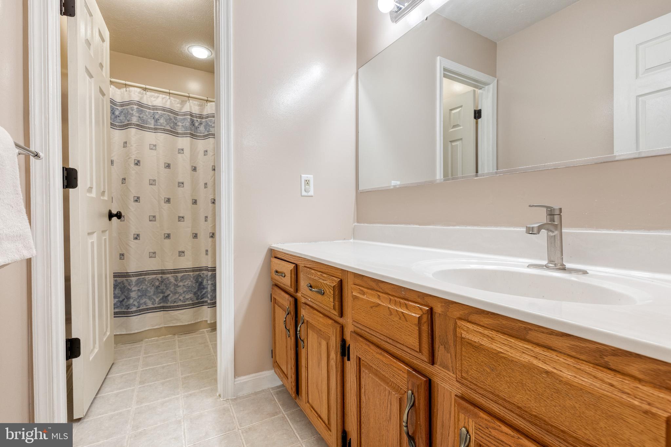
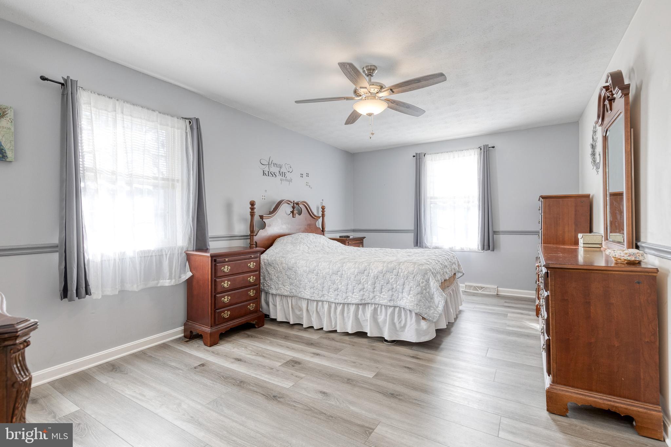
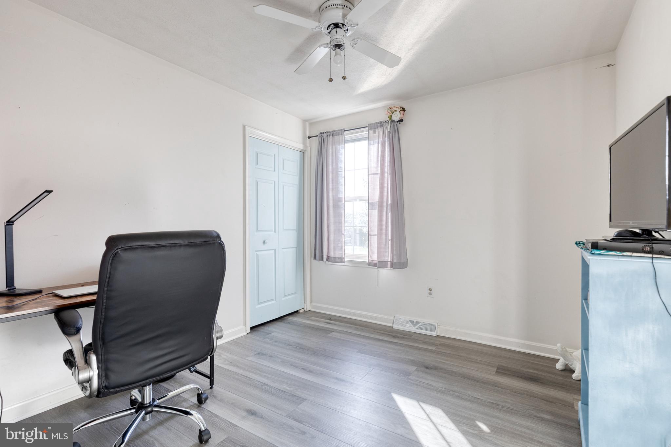
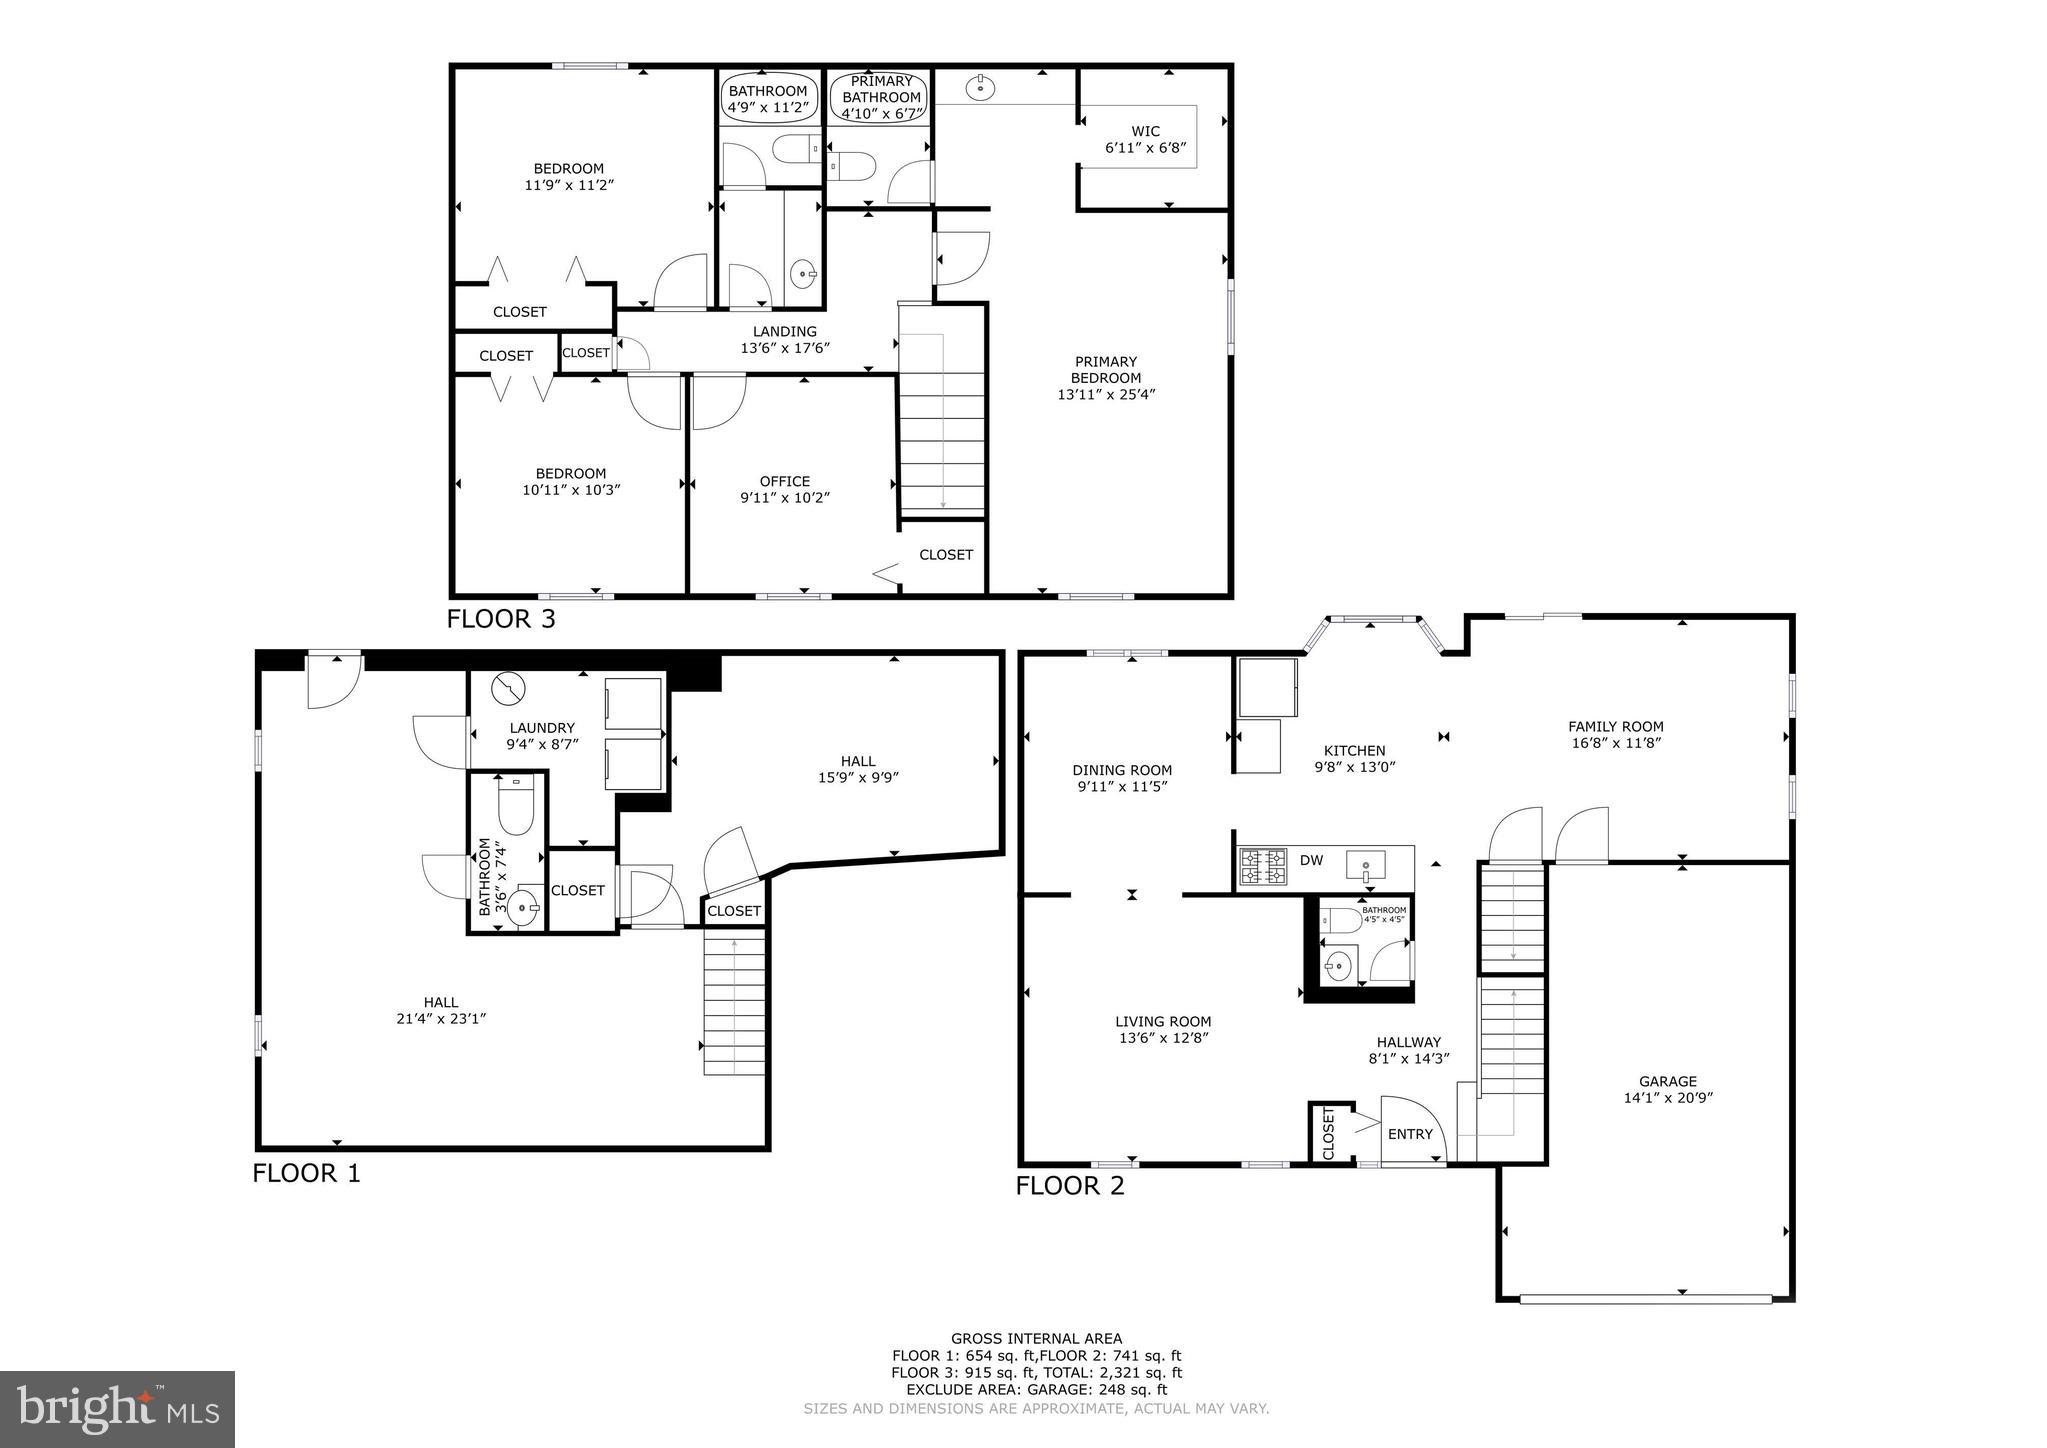
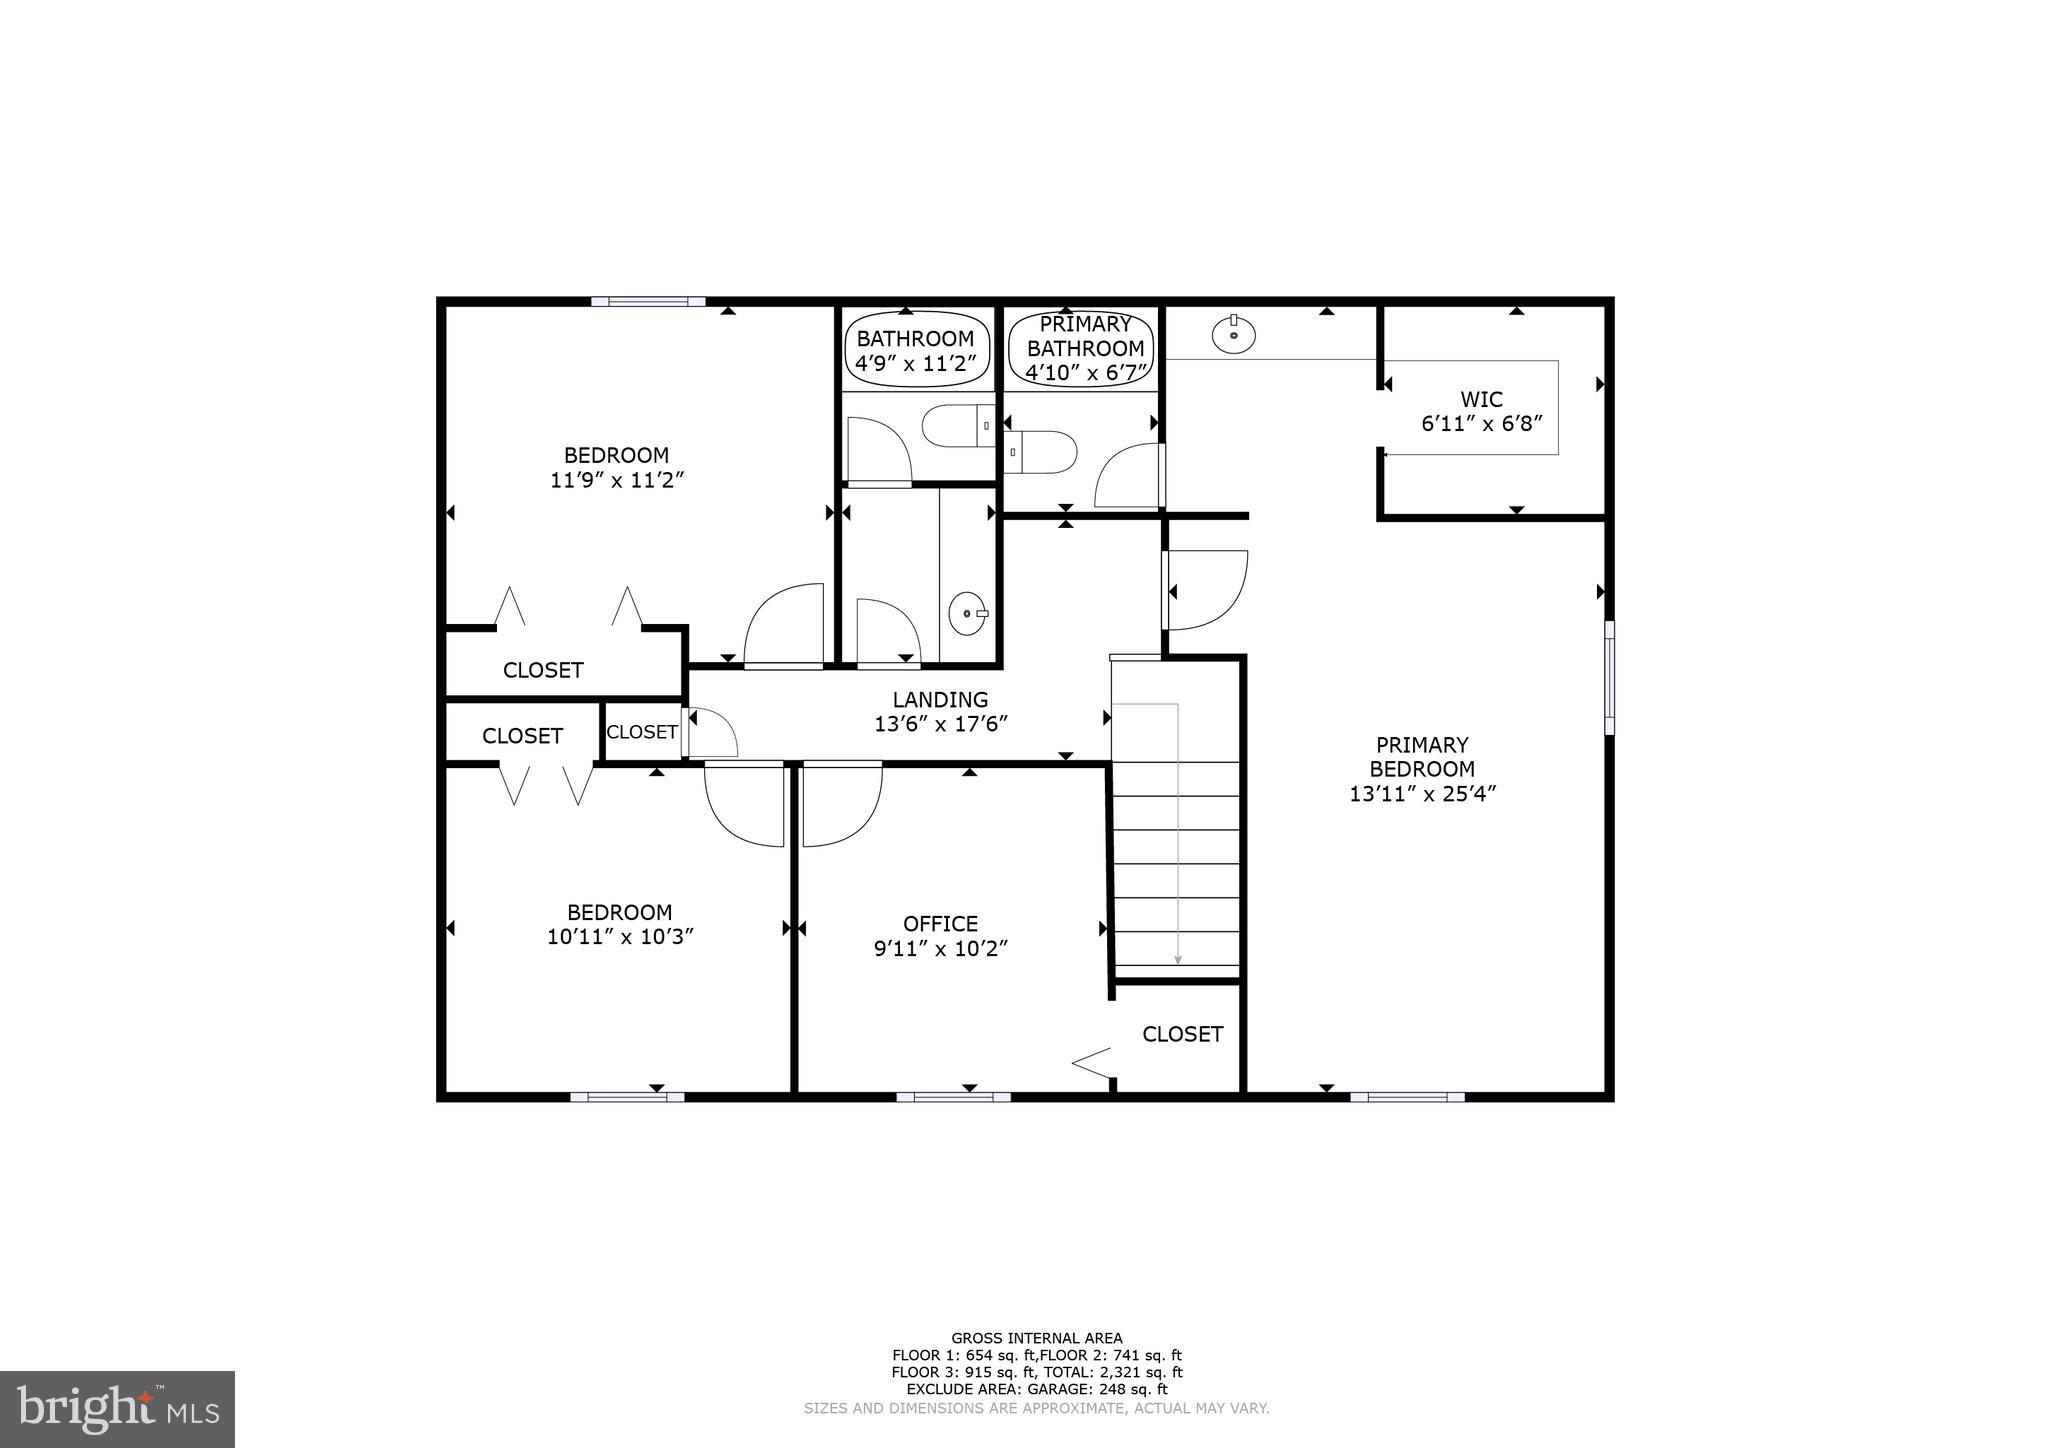
This charming and move-in ready 4-bedroom, 2 full and 2 half bath home offers a perfect blend of thoughtful updates, cozy comfort, and outdoor fun—right in one of Eldersburg’s most loved neighborhoods.

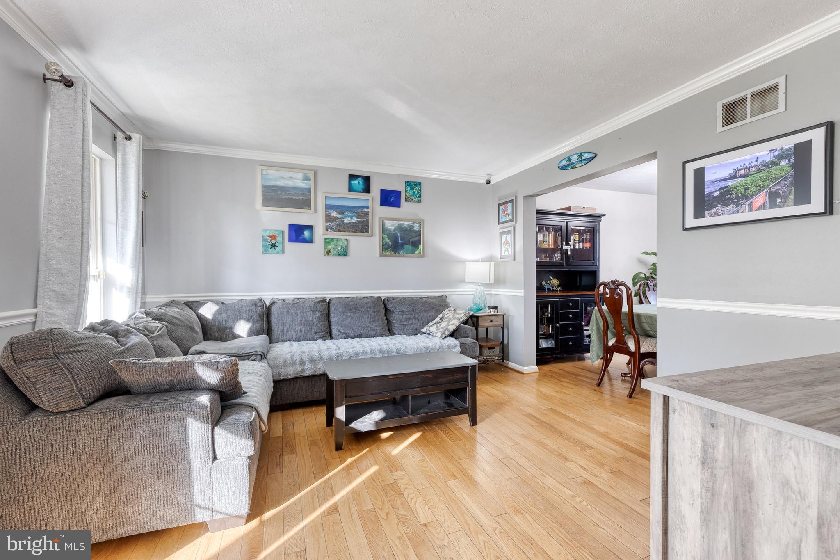
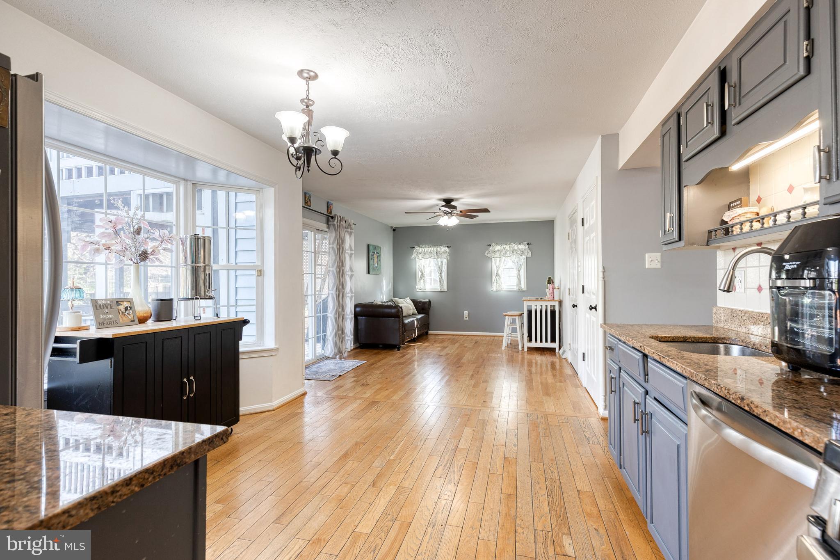
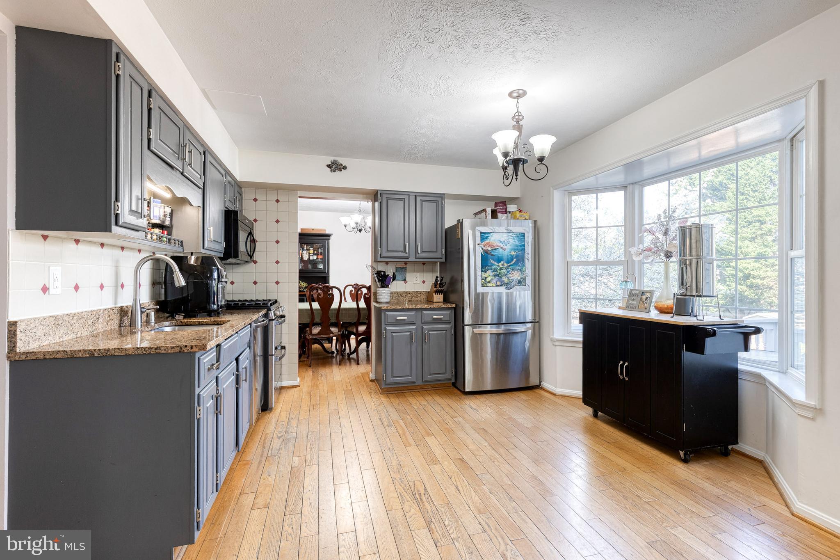
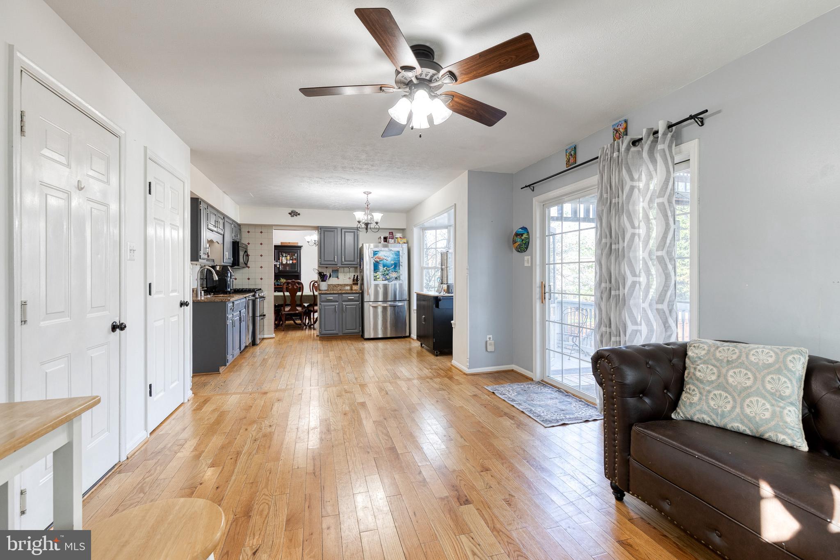
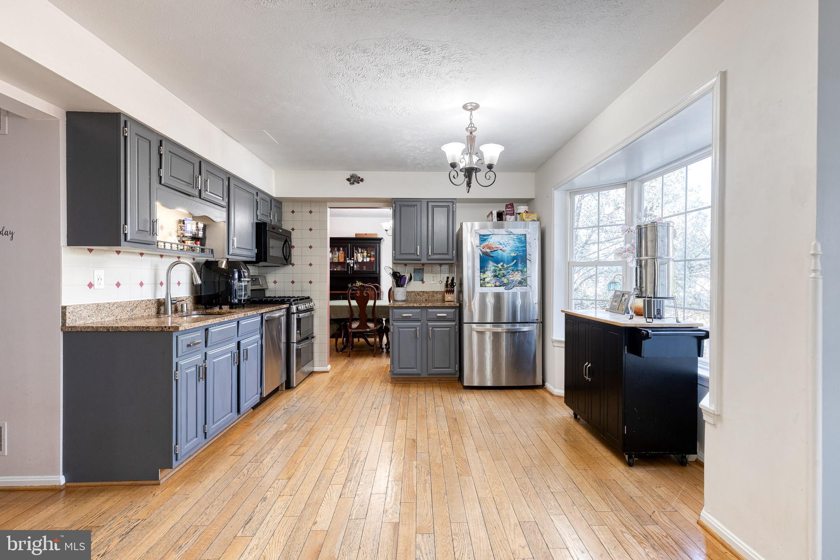
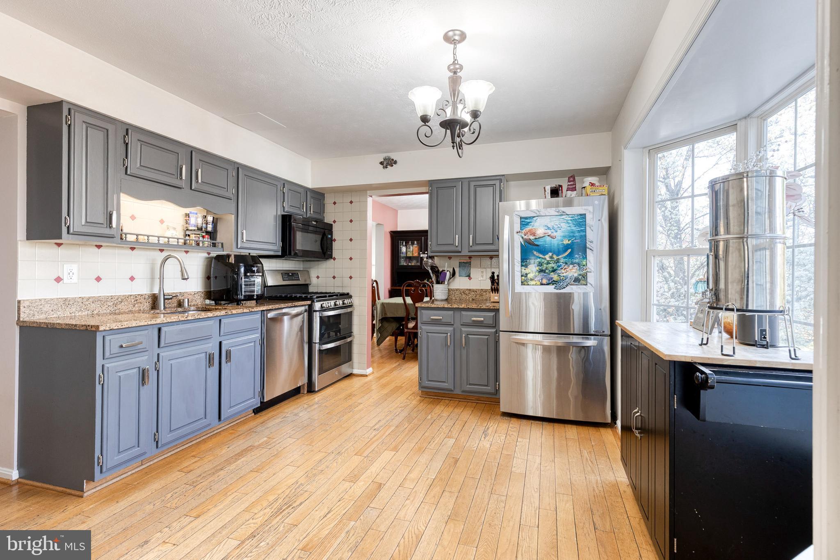
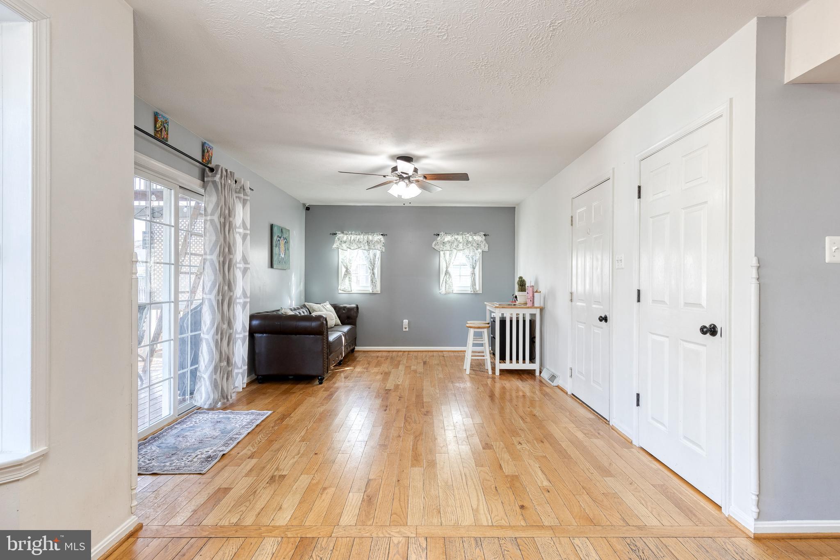
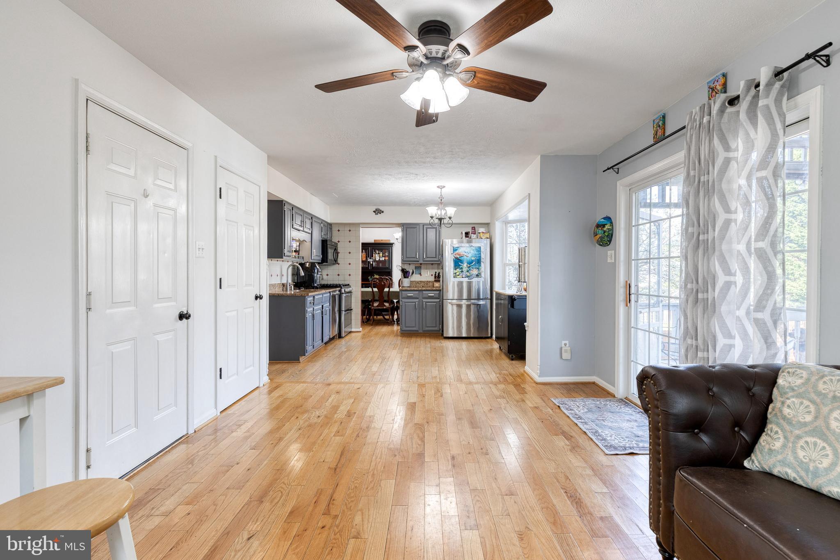
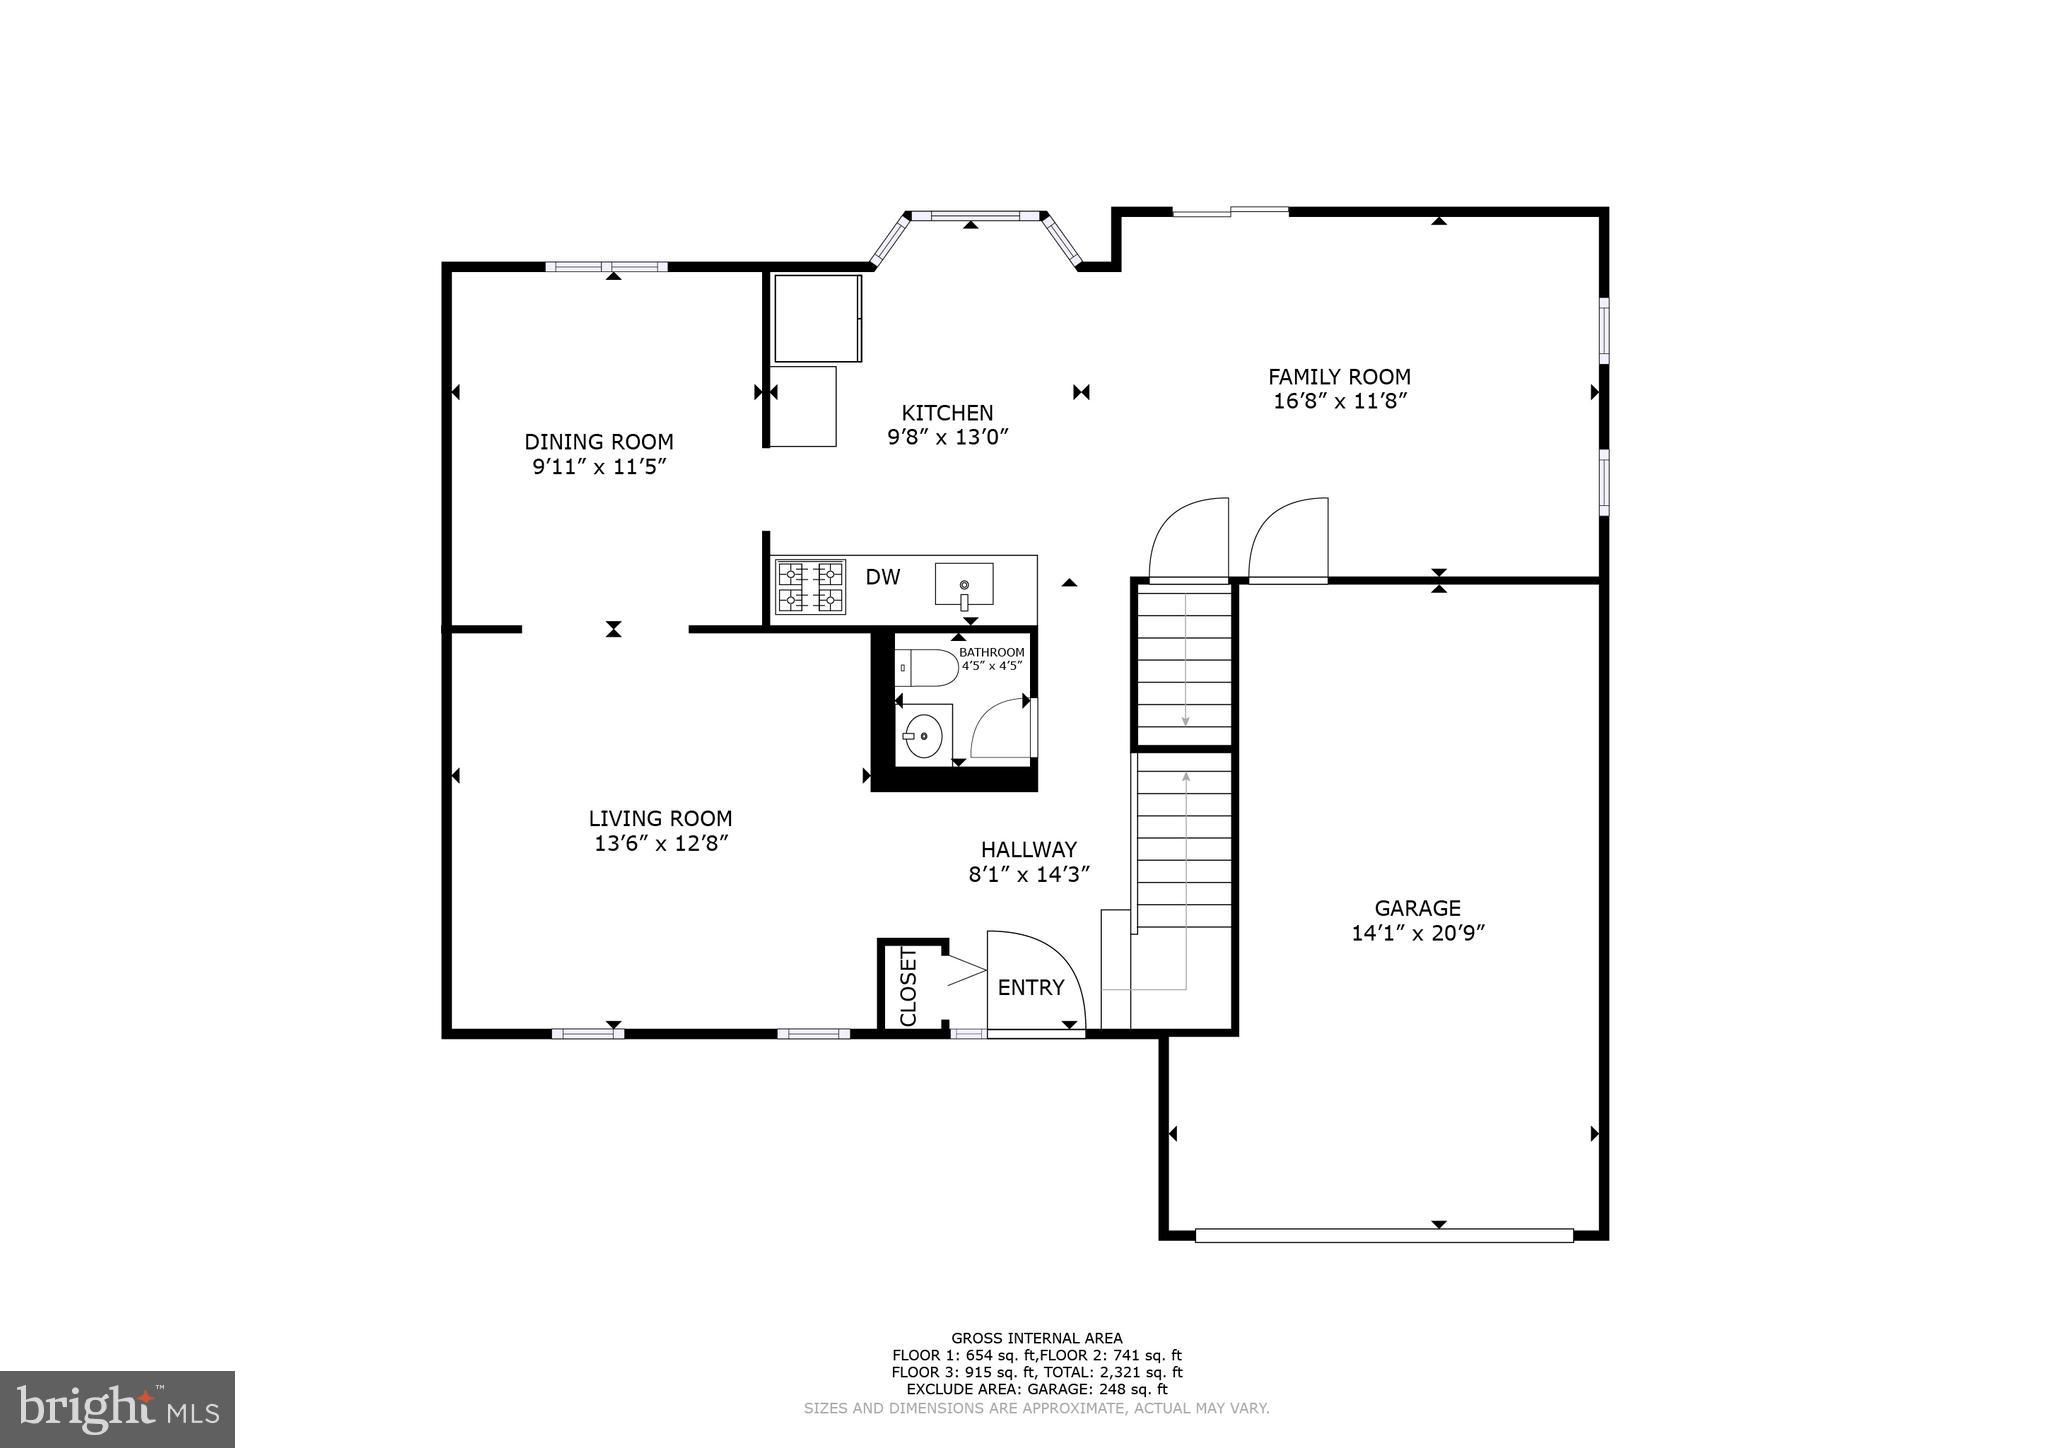
Step inside and immediately feel at home with gleaming hardwood floors, a light-filled bay window in the kitchen, and stunning granite countertops. The kitchen is fully equipped with a brand-new oven/stove and dishwasher, perfect for creating everyday meals or entertaining guests.

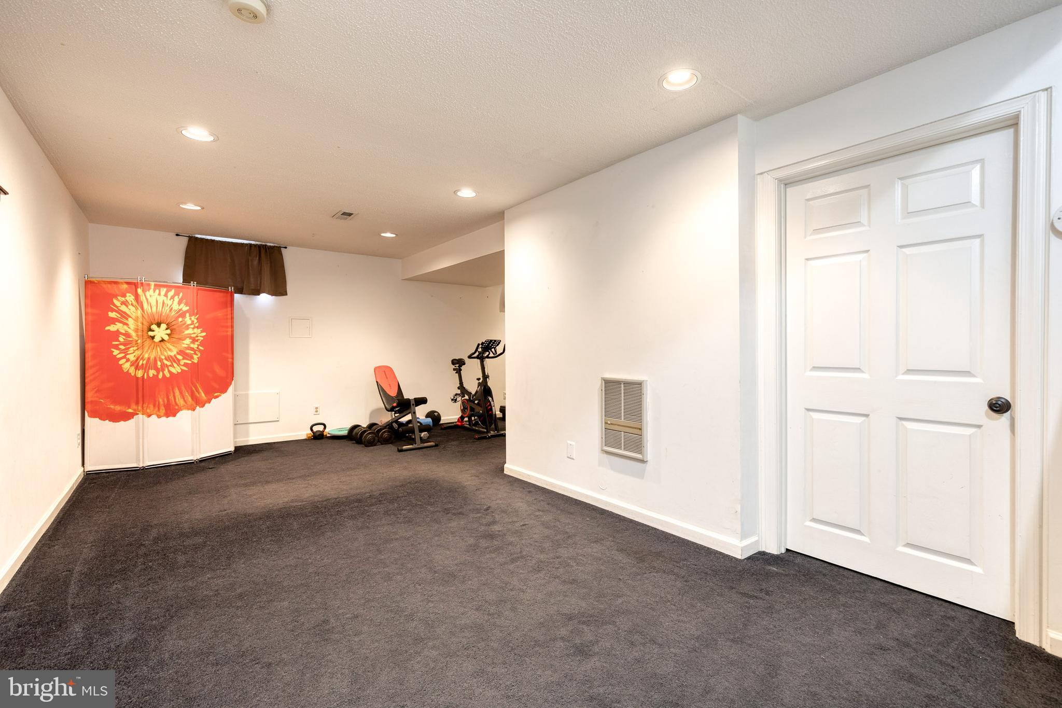
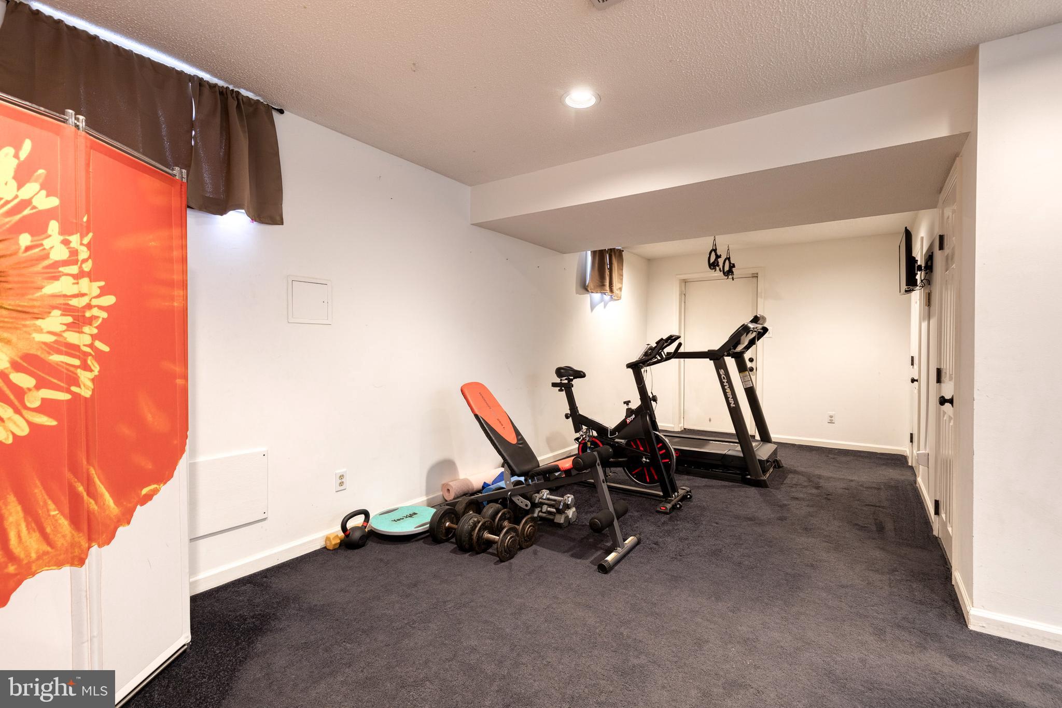
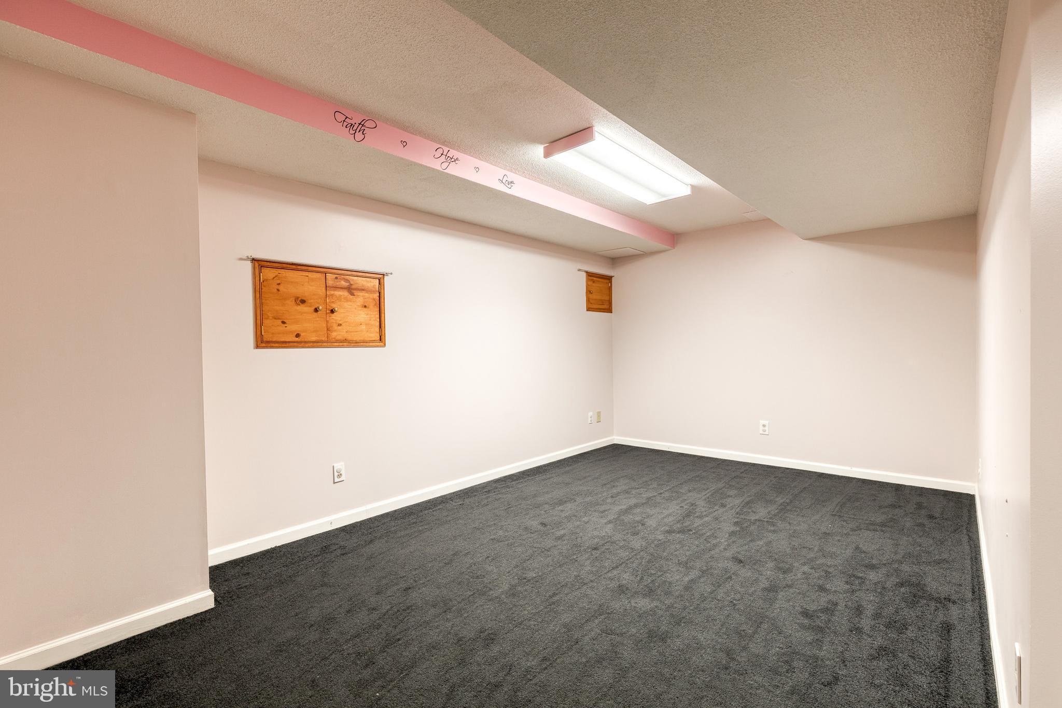
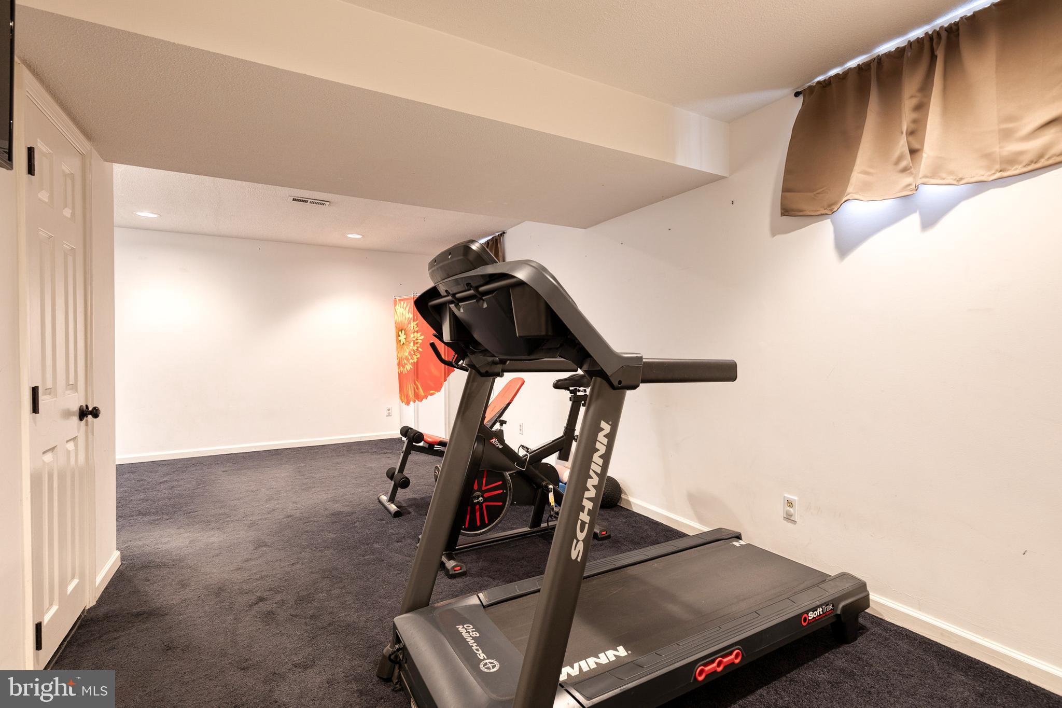
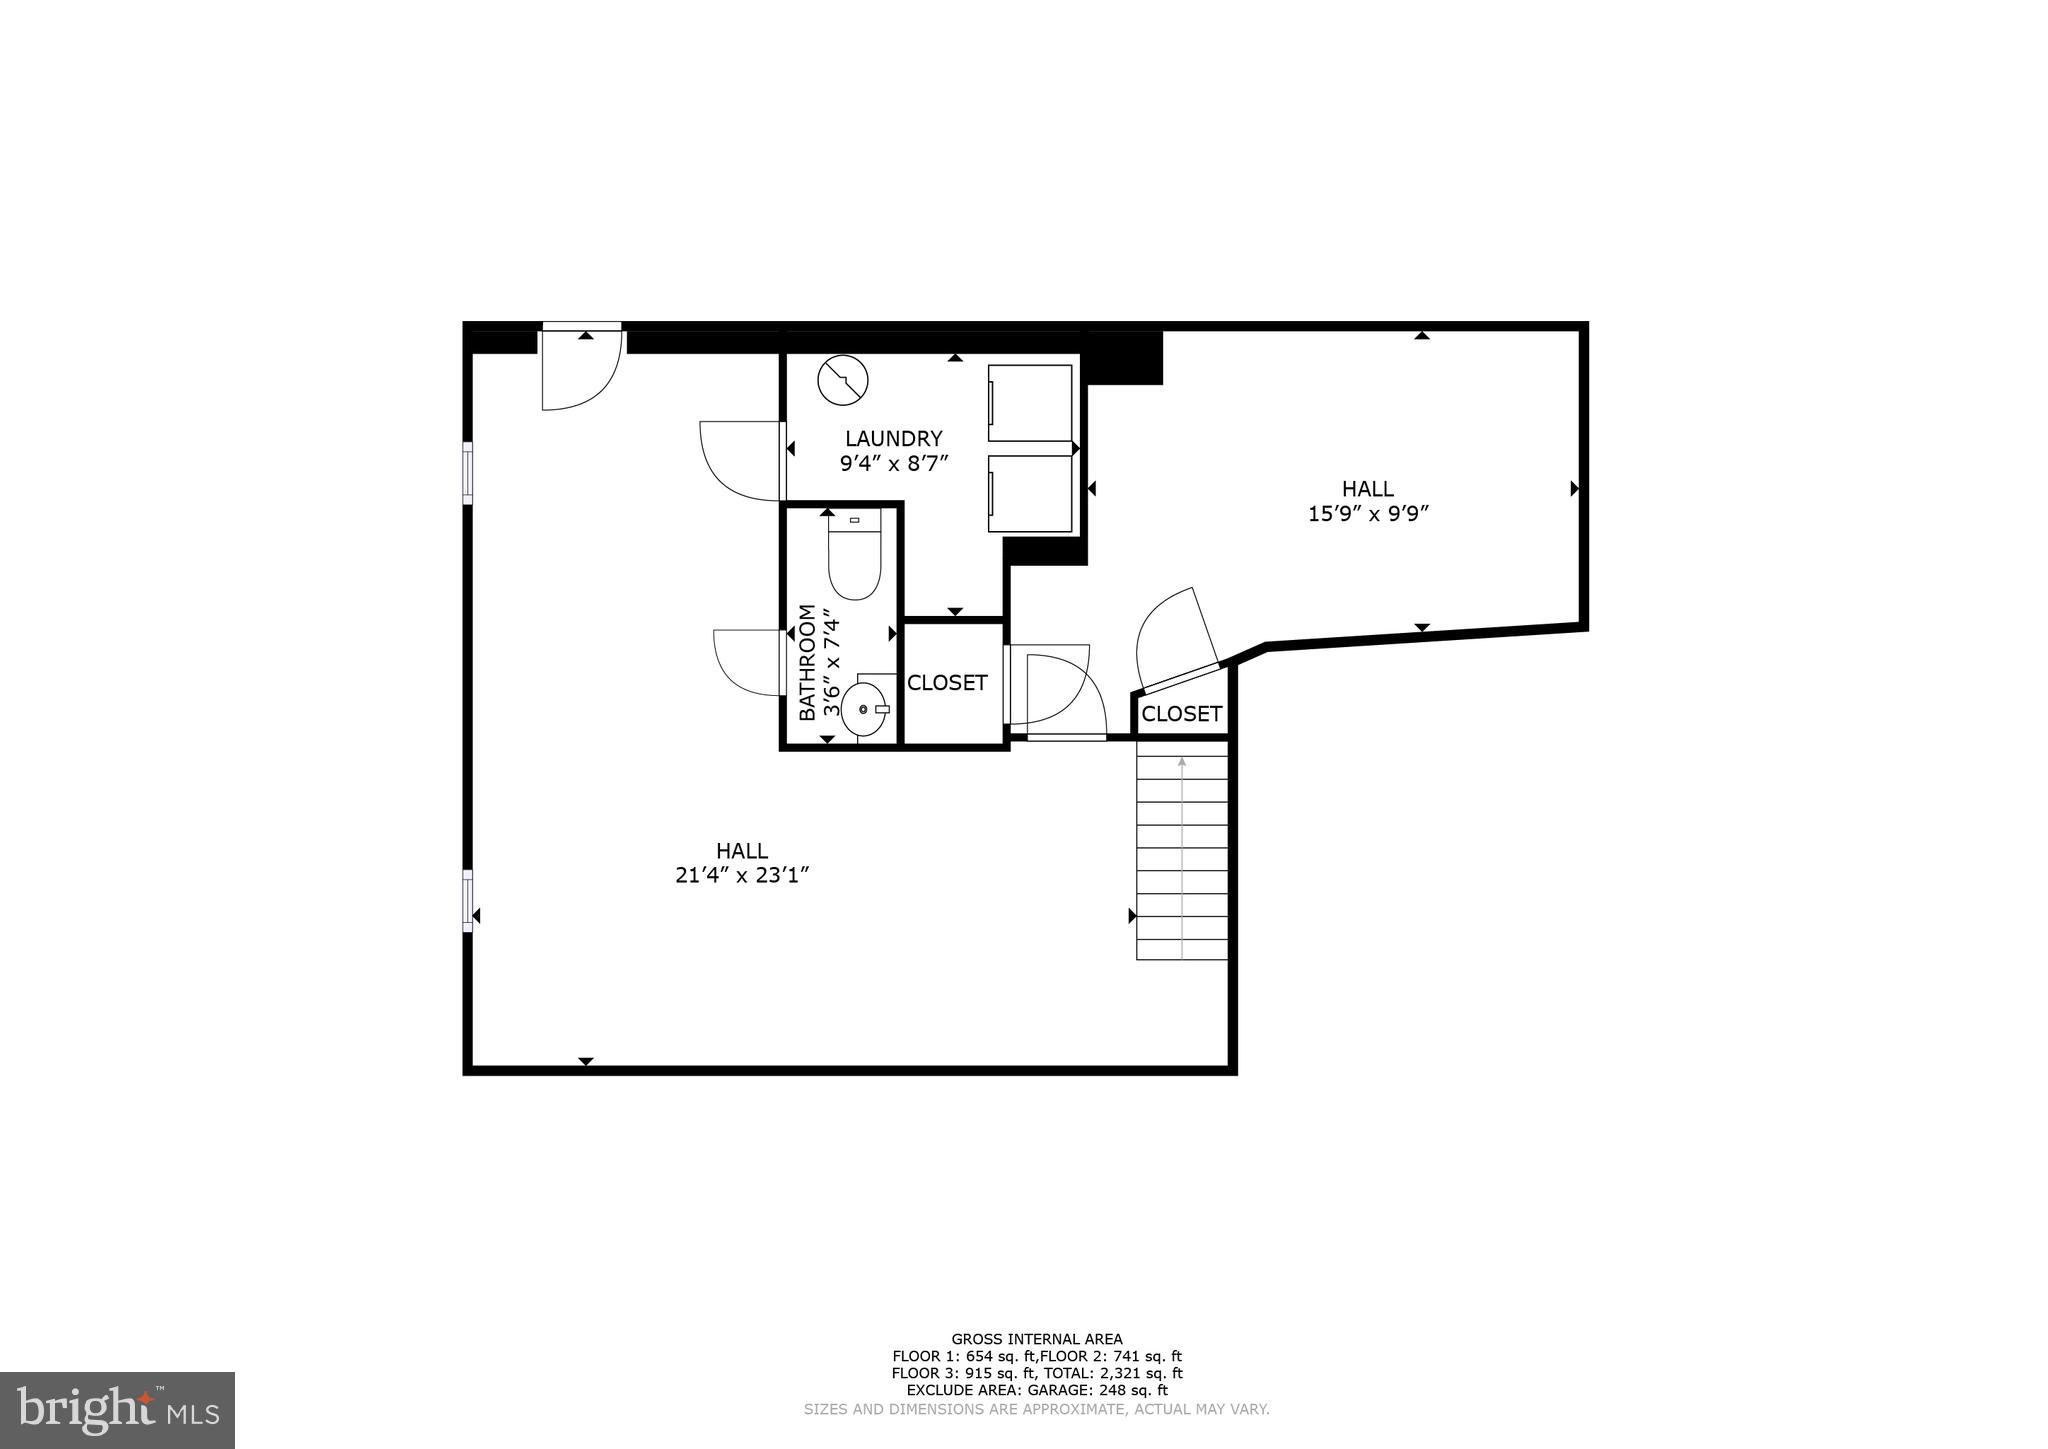
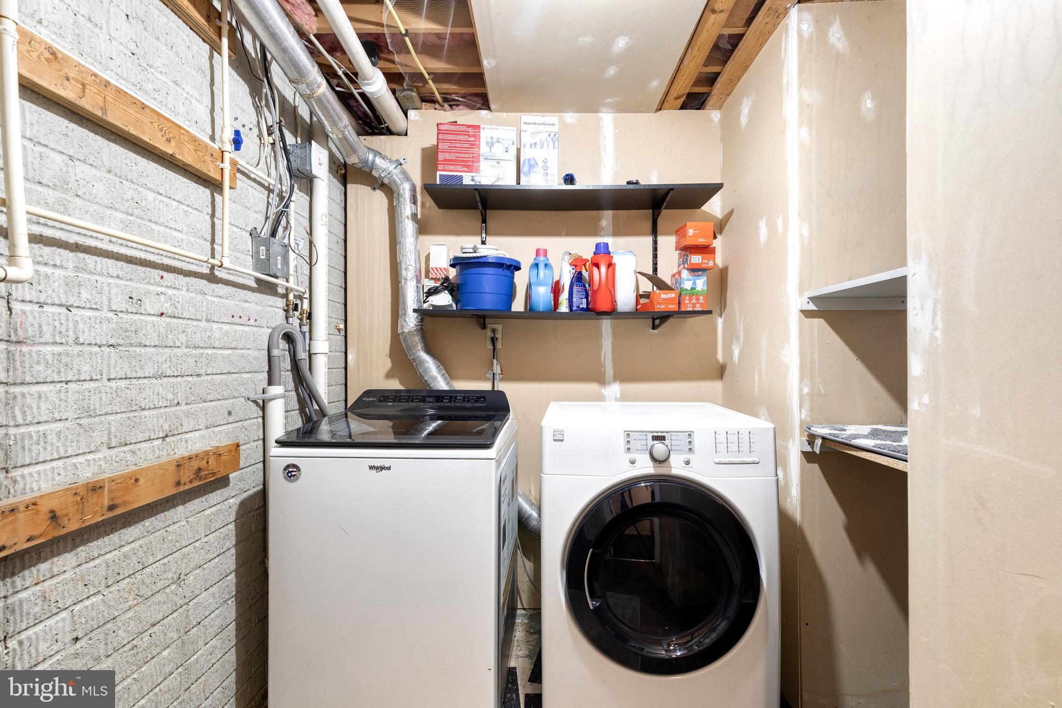
Upstairs, you’ll find freshly updated flooring (2024) and generously sized bedrooms. The fully finished basement, an additional 536 square feet, offers plenty of flexibility for a rec room, home office, or movie night lounge!

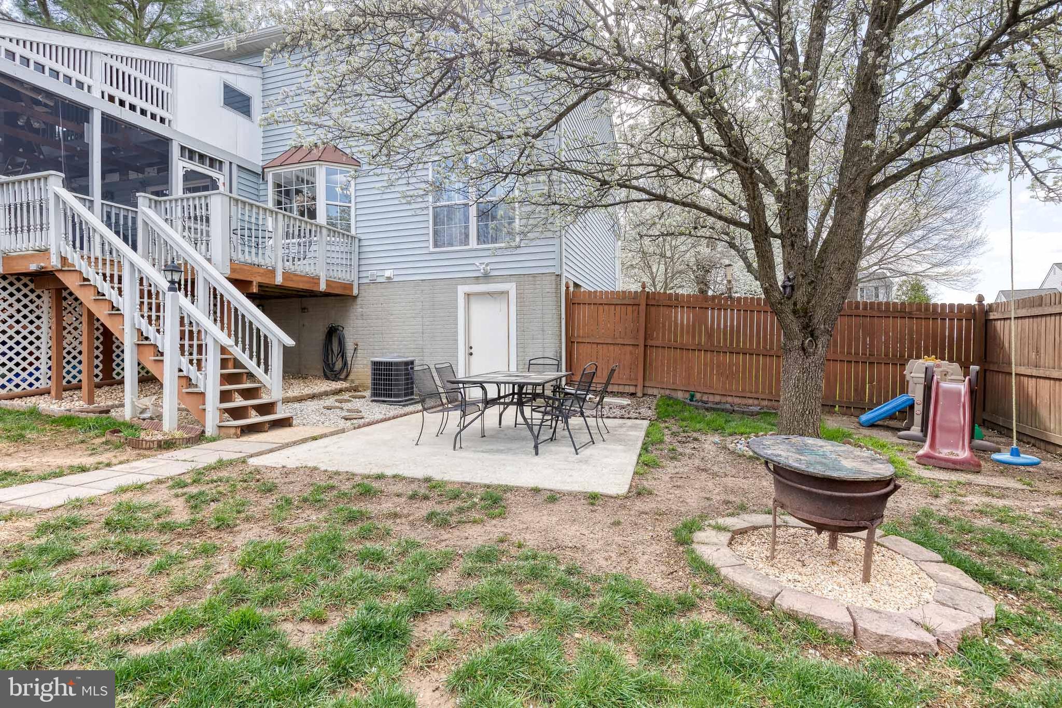
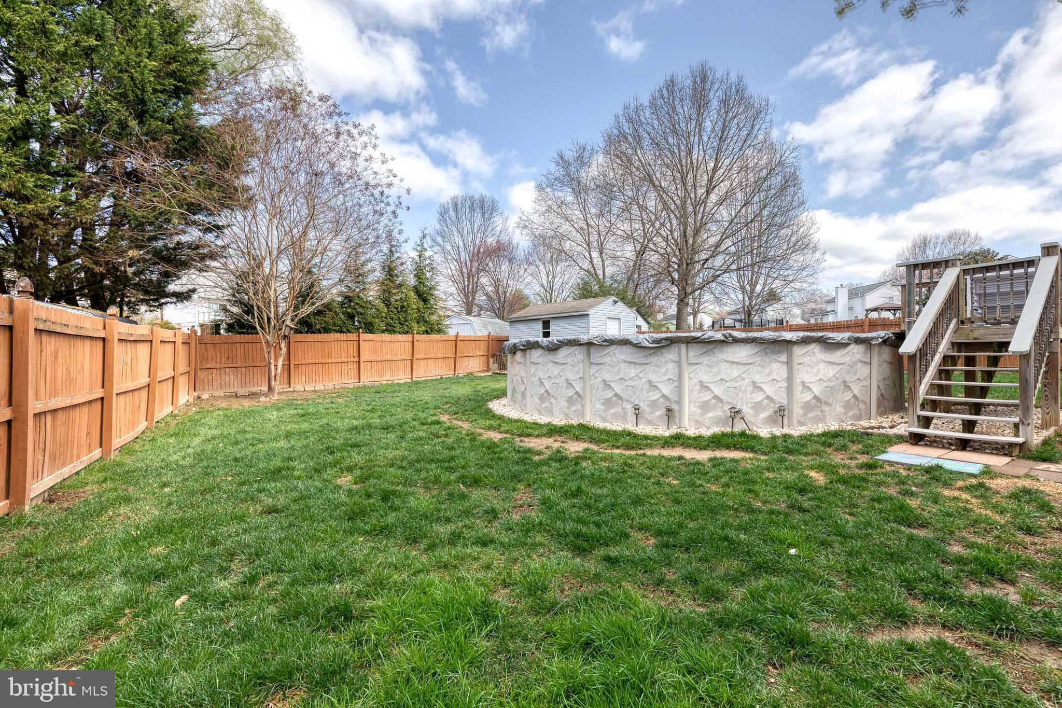
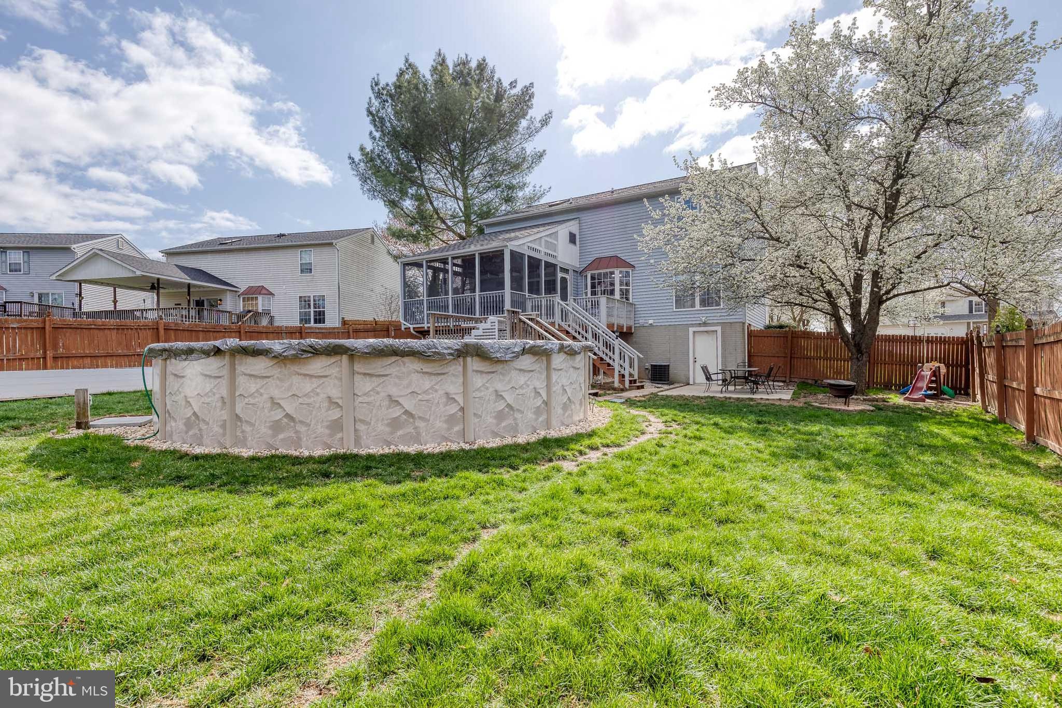
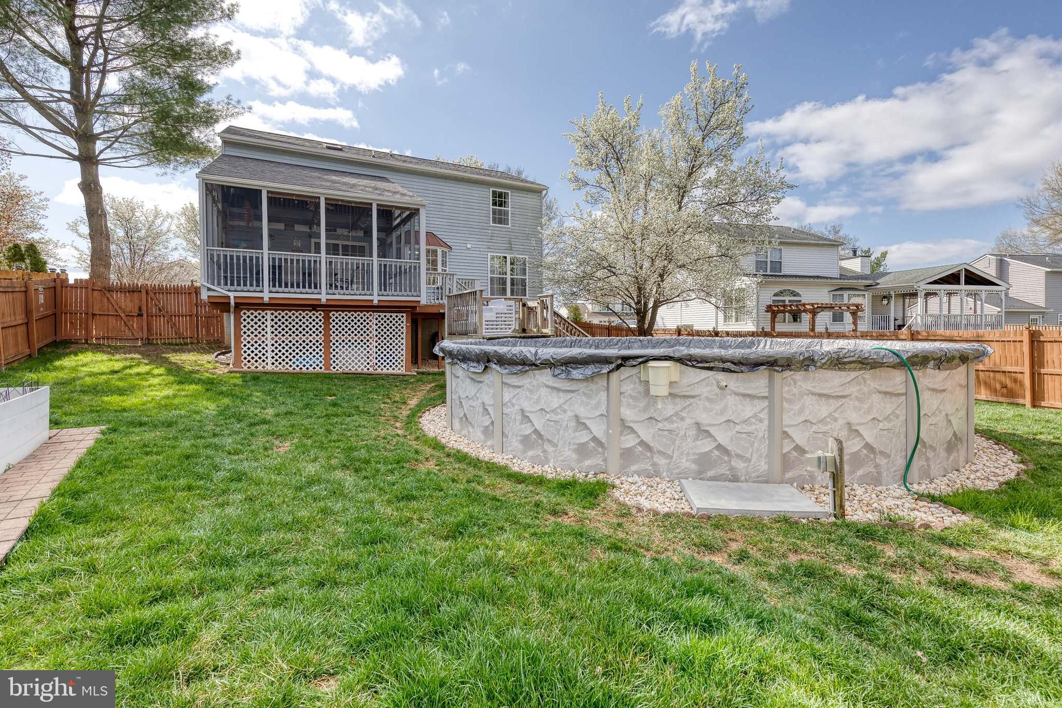
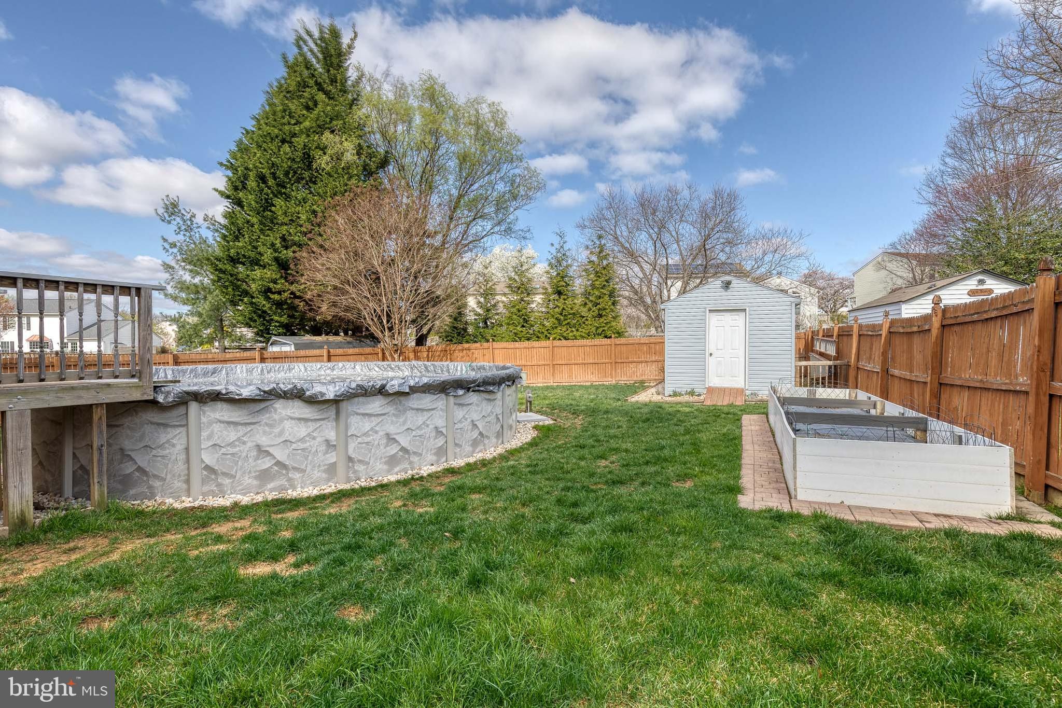
Step outside and fall in love with the screened-in porch, custom-built children's deck hideaway, and your very own private above-ground pool (replaced in 2020)—perfect for summer gatherings or quiet evenings under the stars. This incredible yard also includes a shed with electric providing the perfect space for hobbies, tools, or extra storage.

Major updates include:
-Roof (2019)
-High-efficiency gas furnace (2024)
-Fully Owned solar panels (2020)
-Pool (2020)
-Plumbing upgraded to CPVC (2024)
-New upstairs flooring (2024)

Beyond your front door, Eldersburg Estates offers incredible community amenities: tennis and pickleball courts, basketball courts, a tot lot/playground, and a welcoming neighborhood vibe that makes you feel instantly connected.

This home truly has it all—space, updates, location, and lifestyle. Don’t miss your chance to fall in love with 6550 Tydings Road. Schedule your private showing today!

6550 TYDINGS ROAD

Message successfully sent.

What would you like to know?

What is 3 + 4 ?

I agree to receive email communication and understand I can unsubscribe at any time.

I agree to be contacted by Charis Realty Group via call, email, and text for real estate services. To opt out, you can reply 'stop' at any time or reply 'help' for assistance. You can also click the unsubscribe link in the emails. Message and data rates may apply. Message frequency may vary. Privacy Policy

Related Properties

New on site 3 days ago
Welcome to spacious living in this beautifully maintained 4-bedroom, 3.5-bath home. Soaring ceilings, abundant natural light, and an open layout create a warm and inviting atmosphere from the moment you enter. Freshly painted from top to bottom, the home features a dramatic two-story family room that flows seamlessly into the kitchen, complete with granite countertops, stainless steel appliances, and ample cabinet space.

Just off the kitchen, the custom dining table, included with the home, creates an inviting space for everyday meals and easy entertaining. A main-level office provides flexibility for remote work, a study space, or a quiet retreat.

Upstairs, you’ll find new carpet throughout, along with a spacious primary suite featuring a private bath. The walk-out lower level offers excellent potential for additional living space, with a finished full bath already in place.

Step outside to an oversized composite deck overlooking a private, tree-lined backyard, ideal for relaxing, entertaining, or enjoying the peaceful setting. Solar panels also offer excellent savings on your utility bills.  With a functional floor plan, thoughtful updates, and move-in ready condition, this home is ready for its next chapter. Schedule your private tour today.
#MDCR2036064

ELDERSBURG

812 CAREN DRIVE

4 Beds

3 Baths

2,285 Sq.Ft.

$710,000

MLS#: MDCR2036064

New on site 2 days ago
LAST HOMESITE AVAILABLE at MINERAL HILL. The charming community has sold very quickly being Eldersburg's only new construction single family homes with multiple two-story floorplans to choose from, 6 styles in all ranging 2,737+ sq ft to 5,355+ sq ft.  This BALLENGER floorplan, not too big, not too small, is just right with the ideal amount of space that delivers on flexibility. Enter through the covered porch into a flex room – you decide how it functions. A huge modern island in the kitchen flows neatly into the dining area and family room. Upstairs, the owner's bedroom offers two separate closets. Choose four bedrooms or turn one into a loft. Finished basement is included with options for a wet bar, another bedroom and a full bath. Still time to choose your floorplan and make your selections. So don't miss out on this opportunity to enjoy living in a private and convenient location with easy access to shopping, dining and major commuter routes. Call today to schedule your visit. Photos are representative only.
#MDCR2036184

ELDERSBURG

4001 COPPER DRIVE

4 Beds

2 Baths

2,737 Sq.Ft.

$699,990

MLS#: MDCR2036184

New on site 1 day ago
More exciting than the fireworks, this stately brick-front Colonial is ready to steal the show! Lovingly maintained by its original owners, this move-in ready 4 bedroom, 2.5 bath home offers over three finished levels of comfortable living, beautiful updates, generous room sizes, and a private wooded backyard complete with a peaceful stream.

From the moment you enter, you'll appreciate the timeless hardwood and tile flooring throughout the main level, where natural light fills the spacious living room and formal dining room—perfect for hosting holiday dinners, celebrations, and everyday gatherings. The beautifully remodeled kitchen is the heart of the home, featuring granite countertops, a tile backsplash, stainless steel appliances, abundant cabinetry, and plenty of counter space for meal preparation and entertaining.

Step outside onto the expansive deck stretching the entire length of the home, accessible from both the kitchen and dining room. Whether you're enjoying your morning coffee, grilling with friends, or cracking open Maryland crabs on a summer evening, the private wooded setting creates the perfect backdrop for relaxing and making memories.

Upstairs, you'll find four generously sized bedrooms, including a spacious primary suite, offering everyone room to spread out and unwind.

The partially finished walkout lower level adds even more flexible living space with brand-new carpeting in the recreation room, a separate bonus room ideal for a home office, fitness room, playroom, or craft space, plus a large storage room to keep everything neatly organized.

Out back, nature becomes an extension of your home. Mature trees, lush landscaping, and a gentle stream create a peaceful retreat where you can imagine reading in a hammock, watching wildlife, enjoying evenings around a fire pit, or even creating your own backyard adventure with a zip line.

Additional improvements include several newer windows, adding value and peace of mind.

Perfectly located just minutes from schools, shopping, restaurants, Liberty Reservoir, Piney Run Park, and major commuter routes, this home combines everyday convenience with the tranquility of nature.

Homes offering this combination of space, updates, privacy, and location don't come along often. Do you hear the fireworks? That's your excitement telling you this could be the one. Schedule your private showing today before the grand finale belongs to someone else!
#MDCR2035998

ELDERSBURG

6130 SNOWDENS RUN ROAD

4 Beds

2 Baths

2,838 Sq.Ft.

$630,000

MLS#: MDCR2035998

Warm and inviting, this beautifully maintained 4-bedroom, 2-bath split foyer with 2390 total square feet is tucked away on a quiet cul-de-sac and offers the perfect blend of comfort, style, and functionality. The beautifully updated kitchen, completed approximately three years ago, features granite countertops, a glass
tile backsplash, an oversized composite sink, built-in microwave, self-cleaning range, dishwasher,
and a spacious island with pendant lighting and seating—perfect for casual dining, meal
preparation, and entertaining.
A sliding glass door from the kitchen leads to a maintenance-free deck overlooking a spacious rear
yard, providing the perfect setting for outdoor entertaining, family gatherings, or simply relaxing. A
large storage shed offers abundant space for lawn equipment, tools, and seasonal storage.
The main level also features a spacious dining room, an updated full bath, and an impressive family room addition, completed in 2006, creating an expansive living area with the potential to be converted into a primary suite if desired.
The finished lower level offers a spacious second family room, fourth bedroom, and full bath—ideal
for guests, a home office, or multi-generational living.
Additional highlights include a two-car garage, newer vinyl siding and roof, and a desirable
cul-de-sac location convenient to shopping, restaurants, parks, and commuter routes. This
move-in-ready home offers the space, updates, and flexibility today's buyers are looking for.
#MDCR2035926

ELDERSBURG

6617 STIRRUP COURT

4 Beds

2 Baths

2,350 Sq.Ft.

$529,900

MLS#: MDCR2035926

 - property

Send a message

Message successfully sent.

Your message

What is 3 + 4 ?

Reason for contacting?

I agree to receive email communication and understand I can unsubscribe at any time.

I agree to be contacted by Charis Realty Group via call, email, and text for real estate services. To opt out, you can reply 'stop' at any time or reply 'help' for assistance. You can also click the unsubscribe link in the emails. Message and data rates may apply. Message frequency may vary. Privacy Policy

Sign Out

Virtual Assistant

Would you like to take the next step with this property? We can help you schedule a showing or virtual tour, or send you more details.

Yes, I would like more information.

Thank You for Your Reply, One of Our Agents will contact you as soon as possible

No, maybe later.

Thank you, you can always contact me via email, phone number or through the contact form.

Realhub AI

Lucy - Your AI-Powered Realtor

Update Your Temporary Password

Personalize your search

Enter your email and we'll notify you immediately when new listings match what you're looking for.

or enter email address

Already have an account ? Login here

Continue your home search

I agree to receive communications and understand I can unsubscribe at any time.

I agree to be contacted by Charis Realty Group via call, email, and text for real estate services. To opt out, you can reply 'stop' at any time or reply 'help' for assistance. You can also click the unsubscribe link in the emails. Message and data rates may apply. Message frequency may vary. Privacy Policy

Already have an account ? Login here

We use cookies

We use cookies primarily for analytics to enhance your experience. By accepting, you agree to our use of these cookies. You can manage your preferences or learn more about our cookies policy.