


Property
Beds
3
Full Baths
2
1/2 Baths
None
Year Built
1975
Sq.Footage
1,312
612 Seena Road, Essex, MD 21221. Charming 3-Bedroom Rancher in a Water-Oriented Community! Nestled on a quiet, dead-end cul-de-sac with just seven homes, this charming 3-bedroom, 2-full-bath rancher offers comfortable one-level living, plenty of storage, and an excellent location near the beautiful Back River. One of the standout features of this property is the oversized detached garage, complete with insulation, heat, and a large shop air compressor with installed air lines. Whether you're a car enthusiast, hobbyist, craftsman, or simply need extra space for your tools and toys, this garage offers endless possibilities! Additional attic storage above the garage and a separate backyard storage shed provide even more room for all your belongings. The fully fenced rear yard offers a wonderful outdoor space for pets, entertaining, gardening, or simply relaxing in your own backyard. The property is conveniently serviced by public water, public sewer, and natural gas, adding to the appeal of this established residential neighborhood. Location is another great feature! Situated in a water-oriented community, this home is approximately 1,000 feet from Back River and within walking distance of Riverside Marina and its boating slips. Enjoy the convenience of nearby Sussex Elementary School, Sussex Community Park, and Cox's Point Park, featuring a playground and pavilion. Whether you enjoy boating, fishing, outdoor recreation, or simply being near the water, this location has plenty to offer. Enjoy the peaceful setting of a small cul-de-sac while remaining conveniently located near shopping, dining, and major commuter routes. Property is being offered for sale to settle an estate. Don't miss this opportunity to own a single-level home with an exceptional garage, generous storage, public utilities, and a desirable location near the Back River waterfront!
Features & Amenities
Interior
-
Other Interior Features
Eat-in Kitchen, Ceiling Fan(s), Recessed Lighting
-
Total Bedrooms
3
-
Bathrooms
2
-
Above Grade Finished Area
1312.0
-
Basement YN
YES
-
Cooling YN
YES
-
Cooling
Central Air, Ceiling Fan(s), Electric
-
Fireplace YN
NO
-
Heating YN
YES
-
Heating
Natural Gas, Forced Air
-
Main Level Bedrooms
3
-
Pet friendly
Yes
Exterior
-
Garage
No
-
Construction Materials
Brick Veneer, Asphalt, Block, Brick, Concrete, Frame, Glass, Vinyl Siding
-
Other Exterior Features
Rain Gutters
-
Parking
Concrete, Driveway
-
Pool
No
-
Waterfront YN
NO
Area & Lot
-
Lot Size(acres)
0.23
-
Lot Size(square feet)
9,912
-
Property Type
Residential
-
Property Sub Type
Single Family Residence
-
Architectural Style
Ranch/Rambler
Price
-
Sales Price
$299,000
-
Tax Amount
$3,614.16
-
Sq. Footage
1,312
-
Price/SqFt
$227
HOA
-
Association
No
Property Resources
-
Horse Property
NO
School District
-
Elementary School
SUSSEX
-
Middle School
DEEP CREEK
-
High School
CHESAPEAKE
Property Features
-
New Construction
NO
-
Foundation Details
Block, Permanent
-
Senior Community YN
NO
-
Sewer
Public Sewer
-
Water Source
Public
Schedule a Showing
Showing scheduled successfully.
Mortgage calculator
Estimate your monthly mortgage payment, including the principal and interest, property taxes, and HOA. Adjust the values to generate a more accurate rate.
Your payment
Principal and Interest:
$
Property taxes:
$
HOA fees:
$
Total loan payment:
$
Total interest amount:
$
Location
County
BALTIMORE
Elementary School
SUSSEX
Middle School
DEEP CREEK
High School
CHESAPEAKE
Listing Courtesy of Zachary Gordon Shelley, Monument Sotheby's International Realty
RealHub Information is provided exclusively for consumers' personal, non-commercial use, and it may not be used for any purpose other than to identify prospective properties consumers may be interested in purchasing. All information deemed reliable but not guaranteed and should be independently verified. All properties are subject to prior sale, change or withdrawal. RealHub website owner shall not be responsible for any typographical errors, misinformation, misprints and shall be held totally harmless.

Salesperson, Realtor
Lynn Rambler
Call Lynn today to schedule a private showing.

* Listings on this website come from the FMLS IDX Compilation and may be held by brokerage firms other than the owner of this website. The listing brokerage is identified in any listing details. Information is deemed reliable but is not guaranteed. If you believe any FMLS listing contains material that infringes your copyrighted work please click here to review our DMCA policy and learn how to submit a takedown request.© 2024 FMLS.
Related Properties
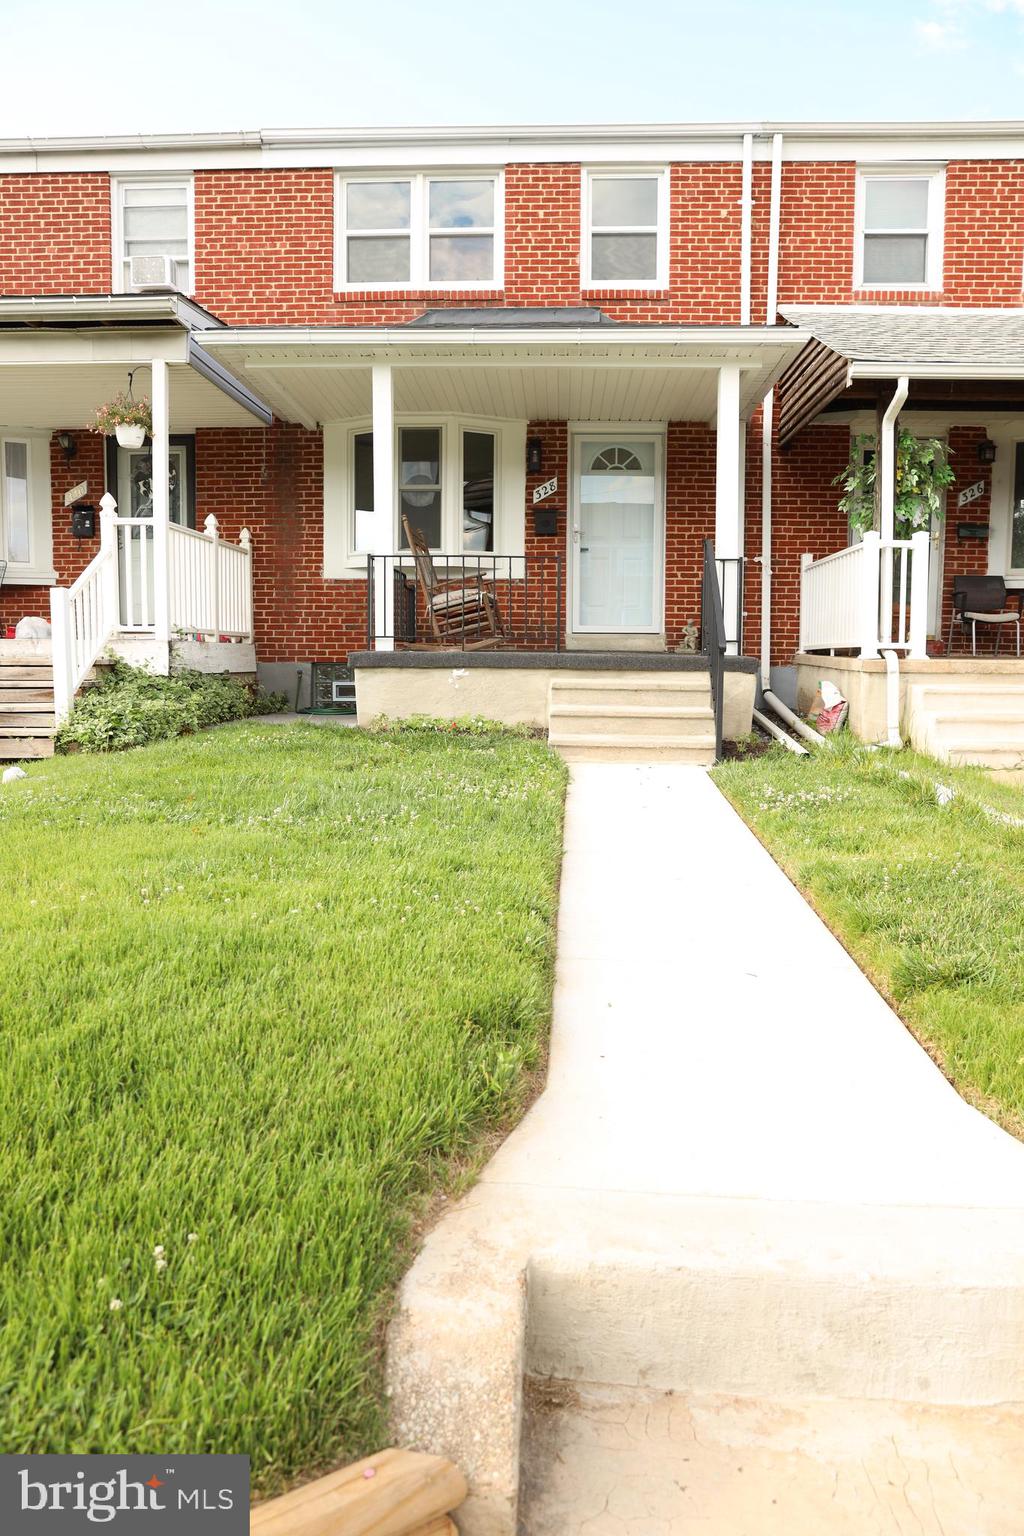
ESSEX
328 TORNER ROAD
3 Beds
2 Baths
1,680 Sq.Ft.
$252,000
MLS#: MDBC2168078

ESSEX
310 STILLWATER ROAD
3 Beds
2 Baths
1,152 Sq.Ft.
$334,900
MLS#: MDBC2174634
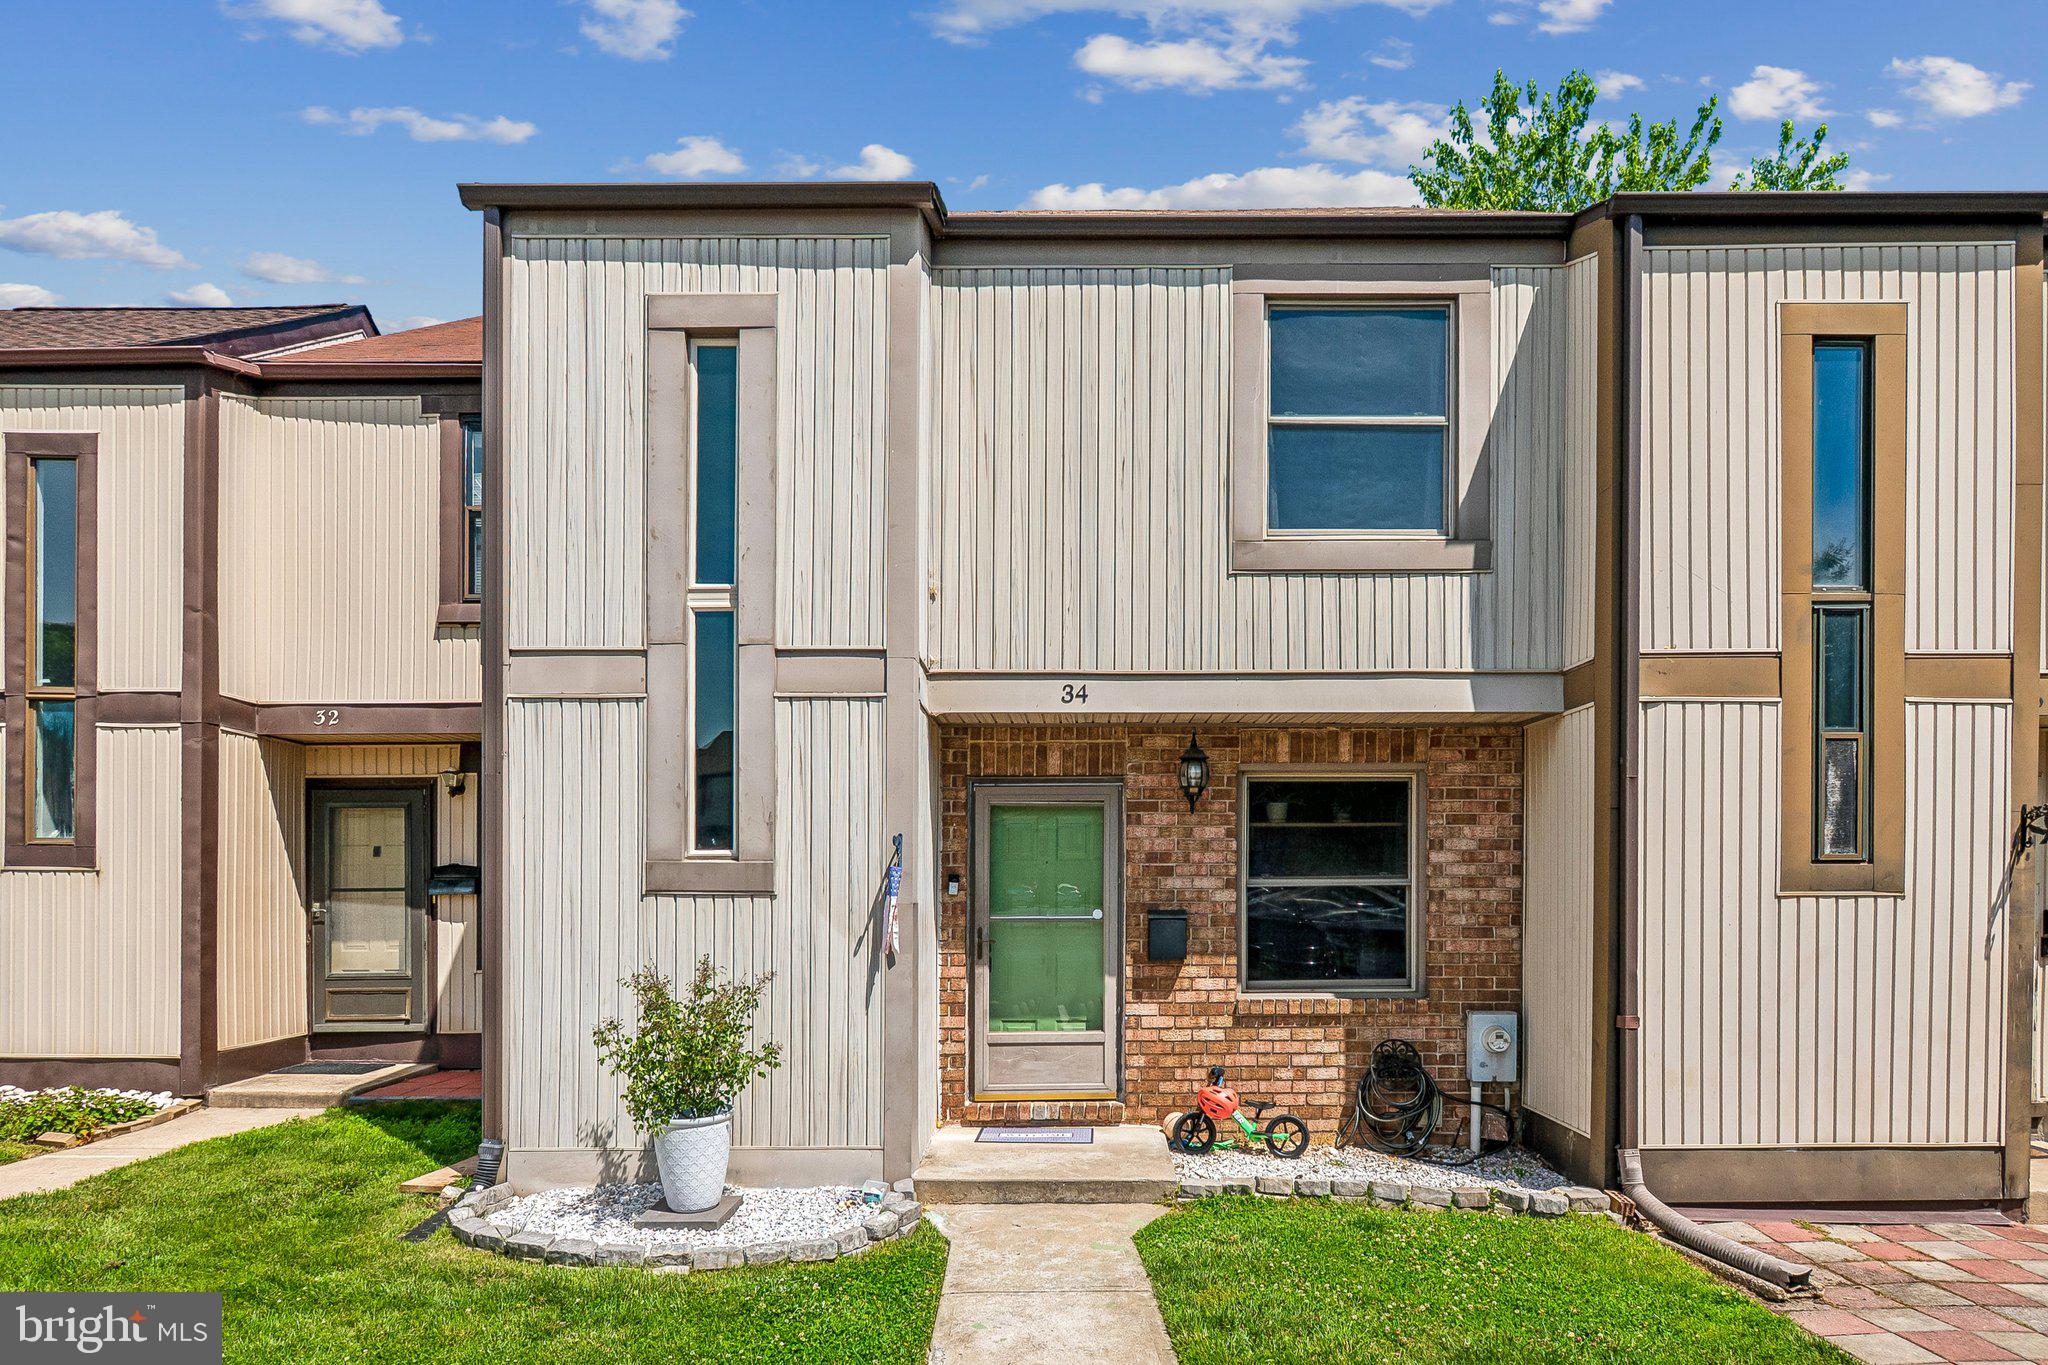
ESSEX
34 HELMSMAN COURT
3 Beds
1 Baths
1,560 Sq.Ft.
$245,000
MLS#: MDBC2165376

ESSEX
104 BLADEN RD
3 Beds
2 Baths
1,512 Sq.Ft.
$265,000
MLS#: MDBC2175326

ESSEX
1742 HILLTOP AVENUE
2 Beds
1 Baths
896 Sq.Ft.
$299,000
MLS#: MDBC2176036
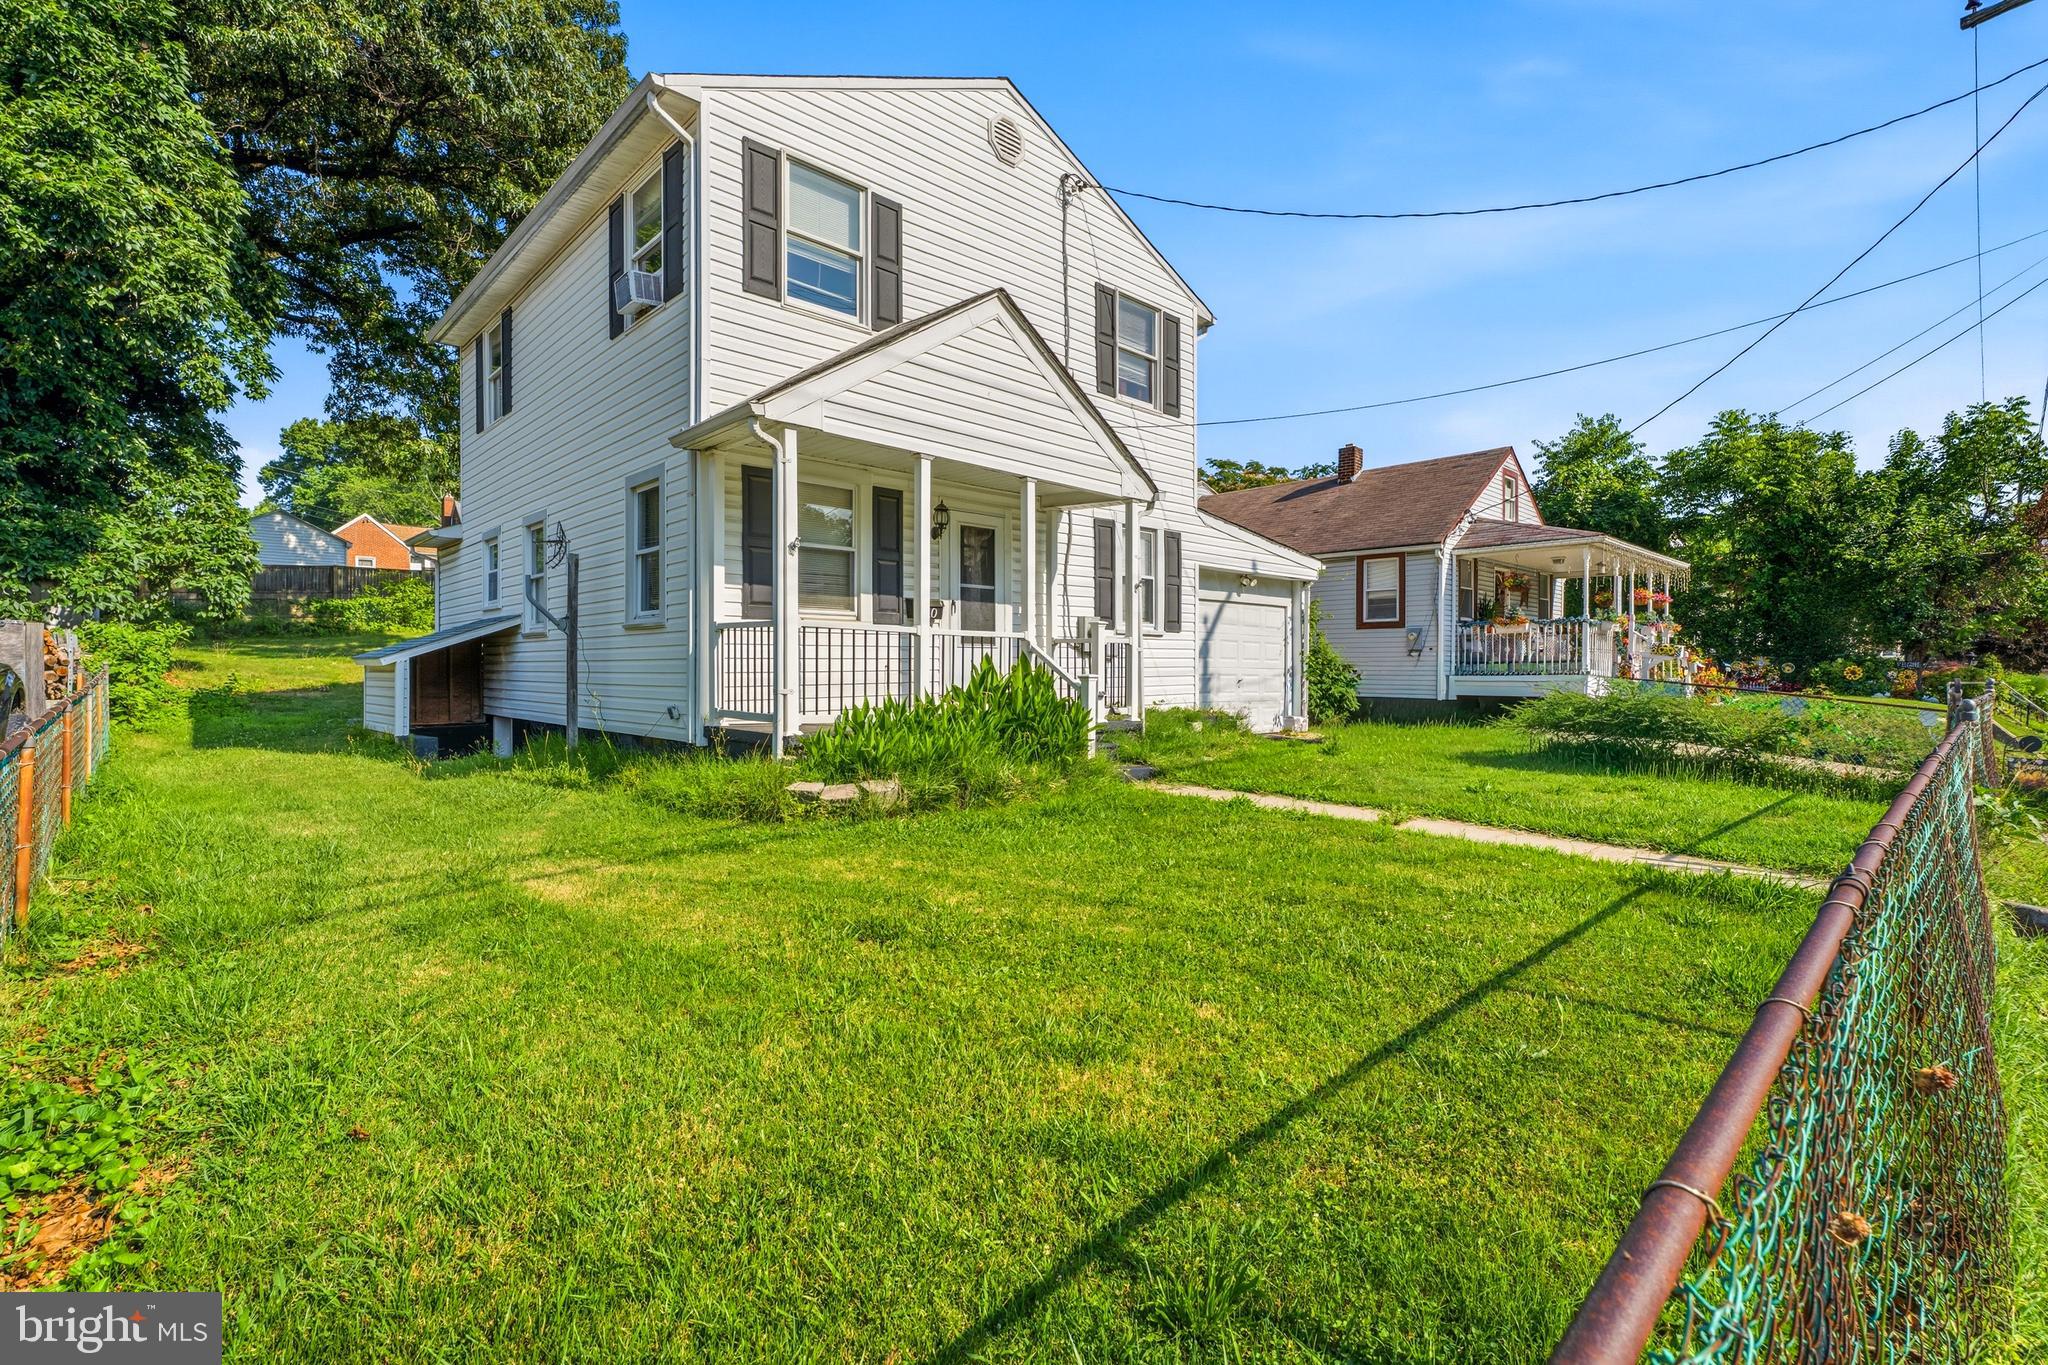
ESSEX
610 N STUART STREET
5 Beds
2 Baths
1,464 Sq.Ft.
$269,900
MLS#: MDBC2168354

ESSEX
502 THERESA AVENUE
3 Beds
2 Baths
2,204 Sq.Ft.
$350,000
MLS#: MDBC2169342

ESSEX
942 WOODLYNN ROAD
4 Beds
2 Baths
2,705 Sq.Ft.
$330,000
MLS#: MDBC2172050

ESSEX
411 MARGARET AVENUE
4 Beds
2 Baths
1,467 Sq.Ft.
$354,900
MLS#: MDBC2178038
.png)