


Property
Beds
4
Full Baths
2
1/2 Baths
2
Year Built
1990
Sq.Footage
3,281
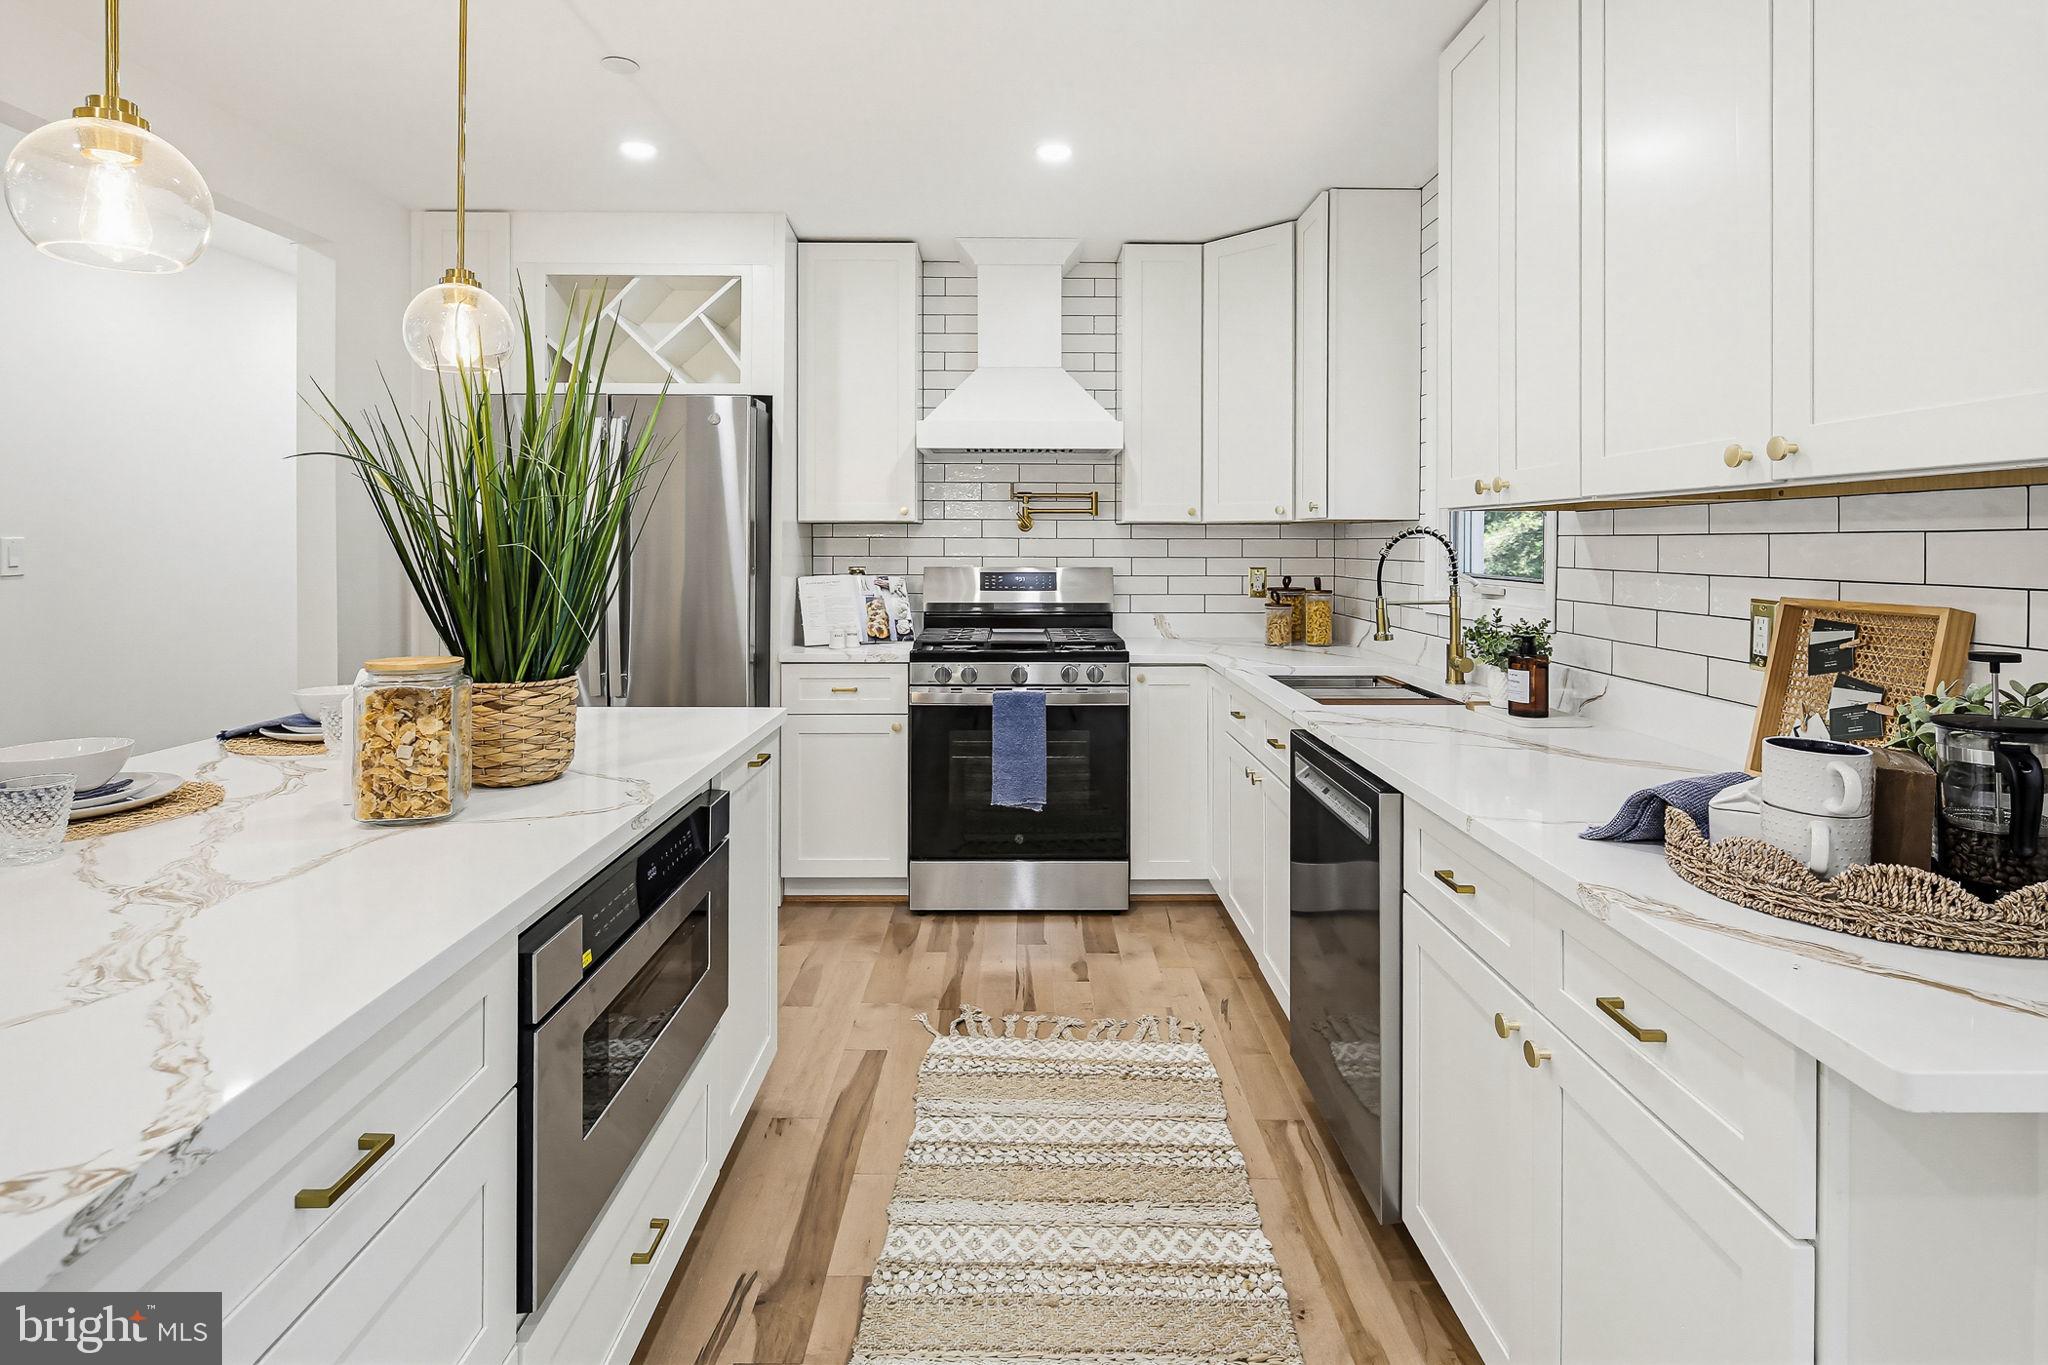
Stunning colonial in Trinity Farms! This spacious, 4 bedroom, 2 full, 2 half bath home includes some incredible upgrades. The main level offers living room, dining room, updated kitchen, and a family room with fireplace. The master suite has a fully renovated master bath (2019) with barn doors, jetted soaking tub, separate shower, and dual vanities. Master suite also includes a separate sitting room / office, and a walk-in closet. Upstairs hall bath also fully renovated just a few years ago. Amazing backyard oasis includes a huge deck (rebuilt in 2019) with a screened-in porch that has electric, TV, and ceiling fan. Backyard also includes a paver patio walk way and patio, mature, manicured landscape, and a privacy fence. Fully finished basement with wet bar, half bath and separate laundry room. The attic was built with a full set of stairs, structural floor joists, and window - a large area that could be turned into finished space in the future. Two car, side entry garage that spills onto a quiet cul de sac. Roof was just replaced in 2018. Enjoy water access from the community pier at the end of Cypress Creek Road with access to fishing, swimming, and kayak / stand up paddle board launch. This one won't last long in this market! Virtual Tour: https://my.matterport.com/show/?m=gBPYiVfYwj4&mls=1
Features & Amenities
Interior
-
Total Bedrooms
4
-
Bathrooms
2
-
1/2 Bathrooms
2
-
Above Grade Finished Area
2681.0
-
Basement YN
YES
-
Cooling YN
YES
-
Cooling
Central Air
-
Fireplace YN
YES
-
Heating YN
YES
-
Heating
Natural Gas, Forced Air
-
Pet friendly
N/A
Exterior
-
Garage
Yes
-
Garage spaces
2
-
Construction Materials
Brick, Vinyl Siding
-
Parking
Attached
-
Pool
No
-
Waterfront YN
NO
Area & Lot
-
Lot Size(acres)
0.4
-
Lot Size(square feet)
17,531
-
Property Type
Residential
-
Property Sub Type
Single Family Residence
-
Architectural Style
Colonial
Price
-
Sales Price
$749,900
-
Tax Amount
$6,227
-
Sq. Footage
3,281
-
Price/SqFt
$228
HOA
-
Association
No
School District
-
Elementary School
FOLGER MCKINSEY
-
Middle School
SEVERNA PARK
-
High School
SEVERNA PARK
Property Features
-
Senior Community YN
NO
-
Sewer
Septic Tank
-
Water Source
Public
Schedule a Showing
Showing scheduled successfully.
Mortgage calculator
Estimate your monthly mortgage payment, including the principal and interest, property taxes, and HOA. Adjust the values to generate a more accurate rate.
Your payment
Principal and Interest:
$
Property taxes:
$
HOA fees:
$
Total loan payment:
$
Total interest amount:
$
Location
County
ANNE ARUNDEL
Elementary School
FOLGER MCKINSEY
Middle School
SEVERNA PARK
High School
SEVERNA PARK
Listing Courtesy of Rick J Mudd, RE/MAX Executive
RealHub Information is provided exclusively for consumers' personal, non-commercial use, and it may not be used for any purpose other than to identify prospective properties consumers may be interested in purchasing. All information deemed reliable but not guaranteed and should be independently verified. All properties are subject to prior sale, change or withdrawal. RealHub website owner shall not be responsible for any typographical errors, misinformation, misprints and shall be held totally harmless.

Salesperson, Realtor
Lynn Rambler
Call Lynn today to schedule a private showing.

* Listings on this website come from the FMLS IDX Compilation and may be held by brokerage firms other than the owner of this website. The listing brokerage is identified in any listing details. Information is deemed reliable but is not guaranteed. If you believe any FMLS listing contains material that infringes your copyrighted work please click here to review our DMCA policy and learn how to submit a takedown request.© 2024 FMLS.
Related Properties

SEVERNA PARK
308 SAINT BEES DRIVE
4 Beds
2 Baths
2,652 Sq.Ft.
$898,000
MLS#: MDAA2147168

SEVERNA PARK
200 HOLLYBERRY ROAD
4 Beds
2 Baths
1,632 Sq.Ft.
$735,000
MLS#: MDAA2154706

SEVERNA PARK
530 SAINT MARTINS LANE
5 Beds
3 Baths
2,238 Sq.Ft.
$675,000
MLS#: MDAA2155176

SEVERNA PARK
105 SIMMONS LANE
5 Beds
3 Baths
2,925 Sq.Ft.
$698,000
MLS#: MDAA2154560

SEVERNA PARK
239 KENNEDY DRIVE
5 Beds
3 Baths
2,800 Sq.Ft.
$749,000
MLS#: MDAA2156978

SEVERNA PARK
433 YORKSHIRE DRIVE
3 Beds
2 Baths
1,879 Sq.Ft.
$649,900
MLS#: MDAA2157596

SEVERNA PARK
408 ST MARTINS CHOICE LANE
4 Beds
2 Baths
2,900 Sq.Ft.
$784,900
MLS#: MDAA2157064

SEVERNA PARK
704 OAK GROVE CIRCLE
4 Beds
2 Baths
3,200 Sq.Ft.
$869,900
MLS#: MDAA2158554
SEVERNA PARK
3 BELHAVEN COURT
4 Beds
3 Baths
2,392 Sq.Ft.
$649,900
MLS#: MDAA2146552

SEVERNA PARK
285 MICHENER COURT E
3 Beds
2 Baths
1,836 Sq.Ft.
$675,000
MLS#: MDAA2155632
.png)