Features & Amenities

Interior

  • Other Interior Features

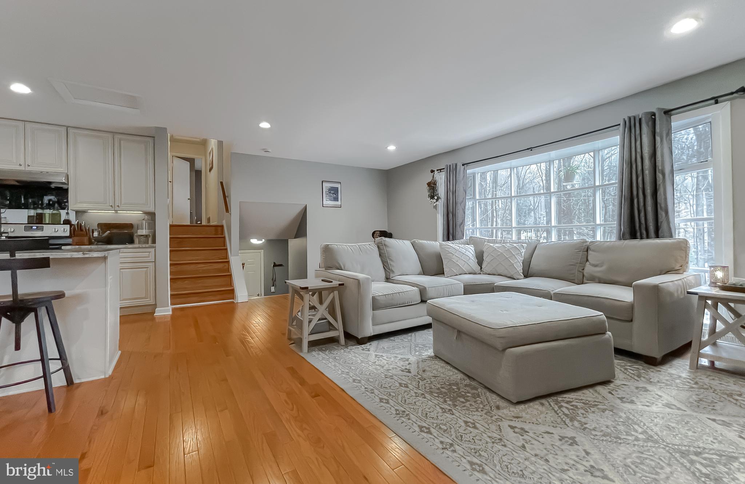
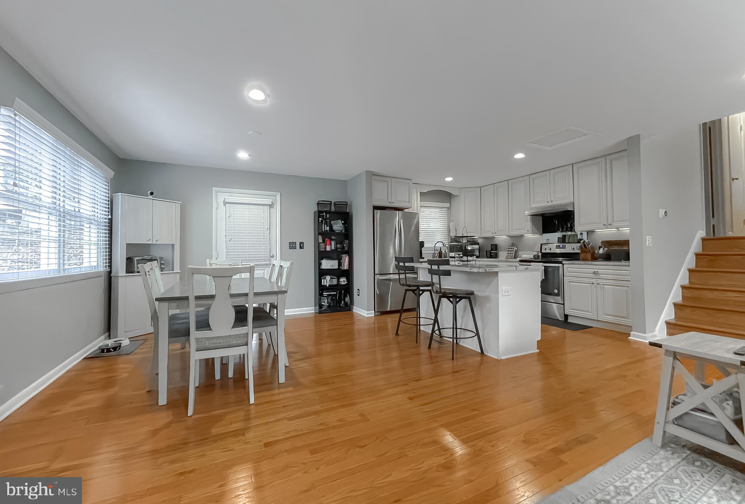
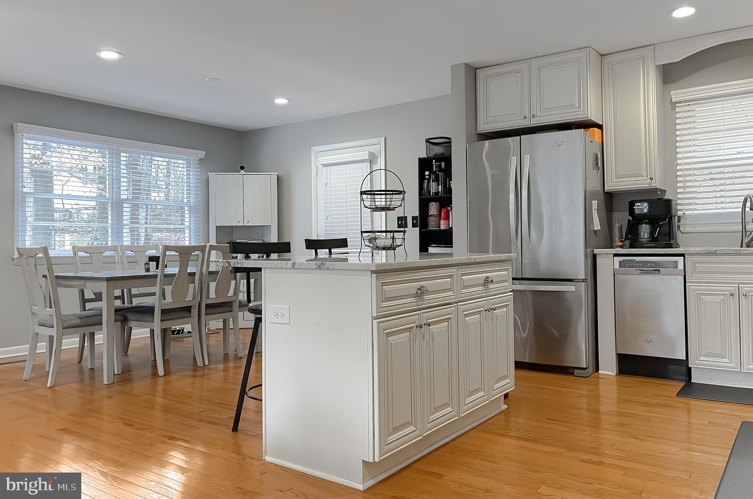
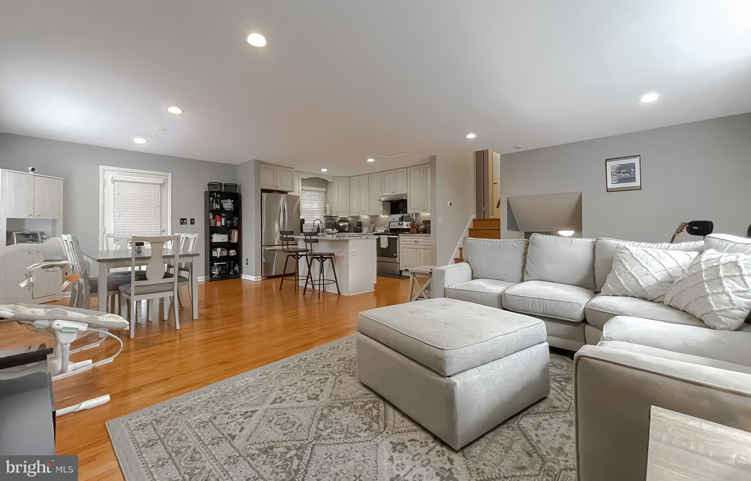
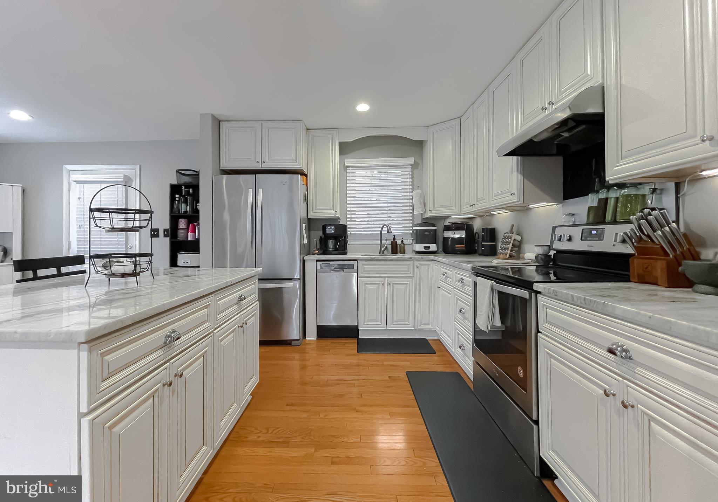
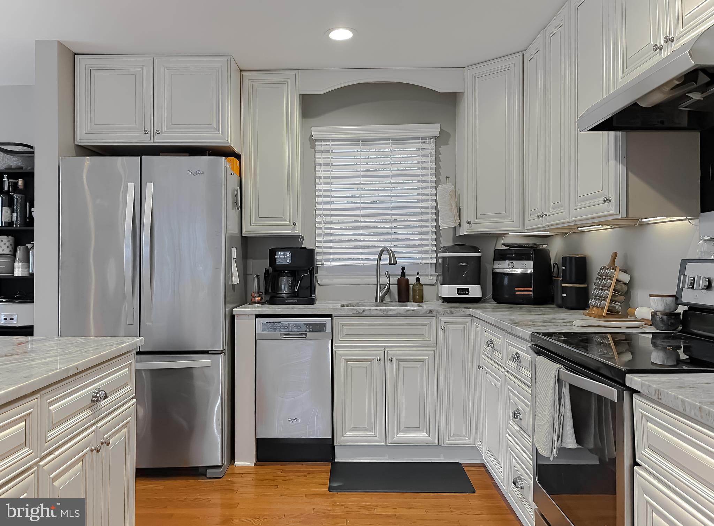
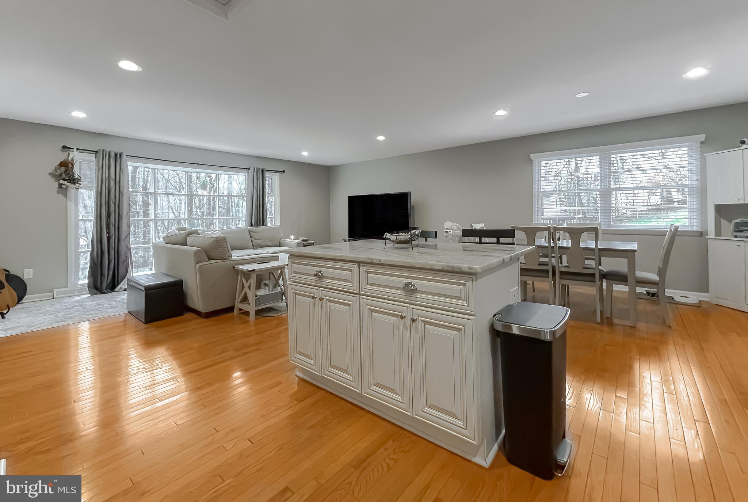
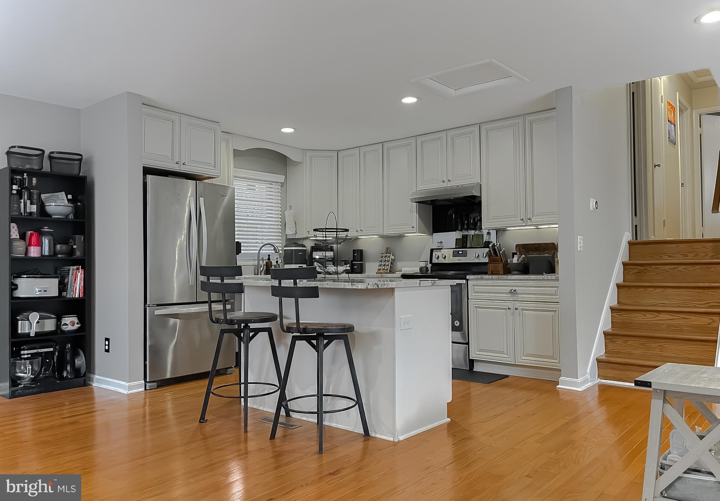
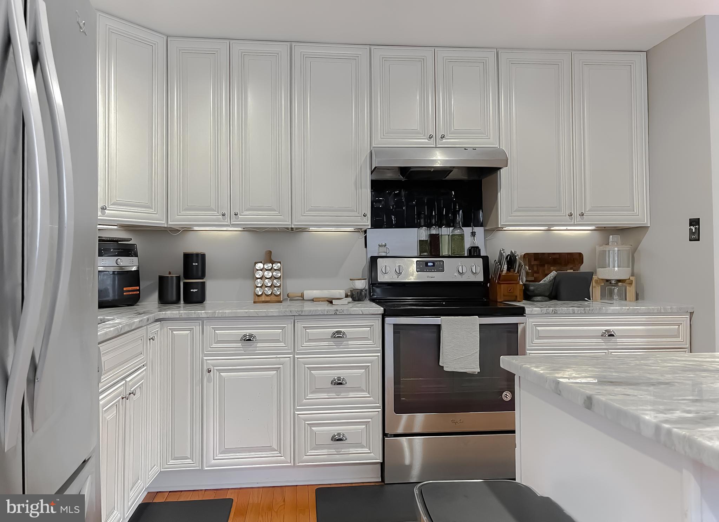
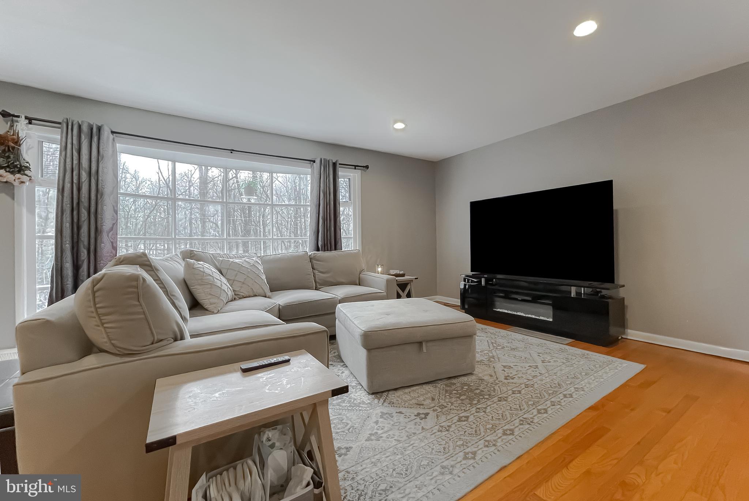
    Kitchen Island, Open Floorplan

  • Total Bedrooms

    3

  • Bathrooms

    2

  • 1/2 Bathrooms

    1

  • Above Grade Finished Area

    1442.0

  • Basement YN

    YES

  • Cooling YN

    YES

  • Cooling

    Central Air, Electric

  • Fireplace YN

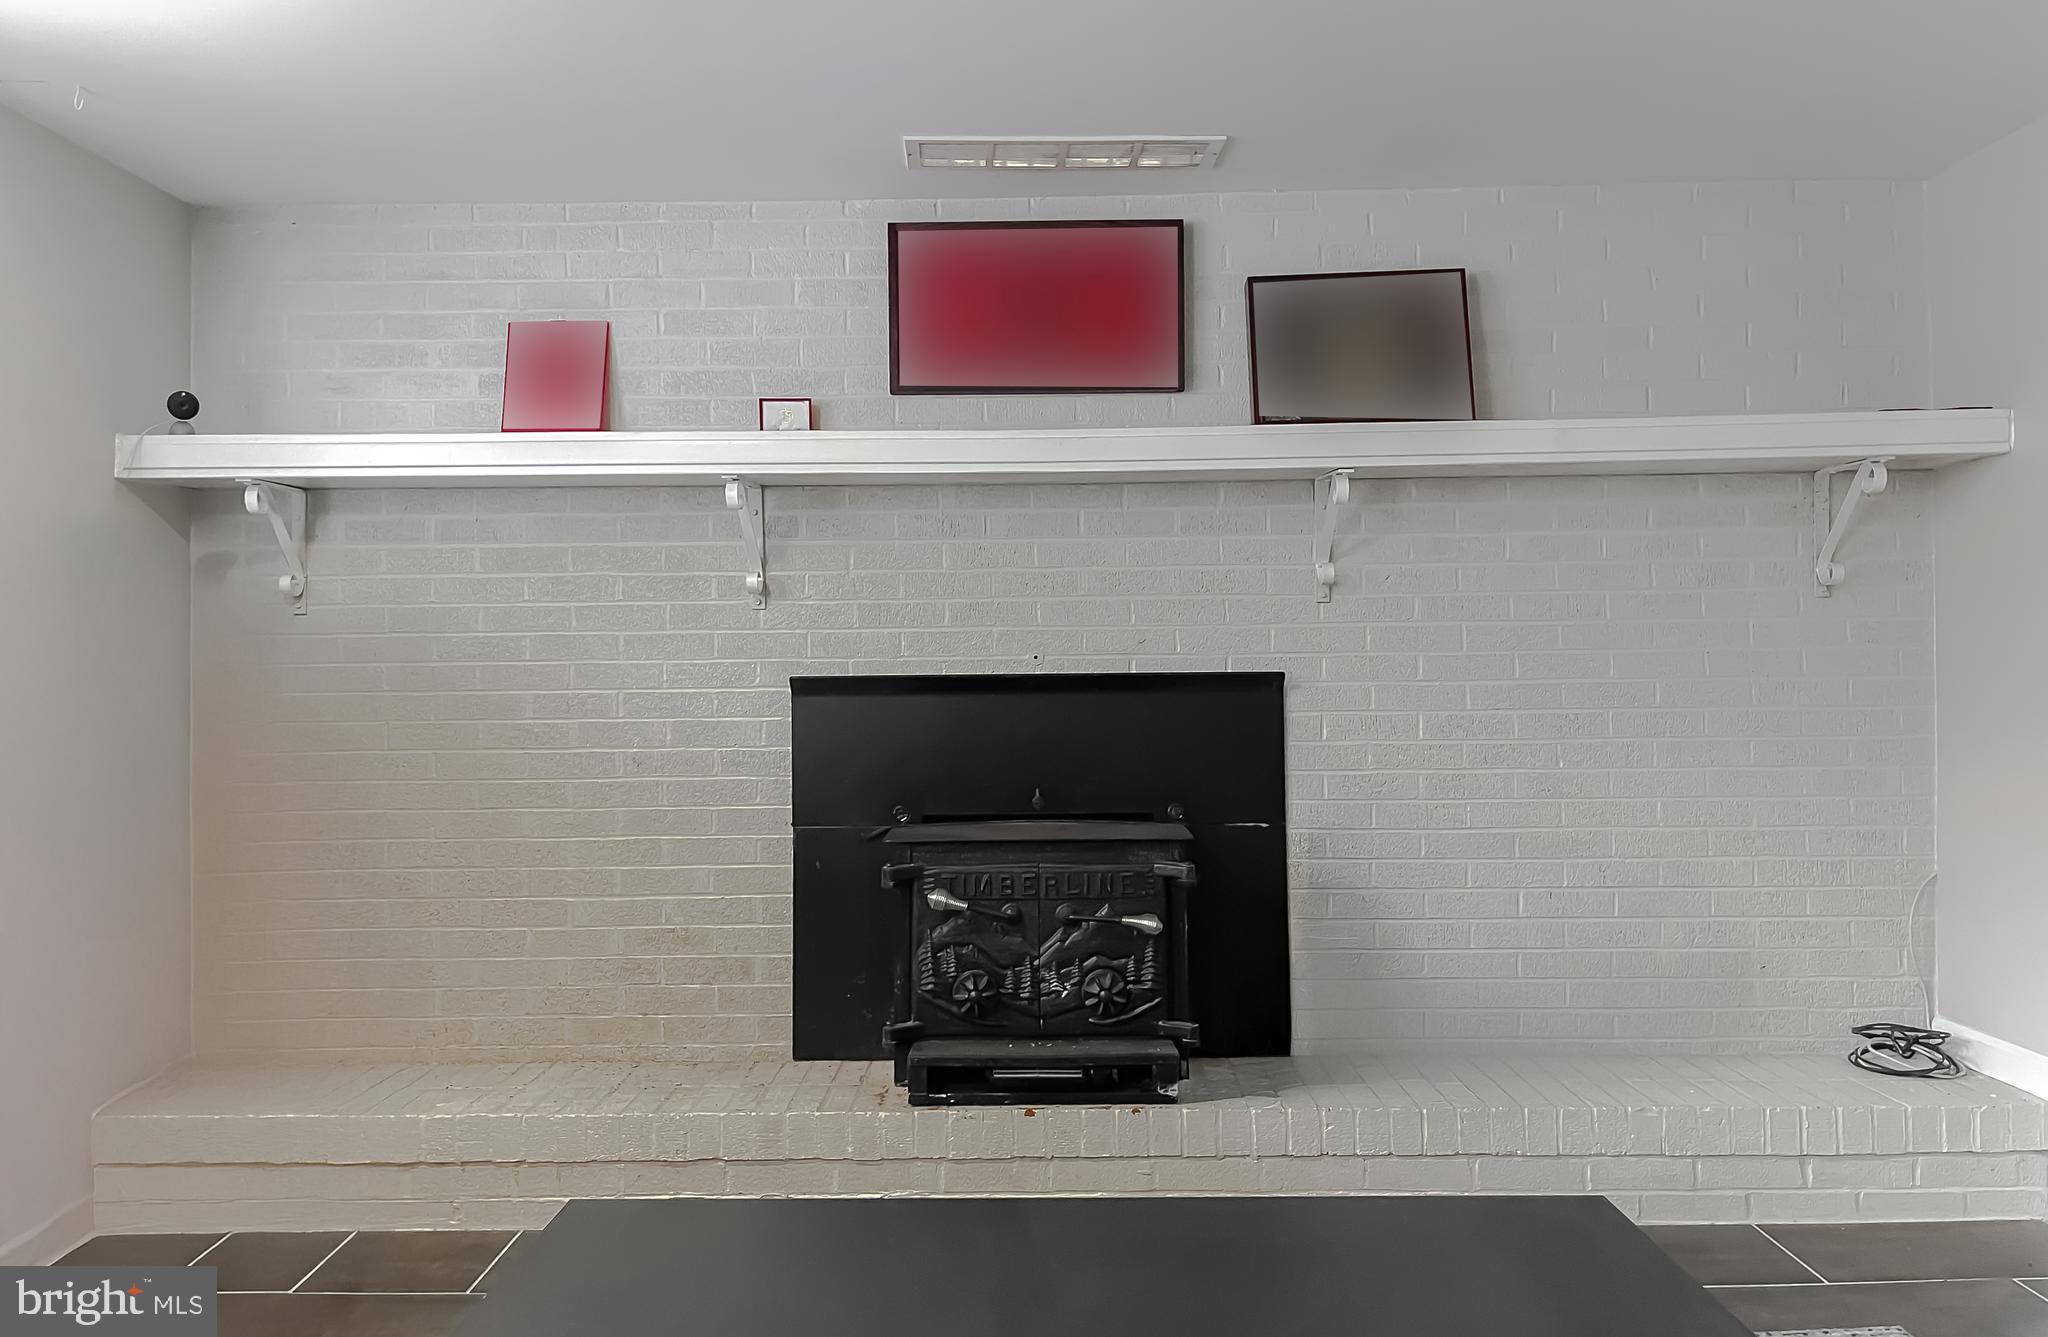
    YES

  • Heating YN

    YES

  • Heating

    Propane, Central

  • Pet friendly

    Yes

Exterior

  • Garage

    Yes

  • Garage spaces

    2

  • Construction Materials

    Brick

  • Parking

    Garage Door Opener, Garage, Inside Entrance, Attached

  • Patio and Porch Features

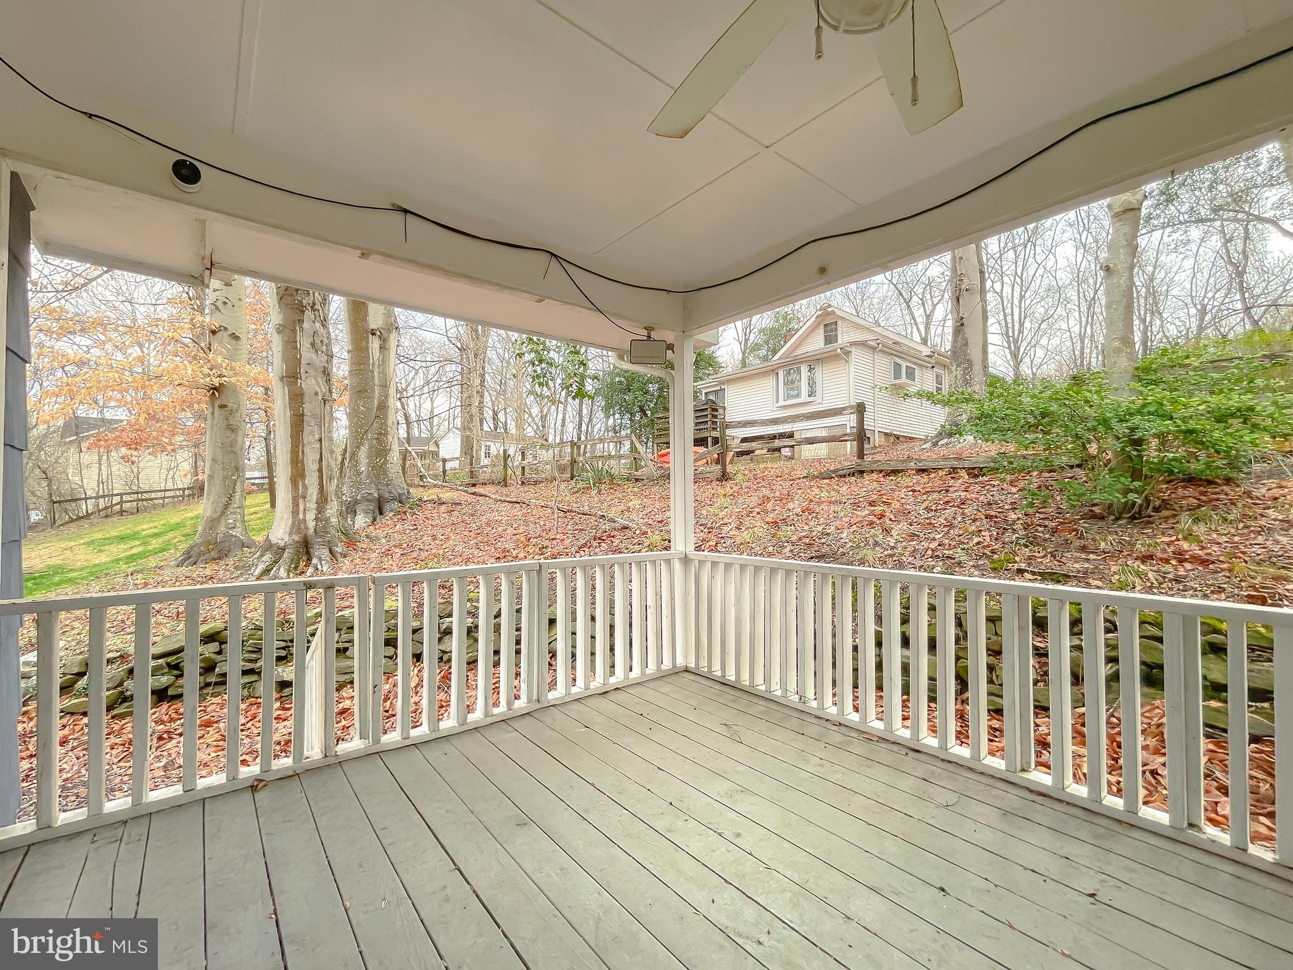
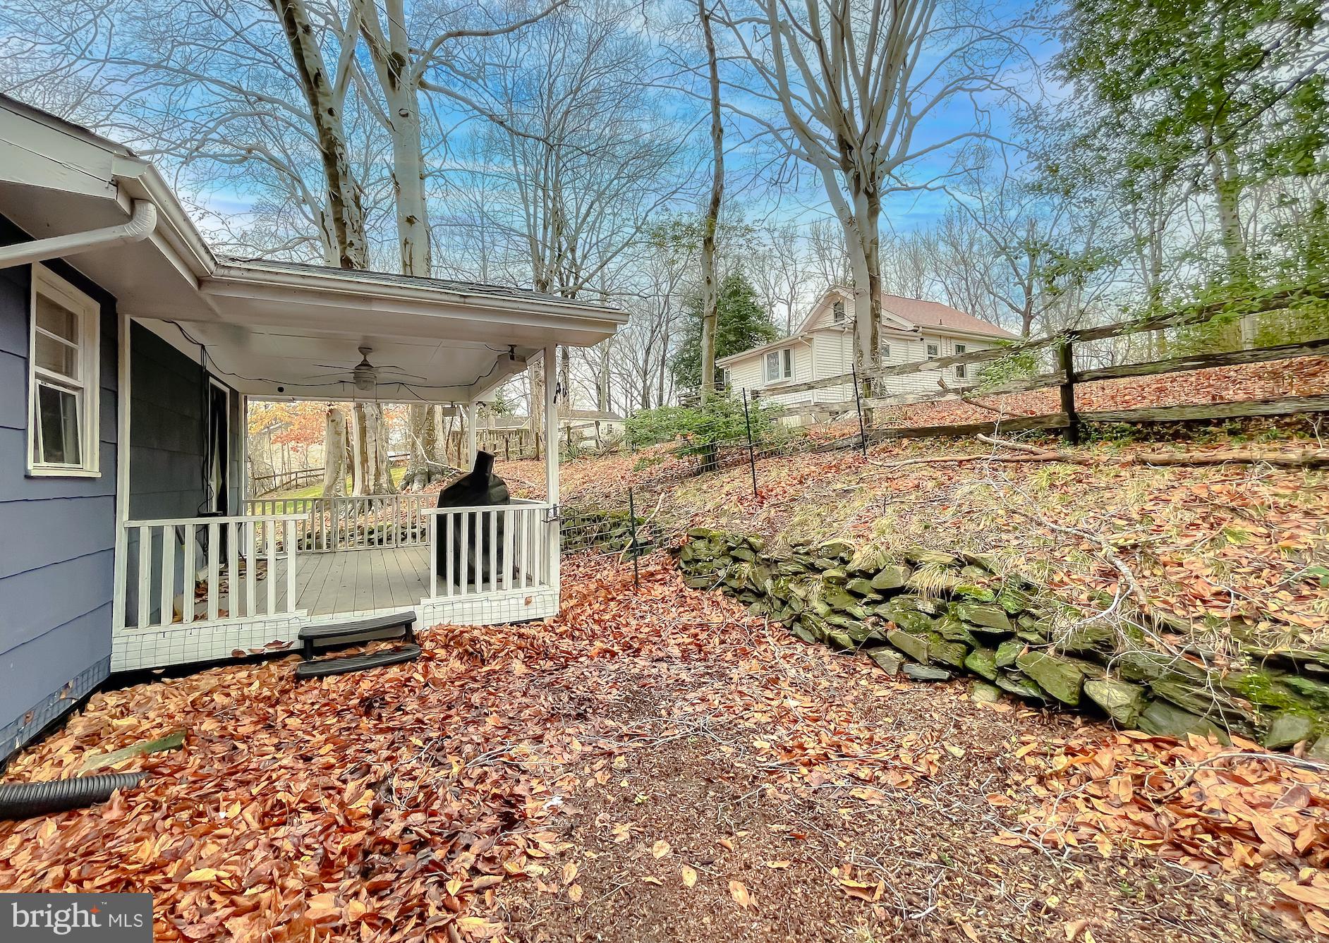
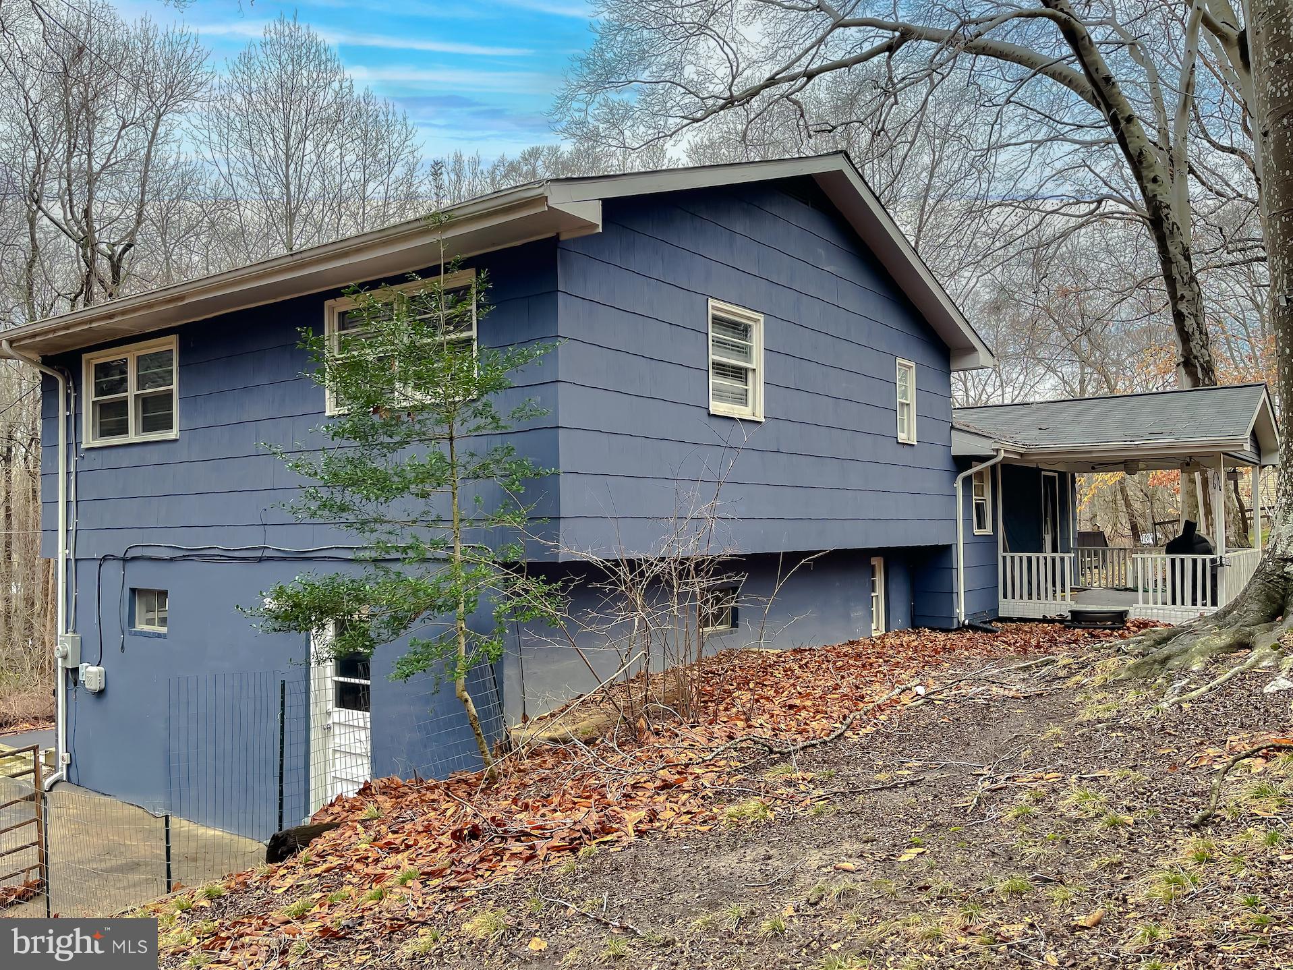
    Deck

  • Pool

    No

  • Waterfront YN

    NO

Area & Lot

  • Lot Size(acres)

    0.29

  • Lot Size(square feet)

    12,500

  • Property Type

    Residential

  • Property Sub Type

    Single Family Residence

  • Architectural Style

    Split Level

Price

  • Sales Price

    $410,000
  • Tax Amount

    $2,639

  • Financing Options

    VA

  • Sq. Footage

    1,890

  • Price/SqFt

    $216

HOA

  • Association

    YES

  • Association Fee

    $92.25

  • Association Fee Frequency

    Annually

  • Association Fee Includes

    N/A

School District

  • Elementary School

    N/A

  • Middle School

    N/A

  • High School

    N/A

Property Features

  • New Construction

    NO

  • Foundation Details

    Slab

  • Senior Community YN

    NO

  • Sewer

    Septic Tank

  • Tax Lot

    5

  • Water Source

    Public

Schedule a Showing

Showing scheduled successfully.

<
>
IN PERSON
VIA CHAT

What is 3 + 4 ?


Change time

Mortgage calculator

Estimate your monthly mortgage payment, including the principal and interest, property taxes, and HOA. Adjust the values to generate a more accurate rate.

Your payment

Principal and Interest:

$

Property taxes:

$

HOA fees:

$

Total loan payment:

$

Total interest amount:

$

Location

County

CALVERT

Elementary School

Middle School

High School

Listing Courtesy of Connie J. Gunn, CENTURY 21 New Millennium

RealHub Information is provided exclusively for consumers' personal, non-commercial use, and it may not be used for any purpose other than to identify prospective properties consumers may be interested in purchasing. All information deemed reliable but not guaranteed and should be independently verified. All properties are subject to prior sale, change or withdrawal. RealHub website owner shall not be responsible for any typographical errors, misinformation, misprints and shall be held totally harmless.

Agent Lynn Rambler

Salesperson, Realtor

Lynn Rambler

Call Lynn today to schedule a private showing.


* Listings on this website come from the FMLS IDX Compilation and may be held by brokerage firms other than the owner of this website. The listing brokerage is identified in any listing details. Information is deemed reliable but is not guaranteed. If you believe any FMLS listing contains material that infringes your copyrighted work please click here to review our DMCA policy and learn how to submit a takedown request.© 2024 FMLS.
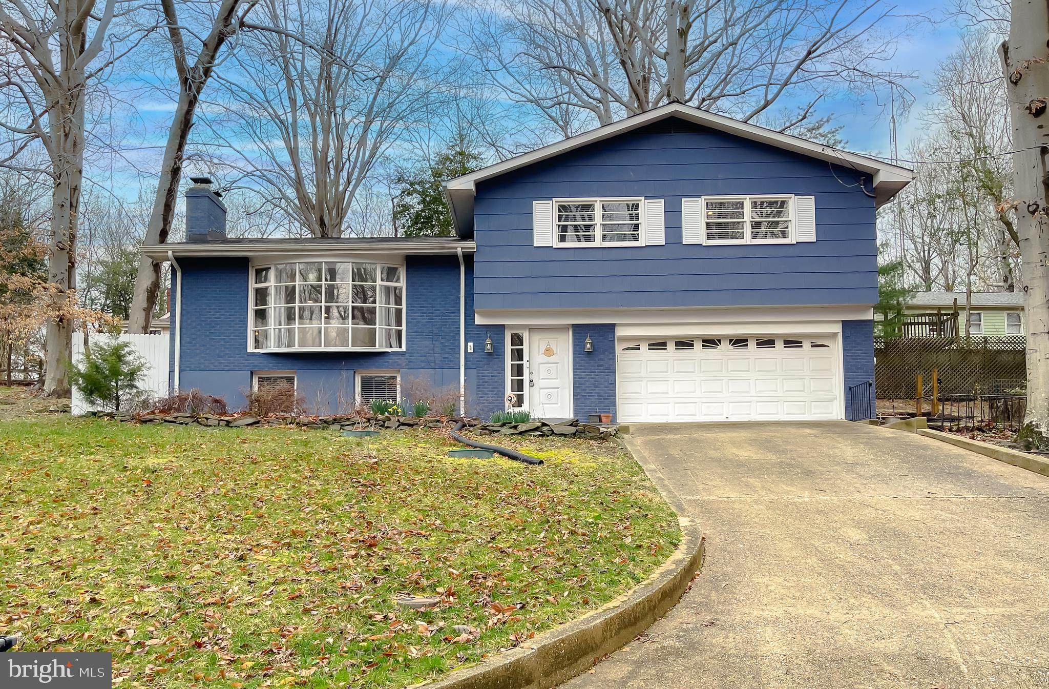
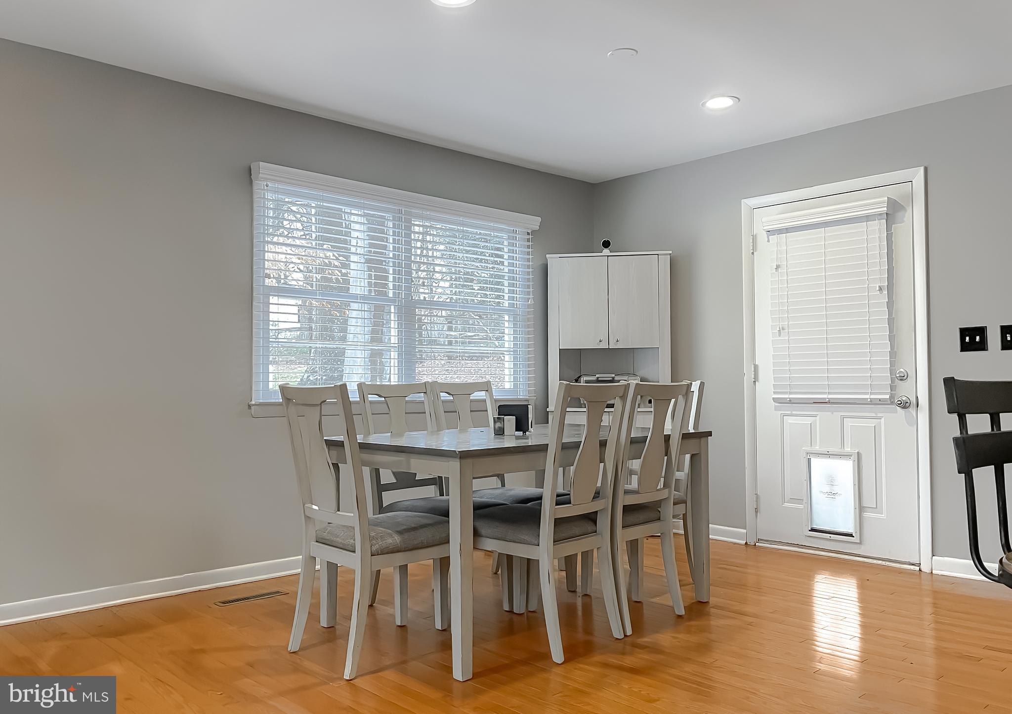
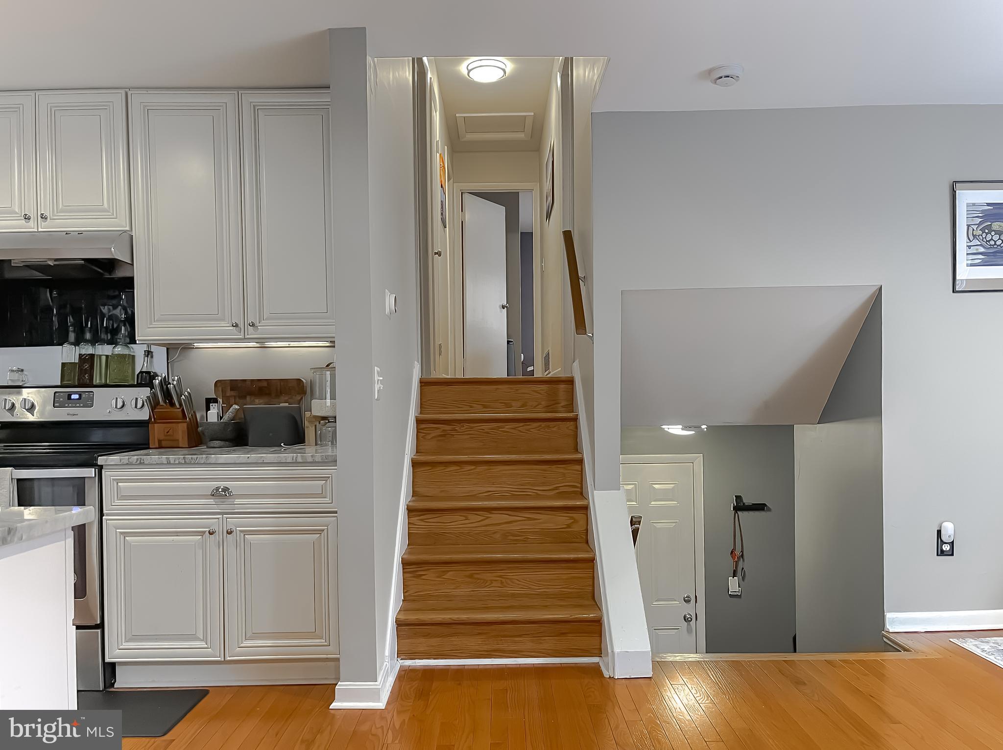
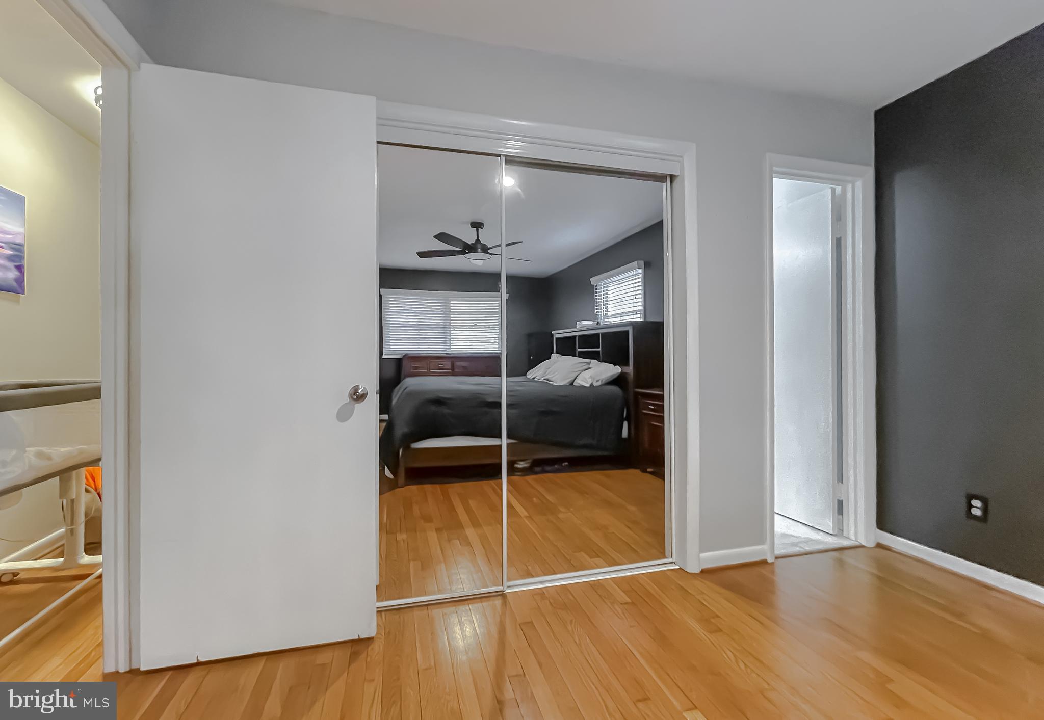
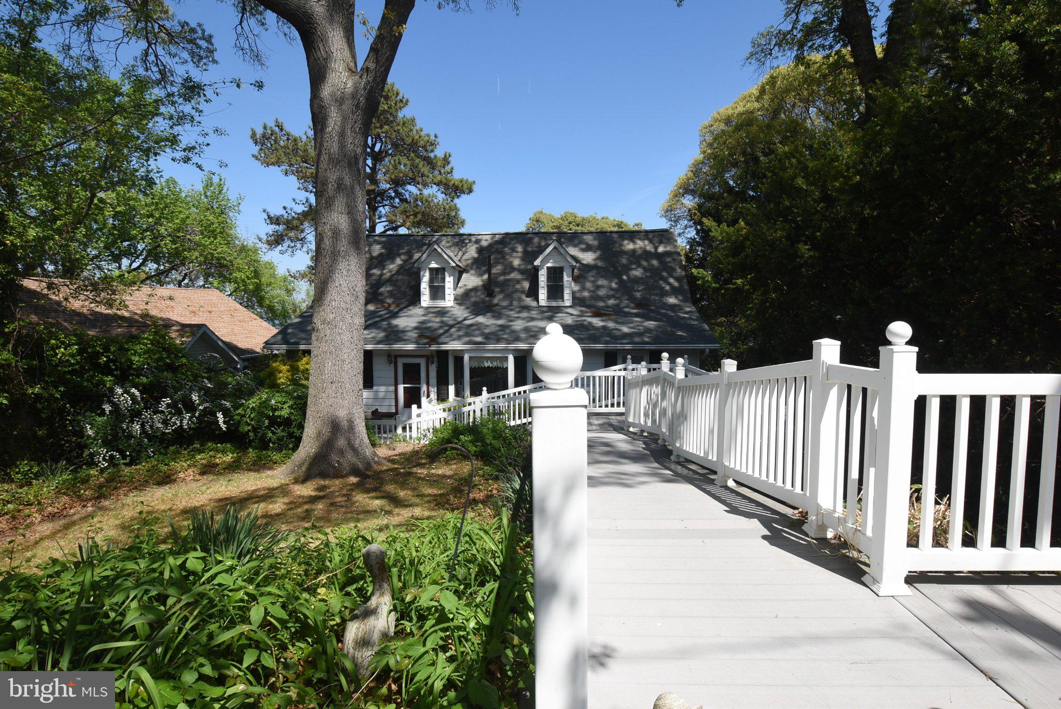
Convenient access to a multitude of employment opportunities whether at cove point, Pax River, or Andrews, DC etc. Rural living within a water access community and a stellar home awaiting you to come home to everyday! This split level boasts a wide foyer that sets the tone for the rest of the space. As you enter, you're greeted by a spacious foyer that stretches upward and inward, giving a sense of openness. and tons of character. The hardwood flooring throughout adds a timeless, classic beauty to this home. The natural grain patterns and rich tones of this wood provide warmth and elegance that complements a wide range of interior design styles, from traditional to modern, move in and the options are limitless for your decorating needs. 
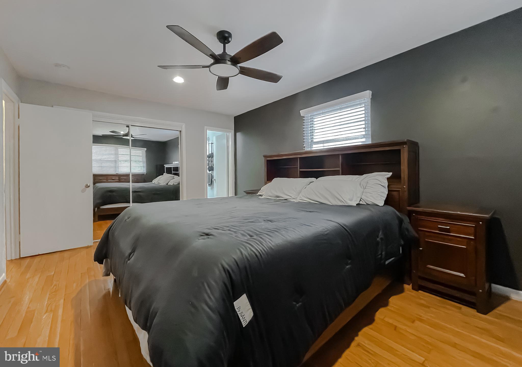
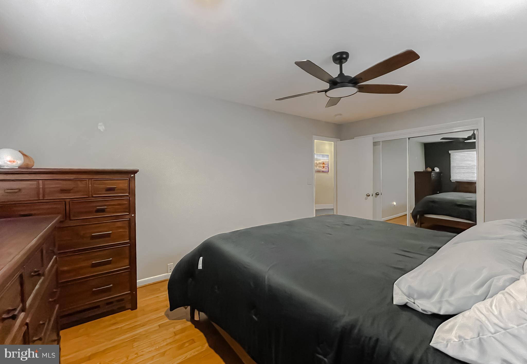
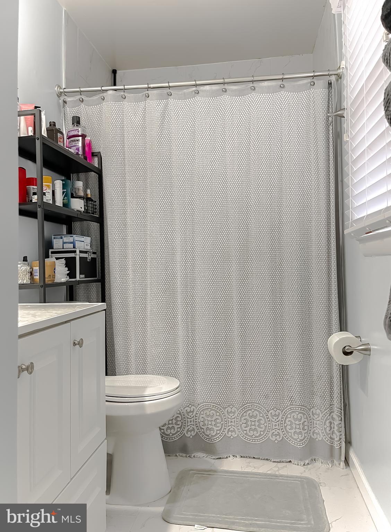
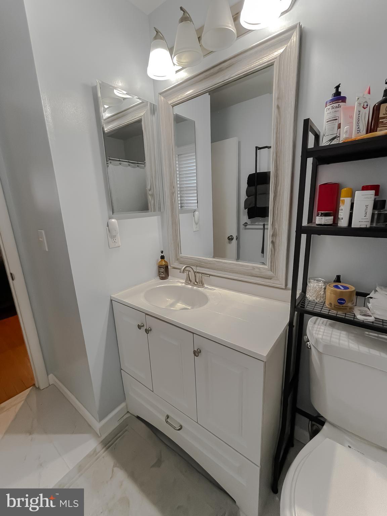
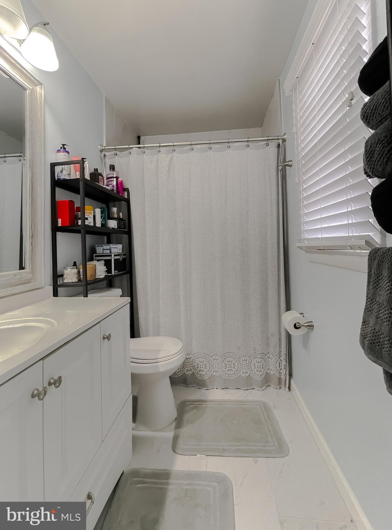
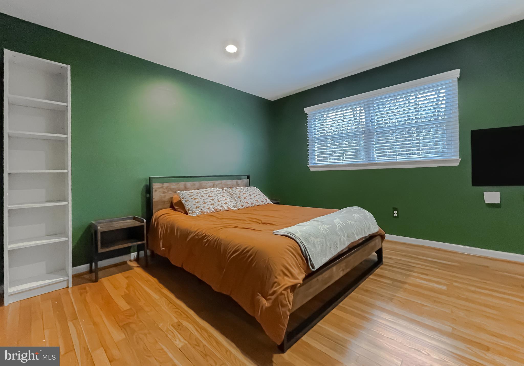
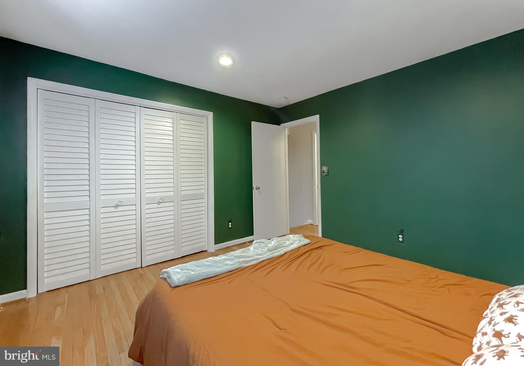
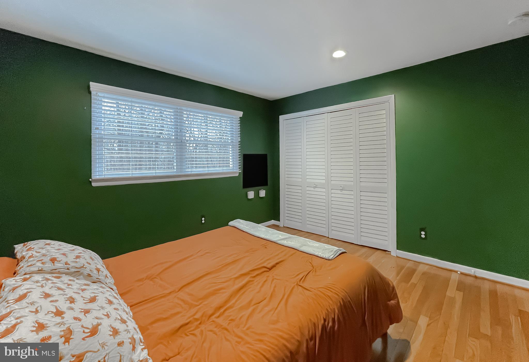
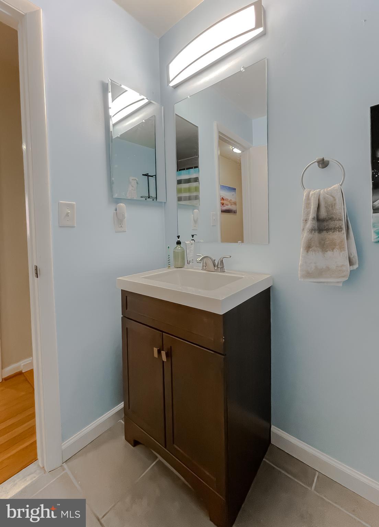
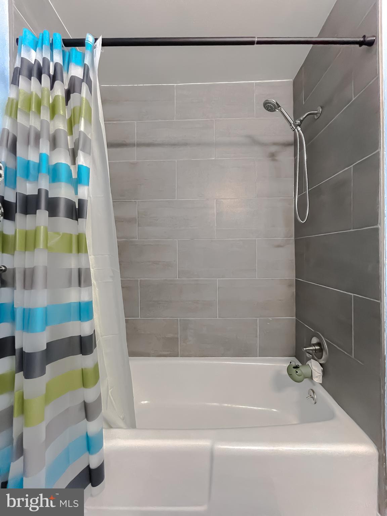
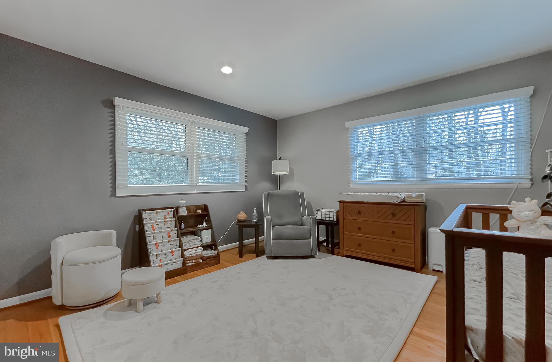
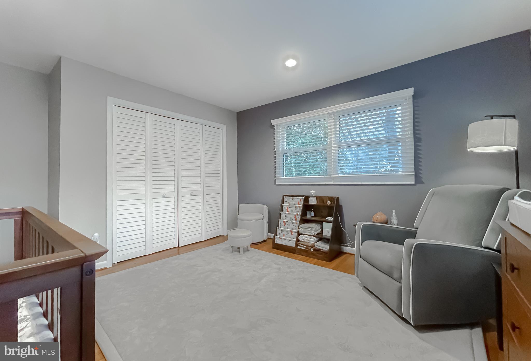
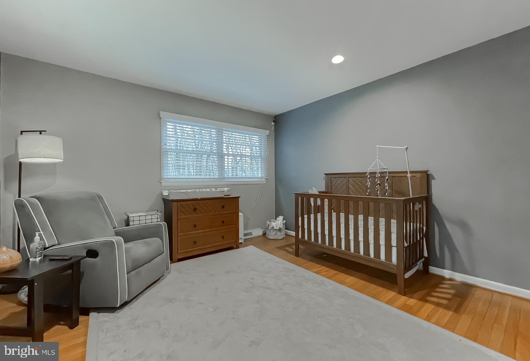
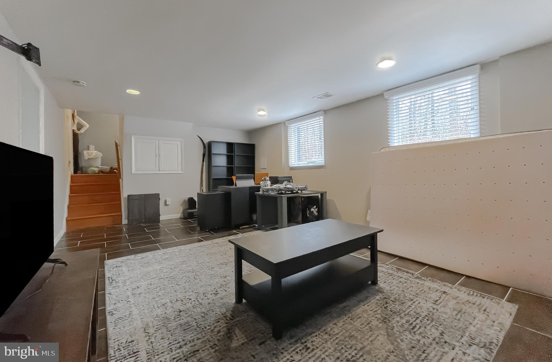
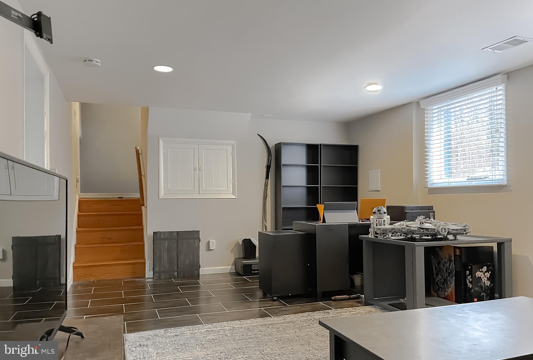
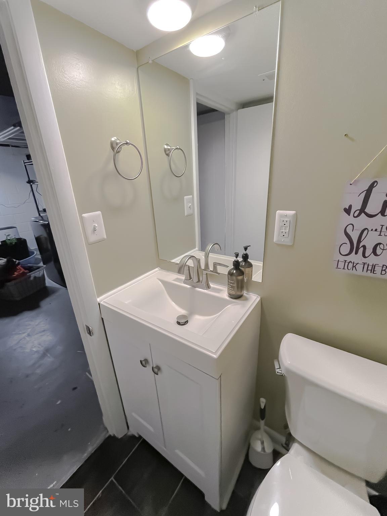
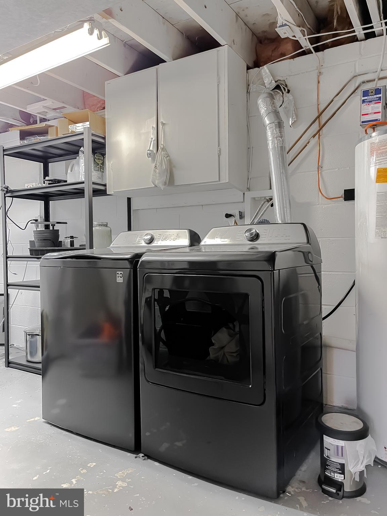
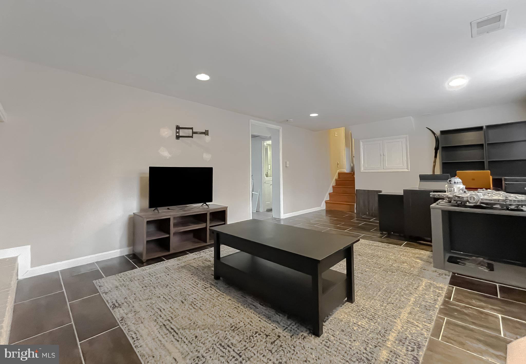
Up the second set of  steps you'll be greeted by all 3 bedrooms and 2 full bathrooms, also showcasing hardwood flooring. The lower level provides a very large family room, another bathroom and a large laundry room with ample storage. 
The double car garage is directly connected to the home, offering easy access. This seamless connection makes it especially useful for bringing in groceries, unpacking items, or avoiding bad weather. Not to mention the storage space. There is an additional small office space / hobby room on the main level. The large lot offers private space on the side of the home and ample parking space in the driveway.

6056 FIR

Message successfully sent.

What would you like to know?

What is 3 + 4 ?

I agree to receive email communication and understand I can unsubscribe at any time.

I agree to be contacted by Charis Realty Group - Christine Issler, Broker via call, email, and text for real estate services. To opt out, you can reply 'stop' at any time or reply 'help' for assistance. You can also click the unsubscribe link in the emails. Message and data rates may apply. Message frequency may vary. Privacy Policy

Related Properties

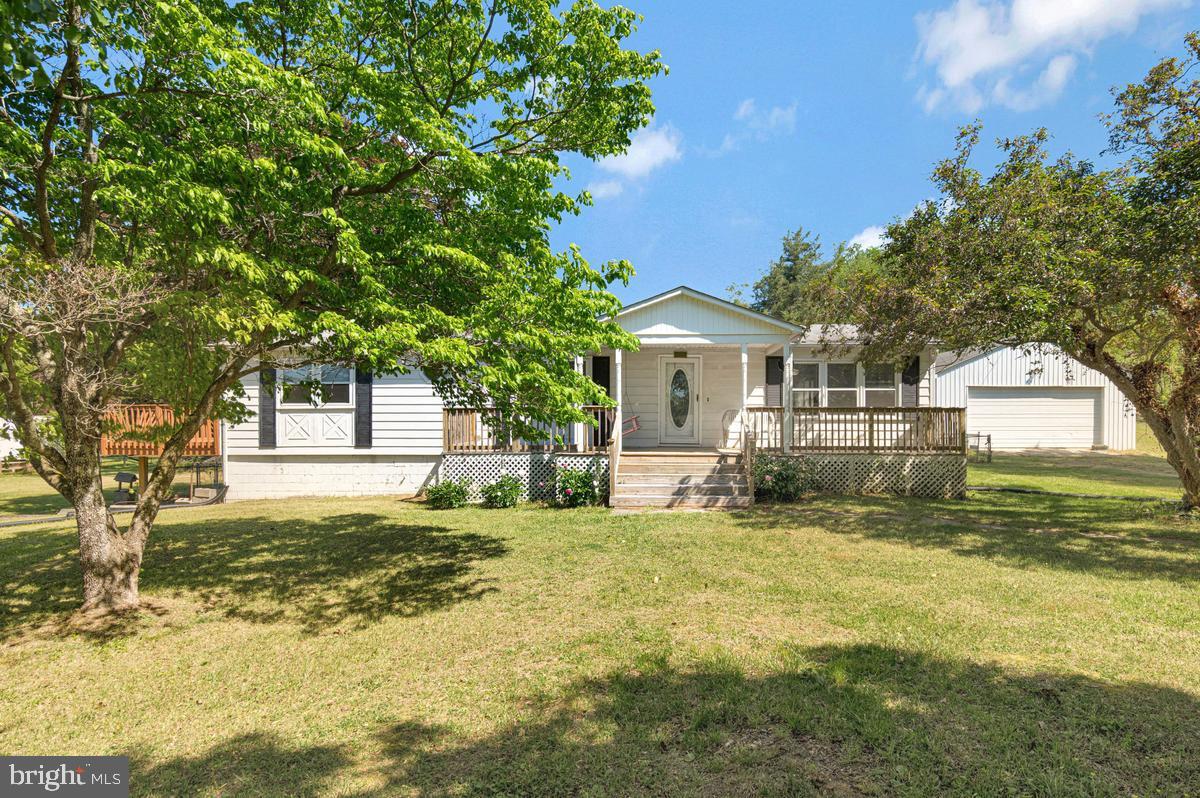
Beautifully refreshed and full of potential, this charming rambler on basement sits on approximately 1 private acre in the peaceful rural setting of St. Leonard. This property features no HOA, a fully unfinished basement with rough-in for an additional bathroom, and an impressive approximately 75’ x 40’ pole barn ideal for contractors, hobbyists, car enthusiasts, equipment storage, workshop space, or additional storage needs.

Inside, the home has been recently freshened up with updates made to the kitchen and baths, in addition to  fresh paint throughout, updated flooring, and new carpet installation, creating a clean and move-in ready feel. The living room offers cathedral ceilings, ceiling fan, sliding glass doors, The laundry is conveniently located on the main level.

Located just minutes from the Chesapeake Bay, Solomons Island, local marinas, waterfront dining, parks, and beaches, this home offers easy access to boating, fishing, and all that Southern Maryland coastal living has to offer while still remaining within commuting distance to Joint Base Andrews, Pax River Naval Air Station, Washington DC, Annapolis, and surrounding areas.
#MDCA2027276

SAINT LEONARD

2020 WOODS ROAD

2 Beds

1 Baths

1,288 Sq.Ft.

$425,000

MLS#: MDCA2027276

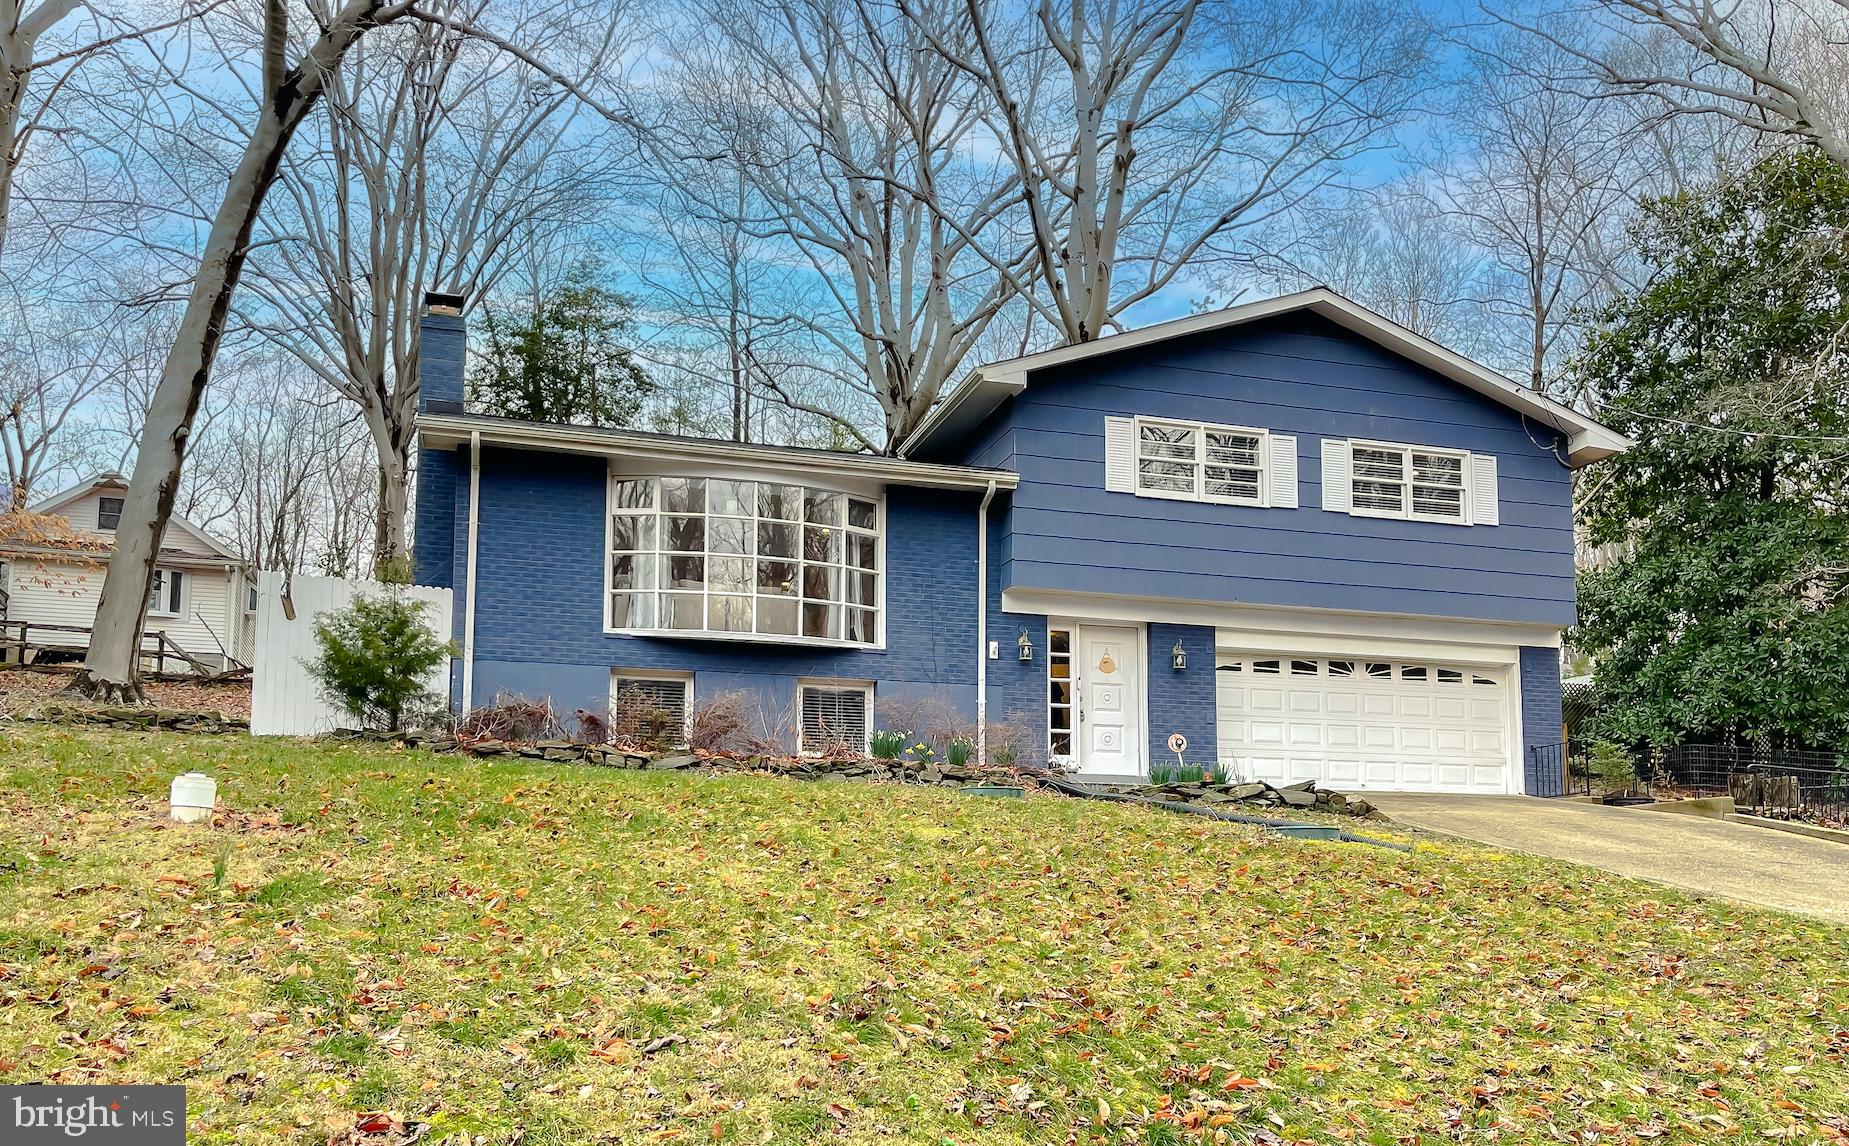
Dramatic price drop!!! This exquisite Cape Cod residence, nestled on the Shores of Calvert Beach, offers a harmonious blend of comfort and bay living, perfectly positioned along the banks of the picturesque Chesapeake Bay. With 2,379 square feet of thoughtfully designed living space, this home features four spacious bedrooms and three full bathrooms, ideal for both relaxation and entertaining. Step inside to discover a warm and inviting interior, highlighted by a cozy gas fireplace that serves as the heart of the living area. The galley kitchen is equipped with a wall oven, cooktop, and a refrigerator/freezer, making meal preparation a delight. A charming breakfast area and a formal dining room provide versatile spaces for gatherings, while a second kitchen in the basement adds convenience for separate living. The finished basement, accessible via a side entrance and interior entrance, offers additional living space and a workshop, catering to various lifestyle needs. Outside, the property boasts a generous 0.63-acre lot with no thru street, ensuring privacy and tranquility. Enjoy breathtaking water and bay views from your own private beach, perfect for relaxing, fishing or launching your watercraft from the private community beach and ramp. The sandy beach invites leisurely strolls and fishing adventures, while the expansive outdoor space is ideal for gatherings or quiet evenings under the stars. With a detached garage accommodating two vehicles and driveway parking, this home combines functionality with coastal charm. Experience the ultimate bayfront lifestyle in this remarkable property. Within a short commute to shopping and entertainment. Close Proximity to Washington DC, Joint Base Andrews, Pax River and Annapolis.
#MDCA2026176

SAINT LEONARD

1815 HIGHLAND DRIVE

4 Beds

3 Baths

2,379 Sq.Ft.

$450,000
MLS#: MDCA2026176

New on site 1 day ago
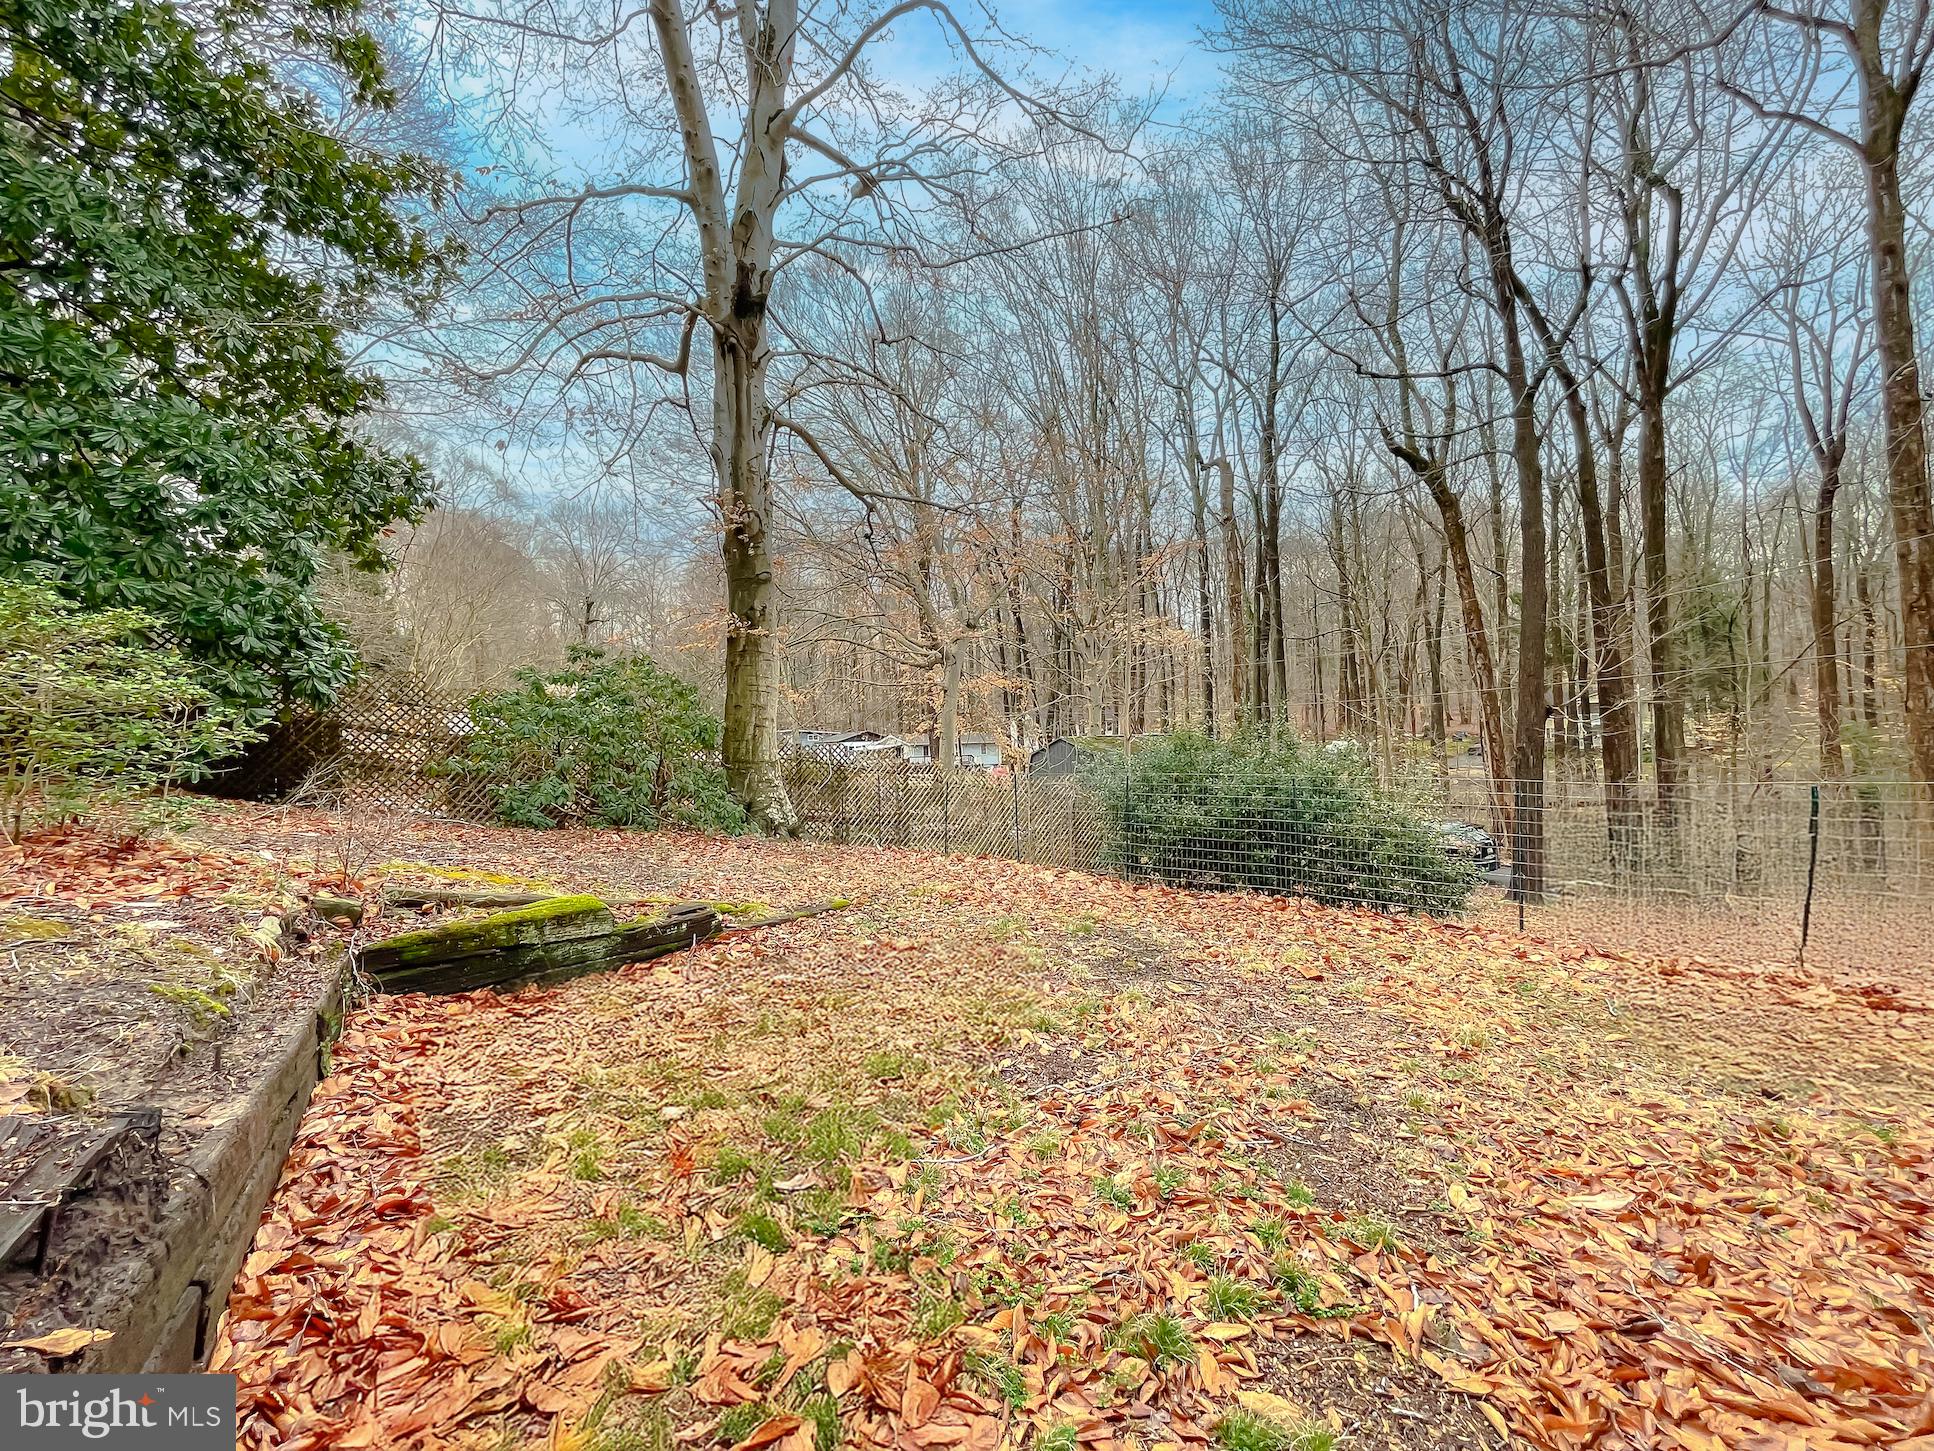
Tucked back off the road, this charming Calvert Beach Cape Cod offers a private, peaceful setting with unique features you simply do not find every day. A long driveway leads you away from the road, surrounded by mature landscaping and a beautiful English garden-inspired backyard. Designed with multiple outdoor spaces to enjoy, the property features retaining walls, a fully fenced in backyard, garden areas, a patio, and plenty of room to relax and enjoy the quiet surroundings. Inside, the home is filled with character, including vaulted ceilings upstairs, hardwood floors, a wood stove in the living room, and a spacious kitchen with Corian countertops, white cabinetry, tile backsplash, stainless steel appliances, and a breakfast area. The main level offers 2 generously sized bedrooms, and one full bath, while the upper level provides additional flexibility with 2 more bedrooms and another full bathroom. One of the home's most unique features is the indoor swim spa, allowing you to enjoy the benefits of a pool year-round, regardless of the weather. Outside, a large driveway provides parking for 10+ vehicles, making it easy to accommodate guests. Looking for things to do? The community beach is just down the street. Freshly painted throughout so you can move right in! If you have been searching for a home that feels tucked away while still offering plenty of space, character, and truly one-of-a-kind features, this Calvert Beach property is ready to welcome you home.
#MDCA2029200
SAINT LEONARD

1341 CALVERT BEACH ROAD

4 Beds

2 Baths

1,912 Sq.Ft.

$459,900
MLS#: MDCA2029200
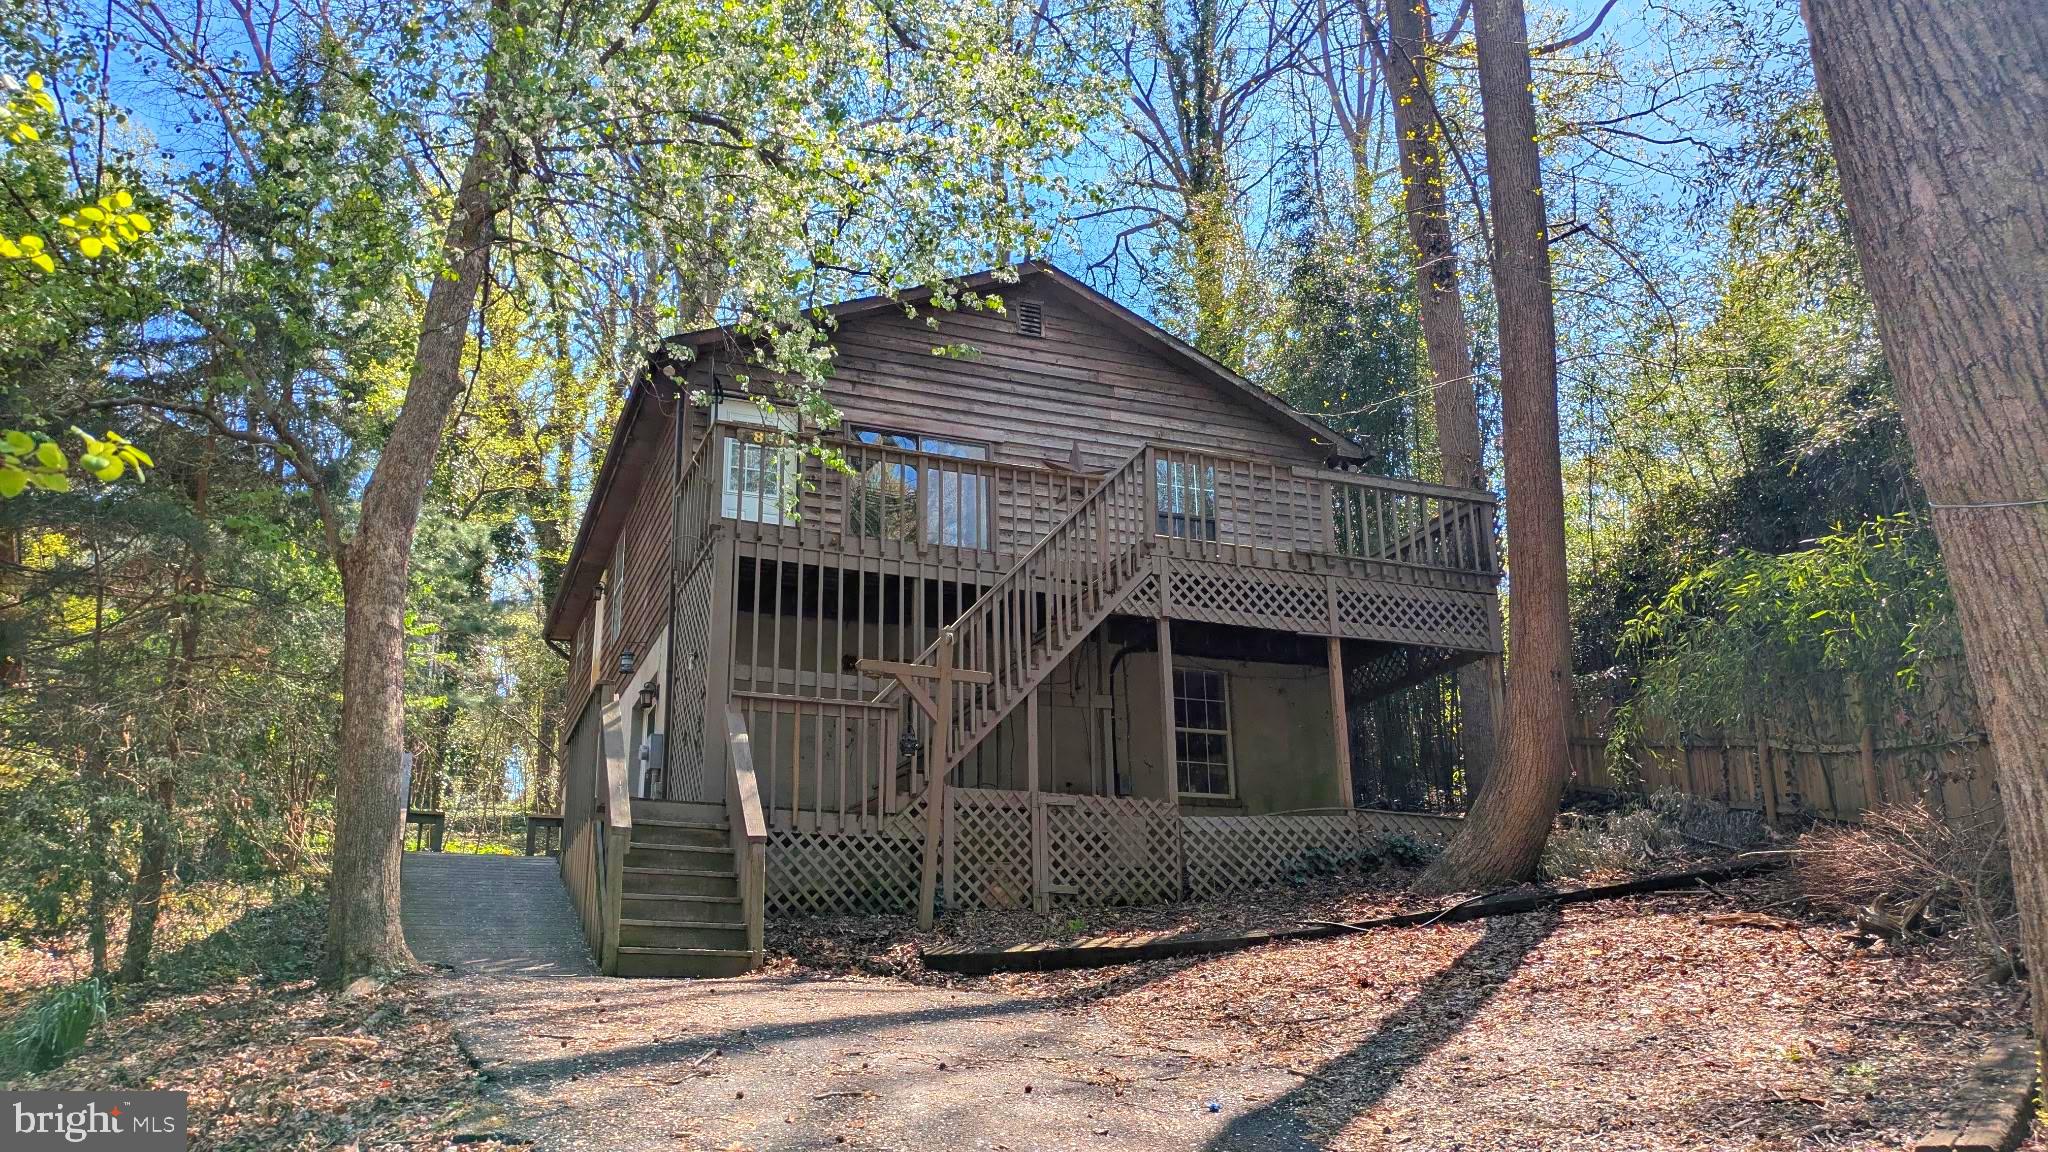
This private cedar cottage is situated on a quiet cul-de-sac within view of boats docked at Flag Harbor Yacht Haven.  The cottage has two levels with bedrooms and bathrooms on both levels. The kitchen has an open floor plan to the dining area and living room. It has been completely painted inside as well as new luxury vinyl planking  (LVP) in place. Use it as your primary residence or your weekend retreat. Wouldn't it be wonderful to have your boat docked a block away with the Chesapeake Bay right outside of the marina? Don't let this opportunity slip away!
#MDCA2026444

SAINT LEONARD

5860 LILAC CIRCLE

3 Beds

3 Baths

1,600 Sq.Ft.

$399,900

MLS#: MDCA2026444

 - property

Send a message

Message successfully sent.

Your message

What is 3 + 4 ?

Reason for contacting?

I agree to receive email communication and understand I can unsubscribe at any time.

I agree to be contacted by Charis Realty Group - Christine Issler, Broker via call, email, and text for real estate services. To opt out, you can reply 'stop' at any time or reply 'help' for assistance. You can also click the unsubscribe link in the emails. Message and data rates may apply. Message frequency may vary. Privacy Policy

Sign Out

Virtual Assistant

Would you like to take the next step with this property? We can help you schedule a showing or virtual tour, or send you more details.

Yes, I would like more information.

Thank You for Your Reply, One of Our Agents will contact you as soon as possible

No, maybe later.

Thank you, you can always contact me via email, phone number or through the contact form.

Realhub AI

Lucy - Your AI-Powered Realtor

Update Your Temporary Password

Personalize your search

Enter your email and we'll notify you immediately when new listings match what you're looking for.

or enter email address

Already have an account ? Login here

Continue your home search

I agree to receive communications and understand I can unsubscribe at any time.

I agree to be contacted by Charis Realty Group - Christine Issler, Broker via call, email, and text for real estate services. To opt out, you can reply 'stop' at any time or reply 'help' for assistance. You can also click the unsubscribe link in the emails. Message and data rates may apply. Message frequency may vary. Privacy Policy

Already have an account ? Login here

We use cookies

We use cookies primarily for analytics to enhance your experience. By accepting, you agree to our use of these cookies. You can manage your preferences or learn more about our cookies policy.