


Property
Beds
4
Full Baths
3
1/2 Baths
1
Year Built
2013
Sq.Footage
2,468
Experience luxury waterfront living in this one-of-a-kind, custom-built Bayfront residence located in the heart of Ocean City. Offered fully furnished, this exceptional 4-bedroom, 4.5-bath home showcases outstanding craftsmanship, premium finishes, and breathtaking panoramic bay views. Designed for both comfort and entertaining, the home features a private elevator, central air and heat, multiple ceiling fans, enhanced lighting throughout, and upgraded bamboo flooring. The first level offers a spacious living area along with a bedroom and full bath, making it ideal for guests, a home office, or flexible living space. A built-in Murphy bed provides additional convenience. The second floor includes two spacious bedrooms with sizable closet space, while the third level includes a luxurious primary suite with whirlpool tub and shower. Recent upgrades include new top-floor windows, a new refrigerator, microwave, and second-floor washer and dryer. The fully equipped gourmet kitchen features modern appliances and ample space for gathering with family and friends. A cozy fireplace allows for comfortable year-round enjoyment. Outdoor living is equally impressive with a private deep-water dock, wide fishing and crabbing pier, and an expanded waterfront deck offering direct bay access and some of the most magnificent sunset views in Ocean City. HOME FEATURE LIST Panoramic BAYFRONT VIEWS FROM ALL LEVELS Expanded private Bayfront deck -new 2024 Brand new electrical supply line service installed by Delmarva Power 2026 Exceptional Craftsmanship with premium finishes Gourmet Kitchen -New Refrigerator , Microwave 2026 , Granite countertops Full size Washer /Dryer 2025 Luxurious third floor Primary Master Suite with whirlpool tub and full shower Bamboo flooring and tile through out home New Carpet – Bedrooms -2026 Central A/C and Heat Elevator – serviced 2026 Sprinkler System – serviced and inspected 2026 Third floor all new windows - 2025 Magnified extended ceiling lighting Stamped Professional Art Drawings available for Expansion of home – NO HOA
Features & Amenities
Interior
-
Other Interior Features
Ceiling Fan(s), Elevator, Kitchen Island, Pantry, Walk-In Closet(s), Central Vacuum, Recessed Lighting, Beamed Ceilings, Open Floorplan
-
Total Bedrooms
4
-
Bathrooms
3
-
1/2 Bathrooms
1
-
Above Grade Finished Area
2468.0
-
Basement YN
NO
-
Cooling YN
YES
-
Cooling
Central Air, Heat Pump, Ceiling Fan(s), Electric
-
Fireplace YN
YES
-
Heating YN
YES
-
Heating
Electric, Central, Heat Pump
-
Main Level Bedrooms
1
-
Pet friendly
N/A
Exterior
-
Garage
No
-
Construction Materials
Fiber Cement, Frame
-
Parking
Driveway
-
Pool
No
-
Waterfront YN
YES
-
View
Water, Bay, Panoramic
Area & Lot
-
Lot Features
Cleared, Waterfront
-
Lot Size(acres)
0.04
-
Lot Size(square feet)
1,761
-
Property Type
Residential
-
Property Sub Type
Townhouse
-
Architectural Style
Coastal
Price
-
Sales Price
$1,550,000
-
Tax Amount
$12,831
-
Financing Options
Conventional, Cash
-
Sq. Footage
2,468
-
Price/SqFt
$628
HOA
-
Association
No
School District
-
Elementary School
N/A
-
Middle School
N/A
-
High School
N/A
Property Features
-
New Construction
NO
-
Accessibility Features
Therapeutic Whirlpool, Accessible Doors, Accessible Hallway(s), Accessible Elevator Installed
-
Association Amenities
Boat Slip
-
Foundation Details
Permanent
-
Senior Community YN
NO
-
Sewer
Public Sewer
-
Tax Lot
16
-
Water Source
Public
Schedule a Showing
Showing scheduled successfully.
Mortgage calculator
Estimate your monthly mortgage payment, including the principal and interest, property taxes, and HOA. Adjust the values to generate a more accurate rate.
Your payment
Principal and Interest:
$
Property taxes:
$
HOA fees:
$
Total loan payment:
$
Total interest amount:
$
Location
County
WORCESTER
Elementary School
Middle School
High School
Listing Courtesy of Candi Noyes, Coldwell Banker Realty
RealHub Information is provided exclusively for consumers' personal, non-commercial use, and it may not be used for any purpose other than to identify prospective properties consumers may be interested in purchasing. All information deemed reliable but not guaranteed and should be independently verified. All properties are subject to prior sale, change or withdrawal. RealHub website owner shall not be responsible for any typographical errors, misinformation, misprints and shall be held totally harmless.

Salesperson, Realtor
Lynn Rambler
Call Lynn today to schedule a private showing.

* Listings on this website come from the FMLS IDX Compilation and may be held by brokerage firms other than the owner of this website. The listing brokerage is identified in any listing details. Information is deemed reliable but is not guaranteed. If you believe any FMLS listing contains material that infringes your copyrighted work please click here to review our DMCA policy and learn how to submit a takedown request.© 2024 FMLS.
Related Properties

OCEAN CITY
106 PHILADELPHIA AVENUE
4 Beds
3 Baths
2,080 Sq.Ft.
$1,300,000
MLS#: MDWO2040236
OCEAN CITY
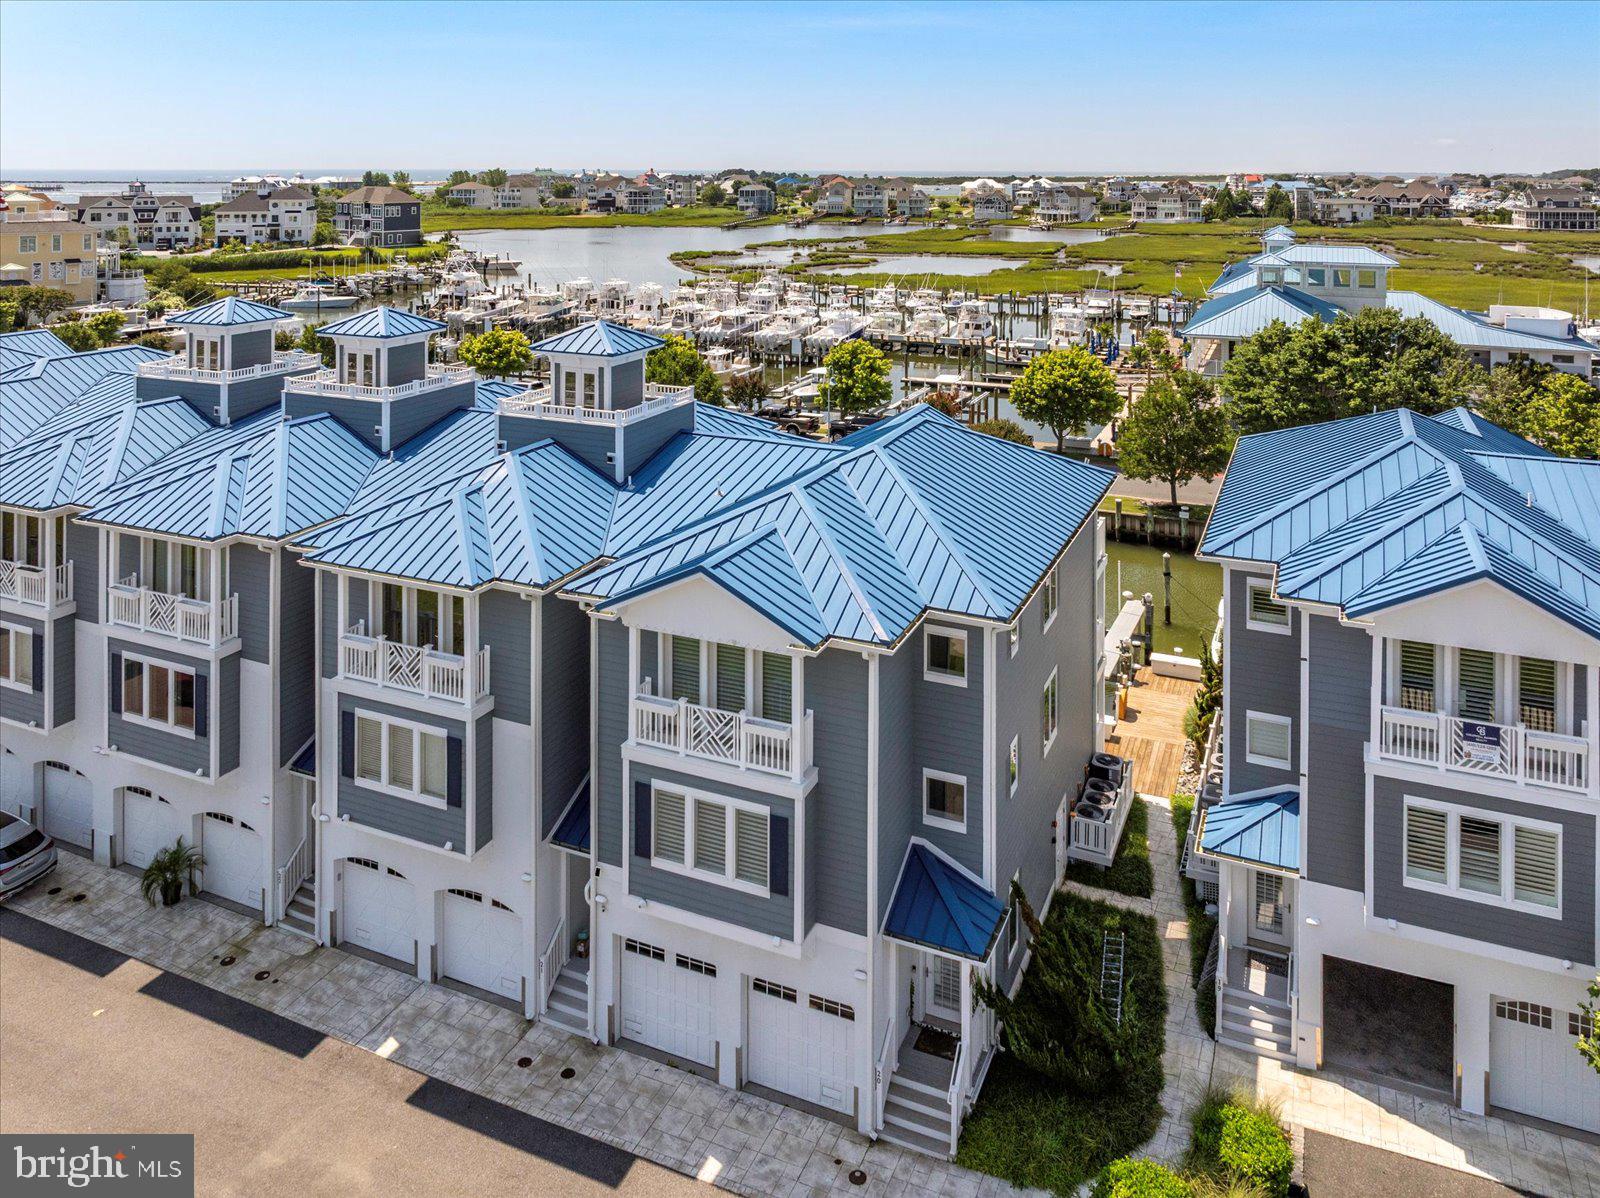
13000 MARINA VIEW LANE 20
3 Beds
4 Baths
3,069 Sq.Ft.
$1,499,900
MLS#: MDWO2033018
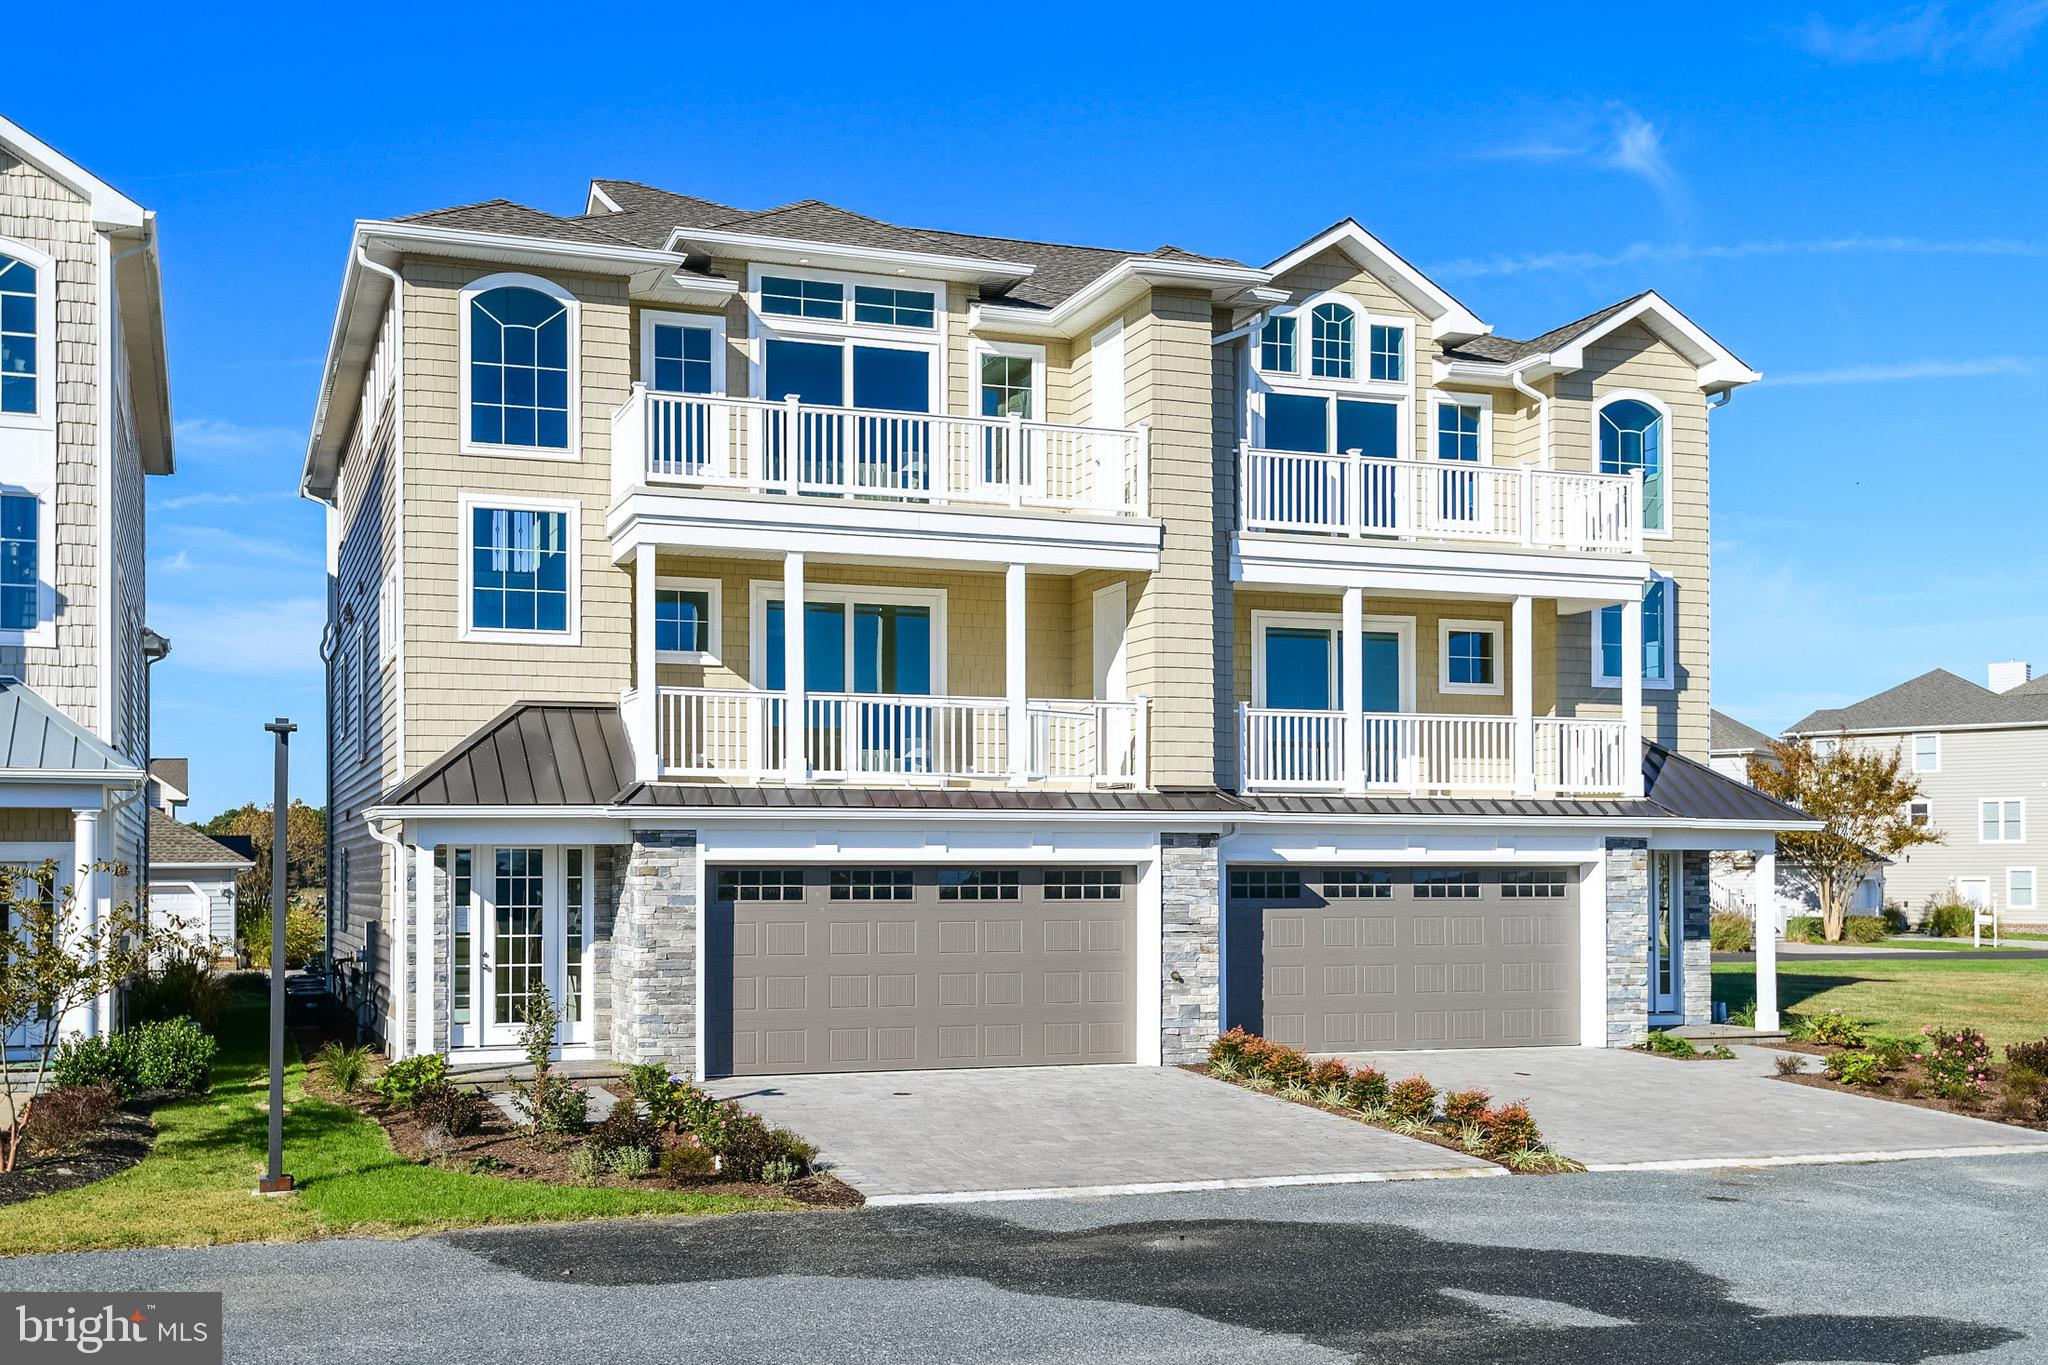
OCEAN CITY
12920 CARMEL AVENUE 13
4 Beds
4 Baths
3,105 Sq.Ft.
$1,575,000
MLS#: MDWO2029076
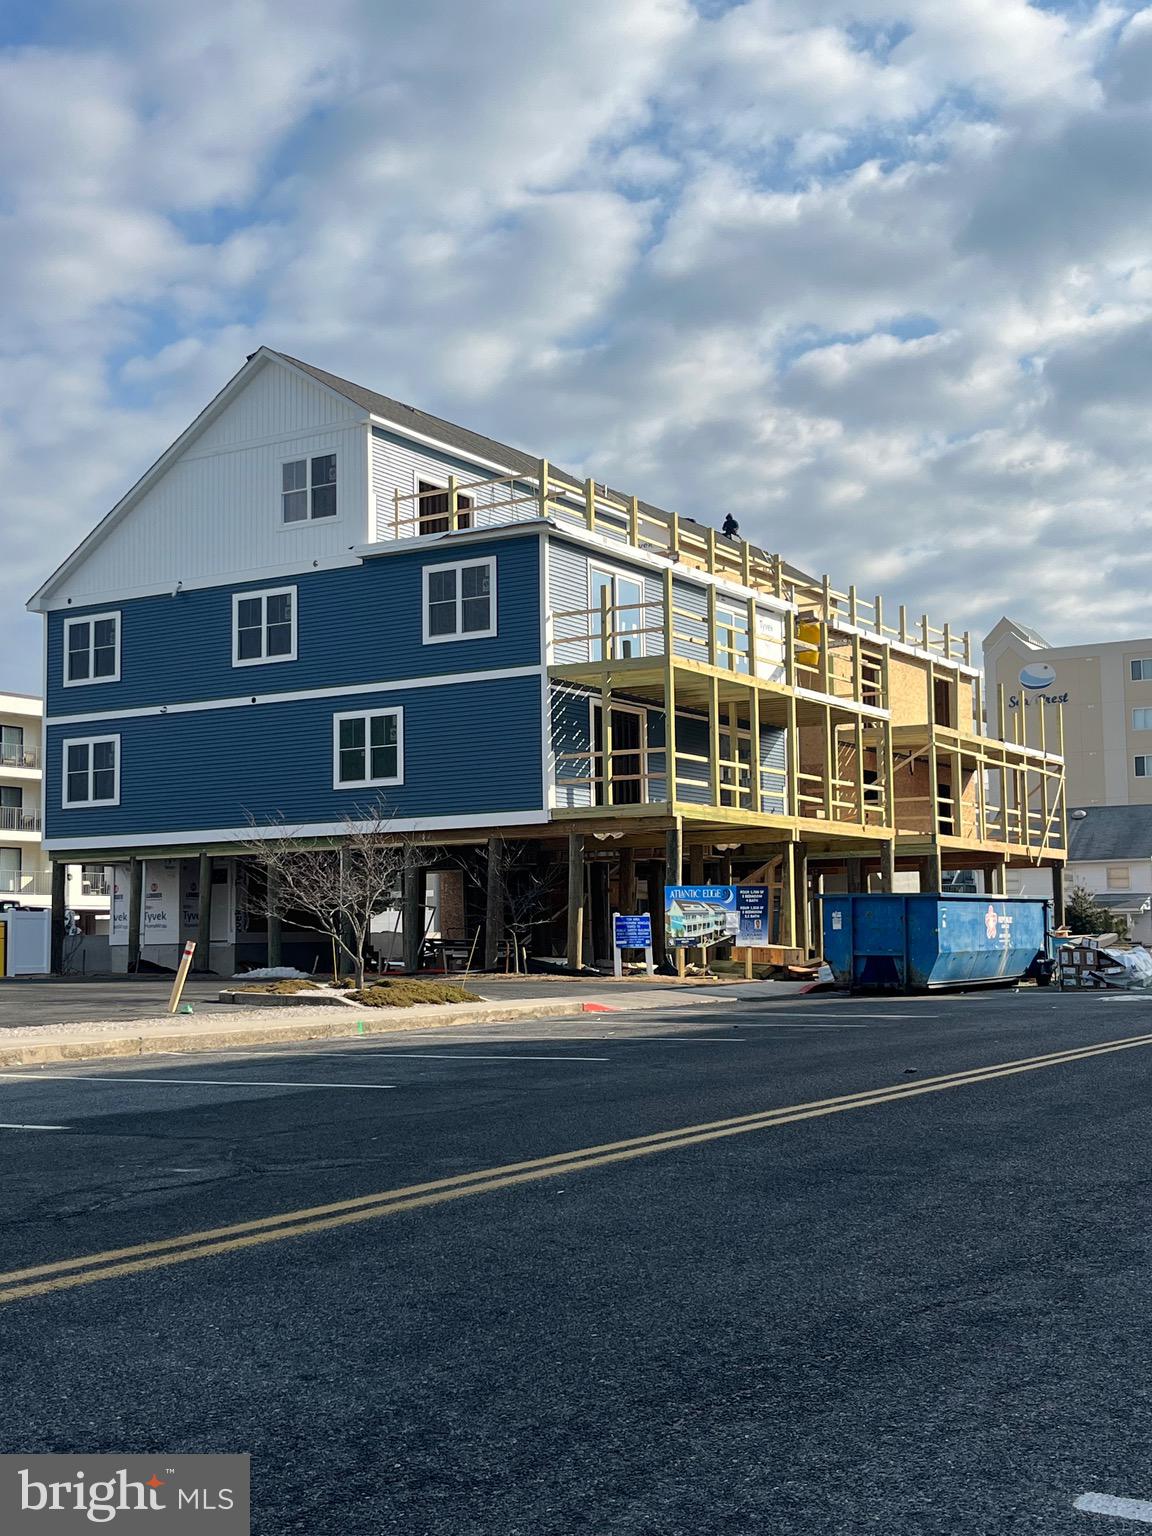
OCEAN CITY
14 142 STREET
5 Beds
4 Baths
2,700 Sq.Ft.
$1,399,900
MLS#: MDWO2033490
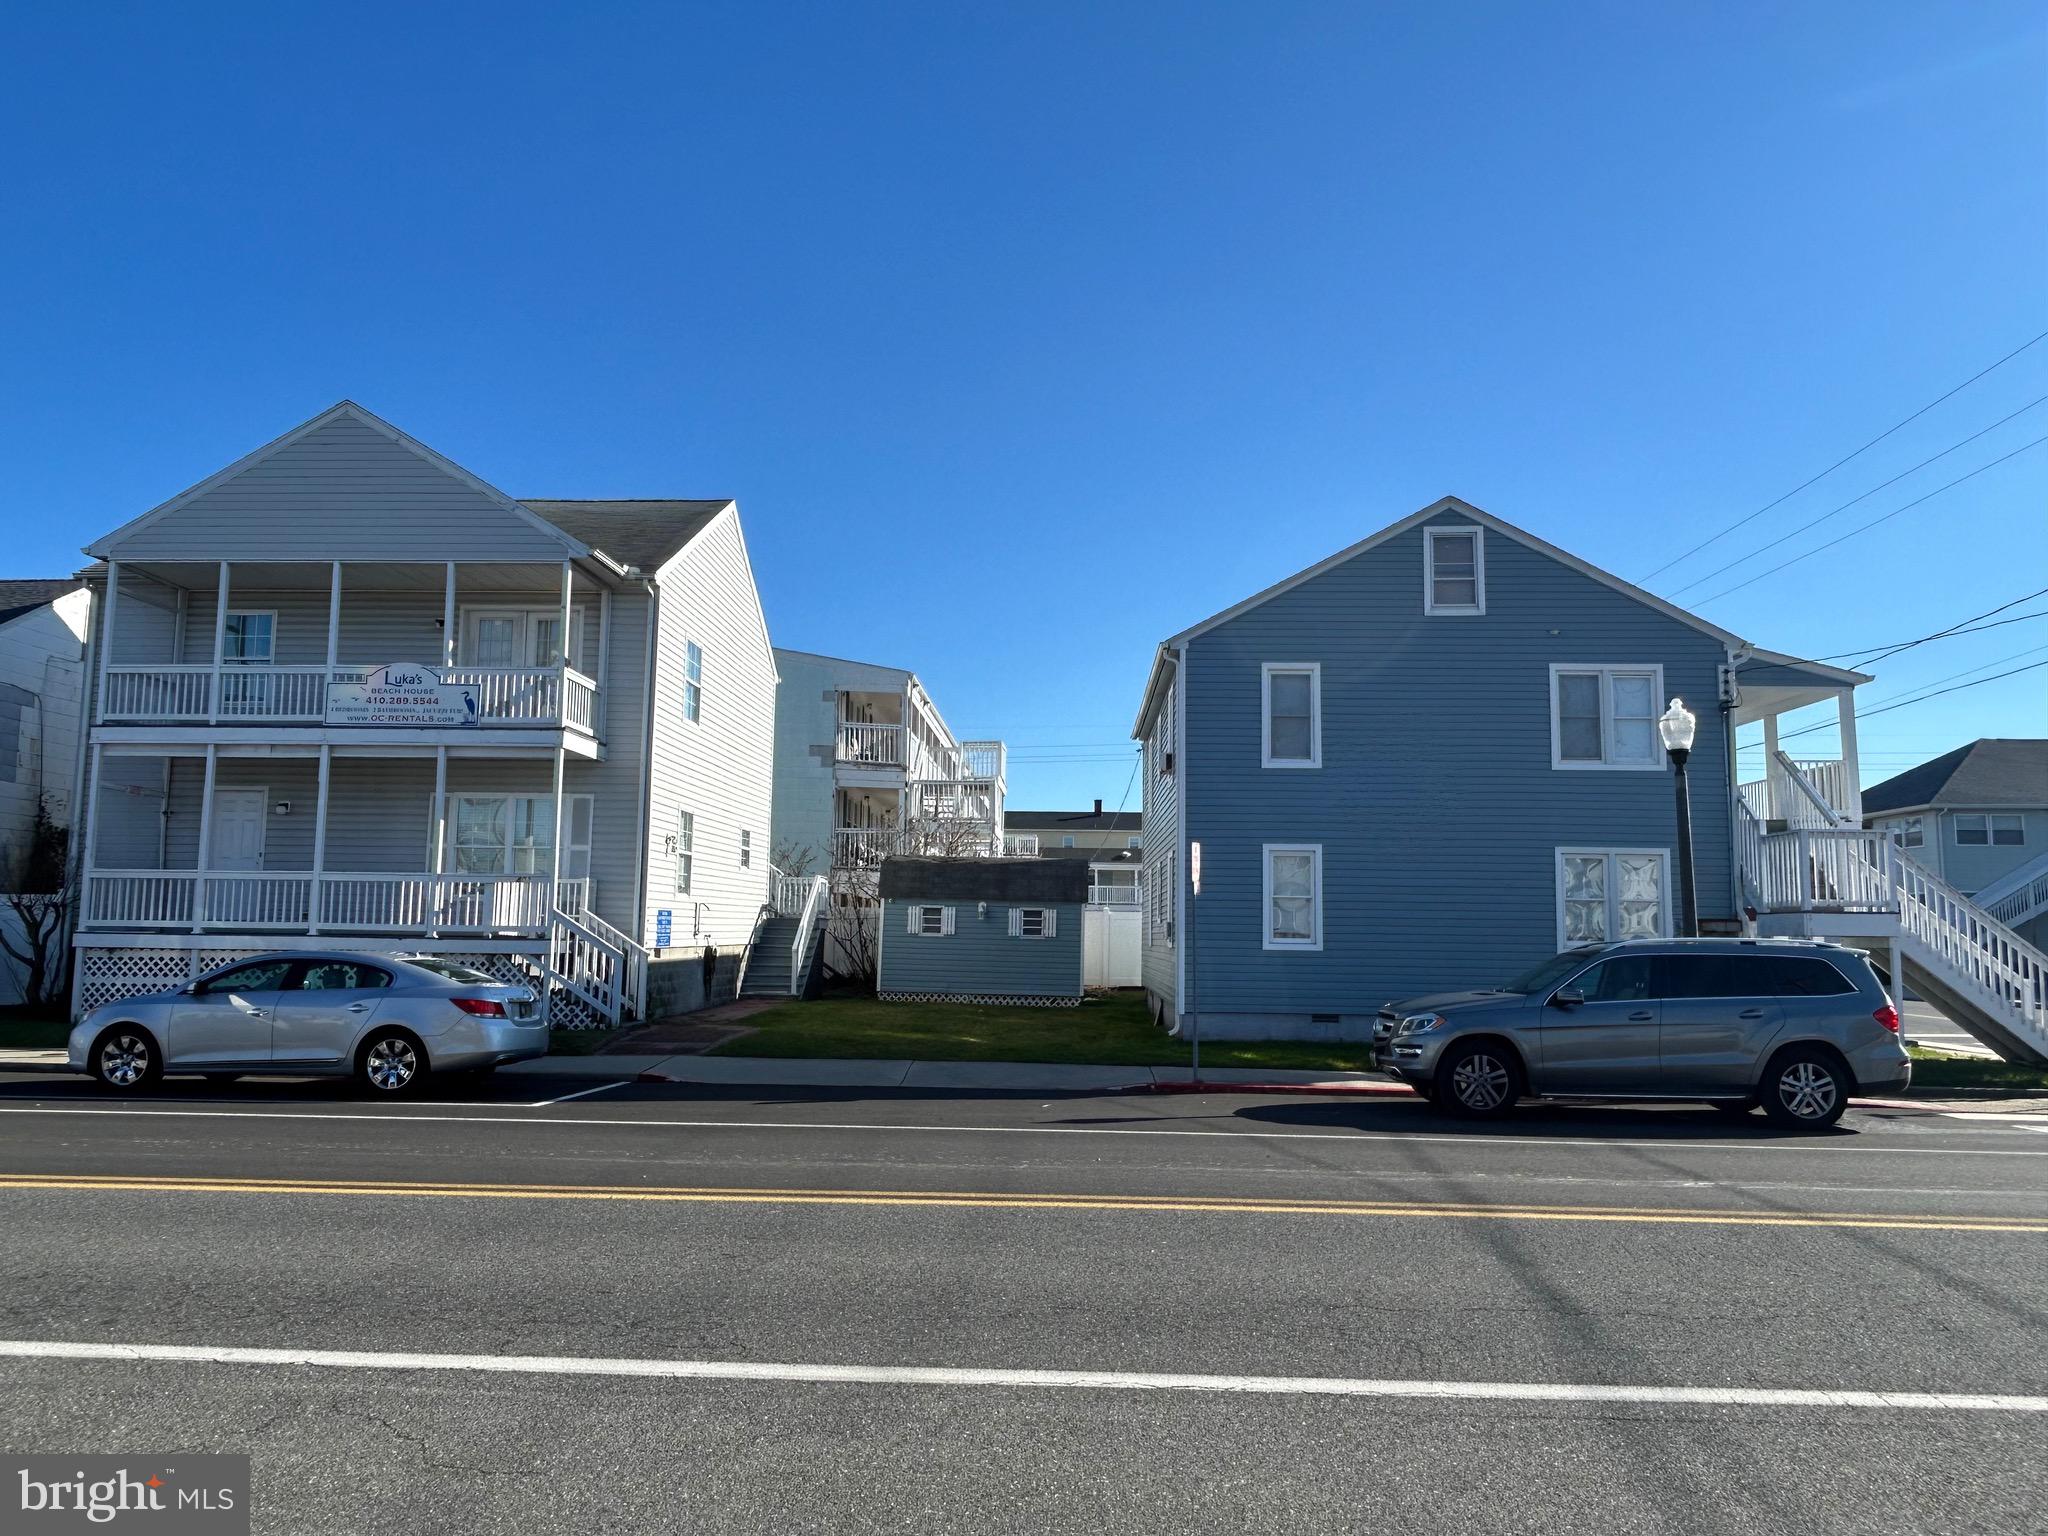
OCEAN CITY
802 SAINT LOUIS AVENUE
10 Beds
6 Baths
3,494 Sq.Ft.
$1,250,000
MLS#: MDWO2028278
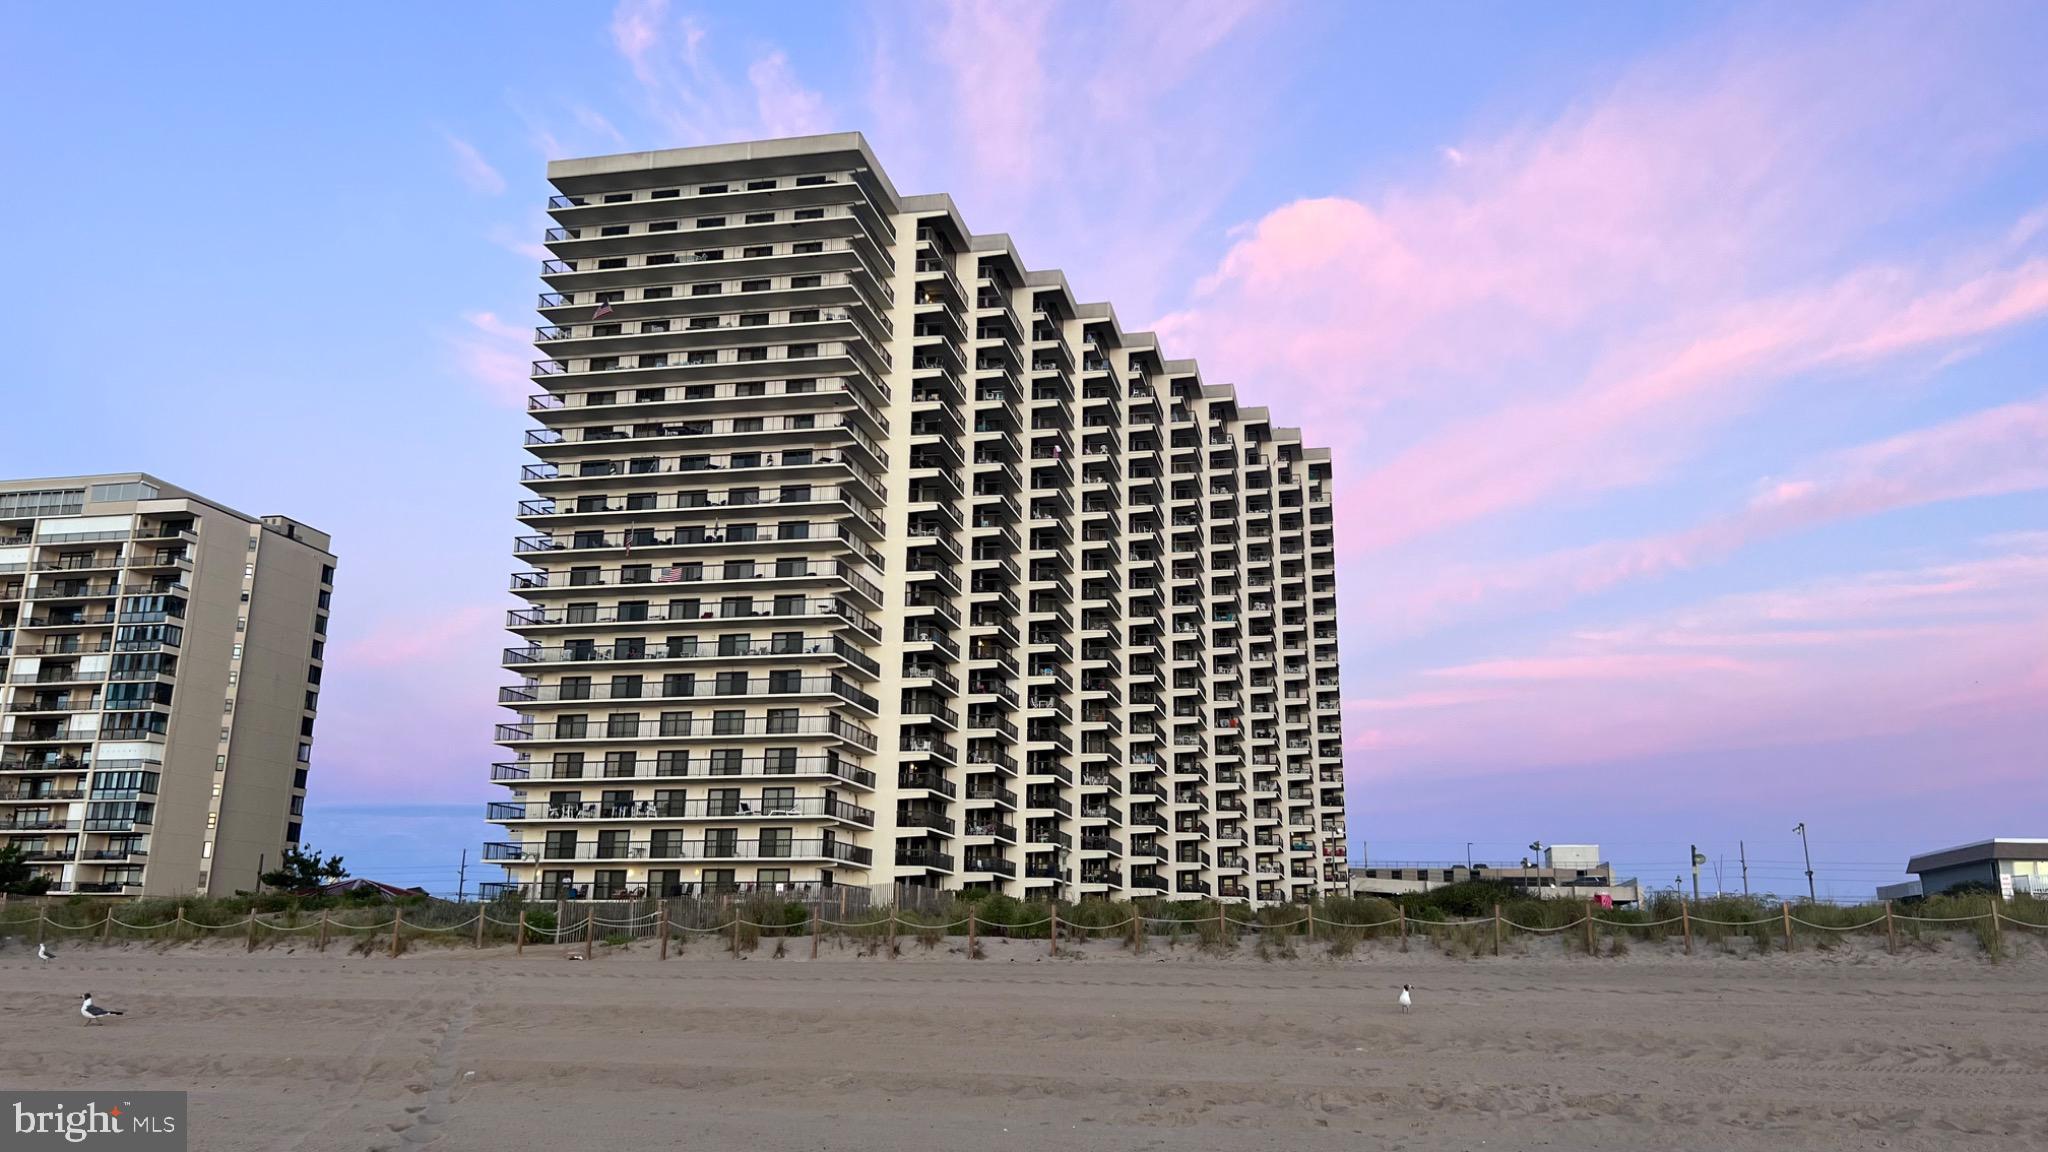
OCEAN CITY
11500 COASTAL HIGHWAY 1300
3 Beds
2 Baths
1,656 Sq.Ft.
$1,374,900
MLS#: MDWO2036200
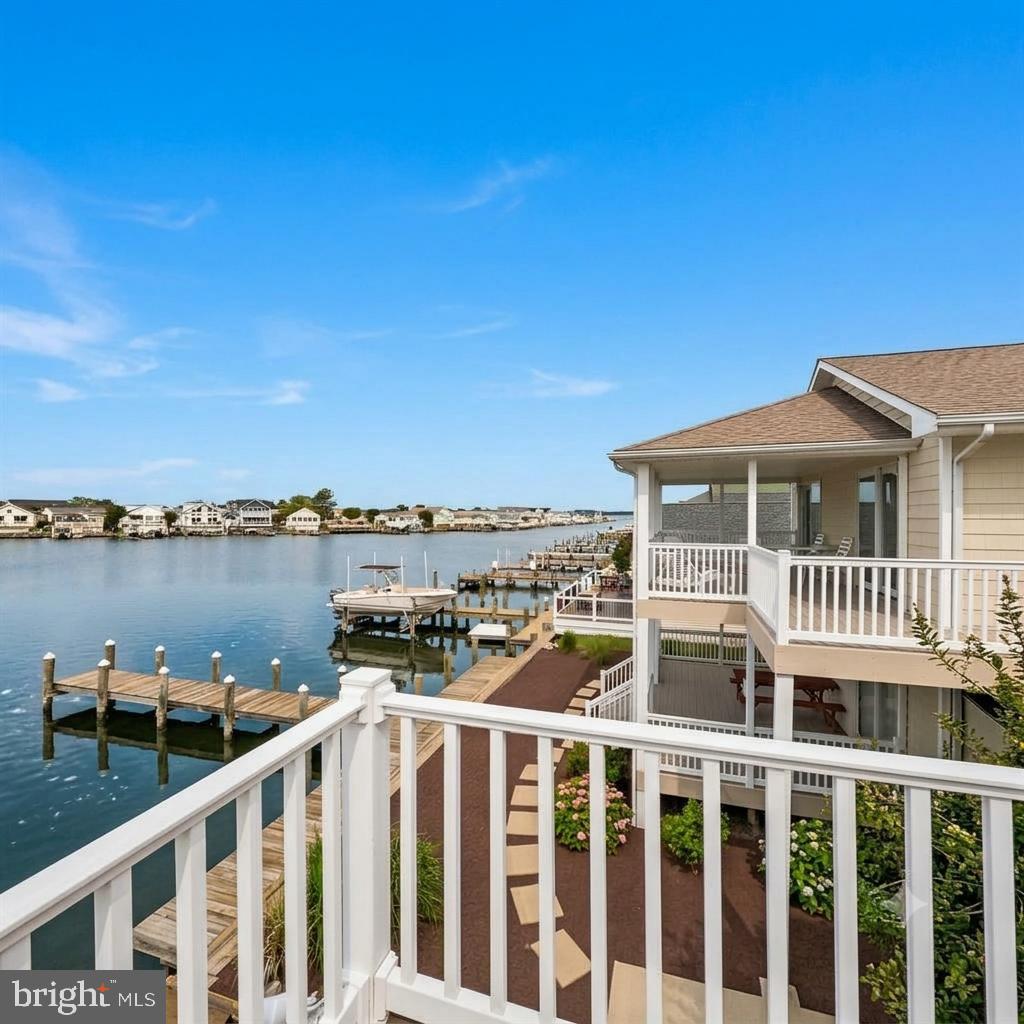
OCEAN CITY
505 S SURF ROAD
4 Beds
3 Baths
2,400 Sq.Ft.
$1,650,000
MLS#: MDWO2031404

OCEAN CITY
13463 MADISON AVENUE
4 Beds
2 Baths
1,713 Sq.Ft.
$1,565,000
MLS#: MDWO2040706

OCEAN CITY
14121 CAINE STABLE ROAD
4 Beds
3 Baths
2,044 Sq.Ft.
$1,499,000
MLS#: MDWO2038428
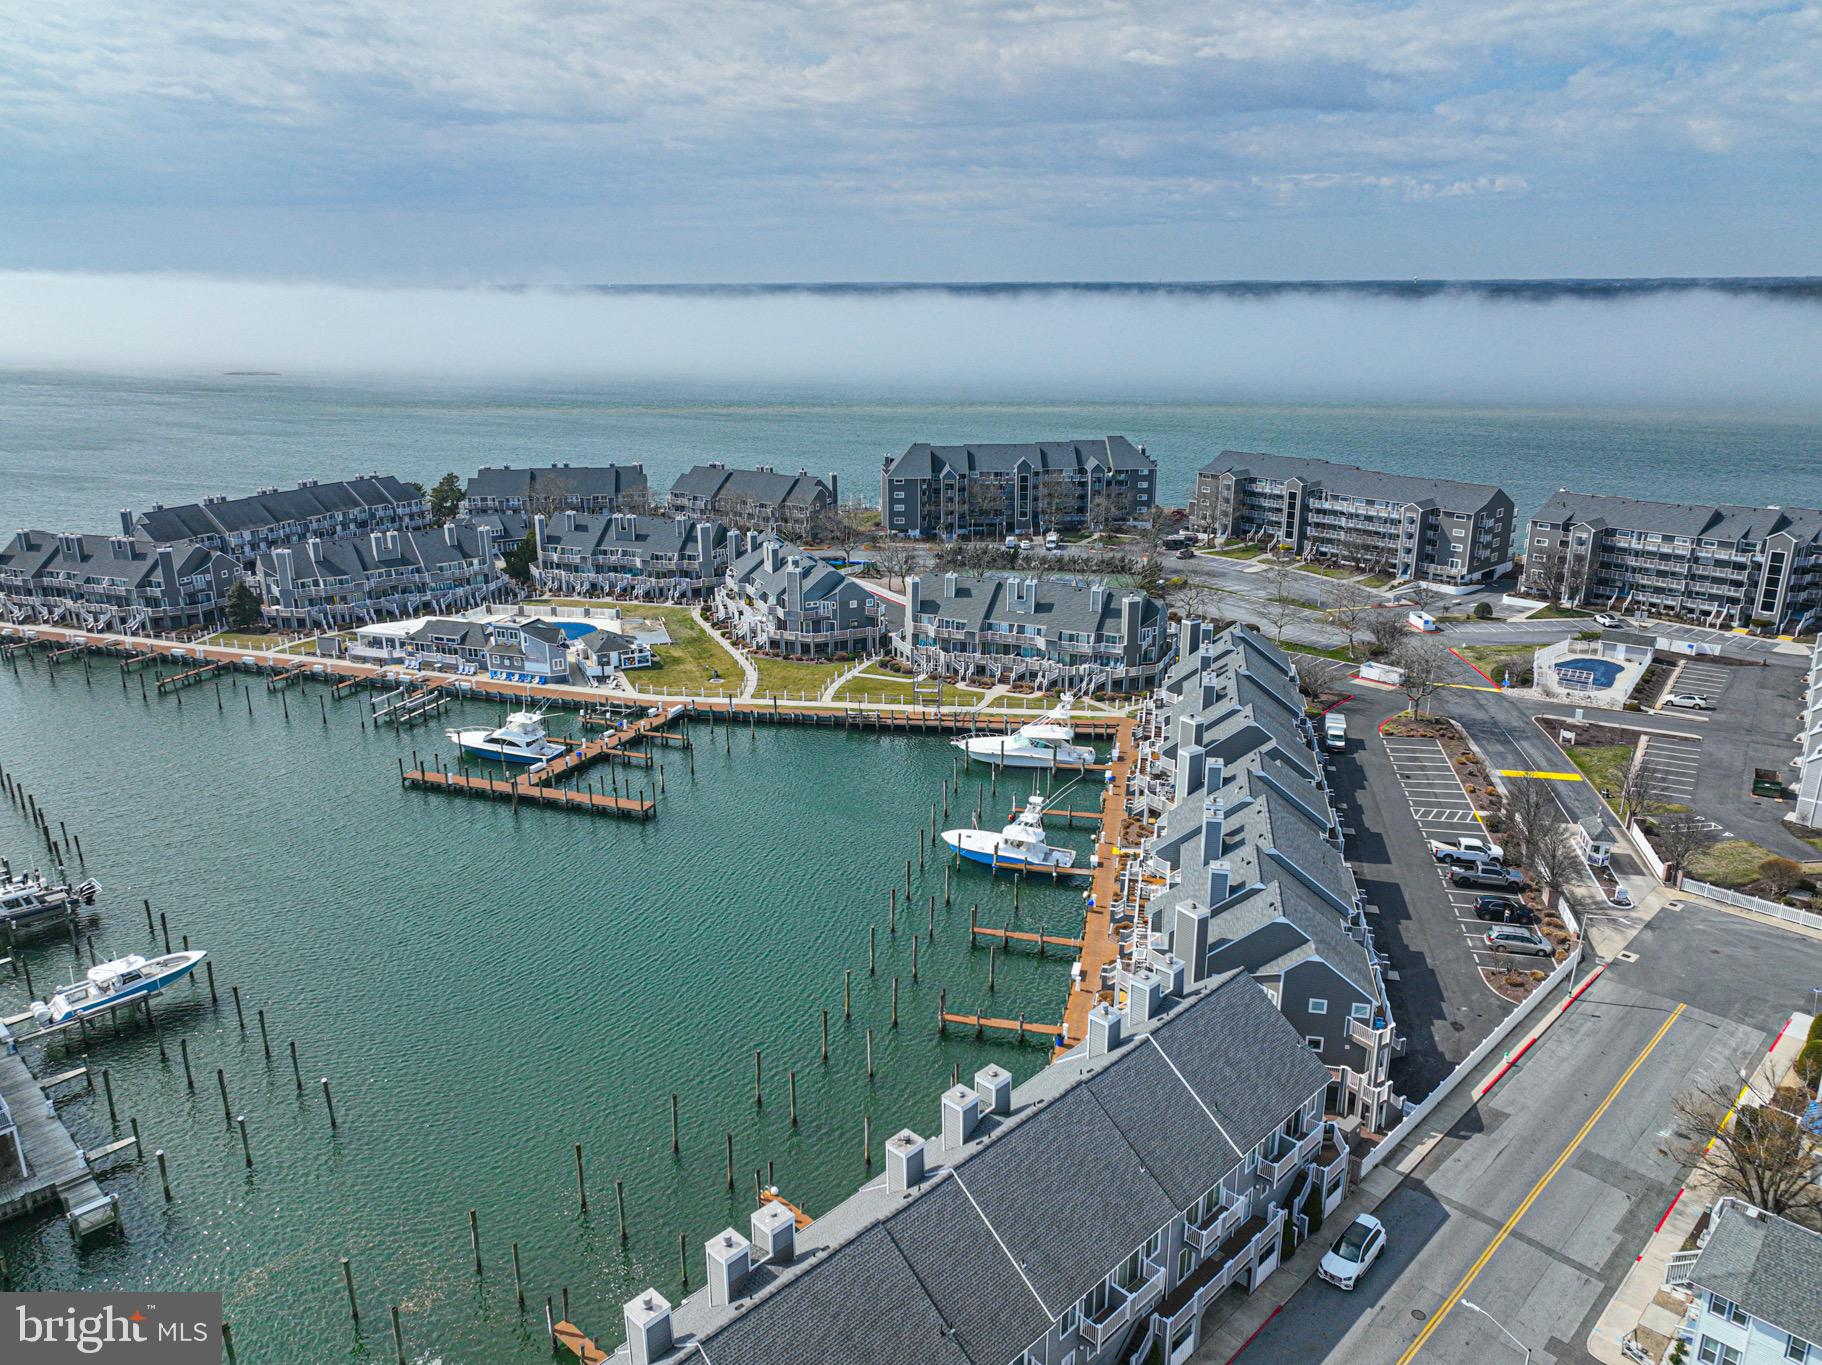
OCEAN CITY
403 14TH STREET 13
3 Beds
3 Baths
1,656 Sq.Ft.
$1,249,000
MLS#: MDWO2036748
.png)