


Property
Beds
5
Full Baths
4
1/2 Baths
1
Year Built
2026
Sq.Footage
6,640
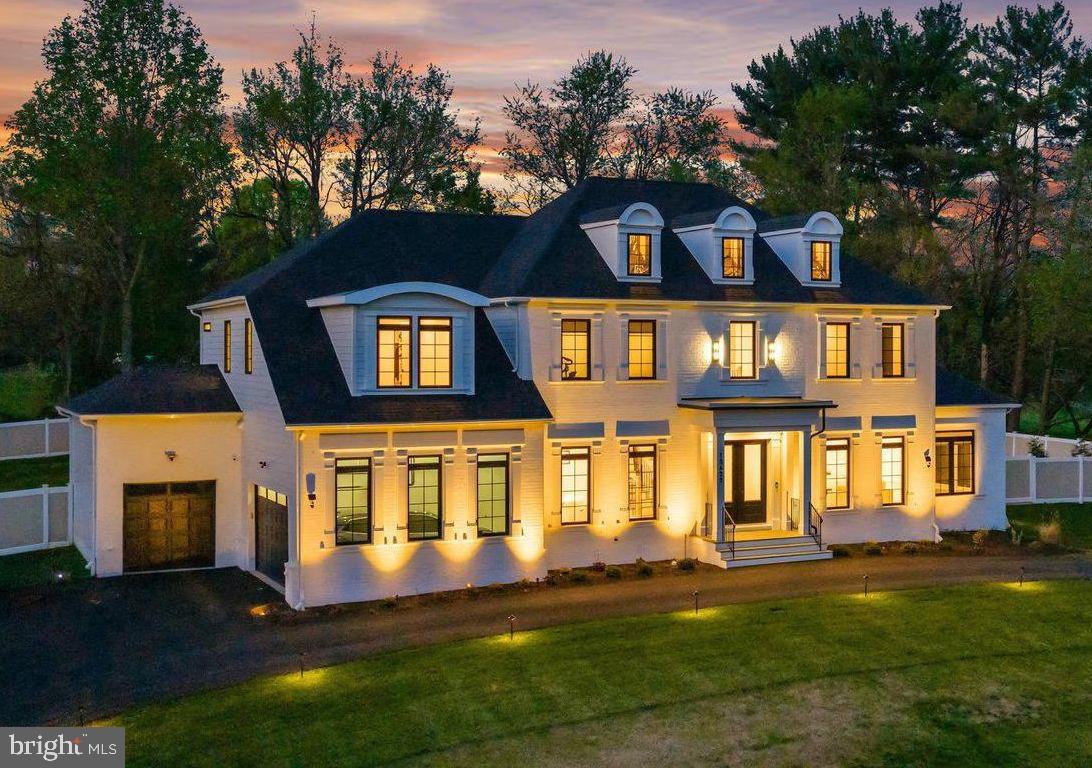
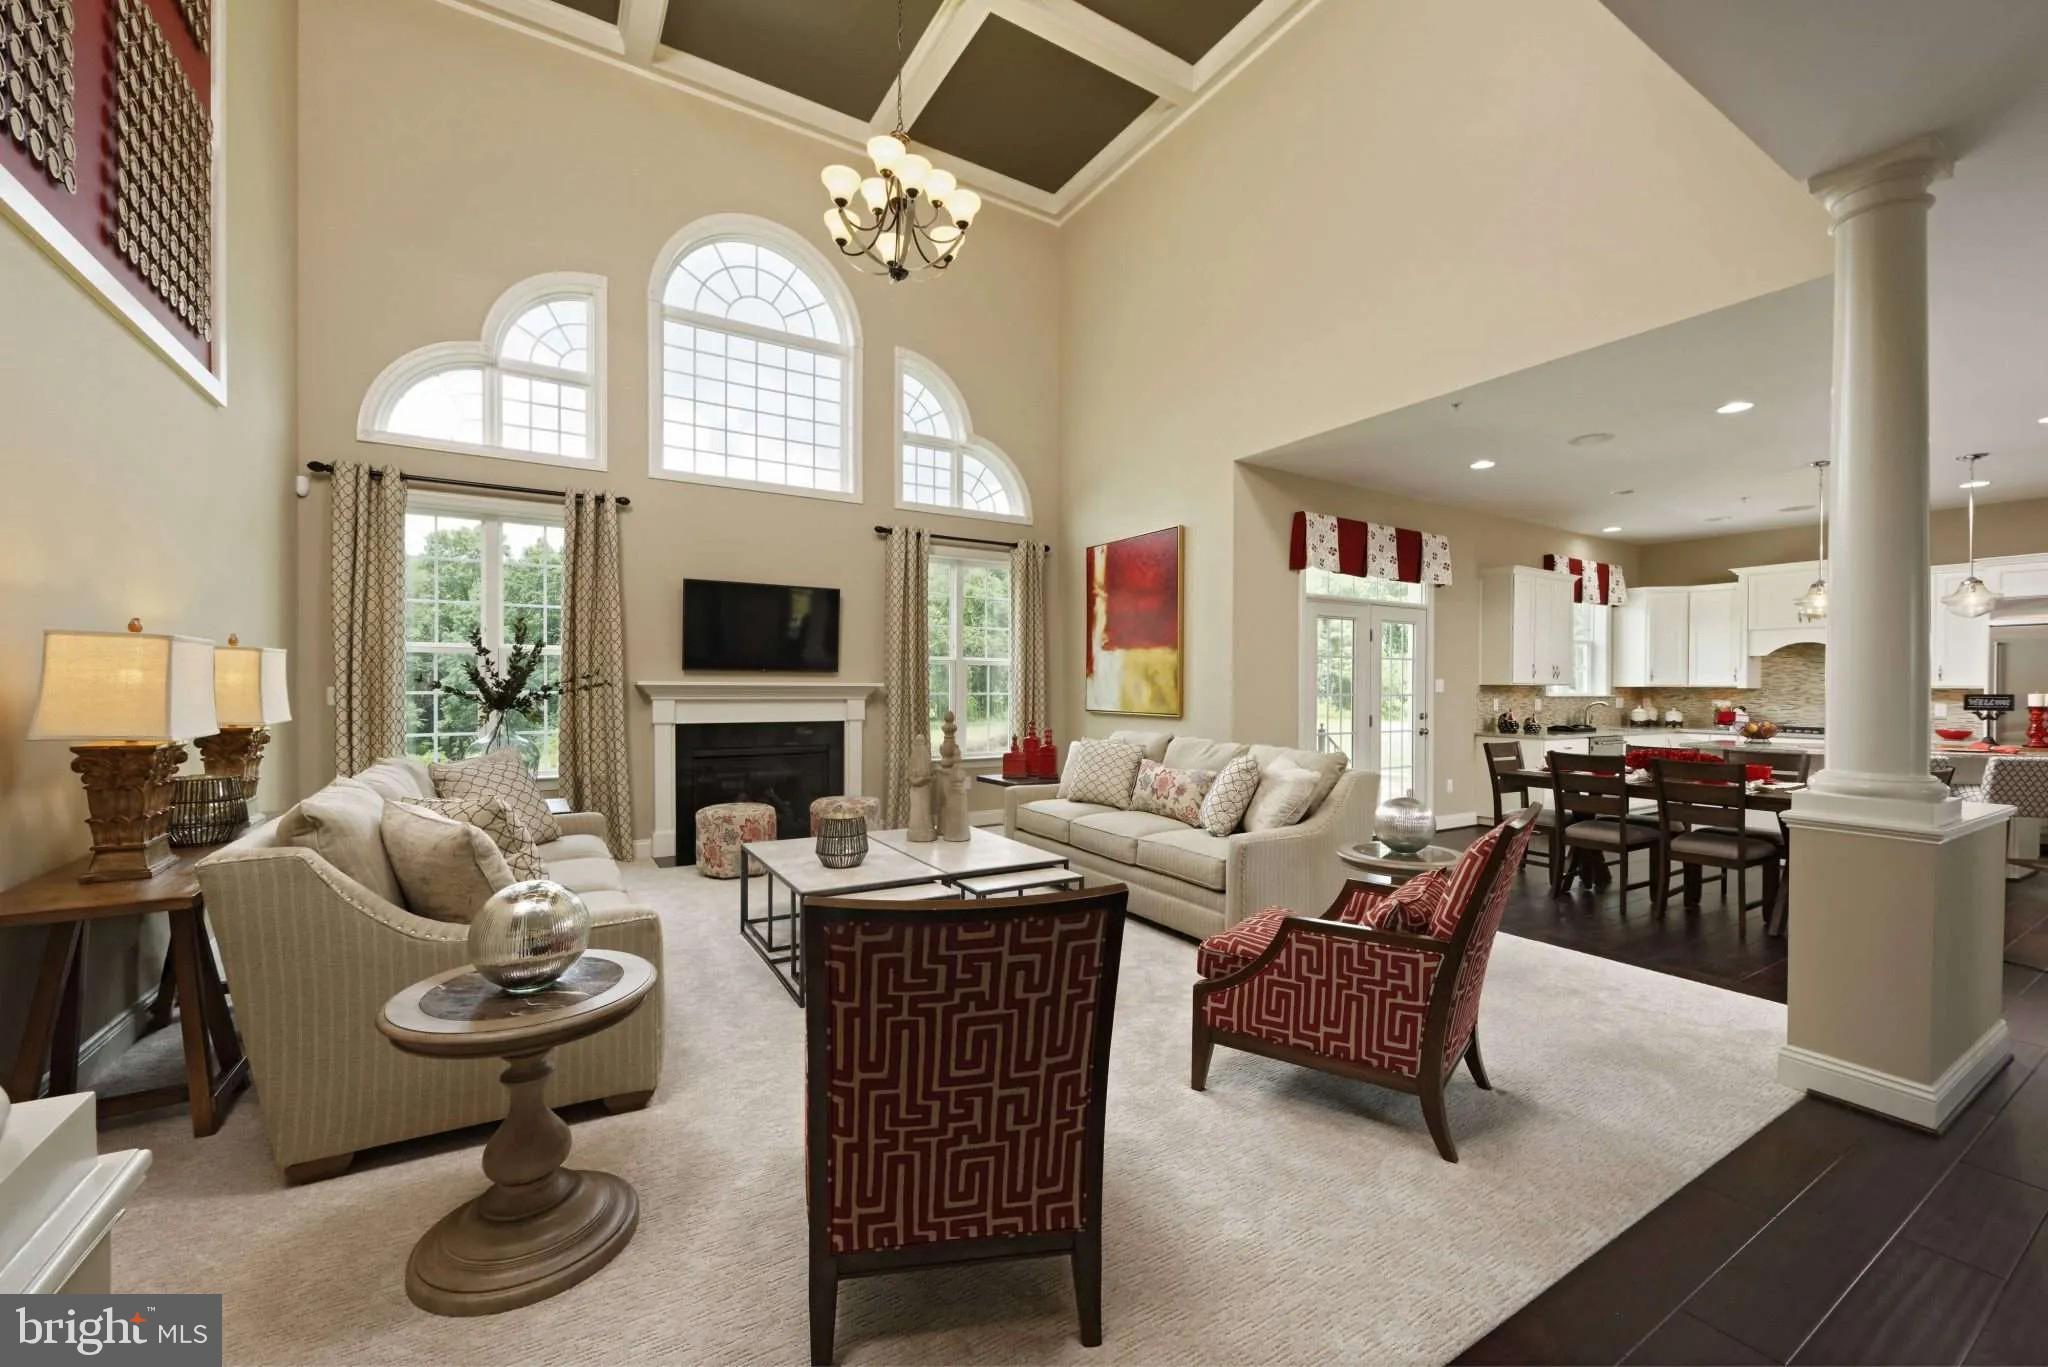
Build a home that brings generations together without compromising on space, comfort, or privacy. Serenity Builders invites you to create your dream home with a choice of two customizable floor plans: Model A and Model B. Thoughtfully designed to accommodate extended household, both models offer a first-floor master suite, a second master suite upstairs, and three additional bedrooms. An optional second kitchen with a separate entrance on the first floor provides added flexibility and independence for extended household or guests. - Approximately 4,900 sq. ft. of Above-Grade Living Space across the first and second floors, designed for spacious, comfortable living. - Luxurious First Floor: Enjoy 10-foot ceilings, a spacious layout, and a private first-floor master suite. - Expansive Second Floor: Features 9-foot ceilings, four generously sized bedrooms—each with its own en-suite bathroom—and a dedicated office. - Approximately 1,700 sq. ft. of Finished Walkout Basement: Customize this versatile space to suit your needs, with 9-foot ceilings and full-size windows that bring in natural light. An optional additional bathroom is also available. - Optional Second Kitchen & Private Entrance: Create more personalized living space for extended loved ones while keeping everyone connected under one roof. - Oversized 2.5-Car Garage: Enjoy extra room for vehicles, storage, and everyday convenience. With two thoughtfully designed floor plans and customizable options, Serenity Builders makes it possible to create a home that adapts to your needs today and for generations to come. Ideally located in the highly desirable River Hill High School. Build together. Live independently. Grow as a kin.
Features & Amenities
Interior
-
Other Interior Features
Eat-in Kitchen, Ceiling Fan(s), Kitchen Island, Pantry, Recessed Lighting, Walk-In Closet(s), Vaulted Ceiling(s), High Ceilings, Tray Ceiling(s), Built-in Features, Bar, Crown Molding, Open Floorplan
-
Total Bedrooms
5
-
Bathrooms
4
-
1/2 Bathrooms
1
-
Above Grade Finished Area
4940.0
-
Basement YN
YES
-
Cooling YN
YES
-
Cooling
Central Air, Ceiling Fan(s), Electric
-
Fireplace YN
YES
-
Heating YN
YES
-
Heating
Exhaust Fan, Natural Gas, Forced Air
-
Pet friendly
Yes
Exterior
-
Garage
Yes
-
Garage spaces
2
-
Construction Materials
Brick Veneer, Vinyl Siding
-
Parking
Garage Door Opener, Asphalt, Garage, Driveway, Inside Entrance, Attached
-
Patio and Porch Features
Deck, Patio, Porch
-
Pool
No
-
Waterfront YN
NO
-
View
Trees/Woods
Area & Lot
-
Lot Features
Wooded, Private
-
Lot Size(acres)
0.46
-
Lot Size(square feet)
20,037
-
Property Type
Residential
-
Property Sub Type
Single Family Residence
-
Architectural Style
Colonial
Price
-
Sales Price
$1,770,000
-
Tax Amount
$3,595
-
Sq. Footage
6,640
-
Price/SqFt
$266
HOA
-
Association
No
Property Resources
-
Horse Property
NO
School District
-
Elementary School
N/A
-
Middle School
N/A
-
High School
N/A
Property Features
-
New Construction
YES
-
Association Amenities
None
-
Foundation Details
Other
-
Senior Community YN
NO
-
Sewer
Public Sewer
-
Tax Lot
3
-
Water Source
Public
Schedule a Showing
Showing scheduled successfully.
Mortgage calculator
Estimate your monthly mortgage payment, including the principal and interest, property taxes, and HOA. Adjust the values to generate a more accurate rate.
Your payment
Principal and Interest:
$
Property taxes:
$
HOA fees:
$
Total loan payment:
$
Total interest amount:
$
Location
County
HOWARD
Elementary School
Middle School
High School
Listing Courtesy of Jonathan Minerick, Homecoin.com
RealHub Information is provided exclusively for consumers' personal, non-commercial use, and it may not be used for any purpose other than to identify prospective properties consumers may be interested in purchasing. All information deemed reliable but not guaranteed and should be independently verified. All properties are subject to prior sale, change or withdrawal. RealHub website owner shall not be responsible for any typographical errors, misinformation, misprints and shall be held totally harmless.

Salesperson, Realtor
Lynn Rambler
Call Lynn today to schedule a private showing.

* Listings on this website come from the FMLS IDX Compilation and may be held by brokerage firms other than the owner of this website. The listing brokerage is identified in any listing details. Information is deemed reliable but is not guaranteed. If you believe any FMLS listing contains material that infringes your copyrighted work please click here to review our DMCA policy and learn how to submit a takedown request.© 2024 FMLS.
Related Properties
CLARKSVILLE
13823 BRIGHTON DAM ROAD
5 Beds
5 Baths
4,883 Sq.Ft.
$1,997,000
MLS#: MDHW2068238
CLARKSVILLE
13321 CLARKSVILLE PIKE
4 Beds
4 Baths
N/A
$1,759,900
MLS#: MDHW2069652

CLARKSVILLE
11860 LINDEN CHAPEL ROAD
5 Beds
6 Baths
7,345 Sq.Ft.
$1,850,000
MLS#: MDHW2069450
.png)