


Property
Beds
4
Full Baths
3
1/2 Baths
None
Year Built
1960
Sq.Footage
2,770
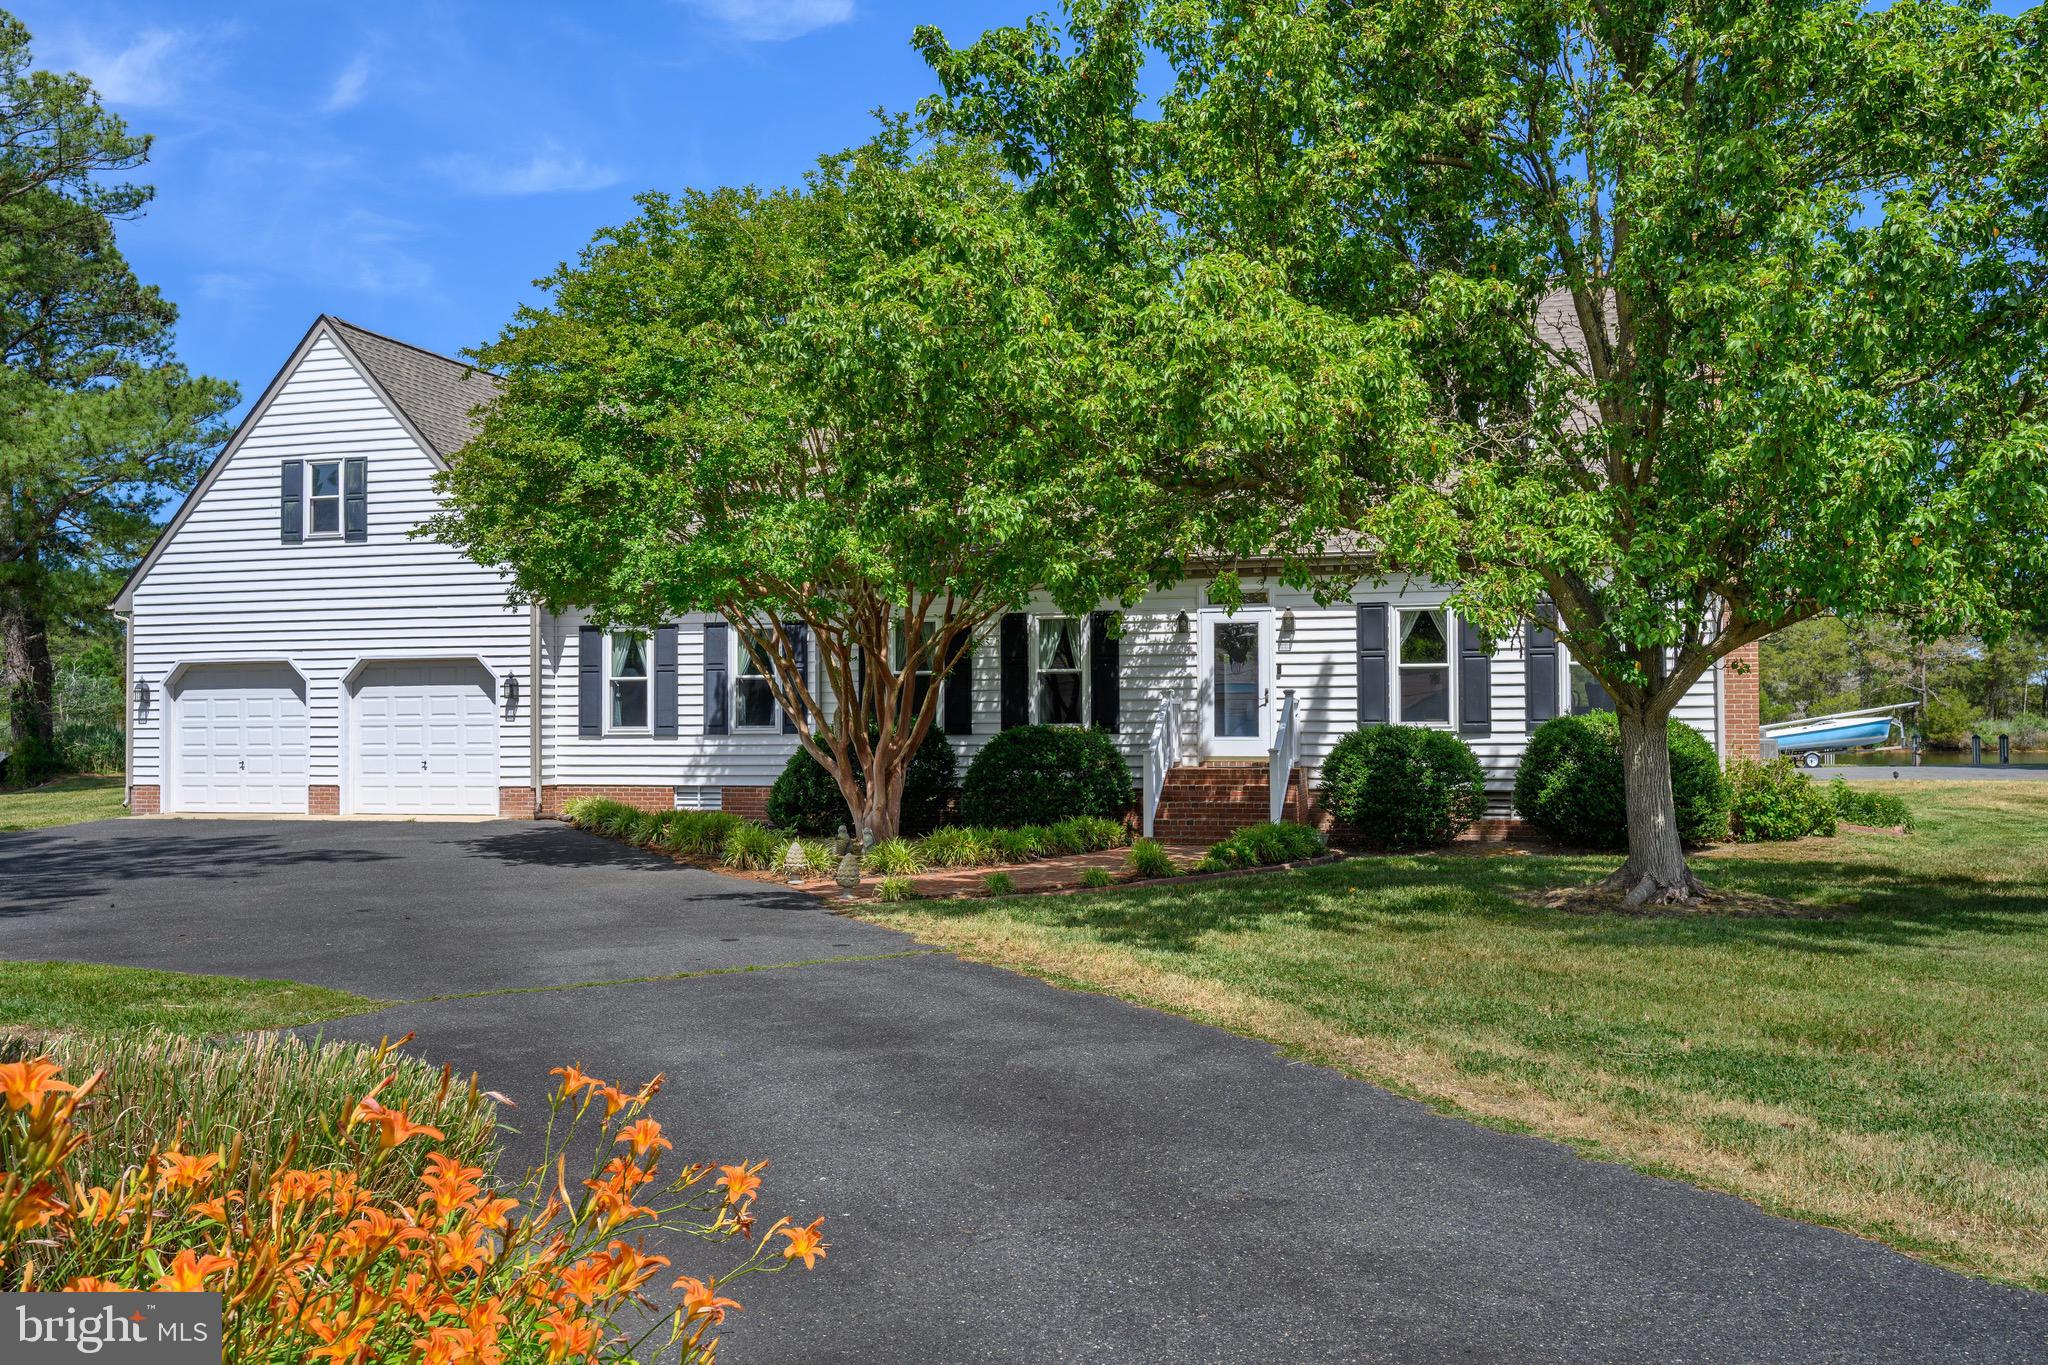
Welcome to paradise...enjoy spectacular sunrises and sunsets! 4711 Steamboat Road in Woolford, MD is sited on over 1.25 acres and enjoys 621 linear feet of waterfront access and views. The boating, fishing and crabbing opportunities are abundant here in Fishing Creek! The elevated great room, sporting a 13 foot high ceiling, affords fabulous vistas of the water. There is a very spacious completely updated kitchen with views of Fishing Creek just off the great room. The house has 2 primary ensuites, one with a sitting room with a fireplace and 2 other bedrooms that share the hall bath/utility room. The house also includes a one car garage, a detached car port for boat storage and ample storage under the great room. The home was built in 1960 and 2 bedrooms were added in 1962. In 2005, the entire house was remodeled to include a much larger kitchen and the addition of a great room. All electrical and plumbing was upgraded as well. All major systems have been upgraded...Sellers have installed geothermal heating and cooling, highly efficient solar panels, propane-fueled Rannai hot water on demand, upgraded windows, new gutters and leaf filters for the gutters. The heavy lifting upgrading has been completed by these very detail-oriented owners. The 621 feet of shoreline is completely protected so erosion - which plagues many properties - is not an issue.
Features & Amenities
Interior
-
Total Bedrooms
4
-
Bathrooms
3
-
Above Grade Finished Area
2770.0
-
Basement YN
NO
-
Cooling YN
YES
-
Cooling
Central Air, Ceiling Fan(s)
-
Fireplace YN
YES
-
Heating YN
YES
-
Heating
Exhaust Fan, Geothermal, Forced Air
-
Main Level Bedrooms
4
-
Pet friendly
N/A
Exterior
-
Garage
Yes
-
Garage spaces
1
-
Construction Materials
Brick
-
Other Exterior Features
Barbecue
-
Parking
Attached, Detached
-
Patio and Porch Features
Deck
-
Pool
No
-
Waterfront YN
YES
Area & Lot
-
Lot Features
Waterfront
-
Lot Size(acres)
1.26
-
Lot Size(square feet)
54,886
-
Property Type
Residential
-
Property Sub Type
Single Family Residence
-
Architectural Style
Other
Price
-
Sales Price
$925,000
-
Tax Amount
$4,365
-
Sq. Footage
2,770
-
Price/SqFt
$333
HOA
-
Association
No
Property Resources
-
Horse Property
NO
School District
-
Elementary School
N/A
-
Middle School
N/A
-
High School
N/A
Property Features
-
Foundation Details
Slab, Other
-
Senior Community YN
NO
-
Sewer
Public Sewer
-
Water Source
Well
Schedule a Showing
Showing scheduled successfully.
Mortgage calculator
Estimate your monthly mortgage payment, including the principal and interest, property taxes, and HOA. Adjust the values to generate a more accurate rate.
Your payment
Principal and Interest:
$
Property taxes:
$
HOA fees:
$
Total loan payment:
$
Total interest amount:
$
Location
County
DORCHESTER
Elementary School
Middle School
High School
Listing Courtesy of Mary M. Losty, Compass
RealHub Information is provided exclusively for consumers' personal, non-commercial use, and it may not be used for any purpose other than to identify prospective properties consumers may be interested in purchasing. All information deemed reliable but not guaranteed and should be independently verified. All properties are subject to prior sale, change or withdrawal. RealHub website owner shall not be responsible for any typographical errors, misinformation, misprints and shall be held totally harmless.

Salesperson, Realtor
Lynn Rambler
Call Lynn today to schedule a private showing.

* Listings on this website come from the FMLS IDX Compilation and may be held by brokerage firms other than the owner of this website. The listing brokerage is identified in any listing details. Information is deemed reliable but is not guaranteed. If you believe any FMLS listing contains material that infringes your copyrighted work please click here to review our DMCA policy and learn how to submit a takedown request.© 2024 FMLS.
Related Properties

WOOLFORD
1318 BELL LANE
3 Beds
2 Baths
2,120 Sq.Ft.
$799,999
MLS#: MDDO2011692
WOOLFORD
4712 STEAMBOAT ROAD
3 Beds
2 Baths
2,615 Sq.Ft.
$795,000
MLS#: MDDO2012352

WOOLFORD
1652 TAYLORS ISLAND ROAD
4 Beds
2 Baths
2,774 Sq.Ft.
$995,000
MLS#: MDDO2012812

WOOLFORD
1648 TAYLORS ISLAND ROAD
3 Beds
2 Baths
1,680 Sq.Ft.
$849,900
MLS#: MDDO2012802
.png)