


Property
Beds
3
Full Baths
2
1/2 Baths
1
Year Built
2011
Sq.Footage
2,078
Welcome home. This immaculately kept end unit townhome lives like a detached house. Two levels of living space provide sizable rooms, perfect for both family living and entertaining alike. The gourmet kitchen opens wide to optimize gatherings of family and friends. Granite and newer stainless appliances with a gas stove, pantry and a large island make this kitchen a dream to cook in. Off the kitchen, set your sights on the family room with built-in shelving. There is also a separate dining room in the front of the house or turn this space into another living area. Newer plush carpet upstairs and on the stairs lead to the primary bedroom with two large walk-in closets and a large private bathroom complete with soaking tub and separate shower as well as dual vanities. No need to haul laundry up and down the stairs as this home's laundry room is staged on the bedroom level. The backyard has a wonderful stone patio ready for cooking outside or sitting quietly after a long day. With 2000+ sq ft of living space, this close to everything beauty shows like a model and is waiting for you to come take a look.
Features & Amenities
Interior
-
Other Interior Features
Eat-in Kitchen, Ceiling Fan(s), Kitchen Island, Pantry, Soaking Tub, Walk-In Closet(s)
-
Total Bedrooms
3
-
Bathrooms
2
-
1/2 Bathrooms
1
-
Above Grade Finished Area
2078.0
-
Basement YN
NO
-
Cooling YN
YES
-
Cooling
Central Air, Ceiling Fan(s)
-
Heating YN
YES
-
Heating
Exhaust Fan, Natural Gas, Forced Air
-
Pet friendly
N/A
Exterior
-
Garage
Yes
-
Garage spaces
1
-
Construction Materials
Glass, Vinyl Siding
-
Parking
Concrete, Private, Attached
-
Patio and Porch Features
Patio
-
Pool
No
-
Waterfront YN
NO
Area & Lot
-
Lot Features
Front Yard, Level
-
Lot Size(acres)
0.1
-
Lot Size(square feet)
4,560
-
Property Type
Residential
-
Property Sub Type
Townhouse
-
Architectural Style
Colonial
Price
-
Sales Price
$340,000
-
Tax Amount
$2,608
-
Sq. Footage
2,078
-
Price/SqFt
$163
HOA
-
Association
YES
-
Association Fee
$90.67
-
Association Fee Frequency
Annually
-
Association Fee Includes
N/A
School District
-
Elementary School
N/A
-
Middle School
N/A
-
High School
N/A
Property Features
-
Association Amenities
Picnic Area
-
Foundation Details
Slab
-
Senior Community YN
NO
-
Sewer
Septic Tank
-
Tax Lot
182
-
Water Source
Public
Schedule a Showing
Showing scheduled successfully.
Mortgage calculator
Estimate your monthly mortgage payment, including the principal and interest, property taxes, and HOA. Adjust the values to generate a more accurate rate.
Your payment
Principal and Interest:
$
Property taxes:
$
HOA fees:
$
Total loan payment:
$
Total interest amount:
$
Location
County
SAINT MARYS
Elementary School
Middle School
High School
Listing Courtesy of Robin Poe Errington, CENTURY 21 New Millennium
RealHub Information is provided exclusively for consumers' personal, non-commercial use, and it may not be used for any purpose other than to identify prospective properties consumers may be interested in purchasing. All information deemed reliable but not guaranteed and should be independently verified. All properties are subject to prior sale, change or withdrawal. RealHub website owner shall not be responsible for any typographical errors, misinformation, misprints and shall be held totally harmless.

Salesperson, Realtor
Lynn Rambler
Call Lynn today to schedule a private showing.

* Listings on this website come from the FMLS IDX Compilation and may be held by brokerage firms other than the owner of this website. The listing brokerage is identified in any listing details. Information is deemed reliable but is not guaranteed. If you believe any FMLS listing contains material that infringes your copyrighted work please click here to review our DMCA policy and learn how to submit a takedown request.© 2024 FMLS.
Related Properties

CALIFORNIA
23520 F D R BOULEVARD 204
2 Beds
2 Baths
1,260 Sq.Ft.
$279,900
MLS#: MDSM2033498

CALIFORNIA
45249 ANDY WAY
3 Beds
3 Baths
1,232 Sq.Ft.
$375,000
MLS#: MDSM2033726

CALIFORNIA
23295 SUGAR PINE LANE
3 Beds
2 Baths
2,054 Sq.Ft.
$399,700
MLS#: MDSM2033966

CALIFORNIA
23520 F D R BOULEVARD 209
2 Beds
2 Baths
1,431 Sq.Ft.
$319,900
MLS#: MDSM2033988

CALIFORNIA
22337 SANDRA LANE
3 Beds
2 Baths
1,472 Sq.Ft.
$379,000
MLS#: MDSM2033724
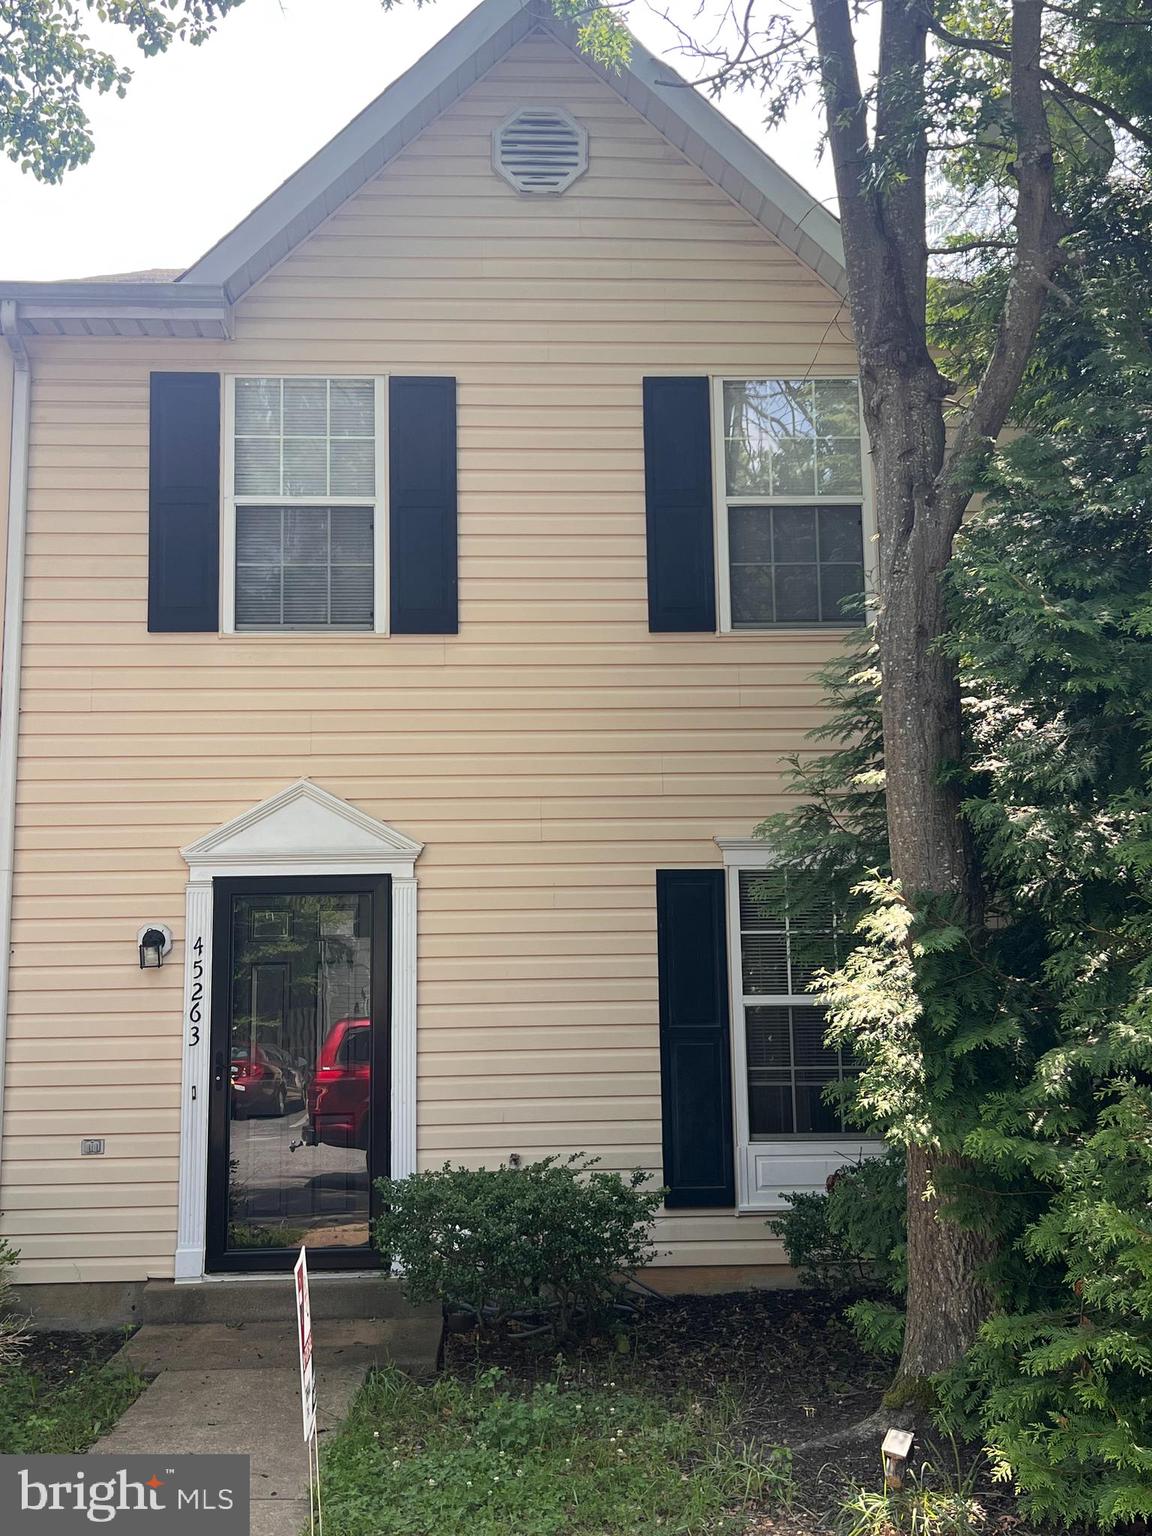
CALIFORNIA
45263 WOODSTOWN WAY
3 Beds
2 Baths
1,160 Sq.Ft.
$279,000
MLS#: MDSM2030986

CALIFORNIA
45270 WOODSTOWN WAY
3 Beds
2 Baths
2,320 Sq.Ft.
$282,000
MLS#: MDSM2033902

CALIFORNIA
23192 MOUNTAIN LAUREL LANE
4 Beds
3 Baths
2,100 Sq.Ft.
$375,000
MLS#: MDSM2033686

CALIFORNIA
23341 RED OAK COURT
3 Beds
2 Baths
1,700 Sq.Ft.
$289,900
MLS#: MDSM2033690

CALIFORNIA
23279 BY THE MILL ROAD
3 Beds
2 Baths
2,122 Sq.Ft.
$369,900
MLS#: MDSM2033968
