Features & Amenities

Interior

  • Other Interior Features

    Other, Kitchen Island, Walk-In Closet(s), Vaulted Ceiling(s), Built-in Features

  • Total Bedrooms

    N/A

  • Bathrooms

    N/A

  • 1/2 Bathrooms

    1

  • Above Grade Finished Area

    3288.0

  • Basement YN

    YES

  • Cooling YN

    YES

  • Cooling

    Central Air, Electric

  • Fireplace YN

    YES

  • Heating YN

    YES

  • Heating

    Natural Gas, Forced Air

  • Pet friendly

    Cats OK, Dogs OK, Yes

Exterior

  • Garage

    Yes

  • Garage spaces

    2

  • Construction Materials

    Brick, Vinyl Siding

  • Parking

    Garage Door Opener, Off Street, Garage, Driveway, Inside Entrance, Attached

  • Patio and Porch Features

    Deck, Porch

  • Pool

    No

  • Waterfront YN

    NO

  • View

    Mountain(s), Trees/Woods

Area & Lot

  • Lot Size(acres)

    0.55

  • Lot Size(square feet)

    24,001

  • Property Type

    Residential

  • Property Sub Type

    Single Family Residence

  • Architectural Style

    Colonial

Price

  • Sales Price

    $395,000

  • Tax Amount

    $7,421

  • Zoning

    R

  • Sq. Footage

    4,467

  • Price/SqFt

    $88

HOA

  • Association

    No

Property Resources

  • Horse Property

    NO

School District

  • Elementary School

    N/A

  • Middle School

    N/A

  • High School

    N/A

Property Features

  • New Construction

    NO

  • Accessibility Features

    Therapeutic Whirlpool

  • Foundation Details

    Permanent

  • Senior Community YN

    NO

  • Sewer

    Public Sewer

  • Tax Lot

    7

  • Water Source

    Public

Schedule a Showing

Showing scheduled successfully.

<
>
IN PERSON
VIA CHAT

What is 3 + 4 ?


Mortgage calculator

Estimate your monthly mortgage payment, including the principal and interest, property taxes, and HOA. Adjust the values to generate a more accurate rate.

Your payment

Principal and Interest:

$

Property taxes:

$

HOA fees:

$

Total loan payment:

$

Total interest amount:

$

Location

County

ALLEGANY

Elementary School

Middle School

High School

Listing Courtesy of Sheila L Howell, Lake Homes Realty, LLC

RealHub Information is provided exclusively for consumers' personal, non-commercial use, and it may not be used for any purpose other than to identify prospective properties consumers may be interested in purchasing. All information deemed reliable but not guaranteed and should be independently verified. All properties are subject to prior sale, change or withdrawal. RealHub website owner shall not be responsible for any typographical errors, misinformation, misprints and shall be held totally harmless.

Agent Lynn Rambler

Salesperson, Realtor

Lynn Rambler

Call Lynn today to schedule a private showing.


* Listings on this website come from the FMLS IDX Compilation and may be held by brokerage firms other than the owner of this website. The listing brokerage is identified in any listing details. Information is deemed reliable but is not guaranteed. If you believe any FMLS listing contains material that infringes your copyrighted work please review our DMCA policy and learn how to submit a takedown request.© 2024 FMLS.
Room to Grow, Space to Gather, and a Location You'll Love in Frostburg! Welcome home to this spacious 5-bedroom, 3.5-bath property offering room for everyone and plenty of space to spread out! From the moment you enter through the grand entryway, you'll appreciate the generous layout and inviting feel throughout. Featuring multiple living spaces, including a family room, living room, and formal living room, there's plenty of room for entertaining, relaxing, and making memories. Two fireplaces add warmth and character, while the attached 2-car garage provides everyday convenience. Step outside to enjoy the fenced-in yard, perfect for outdoor gatherings, pets, or simply enjoying your own private space. Conveniently located in Frostburg, close to schools, restaurants, and local amenities, this home offers the space, comfort, and location you've been looking for. With so much to offer and priced to sell, this is an opportunity you won't want to miss!

406 CRESTVIEW DRIVE

Message successfully sent.

What would you like to know?

What is 3 + 4 ?

I agree to receive email communication and understand I can unsubscribe at any time.

I agree to be contacted by Charis Realty Group - Christine Issler, Broker via call, email, and text for real estate services. To opt out, you can reply 'stop' at any time or reply 'help' for assistance. You can also click the unsubscribe link in the emails. Message and data rates may apply. Message frequency may vary. Privacy Policy

Related Properties

Built in 2007, this Foxcraft ranch-style home offers comfortable one-level living with an open floor plan, 3 bedrooms, 2 full bathrooms, a spacious basement, and an oversized, built-in 2-car garage. The inviting living and dining area (with new carpet) flows seamlessly, creating a welcoming space for everyday living and entertaining. The primary bedroom suite features a walk-in closet and a private full bath complete with a soaking tub and separate shower.

The oversized garage offers plenty of room for vehicles, storage, hobbies, or even the possibility of creating additional usable space. Downstairs, the spacious basement provides even more room to make your own.

Situated on a generous 0.46-acre lot, the property features a flat, private backyard bordered by trees. Imagine adding a deck, swimming pool, or fire pit to create your own backyard retreat—perfect for summer gatherings, outdoor entertaining, or simply relaxing in the fresh air.

Located in the desirable Centennial Hill community, this home is conveniently close to Glendening Park and Frost Elementary School, with neighborhood amenities and recreational opportunities nearby. If you're looking for a home with a functional layout, generous space, and room to enjoy the outdoors, this one is ready for you to make it your own!
#MDAL2016304

FROSTBURG

233 ARMSTRONG AVENUE

3 Beds

2 Baths

2,750 Sq.Ft.

$349,000

MLS#: MDAL2016304

Frostburg ZIP code without the city taxes! Freshly surveyed, additional parcel conveys adding acreage!!  Enjoy a flat yard in a tucked-away setting, a modern kitchen with granite countertops and a large island with vaulted ceilings.  Heck yes you want a primary suite with a walk in closet and a private balcony!!!  3 full baths mean no waiting in line!  Being right off Interstate 68 makes this property a breeze to get to, schedule your tour today!!!
#MDAL2016218

FROSTBURG

11718 OLD LEGISLATIVE ROAD SW

4 Beds

3 Baths

1,936 Sq.Ft.

$324,999

MLS#: MDAL2016218

PRISTINE 2025 LUXURY IN PRICHARD FARMS! 
Welcome to 201 Moonlight Drive, a meticulously maintained, turn-key residence in Frostburg that effortlessly combines modern sophistication with everyday functionality. Boasting an open-concept floor plan designed for effortless entertaining, the main level features a sun-drenched living room anchored by a cozy gas fireplace, a spacious dining area, and a gorgeous chef’s kitchen. The kitchen is fully equipped with sleek white cabinetry, premium granite countertops, upgraded appliances, and a large center island perfect for casual gatherings.

Retreat to the coveted main-level primary suite, a private oasis with spacious walk-in closet and complete with a stunning custom tile shower, elegant tile flooring, and a generous double vanity. Versatility abounds with a second main-floor bedroom—ideal for a dedicated home office—alongside a convenient powder room and a main-level laundry closet located just off the dining area. Upstairs, you’ll find two additional spacious bedrooms and a pristine second full bathroom featuring a classic tub/shower combination.

Premium upgrades elevate this home to the next level, including luxurious heated floors, an integrated water filtration system, and conveying window treatments. Foam insulation, tankless hot water heater and heated floors help keep utilities reasonable! Step outside through the dining area to relax on your covered rear patio—perfect for morning coffee or evening dining and mountain views. Complete with an attached 2-car garage and a beautifully manicured lot, this home feels brand new and shows total pride of ownership. Don't miss out on this Frostburg gem; schedule your private tour today!
#MDAL2014770

FROSTBURG

201 MOONLIGHT DRIVE

4 Beds

2 Baths

2,460 Sq.Ft.

$470,000

MLS#: MDAL2014770
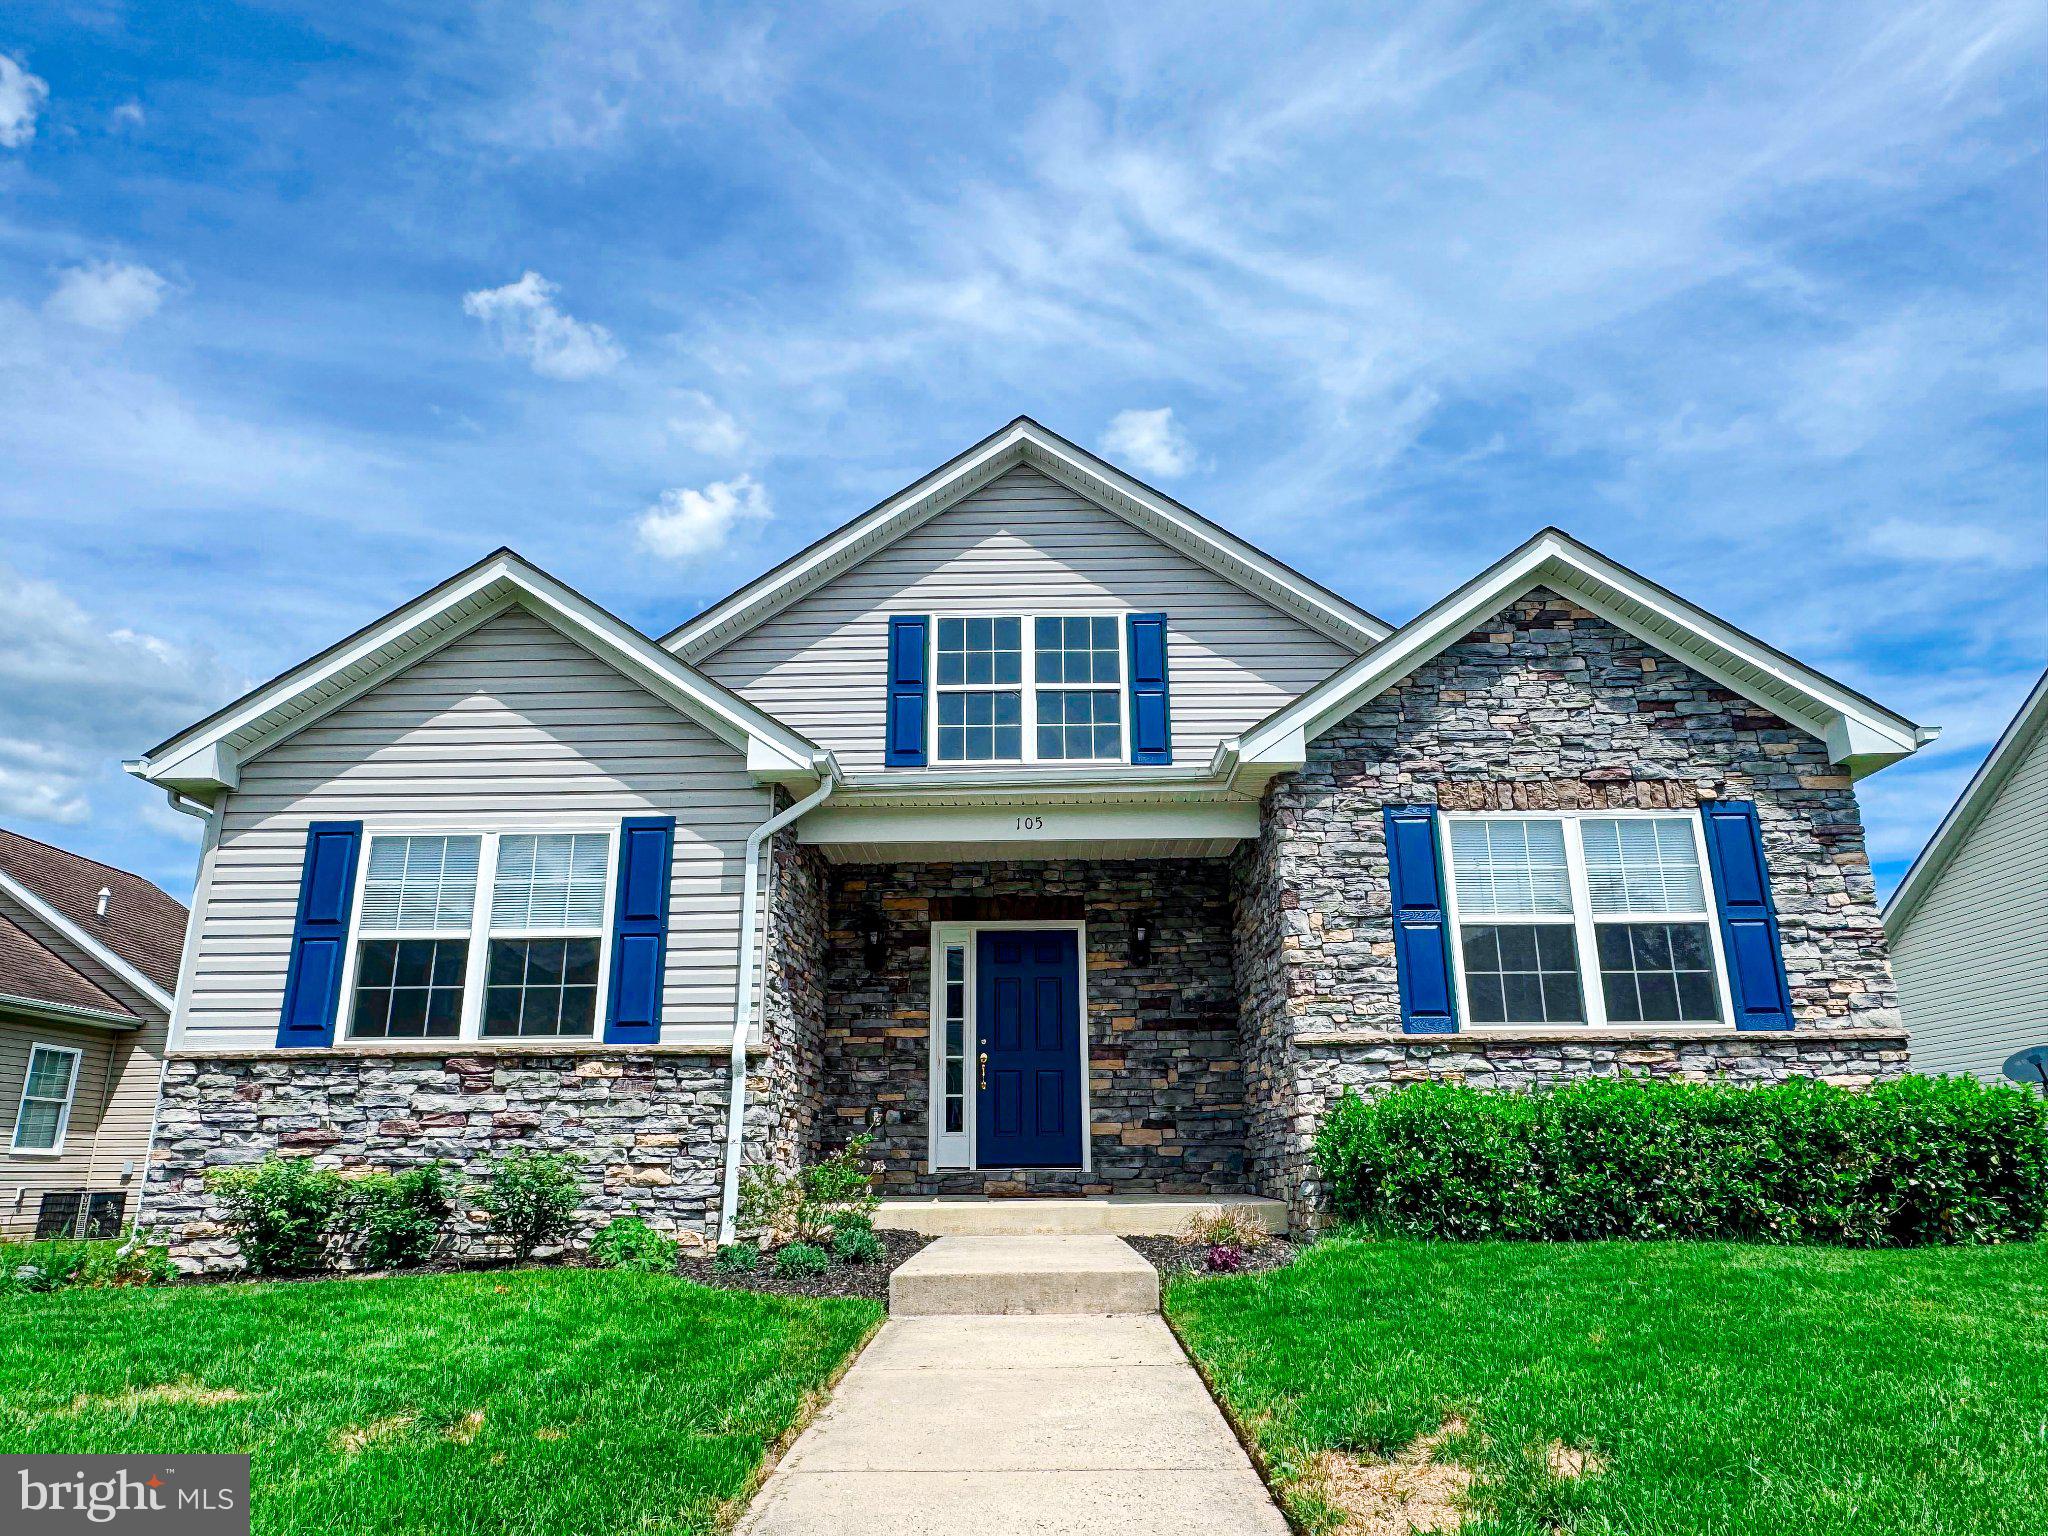
Nestled in the charming Prichard Farms community, this exquisite ranch-style home offers a perfect blend of comfort and sophistication. Built in 2008, this residence boasts an impressive 1,480 square feet of thoughtfully designed living space, ideal for those seeking a serene retreat. Step inside to discover an inviting open floor plan that seamlessly connects the living, dining, and kitchen areas, creating an ideal space for entertaining or quiet evenings at home. The master suite is a true sanctuary, complete with a walk-in closet and a spacious bathroom featuring a soaking tub and a walk-in shower, perfect for unwinding after a long day. An additional main level bedroom provides ample space for guests or a home office. Natural light floods the interior, accentuating the brand new laminate plank flooring and enhancing the warm ambiance throughout. Enjoy the convenience of a full basement with interior access, offering endless possibilities for customization. Additional finished room and full bath in the basement offers additional entertaining space. Outside, the property features a rear-entry attached garage, providing both functionality and curb appeal. With a manageable lot size of 0.14 acres, this home offers a low-maintenance lifestyle without sacrificing comfort or style. Experience the exclusive lifestyle that Prichard Farms has to offer, where luxury meets everyday living in a welcoming community.
#MDAL2014894

FROSTBURG

105 HEARTWOOD DRIVE

2 Beds

2 Baths

2,960 Sq.Ft.

$329,000

MLS#: MDAL2014894
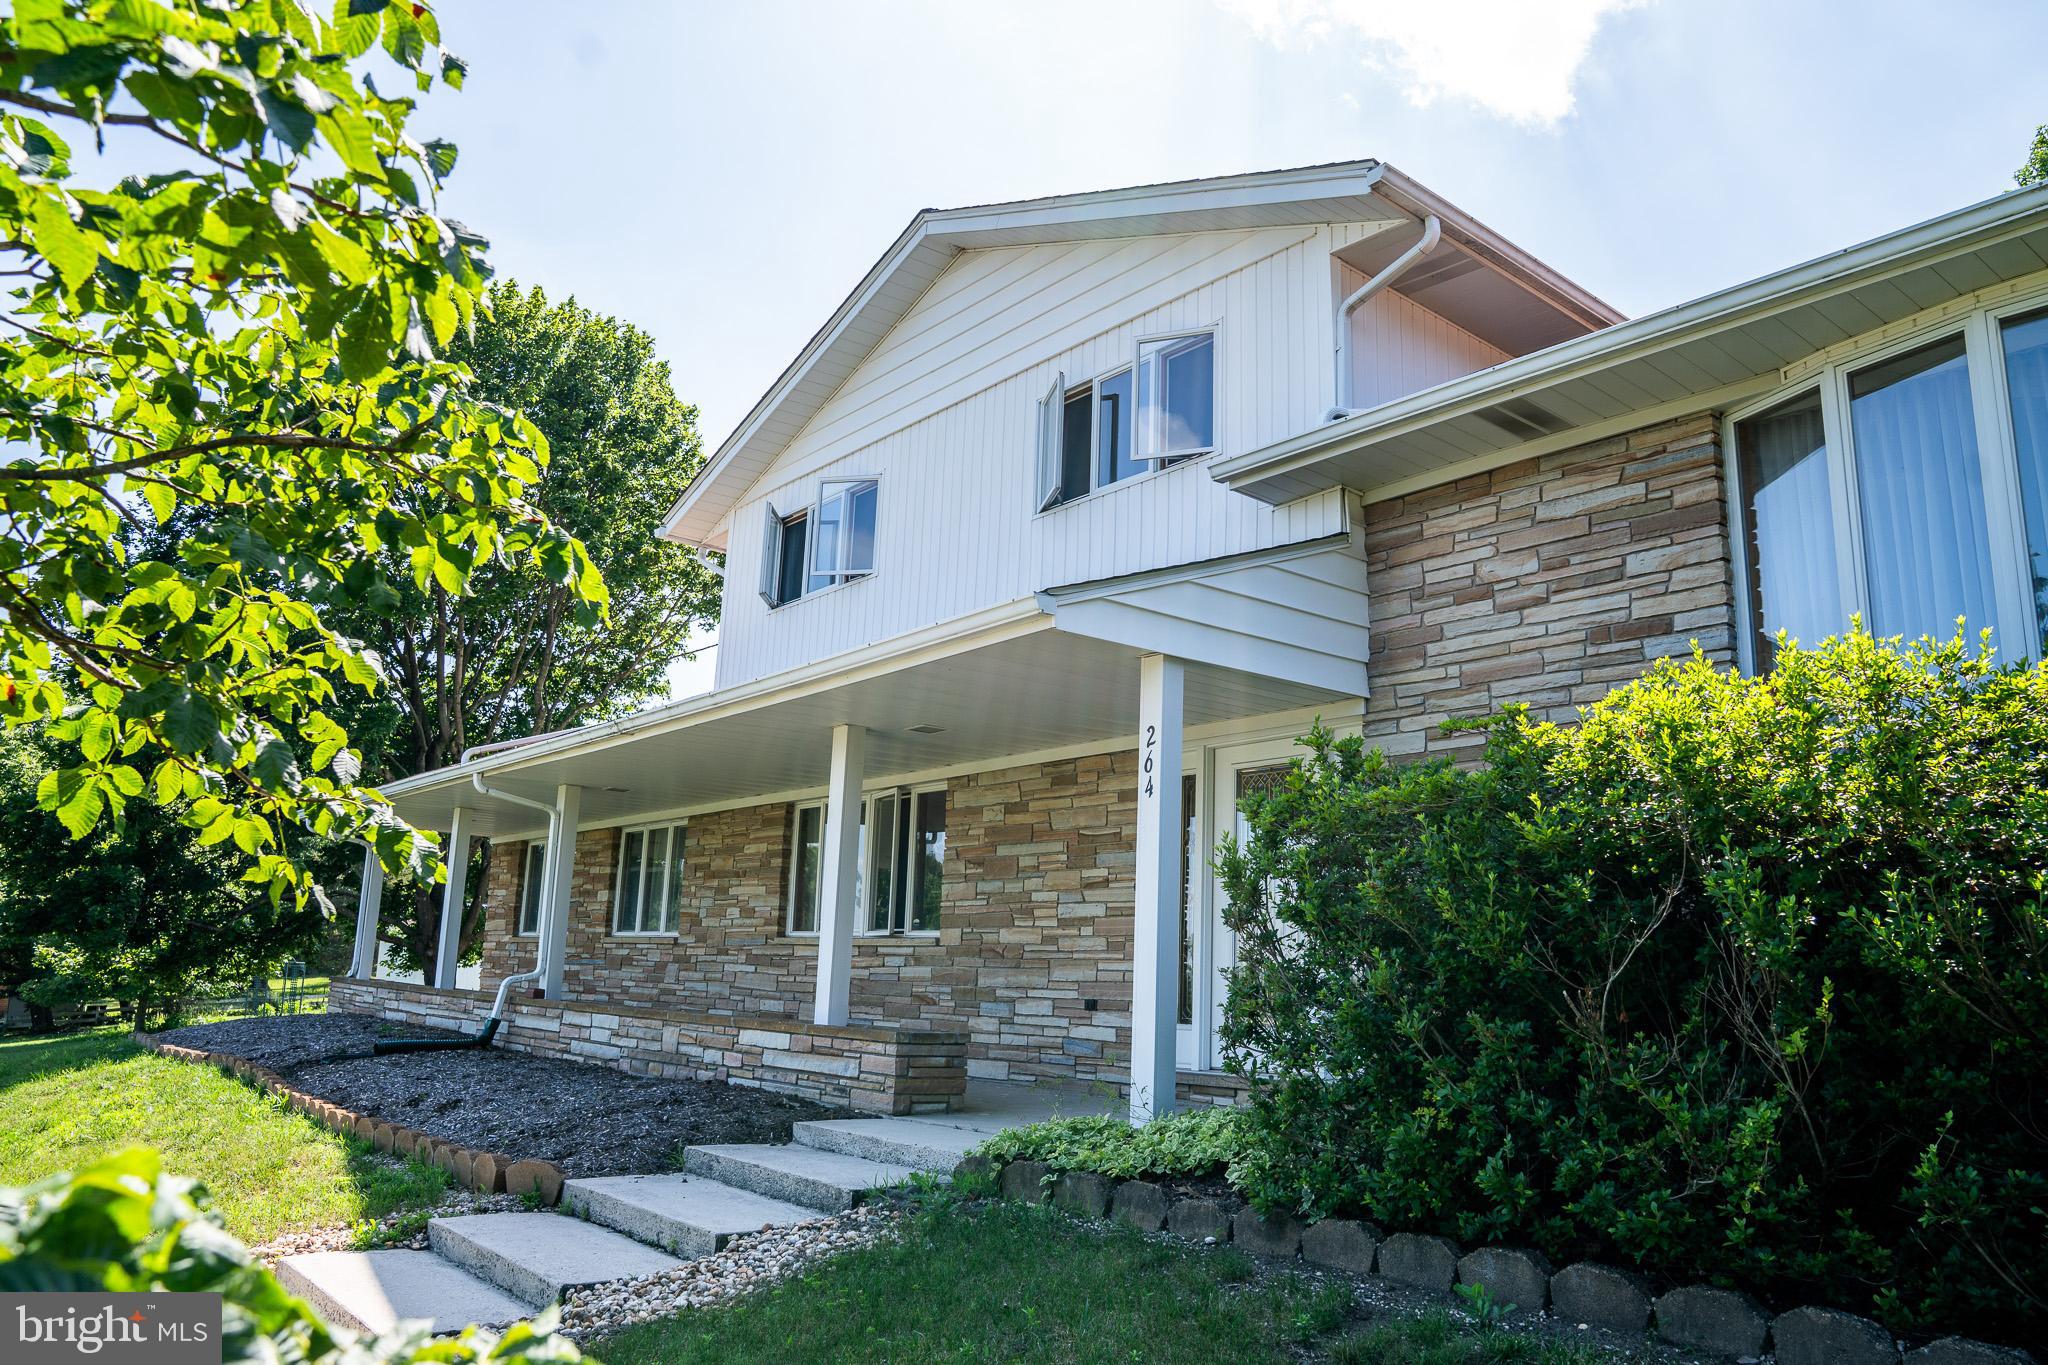
This charming split-level home, built in 1970, offers a perfect blend of comfort and functionality, nestled on a generous 1.6-acre lot. The exterior showcases a classic combination of stone and  siding, complemented by extensive landscaping that enhances curb appeal. Enjoy the convenience of an attached oversized garage with additional storage space, along with a spacious asphalt driveway that accommodates multiple vehicles. Step inside to discover a warm and inviting interior, where traditional design meets modern upgrades. The main living area features plush carpeting and a cozy fireplace, creating an ideal setting for relaxation or entertaining. The formal dining room is perfect for hosting gatherings, while the eat-in kitchen boasts upgraded countertops and ample table space, making it a delightful spot for casual meals. This home offers four well-appointed bedrooms, providing plenty of space for everyone.  Additional built-ins throughout the home provide practical storage solutions, keeping your living spaces organized and clutter-free. Natural light pours in through bay window, enhancing the home's warm ambiance. The improved basement, accessible from both inside and outside, offers endless possibilities for a recreation room, home office, or additional storage. Step outside to your own private oasis, featuring an indoor pool that invites year-round enjoyment. The expansive lot is cleared and landscaped, providing a serene backdrop for outdoor activities or simply unwinding while taking in the stunning mountain views. With a total finished area of 2,389 square feet, this home is designed for both comfort and convenience. The property is in good condition, ready for you to move in and make it your own. Experience the perfect blend of indoor and outdoor living, where every detail has been thoughtfully considered to create a true sense of home. Don’t miss the opportunity to make this delightful property your own!
#MDAL2015118

FROSTBURG

264 ARMSTRONG AVENUE

4 Beds

2 Baths

2,930 Sq.Ft.

$449,000

MLS#: MDAL2015118

Coming Soon -to be built!  Experience timeless design paired with modern comfort in this beautifully crafted Bristol II floor plan. Featuring a classic colonial exterior and a thoughtfully designed open layout, this home offers both elegance and everyday functionality.  The heart of the home is the expansive great room, breakfast area, and kitchen combination, creating the perfect space for gathering and entertaining. The kitchen is designed to impress with granite island seating, abundant cabinetry, a spacious pantry, and generous counter space — ideal for both cooking and hosting. Large windows and a sliding glass door fill the space with natural light.
At the front of the home, you’ll find formal living and dining rooms that offer flexibility to fit your lifestyle — perfect for a home office, library, or playroom.  Upstairs, the owner’s suite provides a relaxing retreat with a private  ensuite bath featuring double vanity sinks, along with large walk-in and linen closets. Three additional bedrooms, a full bath, and a conveniently located second-floor laundry area complete the upper level.  This home offers options, including 2-foot extensions on both sides and the rear of the home, enhancing both living space and comfort. The lower level offers future expansion possibilities, with options for a recreation room, den, and additional bathroom.  Situated on a private .37-acre lot on a quiet street, you’ll enjoy peaceful surroundings with room to relax and watch local wildlife. The location offers easy access to Interstate 68 and Route 40 and is just minutes from major employers including UPMC Western Maryland, Northrop Grumman, Frostburg State University, and Allegany College of Maryland.  In addition to the Bristol II, multiple floor plans are available, allowing you to build the home that fits your vision and lifestyle.  Call today to learn more about building your new home! (Note: this price includes the lot price (MDAL2013298).
#MDAL2015830

FROSTBURG

209 REDSTONE TERRACE

4 Beds

2 Baths

1,948 Sq.Ft.

$451,990

MLS#: MDAL2015830

Send a message

Message successfully sent.

Your message

What is 3 + 4 ?

Reason for contacting?

I agree to receive email communication and understand I can unsubscribe at any time.

I agree to be contacted by Charis Realty Group - Christine Issler, Broker via call, email, and text for real estate services. To opt out, you can reply 'stop' at any time or reply 'help' for assistance. You can also click the unsubscribe link in the emails. Message and data rates may apply. Message frequency may vary. Privacy Policy

Sign Out

Virtual Assistant

Would you like to take the next step with this property? We can help you schedule a showing or virtual tour, or send you more details.

Yes, I would like more information.

Thank You for Your Reply, One of Our Agents will contact you as soon as possible

No, maybe later.

Thank you, you can always contact me via email, phone number or through the contact form.

Realhub AI

Lucy - Your AI-Powered Realtor

Update Your Temporary Password

Personalize your search

Enter your email and we'll notify you immediately when new listings match what you're looking for.

or enter email address

Already have an account ? Login here

Continue your home search

I agree to receive communications and understand I can unsubscribe at any time.

I agree to be contacted by Charis Realty Group - Christine Issler, Broker via call, email, and text for real estate services. To opt out, you can reply 'stop' at any time or reply 'help' for assistance. You can also click the unsubscribe link in the emails. Message and data rates may apply. Message frequency may vary. Privacy Policy

Already have an account ? Login here

We use cookies

We use cookies for analytics and to enhance your experience. By accepting, you agree to analytics and marketing cookies. Small functional cookies that count viewed properties and time on site are used regardless of your choice. You can manage your preferences or learn more about our cookies policy.