


Property
Beds
4
Full Baths
1
1/2 Baths
1
Year Built
1983
Sq.Footage
1,346
Discover the perfect blend of comfort and convenience in this well-cared-for 4-bedroom quadraplex townhome! Enjoy the fresh, bright interior, with a brand new paint job throughout, and the warm, inviting wood laminate plank flooring. The updated kitchen is a chef's delight, with granite-look countertops and soft-close maple cabinetry. Plus, the windows, roof kitchen and baths have been updated in the past 10 +/- years, and Seller is even offering a Home Warranty, ensuring peace of mind. You'll love the separate laundry room and first-floor bedroom, along with the natural lighting that is throughout the home. There’s a front porch leading into the cheerful living room. Enjoy outdoor living on the rear patio, and take in the beauty of nature & some privacy, as the property backs to trees on a quiet cul-de-sac. Commuting is a breeze with easy access to Joint Base Andrews- Boling, Washington DC, the National Harbor and points south. Don't miss out on this great opportunity and great price to own a truly special townhome - schedule your showing today!"
Features & Amenities
Interior
-
Other Interior Features
Ceiling Fan(s), Pantry, Soaking Tub
-
Total Bedrooms
4
-
Bathrooms
1
-
1/2 Bathrooms
1
-
Above Grade Finished Area
1346.0
-
Basement YN
NO
-
Cooling YN
YES
-
Cooling
Central Air, Heat Pump, Ceiling Fan(s)
-
Fireplace YN
NO
-
Heating YN
YES
-
Heating
Exhaust Fan, Electric
-
Main Level Bedrooms
1
-
Pet friendly
N/A
Exterior
-
Garage
No
-
Construction Materials
Vinyl Siding
-
Parking
Asphalt, Off Street
-
Patio and Porch Features
Patio, Porch
-
Pool
No
-
Waterfront YN
NO
-
View
Trees/Woods, Street
Area & Lot
-
Lot Features
Corner Lot, Cul-De-Sac, Front Yard, Level
-
Lot Size(acres)
0.03
-
Lot Size(square feet)
1,350
-
Property Type
Residential
-
Property Sub Type
Townhouse
-
Architectural Style
Colonial
Price
-
Sales Price
$310,000
-
Tax Amount
$2,807
-
Sq. Footage
1,346
-
Price/SqFt
$230
HOA
-
Association
YES
-
Association Fee
$1,244.96
-
Association Fee Frequency
Annually
-
Association Fee Includes
N/A
School District
-
Elementary School
J. P. RYON
-
Middle School
BENJAMIN STODDERT
-
High School
THOMAS STONE
Property Features
-
Foundation Details
Slab
-
Senior Community YN
NO
-
Sewer
Public Sewer
-
Tax Lot
38
-
Water Source
Public
Schedule a Showing
Showing scheduled successfully.
Mortgage calculator
Estimate your monthly mortgage payment, including the principal and interest, property taxes, and HOA. Adjust the values to generate a more accurate rate.
Your payment
Principal and Interest:
$
Property taxes:
$
HOA fees:
$
Total loan payment:
$
Total interest amount:
$
Location
County
CHARLES
Elementary School
J. P. RYON
Middle School
BENJAMIN STODDERT
High School
THOMAS STONE
Listing Courtesy of Sandra L Denny, CENTURY 21 New Millennium
RealHub Information is provided exclusively for consumers' personal, non-commercial use, and it may not be used for any purpose other than to identify prospective properties consumers may be interested in purchasing. All information deemed reliable but not guaranteed and should be independently verified. All properties are subject to prior sale, change or withdrawal. RealHub website owner shall not be responsible for any typographical errors, misinformation, misprints and shall be held totally harmless.

Salesperson, Realtor
Lynn Rambler
Call Lynn today to schedule a private showing.

* Listings on this website come from the FMLS IDX Compilation and may be held by brokerage firms other than the owner of this website. The listing brokerage is identified in any listing details. Information is deemed reliable but is not guaranteed. If you believe any FMLS listing contains material that infringes your copyrighted work please review our DMCA policy and learn how to submit a takedown request.© 2024 FMLS.
Related Properties
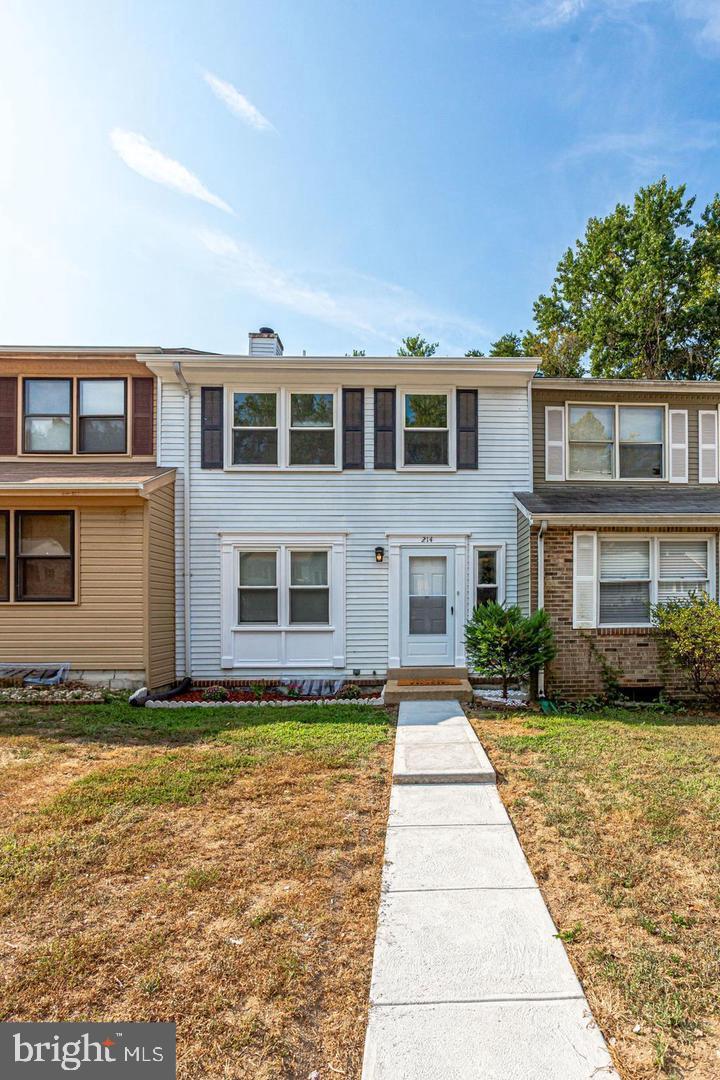
WALDORF
214 WESTDALE DRIVE
4 Beds
2 Baths
1,280 Sq.Ft.
$330,000
MLS#: MDCH2057438
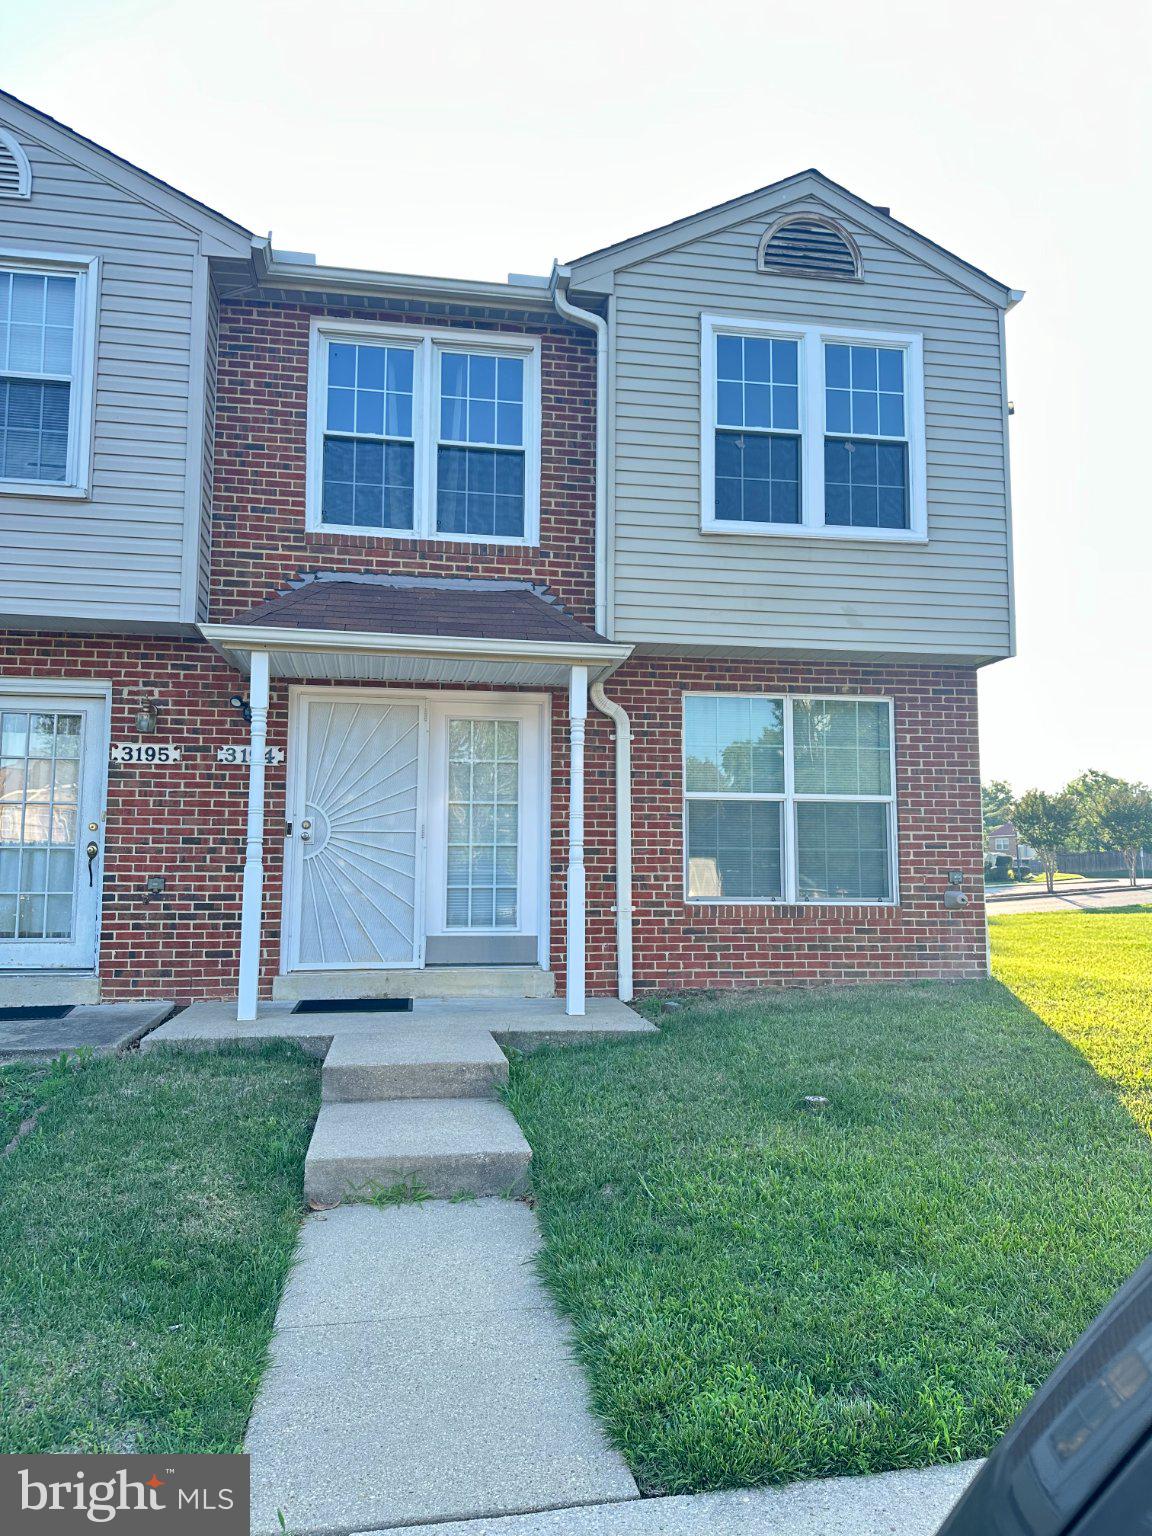
WALDORF
3194 WESTDALE COURT
3 Beds
1 Baths
1,400 Sq.Ft.
$337,000
MLS#: MDCH2056498
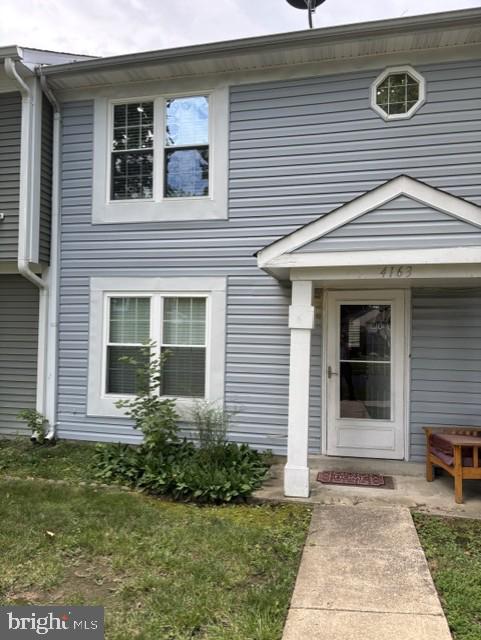
WALDORF
4163 BLUEBIRD DRIVE
3 Beds
1 Baths
1,200 Sq.Ft.
$299,900
MLS#: MDCH2057642

WALDORF
2408 FERRELL COURT
3 Beds
1 Baths
1,056 Sq.Ft.
$305,000
MLS#: MDCH2058116

WALDORF
4216 MOCKINGBIRD CIRCLE
3 Beds
2 Baths
1,000 Sq.Ft.
$369,900
MLS#: MDCH2059572

WALDORF
2572 ENTERPRISE PLACE
3 Beds
2 Baths
1,572 Sq.Ft.
$335,000
MLS#: MDCH2058062

WALDORF
3143 HEATHCOTE ROAD
3 Beds
1 Baths
984 Sq.Ft.
$285,000
MLS#: MDCH2059076

WALDORF
1731 BRIGHTWELL COURT
3 Beds
1 Baths
1,056 Sq.Ft.
$279,900
MLS#: MDCH2059642

WALDORF
11212 HERON PLACE A
3 Beds
3 Baths
2,364 Sq.Ft.
$350,000
MLS#: MDCH2057698

WALDORF
3056 HEATHCOTE ROAD
3 Beds
1 Baths
1,034 Sq.Ft.
$310,000
MLS#: MDCH2060270
