Features & Amenities

Interior

  • Other Interior Features

    Kitchen Island, Pantry, Recessed Lighting, Walk-In Closet(s), Open Floorplan

  • Total Bedrooms

    4

  • Bathrooms

    2

  • 1/2 Bathrooms

    1

  • Above Grade Finished Area

    2075.0

  • Basement YN

    YES

  • Cooling YN

    YES

  • Cooling

    Central Air, Electric

  • Fireplace YN

    YES

  • Heating YN

    YES

  • Heating

    Natural Gas, Forced Air

  • Pet friendly

    N/A

Exterior

  • Garage

    Yes

  • Garage spaces

    2

  • Construction Materials

    Concrete, Vinyl Siding

  • Parking

    Garage, Attached

  • Pool

    No

  • Waterfront YN

    NO

Area & Lot

  • Lot Size(acres)

    0.35

  • Lot Size(square feet)

    15,400

  • Property Type

    Residential

  • Property Sub Type

    Single Family Residence

  • Architectural Style

    Colonial

Price

  • Sales Price

    $414,888

  • Tax Amount

    $291

  • Sq. Footage

    2,075

  • Price/SqFt

    $199

HOA

  • Association

    No

School District

  • Elementary School

    N/A

  • Middle School

    N/A

  • High School

    N/A

Property Features

  • New Construction

    YES

  • Foundation Details

    Concrete Perimeter

  • Senior Community YN

    NO

  • Sewer

    Public Sewer

  • Tax Lot

    312

  • Water Source

    Public

Schedule a Showing

Showing scheduled successfully.

<
>
IN PERSON
VIA CHAT

What is 3 + 4 ?


Mortgage calculator

Estimate your monthly mortgage payment, including the principal and interest, property taxes, and HOA. Adjust the values to generate a more accurate rate.

Your payment

Principal and Interest:

$

Property taxes:

$

HOA fees:

$

Total loan payment:

$

Total interest amount:

$

Location

County

ALLEGANY

Elementary School

Middle School

High School

Listing Courtesy of Mary Ann Hammel, Mary Ann Hammel

RealHub Information is provided exclusively for consumers' personal, non-commercial use, and it may not be used for any purpose other than to identify prospective properties consumers may be interested in purchasing. All information deemed reliable but not guaranteed and should be independently verified. All properties are subject to prior sale, change or withdrawal. RealHub website owner shall not be responsible for any typographical errors, misinformation, misprints and shall be held totally harmless.

Agent Lynn Rambler

Salesperson, Realtor

Lynn Rambler

Call Lynn today to schedule a private showing.


* Listings on this website come from the FMLS IDX Compilation and may be held by brokerage firms other than the owner of this website. The listing brokerage is identified in any listing details. Information is deemed reliable but is not guaranteed. If you believe any FMLS listing contains material that infringes your copyrighted work please review our DMCA policy and learn how to submit a takedown request.© 2024 FMLS.
THIS HOME IS NOW MOVE IN READY!!! Breathtaking views from the large back deck!! 
As you walk into the Hamilton there is a Choice Room that's open to the foyer. Use this space as a formal living room or playroom for the kids. Down the hall is the Great Room with  a fireplace to make an inviting space to gather with the whole family. The Great Room opens up to a classically designed Kitchen with island. A small Mudroom at the entry to the Garage rounds out this flexible first floor. Following the stairs, to the second floor, you find the Owner's Suite and three additional Bedrooms, all with ample closet space, plus a Laundry Room, centrally located at the end of the hallway for convenience and ease. The Owner's Suite with a spacious bedroom offers a walk-in closet brimming with storage space, and an en-suite bathroom. Several upgraded features are in this home to include side/rear extensions, walk out basement, deck, fireplace, and a side load garage.

312 SKYVIEW DRIVE

Message successfully sent.

What would you like to know?

What is 3 + 4 ?

I agree to receive email communication and understand I can unsubscribe at any time.

I agree to be contacted by Charis Realty Group - Christine Issler, Broker via call, email, and text for real estate services. To opt out, you can reply 'stop' at any time or reply 'help' for assistance. You can also click the unsubscribe link in the emails. Message and data rates may apply. Message frequency may vary. Privacy Policy

Related Properties

Beautifully Renovated 5-Bedroom Brick Home Featuring a Reimagined Floor Plan, Brand-New Heating System, and Expanded Kitchen!
Discover the perfect blend of timeless character and modern updates in this extensively renovated LaVale home. Offering five bedrooms, three full bathrooms, one half bathroom, and approximately 2,626 square feet of finished above-grade living space, this property has undergone substantial improvements designed to enhance both comfort and functionality.
The heart of the home is the completely redesigned kitchen, where the removal of a wall nearly doubled the kitchen space and created a more functional layout. Enjoy all-new cabinetry, countertops, flooring, and a complete suite of new appliances, including refrigerator, stove, microwave, dishwasher, and garbage disposal.
The second floor features one of the home's most significant transformations: a beautifully renovated private primary bathroom complete with a tiled walk-in shower, sliding glass door, new vanity with gold fixtures, new lighting, exhaust fan, and updated flooring. In addition, an entirely new second-floor full bathroom was added, providing convenient access for the other bedrooms without compromising the privacy of the primary suite.
The improvements continue throughout the home, including a redesigned third-floor bathroom, a fully remodeled first-floor powder room, new carpeting on the second and third floors, beautifully refinished hardwood flooring in the foyer, living room, and dining room, and a refinished fireplace hearth.
A brand-new heating system adds another substantial upgrade to this classic brick residence.
Situated on a 0.34-acre lot, the property also offers a welcoming wraparound porch, generous living spaces, and convenient access to shopping, dining, and local amenities.
This isn't simply a home with fresh paint and cosmetic updates. It's a thoughtfully renovated property with meaningful improvements to its layout, bathrooms, kitchen, and heating system.
Schedule your private showing and see the transformation for yourself!
#MDAL2016222

LAVALE

664 NATIONAL HIGHWAY

5 Beds

3 Baths

2,626 Sq.Ft.

$389,664

MLS#: MDAL2016222

This 4 bed, 3 bath home is convenient, spacious, and welcoming!  Offering plenty of charm and comfort throughout. Beautiful hardwood floors add character and warmth, while the generous layout provides plenty of space for everyday living and entertaining. Outside, enjoy a new detached garage, ample parking, and a convenient rounded driveway for easy access. A wonderful combination of comfort, functionality, and convenience—this home is ready to welcome you!
#MDAL2015740

LAVALE

9 FOREST DRIVE

4 Beds

3 Baths

2,087 Sq.Ft.

$444,900

MLS#: MDAL2015740
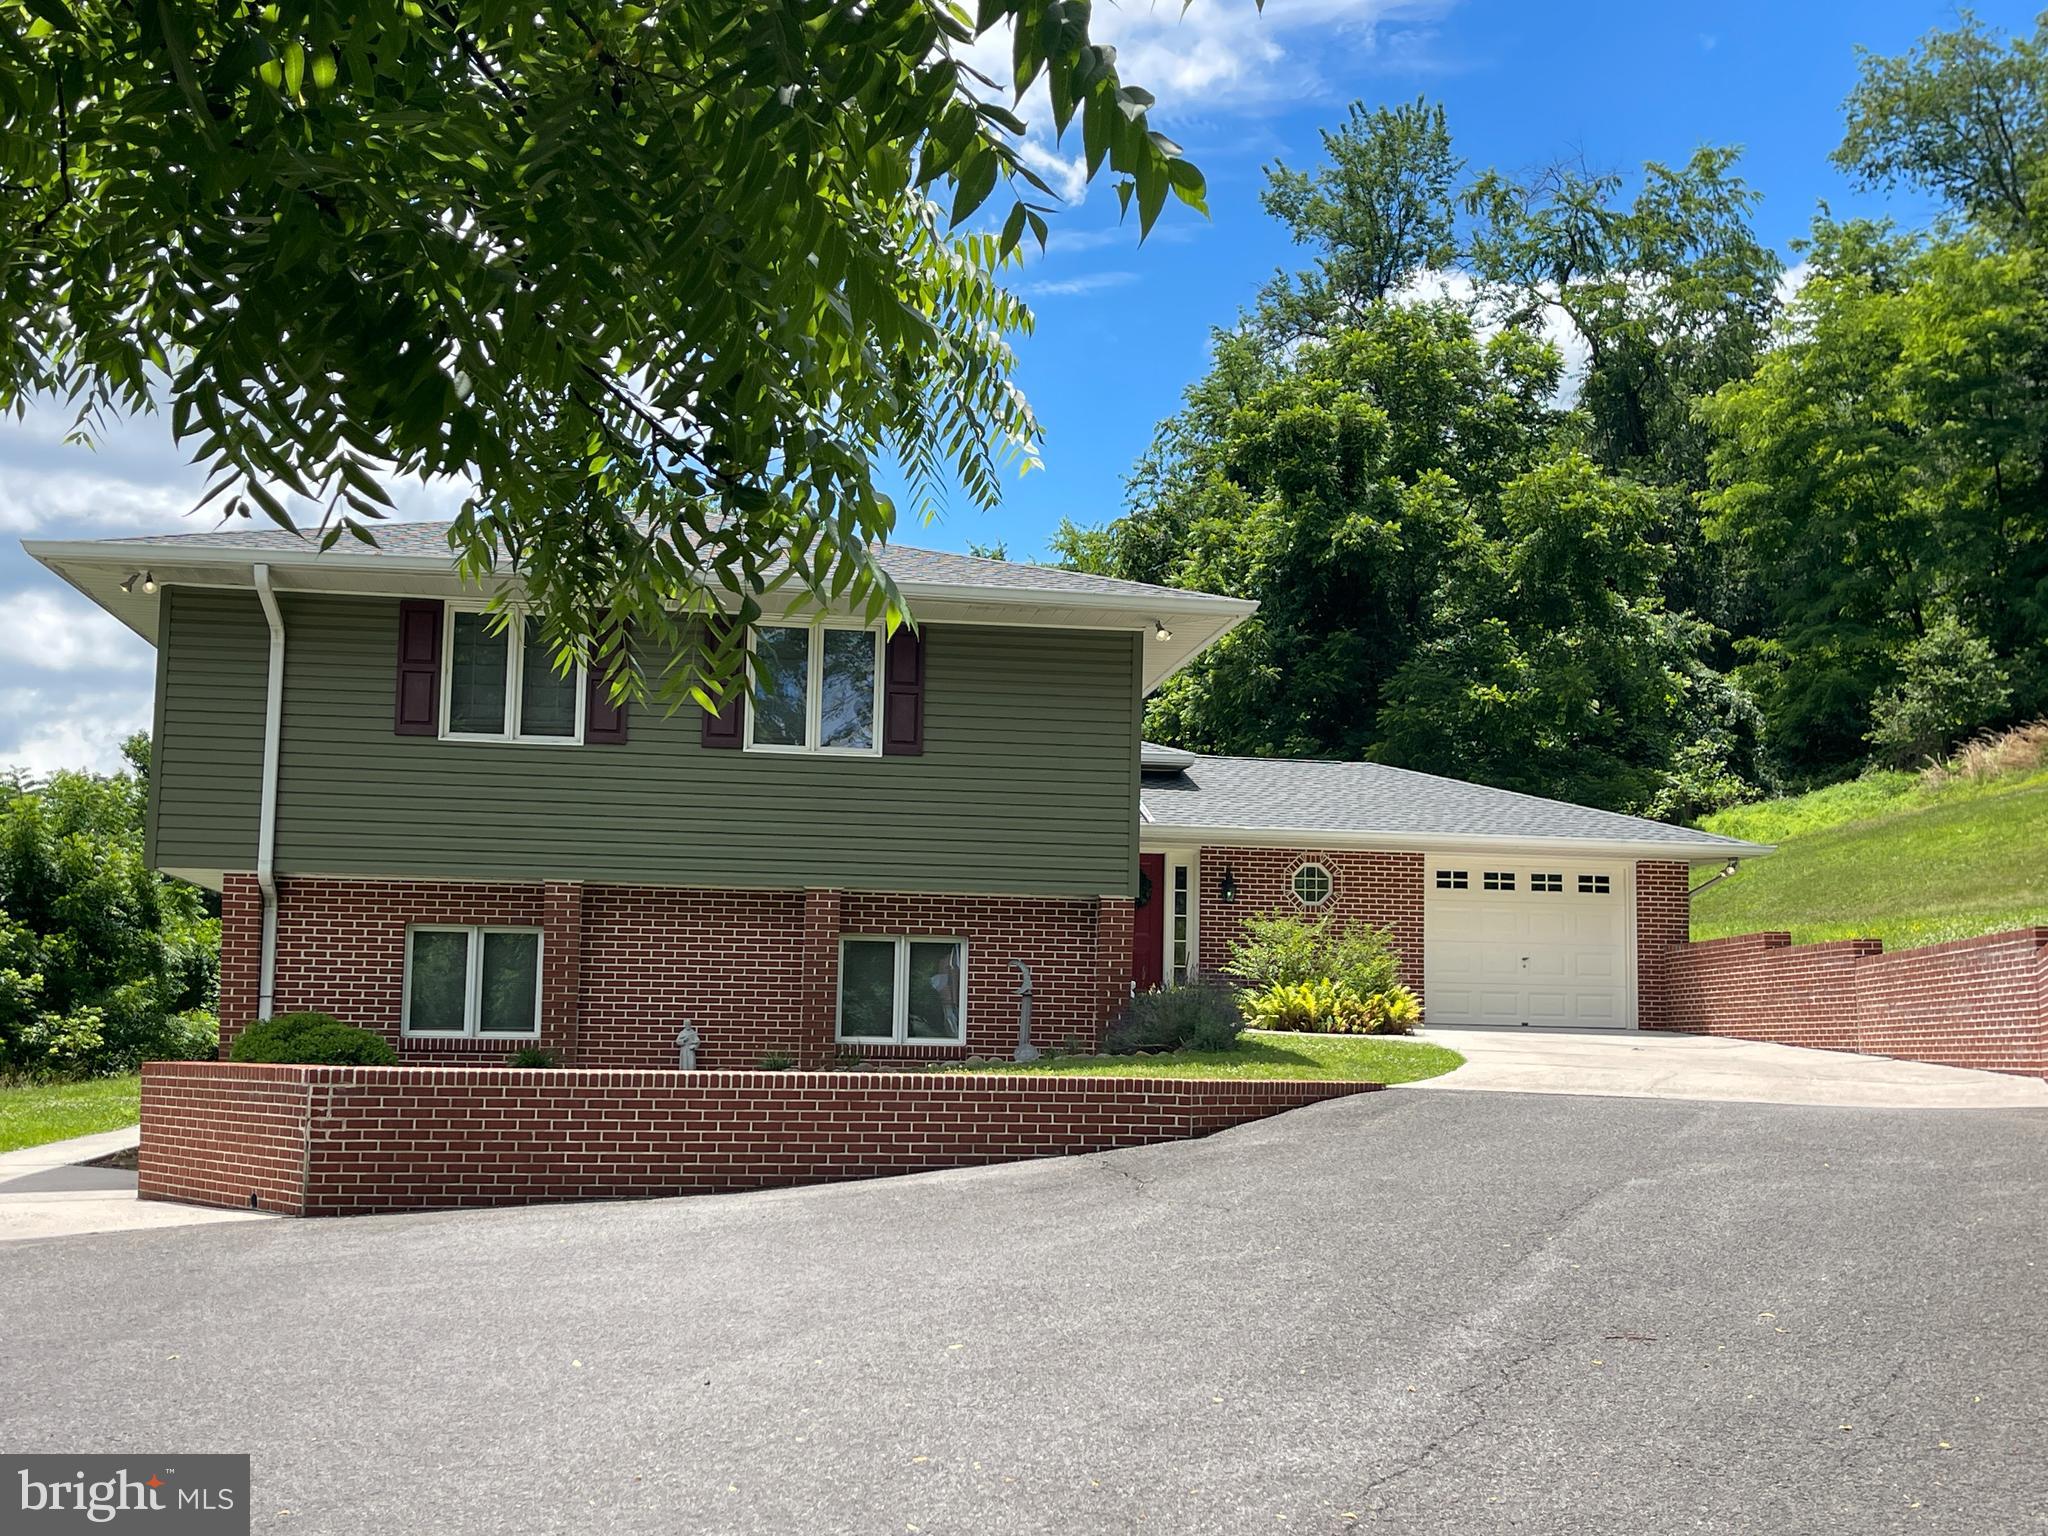
Wow, wait to you see this one!   This charming split foyer home exudes warmth and character.  Built in 1988, the residence showcases exquisite craftsmanship and a thoughtful design that invites comfort and relaxation.  Step inside to discover a spacious layout with 3-4 bedrooms and 2.5 bath rooms (one room is currently used for an office but it could be utilized as a bedroom), perfect for entertaining and everyday living.  The heart of the home features a main level family room with cozy fireplace, creating an inviting atmosphere for gatherings.  Experience the perfect blend of style, quality, and functionality in a peaceful setting.  Oh, and by the way, there is a newly installed roof and a list of recent modifications so all you have to do is move in and enjoy!!
Note: There is an additional parcel included for a total of 1.46 acres +-.
#MDAL2015132

LAVALE

820 WOODLAND AVENUE

4 Beds

2 Baths

3,686 Sq.Ft.

$424,900

MLS#: MDAL2015132
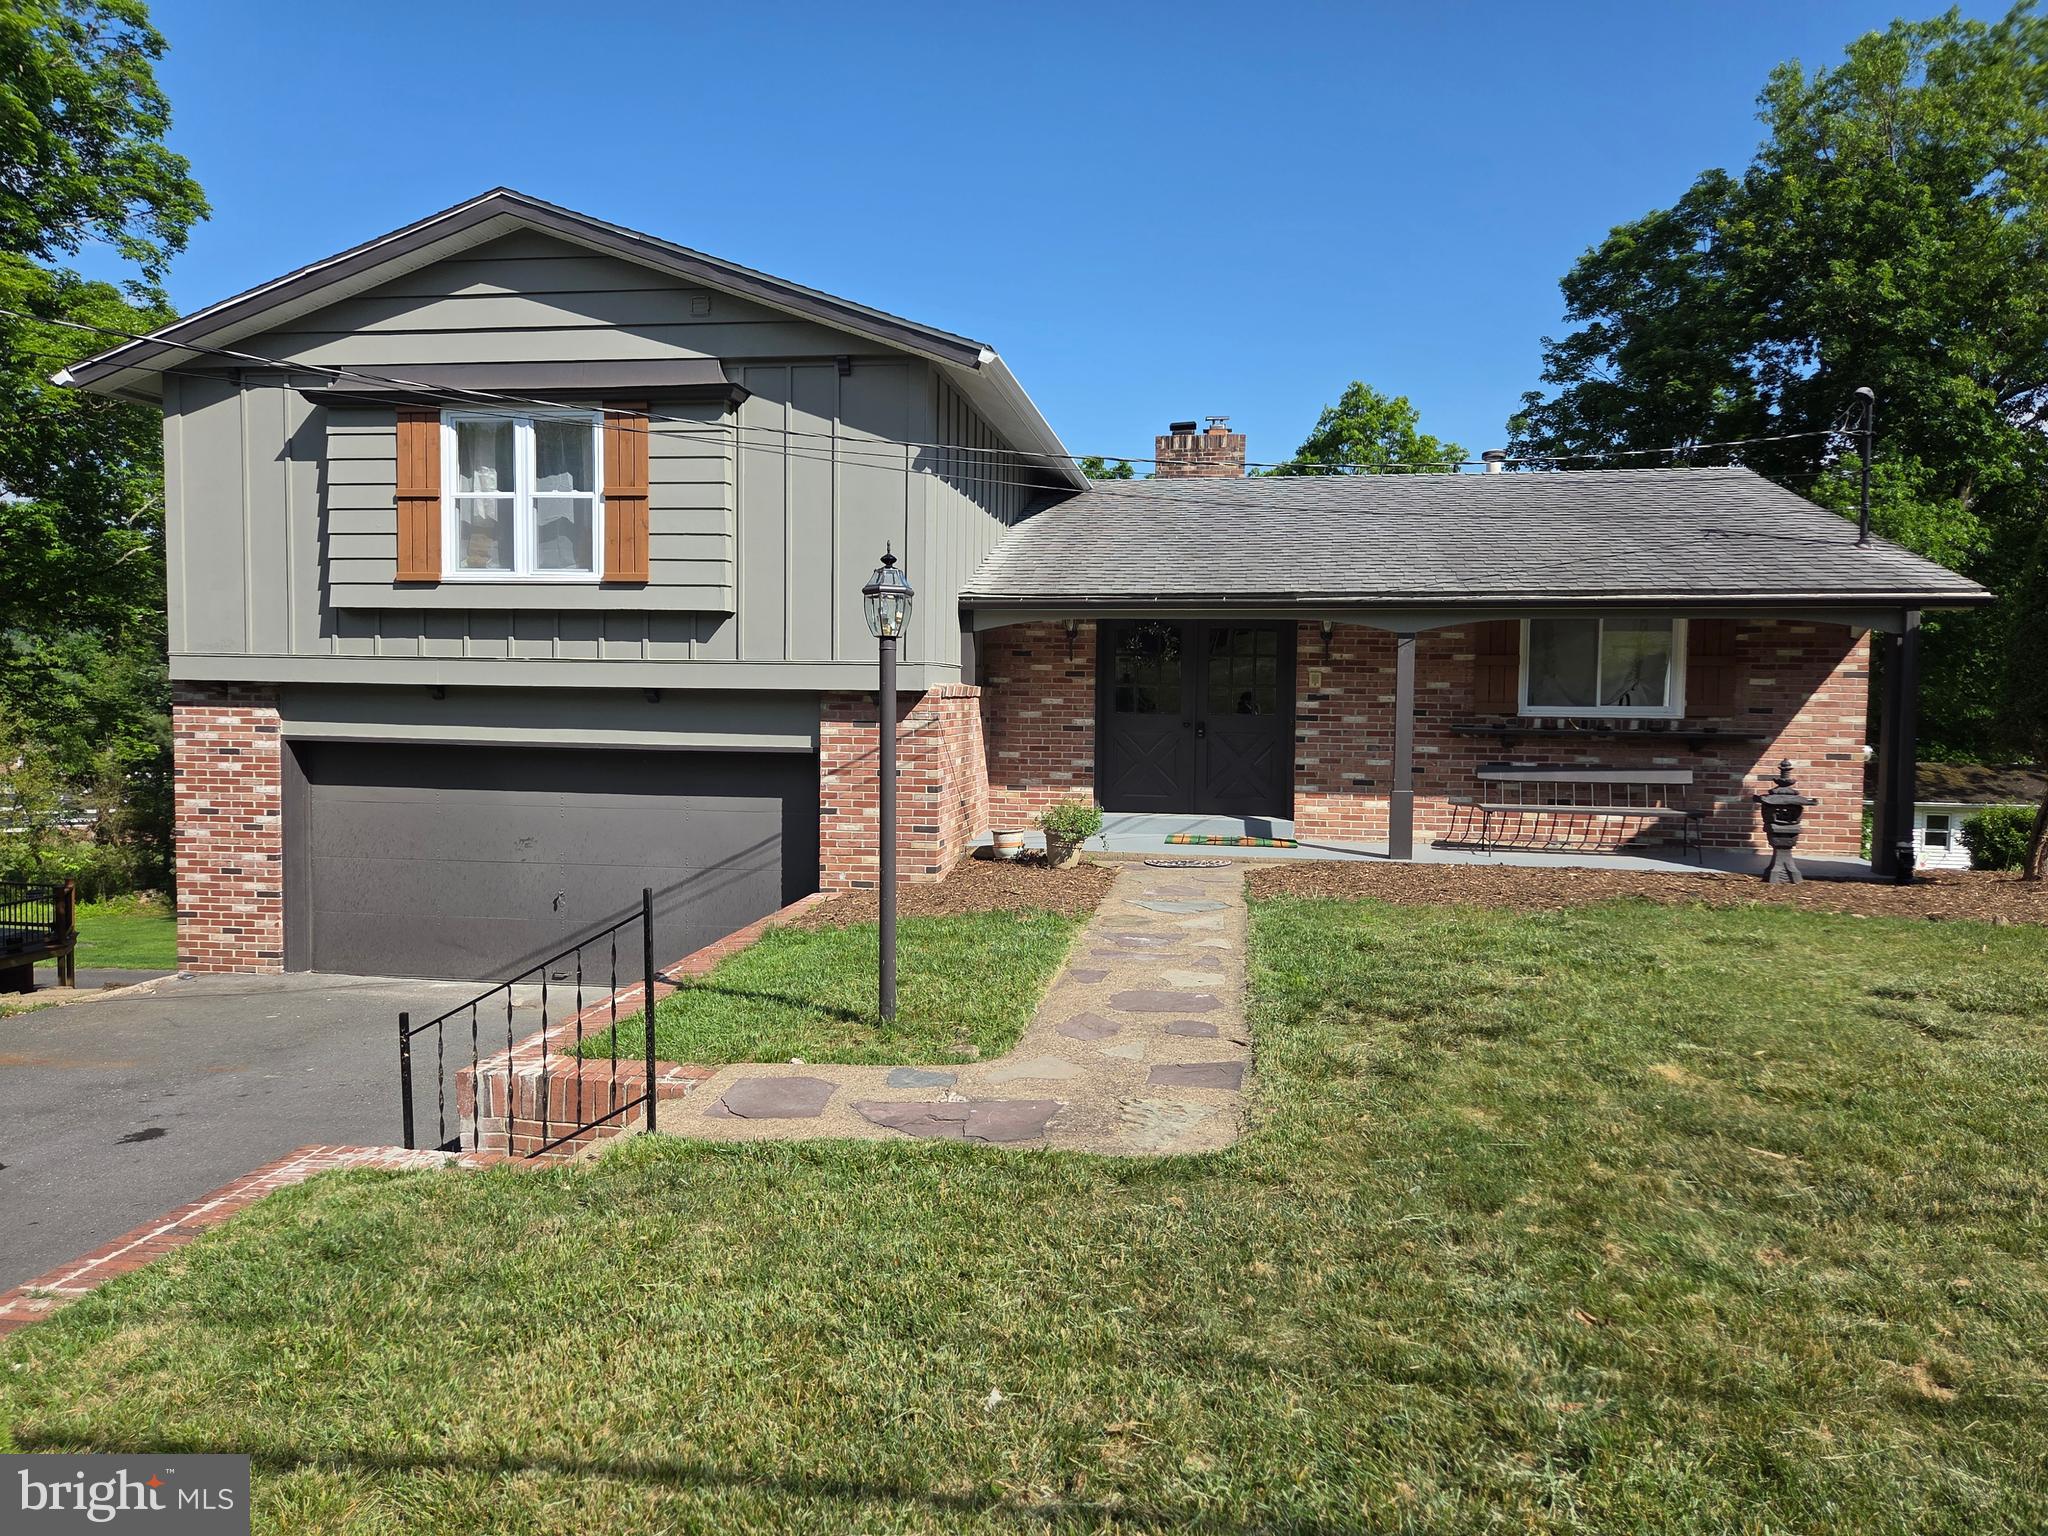
Move-in ready home featuring breathtaking mountain views! This completely remodeled 4-bedroom, 3-full-bathroom property has been fully renovated from top to bottom with premium finishes and modern upgrades. The heart of the home is a gorgeous chef’s kitchen boasting quartz countertops, brand-new custom cabinetry, and sleek stainless steel appliances. Enjoy hosting in the formal separate dining room or step outside onto the brand-new deck, perfect for outdoor entertaining and enjoying the scenery.
Additional high-value upgrades include new windows throughout and a brand-new HVAC system for maximum energy efficiency. The spacious basement provides excellent extra living space, ideal for a home office, gym, or recreation room. Complete with an attached 2-car garage and an expansive driveway with parking for 4 cars. Located in a desirable neighborhood, this turn-key property offers the perfect blend of luxury, comfort, and convenience. Schedule your private tour today!
#MDAL2014740

LAVALE

1028 WEIRES AVENUE

4 Beds

3 Baths

2,796 Sq.Ft.

$349,900

MLS#: MDAL2014740

Nestled in the charming Oakwood Estates, this beautifully maintained bi-level home offers a perfect blend of comfort and style. With 2,176 sq. ft. of thoughtfully designed living space, this residence features five spacious bedrooms and three full bathrooms, ensuring ample room for relaxation and privacy. Step inside to discover inviting interiors, highlighted by a traditional floor plan that seamlessly connects the eat-in kitchen and dining area. The kitchen is a chef's delight, complete with an island and modern appliances, including a dishwasher, microwave, and electric oven/range. Enjoy the luxury of a jetted tub in the bathroom, and appreciate the convenience of central vacuum and energy-efficient windows throughout. The fully finished walkout basement provides additional living space, ideal for a home office or recreation area. Outside, the property boasts a generous 0.61-acre lot with beautiful bump-outs, complemented by a detached oversized garage and an asphalt driveway. Oakwood Estates is not just a place to live; it's a community that thrives. Residents enjoy access to nearby parks, excellent schools, and convenient public services. With 24-hour security, peace of mind is a given. Experience the warmth and comfort of this delightful home, where every detail has been crafted for your enjoyment.
#MDAL2016310

LAVALE

13806 BRIARWOOD

5 Beds

3 Baths

3,776 Sq.Ft.

$429,000

MLS#: MDAL2016310
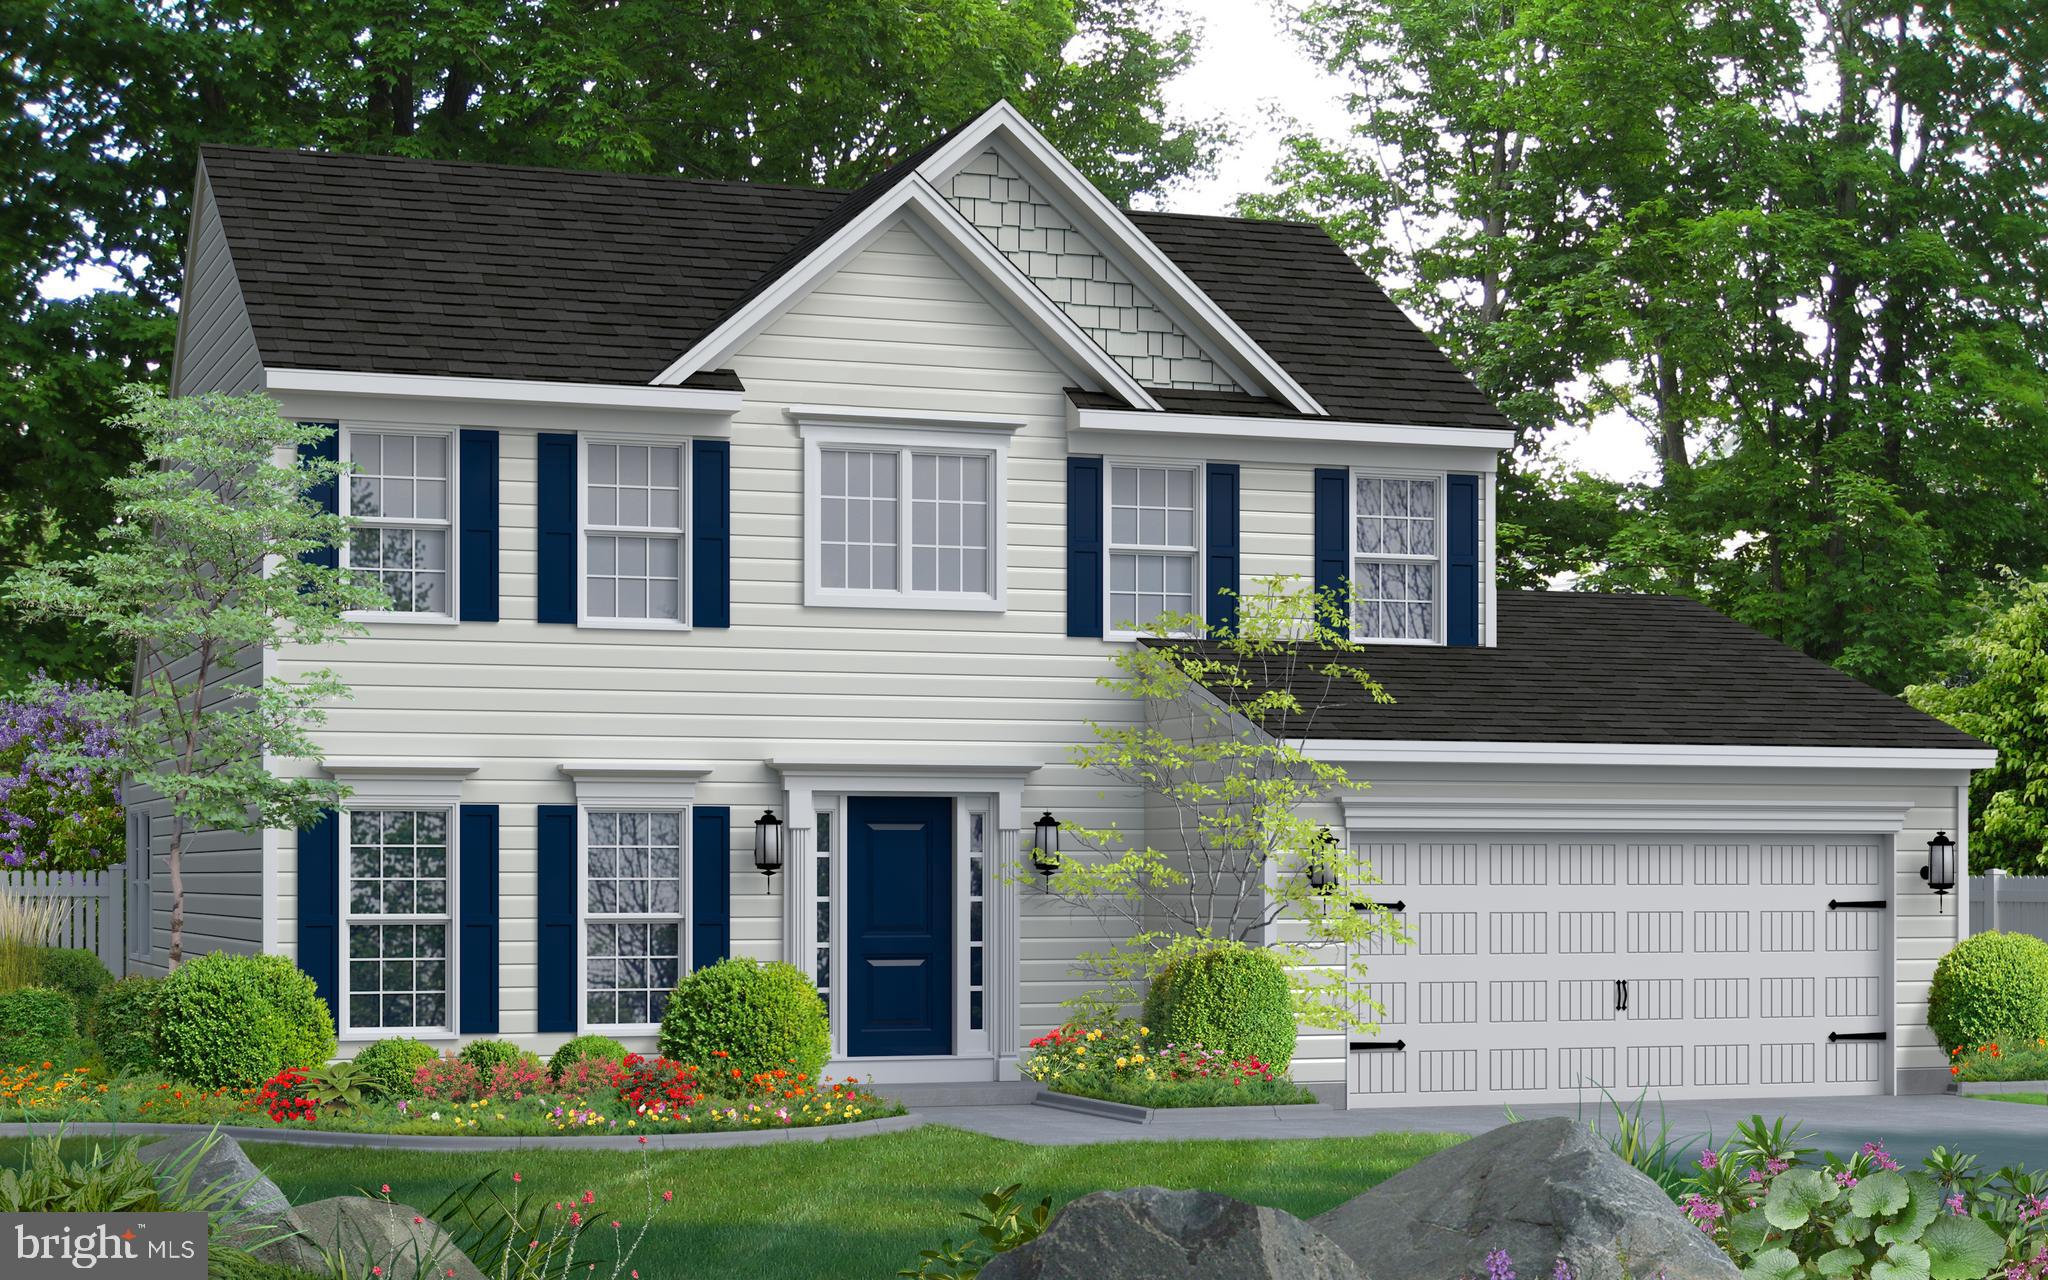
THIS HOME IS TO BE BUILT!! MANY MORE FLOOR PLANS TO CHOOSE FROM!!!
The Frankford puts a unique twist on a traditional design that includes 3 bedrooms (optional 4th), 2 ½ baths, 2-car garage, two-story family room, kitchen/breakfast room combination, and separate formal dining room. The first floor laundry and first floor owner's suite with walk-in closet add an enormous amount of convenience to The Frankford.
#MDAL2013514

LAVALE

10004 FALCON COURT

3 Beds

2 Baths

1,923 Sq.Ft.

$446,490

MLS#: MDAL2013514

Send a message

Message successfully sent.

Your message

What is 3 + 4 ?

Reason for contacting?

I agree to receive email communication and understand I can unsubscribe at any time.

I agree to be contacted by Charis Realty Group - Christine Issler, Broker via call, email, and text for real estate services. To opt out, you can reply 'stop' at any time or reply 'help' for assistance. You can also click the unsubscribe link in the emails. Message and data rates may apply. Message frequency may vary. Privacy Policy

Sign Out

Virtual Assistant

Would you like to take the next step with this property? We can help you schedule a showing or virtual tour, or send you more details.

Yes, I would like more information.

Thank You for Your Reply, One of Our Agents will contact you as soon as possible

No, maybe later.

Thank you, you can always contact me via email, phone number or through the contact form.

Realhub AI

Lucy - Your AI-Powered Realtor

Update Your Temporary Password

Personalize your search

Enter your email and we'll notify you immediately when new listings match what you're looking for.

or enter email address

Already have an account ? Login here

Continue your home search

I agree to receive communications and understand I can unsubscribe at any time.

I agree to be contacted by Charis Realty Group - Christine Issler, Broker via call, email, and text for real estate services. To opt out, you can reply 'stop' at any time or reply 'help' for assistance. You can also click the unsubscribe link in the emails. Message and data rates may apply. Message frequency may vary. Privacy Policy

Already have an account ? Login here

We use cookies

We use cookies primarily for analytics to enhance your experience. By accepting, you agree to our use of these cookies. You can manage your preferences or learn more about our cookies policy.