
Colonial, Coastal, Villa
3095 CALVERT BOULEVARD
LUSBY, MD 20657
MLS#: MDCA2029086
$1,280,000



Property
Beds
5
Full Baths
5
1/2 Baths
None
Year Built
1984
Sq.Footage
5,088
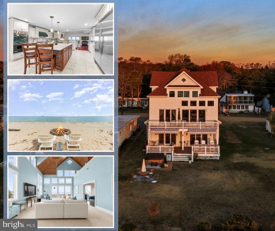
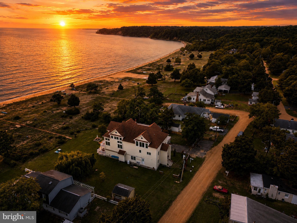
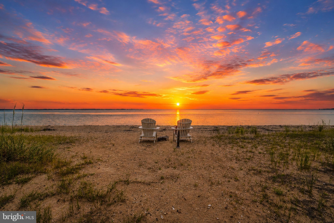
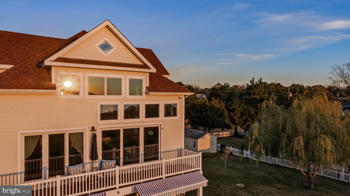
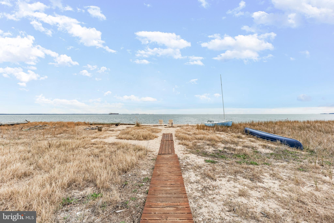
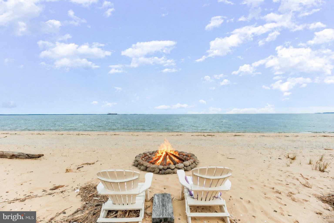
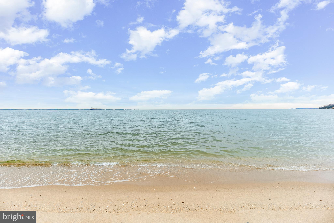
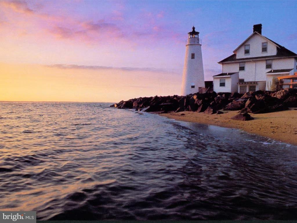
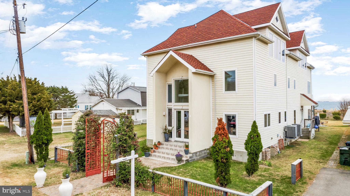
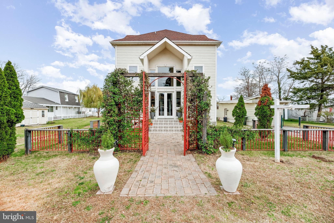
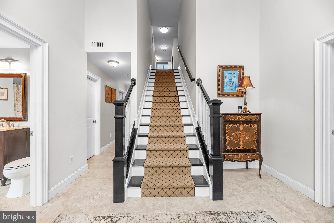
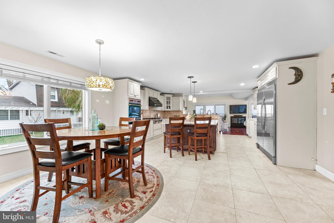
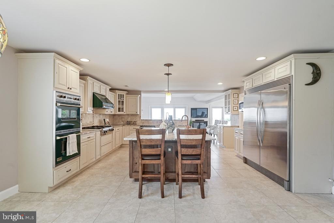
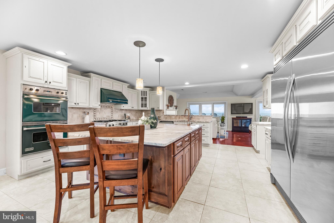
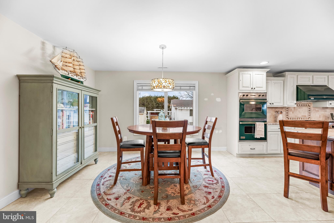
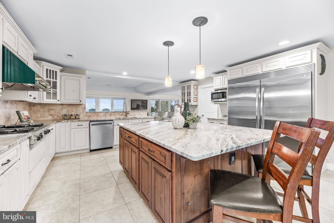
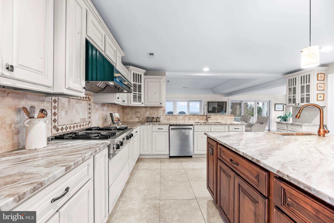
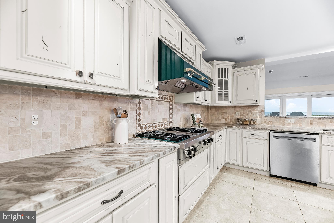
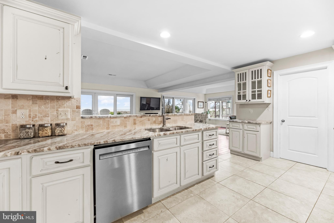
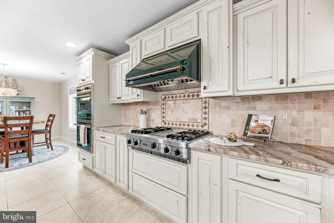
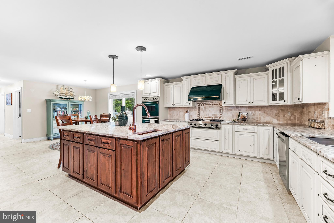
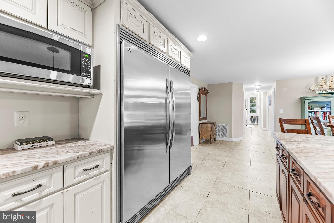
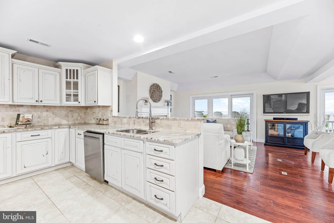
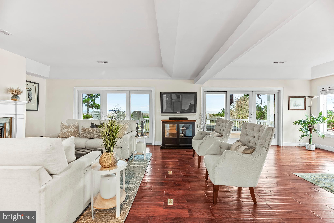
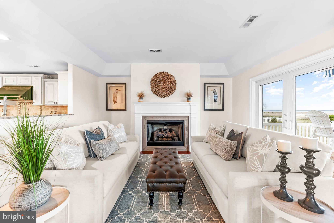
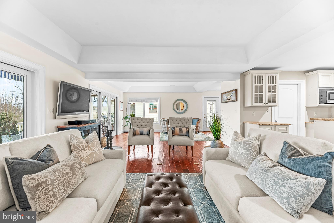
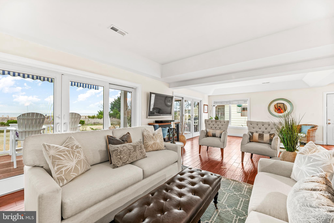
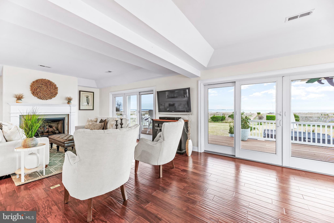
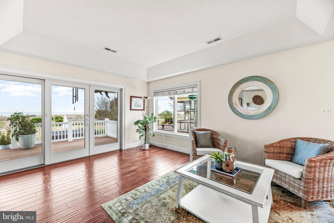
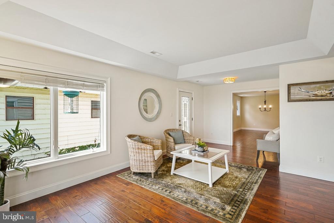
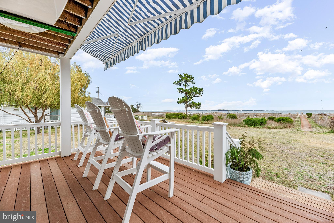
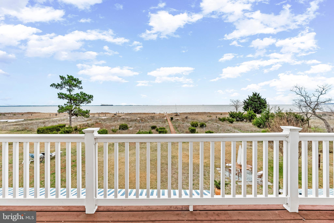
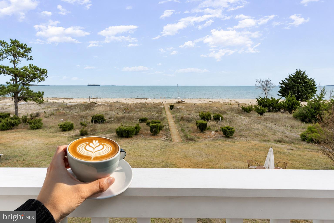
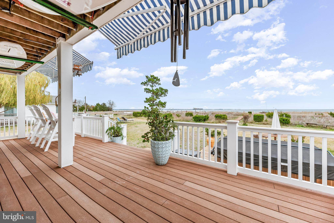
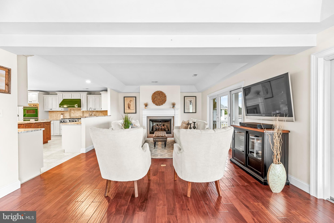
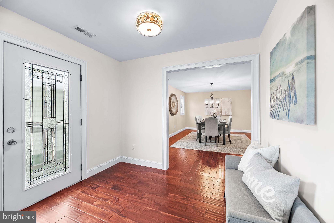
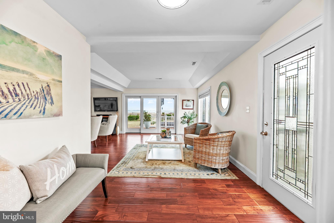
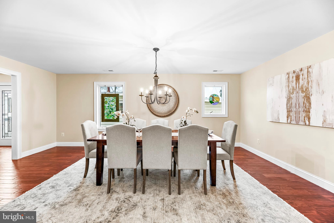
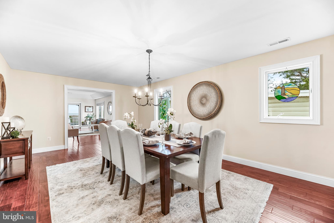
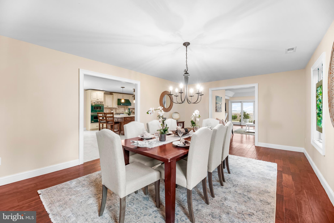
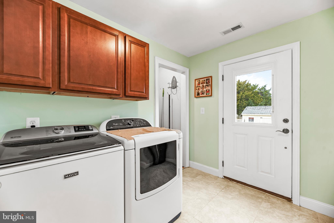
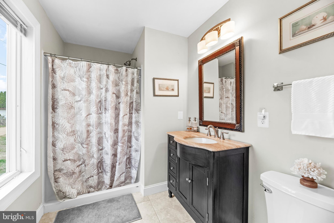
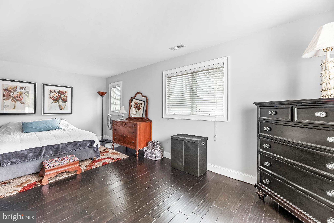
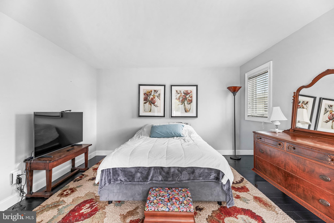
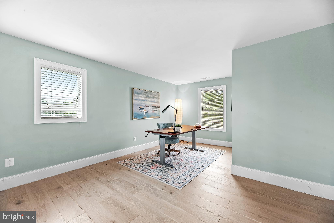
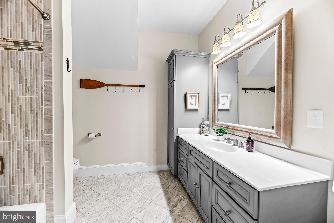
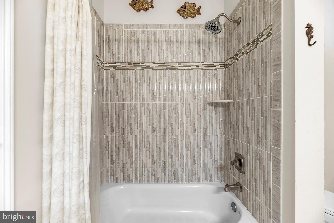
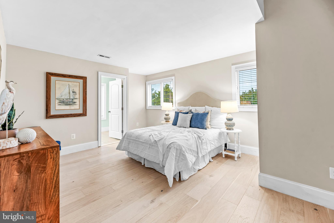
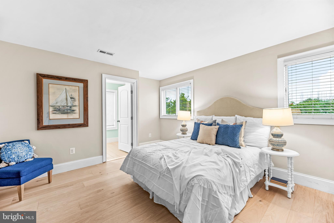
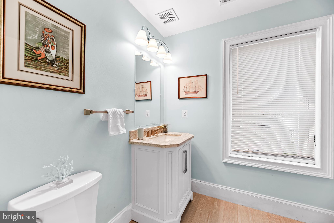
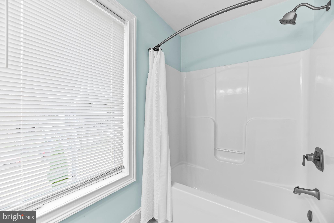
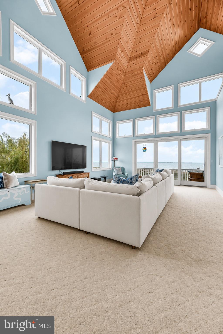
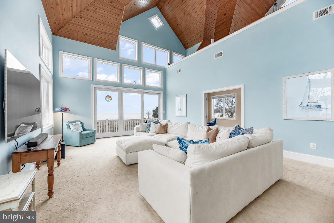
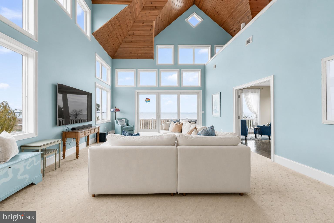
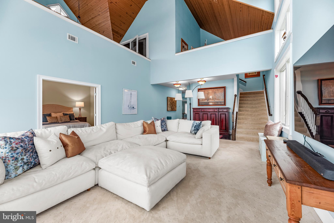
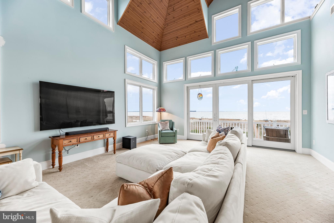
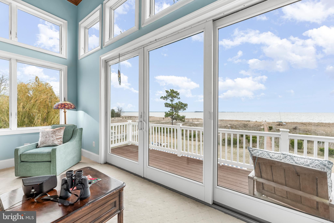
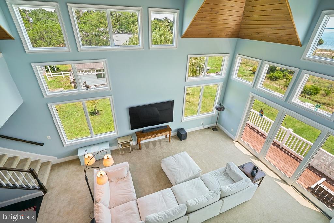
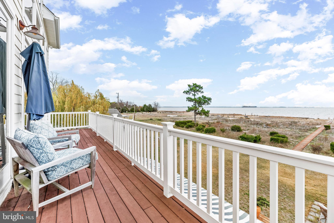
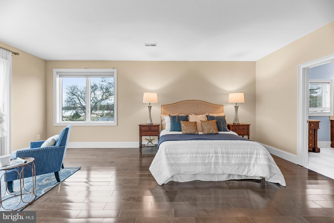
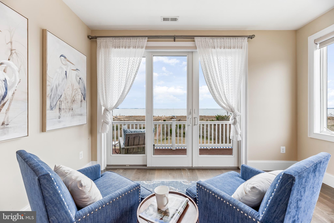
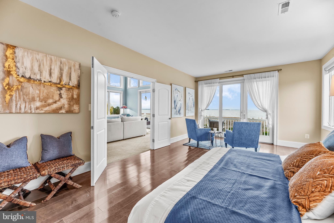
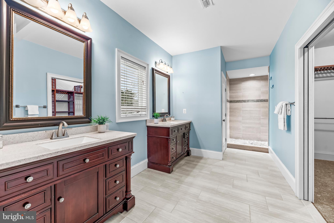
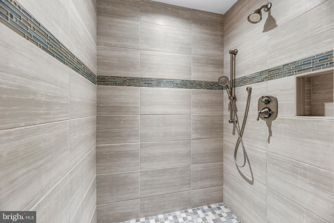
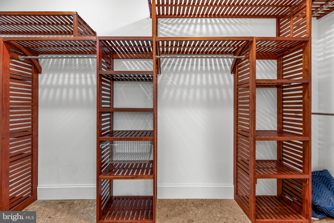
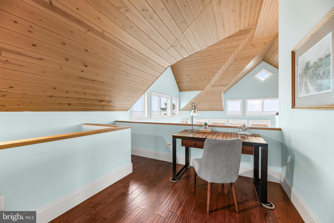
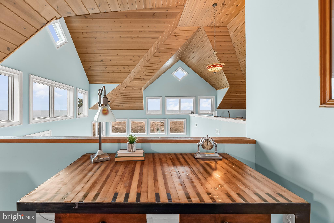
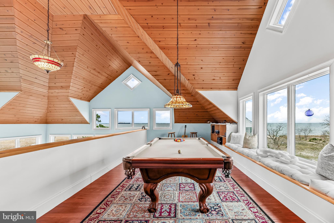
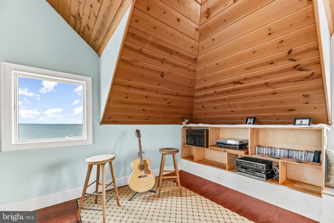
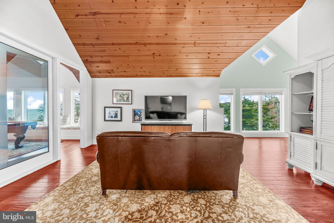
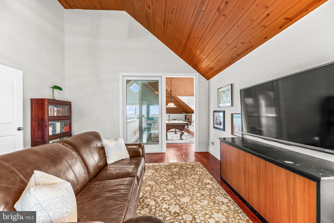
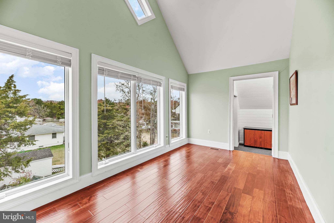
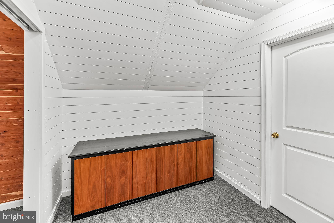
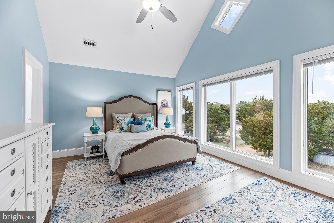
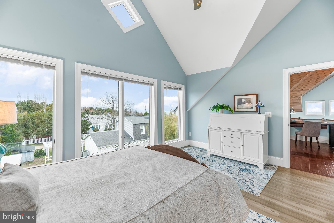
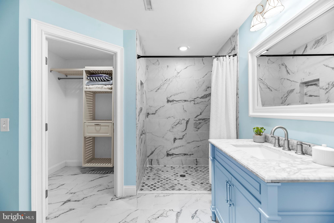
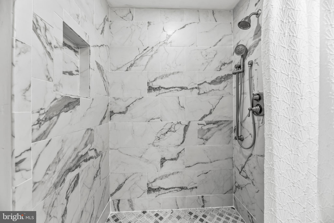
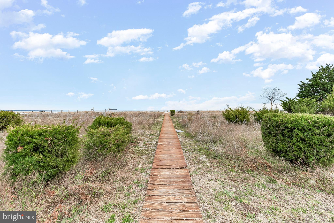
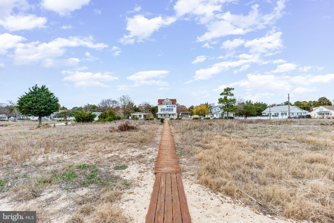
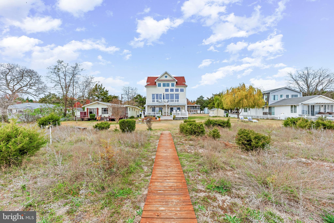
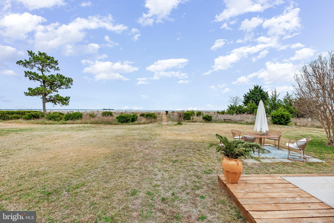
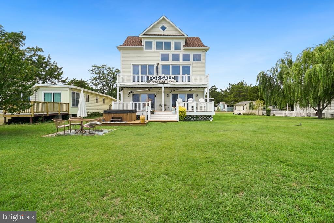
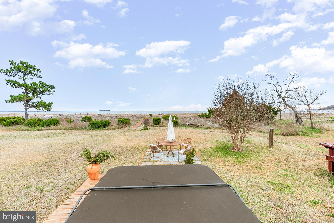
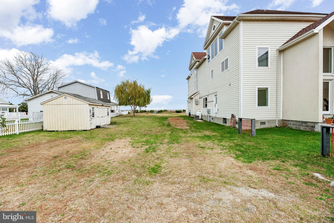
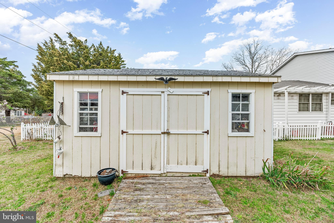
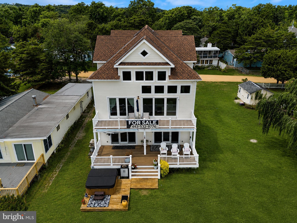
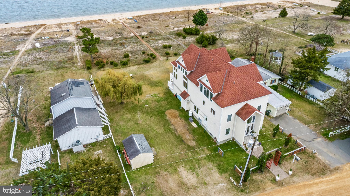
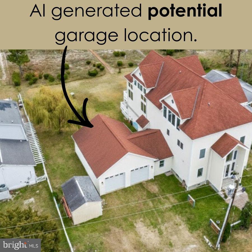
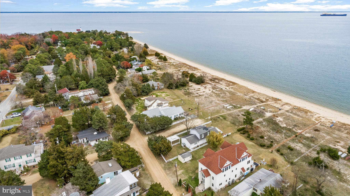
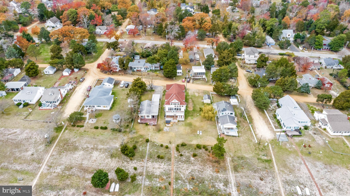
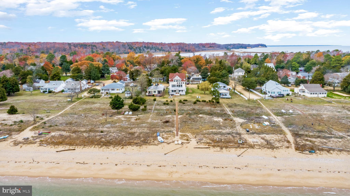
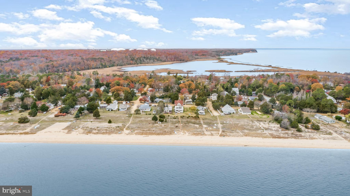
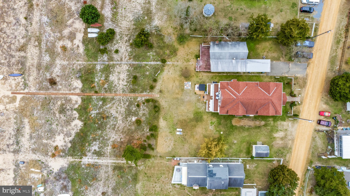
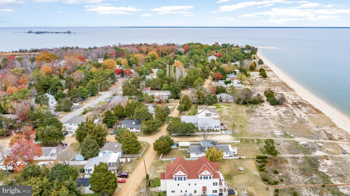
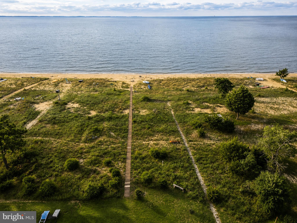
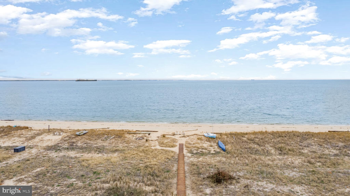
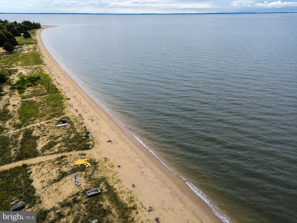
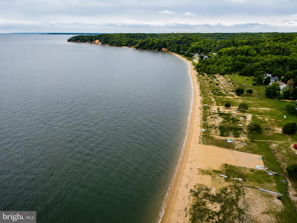
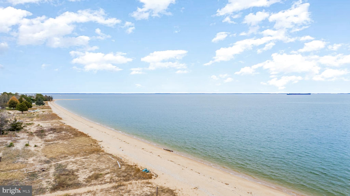
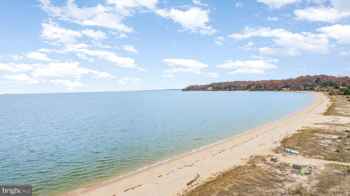
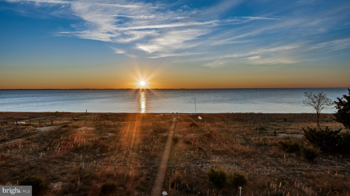
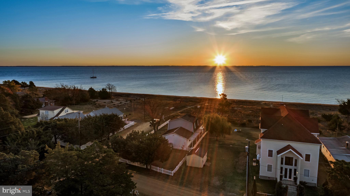
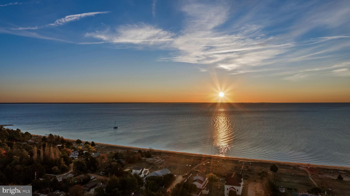
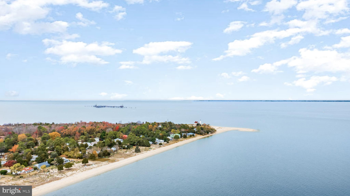
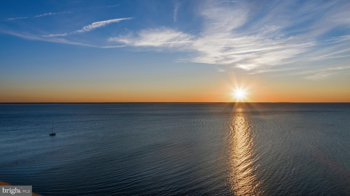
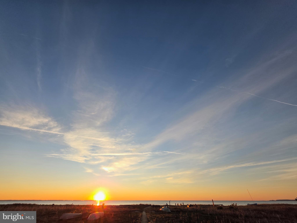
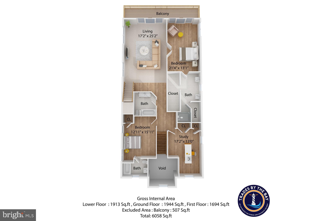
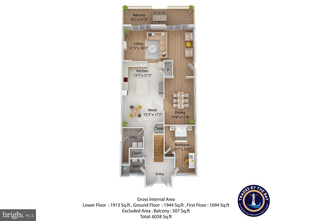
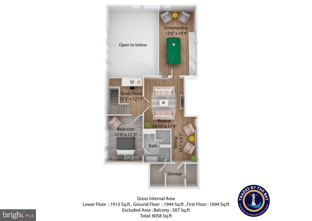
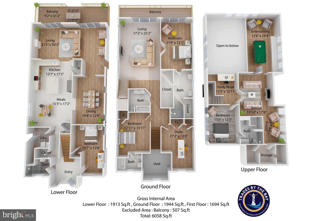
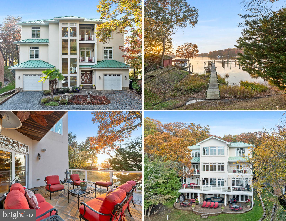
A Bayfront Estate Built for Every Generation!! Welcome to an extraordinary Chesapeake Bay estate in the sought-after Cove Point community, where more than 5,000 square feet of refined coastal living meets direct beach access and sweeping water views that shape every moment. This custom-built five-bedroom, five-bath home blends timeless craftsmanship with shoreline serenity — the kind of home built for years of family gatherings, or a second home with genuine income potential in one of the Bay's most sought-after markets. A grand two-story foyer welcomes you with sunlight and soaring ceilings. To the right, a flexible guest suite or office offers privacy and comfort for visiting family or remote work; to the left, a full bath serves the main level with ease. The home opens into a gourmet kitchen designed for gathering, with a massive granite island, custom weathered coastal cabinetry, double wall ovens, a commercial-size refrigerator, and a custom vent hood. The bright eat-in area extends toward the Bay and flows into a large living room with sliding doors that invite you outside. A walk-in pantry adds practical storage for hosting large groups. The main living room is warm and inviting, with wood floors, a gas fireplace, and a full wall of windows framing uninterrupted water views — a space that celebrates the waterfront whether you're relaxing by the fire or entertaining a full house. Step outside onto a full-width deck for dining, lounging, and coastal breezes. Upstairs, a spacious family room with dramatic two-story cathedral ceilings offers another stunning vantage of the Chesapeake. The primary suite is a true waterfront sanctuary, with its own upper deck, a generous walk-in closet, and a spa-like ensuite bath with dual vanities and a tiled walk-in shower. Two additional bedrooms — one en-suite — share this level, giving every generation room to spread out. The third level is a retreat of its own: a fifth bedroom suite with a full en-suite bath and walk-in closet, a cozy reading or office nook beneath warm wood ceilings, and a large recreation room with a billiards area overlooking the Bay — ideal for guests of any age. Outside, a boardwalk leads through natural grasses straight to a sandy beach, with multiple decks for everyday enjoyment or hosting rental guests. A dedicated water hook-up and 50-amp RV connection add extra convenience. Cove Point is also a private beach community anchored by the historic 1828 Cove Point Lighthouse, one of the oldest continuously operating lighthouses on the Chesapeake Bay, with community amenities nearby and Solomons Island just a short drive away for waterfront dining, marina life, and fossil hunting along Calvert Cliffs. An additional separate lot is included, bringing the total to approximately .31 acres — perfect for extra parking, storage, or privacy, a meaningful plus whether hosting family or managing guest turnover. This home would make an excellent second home for years of family memories, with the added benefit of substantial short-term rental income potential based on surrounding properties and seasonal demand. This rare Chesapeake Bay estate brings elegant design, thoughtful functionality, and the magic of waterfront living together seamlessly.
Features & Amenities
Interior
-
Other Interior Features
Ceiling Fan(s), Kitchen Island, Pantry, Other, Recessed Lighting, Walk-In Closet(s), Vaulted Ceiling(s), High Ceilings, Open Floorplan
-
Total Bedrooms
5
-
Bathrooms
5
-
Above Grade Finished Area
5088.0
-
Basement YN
NO
-
Cooling YN
YES
-
Cooling
Central Air, Heat Pump, Ceiling Fan(s), Electric
-
Fireplace YN
YES
-
Heating YN
YES
-
Heating
Exhaust Fan, Electric, Heat Pump
-
Main Level Bedrooms
1
-
Pet friendly
Yes
Exterior
-
Garage
Yes
-
Garage spaces
2
-
Construction Materials
Cement Siding, Other, Vinyl Siding, Batts Insulation
-
Other Exterior Features
Balcony
-
Parking
Off Street, Private, Garage, Other, Attached
-
Patio and Porch Features
Deck
-
Pool
No
-
Waterfront YN
YES
-
View
Water, Bay, Panoramic
Area & Lot
-
Lot Features
Cleared, Level, Private, Front Yard, Back Yard, Waterfront
-
Lot Size(acres)
0.31
-
Lot Size(square feet)
13,320
-
Property Type
Residential
-
Property Sub Type
Single Family Residence
-
Architectural Style
Colonial, Coastal, Villa
Price
-
Sales Price
$1,280,000
-
Tax Amount
$7,070
-
Financing Options
Conventional, Cash, FHA, VA, Other
-
Sq. Footage
5,088
-
Price/SqFt
$251
HOA
-
Association
YES
-
Association Fee
$180
-
Association Fee Frequency
Annually
-
Association Fee Includes
N/A
Property Resources
-
Horse Property
NO
School District
-
Elementary School
DOWELL
-
Middle School
SOUTHERN
-
High School
PATUXENT
Property Features
-
New Construction
NO
-
Accessibility Features
Accessible Full Bath, Therapeutic Whirlpool, Accessible Hallway(s)
-
Association Amenities
Beach Access
-
Senior Community YN
NO
-
Sewer
Septic Tank
-
Tax Lot
4
-
Water Source
Well
Schedule a Showing
Showing scheduled successfully.
Mortgage calculator
Estimate your monthly mortgage payment, including the principal and interest, property taxes, and HOA. Adjust the values to generate a more accurate rate.
Your payment
Principal and Interest:
$
Property taxes:
$
HOA fees:
$
Total loan payment:
$
Total interest amount:
$
Location
County
CALVERT
Elementary School
DOWELL
Middle School
SOUTHERN
High School
PATUXENT
Listing Courtesy of Mark A Frisco Jr. , CENTURY 21 New Millennium
RealHub Information is provided exclusively for consumers' personal, non-commercial use, and it may not be used for any purpose other than to identify prospective properties consumers may be interested in purchasing. All information deemed reliable but not guaranteed and should be independently verified. All properties are subject to prior sale, change or withdrawal. RealHub website owner shall not be responsible for any typographical errors, misinformation, misprints and shall be held totally harmless.

AGENT
Lynn Rambler
Call Lynn today to schedule a private showing.

* Listings on this website come from the FMLS IDX Compilation and may be held by brokerage firms other than the owner of this website. The listing brokerage is identified in any listing details. Information is deemed reliable but is not guaranteed. If you believe any FMLS listing contains material that infringes your copyrighted work please click here to review our DMCA policy and learn how to submit a takedown request.© 2024 FMLS.
Related Properties
LUSBY
13374 ROUSBY HALL ROAD
4 Beds
3 Baths
3,844 Sq.Ft.
$1,060,000
MLS#: MDCA2014112
LUSBY
211 SAILBOAT COURT
4 Beds
5 Baths
4,000 Sq.Ft.
$1,050,000
MLS#: MDCA2029184
LUSBY
206 HARBOR DRIVE
4 Beds
5 Baths
4,406 Sq.Ft.
$1,299,000
MLS#: MDCA2024034
.png)