


Property
Beds
4
Full Baths
3
1/2 Baths
1
Year Built
1994
Sq.Footage
2,064
This charming and beautifully updated 4 bedroom, 3.5 bath home w/two car garage, workshop and fenced in backyard is located in Four Seasons Estates and is within walking distance of Waugh Chapel Elementary School and the Waugh Chapel Swim Club. Brand new appliances, new luxury vinyl plank (LVP) flooring, new carpet and fresh, neutral paint throughout makes for a truly move-in-ready home! From the inviting front porch to the spacious backyard this home makes a wonderful first impression. The updated kitchen is a true highlight, featuring new quartz countertops, a center island and new stainless-steel appliances, including the stove, microwave, dishwasher and fridge. The kitchen flows seamlessly into the spacious family room, complete with a cozy fireplace. The main level also offers a separate dining area, living room and convenient half bath. A sliding door off the kitchen opens to a large deck overlooking the amazing fenced backyard. Upstairs the primary suite features a large walk-in closet and private en-suite bath with dual vanities, a separate shower and toilet closet and a skylight that fills the space with abundant natural light. Three additional generously sized bedrooms and a hall bath, also enhanced with a skylight, provides plenty of space! The walk-out lower level offers excellent potential for future finished living area and currently includes a full bathroom, workshop, storage closet and direct access to the backyard. With a workshop, large storage shed, and two-car garage, there is plenty of space for storage, hobbies, projects and all of life's extras. Additional highlights include a low annual HOA fee and a paid off front foot fee! Location allows easy access to major commuter routes including 100, 32, 95 and is convenient to Fort Meade, BWI, Baltimore/Annapolis/DC and the MARC train station.
Features & Amenities
Interior
-
Total Bedrooms
4
-
Bathrooms
3
-
1/2 Bathrooms
1
-
Above Grade Finished Area
2064.0
-
Basement YN
YES
-
Cooling YN
YES
-
Cooling
Other
-
Fireplace YN
YES
-
Heating YN
YES
-
Heating
Other
-
Pet friendly
N/A
Exterior
-
Garage
Yes
-
Garage spaces
2
-
Construction Materials
Vinyl Siding
-
Parking
Garage Door Opener, Garage, Driveway, Inside Entrance, Attached
-
Patio and Porch Features
Deck, Porch
-
Pool
No
-
Waterfront YN
NO
Area & Lot
-
Lot Size(acres)
0.26
-
Lot Size(square feet)
11,326
-
Property Type
Residential
-
Property Sub Type
Single Family Residence
-
Architectural Style
Traditional
Price
-
Sales Price
$630,000
-
Tax Amount
$6,180
-
Sq. Footage
2,064
-
Price/SqFt
$305
HOA
-
Association
YES
-
Association Fee
$320
-
Association Fee Frequency
Annually
-
Association Fee Includes
N/A
School District
-
Elementary School
N/A
-
Middle School
N/A
-
High School
N/A
Property Features
-
New Construction
NO
-
Foundation Details
Other
-
Senior Community YN
NO
-
Sewer
Public Sewer
-
Tax Lot
17
-
Water Source
Public
Schedule a Showing
Showing scheduled successfully.
Mortgage calculator
Estimate your monthly mortgage payment, including the principal and interest, property taxes, and HOA. Adjust the values to generate a more accurate rate.
Your payment
Principal and Interest:
$
Property taxes:
$
HOA fees:
$
Total loan payment:
$
Total interest amount:
$
Location
County
ANNE ARUNDEL
Elementary School
Middle School
High School
Listing Courtesy of Katie Waddell , Gamble Realty, Inc
RealHub Information is provided exclusively for consumers' personal, non-commercial use, and it may not be used for any purpose other than to identify prospective properties consumers may be interested in purchasing. All information deemed reliable but not guaranteed and should be independently verified. All properties are subject to prior sale, change or withdrawal. RealHub website owner shall not be responsible for any typographical errors, misinformation, misprints and shall be held totally harmless.

AGENT
Lynn Rambler
Call Lynn today to schedule a private showing.

* Listings on this website come from the FMLS IDX Compilation and may be held by brokerage firms other than the owner of this website. The listing brokerage is identified in any listing details. Information is deemed reliable but is not guaranteed. If you believe any FMLS listing contains material that infringes your copyrighted work please click here to review our DMCA policy and learn how to submit a takedown request.© 2024 FMLS.
Related Properties
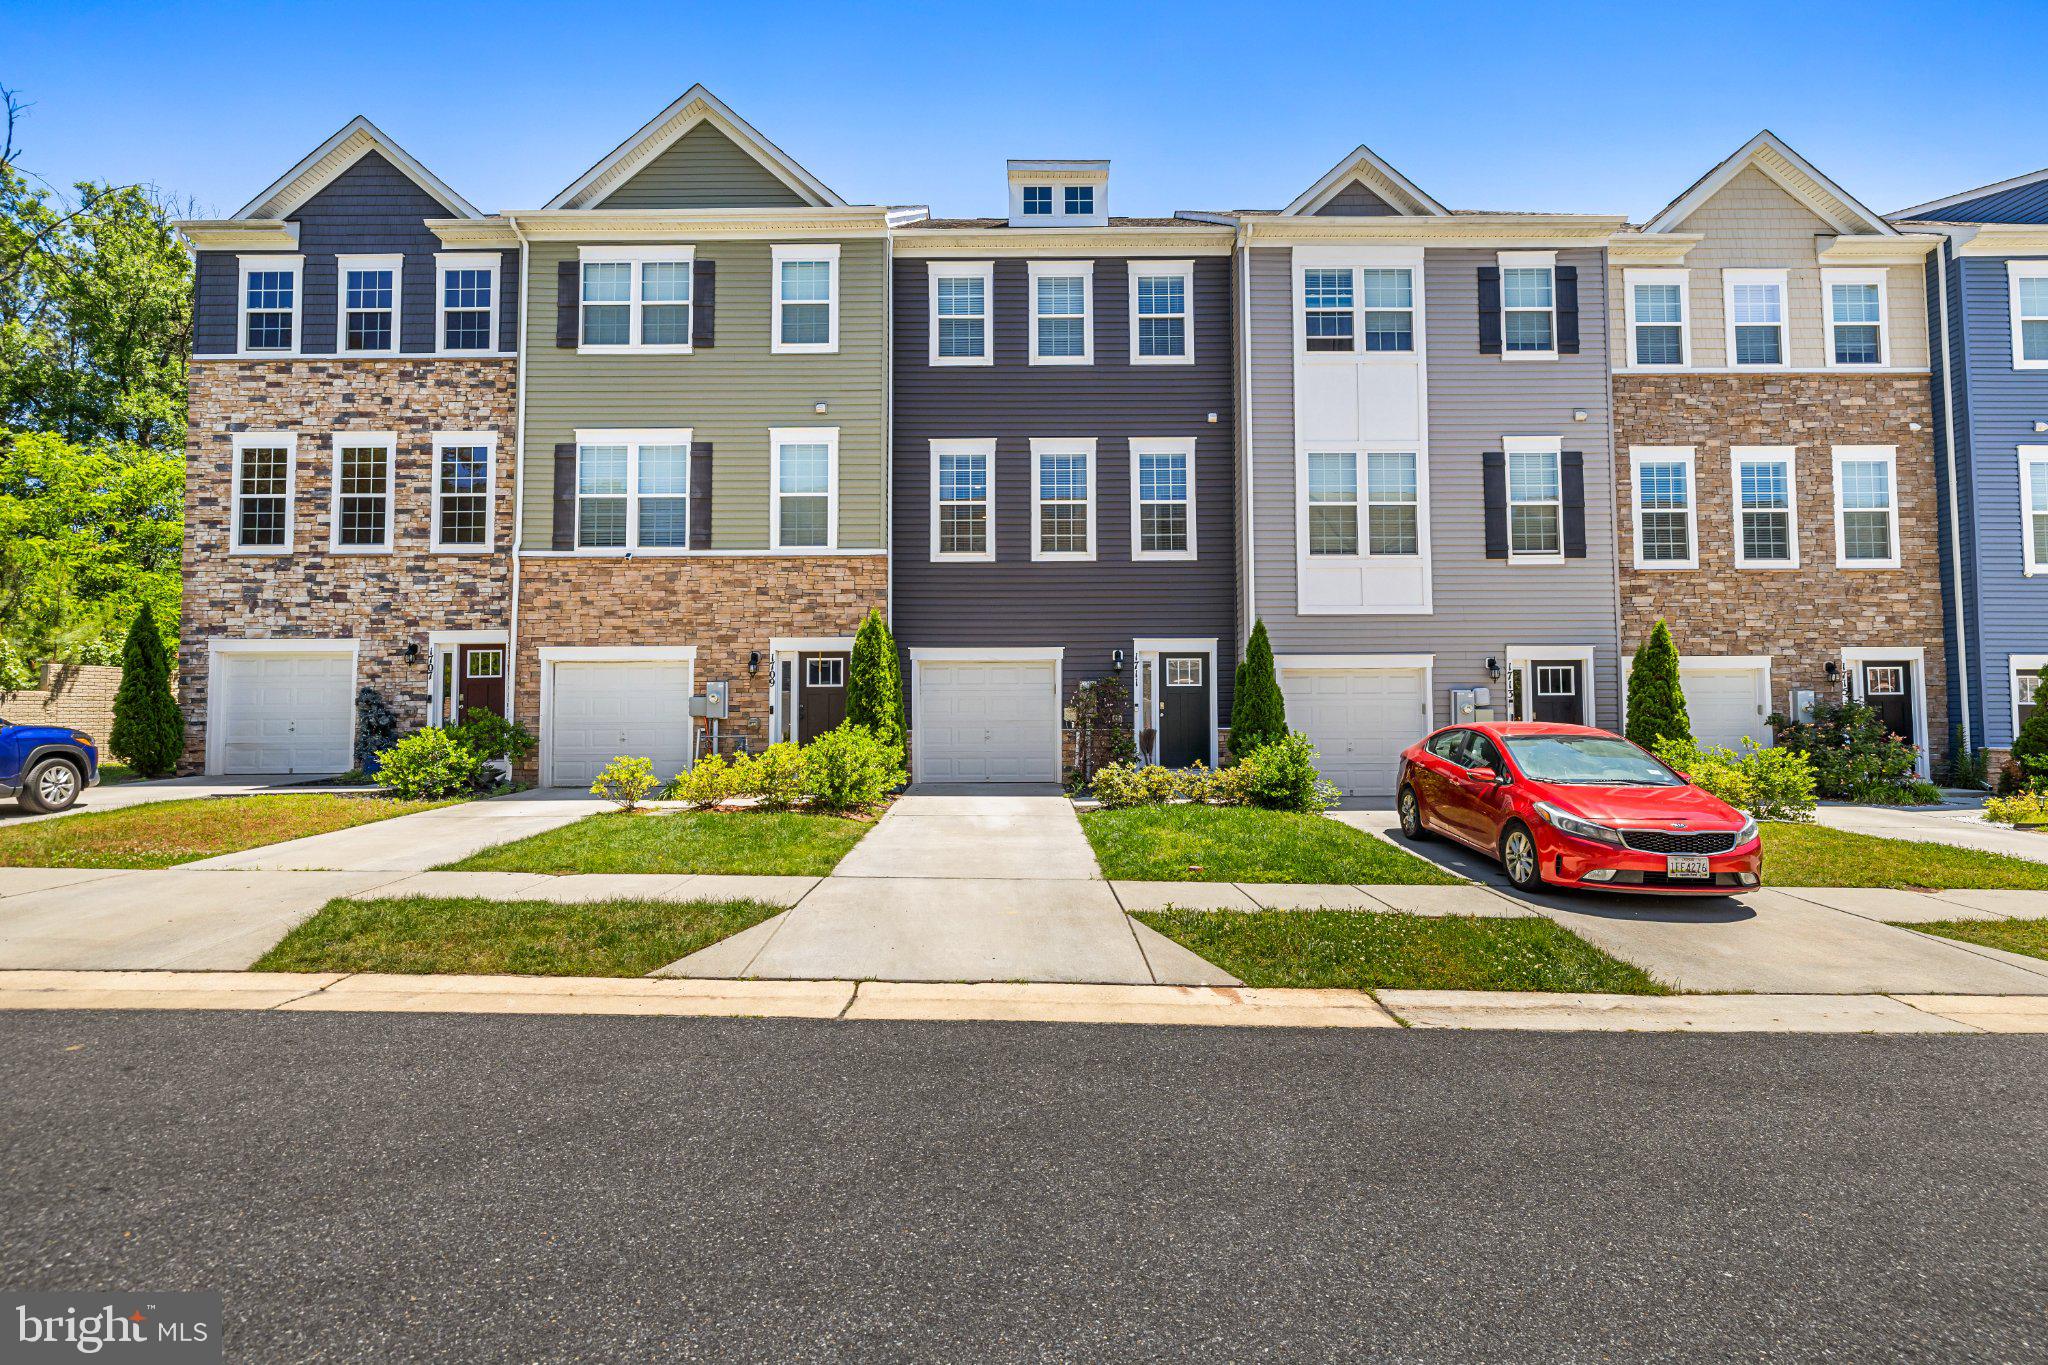
ODENTON
1711 RED FOX TRL TRAIL
3 Beds
2 Baths
2,120 Sq.Ft.
$545,000
MLS#: MDAA2148450
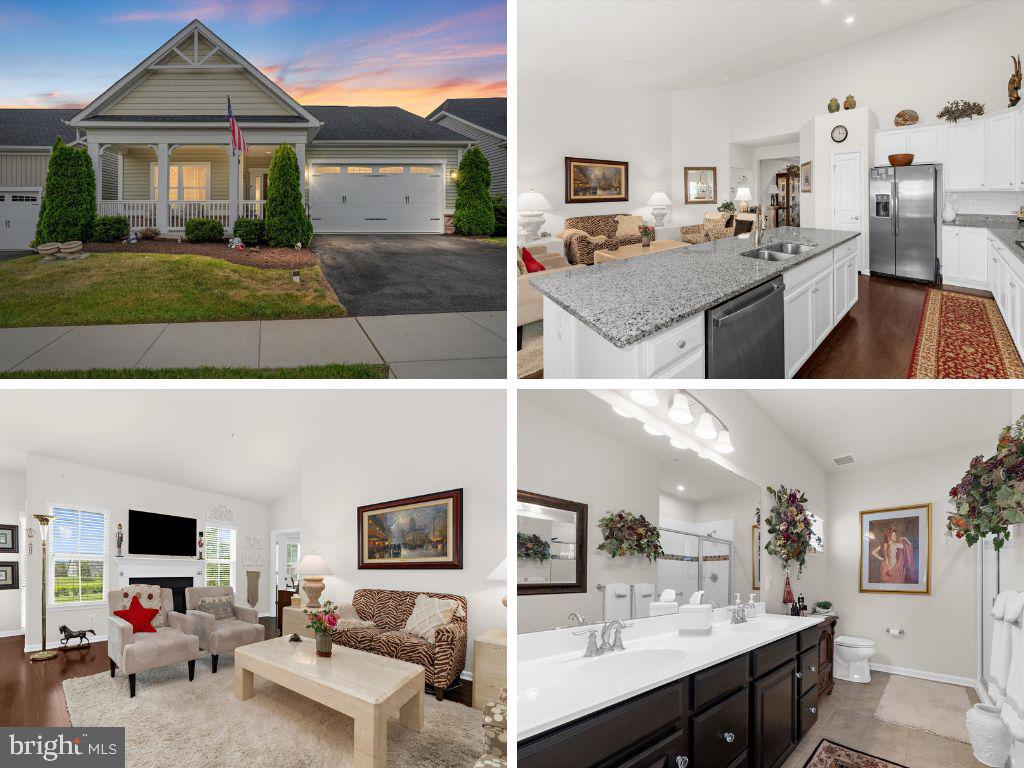
ODENTON
3017 SUNNY RIDGE DRIVE
2 Beds
3 Baths
2,324 Sq.Ft.
$715,000
MLS#: MDAA2149162
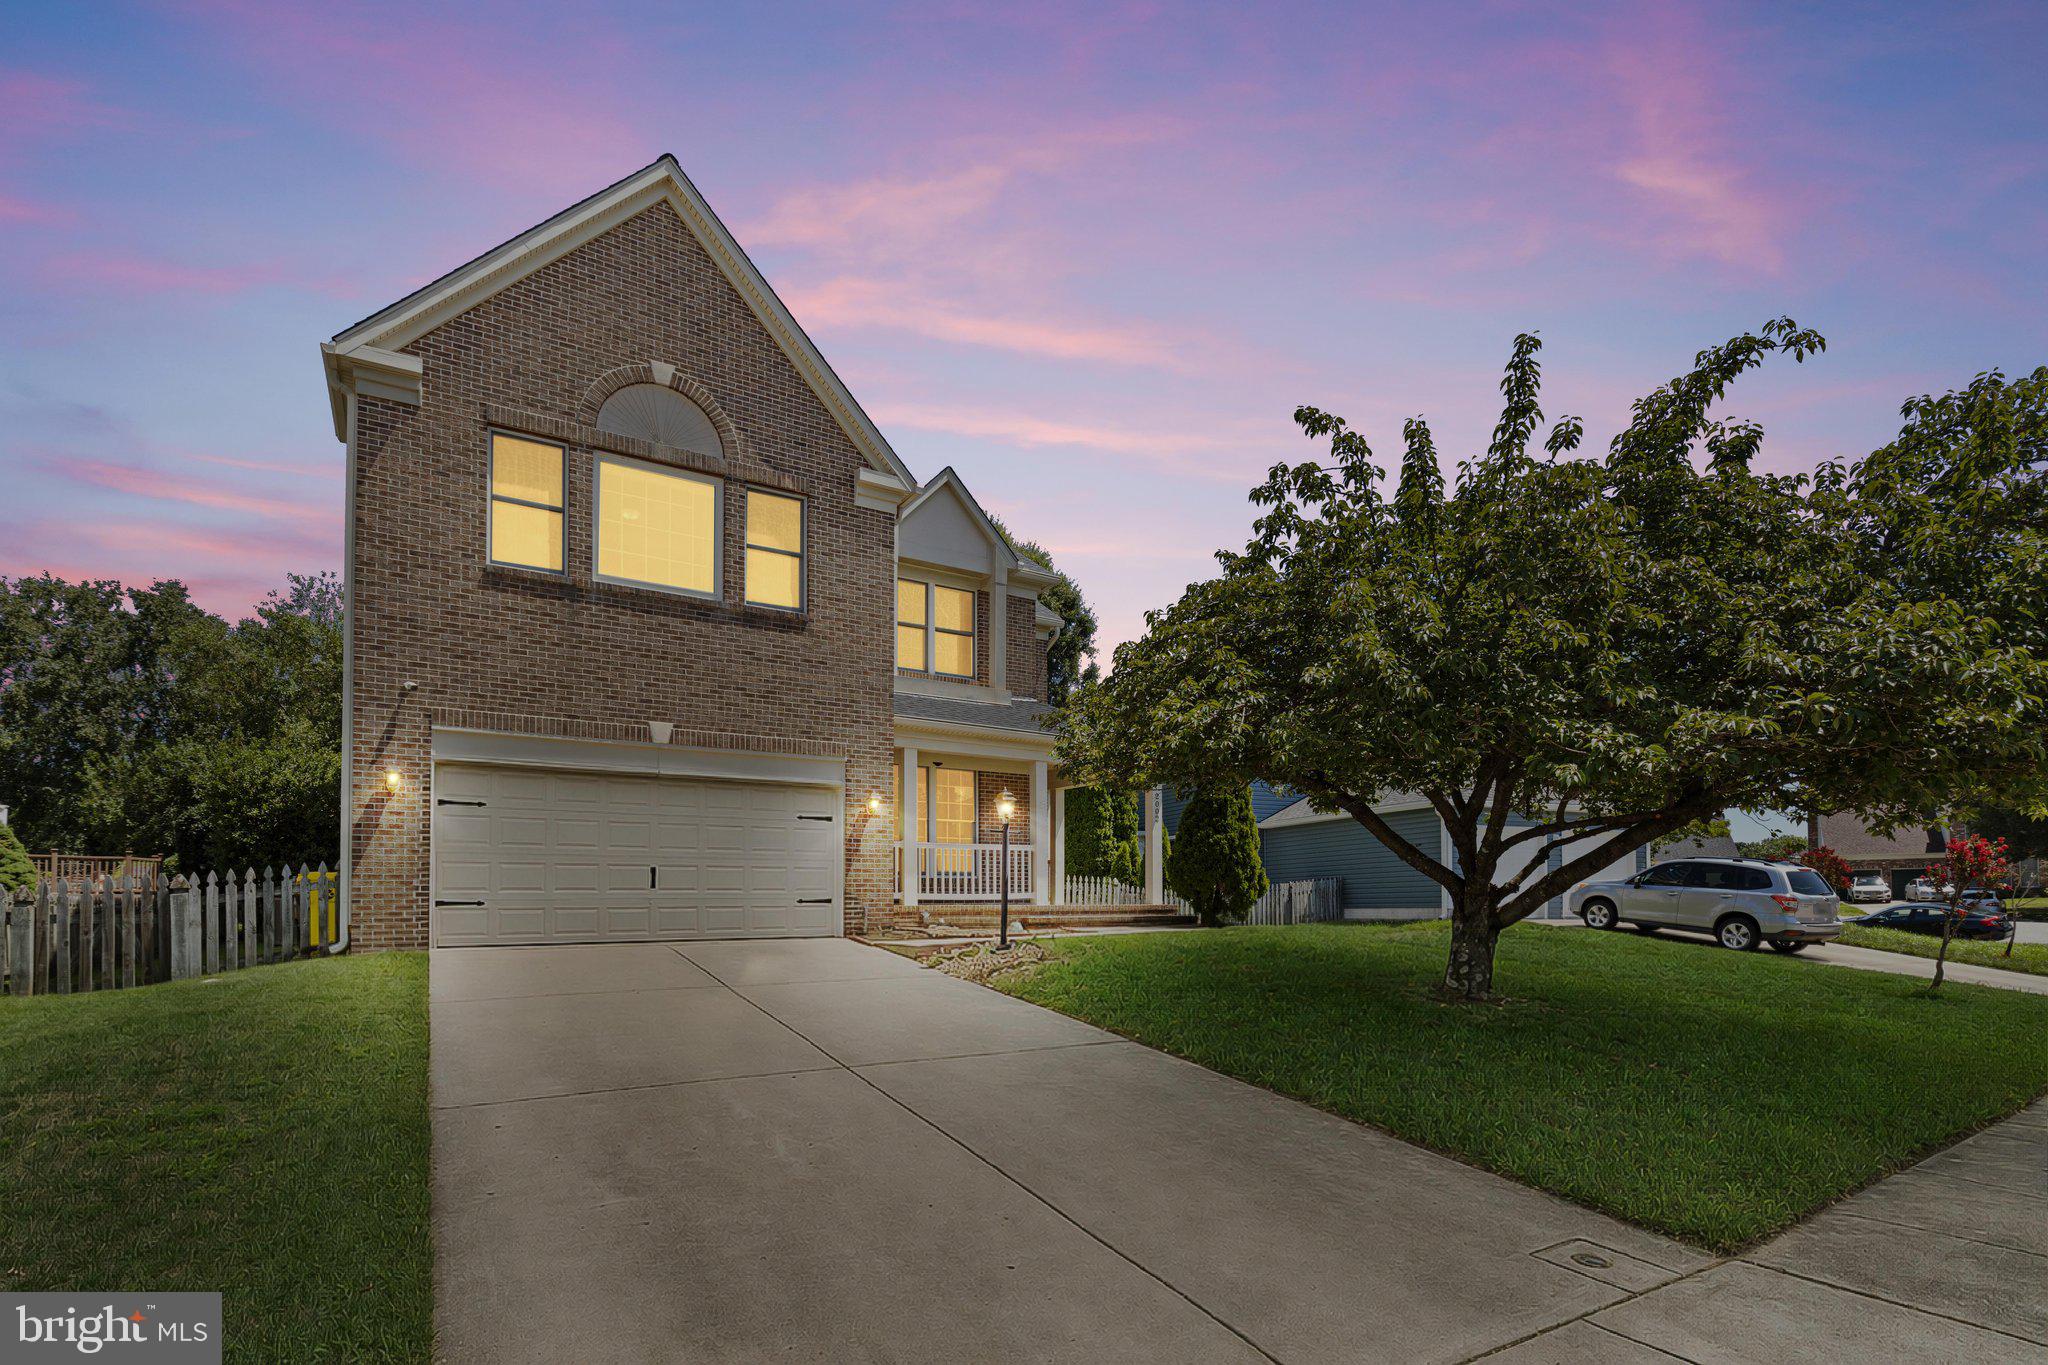
ODENTON
2002 BUNKER HILL COURT
5 Beds
3 Baths
3,992 Sq.Ft.
$680,000
MLS#: MDAA2151988
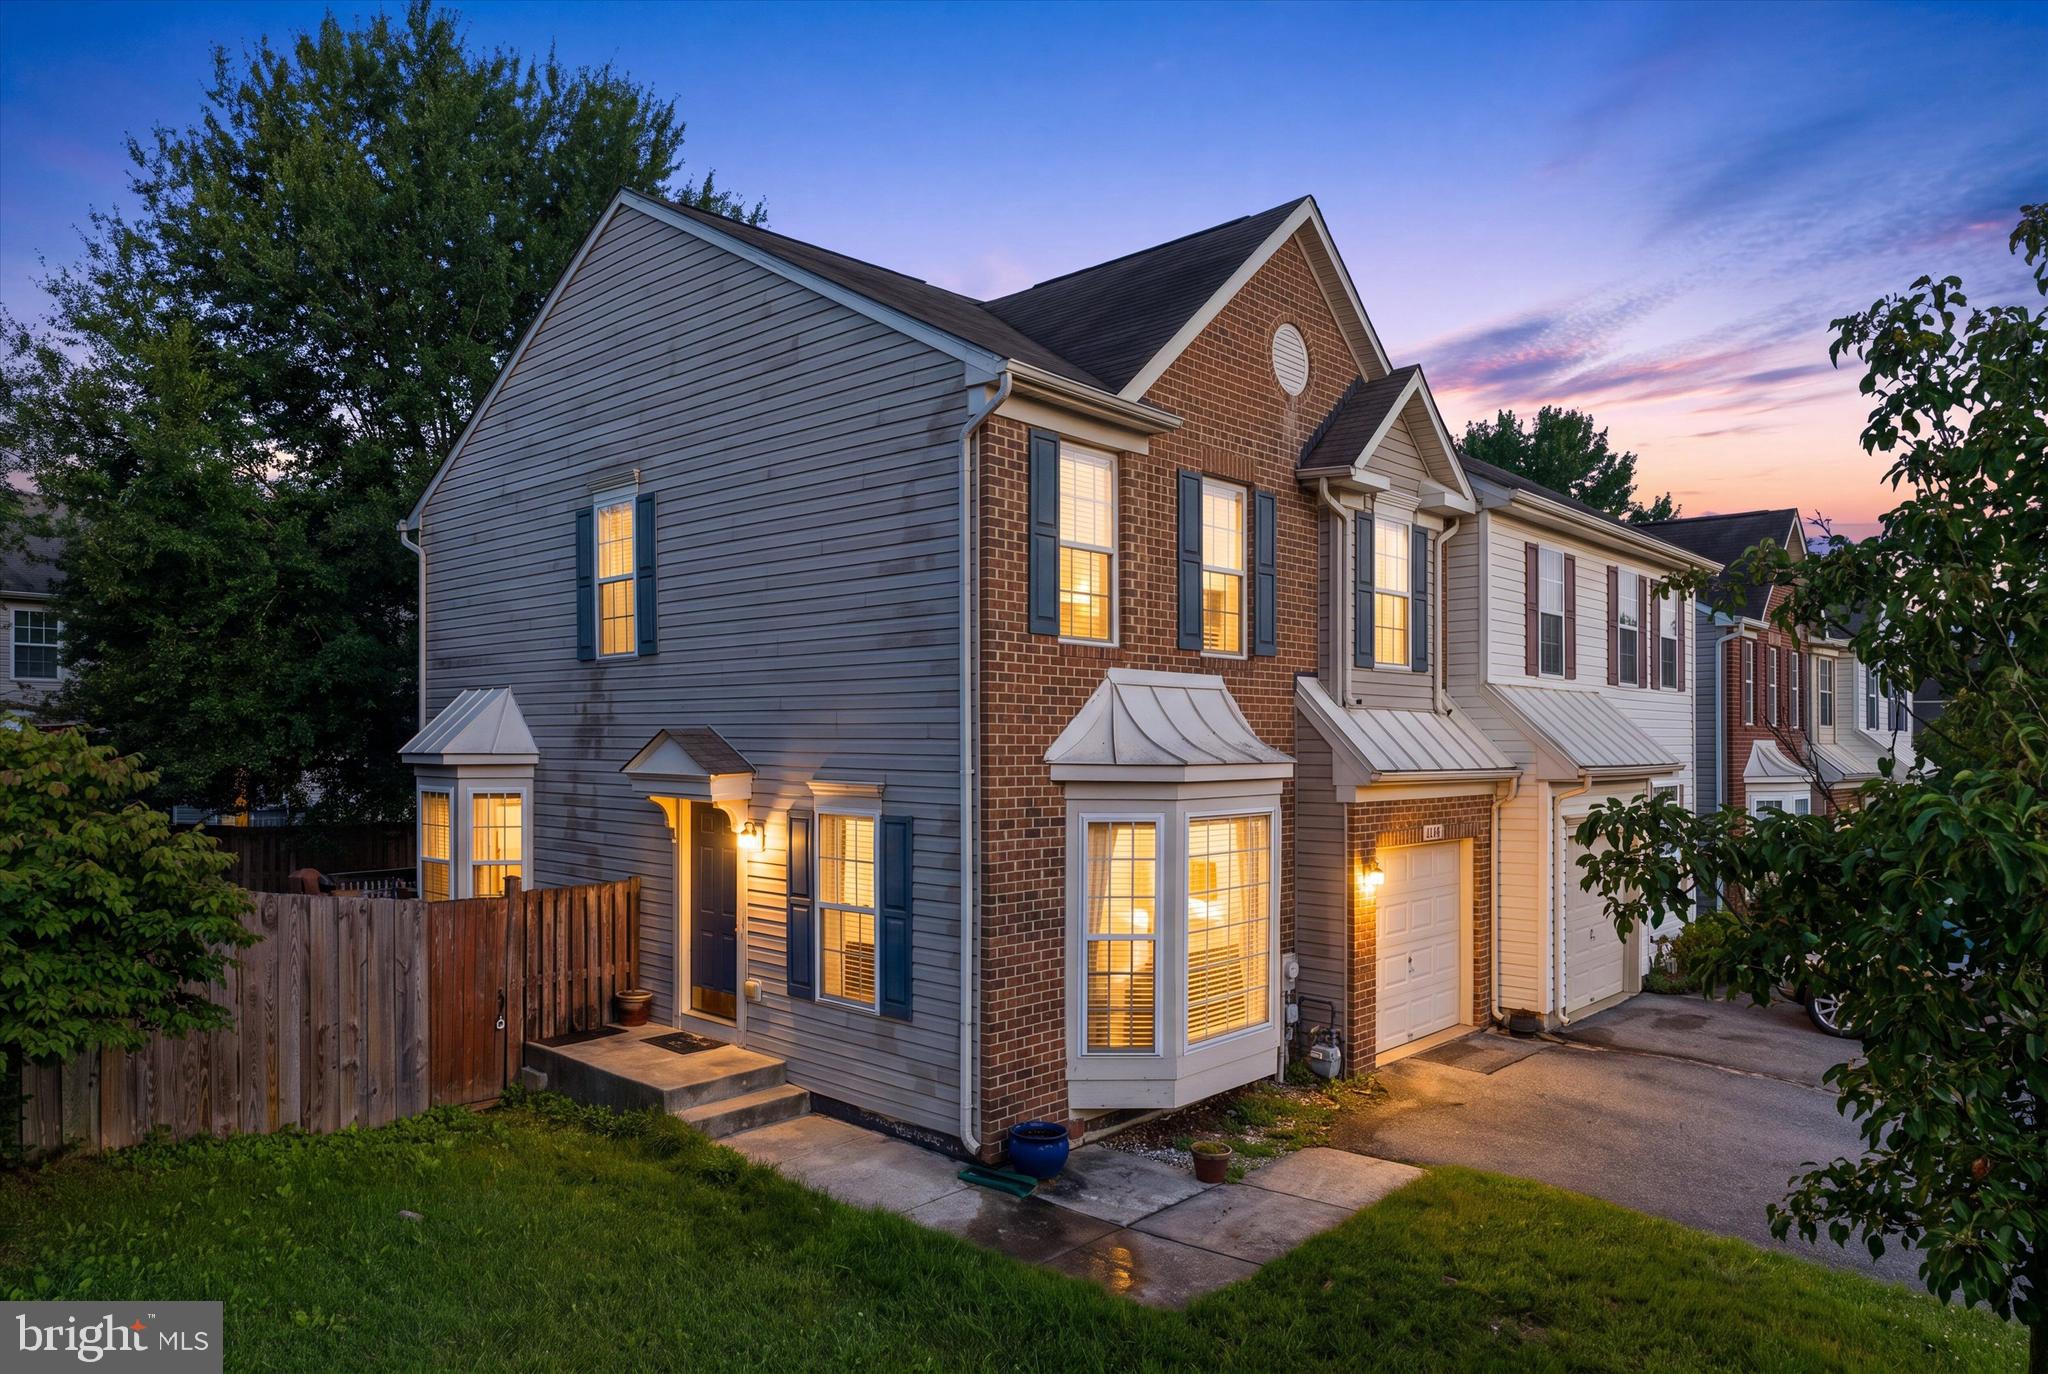
ODENTON
2432 KNAPPS WAY
4 Beds
2 Baths
2,260 Sq.Ft.
$536,000
MLS#: MDAA2150366

ODENTON
624 TROUT RUN COURT
3 Beds
2 Baths
2,082 Sq.Ft.
$510,000
MLS#: MDAA2152538

ODENTON
1808 KELLINGTON COURT
3 Beds
2 Baths
2,200 Sq.Ft.
$510,000
MLS#: MDAA2153160
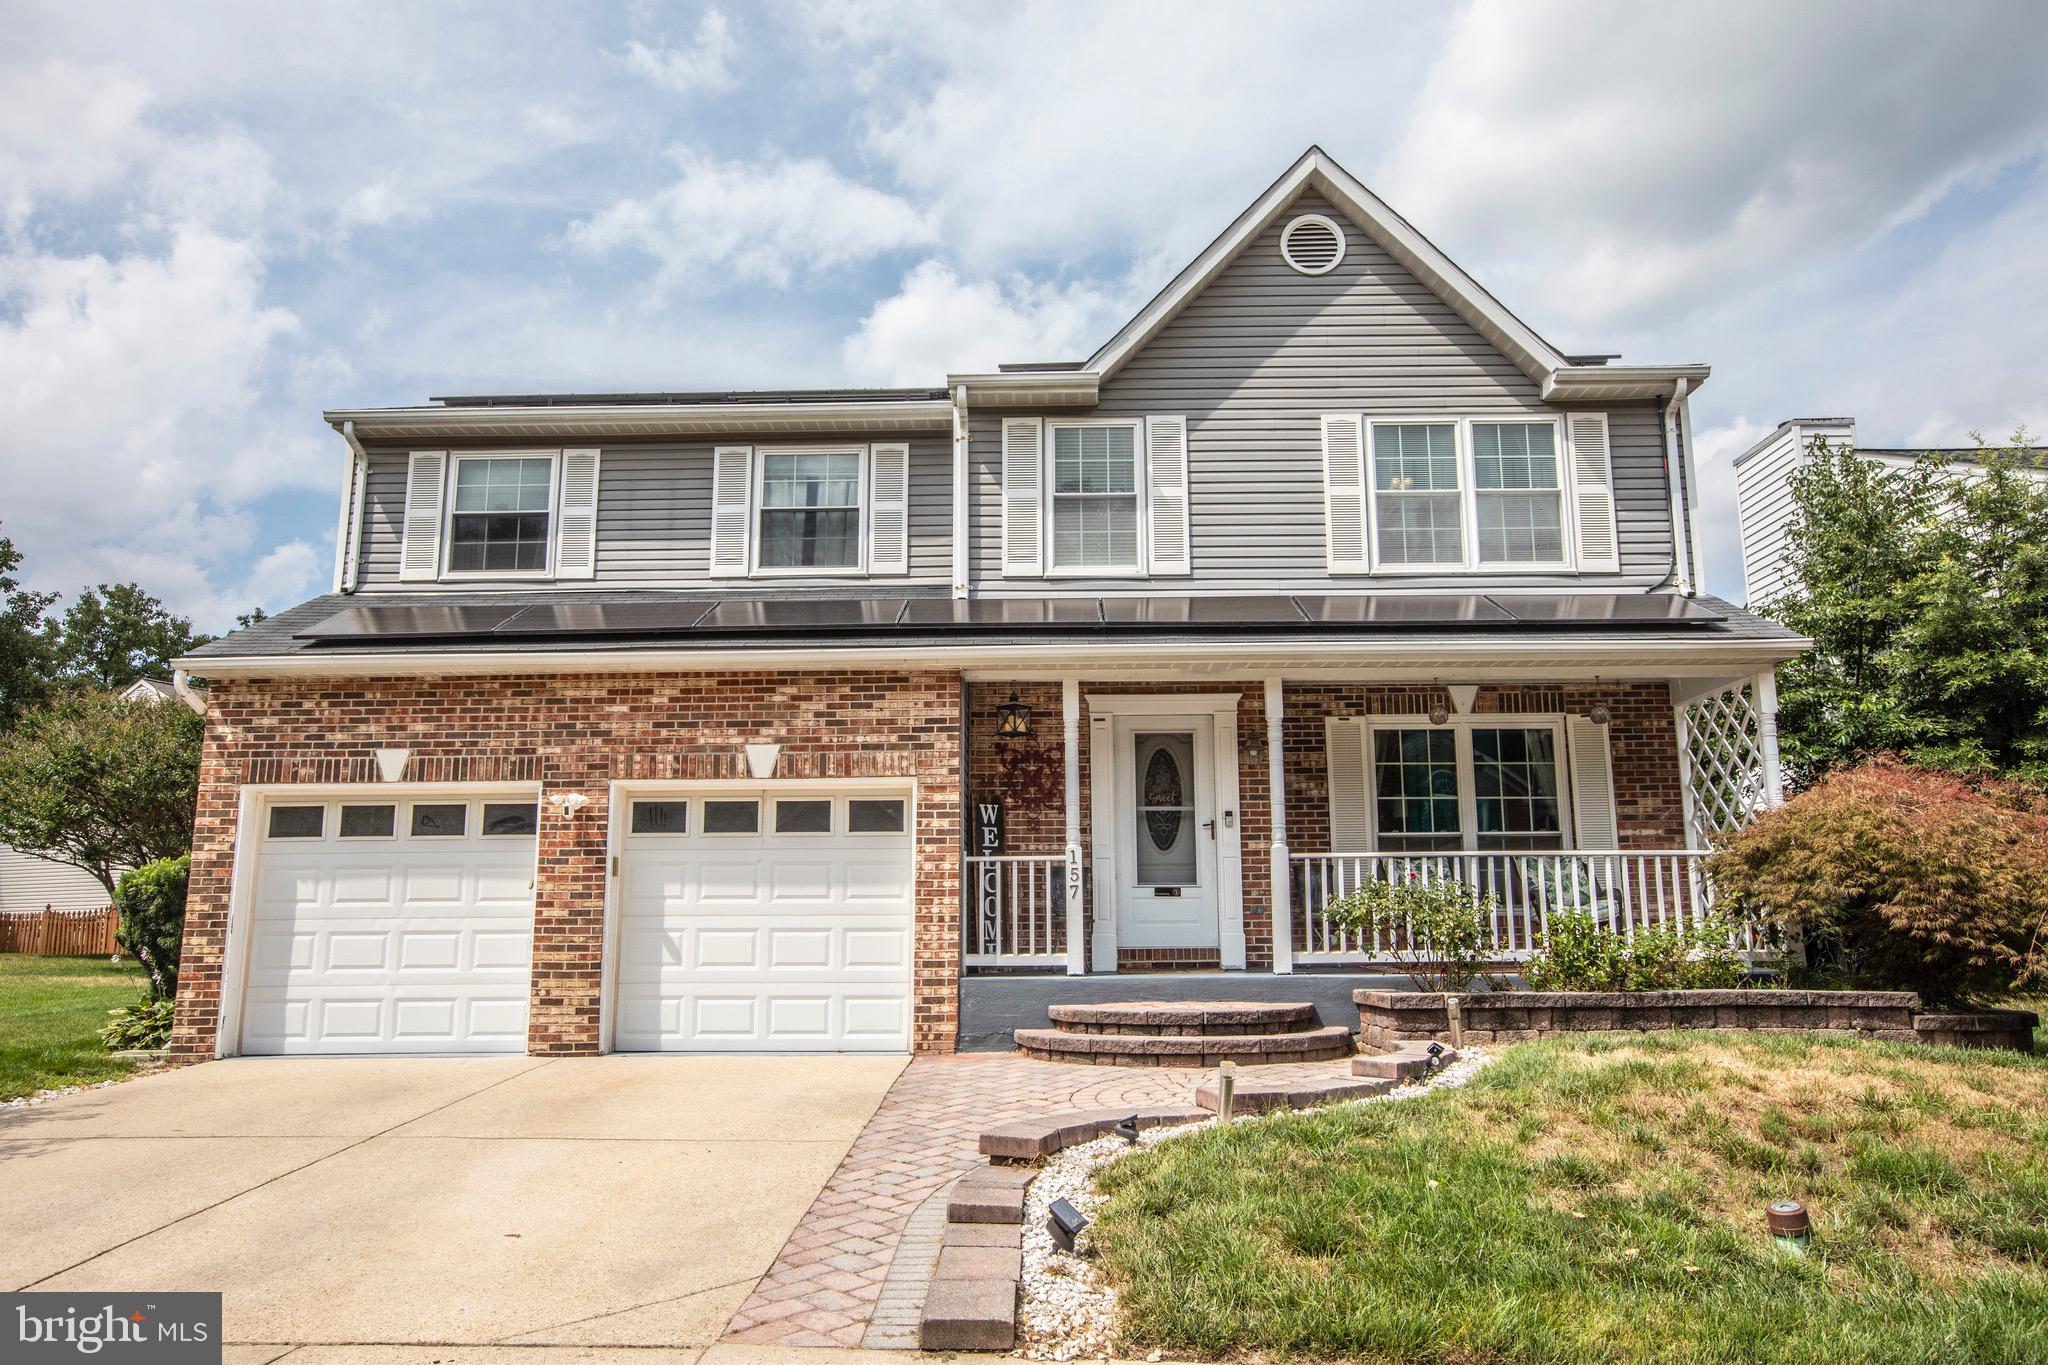
ODENTON
157 BRAGG BOULEVARD
6 Beds
3 Baths
3,190 Sq.Ft.
$700,000
MLS#: MDAA2151188
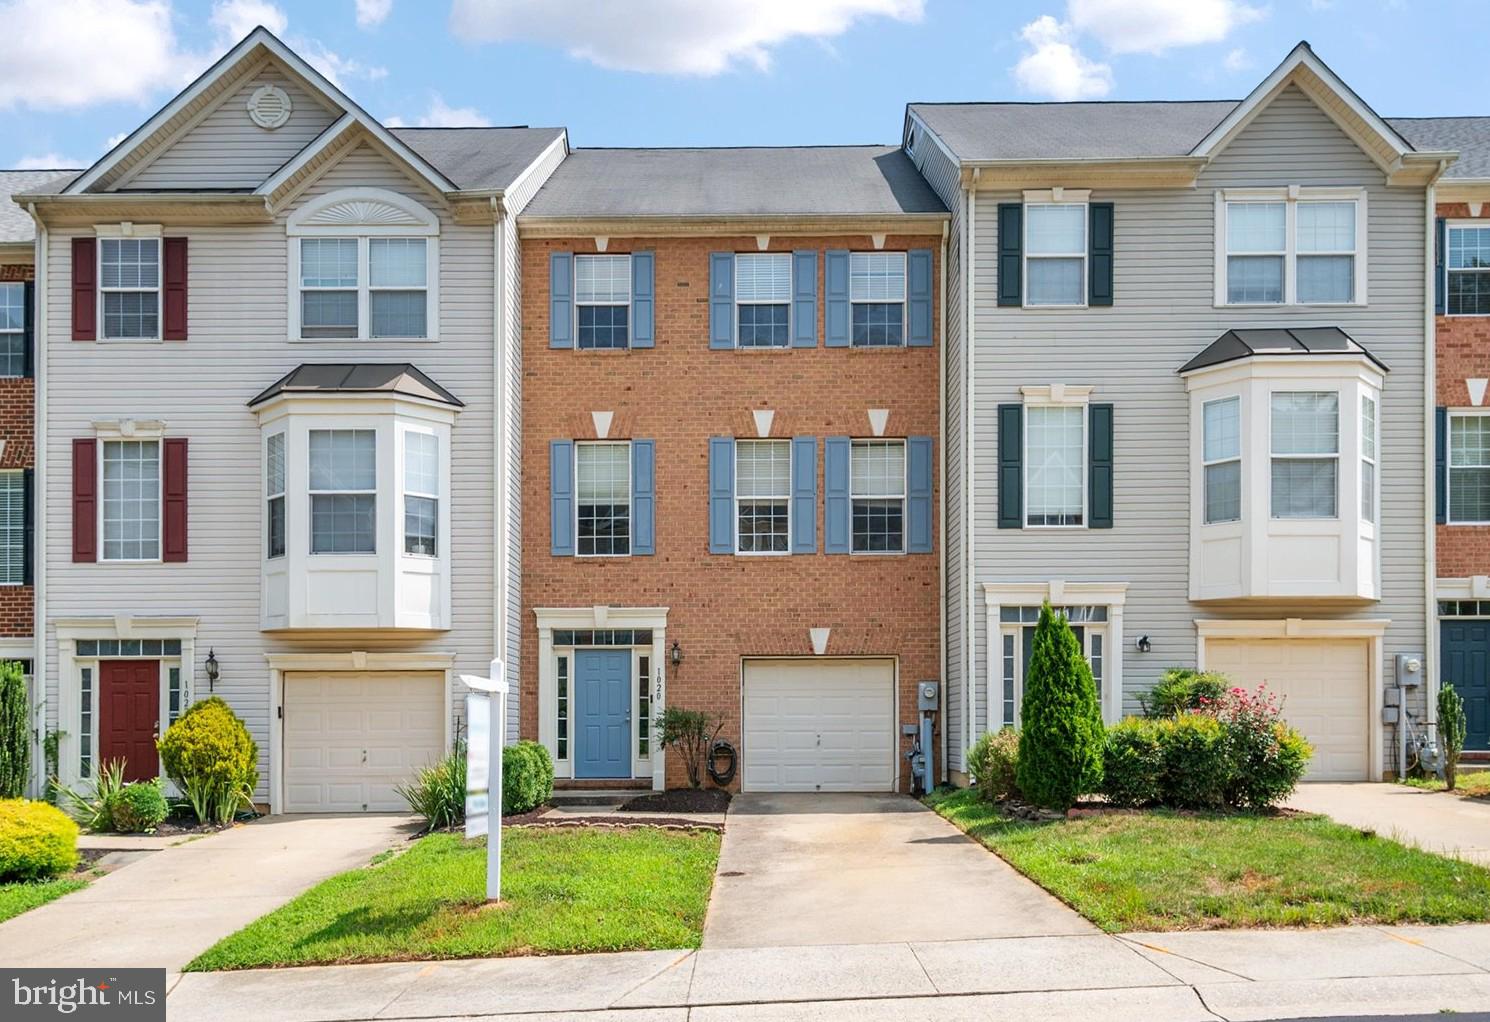
ODENTON
1020 MEANDERING WAY
3 Beds
2 Baths
2,136 Sq.Ft.
$515,000
MLS#: MDAA2148514
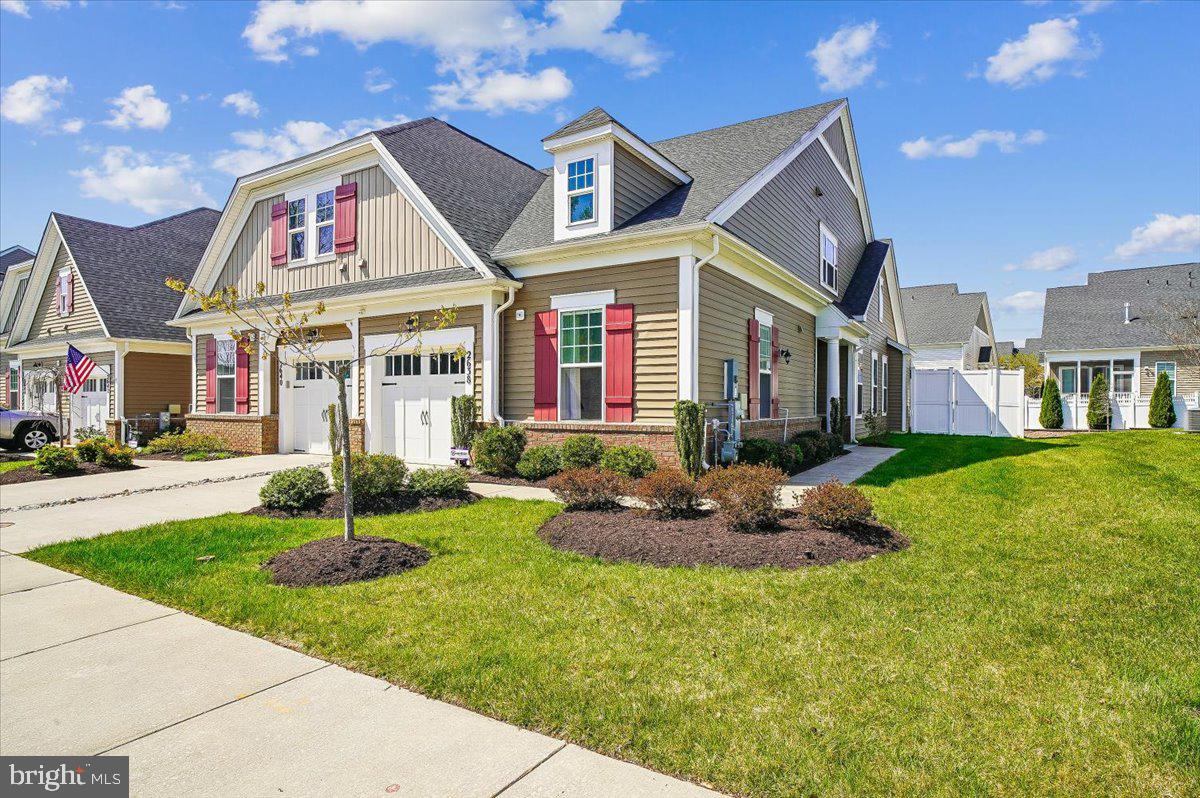
ODENTON
2638 DRAGON FLY WAY
2 Beds
2 Baths
1,808 Sq.Ft.
$575,000
MLS#: MDAA2143900
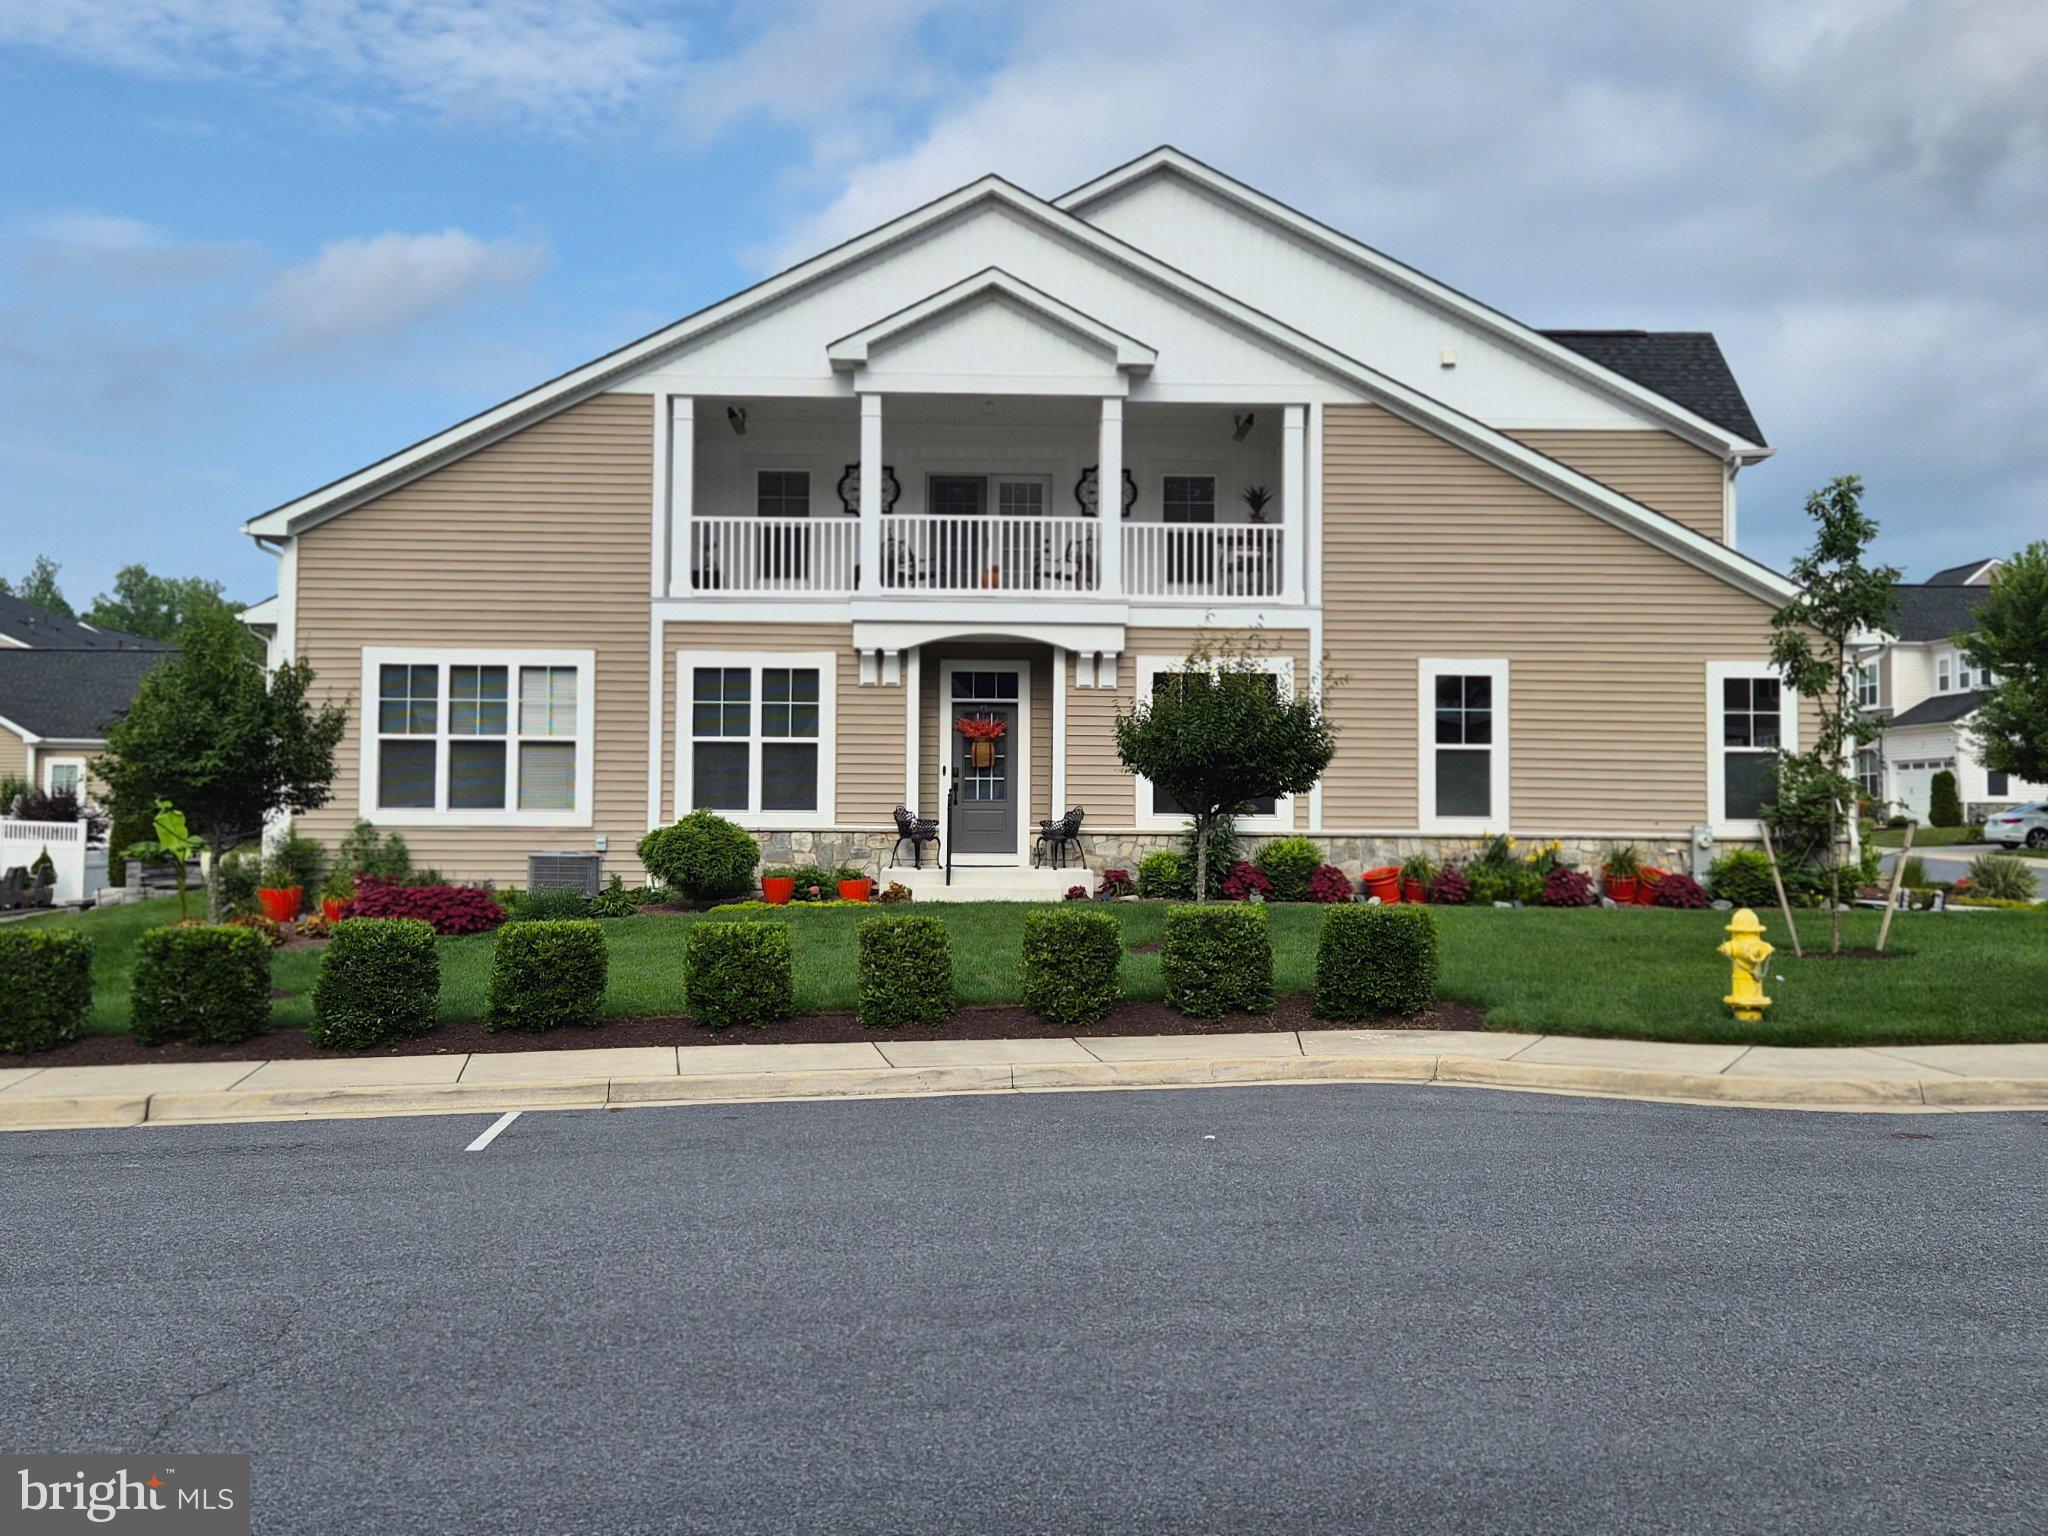
ODENTON
1536 YELLOW SAND LANE
2 Beds
3 Baths
2,037 Sq.Ft.
$738,500
MLS#: MDAA2151418
.png)