


Property
Beds
4
Full Baths
2
1/2 Baths
1
Year Built
2002
Sq.Footage
2,932
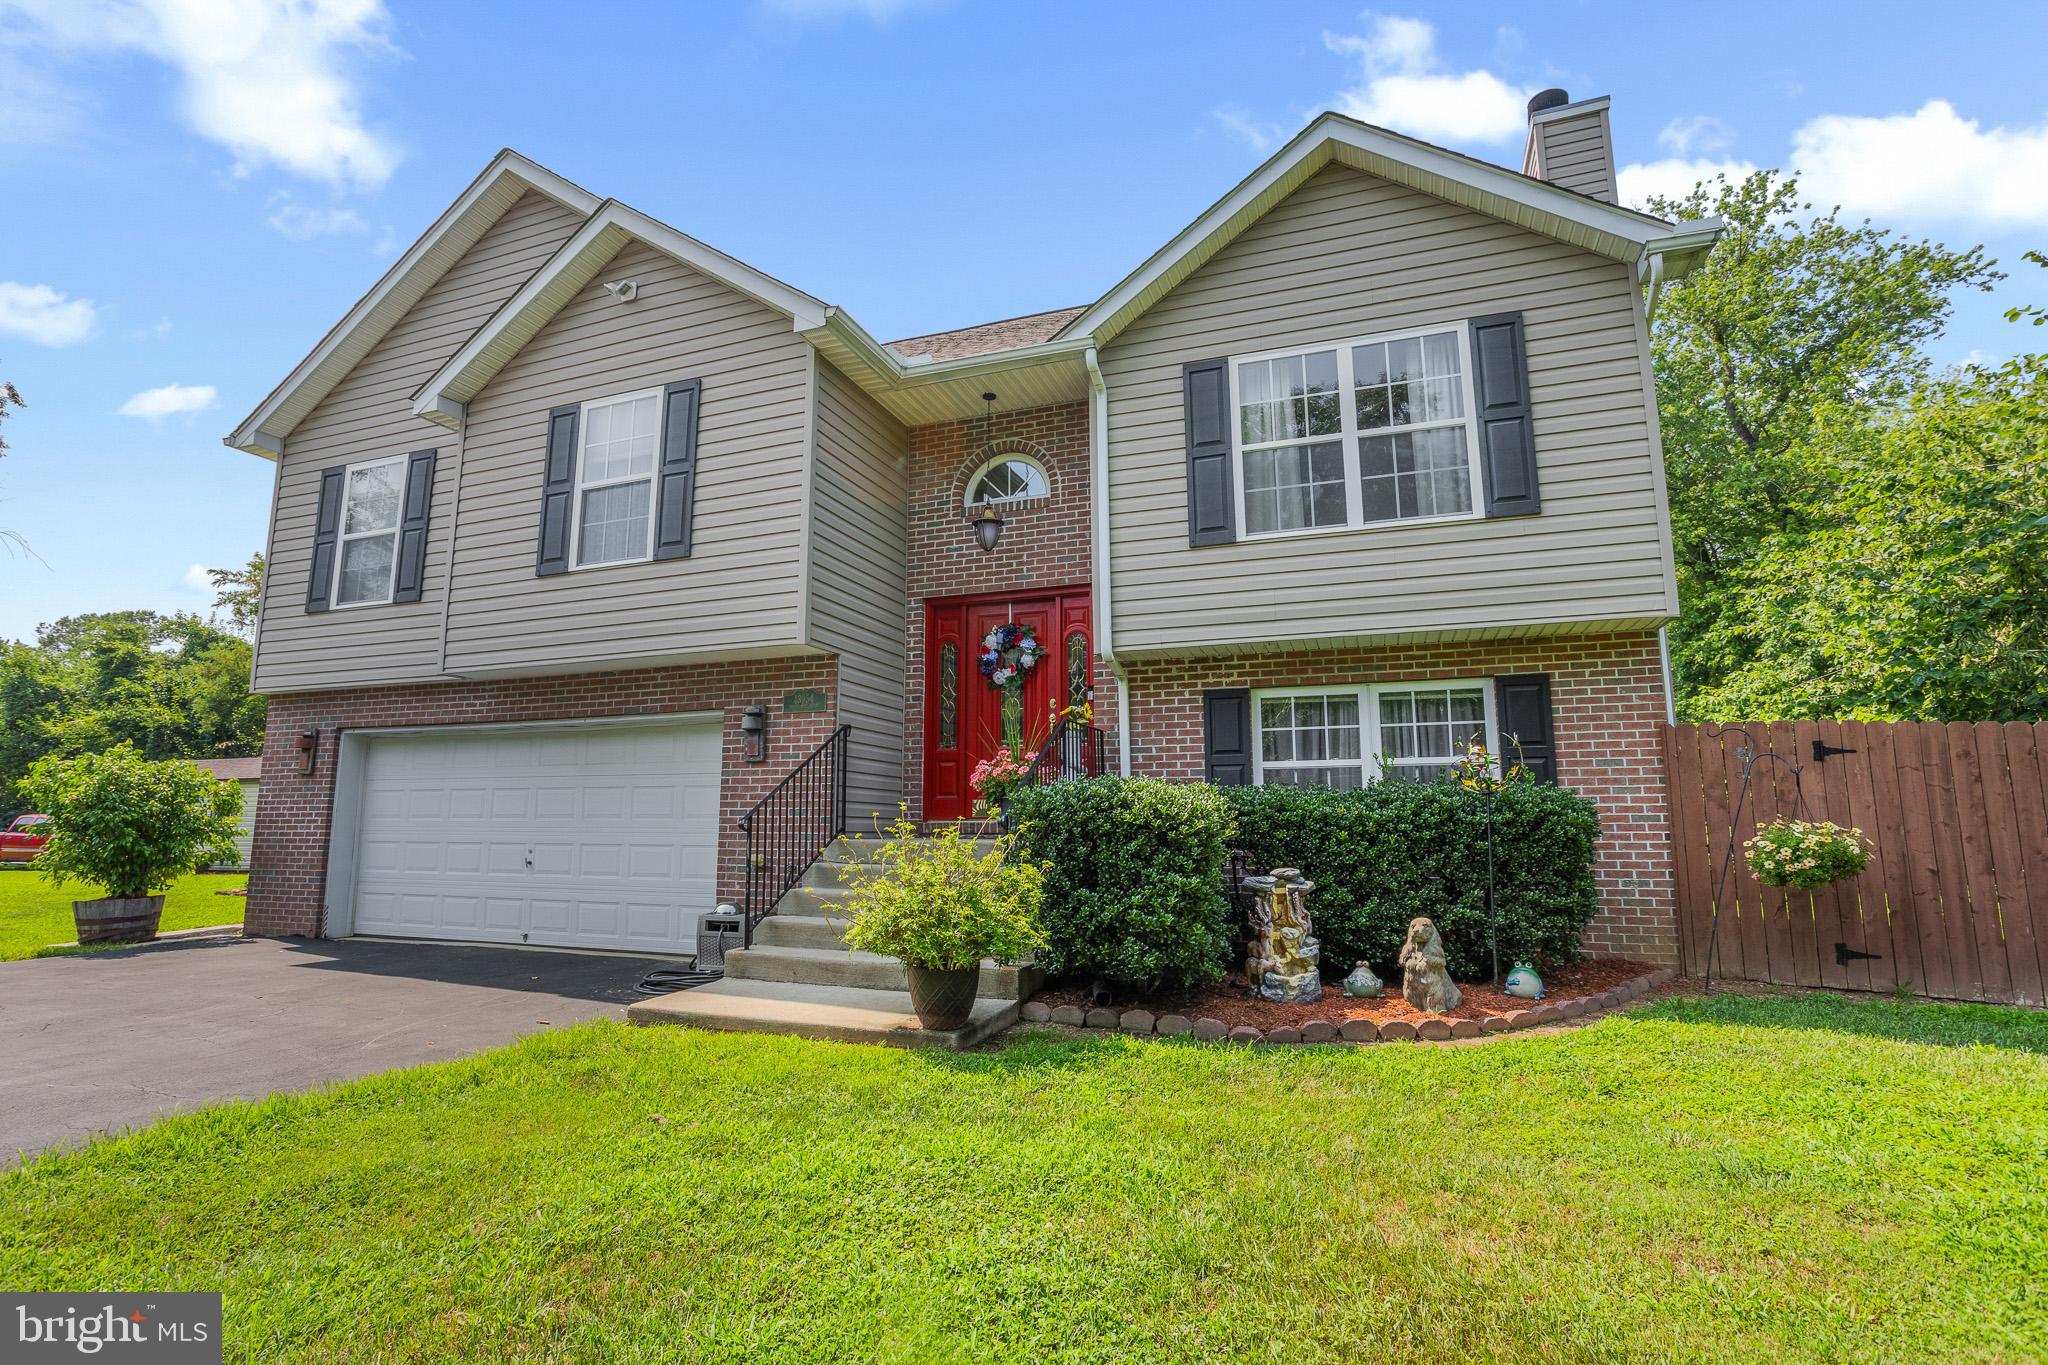
Delightful colonial located a desirable established neighborhood. Mint condition -freshly painted & new carpet throughout. Classically designed upgraded kitchen with granite counters, ceramic back splash, center island, and a dining area flowing into bright open family room. Gleaming hardwood floors, formal living room & separate dining room for those special family gatherings plus den/office and powder room to complete the main level. Upper level has a spacious primary bedroom with connecting deluxe bath consisting of dual sinks, soaking tub, separate shower, and walk in closet. Also you will find an additional three beautifully proportioned bedrooms and full bath. Lower level has a finished rec room plus an expansive unfinished space - great to for hobby enthusiast, storage, or capability of finishing it for additional living space and bathroom. Relax on the covered front porch or on the outdoor deck- both low maintenance composite decking with vinyl rails. Nature abounds on this spacious tree lined lot at the end of a quiet cul-de sac. Oversized two car garage with pulley system in place for overhead storage. More pictures coming soon!
Features & Amenities
Interior
-
Other Interior Features
Ceiling Fan(s), Kitchen Island
-
Total Bedrooms
4
-
Bathrooms
2
-
1/2 Bathrooms
1
-
Above Grade Finished Area
2412.0
-
Basement YN
YES
-
Cooling YN
YES
-
Cooling
Central Air, Ceiling Fan(s)
-
Fireplace YN
NO
-
Heating YN
YES
-
Heating
Electric
-
Pet friendly
N/A
Exterior
-
Garage
Yes
-
Garage spaces
2
-
Construction Materials
Vinyl Siding
-
Parking
Garage Door Opener, Off Street, Attached
-
Pool
No
-
Waterfront YN
NO
Area & Lot
-
Lot Size(acres)
0.92
-
Lot Size(square feet)
40,075
-
Property Type
Residential
-
Property Sub Type
Single Family Residence
-
Architectural Style
Colonial
Price
-
Sales Price
$459,900
-
Tax Amount
$3,567
-
Sq. Footage
2,932
-
Price/SqFt
$156
HOA
-
Association
YES
-
Association Fee
$400
-
Association Fee Frequency
Annually
-
Association Fee Includes
N/A
School District
-
Elementary School
LEONARDTOWN
-
Middle School
LEONARDTOWN
-
High School
LEONARDTOWN
Property Features
-
Senior Community YN
NO
-
Sewer
Septic Tank
-
Tax Lot
70
-
Water Source
Public
Schedule a Showing
Showing scheduled successfully.
Mortgage calculator
Estimate your monthly mortgage payment, including the principal and interest, property taxes, and HOA. Adjust the values to generate a more accurate rate.
Your payment
Principal and Interest:
$
Property taxes:
$
HOA fees:
$
Total loan payment:
$
Total interest amount:
$
Location
County
SAINT MARYS
Elementary School
LEONARDTOWN
Middle School
LEONARDTOWN
High School
LEONARDTOWN
Listing Courtesy of Tracey L Summers, CENTURY 21 New Millennium
RealHub Information is provided exclusively for consumers' personal, non-commercial use, and it may not be used for any purpose other than to identify prospective properties consumers may be interested in purchasing. All information deemed reliable but not guaranteed and should be independently verified. All properties are subject to prior sale, change or withdrawal. RealHub website owner shall not be responsible for any typographical errors, misinformation, misprints and shall be held totally harmless.

Salesperson, Realtor
Lynn Rambler
Call Lynn today to schedule a private showing.

* Listings on this website come from the FMLS IDX Compilation and may be held by brokerage firms other than the owner of this website. The listing brokerage is identified in any listing details. Information is deemed reliable but is not guaranteed. If you believe any FMLS listing contains material that infringes your copyrighted work please review our DMCA policy and learn how to submit a takedown request.© 2024 FMLS.
Related Properties

LEONARDTOWN
43705 REDMOND ROAD
3 Beds
2 Baths
1,462 Sq.Ft.
$450,000
MLS#: MDSM2033914

LEONARDTOWN
20410 CHINGVILLE ROAD
4 Beds
3 Baths
2,604 Sq.Ft.
$450,000
MLS#: MDSM2033190
LEONARDTOWN
43954 MAIN WAY ROAD
3 Beds
3 Baths
1,691 Sq.Ft.
$449,900
MLS#: MDSM2032426

LEONARDTOWN
21784 POTOMAC VIEW DRIVE
2 Beds
1 Baths
1,056 Sq.Ft.
$399,999
MLS#: MDSM2034514

LEONARDTOWN
23208 CLARKS REST ROAD
4 Beds
3 Baths
3,006 Sq.Ft.
$539,000
MLS#: MDSM2033840

LEONARDTOWN
22301 WHITE OAK ROAD
3 Beds
2 Baths
1,976 Sq.Ft.
$474,900
MLS#: MDSM2034276

LEONARDTOWN
22231 BAYSIDE ROAD
3 Beds
2 Baths
1,092 Sq.Ft.
$369,000
MLS#: MDSM2034526

LEONARDTOWN
41495 GARRETT COURT
3 Beds
2 Baths
1,710 Sq.Ft.
$464,900
MLS#: MDSM2033936

LEONARDTOWN
20270 BEAUVUE COURT
4 Beds
4 Baths
2,666 Sq.Ft.
$422,500
MLS#: MDSM2034216

LEONARDTOWN
40659 KLEAR COURT
4 Beds
2 Baths
2,774 Sq.Ft.
$419,000
MLS#: MDSM2033354
