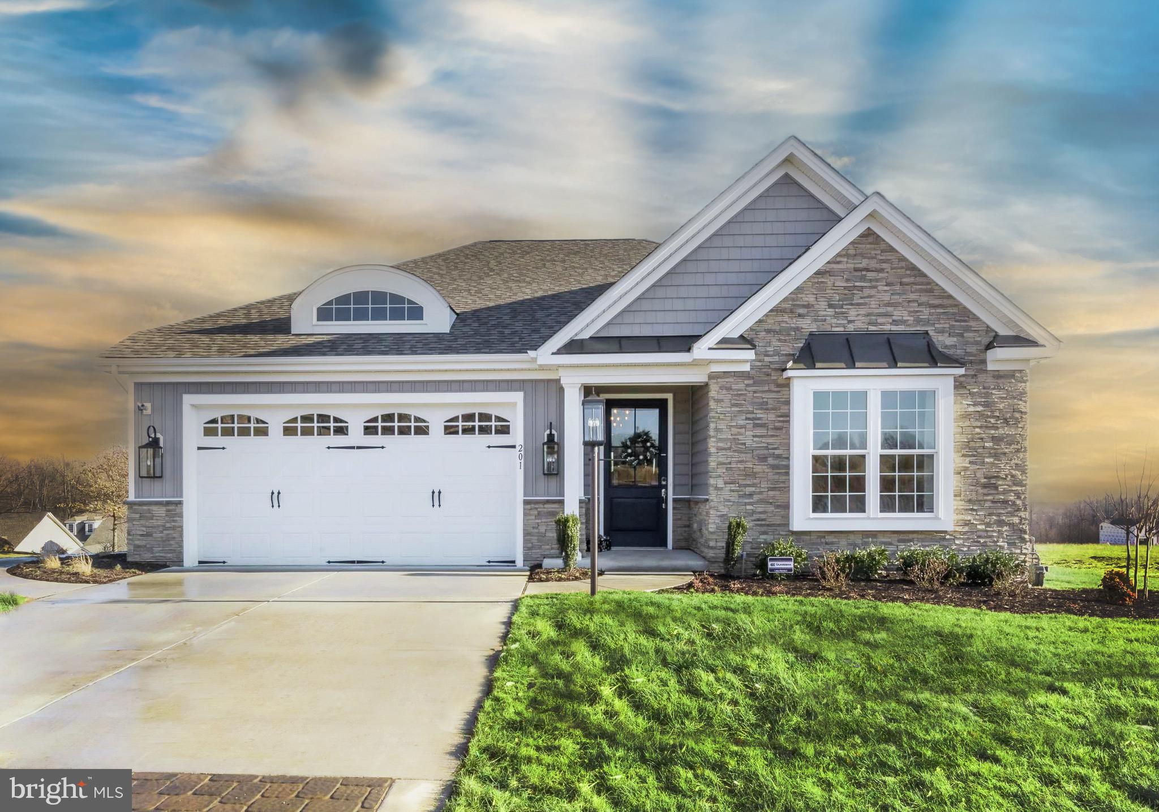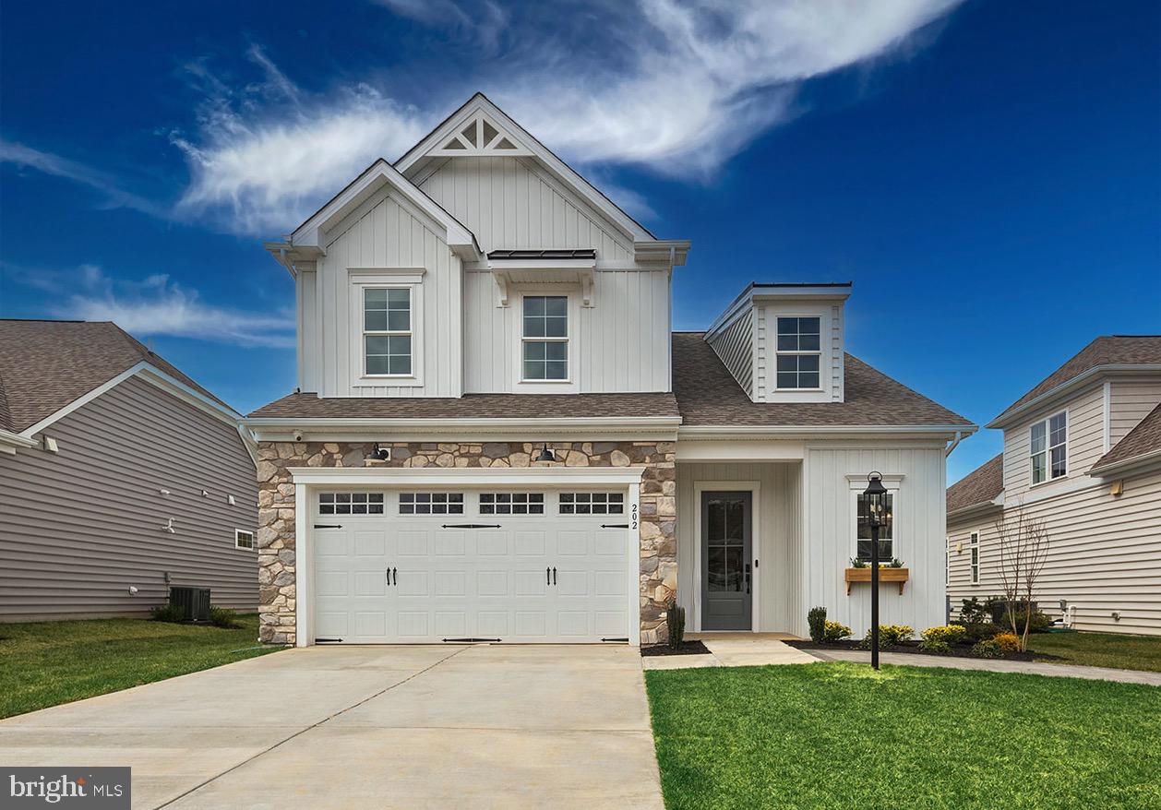
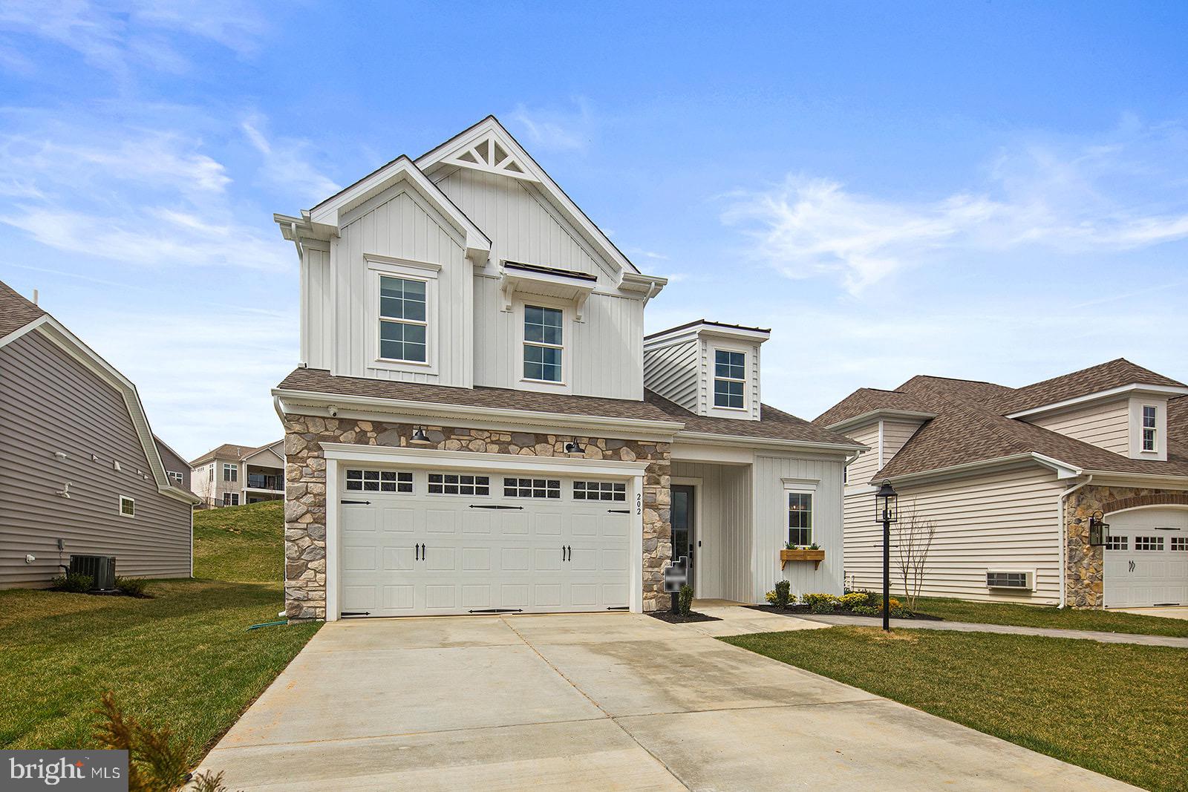
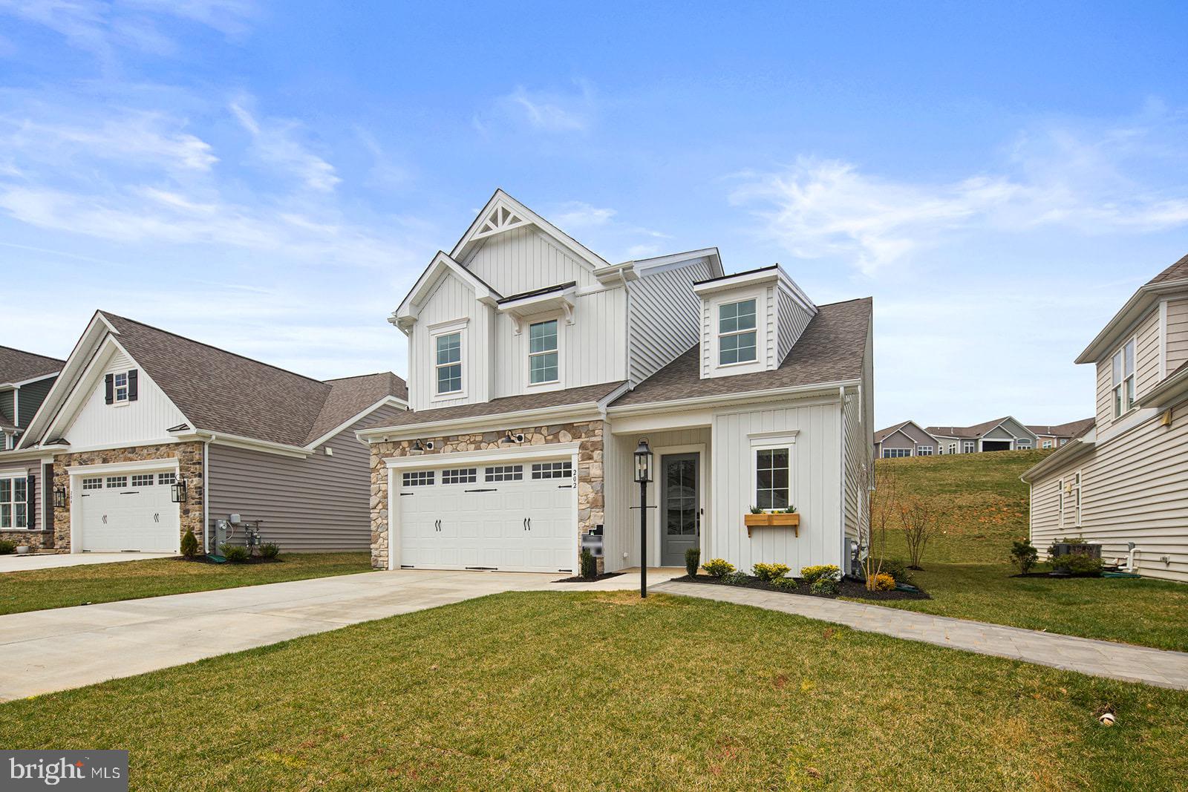


Features & Amenities

Interior

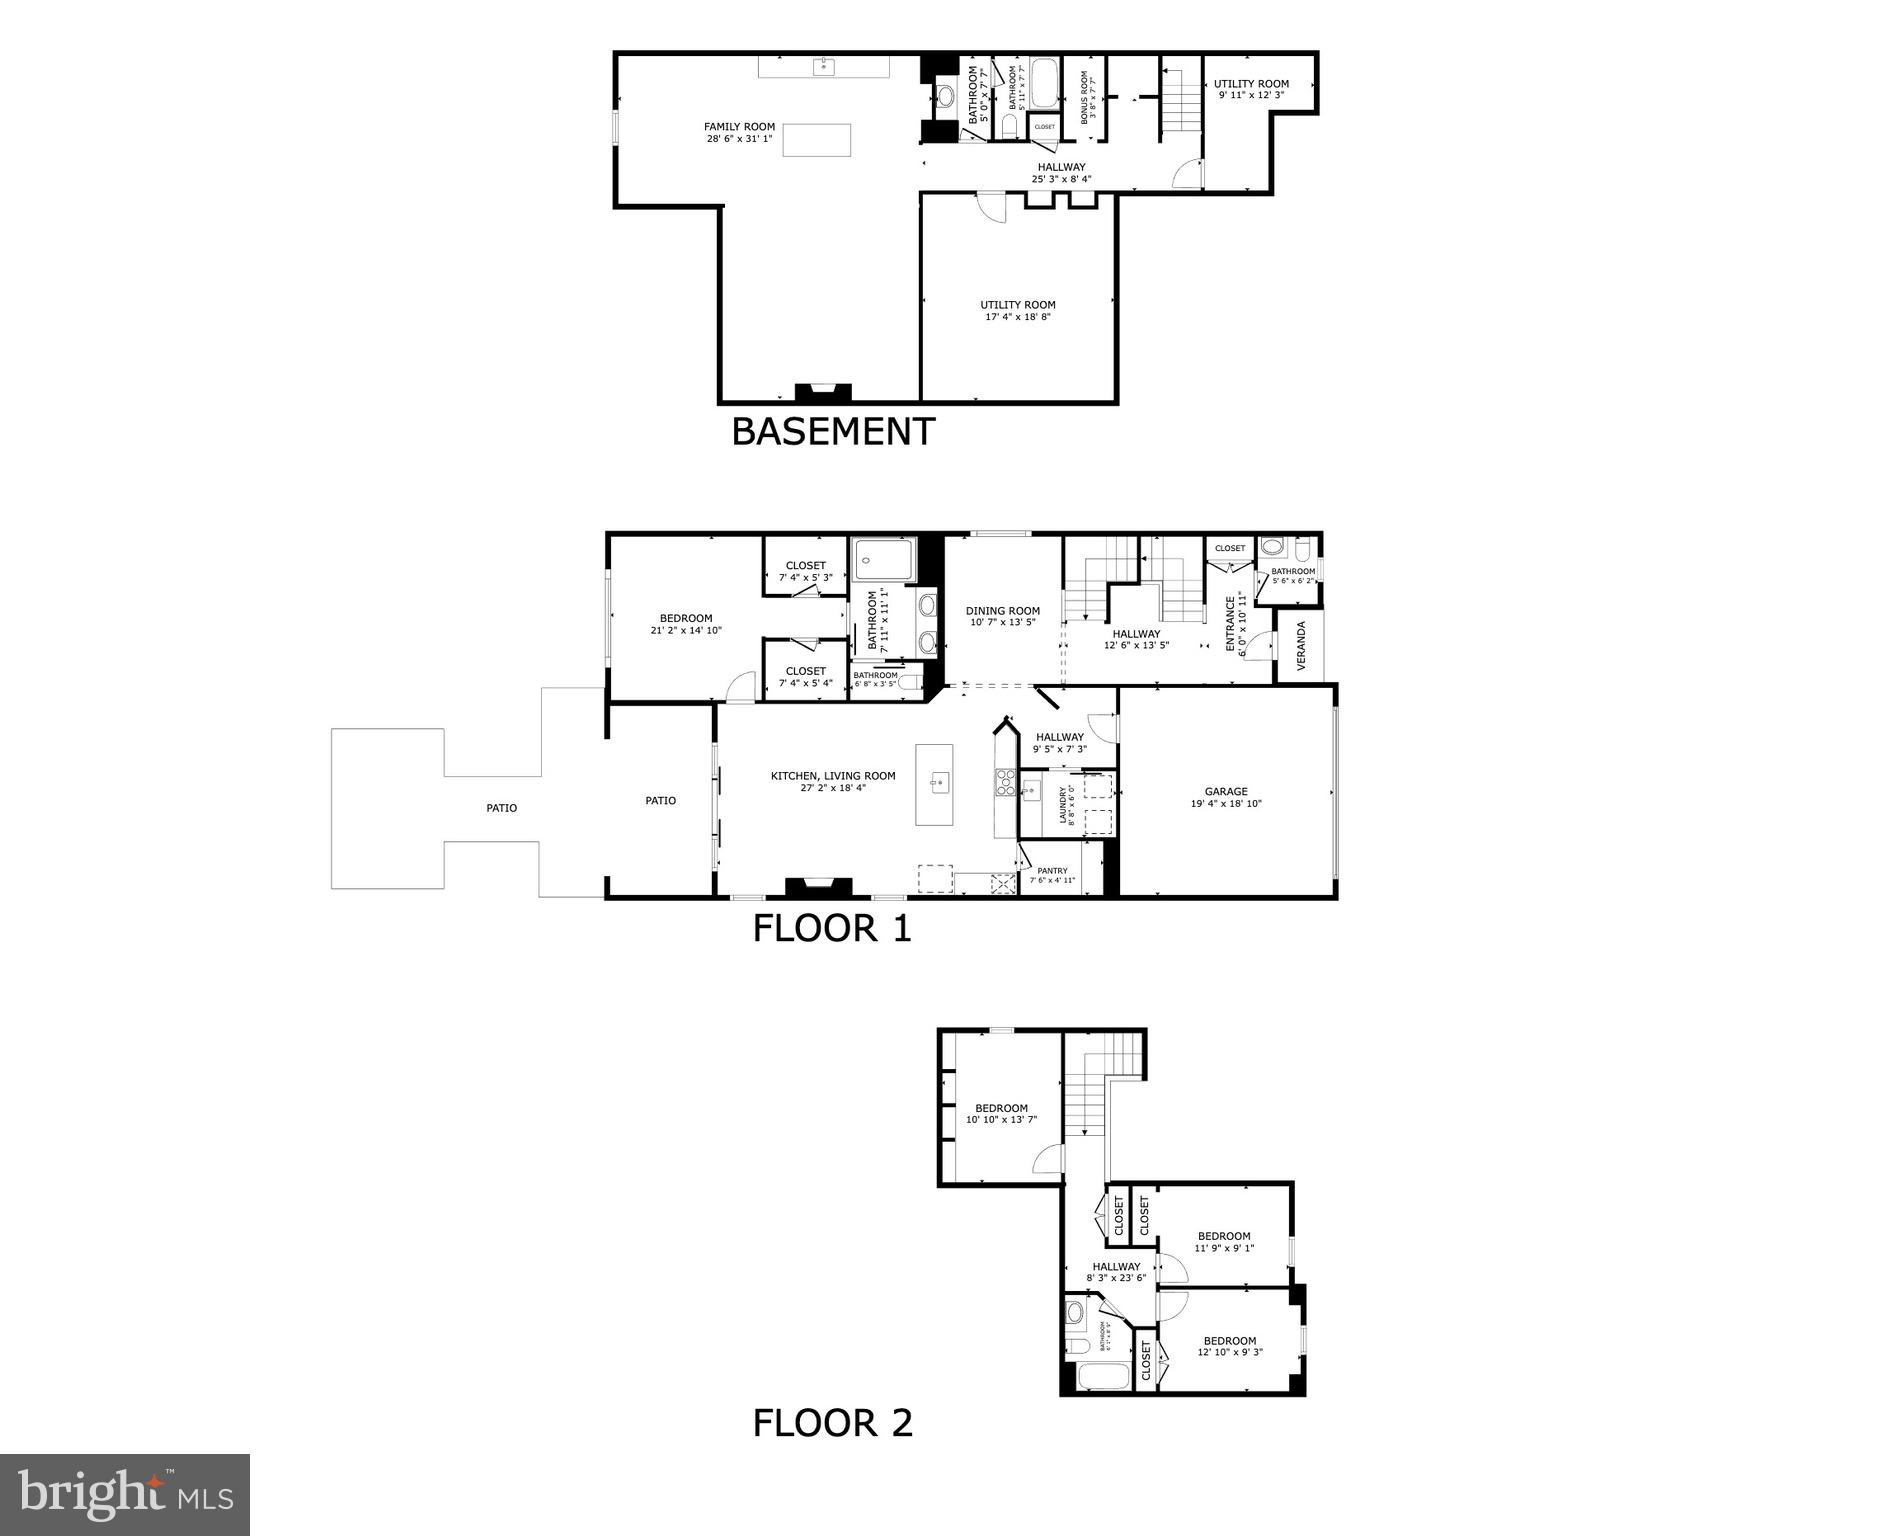
  • Total Bedrooms

    4

  • Bathrooms

    3

  • 1/2 Bathrooms

    1

  • Above Grade Finished Area

    2301.0

  • Basement YN

    YES

  • Cooling YN

    YES

  • Cooling

    Central Air, Ceiling Fan(s), Electric

  • Fireplace YN

    YES

  • Heating YN

    YES

  • Heating

    Natural Gas, Forced Air

  • Main Level Bedrooms

    1

  • Pet friendly

    N/A

Exterior

  • Garage

    Yes

  • Garage spaces

    2

  • Construction Materials

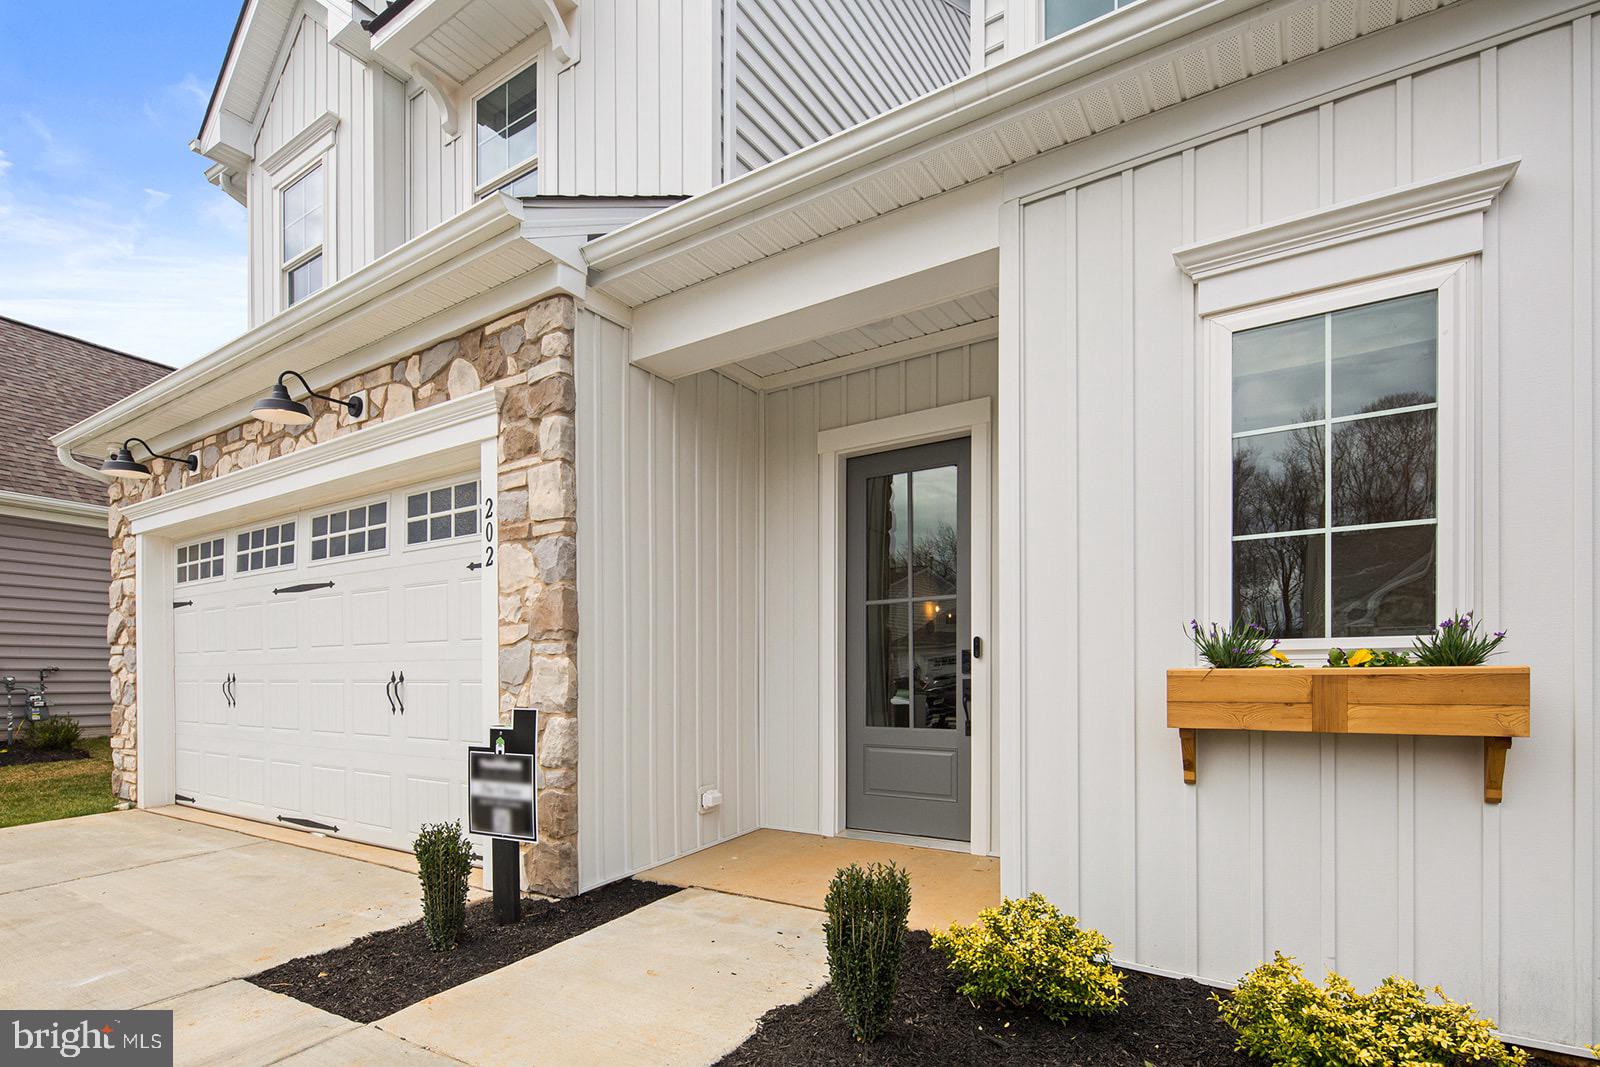
    Vinyl Siding, Stone

  • Parking

    Garage Door Opener, Concrete, Garage, Driveway, Inside Entrance, Attached

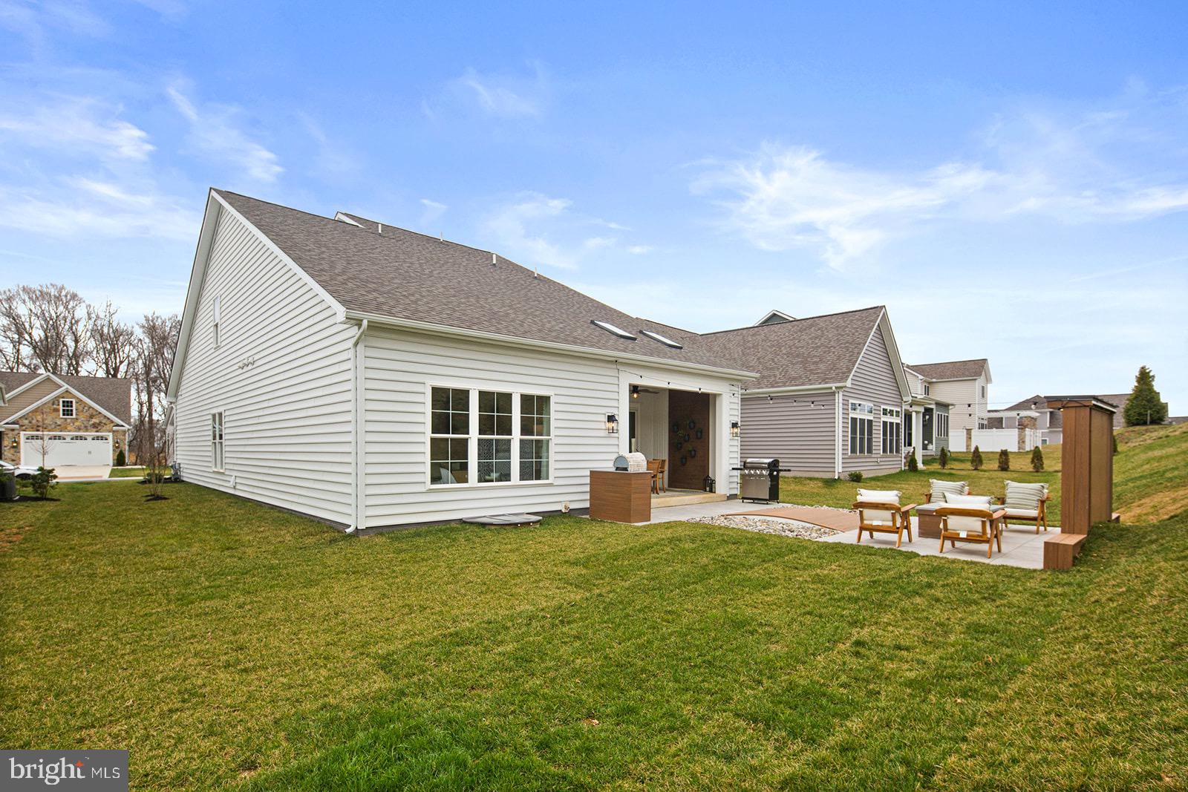
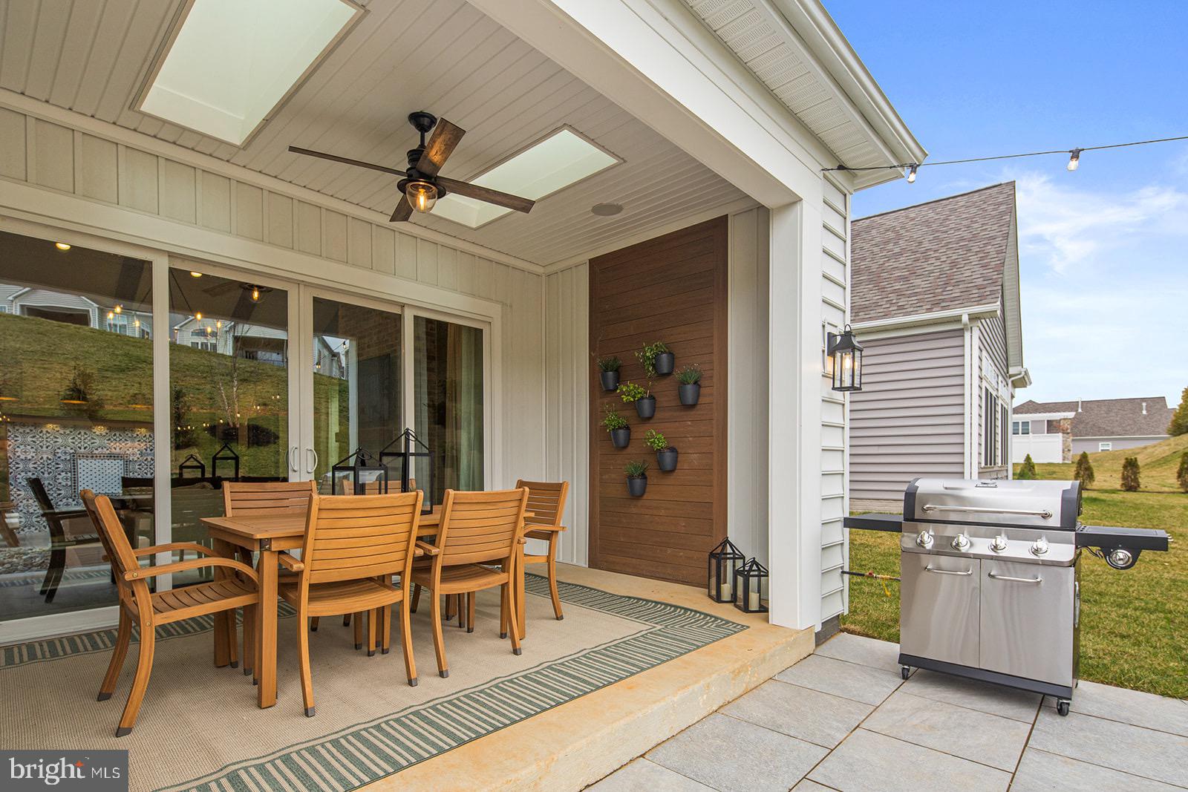
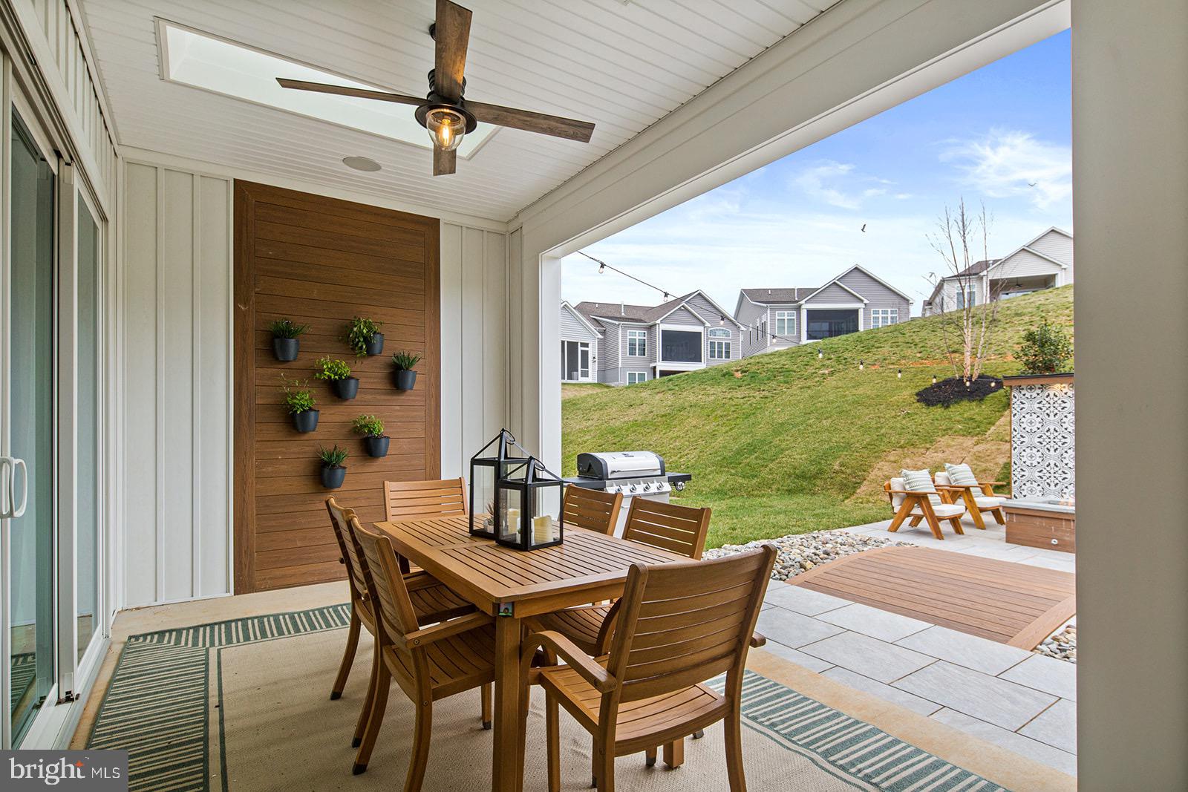
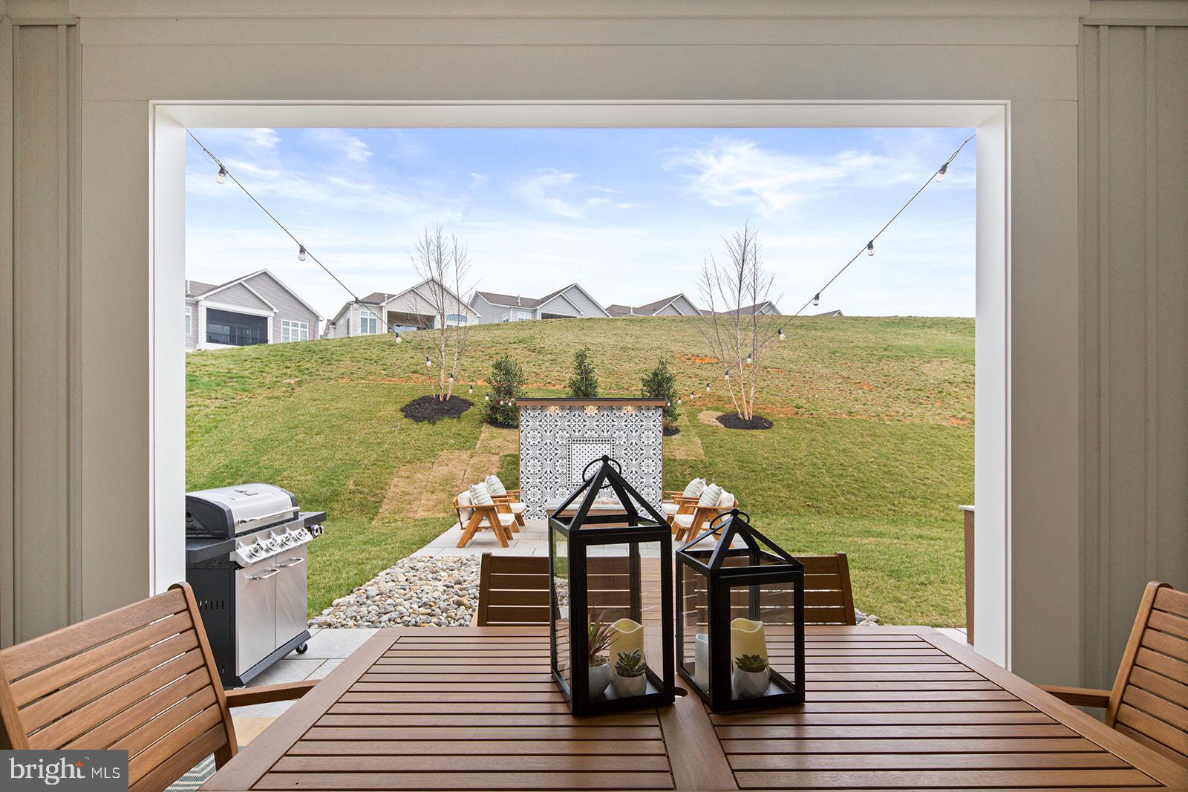
  • Patio and Porch Features

    Patio, Porch

  • Pool

    Yes

  • Pool Features

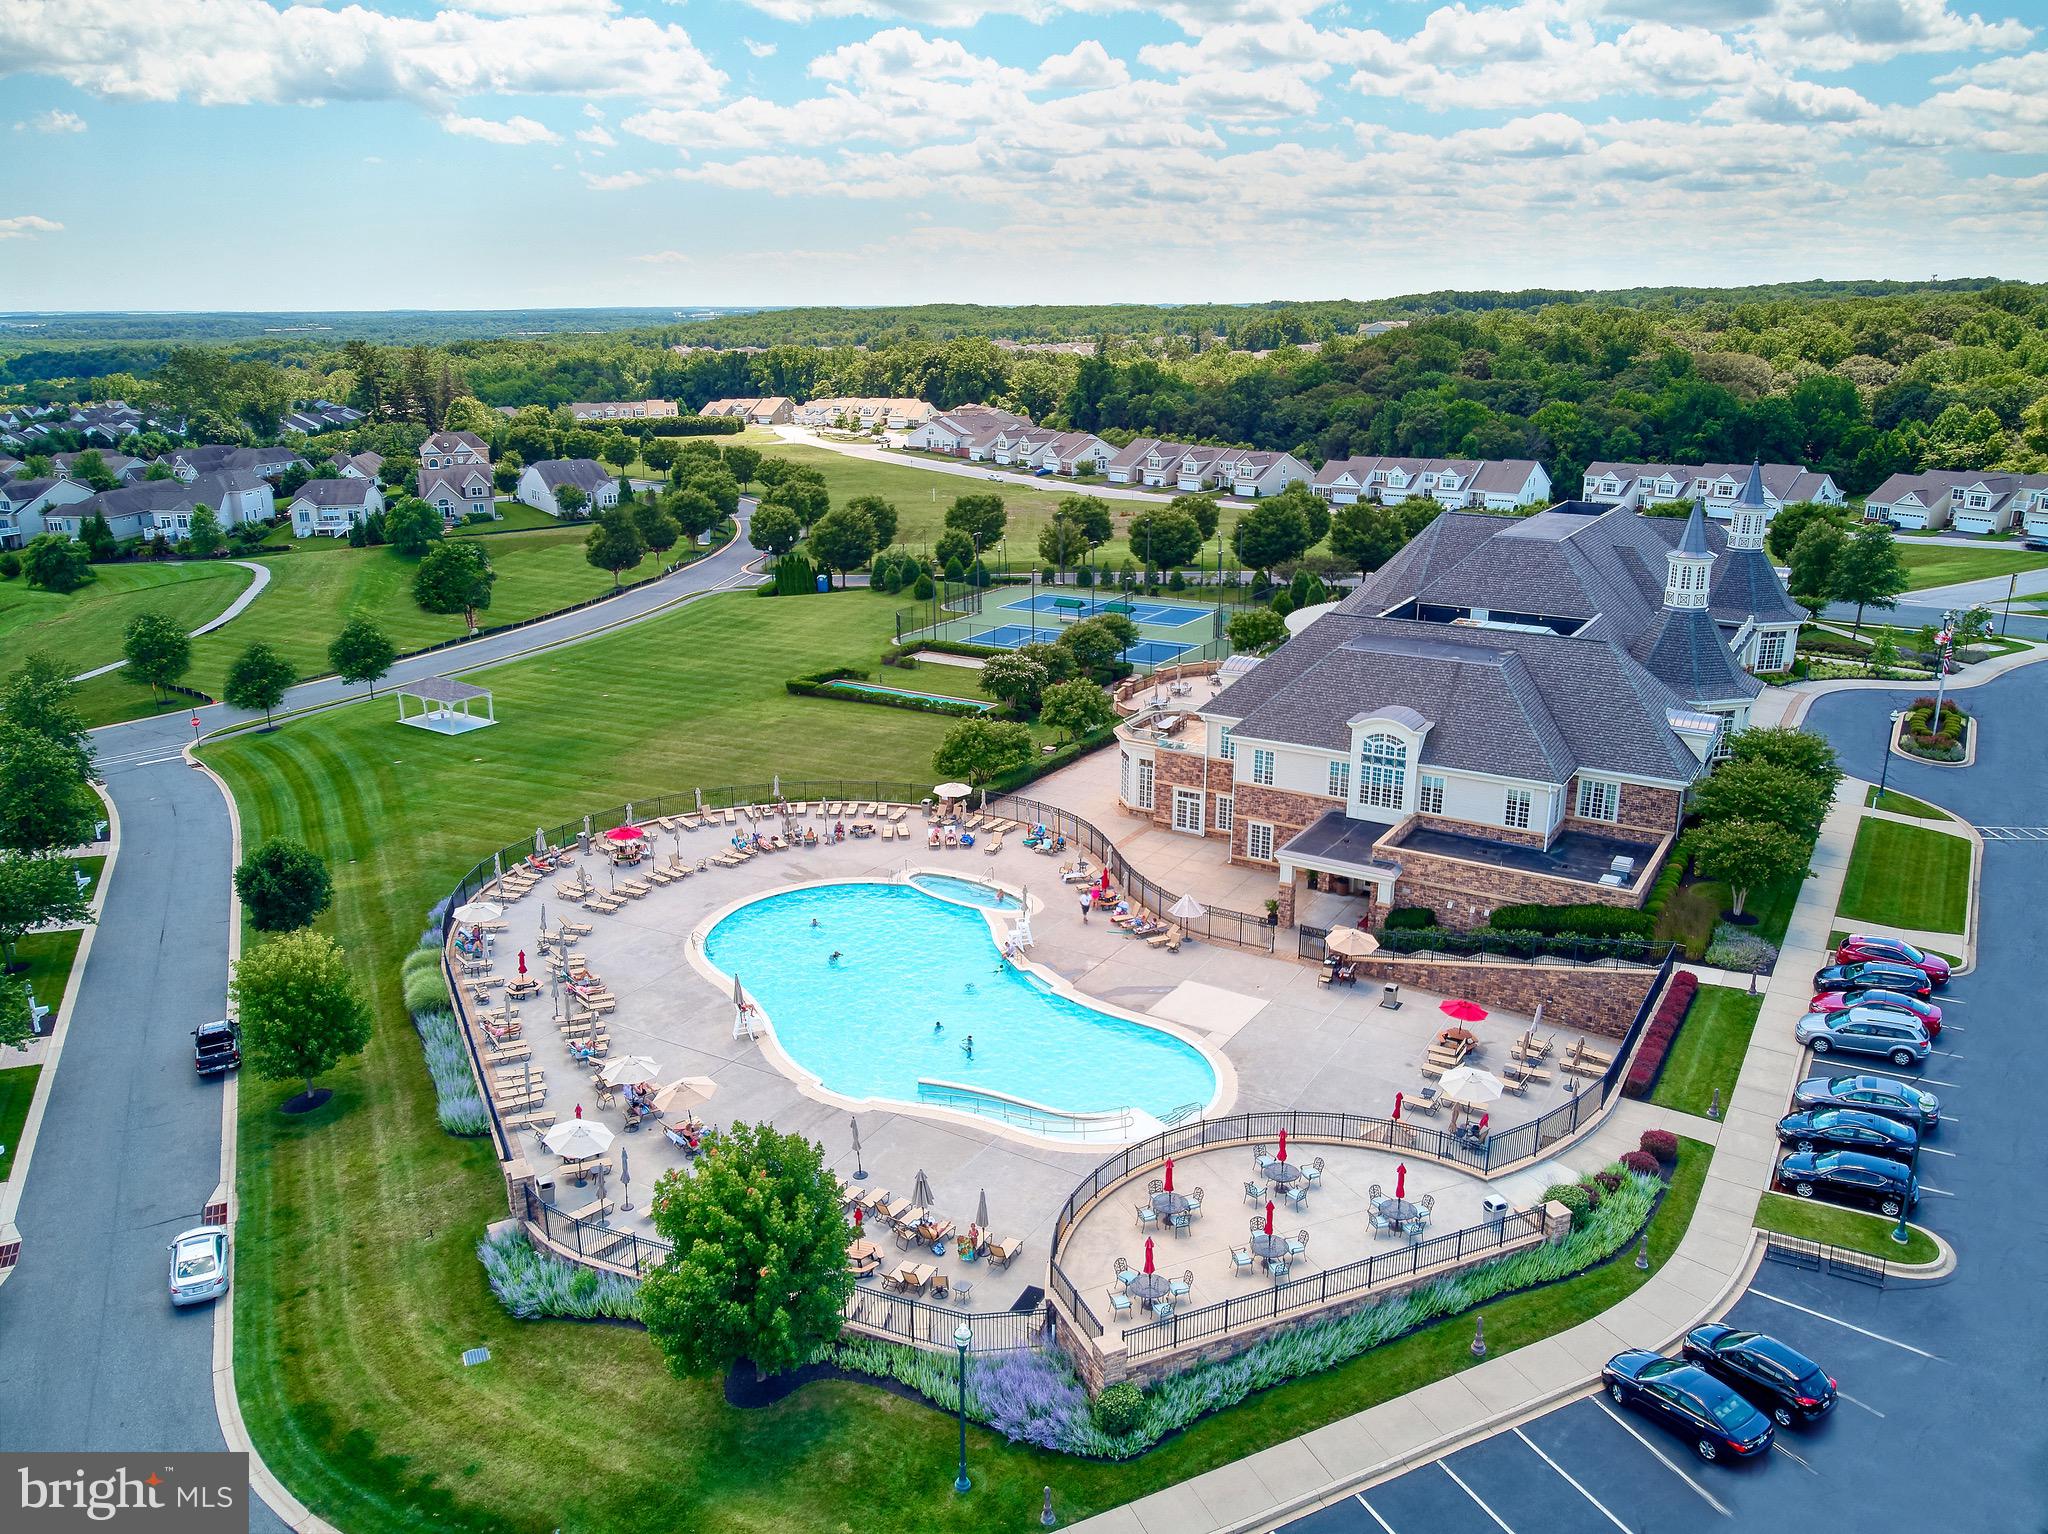
    Community, Lap

  • Waterfront YN

    NO

Area & Lot

  • Lot Size(acres)

    0.19

  • Lot Size(square feet)

    8,097

  • Property Type

    Residential

  • Property Sub Type

    Single Family Residence

  • Architectural Style

    Craftsman

Price

  • Sales Price

    $968,698

  • Tax Amount

    $8,142

  • Financing Options

    Conventional

  • Sq. Footage

    3,516

  • Price/SqFt

    $275

HOA

  • Association

    YES

  • Association Fee

    $381

  • Association Fee Frequency

    Monthly

  • Association Fee Includes

    N/A

School District

  • Elementary School

    N/A

  • Middle School

    N/A

  • High School

    N/A

Property Features

  • New Construction

    YES

  • Association Amenities

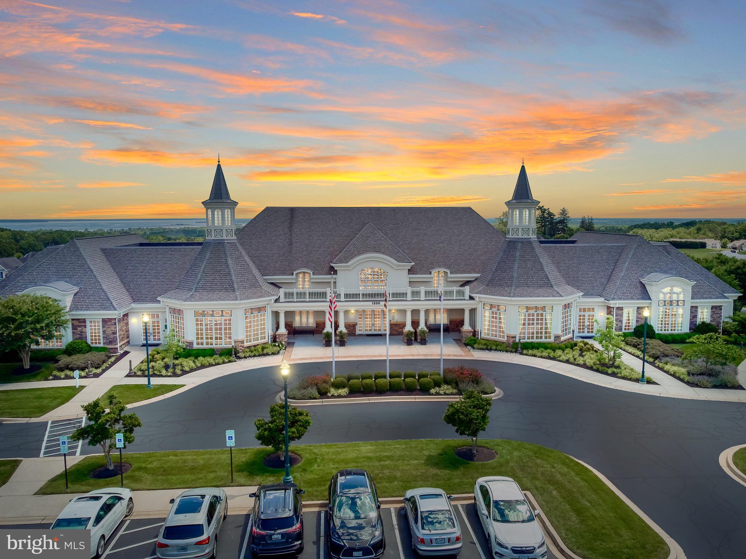
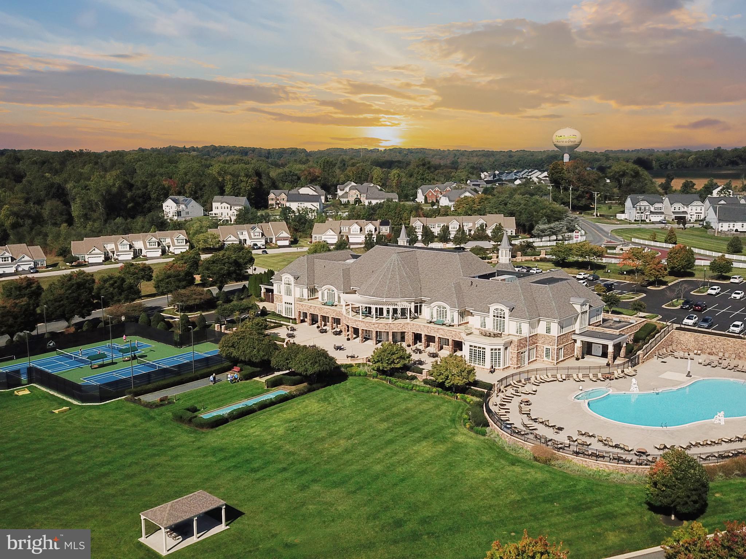
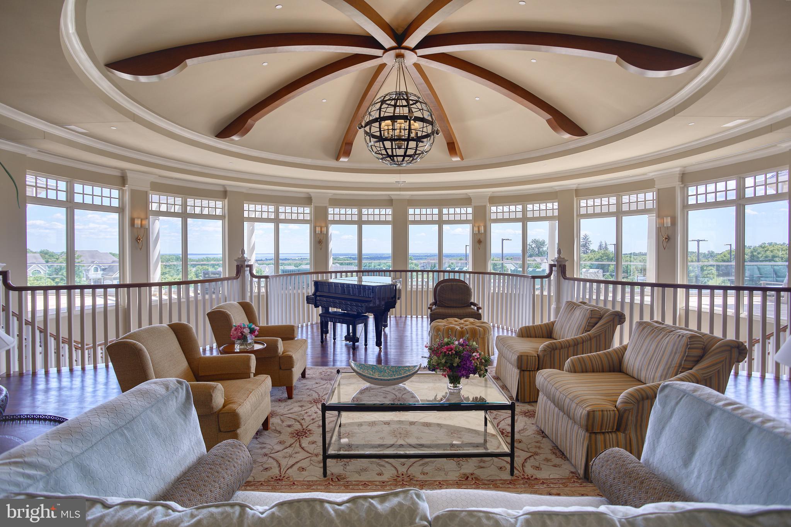
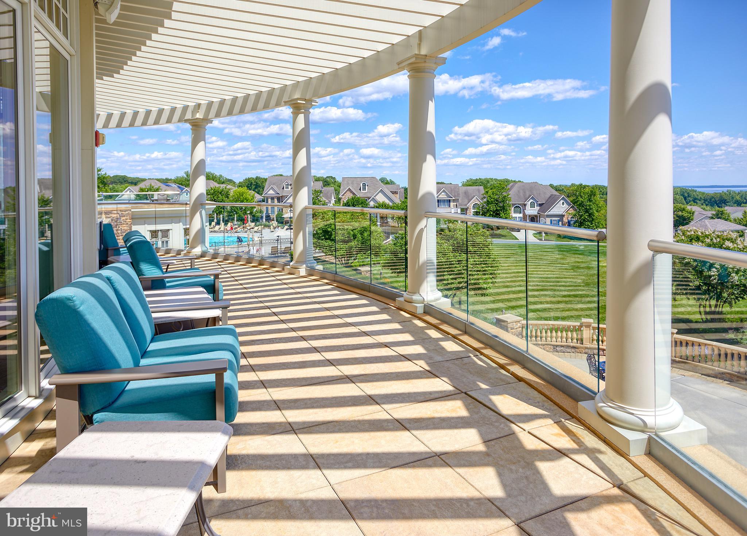
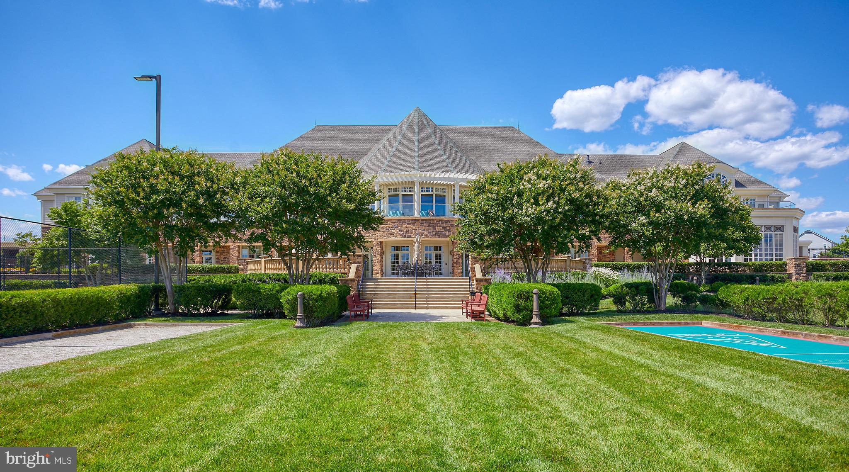
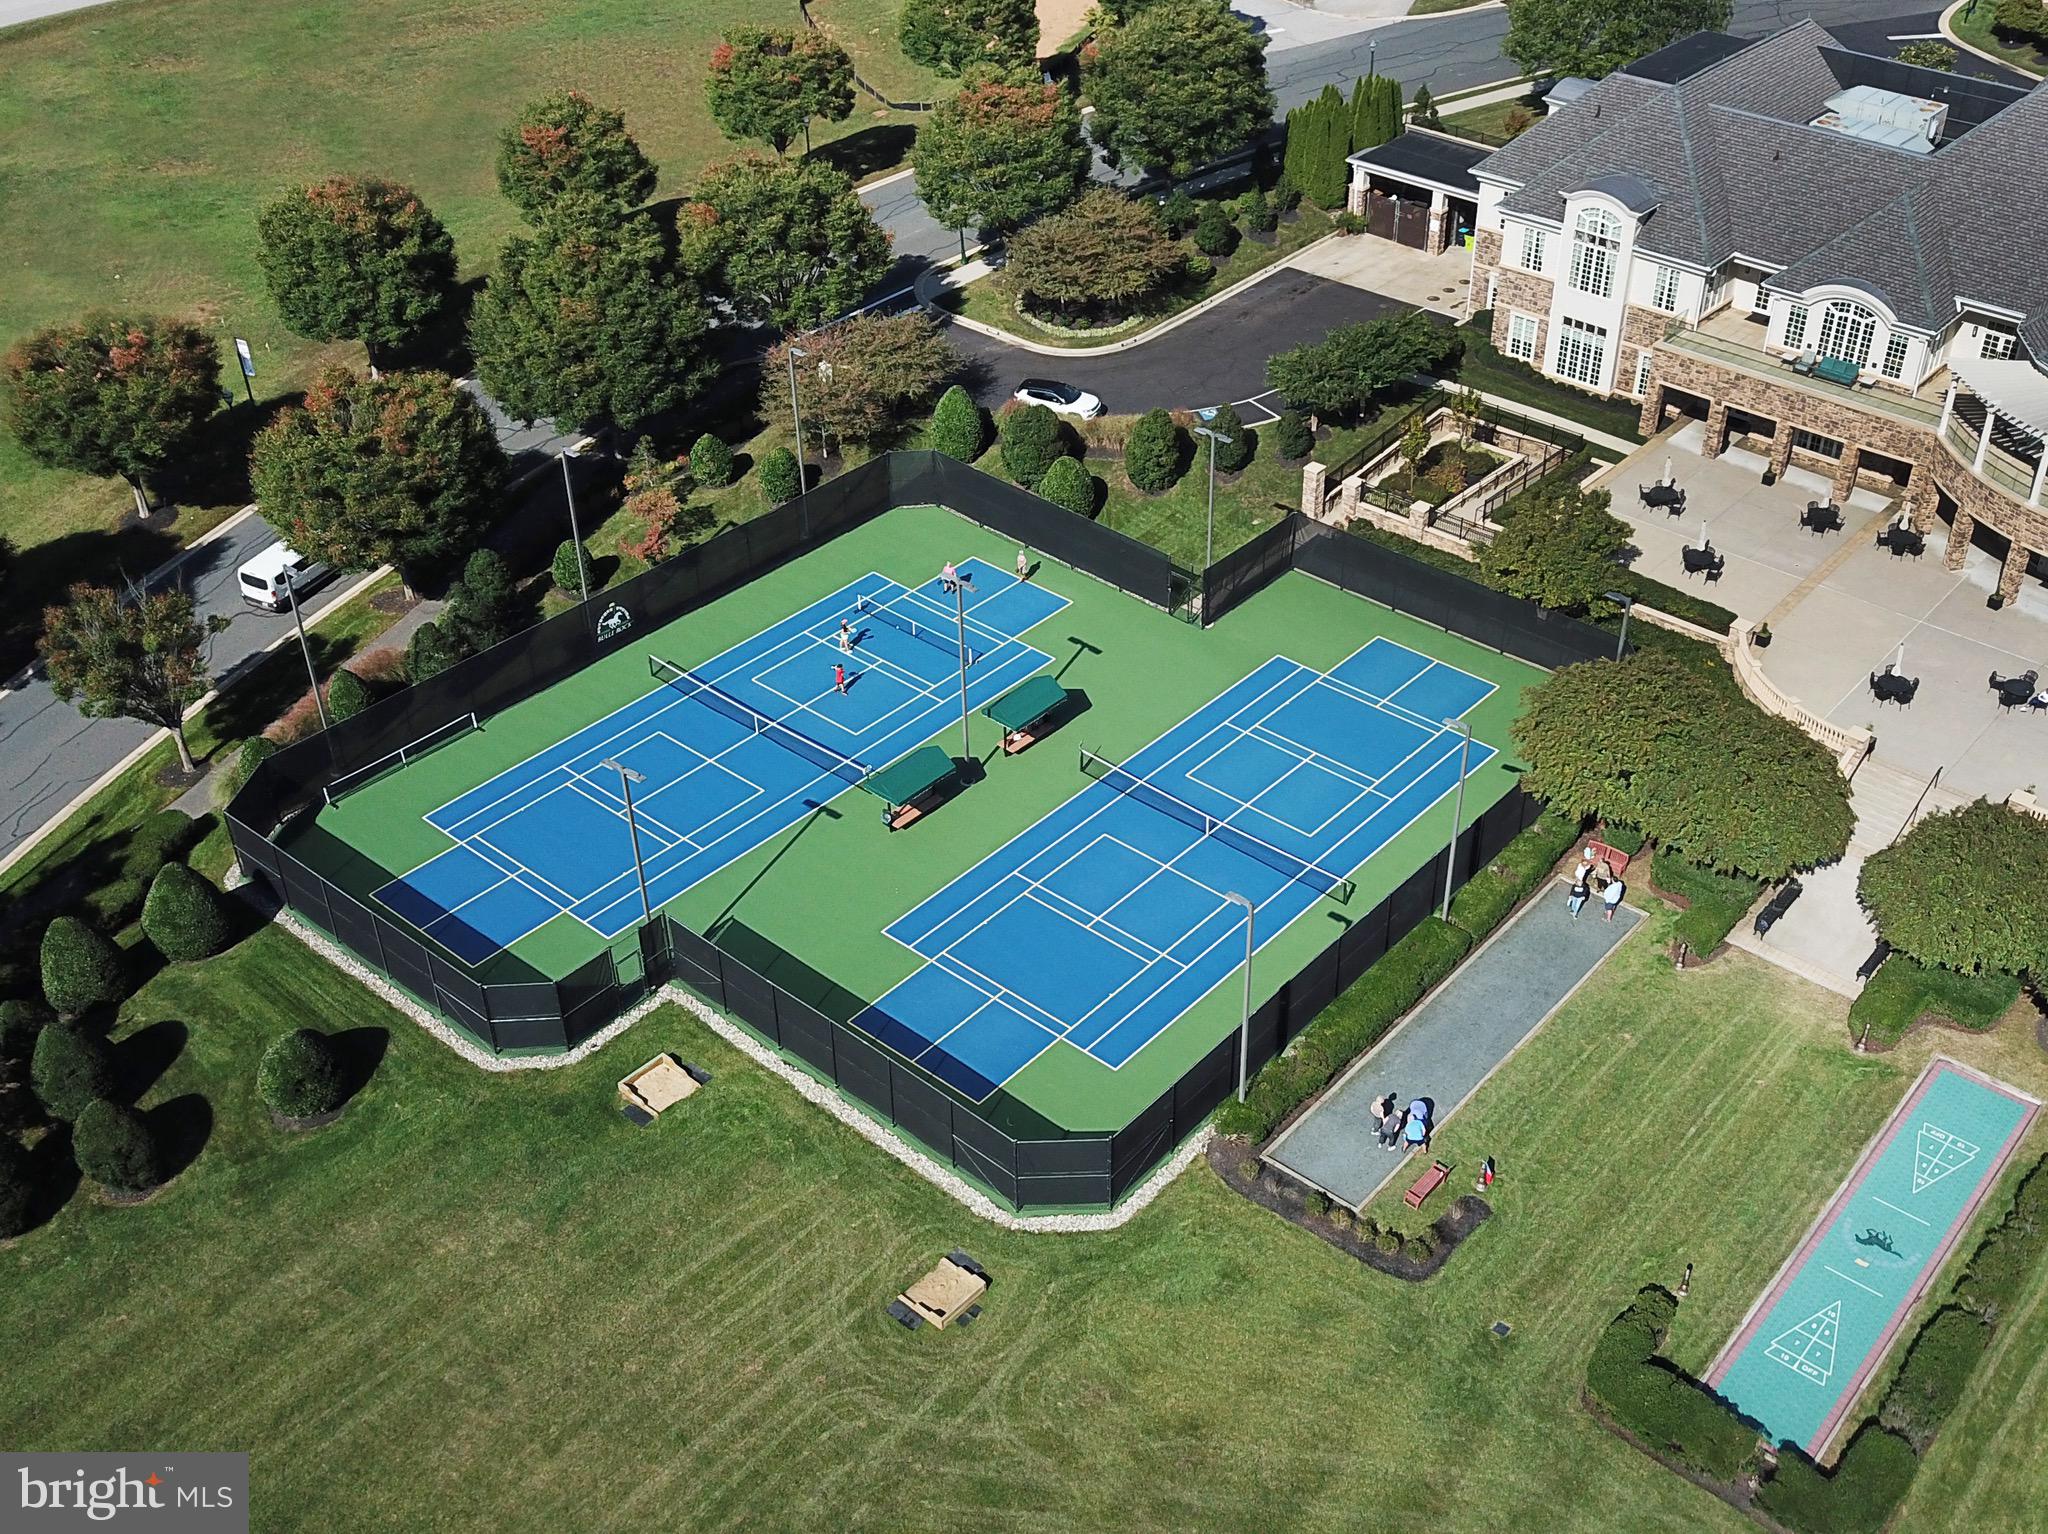
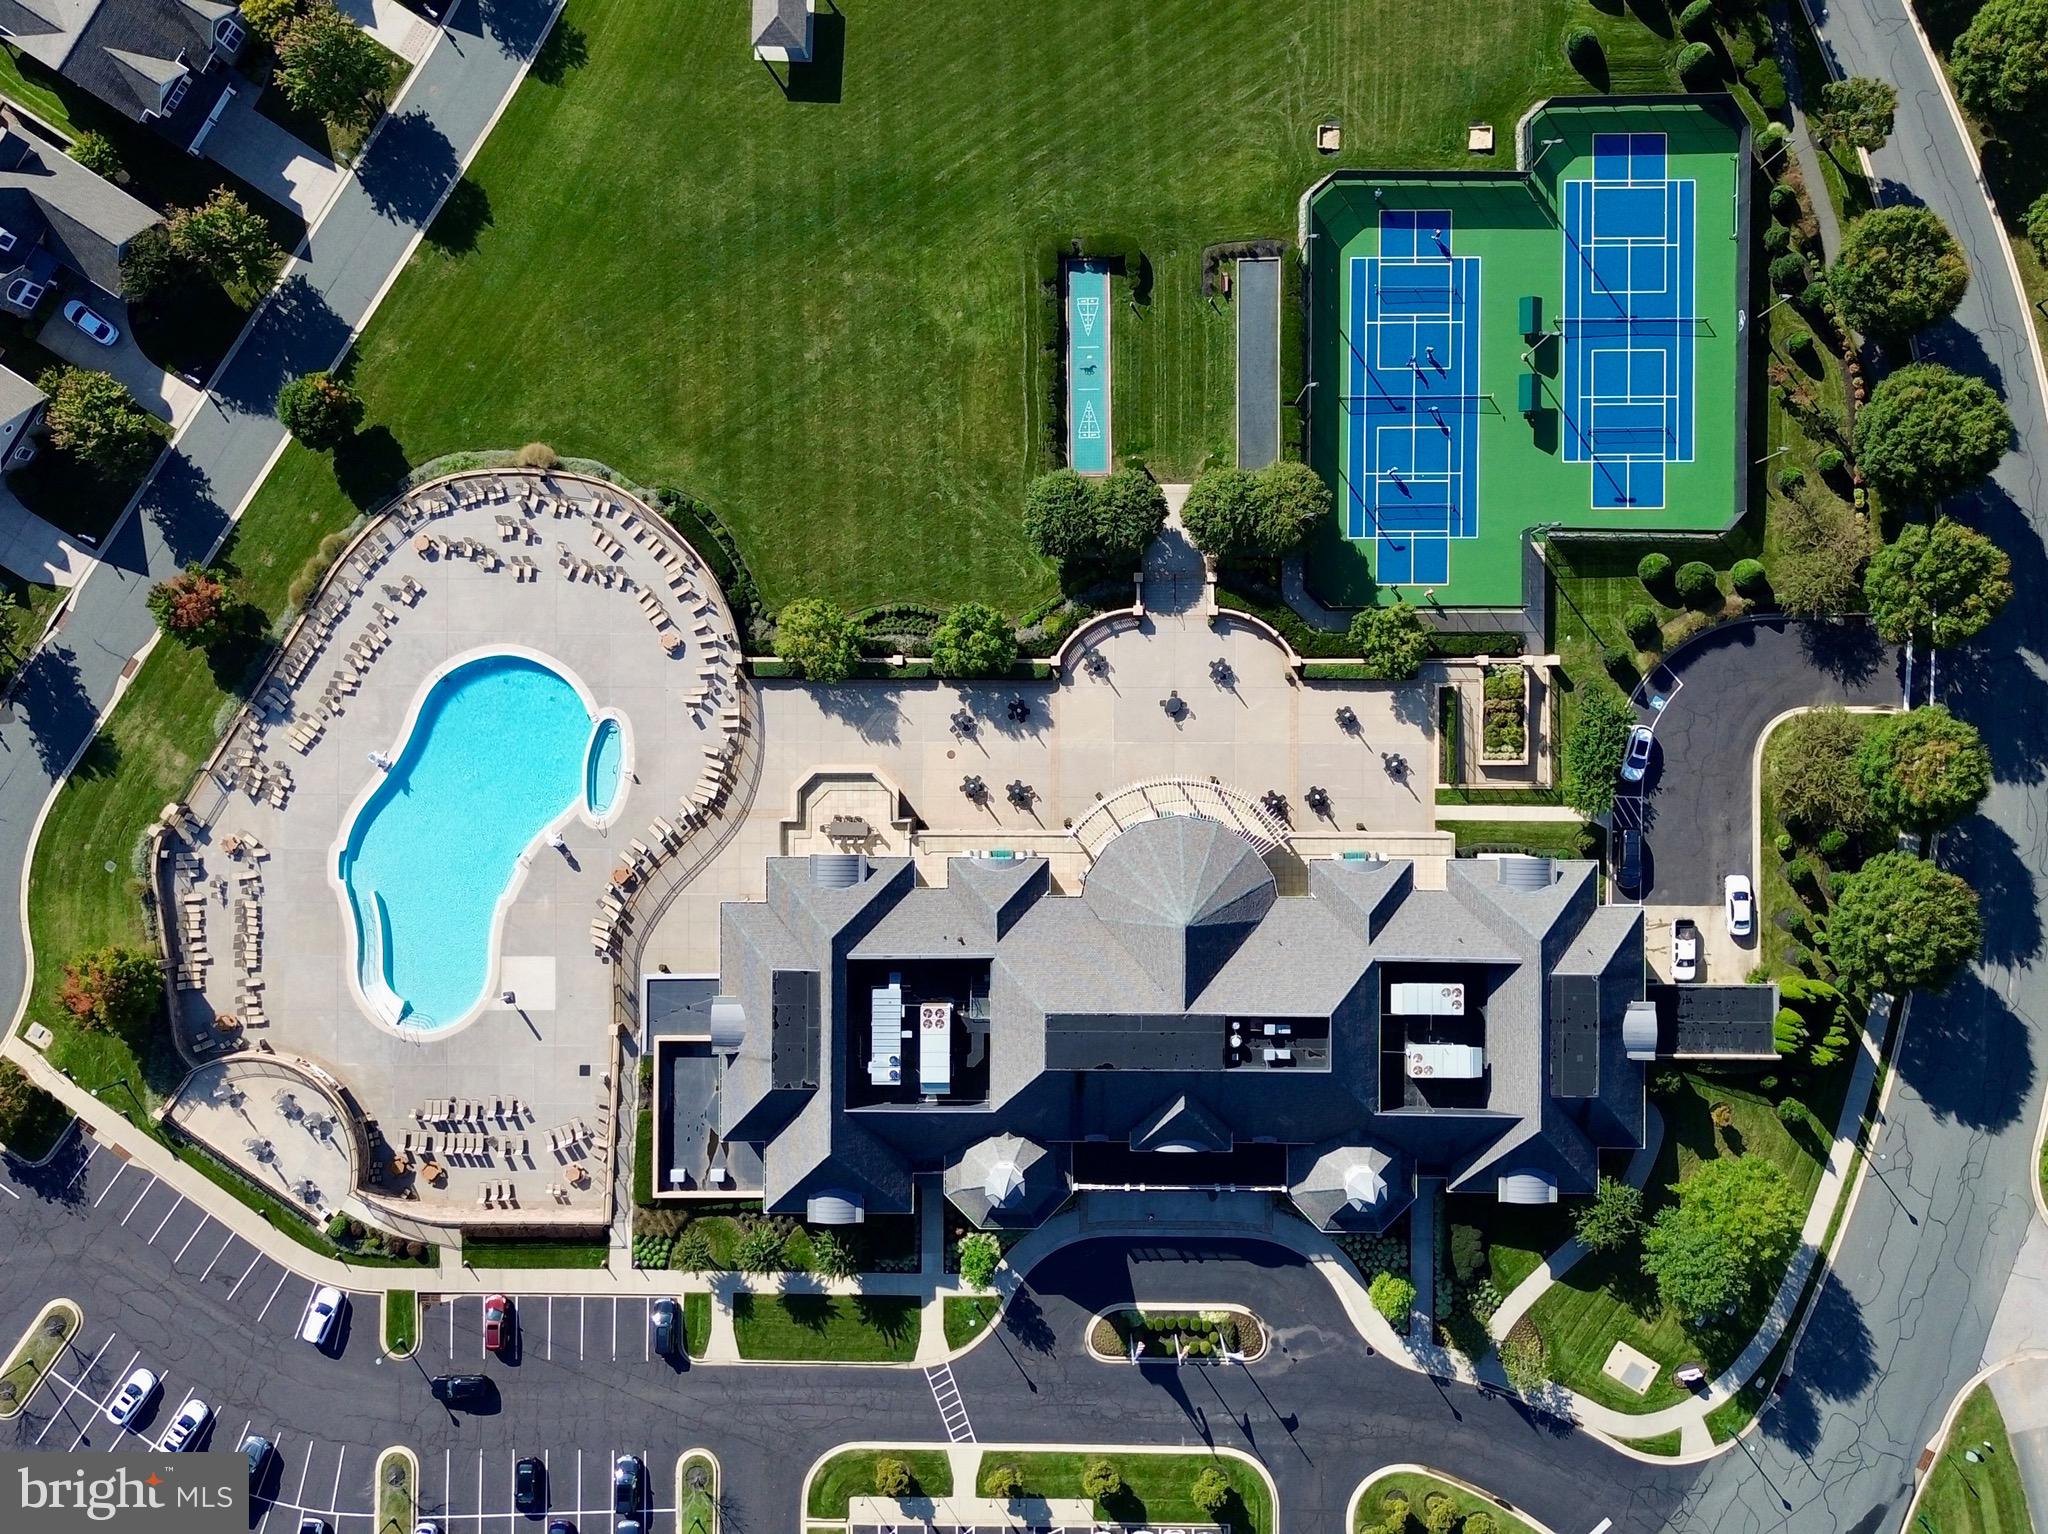
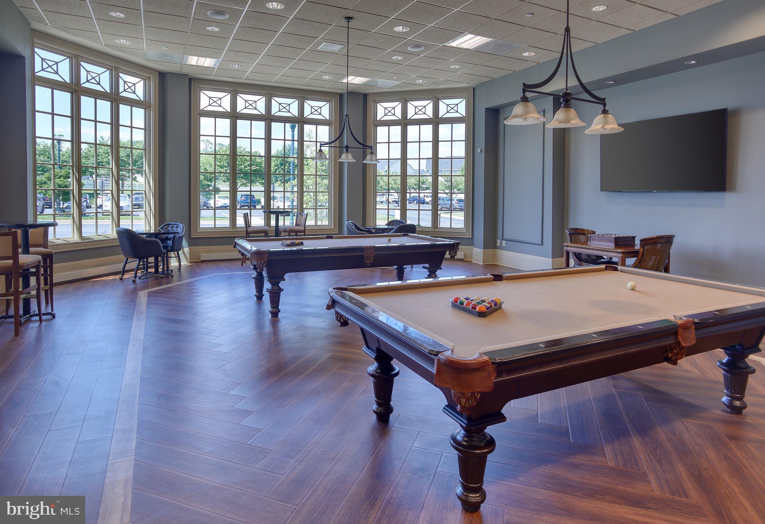
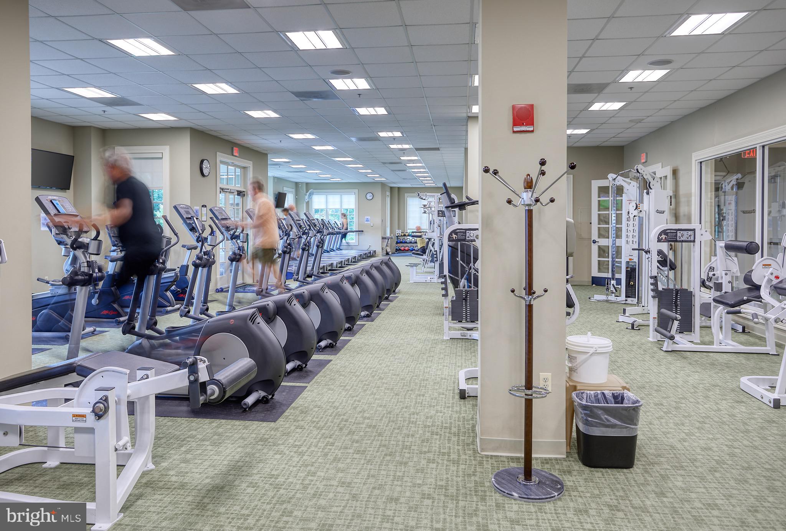
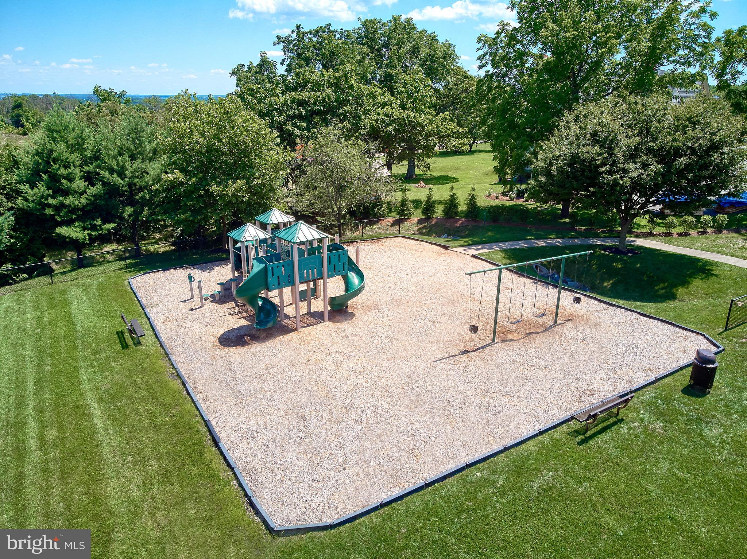
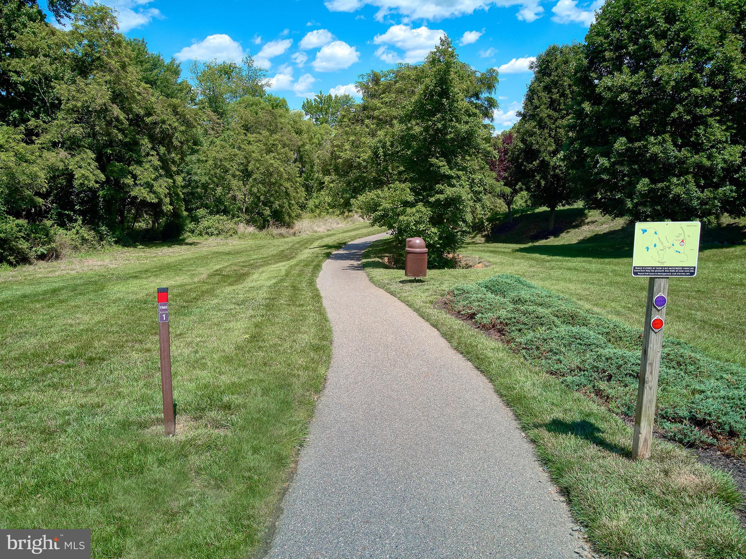
    Billiard Room, Fitness Center, Picnic Area, Sauna, Security, Tennis Court(s), Gated, Spa/Hot Tub, Jogging Path, Recreation Facilities, Shuffleboard Court, Playground

  • Foundation Details

    Permanent

  • Senior Community YN

    NO

  • Sewer

    Public Sewer

  • Tax Lot

    3339

  • Water Source

    Public

Schedule a Showing

Showing scheduled successfully.

<
>
IN PERSON
VIA CHAT

What is 3 + 4 ?


Change time

Mortgage calculator

Estimate your monthly mortgage payment, including the principal and interest, property taxes, and HOA. Adjust the values to generate a more accurate rate.

Your payment

Principal and Interest:

$

Property taxes:

$

HOA fees:

$

Total loan payment:

$

Total interest amount:

$

Location

County

HARFORD

Elementary School

Middle School

High School

Listing Courtesy of Brian Zack, Garceau Realty

RealHub Information is provided exclusively for consumers' personal, non-commercial use, and it may not be used for any purpose other than to identify prospective properties consumers may be interested in purchasing. All information deemed reliable but not guaranteed and should be independently verified. All properties are subject to prior sale, change or withdrawal. RealHub website owner shall not be responsible for any typographical errors, misinformation, misprints and shall be held totally harmless.

Agent Lynn Rambler

Salesperson, Realtor

Lynn Rambler

Call Lynn today to schedule a private showing.


* Listings on this website come from the FMLS IDX Compilation and may be held by brokerage firms other than the owner of this website. The listing brokerage is identified in any listing details. Information is deemed reliable but is not guaranteed. If you believe any FMLS listing contains material that infringes your copyrighted work please click here to review our DMCA policy and learn how to submit a takedown request.© 2024 FMLS.
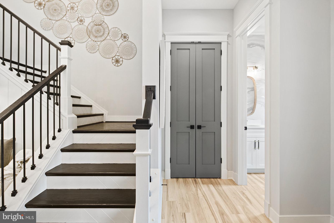
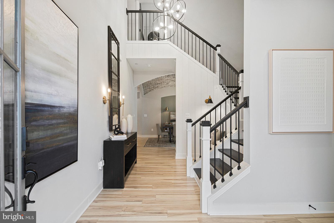
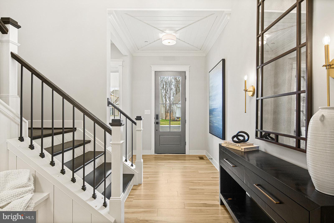
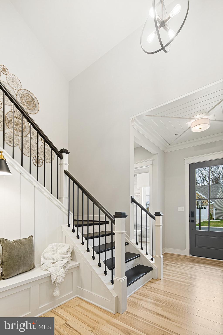
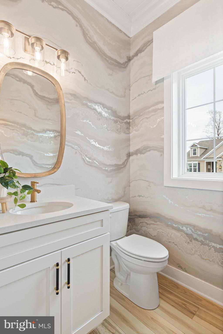
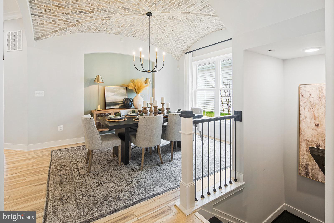
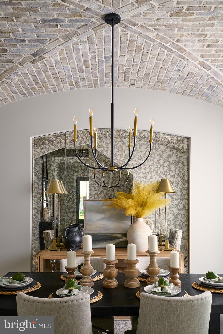
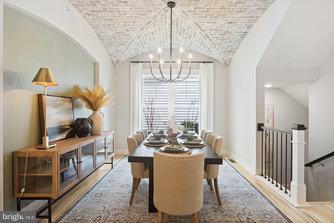
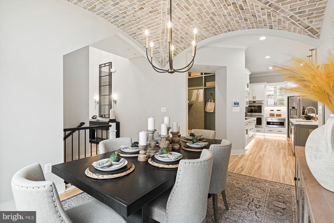
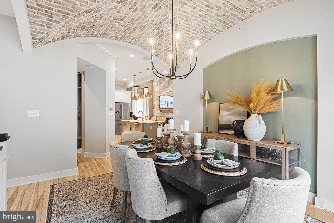
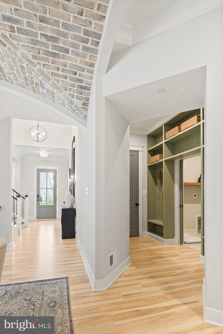
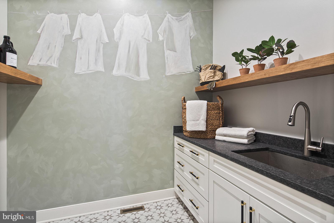
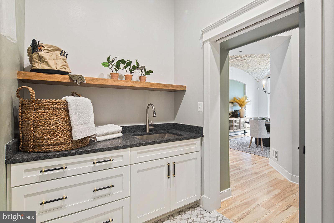
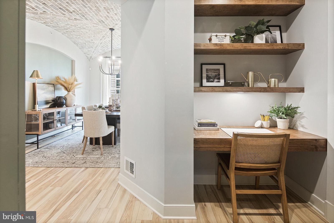
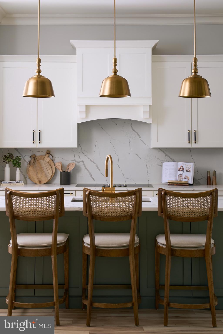
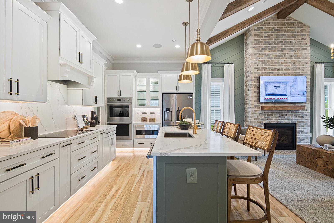
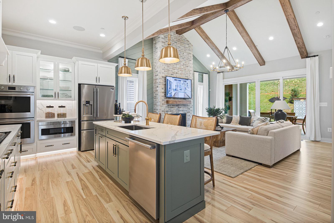
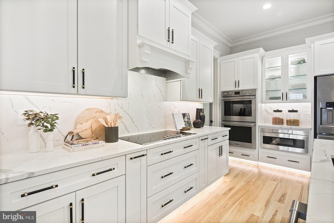
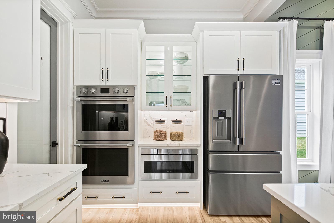
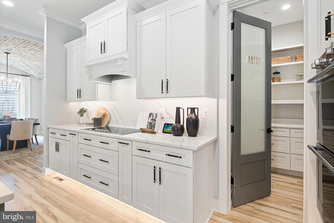
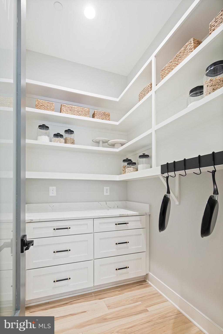
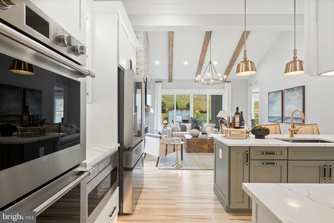
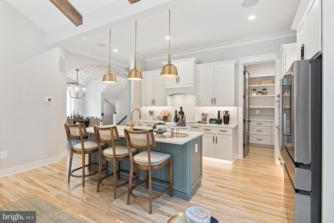
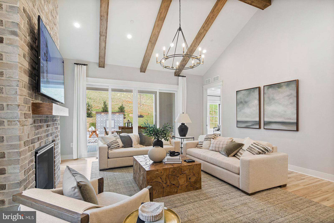
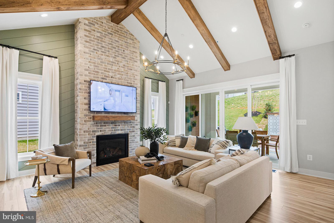
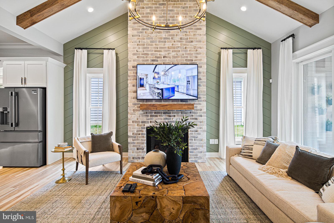
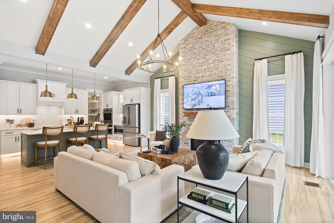
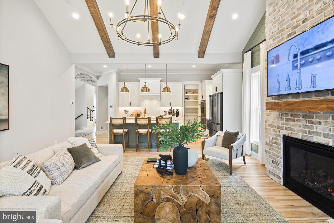
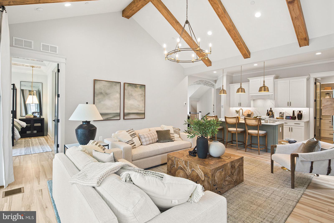
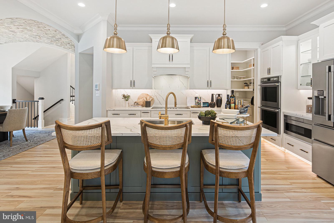
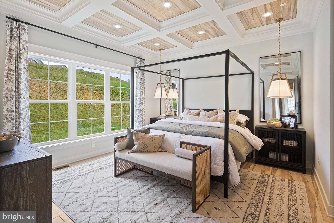
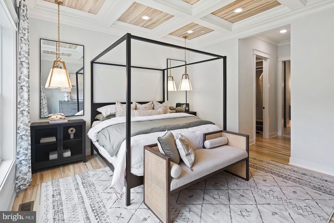
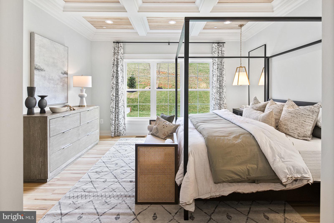
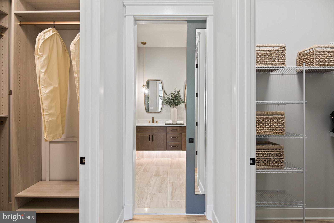
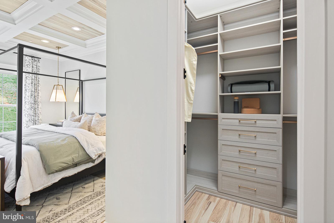
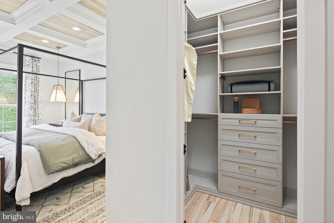
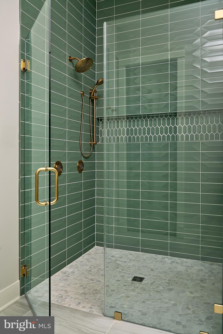
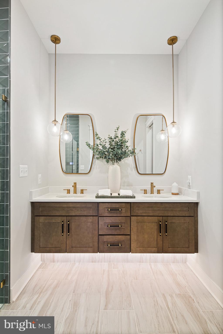
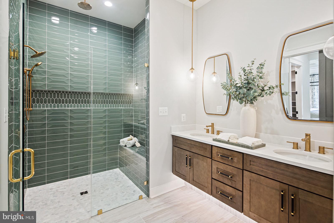
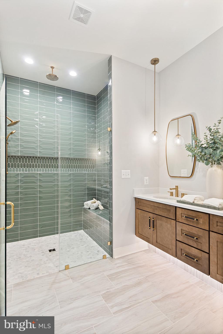
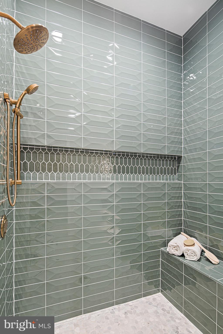
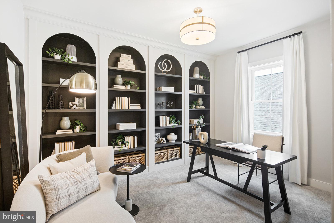
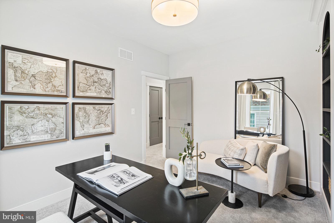
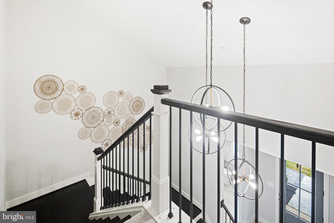
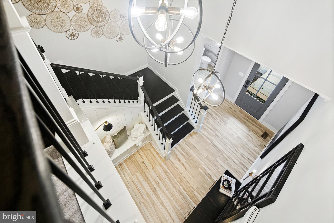
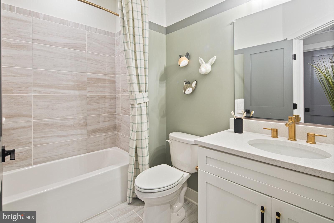
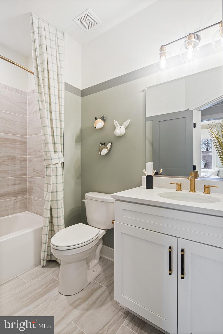
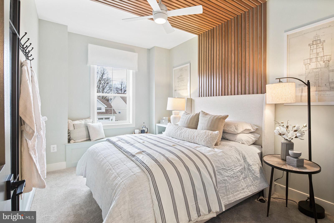
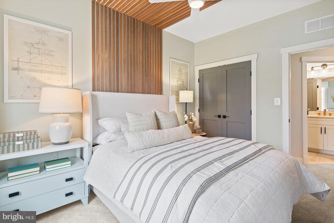
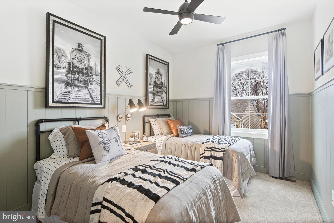
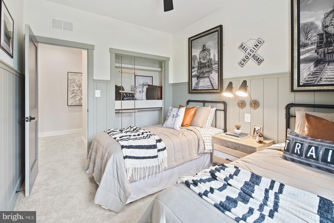
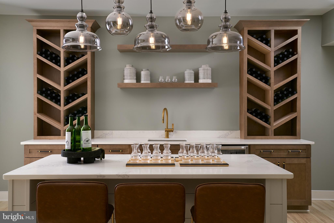
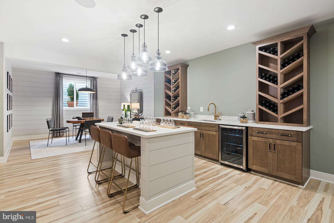
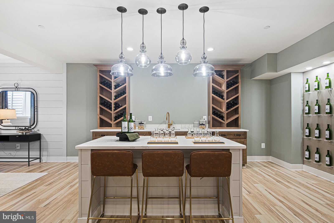
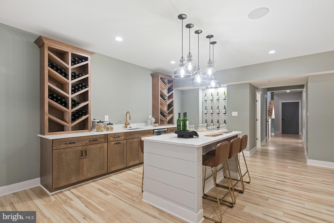
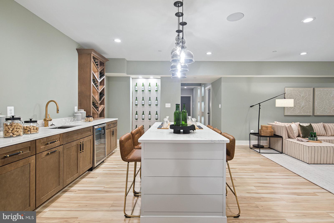
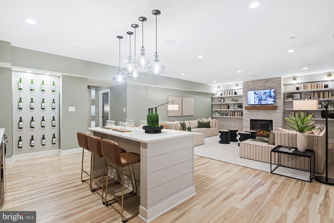
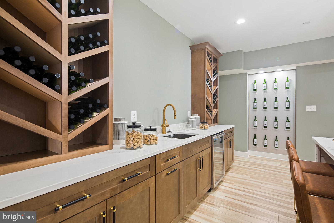
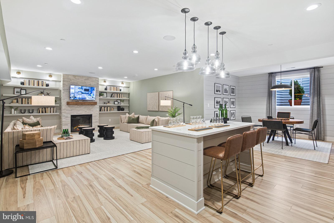
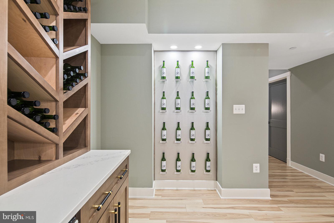
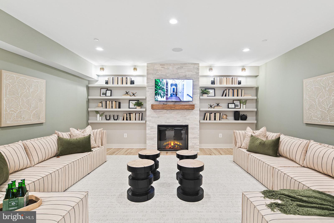
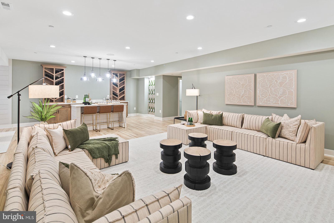
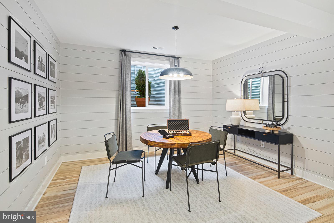
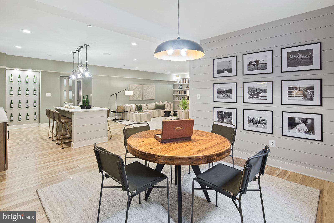
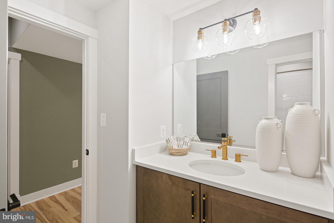
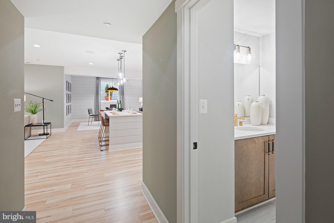
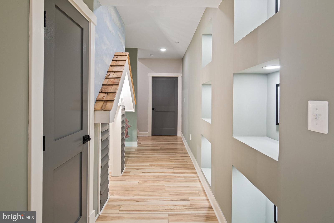
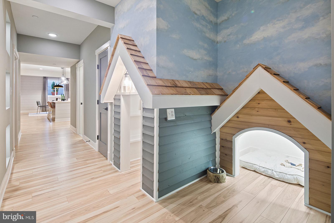
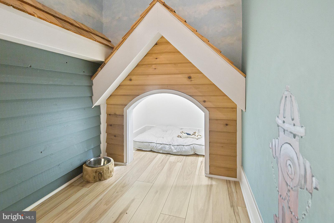
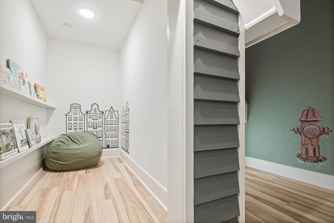
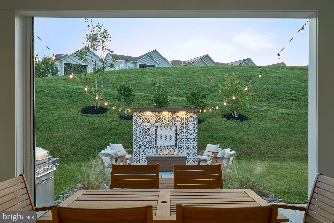
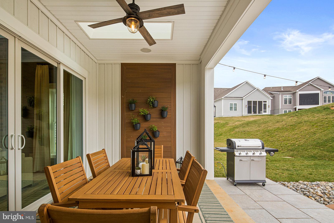
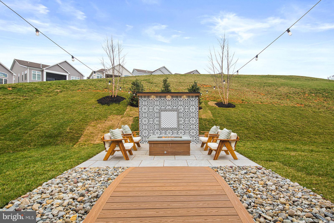
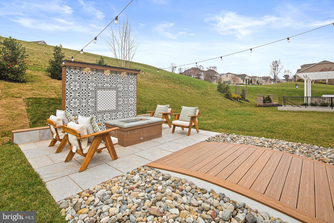
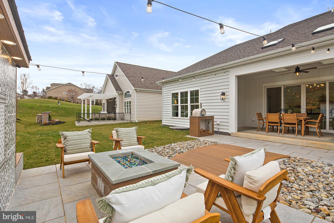
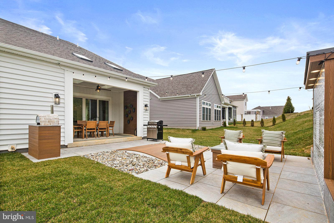
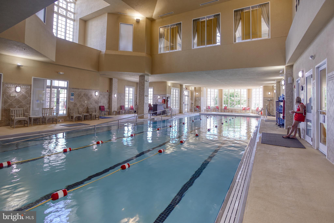
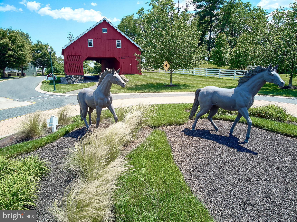
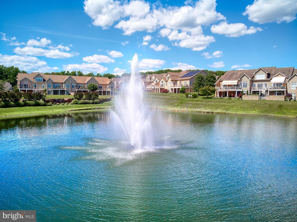
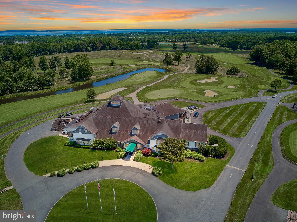
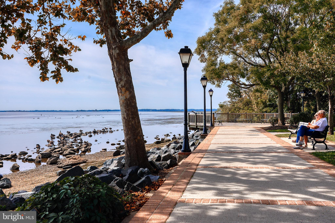
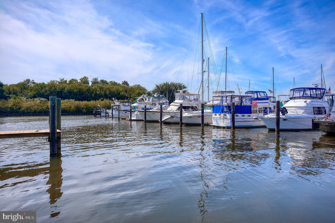
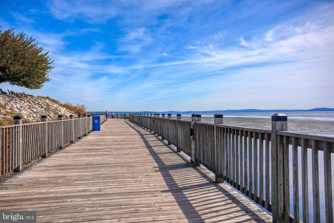
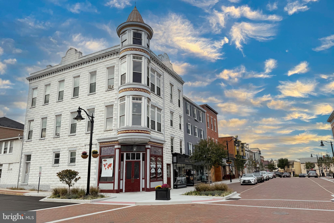
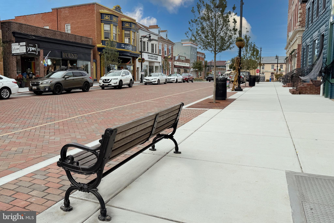
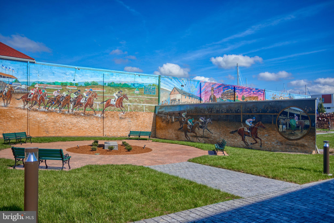
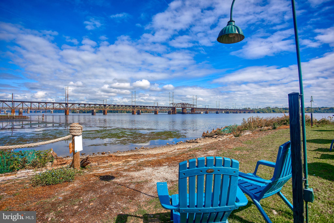
Experience refined living in this exceptional detached home in the prestigious gated community of Bulle Rock in historic Havre de Grace, Maryland. Every detail of this residence has been thoughtfully designed to blend timeless craftsmanship with modern luxury. The main level impresses with a gourmet kitchen featuring quartz countertops, designer backsplash, gold fixtures, and a custom walk-in pantry. The formal dining room showcases a stunning brick groin-vault ceiling—an architectural centerpiece that elevates every gathering. The main floor primary suite offers a serene retreat with a coffered ceiling and a spa-inspired bath complete with a zero-threshold shower and floating vanity. The finished lower level is built for both fun and function, featuring a custom wet bar, dedicated playroom, and a one-of-a-kind indoor dog house. Outdoor living is equally impressive, with a covered porch, fireplace, and striking tile accent wall—perfect for entertaining or relaxing year-round. Residents of Bulle Rock enjoy world-class amenities, including a 37,000 sq. ft. Residents’ Club with full gym, indoor and outdoor pools, tennis and pickleball courts, and more—all within a secure, resort-style community just minutes from the charm of downtown Havre de Grace. Luxury, comfort, and craftsmanship come together beautifully in this one-of-a-kind Bulle Rock home.

202 MAN O WAR PLACE

Message successfully sent.

What would you like to know?

What is 3 + 4 ?

I agree to receive email communication and understand I can unsubscribe at any time.

I agree to be contacted by Charis Realty Group - Christine Issler, Broker via call, email, and text for real estate services. To opt out, you can reply 'stop' at any time or reply 'help' for assistance. You can also click the unsubscribe link in the emails. Message and data rates may apply. Message frequency may vary. Privacy Policy

Related Properties

Welcome to Canterbury Park at Bulle Rock, an exciting new enclave of homes by Trademark Custom Builders, set within the prestigious, gated community of Bulle Rock in historic Havre de Grace, MD. This thoughtfully planned section will feature homesites backing to serene woods or the nationally ranked Bulle Rock Golf Course, offering privacy, views, and an elevated lifestyle. This TO-BE-BUILT ranch-style home is designed for effortless main-level living and showcases two bedrooms and two full baths, including a spacious primary suite. The gourmet kitchen anchors the home and flows seamlessly into a stunning great room, where buyers may choose from elegant luxury ceiling treatments such as a coffered ceiling, exposed beams, or a barrel ceiling—perfect for both everyday living and entertaining. A convenient main-floor laundry room and a rear covered porch add to the home’s comfort and functionality. Newly included features enhance both style and value, with upgraded exterior stone options, wood shelving in all closets, custom paint packages, and more—hallmarks of Trademark Custom Builders’ attention to detail and craftsmanship.
The lower level offers exceptional flexibility and may be finished to include a third bedroom, an additional full bath, and a spacious recreation room, ideal for guests or entertaining. Residents of Bulle Rock enjoy a truly maintenance-free lifestyle with lawn care and snow removal included, along with access to the impressive Residents’ Club, featuring a full fitness center, indoor and outdoor pools, tennis and pickleball courts, and a full calendar of community amenities. Interested buyers are encouraged to VISIT THE MODEL HOME to explore available floor plans, homesites, and customization options. Discover luxury, convenience, and timeless design—your next chapter begins at Canterbury Park at Bulle Rock.
#MDHR2051428

HAVRE DE GRACE

416 BOLD VENTURE CT

2 Beds

2 Baths

1,767 Sq.Ft.

$837,000

MLS#: MDHR2051428

Set on over two private acres, this exceptional estate offers a rare blend of luxury, space, and serene natural surroundings. A dramatic, landscaped entrance and private driveway create a striking first impression, setting the tone for what lies beyond. Overlooking a picturesque pond, the property provides a peaceful setting with captivating views from every angle. Rich in history, this distinguished property, known as the Hamilton Residence, was crafted by builders renowned for their exceptional quality and enduring craftsmanship. Their legacy is evident in every detail, lending a meaningful sense of heritage to this already remarkable home. Offering nearly 10,000 square feet of thoughtfully designed living space, the home showcases a timeless Butler stone exterior, complemented by premium Andersen windows and doors that fill the interiors with natural light. Inside, high-end finishes throughout seamlessly blend elegance with functionality. An impressive addition introduces a private, separate wing anchored by an extraordinary primary suite - an inviting retreat featuring sophisticated molding, refined finishes, and its own full-size basement, ideal for additional living space, a fitness area, or extended storage. Recent renovations have thoughtfully prepared this home for today’s market, including fresh paint throughout, new flooring, updated baths, refreshed kitchen touches, updated lighting, an upgraded lower-level kitchen, and enhanced landscaping. Recently refinished hardwood floors add warmth and character, while expansive living areas provide the perfect backdrop for both everyday living and entertaining. An oversized three-car garage and abundant storage options ensure convenience without compromise. Positioned along the driveway and overlooking the tranquil pond, a charming studio/cottage offers a unique and versatile extension of the property. Complete with a half bath and sink, this detached space is ideal for gardening, a private studio, guest overflow, or a peaceful retreat. The cottage also presents the perfect opportunity to serve as a future pool house, with the perfect setting for a custom pool overlooking the tranquil pond and surrounding landscape. This is a rare opportunity to own a truly special estate where craftsmanship, scale, history, and setting come together in perfect harmony.
#MDHR2058448

HAVRE DE GRACE

114 SOUTHWAY DRIVE

5 Beds

6 Baths

7,781 Sq.Ft.

$1,000,000

MLS#: MDHR2058448

Welcome to one of the most exceptional homes in Bulle Rock's prestigious gated community, where timeless Clark Turner design meets superior craftsmanship on one of the community's most private and beautifully situated lots. Offering over 4,700 finished square feet, this exquisitely appointed 4-bedroom, 3.5-bath residence combines elegant design with sought-after main-level living.

Gleaming hardwood floors, soaring ceilings with distinctive architectural details, and abundant natural light create an inviting atmosphere throughout the open floor plan. The gourmet kitchen features recently replaced stainless KitchenAid appliances, including a refrigerator, wall oven, built-in convection microwave, and gas cooktop, along with custom 42-inch cabinetry, granite countertops, an oversized island with seating, and a spacious dining area. The kitchen flows seamlessly into both the family room and formal dining area, making it ideal for everyday living and entertaining.

The family room offers a gas fireplace with custom built-ins, a lighted barrel ceiling, crown molding, recessed lighting, and atrium windows with sliding doors leading to both the composite deck and stunning stone patio. The dining area also opens to the patio and features designer ceiling moldings and elegant columns separating it from a beautiful sitting area, currently home to a grand piano.

A private office near the front of the home showcases a dramatic two-story ceiling, French doors, a Palladium window, and a beautiful chandelier. The main-level primary suite is privately situated and features a domed ceiling, expansive custom walk-in closet, additional bonus closet, and luxurious bath with soaking tub, walk-in shower, double granite vanities, and separate water closet. A spacious laundry room with recently purchased washer and dryer and  crisp white cabinetry plus a stylish half bath complete the main level.

Upstairs, an impressive loft overlooks the main living area and is accompanied by flexible space perfect for a den, library, or office, along with two generously sized bedrooms, a full bath, walk-in closet, and a bonus room sure to delight the little ones. The ductless split unit was just replaced.

The fully finished walk-out lower level is designed for entertaining with a granite-topped wet bar seating five to six, decorative lighting, unique ceiling details, an expansive recreation room with multiple gathering spaces, a custom hand-painted accent wall, full bath, and a separate room currently used as an exercise room that could easily serve as a fourth bedroom.

Outdoor living is equally impressive with a maintenance-friendly composite deck overlooking professionally landscaped grounds and an extraordinary stone patio featuring privacy walls and a covered seating area perfect for relaxing or entertaining.

Additional highlights include designer moldings, a graceful curved staircase, arched doorways, recessed lighting, custom light fixtures, HVAC replaced in 2023 and offers three-zone heating and air conditioning, security system, two-car garage, and a concrete driveway accented with decorative stone and brick detailing. The adjacent open space provides exceptional privacy and scenic views.

Bulle Rock offers secure gated, resort-style living with outstanding amenities including the Residence Club outdoor pool, renowned Bulle Rock Golf Course, walking trails, pickleball and tennis courts, heated indoor pool, fitness center, onsite massage room staffed by a massage therapist,  billiard room, and an active calendar of clubs, happy hours, and community events coordinated by the Lifestyle Director. HOA services include complete lawn care, including maintenance and trimming as well as snow removal, allowing more time to enjoy everything this exceptional community has to offer.

For those who appreciate outstanding design, uncompromising quality, and an unmatched lifestyle, this remarkable home truly stands apart.
#MDHR2058188

HAVRE DE GRACE

226 WAR ADMIRAL WAY

4 Beds

3 Baths

5,194 Sq.Ft.

$915,000

MLS#: MDHR2058188

Send a message

Message successfully sent.

Your message

What is 3 + 4 ?

Reason for contacting?

I agree to receive email communication and understand I can unsubscribe at any time.

I agree to be contacted by Charis Realty Group - Christine Issler, Broker via call, email, and text for real estate services. To opt out, you can reply 'stop' at any time or reply 'help' for assistance. You can also click the unsubscribe link in the emails. Message and data rates may apply. Message frequency may vary. Privacy Policy

Sign Out

Virtual Assistant

Would you like to take the next step with this property? We can help you schedule a showing or virtual tour, or send you more details.

Yes, I would like more information.

Thank You for Your Reply, One of Our Agents will contact you as soon as possible

No, maybe later.

Thank you, you can always contact me via email, phone number or through the contact form.

Realhub AI

Lucy - Your AI-Powered Realtor

Update Your Temporary Password

Personalize your search

Enter your email and we'll notify you immediately when new listings match what you're looking for.

or enter email address

Already have an account ? Login here

Continue your home search

I agree to receive communications and understand I can unsubscribe at any time.

I agree to be contacted by Charis Realty Group - Christine Issler, Broker via call, email, and text for real estate services. To opt out, you can reply 'stop' at any time or reply 'help' for assistance. You can also click the unsubscribe link in the emails. Message and data rates may apply. Message frequency may vary. Privacy Policy

Already have an account ? Login here

We use cookies

We use cookies primarily for analytics to enhance your experience. By accepting, you agree to our use of these cookies. You can manage your preferences or learn more about our cookies policy.