


Property
Beds
4
Full Baths
2
1/2 Baths
1
Year Built
2003
Sq.Footage
2,350
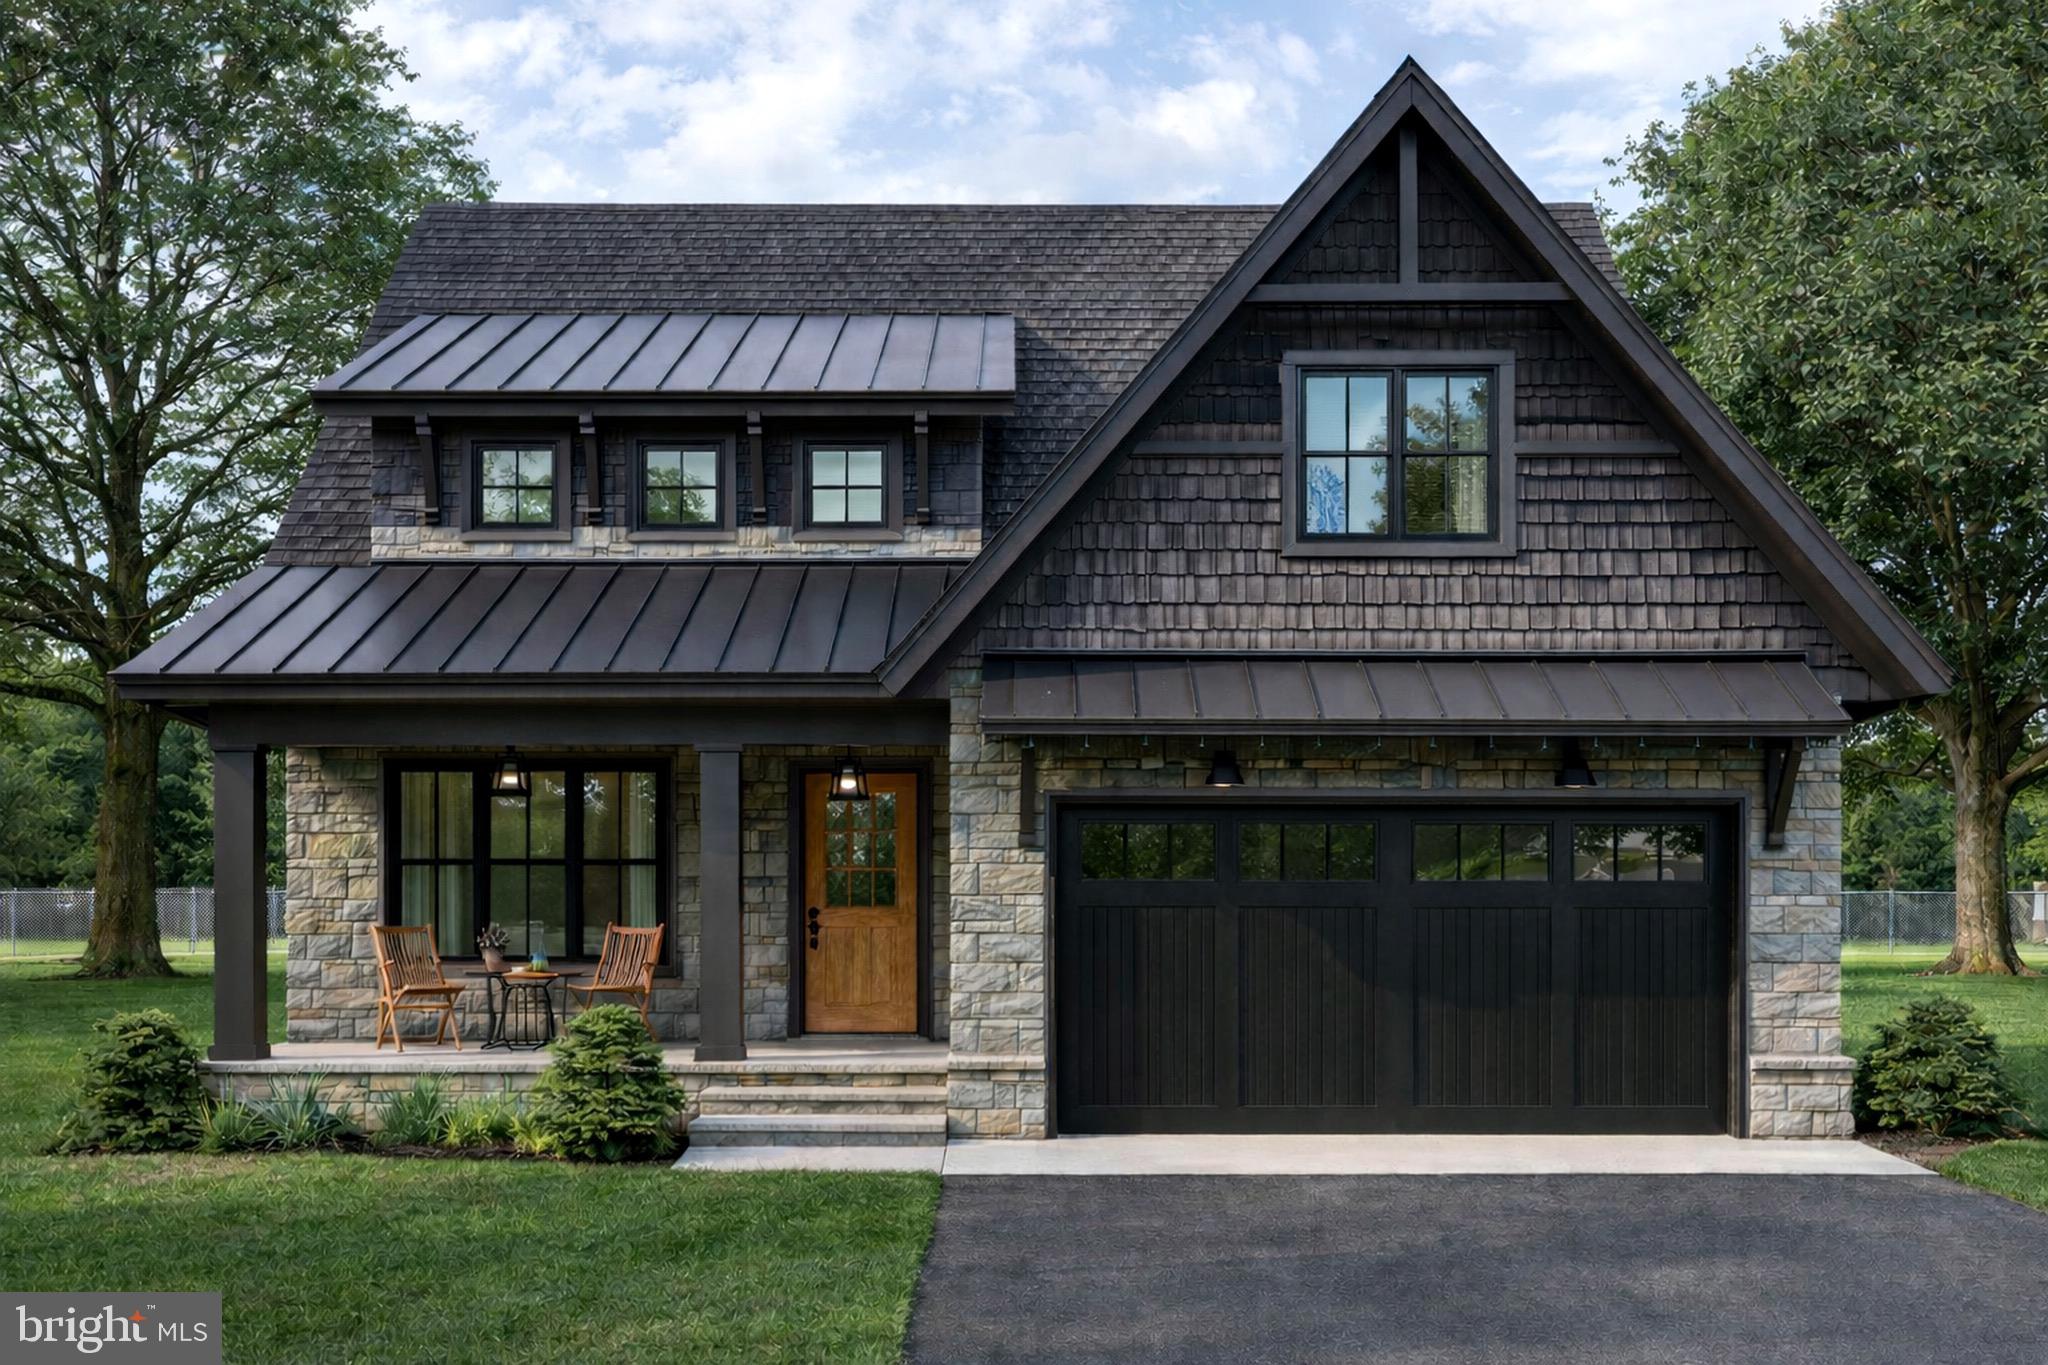
This is the one you need to see. Privacy and seclusion can be yours with this gorgeous rancher on over 5 acres! Enjoy wildlife right outside your door. Watch the deer and birds from your covered front porch or the composite deck off the Primary bedroom or better yet, the huge screened composite deck off the dining room! As you walk through the front door you will notice it feels larger than it looks with the vaulted ceiling and skylight. An open floor plan allows you to cook meals and still interact with the rest of the family. There is table space off the kitchen where you can sit and admire your property through the oversized window. The adjoining dining room allows space for entertaining and large family dinners. Through the dining room slider you enter the screened in side porch with ceiling fan and curtains. Back inside on the main level, there are 3 bedrooms, a full, updated, hallway bath, a large Primary bedroom with an en suite bath, walk in closet and its own deck. Downstairs is a fully finished lower level making the total finished square footage of this home approx 2350 sq ft. In the lower level you will find a 4th bedroom with egress window and its own half bath with new vanity. Further down the hall is a workshop, storage, and a huge game/family room with slider to the backyard. The lower level has a wood stove for cozy winter evening fun. This is the ultimate home for the outdoor lover. Every window in the home offers an amazing view of the outdoors and nature. This type of property is hard to find. It feels very remote yet its close to major commuter routes and marc trains. Schedule your private tour today!
Features & Amenities
Interior
-
Other Interior Features
Ceiling Fan(s), Open Floorplan
-
Total Bedrooms
4
-
Bathrooms
2
-
1/2 Bathrooms
1
-
Above Grade Finished Area
1600.0
-
Basement YN
YES
-
Cooling YN
YES
-
Cooling
Ceiling Fan(s), Other, Electric
-
Fireplace YN
NO
-
Heating YN
YES
-
Heating
Electric, Wood Stove, Heat Pump
-
Main Level Bedrooms
4
-
Pet friendly
Cats OK, Dogs OK, Yes
Exterior
-
Garage
Yes
-
Garage spaces
2
-
Parking
Garage, Driveway, Attached
-
Patio and Porch Features
Deck, Enclosed, Porch, Screened
-
Pool
No
-
Waterfront YN
NO
-
View
Panoramic, Trees/Woods, Scenic
Area & Lot
-
Lot Size(acres)
5.07
-
Lot Size(square feet)
220,849
-
Property Type
Residential
-
Property Sub Type
Single Family Residence
-
Architectural Style
Ranch/Rambler
Price
-
Sales Price
$599,000
-
Tax Amount
$4,582
-
Financing Options
Cash, Conventional, FHA, VA, USDA
-
Sq. Footage
2,350
-
Price/SqFt
$254
HOA
-
Association
YES
-
Association Fee
$400
-
Association Fee Frequency
Semi-Annually
-
Association Fee Includes
N/A
School District
-
Elementary School
N/A
-
Middle School
N/A
-
High School
BOONSBORO SR
Property Features
-
New Construction
NO
-
Foundation Details
Permanent
-
Senior Community YN
NO
-
Sewer
Septic Tank
-
Tax Lot
65
-
Water Source
Well
Schedule a Showing
Showing scheduled successfully.
Mortgage calculator
Estimate your monthly mortgage payment, including the principal and interest, property taxes, and HOA. Adjust the values to generate a more accurate rate.
Your payment
Principal and Interest:
$
Property taxes:
$
HOA fees:
$
Total loan payment:
$
Total interest amount:
$
Location
County
WASHINGTON
Elementary School
Middle School
High School
BOONSBORO SR
Listing Courtesy of Patti Perez , Samson Properties
RealHub Information is provided exclusively for consumers' personal, non-commercial use, and it may not be used for any purpose other than to identify prospective properties consumers may be interested in purchasing. All information deemed reliable but not guaranteed and should be independently verified. All properties are subject to prior sale, change or withdrawal. RealHub website owner shall not be responsible for any typographical errors, misinformation, misprints and shall be held totally harmless.

AGENT
Lynn Rambler
Call Lynn today to schedule a private showing.

* Listings on this website come from the FMLS IDX Compilation and may be held by brokerage firms other than the owner of this website. The listing brokerage is identified in any listing details. Information is deemed reliable but is not guaranteed. If you believe any FMLS listing contains material that infringes your copyrighted work please click here to review our DMCA policy and learn how to submit a takedown request.© 2024 FMLS.
Related Properties
KEEDYSVILLE
88 MAIN STREET S
4 Beds
3 Baths
2,890 Sq.Ft.
$649,999
MLS#: MDWA2035784
.png)