Features & Amenities

Interior

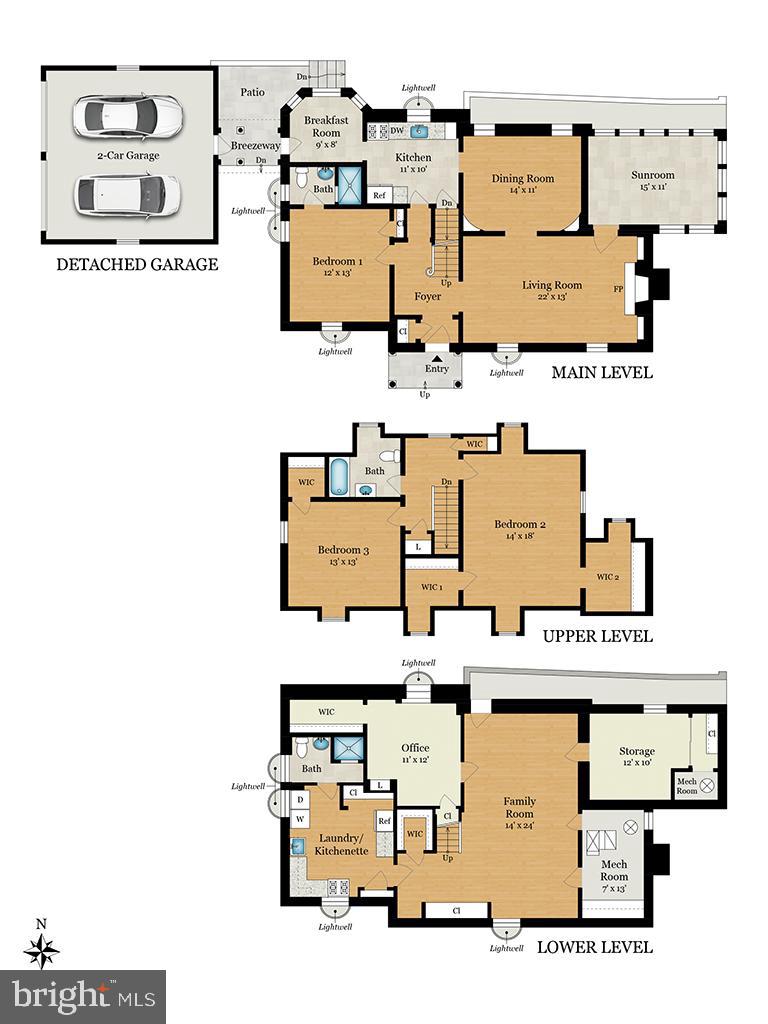
  • Other Interior Features

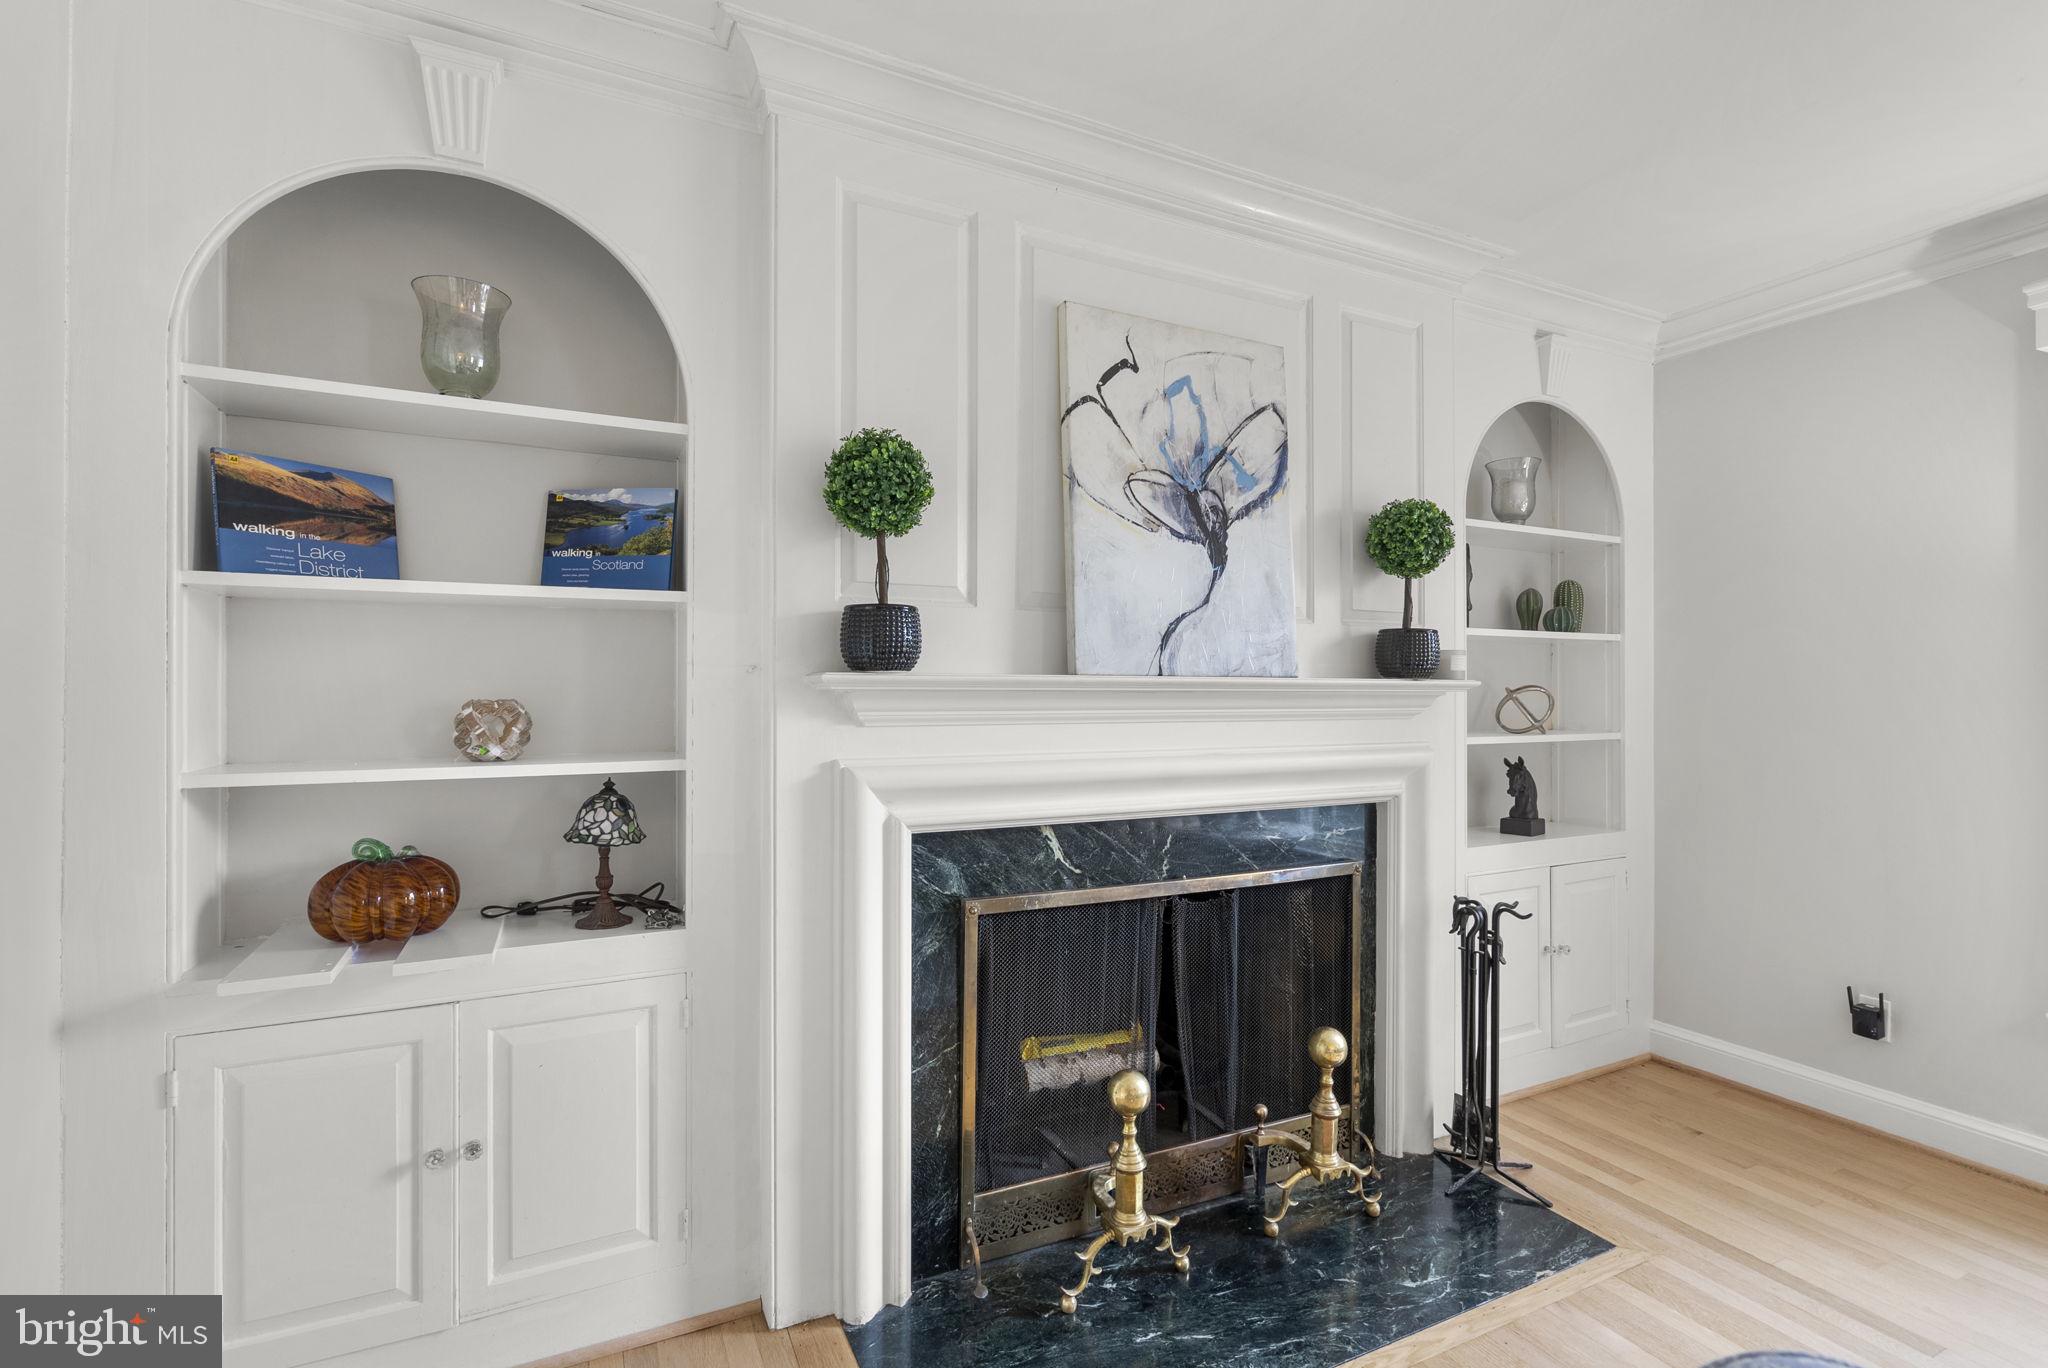
    Eat-in Kitchen, Ceiling Fan(s), Built-in Features

  • Total Bedrooms

    3

  • Bathrooms

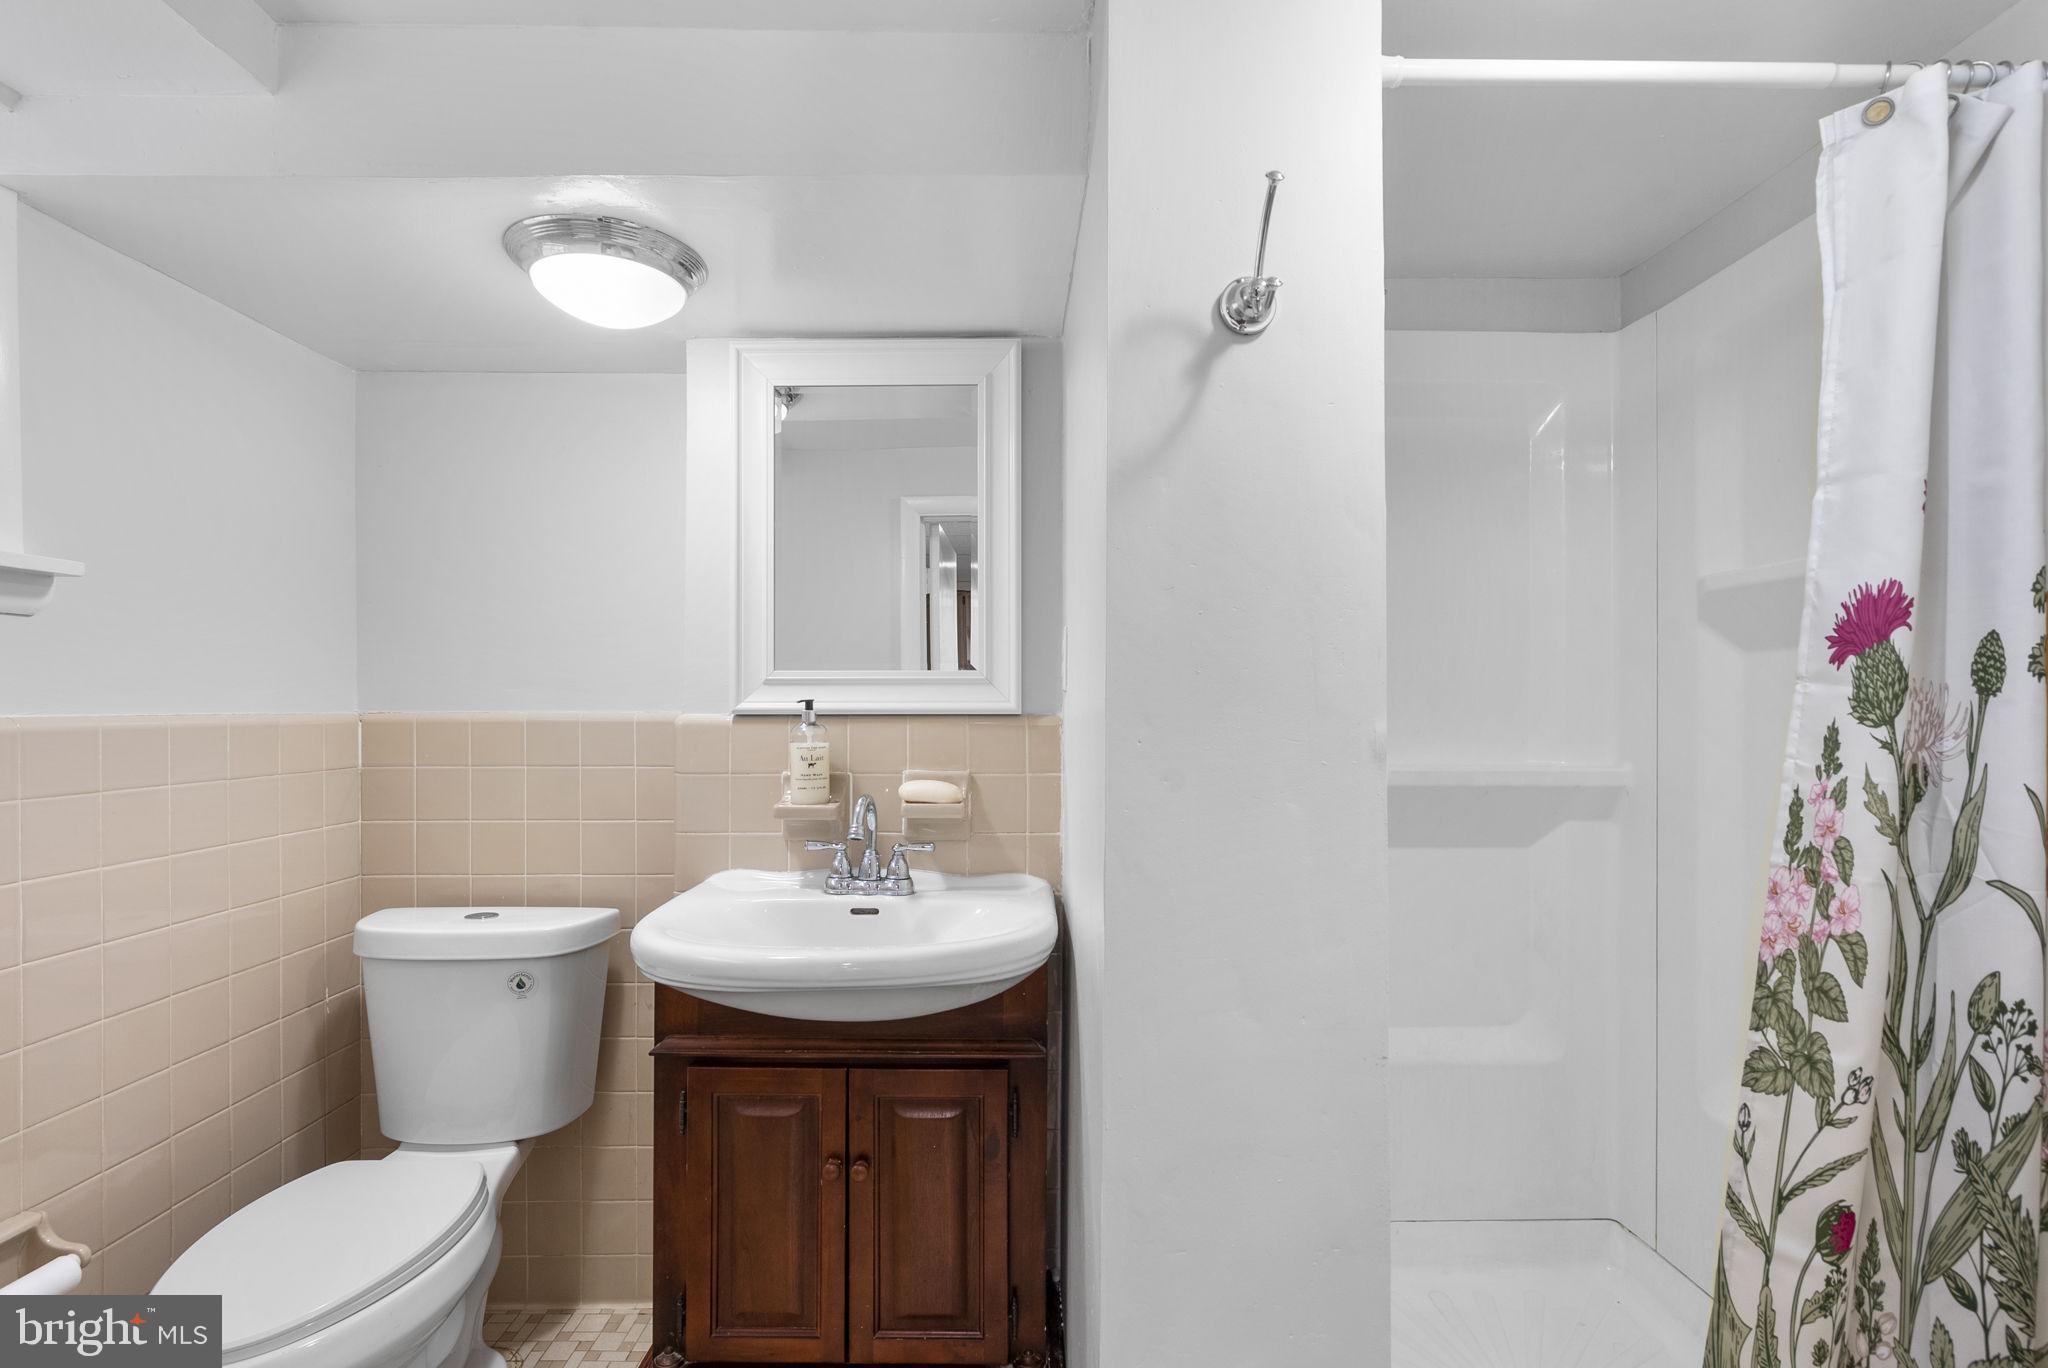
    3

  • Above Grade Finished Area

    2165.0

  • Basement YN

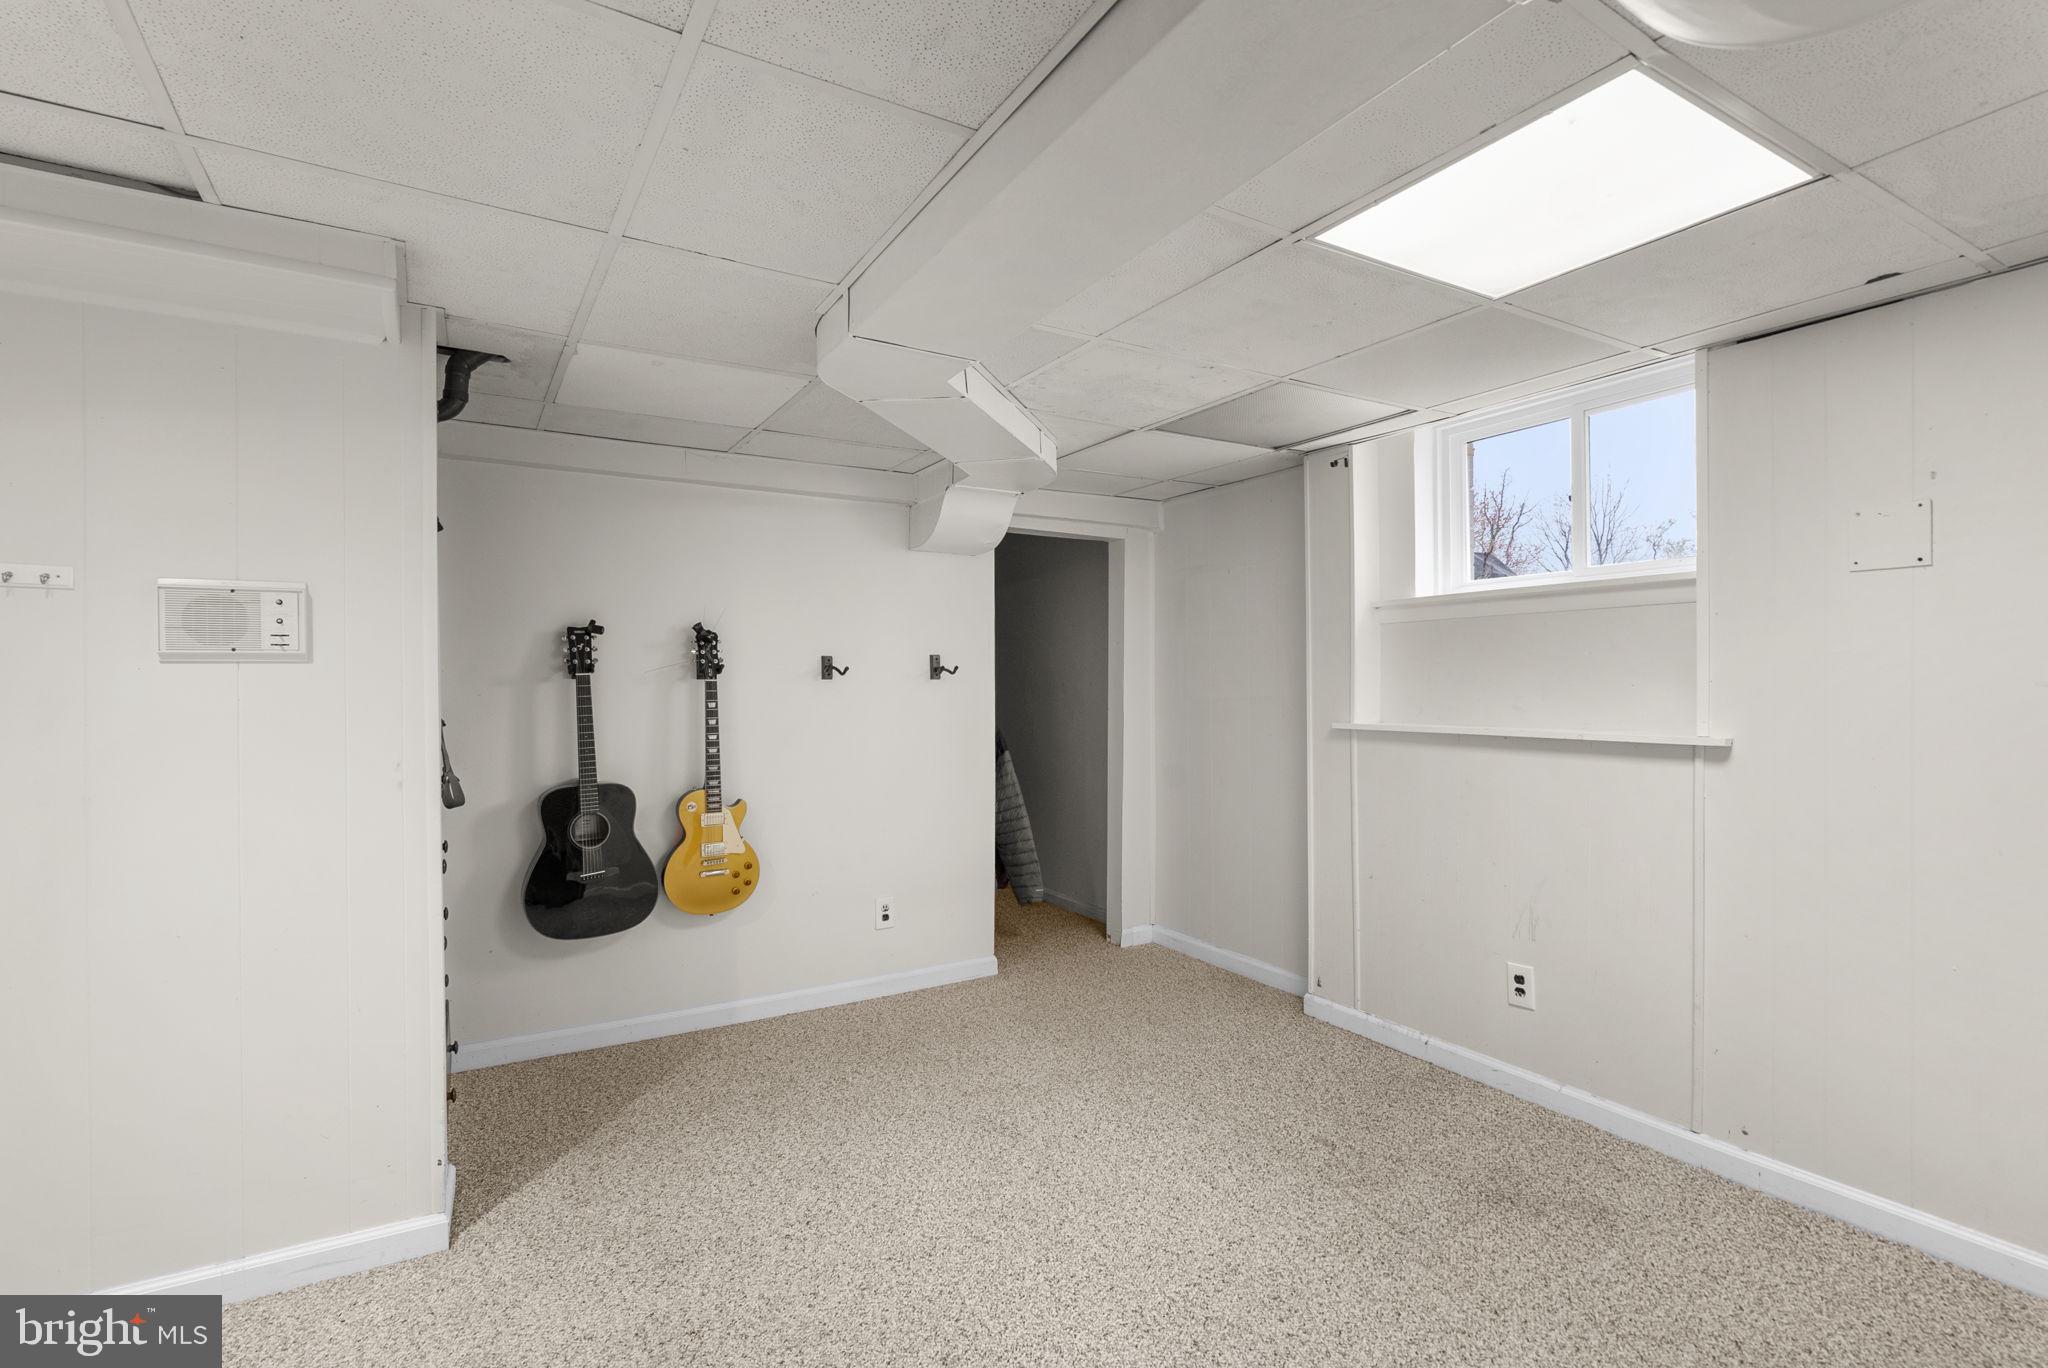
    YES

  • Cooling YN

    YES

  • Cooling

    Central Air, Ceiling Fan(s), Electric

  • Fireplace YN

    YES

  • Heating YN

    YES

  • Heating

    Oil, Radiant

  • Main Level Bedrooms

    1

  • Pet friendly

    N/A

Exterior

  • Garage

    Yes

  • Garage spaces

    2

  • Construction Materials

    Brick

  • Other Exterior Features

    Lighting

  • Parking

    Asphalt, Garage, Driveway, Detached

  • Pool

    No

  • Waterfront YN

    NO

  • View

    Pasture

Area & Lot

  • Lot Features

    Cleared, Front Yard, Back Yard

  • Lot Size(acres)

    6.63

  • Lot Size(square feet)

    288803.0

  • Property Type

    Residential

  • Property Sub Type

    Single Family Residence

Price

  • Sales Price

    $1,309,000

  • Tax Amount

    $6,221

  • Sq. Footage

    3, 325

  • Price/SqFt

    $393

HOA

  • Association

    No

School District

  • Elementary School

    N/A

  • Middle School

    N/A

  • High School

    N/A

Property Features

  • New Construction

    NO

  • Foundation Details

    Other

  • Senior Community YN

    NO

  • Sewer

    Septic Tank

  • Water Source

    Well

Schedule a Showing

Showing scheduled successfully.

<
>
IN PERSON
VIA CHAT

What is 3 + 4 ?


Change time

Mortgage calculator

Estimate your monthly mortgage payment, including the principal and interest, property taxes, and HOA. Adjust the values to generate a more accurate rate.

Your payment

Principal and Interest:

$

Property taxes:

$

HOA fees:

$

Total loan payment:

$

Total interest amount:

$

Location

County

MONTGOMERY

Elementary School

Middle School

High School

Listing Courtesy of Janice L Valois , Compass

RealHub Information is provided exclusively for consumers' personal, non-commercial use, and it may not be used for any purpose other than to identify prospective properties consumers may be interested in purchasing. All information deemed reliable but not guaranteed and should be independently verified. All properties are subject to prior sale, change or withdrawal. RealHub website owner shall not be responsible for any typographical errors, misinformation, misprints and shall be held totally harmless.

Agent Lynn Rambler

AGENT

Lynn Rambler

Call Lynn today to schedule a private showing.


* Listings on this website come from the FMLS IDX Compilation and may be held by brokerage firms other than the owner of this website. The listing brokerage is identified in any listing details. Information is deemed reliable but is not guaranteed. If you believe any FMLS listing contains material that infringes your copyrighted work please click here to review our DMCA policy and learn how to submit a takedown request.© 2024 FMLS.
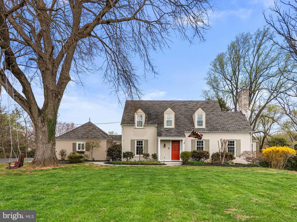
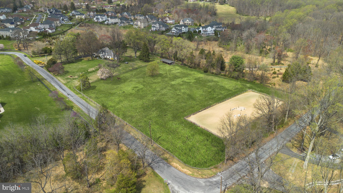
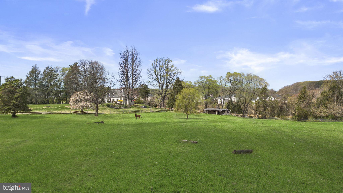
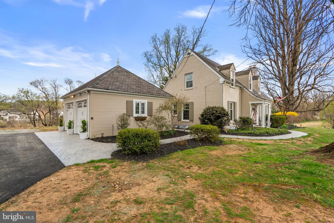
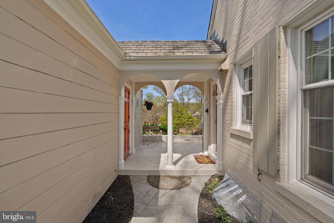
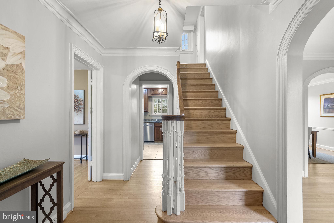
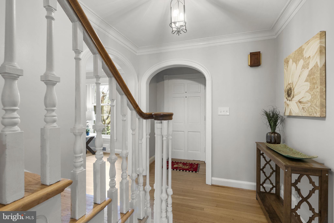
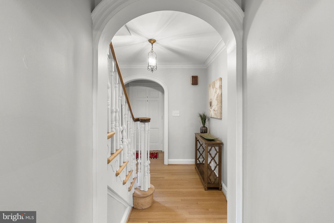
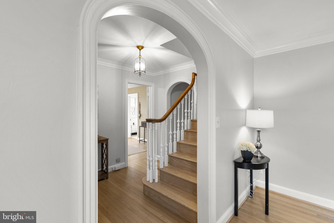
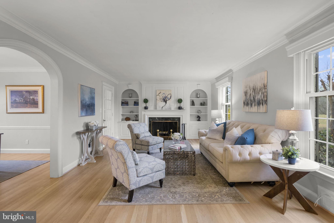
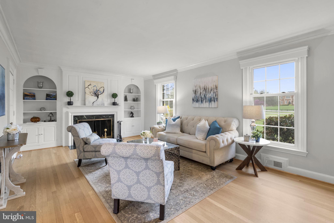
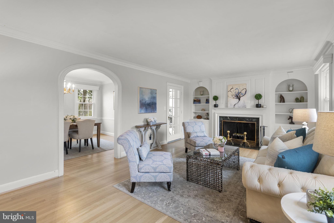
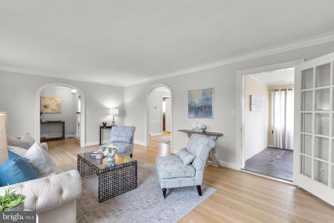
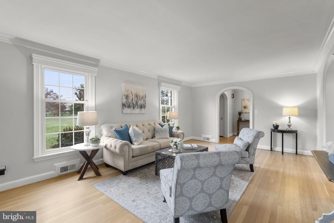
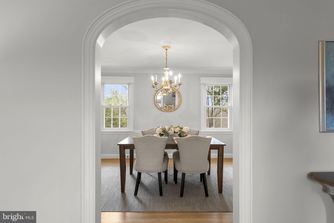
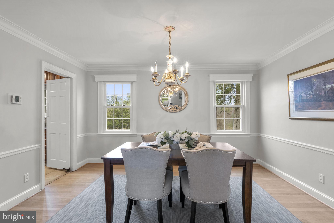
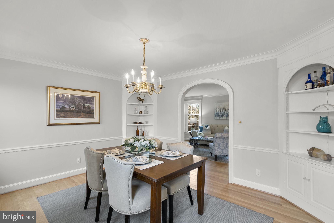
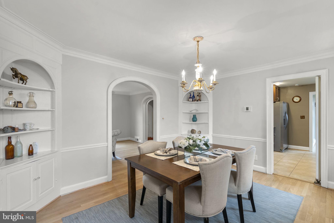
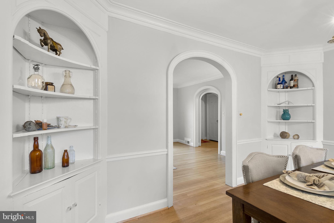
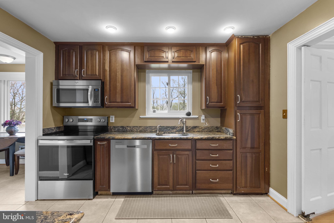
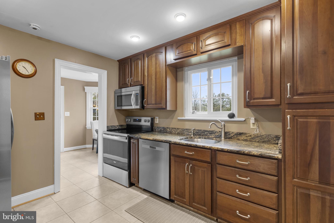
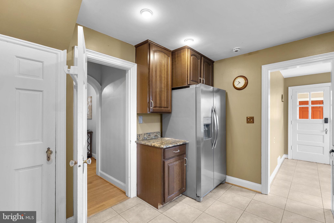
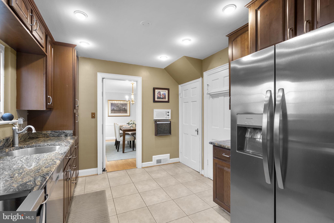
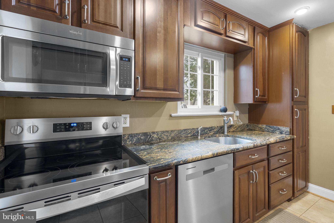
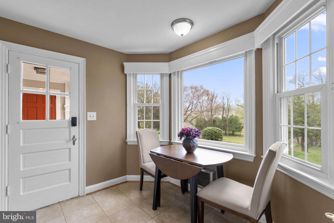
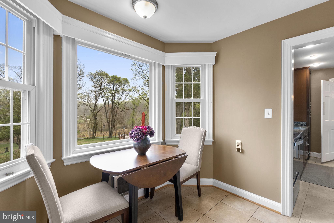
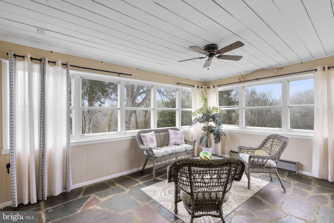
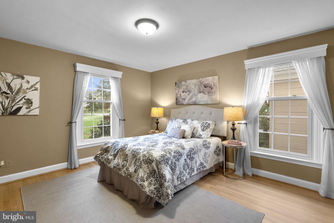
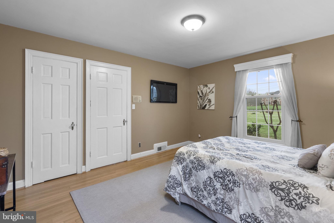
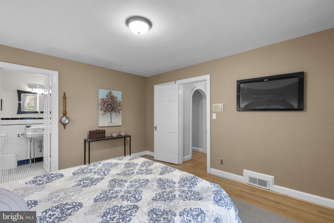
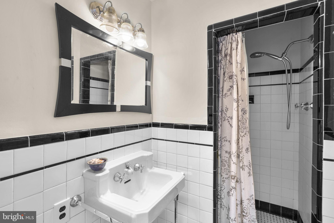
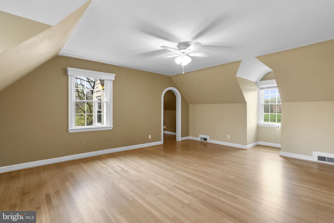
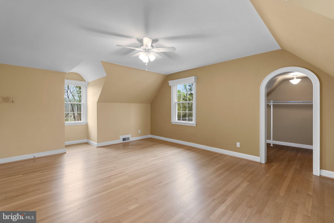
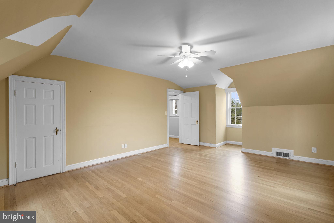
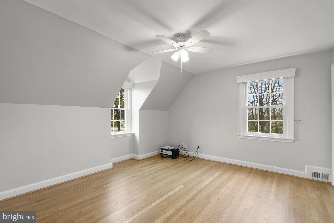
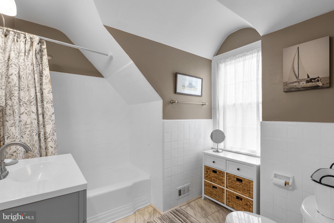
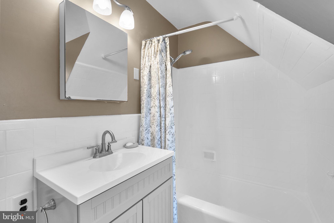
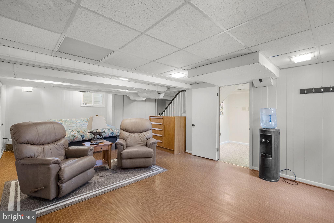
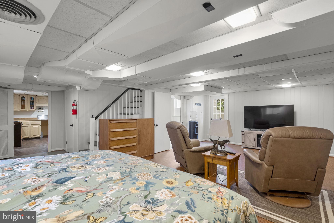
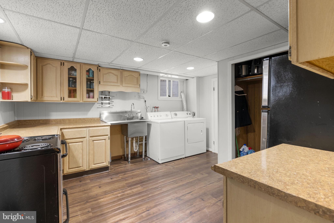
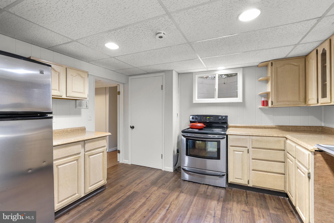
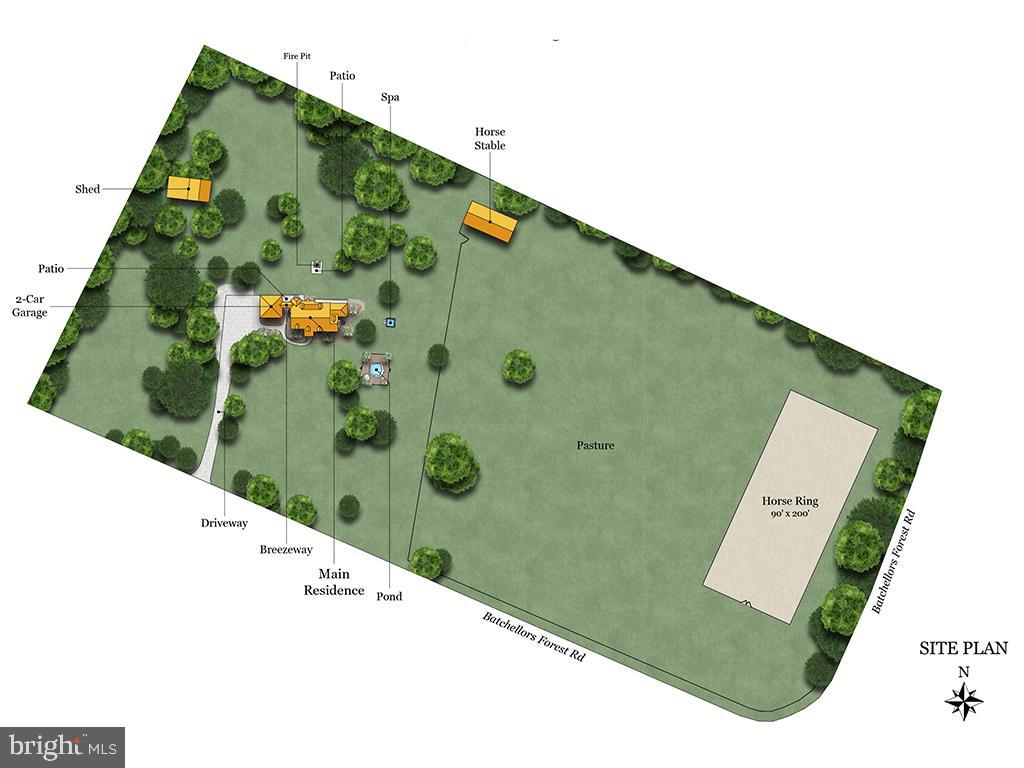
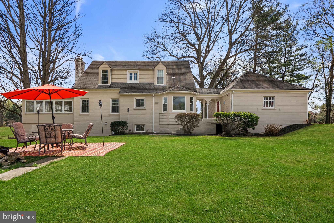
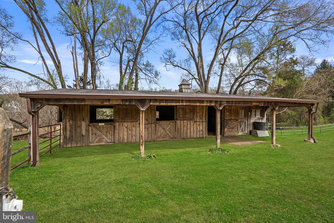
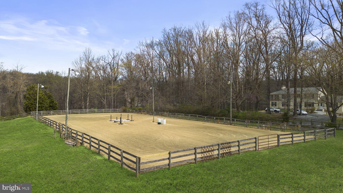
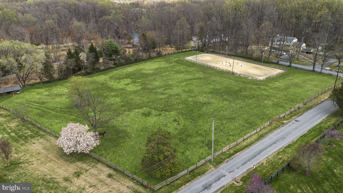
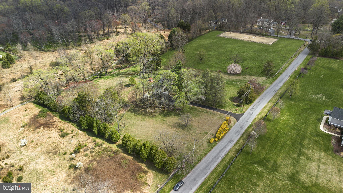
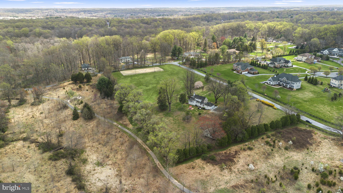
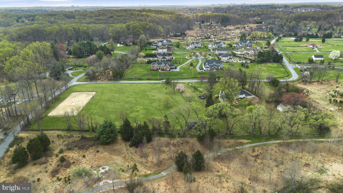
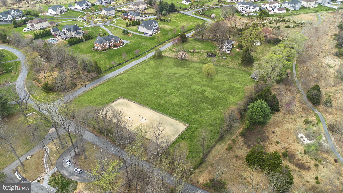
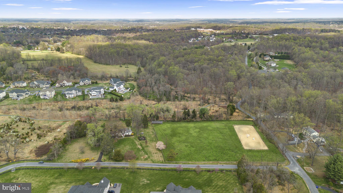
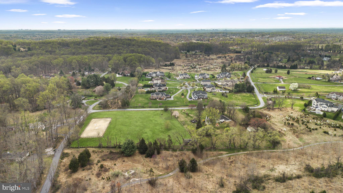
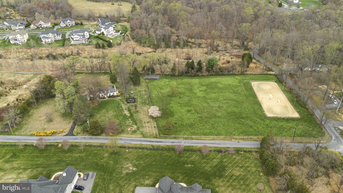
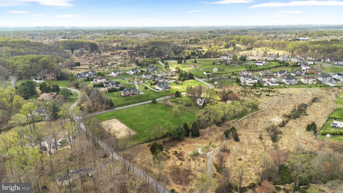
Oh my! Double Take Farm is waiting to call home for you and is a stone's throw to the best of public & private schools! You will absolutely love this charming cape cod set on the most beautiful 6.63 acres and is truly a rare offering in the heart of Olney & Southern Montgomery County - one of the last remaining large parcels in this coveted, upscale community. It's a gem tucked away in a landscape of protected forest, open pasture, and big-sky views, yet remarkably close to everything including . Here, mornings begin with sunrises over gently rolling fields, and evenings end with horses grazing against glowing sunsets. Adjacent to a 1,150-foot forest conservation easement with direct access to public trails, the property offers enduring privacy, natural beauty, and a setting that will remain protected for generations. Enjoy the agricultural tax exemption and the possibility of leasing the 3 stalls for $1,500/month! The beautifully updated 3-bedroom, 3-bath 1932 farmhouse has had just 3 owners and blends historic charm w/thoughtful modern updates, including refinished red oak floors, a renovated kitchen with 2026 energy-efficient appliances, new windows, refreshed interior and exterior finishes, and extensive 2026 site improvements, preserving the character of the home while ensuring modern comfort and efficiency. Equestrian amenities include an Amish-built 3-stall barn with tack room, hot and cold water, & electric service; & an FEI regulation-size outdoor riding ring with night lighting. The open space is a great chance to create outdoor living spaces, add a pool, or build a luxury residence that fully embraces the sweeping views and protected surroundings. Located on a designated Rural Rustic Road, the property offers a peaceful country feel while being just minutes from Olney’s extensive amenities; top public and private schools, athletic facilities, Starbucks, Roots Market, restaurants, breweries, multiple grocery stores, & Medstar Montgomery. With immediate access to Georgia Avenue & the ICC, the property is less than 34 miles to Downtown Washington, approx. 7 miles to the nearest Metro station, and under 40 minutes to three major airports. This is a rare opportunity to own a private estate property that feels worlds away, yet remains effortlessly connected, offering a unique blend of convenience, charm, equestrian lifestyle, & long-term potential.
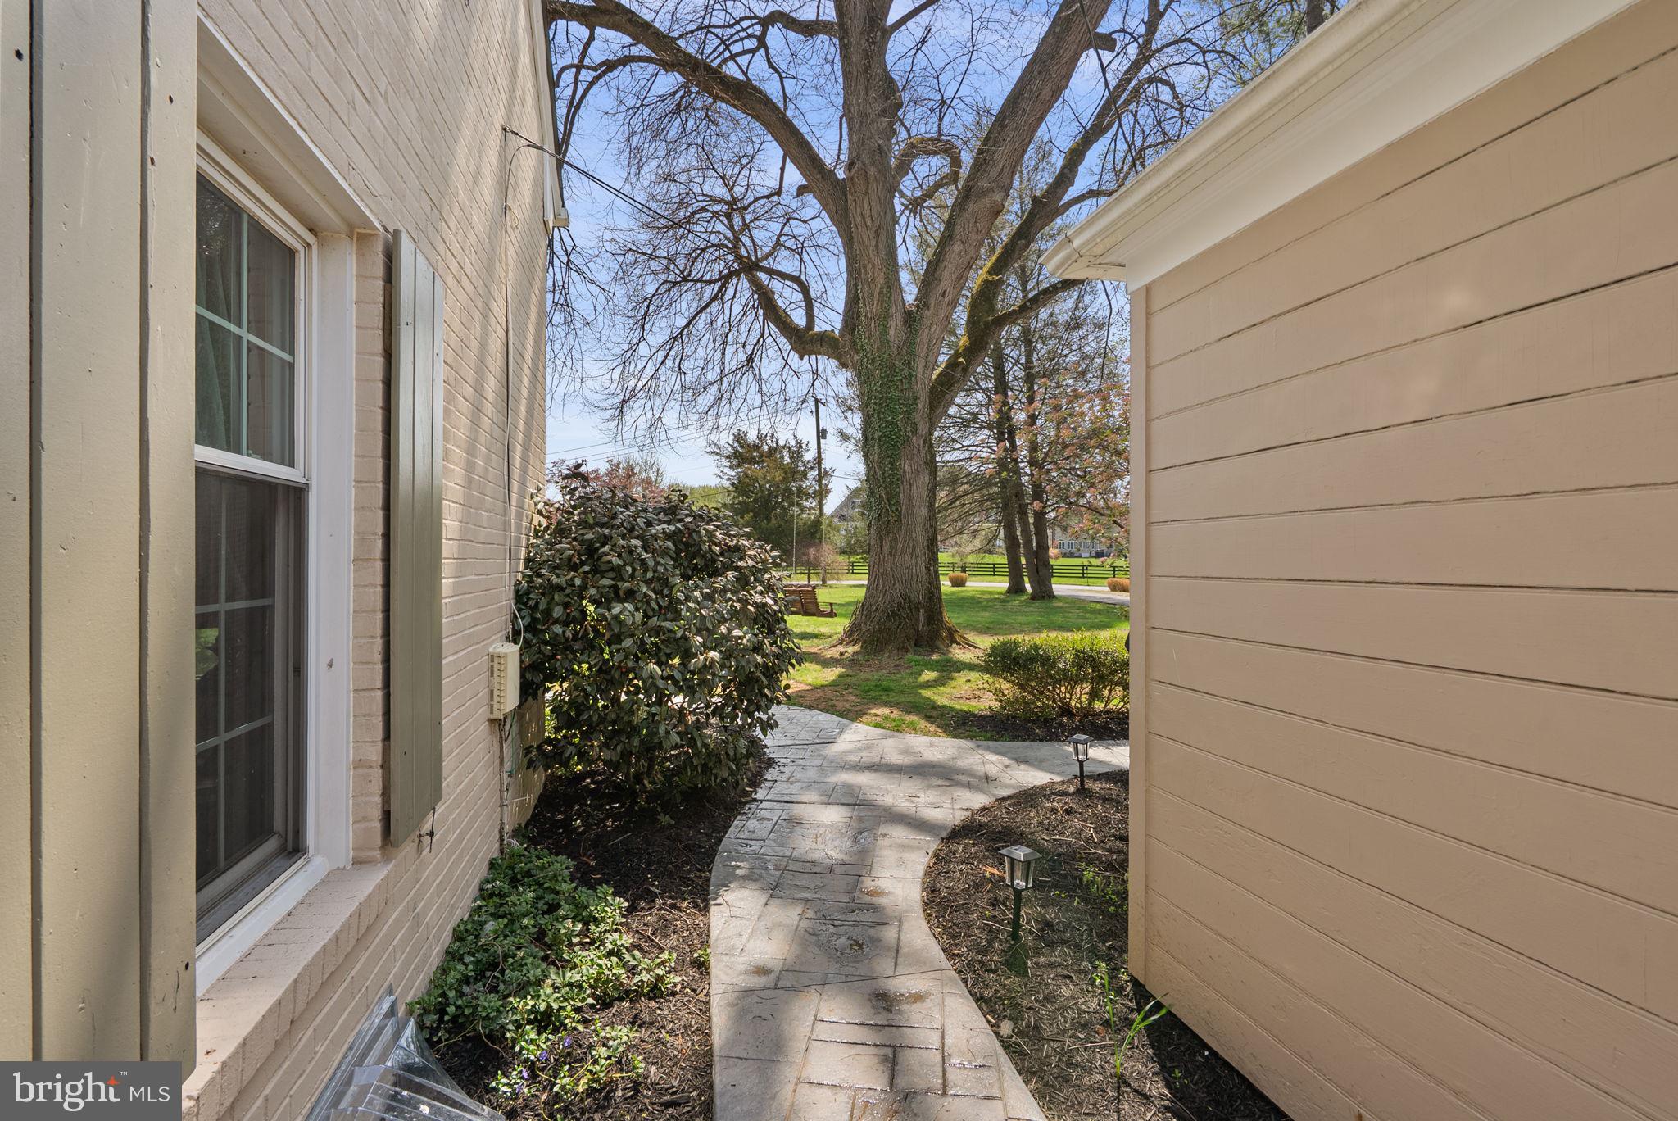
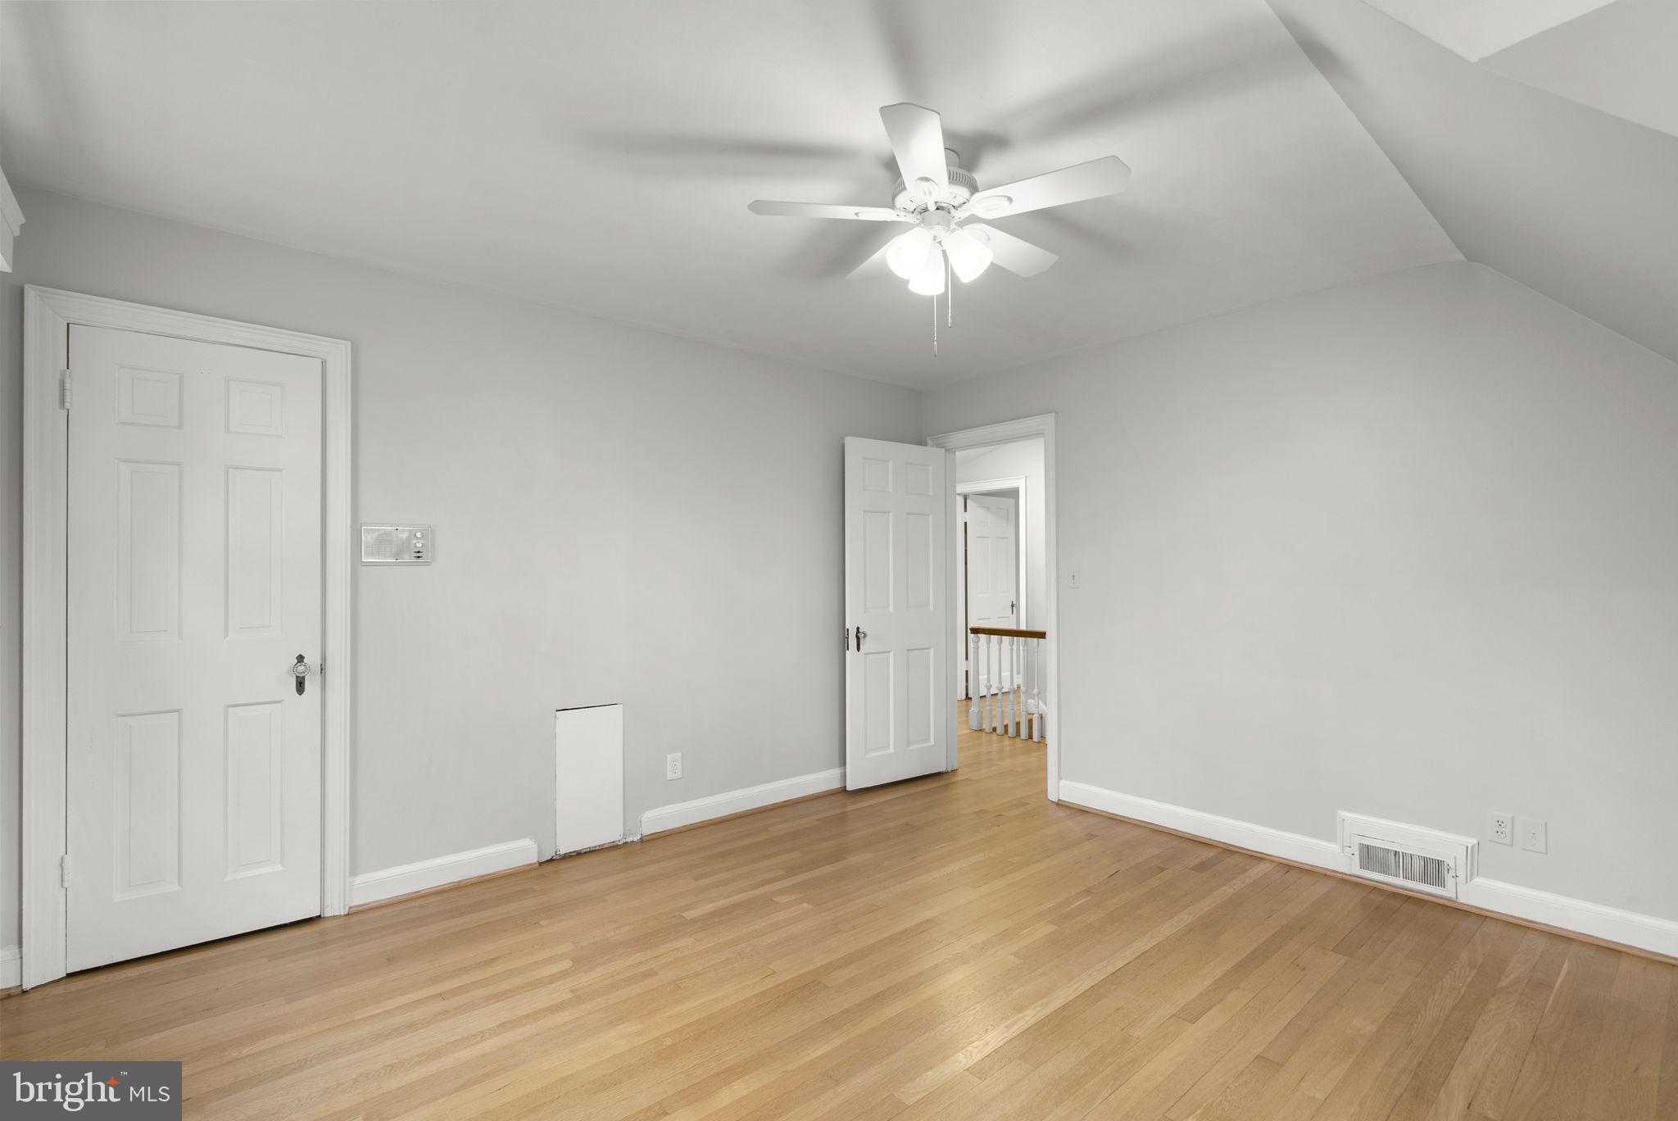
RECENT UPGRADES: Installed asphalt driveway/parking area for 3+ cars; stamped concrete walkway at front of house & garage; replaced 11 windows w/double pane energy efficient glass; replaced all kitchen appliances with Energy Efficient models; refinished all red oak hardwood floors & thresholds on 2 floors; refreshed interior and exterior painting; completed spring exterior landscaping clean-up, including mulching, bush-hogging and tree removals, fish pond; new gutters, metal fascia boards and downspouts at horse barn; new secure entry doors to older barn; septic system repairs including riser & baffles-confirmed 1,000-gallon tank appropriate for 3-bedroom home; performed maintenance on furnace & air conditioning unit; installed chimney caps; proactively tested for Radon on 3/20/26. Result was 3.1 pC/L; replaced well seal & cap, treated well water & tested well motor; replaced 60-gallon pressure tank.
HORSE BARN: 2006 Amish built; 3 12 x 12’ stalls; 1 10 x 12’ tack room; hot & cold water; permitted electricity w/subpanel; lighted 10’ wide x 47’ long covered aisle/overhang; new gutters, metal fascia boards & downspouts; horse riding ring 200’ x 90’ sand footing. Close proximity to many renowned private schools such as Our Lady of Good Counsel High School, Sandy Spring Friends School, Washington Christian Academy, St. Peters School, St. Johns Episcopal School, as well as Farquhar MS, Rosa Parks ES, Sherwood HS, & Blake HS. Close to all Olney has to offer! 4/02/2026 transferable 1-year home warranty

16510 BATCHELLORS FOREST ROAD

Message successfully sent.

What would you like to know?

What is 3 + 4 ?

I agree to receive email communication and understand I can unsubscribe at any time.

I agree to be contacted by Charis Realty Group via call, email, and text for real estate services. To opt out, you can reply 'stop' at any time or reply 'help' for assistance. You can also click the unsubscribe link in the emails. Message and data rates may apply. Message frequency may vary. Privacy Policy

Related Properties

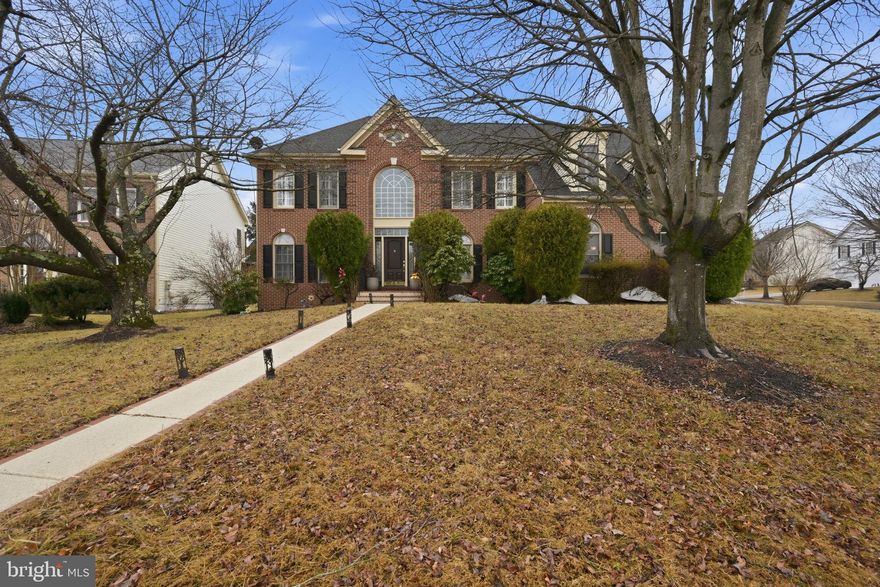
SELLERS MOTIVATED!!  Largest model in the neighborhood by DR Horton! This stunning 4 bedroom, 4.5 bath home has been fully renovated and shows beautifully throughout. New HVAC  and Hot Water Heater.  Roof is only 9 Years Old.

The main level features a private office/den, formal living room and dining room, and a spacious family room with fireplace. The fully renovated gourmet kitchen is a showstopper, designed with modern finishes and perfect for entertaining. Fresh paint throughout gives the home a bright, updated feel.

Upstairs you’ll find four spacious bedrooms and two full baths, including a huge primary suite with a luxurious renovated bath featuring a soaking tub, separate shower, double vanities, and a large walk-in closet.

The fully finished lower level offers a recreation room with kitchenette, an additional bonus room, full bath, and an exercise room/den  ideal for guests or multi-generational living.

Enjoy outdoor living on the gorgeous screened-in porch. Additional highlights include a separate laundry room, 2-car garage, and a premium corner lot location.

This is truly one of the most impressive homes in the community!
#MDMC2219636

OLNEY

18306 PARADISE COVE TERRACE

4 Beds

4 Baths

5,052 Sq.Ft.

$1,150,000

MLS#: MDMC2219636
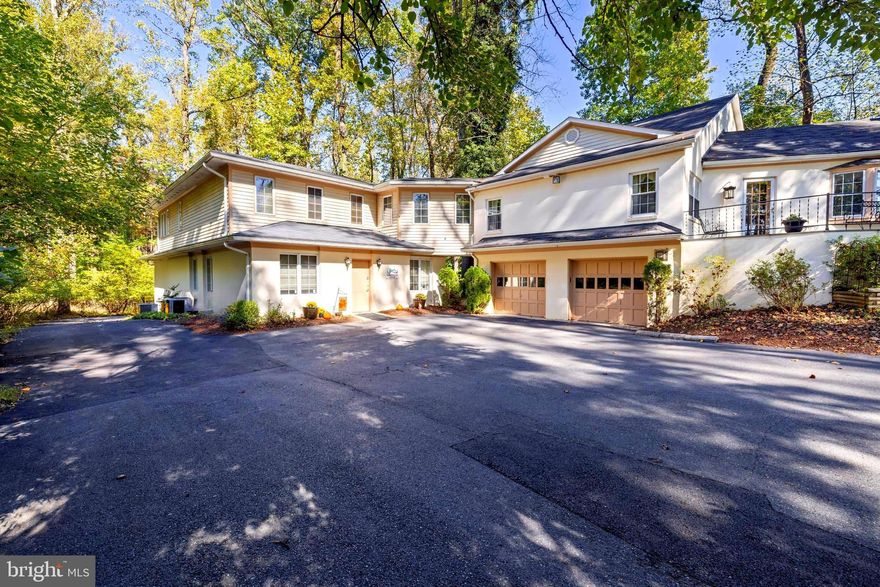
Discover a rare hybrid residential–professional property offering exceptional flexibility and long-term value. Set on a full acre along Route 108—one of Olney’s primary corridors—this unique property combines comfortable living space with a purpose-built professional office, providing visibility, functionality, and versatility seldom found in a residential setting. This property allows an owner-occupant to operate a professional business on-site, while residing in the home, with the ability to pay oneself rent rather than paying rent to a third party. The property includes approximately 3,526 square feet of finished residential living space, plus an attached professional office suite of approximately 1,710 square feet, originally constructed by the owner and successfully used for medical and healthcare practices for decades. A 1993 expansion thoughtfully integrated both components, creating a cohesive and well-designed layout. The property currently holds a transferable Use Permit for a Home Healthcare Practitioner. However, under Montgomery County Zoning Ordinance Chapter 59, a clinic with up to four medical or dental practitioners may be permitted for conditional use upon approval by the Hearing Examiner. The professional office suite space is presently configured for a Chiropractic practice and features ample parking, a large reception area, administrative office space, five private patient rooms, and a secondary administrative area, offering adaptability for a variety of medical, wellness, or other professional uses. And  although zoned residential, the property allows a wide range of uses by right.  A mother-in-law suit could also be configured in this space as it is on the ground level. The residential portion of the home is beautifully maintained and offers four spacious bedrooms, each with its own en suite bathroom, along with a living room that includes a fireplace, an exceptionally large formal dining room, a butler’s pantry/bar area, and a spacious kitchen open to a breakfast area and family room. Recessed lighting enhances the living spaces, while sliding glass doors lead to a private, fenced rear patio and a generous backyard—ideal for outdoor entertaining and relaxation. One upstairs bedroom—ideal as a primary suite—features a cathedral ceiling, while the primary suite on the main level includes a separate private office with serene views of the surrounding woods. A two-car garage with interior access adds everyday convenience. This property is ideal for operating a professional practice on-site, living and working in one location, or leasing the residential and office components separately and presents a compelling opportunity to build equity in owned real estate.  Although this property sits on a quiet wooded lot in central Olney, within just a couple of minutes is Montgomery Medstar Hospital, the Olney Theater, Good Council High School and a variety of Strip malls and Shopping centers, Restaurants and Cafes (ranging from casual to sit-down favorites), as well as other Services and Offices, all offering much sought after unique amenities.
#MDMC2144244

OLNEY

2701 OLNEY SANDY SPRING ROAD

4 Beds

4 Baths

5,475 Sq.Ft.

$1,390,000

MLS#: MDMC2144244

New on site 1 day ago
Nestled in a quiet peaceful section of one of the premier neighborhoods within Olney.  This light filled, spacious home offers comfort, style and an ideal floor plan designed for modern living.  You're welcomed into the home by a two-story foyer and newly finished LVP flooring that flows into the main living areas.  To the left of the entrance, is comfortably sized formal living and dining rooms.  The heart of the home is the large family room anchored by a cozy wood burning fireplace and a stunning wall of windows that frame the room beautifully.  Additionally, all original windows have been replaced with low-maintenance, vinyl-clad windows—eliminating the need to ever paint wood frames again.  Adjacent to the family room is a generously sized Kitchen which has updated the cabinets, quartz countertops and a large center island with space for seating.  With abundant cabinetry, a large pantry and plenty of space for a dining table.  With a doorway that leads to the dining room and on the other side of the kitchen, sliding doors that take you to a wonderfully hardscaped patio with a lovely, fenced, backyard.  Also on the Main level, you'll find a Powder Room, Office, and Laundry/Mud room that leads to an oversized garage for 2 cars, with an epoxy finish floor and separate exit door. A custom four-foot bump-out adds valuable extra space to both the garage and the primary suite above.  Upstairs the  generous primary suite features a cathedral ceiling and ample space for a sitting area.  With two walk-in closets and a bright airy ensuite with soaking tub, dual vanities, separate shower and a dressing area just outside the doorway.  The upper level also includes a second suite with its own private bath and two additional bedrooms that share a Jack-and-Jill Bathroom.   All bedrooms in this home feature walk in closets.  The massive lower level is a blank canvas ready for your personal touch, featuring a rough-in for a full bath, a walk-up exit to the backyard, and ample storage space.  Recent updates include Walkway to the front door, LVP Flooring, Freshly Painted,  Kitchen and Bathrooms updates.  Enjoy all the fantastic amenities Barnsley Manor has to offer, including walking paths, tot lot, tennis & pickleball, basketball courts, neighborhood-sponsored events, and a community pool. All of this is located just minutes from the Town of Olney’s shopping & dining, plus public & private schools are a short drive away.  This is an exceptional opportunity and an absolute MUST-SEE!
#MDMC2236884

OLNEY

5019 TOTHILL

4 Beds

3 Baths

4,291 Sq.Ft.

$1,150,000

MLS#: MDMC2236884

 - property

Send a message

Message successfully sent.

Your message

What is 3 + 4 ?

Reason for contacting?

I agree to receive email communication and understand I can unsubscribe at any time.

I agree to be contacted by Charis Realty Group via call, email, and text for real estate services. To opt out, you can reply 'stop' at any time or reply 'help' for assistance. You can also click the unsubscribe link in the emails. Message and data rates may apply. Message frequency may vary. Privacy Policy

Sign Out

Virtual Assistant

Would you like to take the next step with this property? We can help you schedule a showing or virtual tour, or send you more details.

Yes, I would like more information.

Thank You for Your Reply, One of Our Agents will contact you as soon as possible

No, maybe later.

Thank you, you can always contact me via email, phone number or through the contact form.

Realhub AI

Lucy - Your AI-Powered Realtor

Update Your Temporary Password

Personalize your search

Enter your email and we'll notify you immediately when new listings match what you're looking for.

or enter email address

Already have an account ? Login here

Continue your home search

I agree to receive communications and understand I can unsubscribe at any time.

I agree to be contacted by Charis Realty Group via call, email, and text for real estate services. To opt out, you can reply 'stop' at any time or reply 'help' for assistance. You can also click the unsubscribe link in the emails. Message and data rates may apply. Message frequency may vary. Privacy Policy

Already have an account ? Login here

We use cookies

We use cookies primarily for analytics to enhance your experience. By accepting, you agree to our use of these cookies. You can manage your preferences or learn more about our cookies policy.