Features & Amenities

Interior

  • Other Interior Features

    Ceiling Fan(s), Kitchen Island, Pantry, Recessed Lighting, Walk-In Closet(s), Built-in Features, Bar, Crown Molding, Open Floorplan, Soaking Tub

  • Total Bedrooms

    7

  • Bathrooms

    6

  • 1/2 Bathrooms

    1

  • Above Grade Finished Area

    6398.0

  • Basement YN

    YES

  • Cooling YN

    YES

  • Cooling

    Central Air, Ceiling Fan(s), Electric

  • Fireplace YN

    YES

  • Heating YN

    YES

  • Heating

    Exhaust Fan, Natural Gas, Heat Pump

  • Main Level Bedrooms

    1

  • Pet friendly

    N/A

Exterior

  • Garage

    Yes

  • Garage spaces

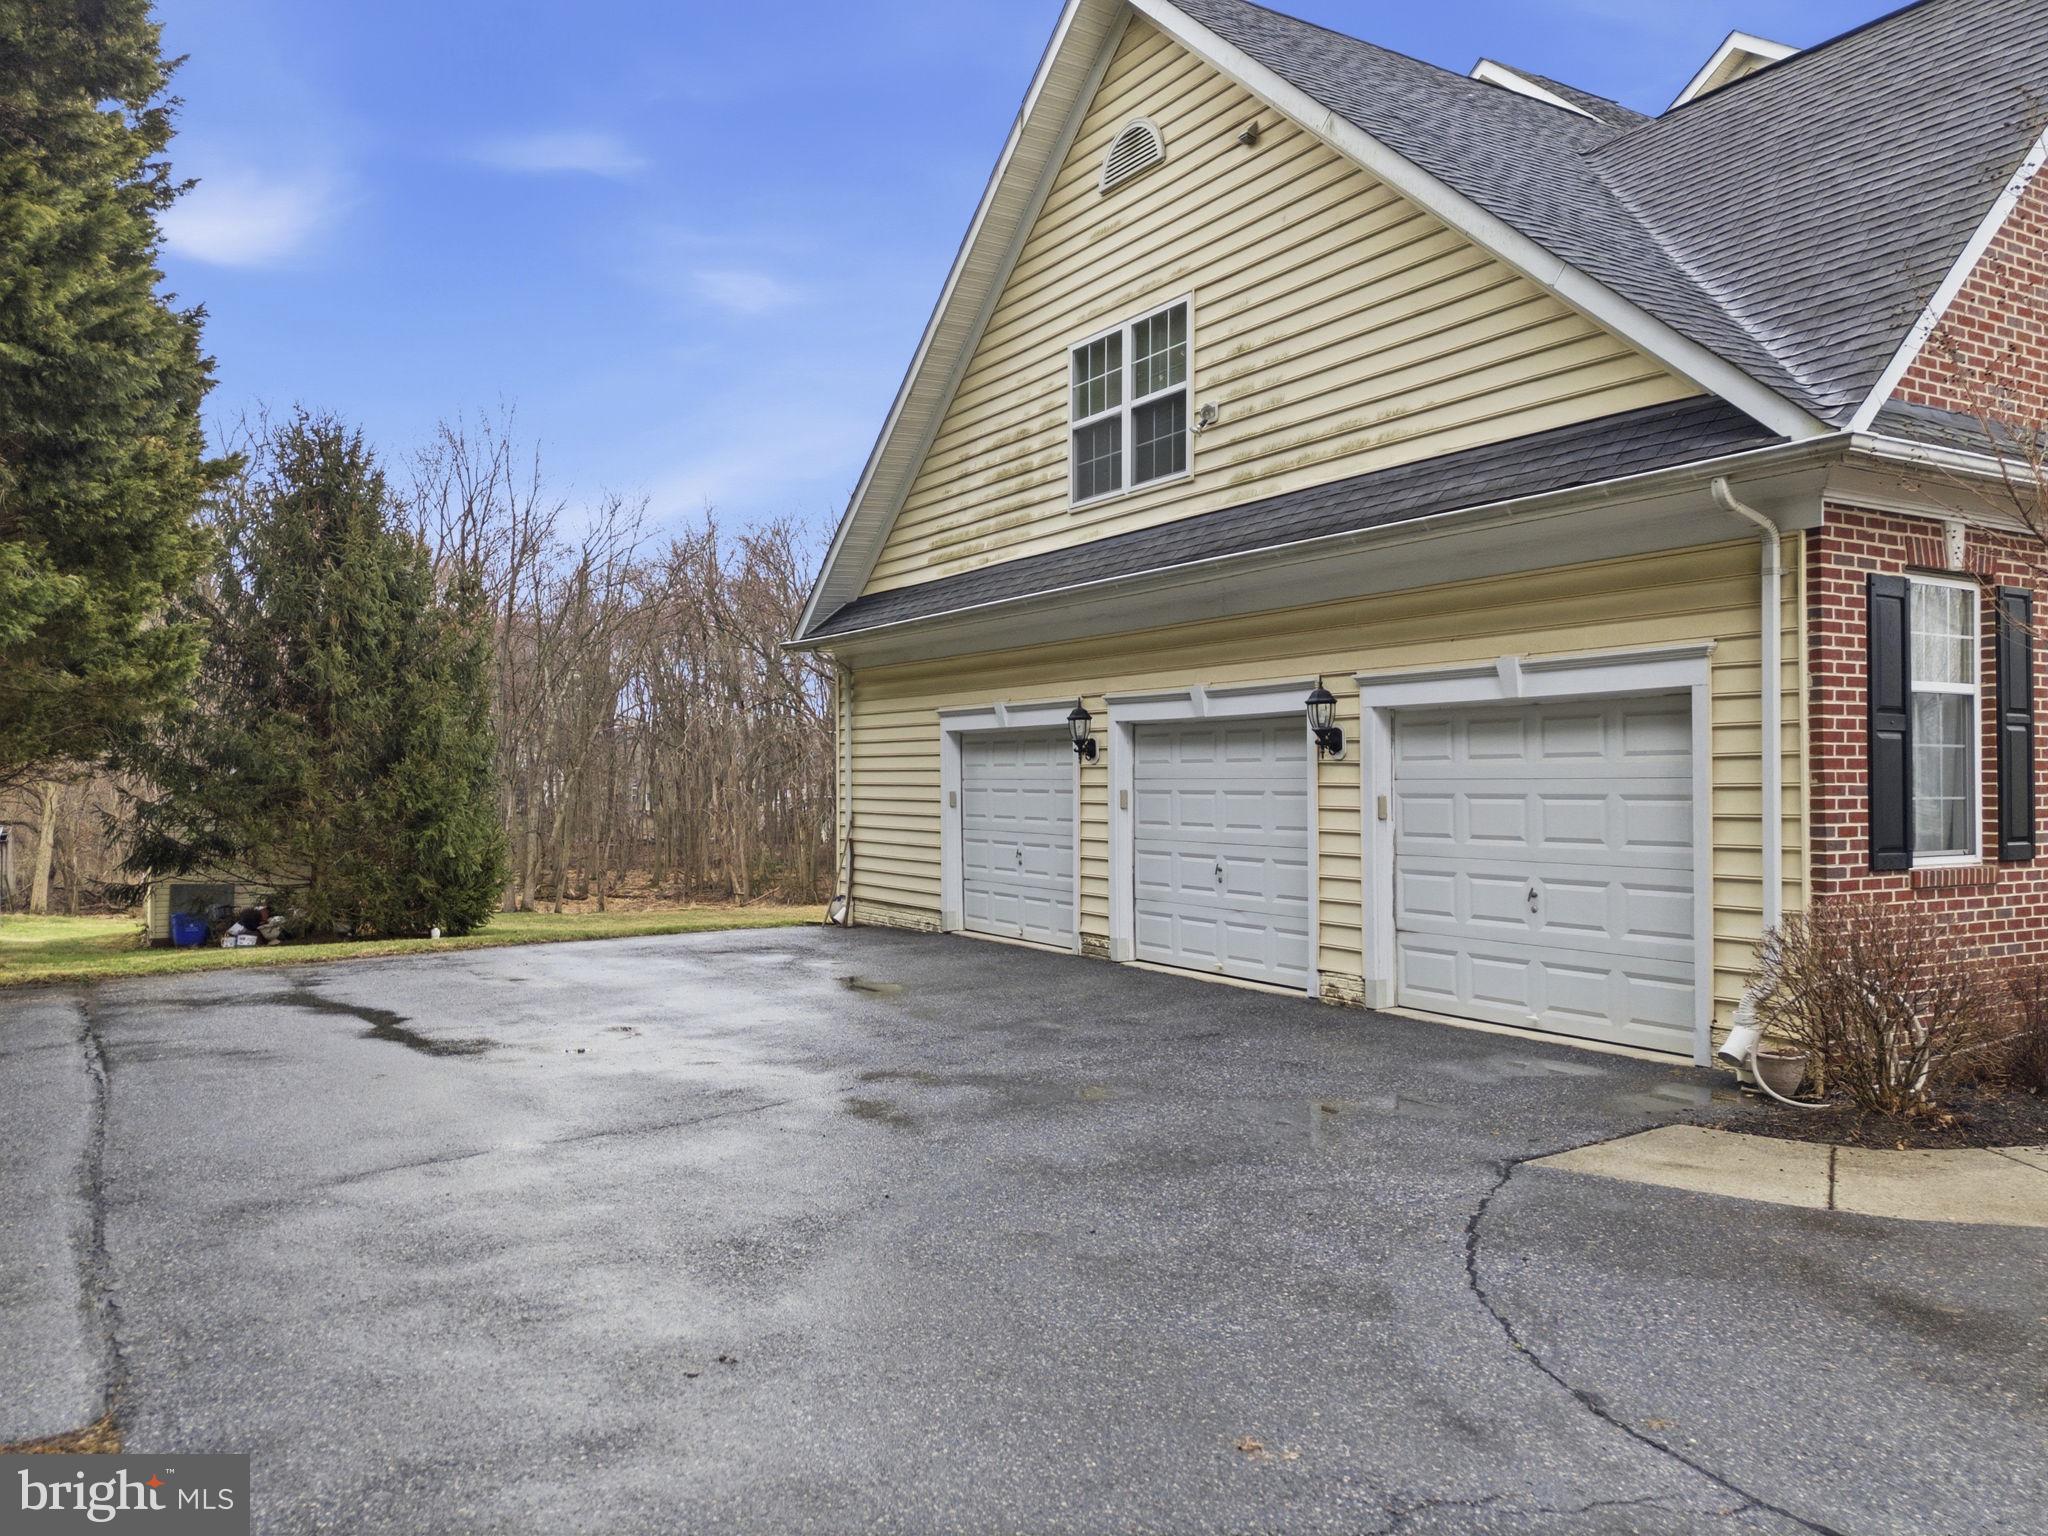
    3

  • Construction Materials

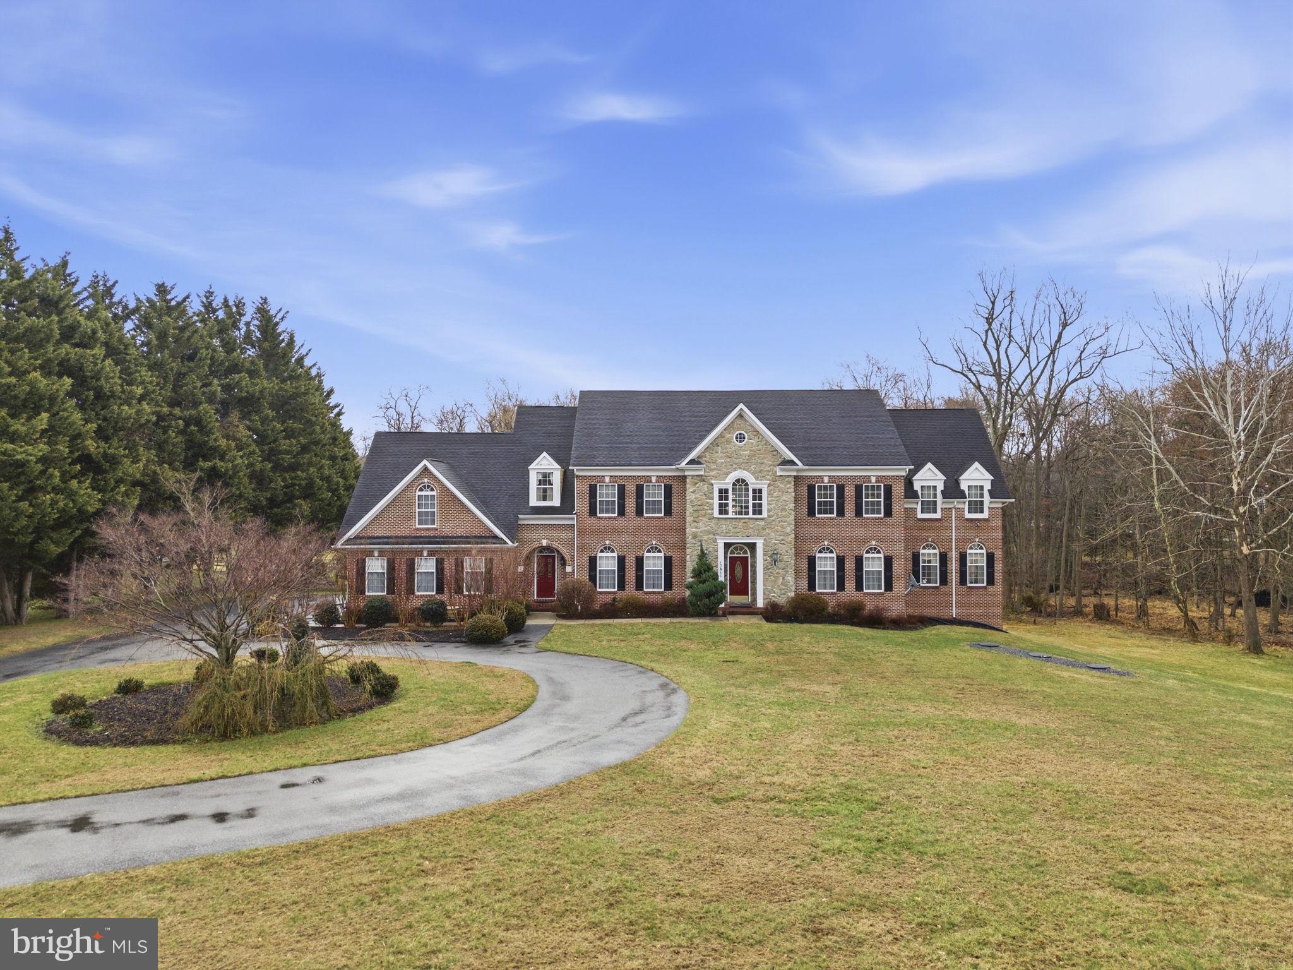
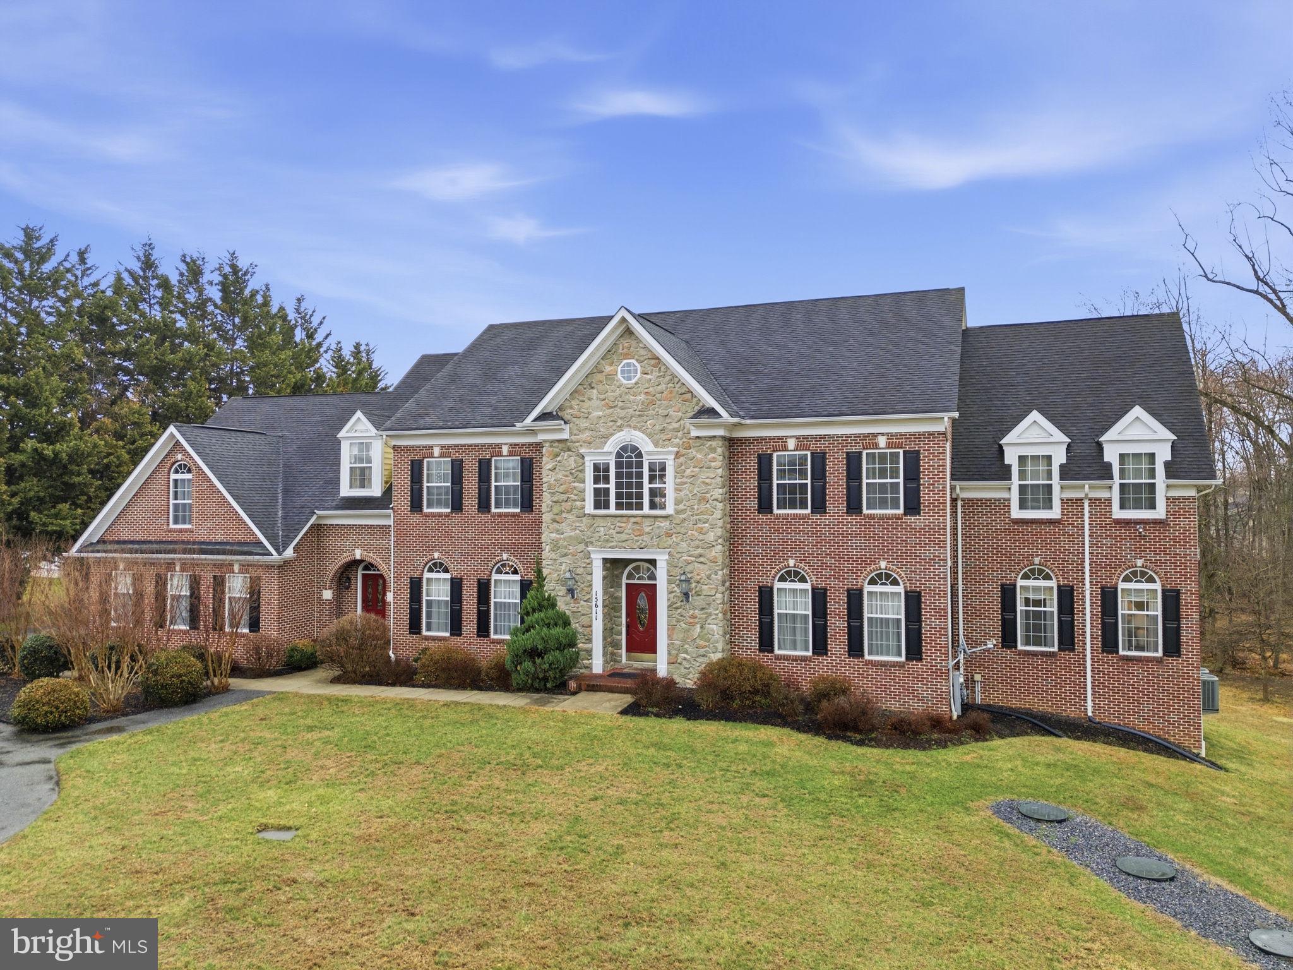
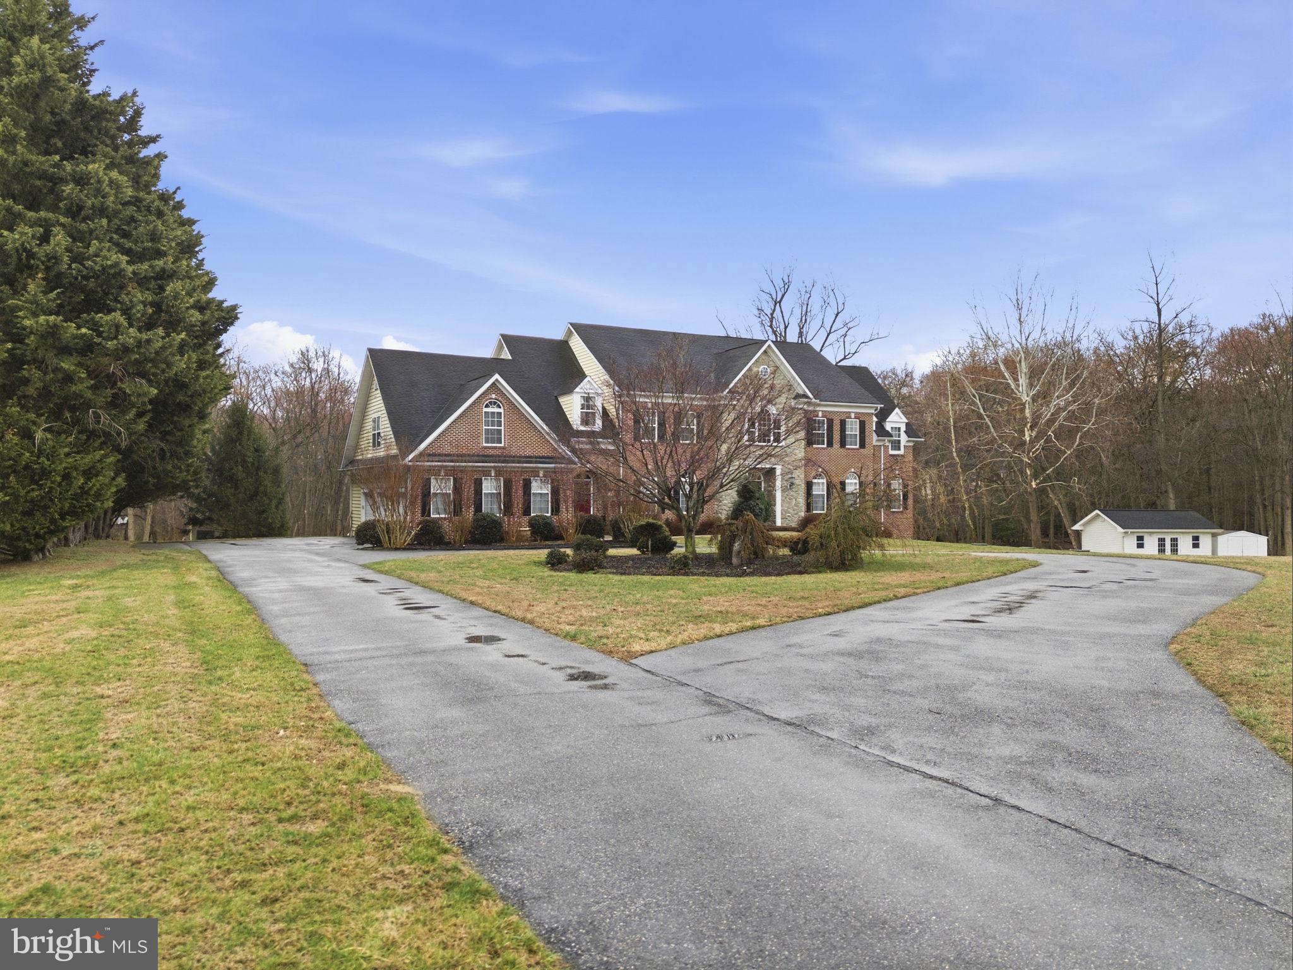
    Stone, Vinyl Siding, Brick

  • Parking

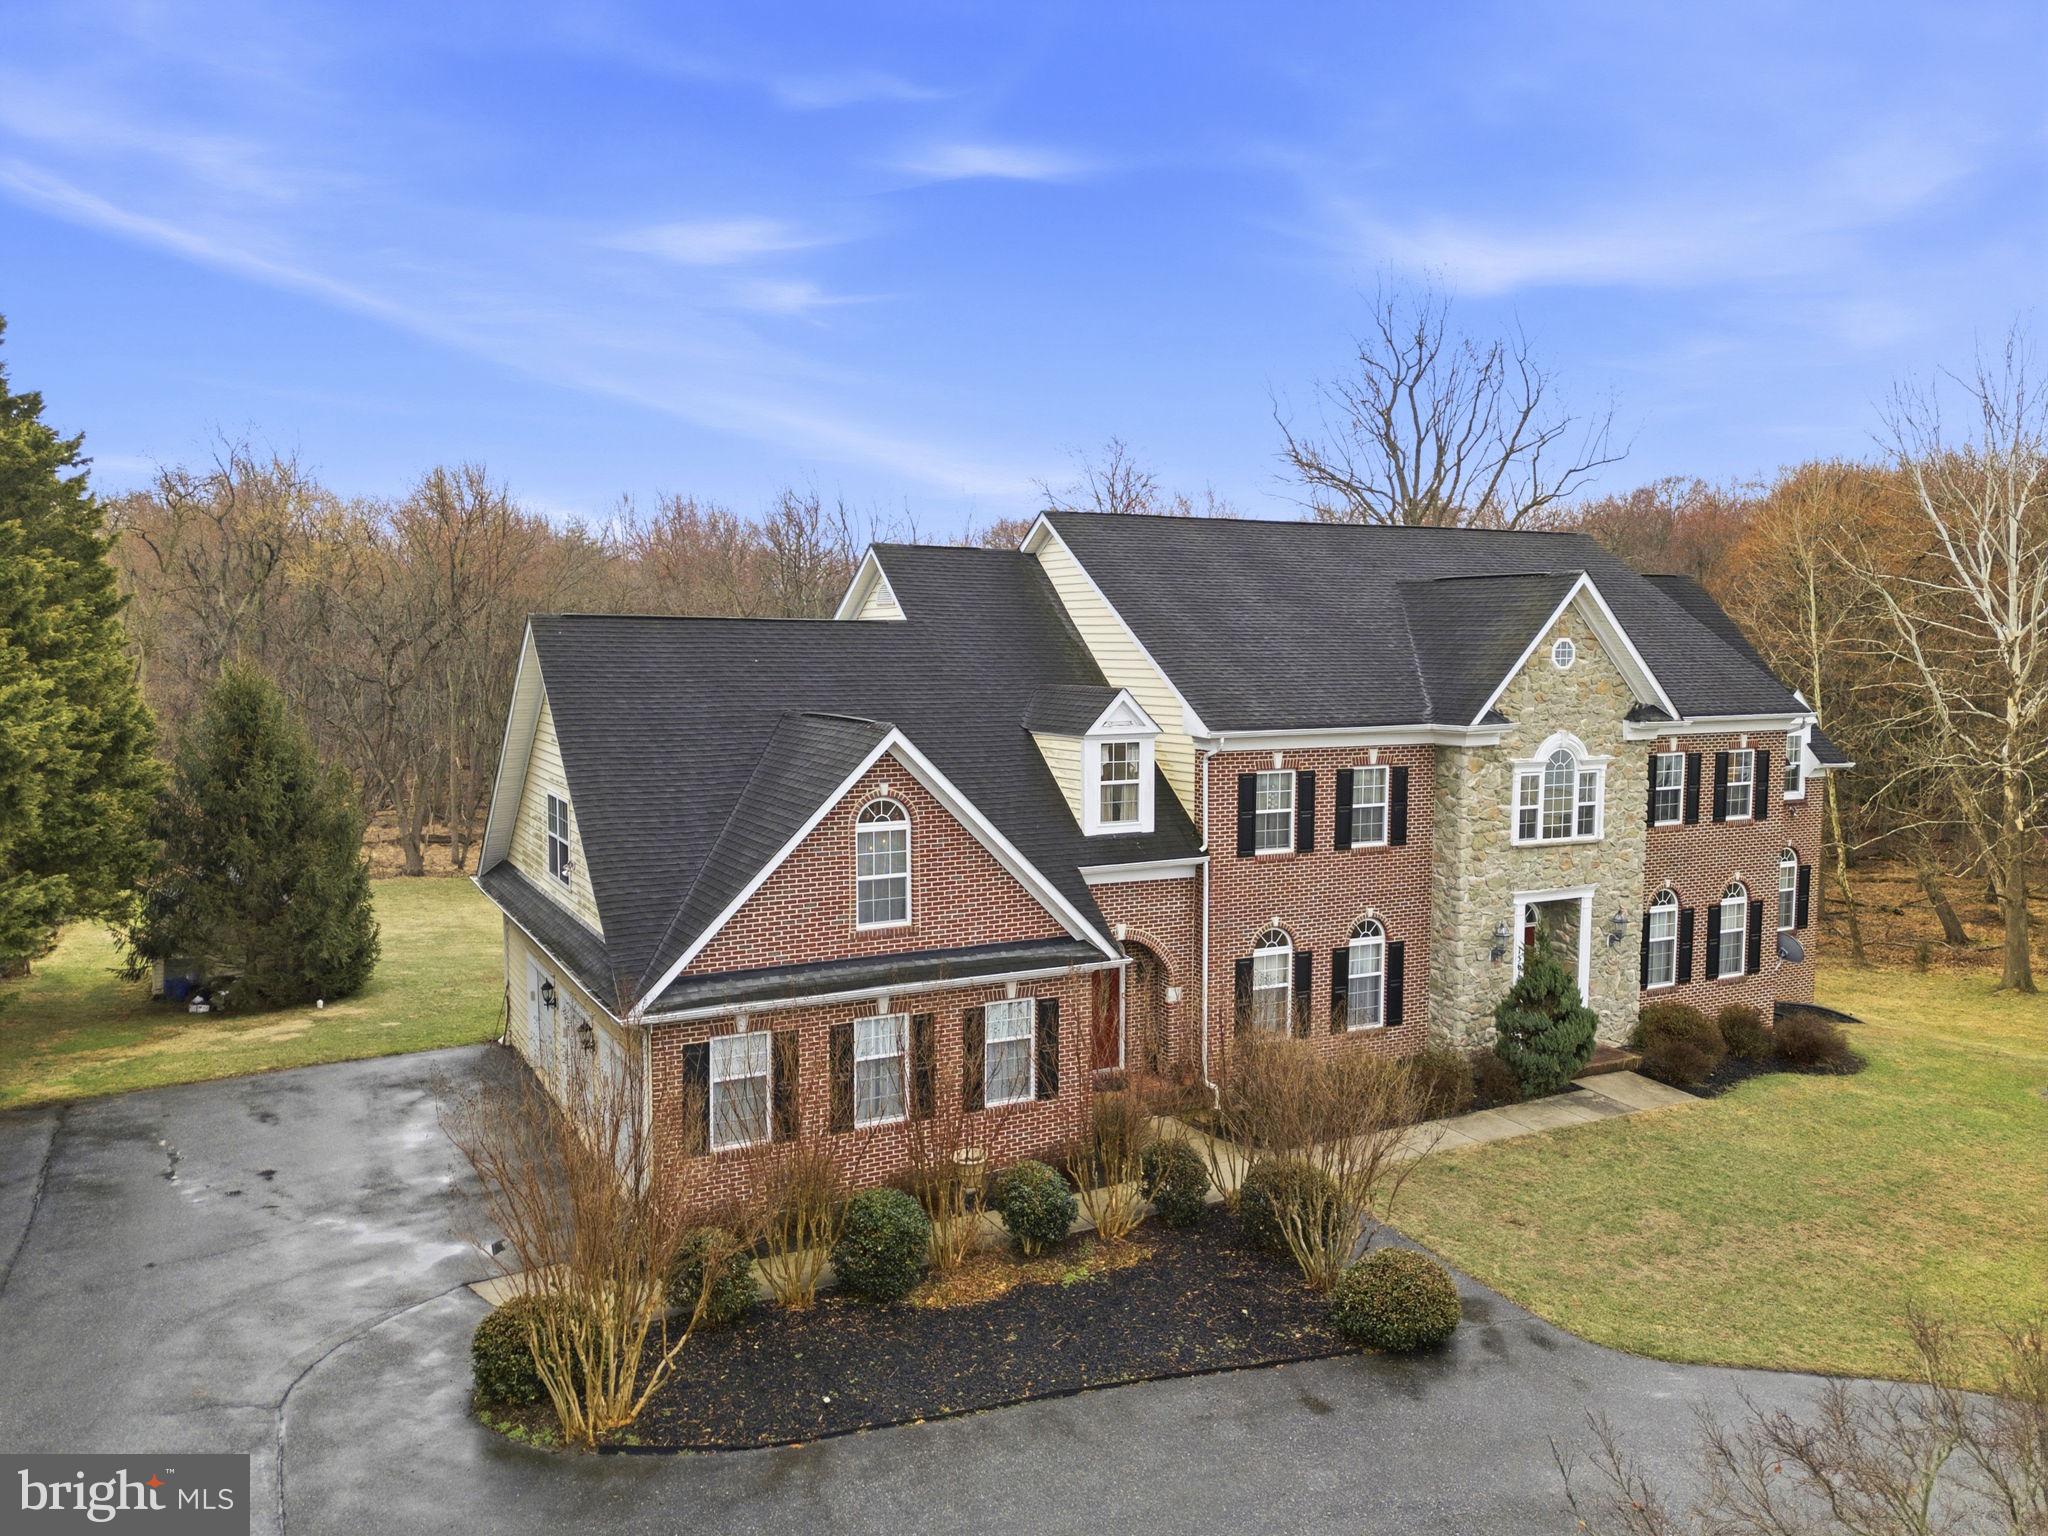
    Oversized, Garage Door Opener, Garage, Driveway, Inside Entrance, Attached

  • Patio and Porch Features

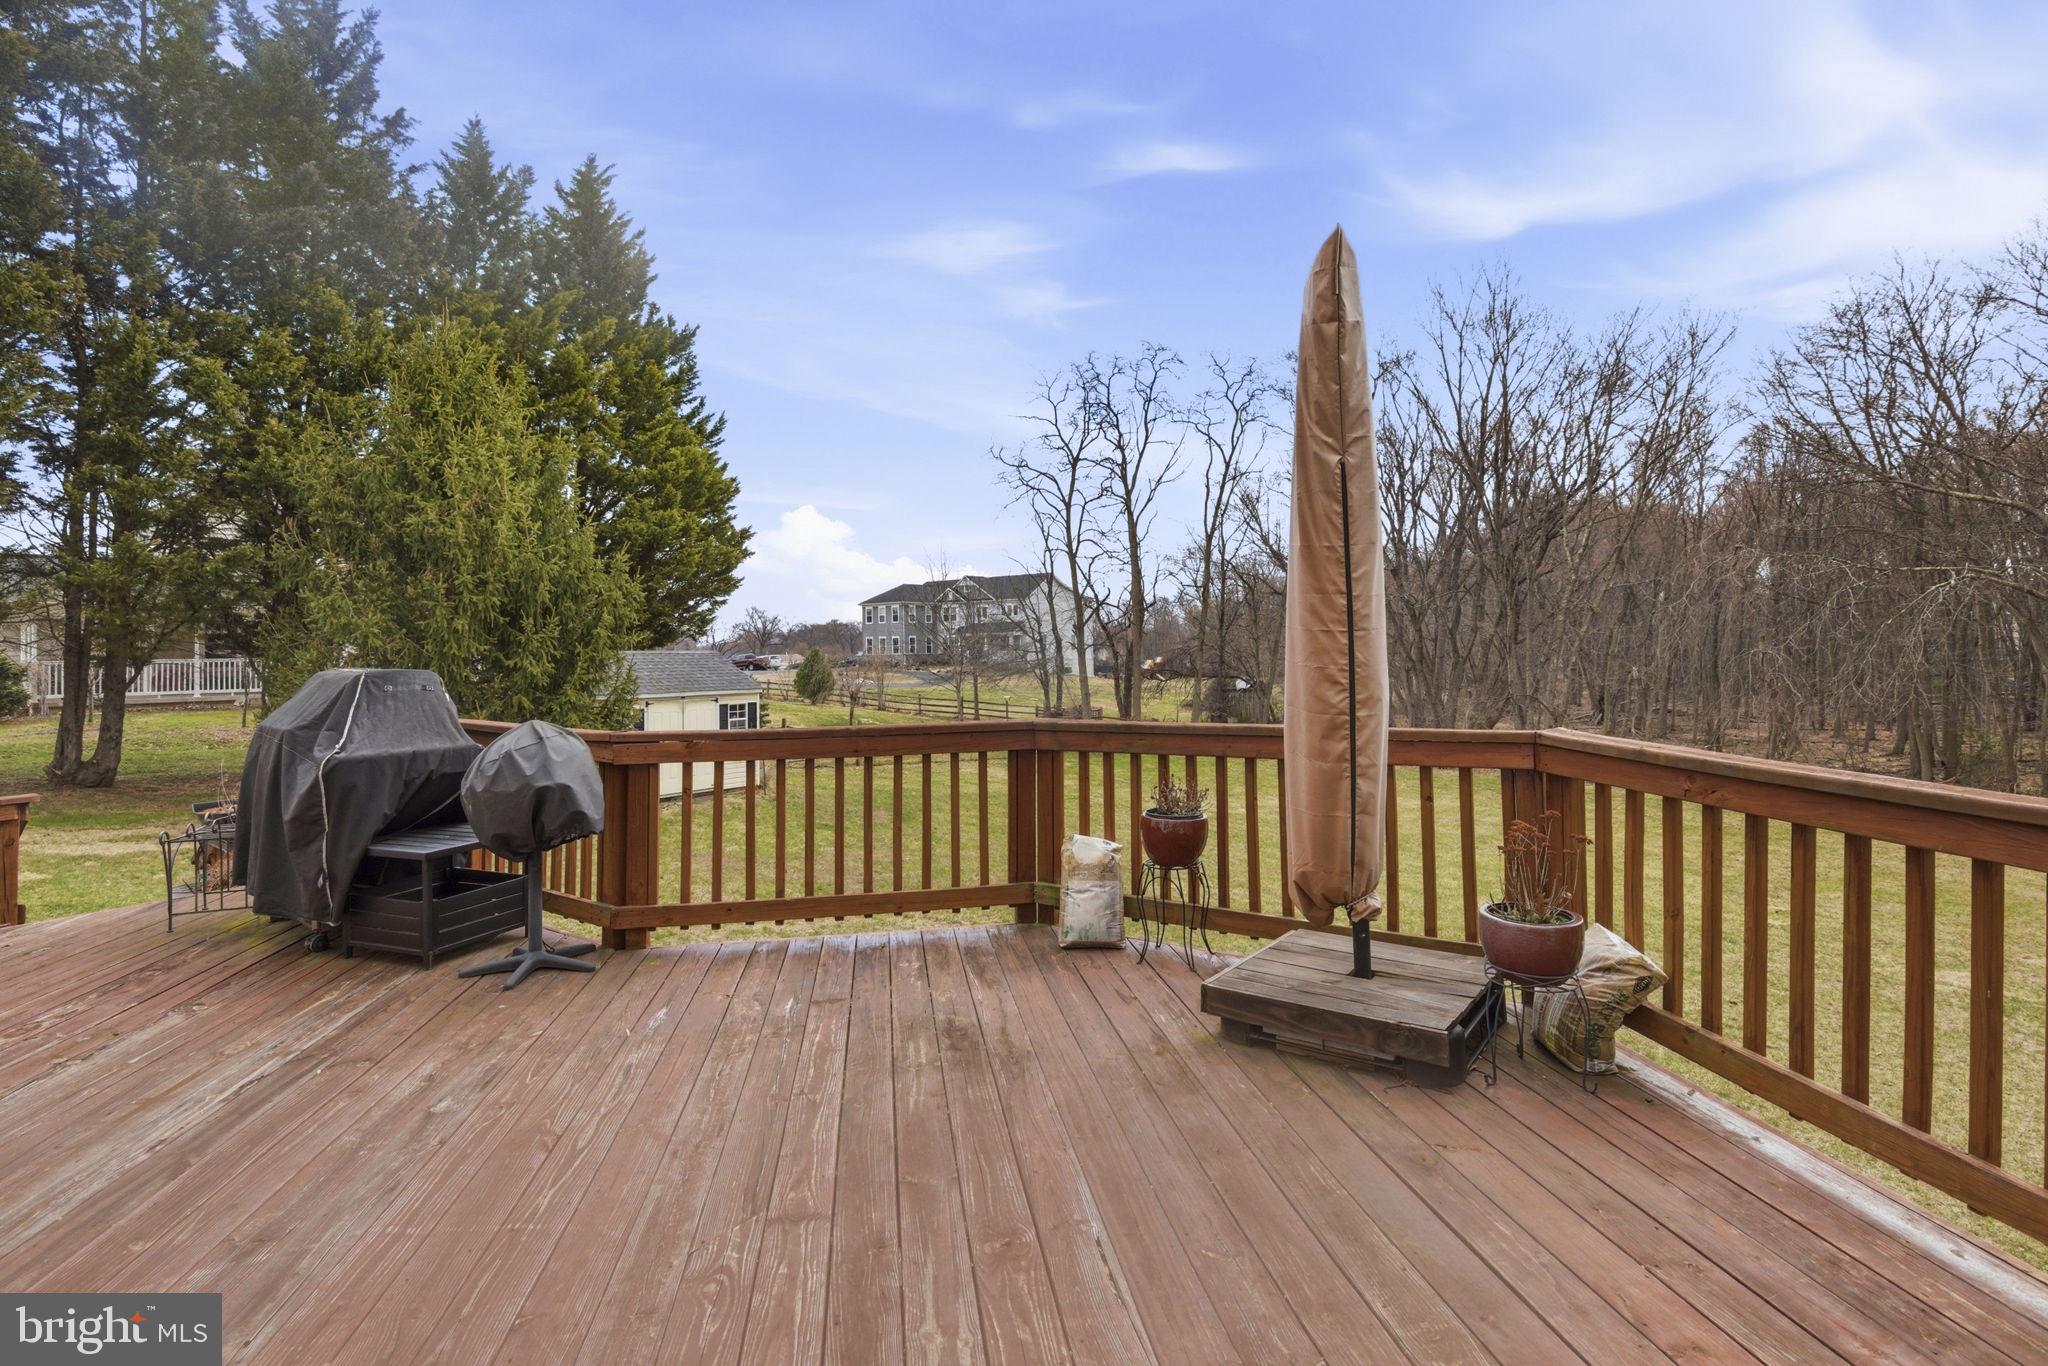
    Deck

  • Pool

    No

  • Waterfront YN

    NO

  • View

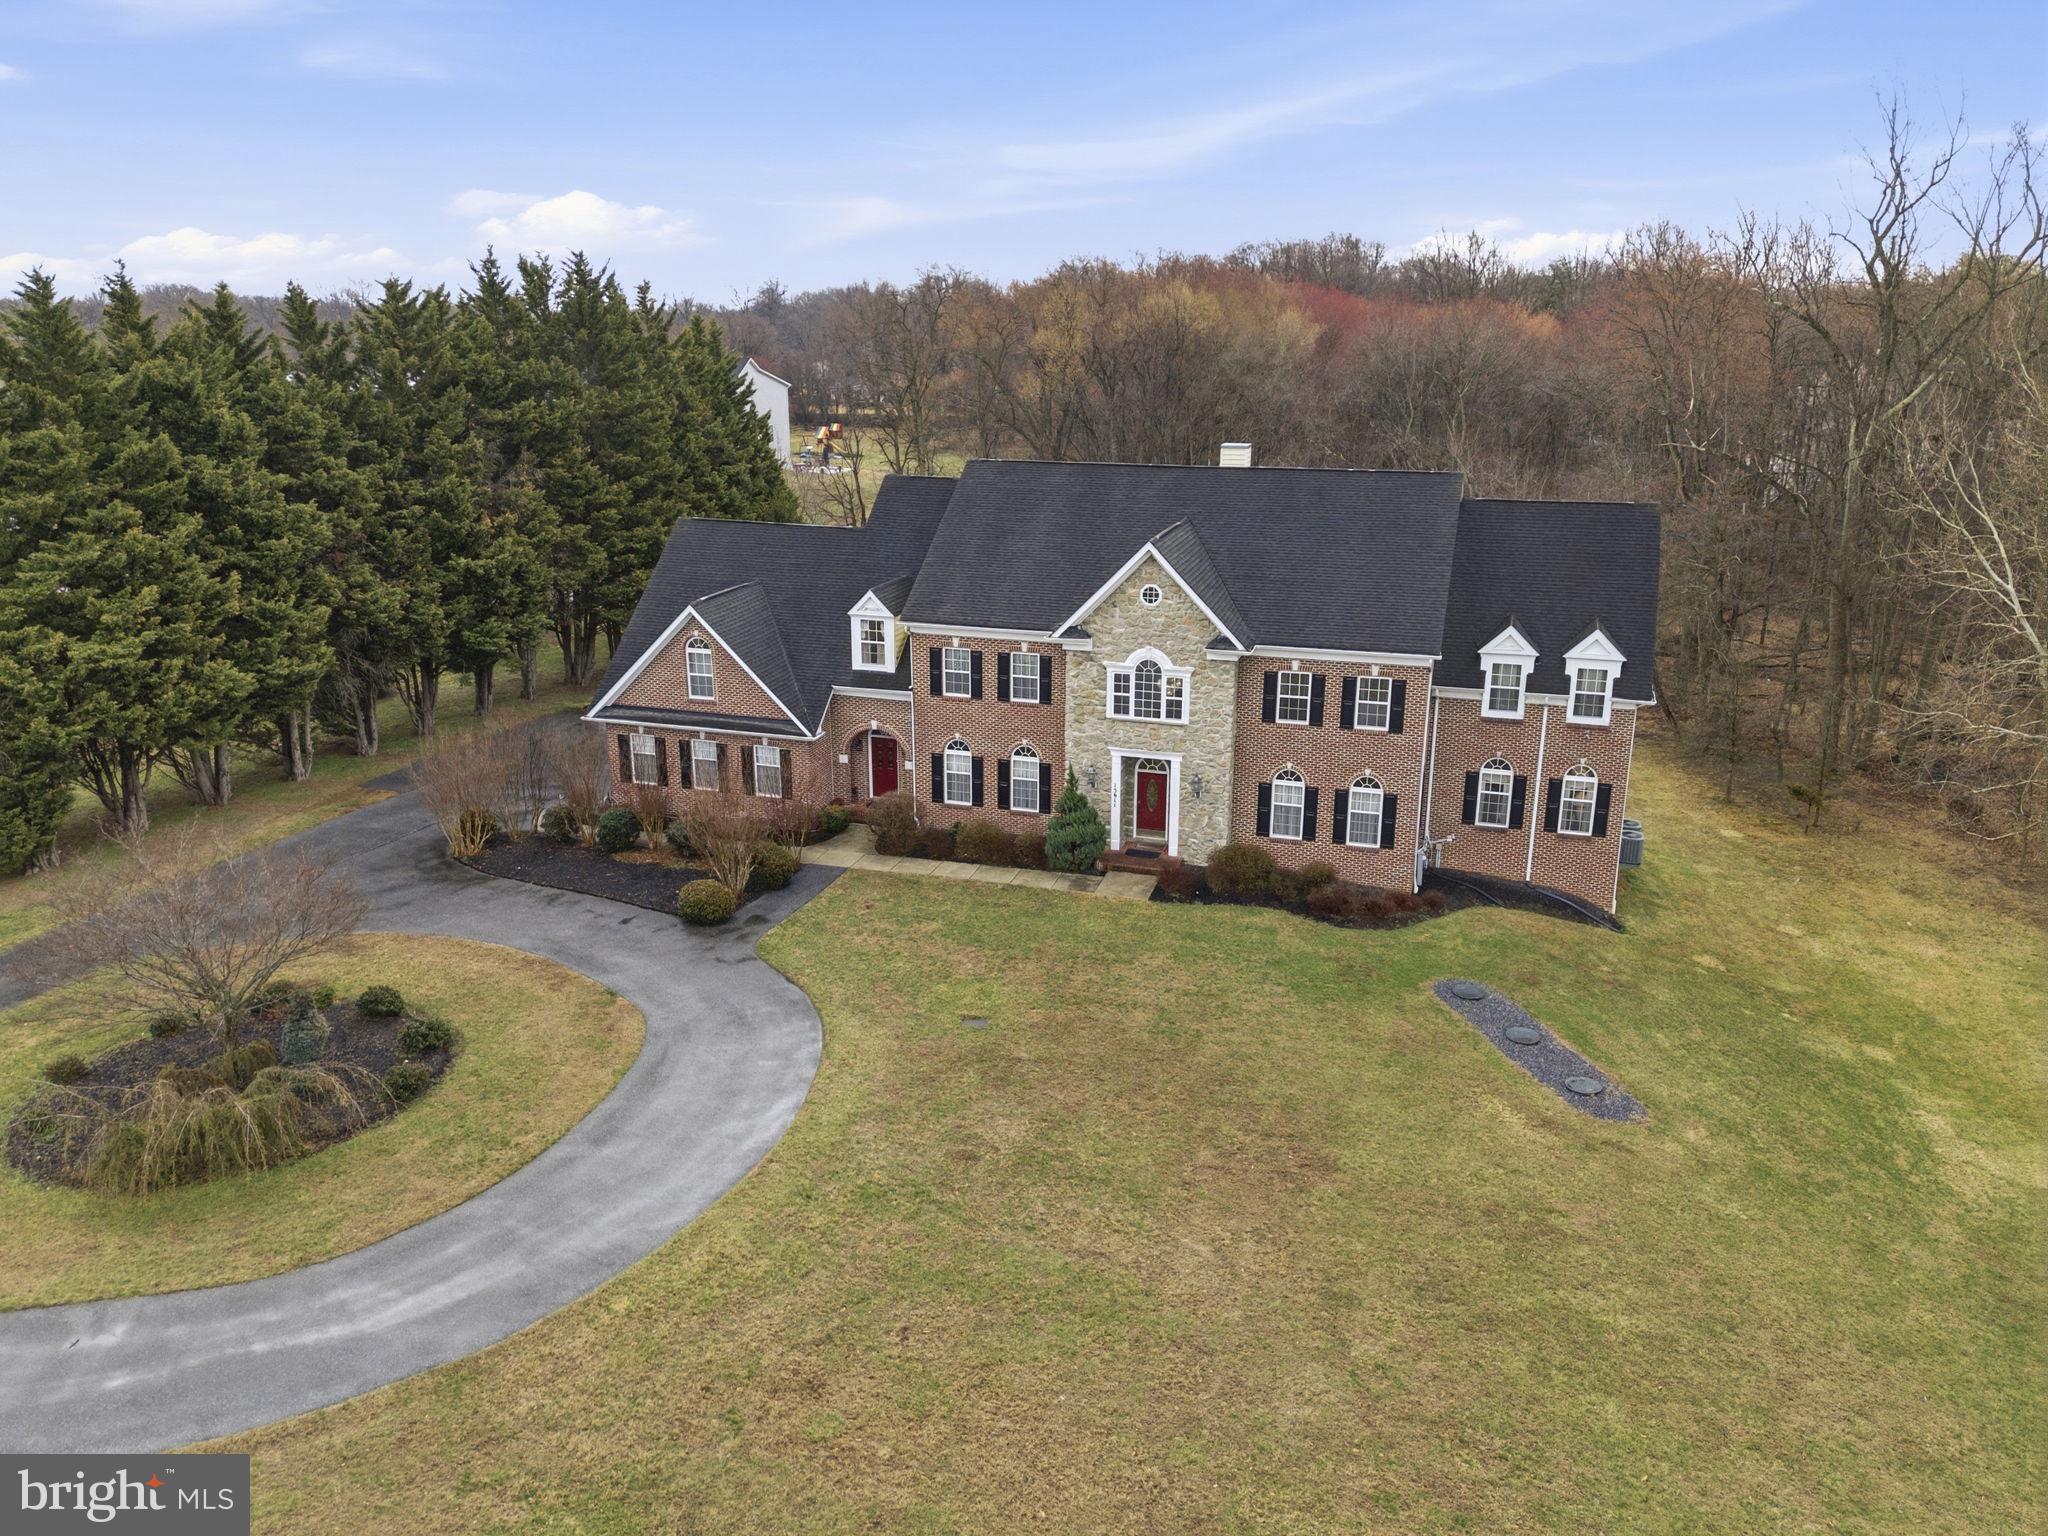
    Trees/Woods

Area & Lot

  • Lot Size(acres)

    2.02

  • Lot Size(square feet)

    87,991

  • Property Type

    Residential

  • Property Sub Type

    Single Family Residence

  • Architectural Style

    Colonial

Price

  • Sales Price

    $1,450,000

  • Tax Amount

    $14,566

  • Financing Options

    Conventional

  • Sq. Footage

    7,993

  • Price/SqFt

    $181

HOA

  • Association

    No

Property Resources

  • Horse Property

    NO

School District

  • Elementary School

    N/A

  • Middle School

    N/A

  • High School

    N/A

Property Features

  • New Construction

    NO

  • Foundation Details

    Permanent

  • Senior Community YN

    NO

  • Sewer

    Septic Tank

  • Tax Lot

    16

  • Water Source

    Public

Schedule a Showing

Showing scheduled successfully.

<
>
IN PERSON
VIA CHAT

What is 3 + 4 ?


Change time

Mortgage calculator

Estimate your monthly mortgage payment, including the principal and interest, property taxes, and HOA. Adjust the values to generate a more accurate rate.

Your payment

Principal and Interest:

$

Property taxes:

$

HOA fees:

$

Total loan payment:

$

Total interest amount:

$

Location

County

MONTGOMERY

Elementary School

Middle School

High School

Listing Courtesy of Timothy Langhauser, Compass Home Group, LLC

RealHub Information is provided exclusively for consumers' personal, non-commercial use, and it may not be used for any purpose other than to identify prospective properties consumers may be interested in purchasing. All information deemed reliable but not guaranteed and should be independently verified. All properties are subject to prior sale, change or withdrawal. RealHub website owner shall not be responsible for any typographical errors, misinformation, misprints and shall be held totally harmless.

Agent Lynn Rambler

Salesperson, Realtor

Lynn Rambler

Call Lynn today to schedule a private showing.


* Listings on this website come from the FMLS IDX Compilation and may be held by brokerage firms other than the owner of this website. The listing brokerage is identified in any listing details. Information is deemed reliable but is not guaranteed. If you believe any FMLS listing contains material that infringes your copyrighted work please click here to review our DMCA policy and learn how to submit a takedown request.© 2024 FMLS.
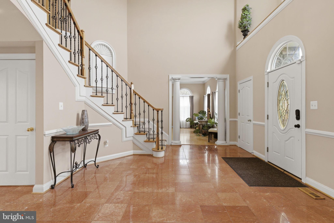
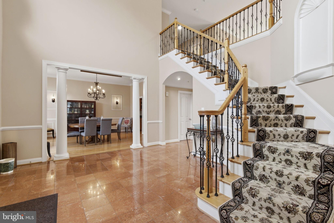
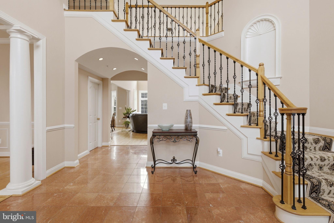
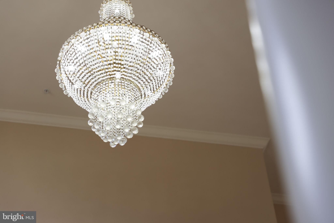
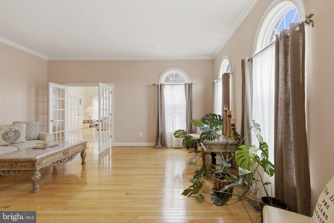
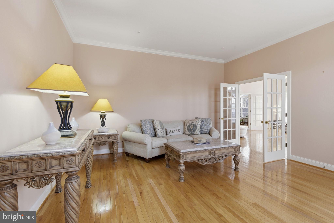
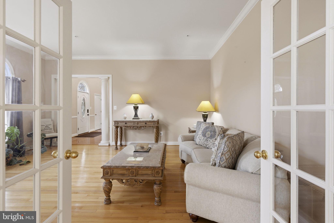
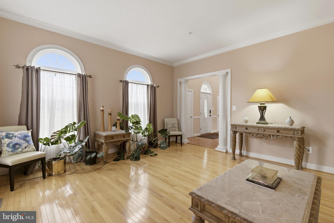
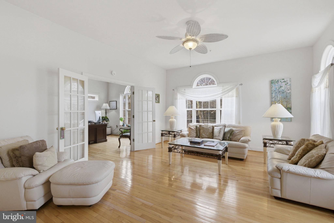
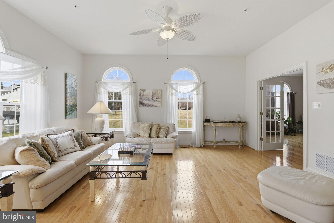
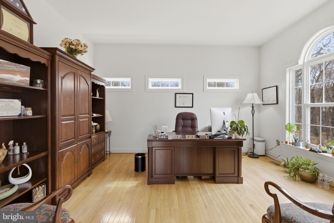
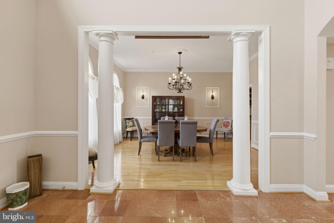
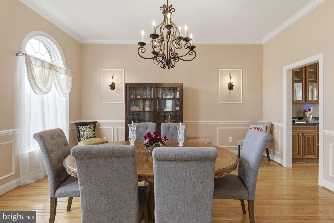
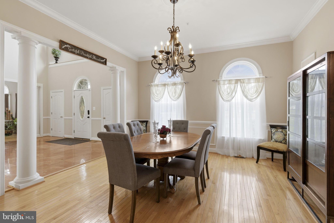
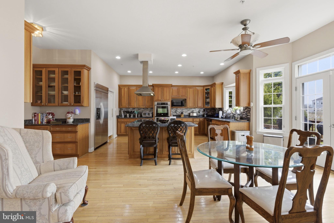
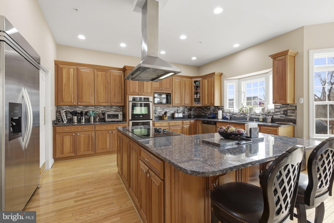
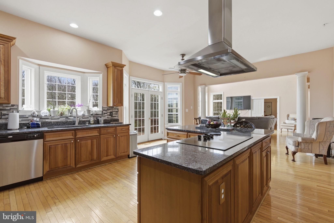
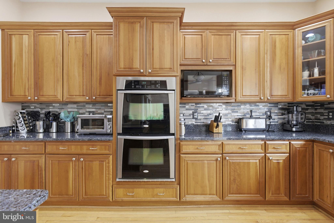
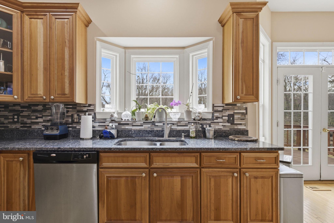
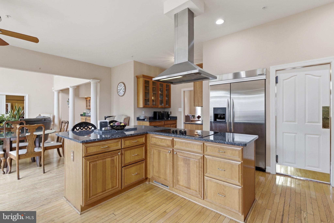
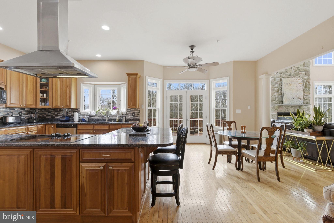
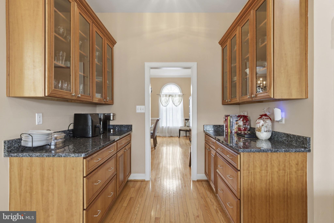
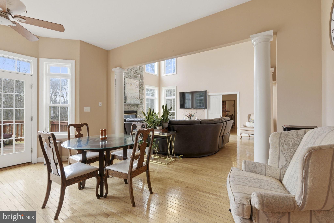
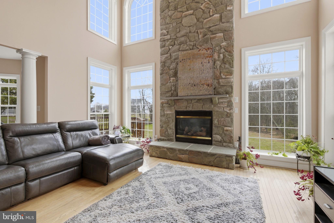
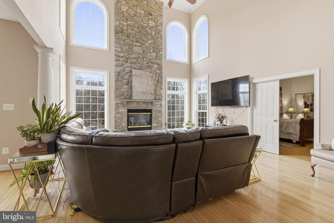
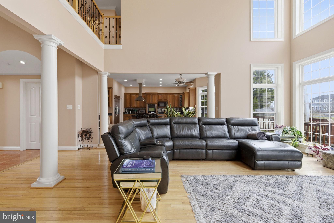
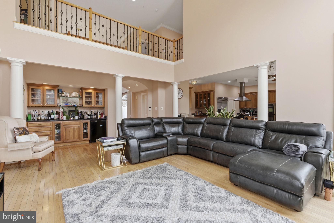
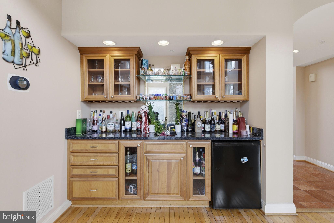
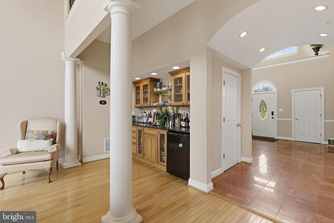
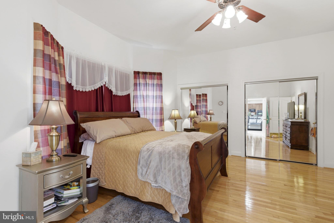
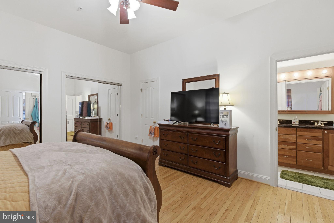
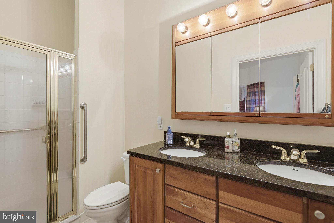
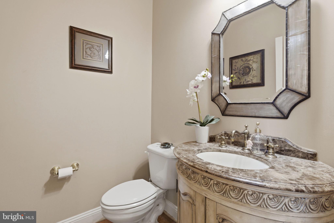
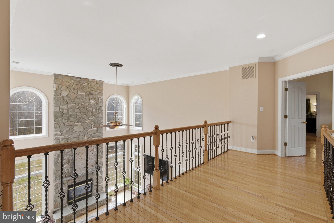
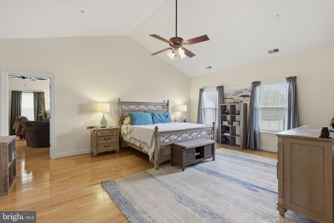
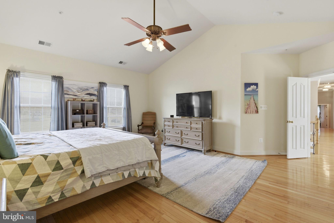
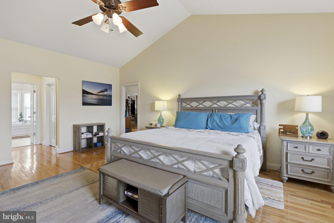
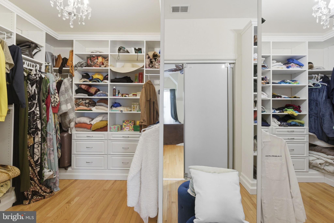
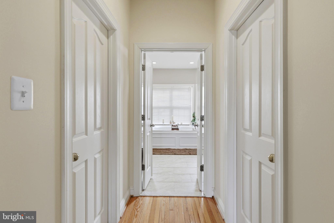
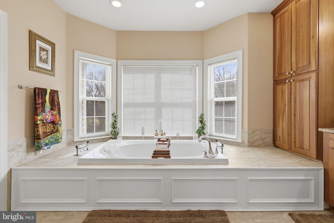
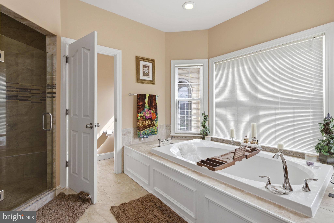
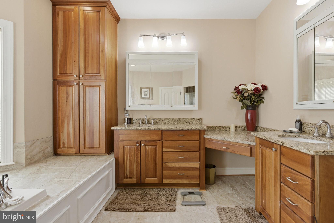
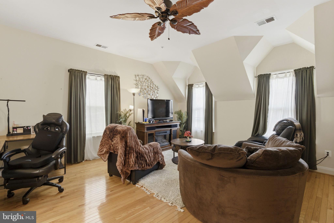
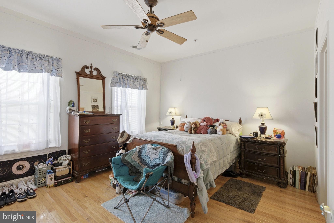
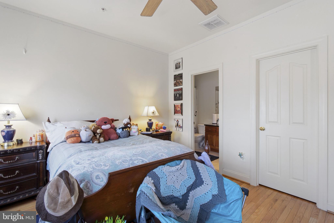
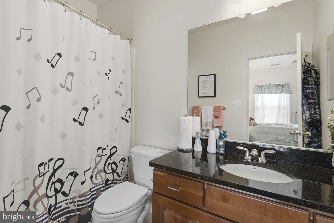
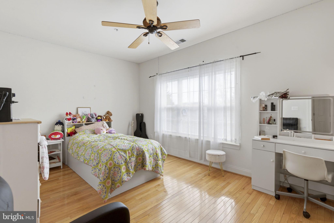
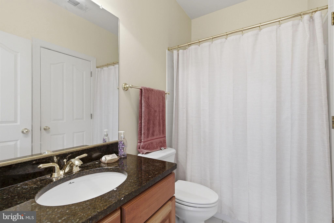
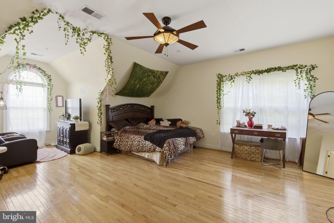
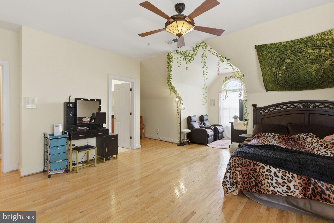
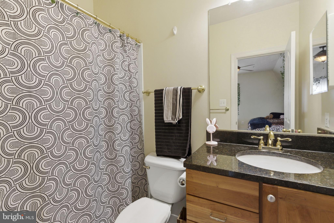
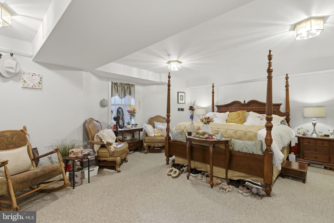
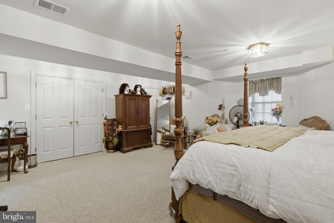
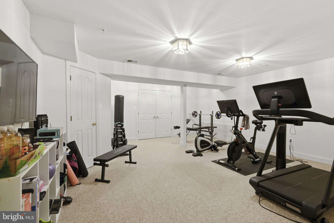
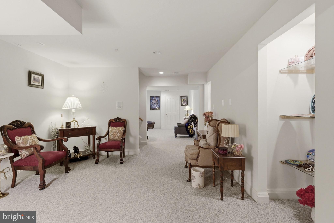
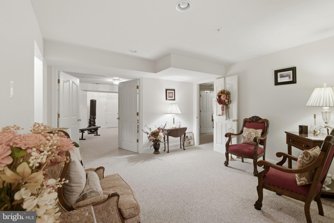
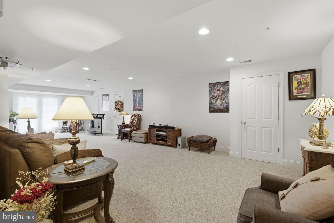
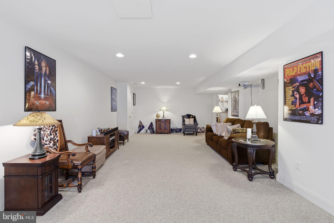
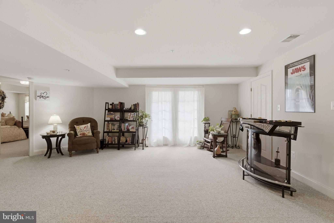
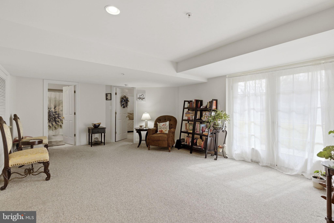
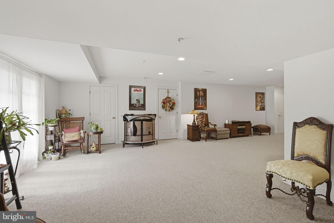
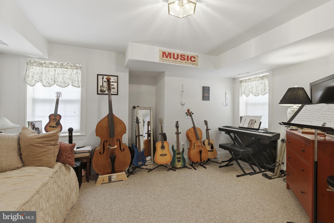
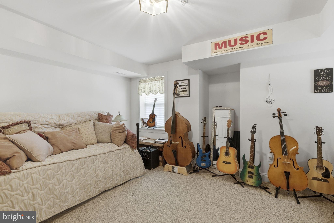
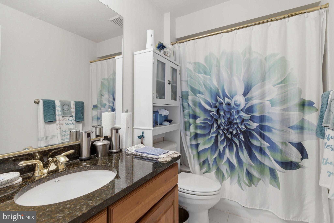
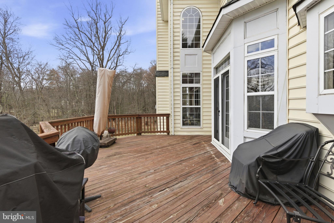
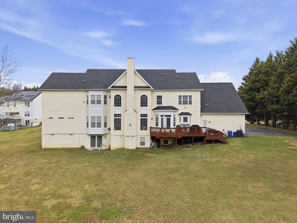
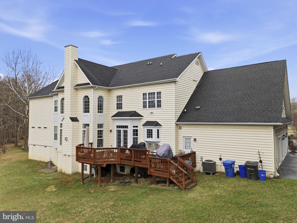
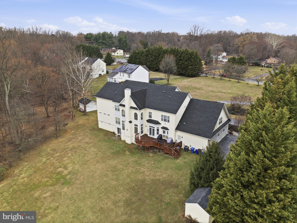
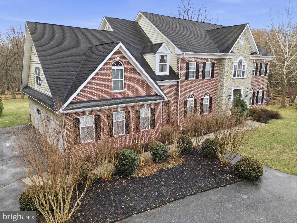
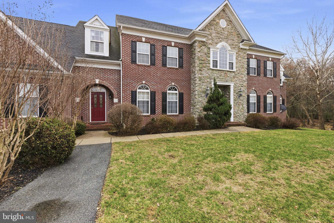
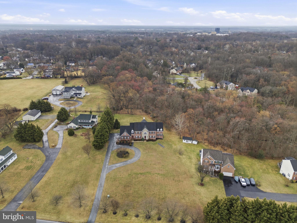
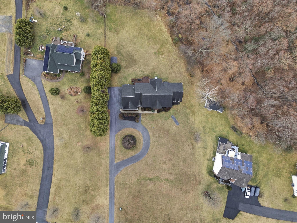
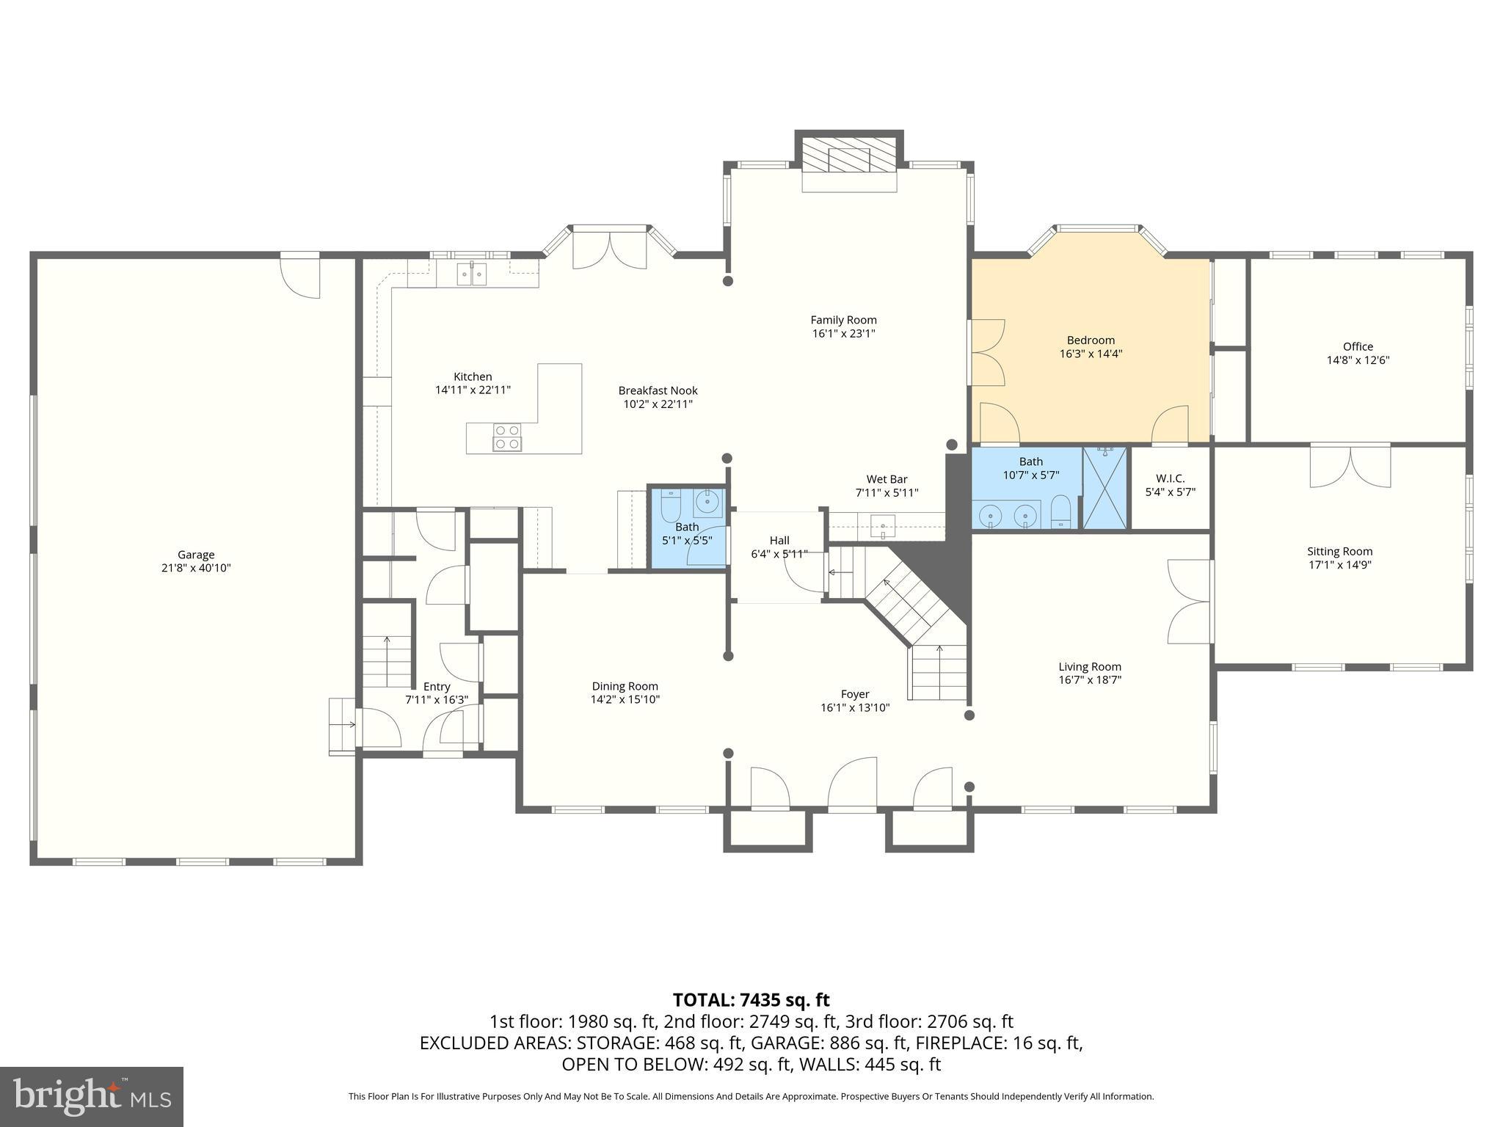
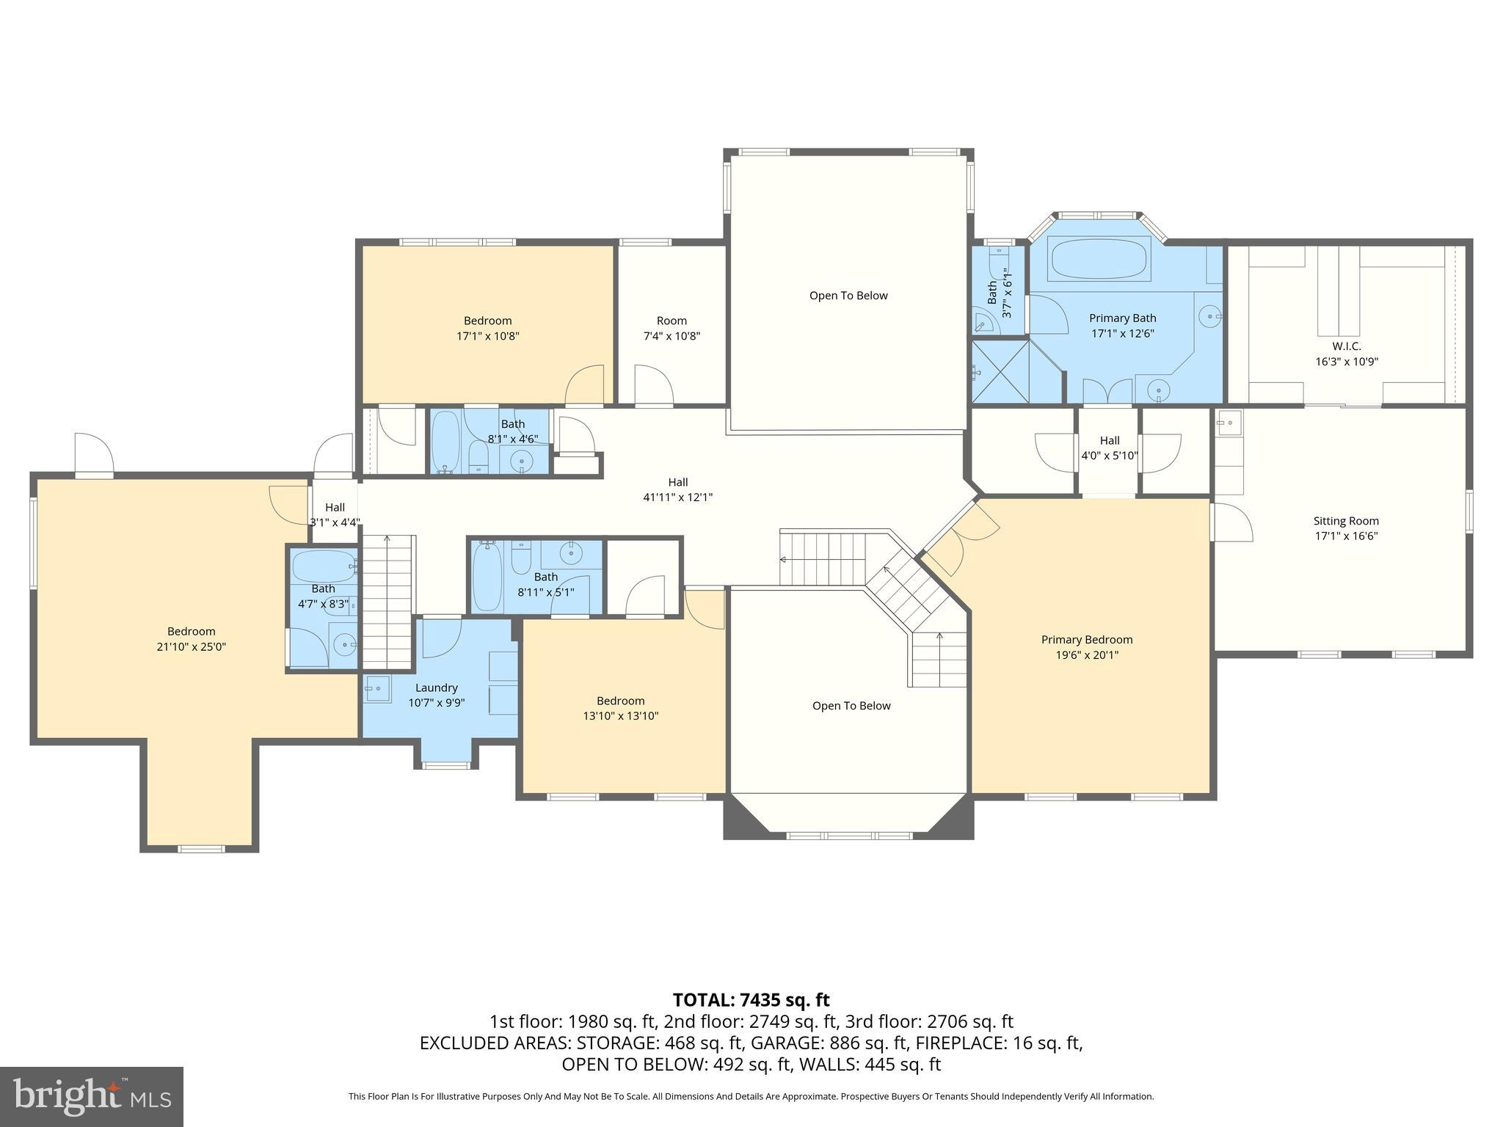
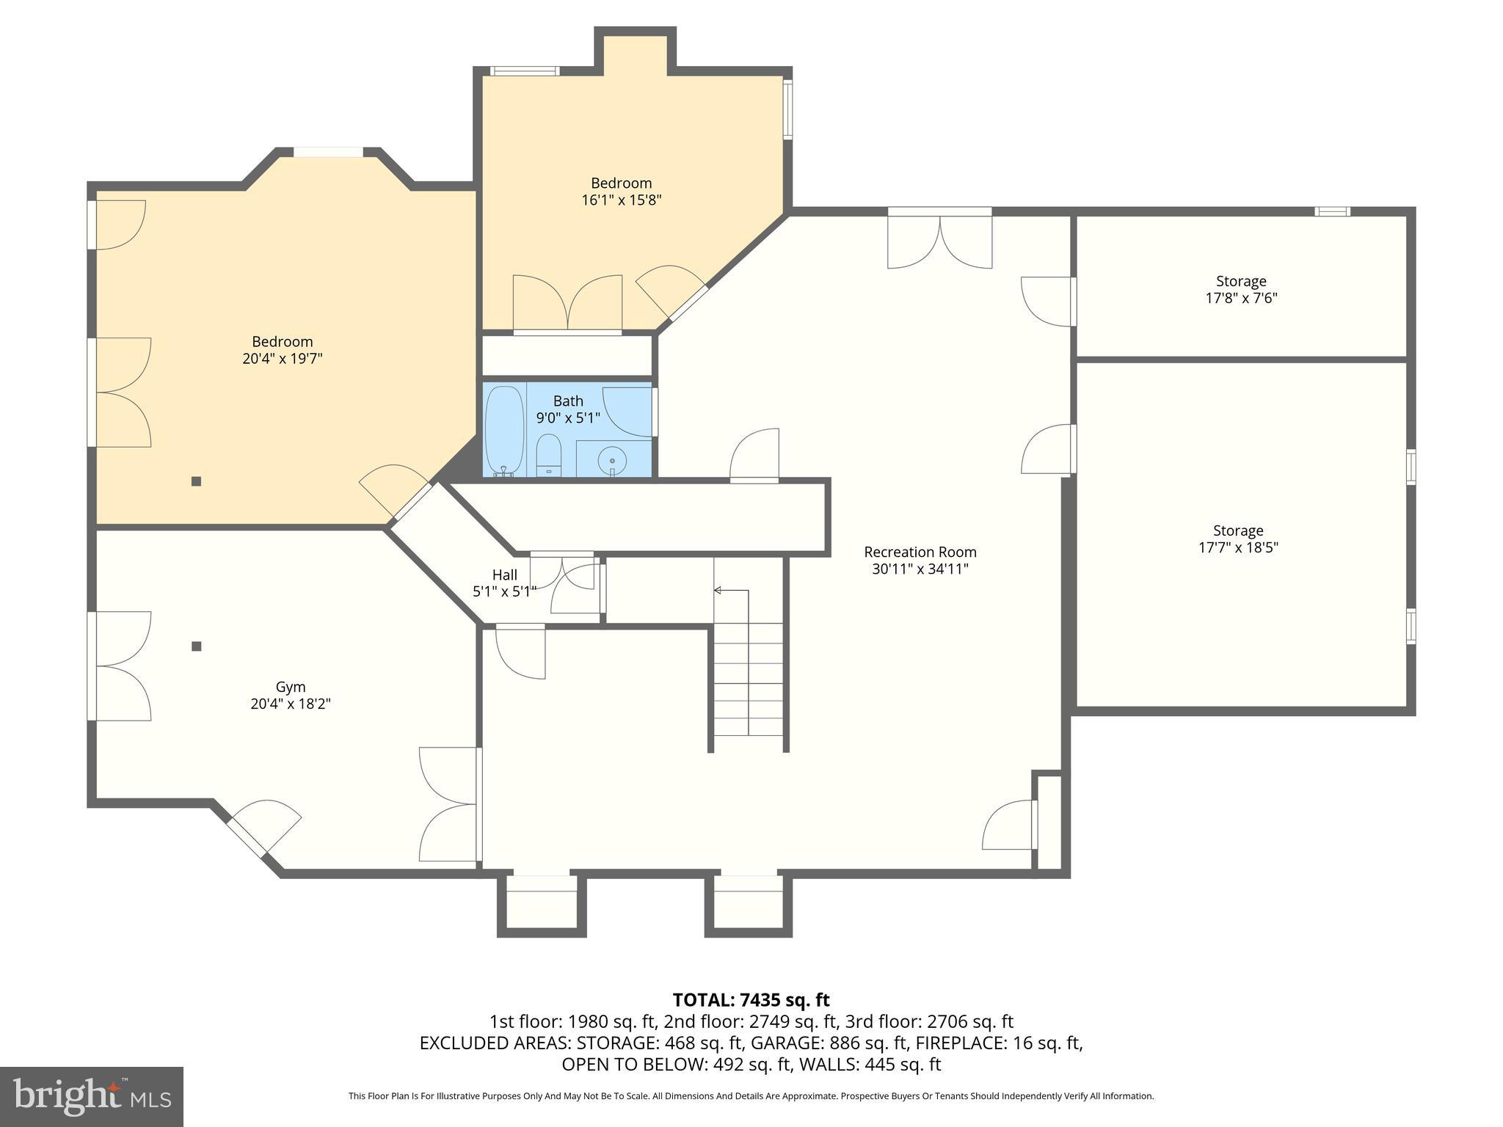
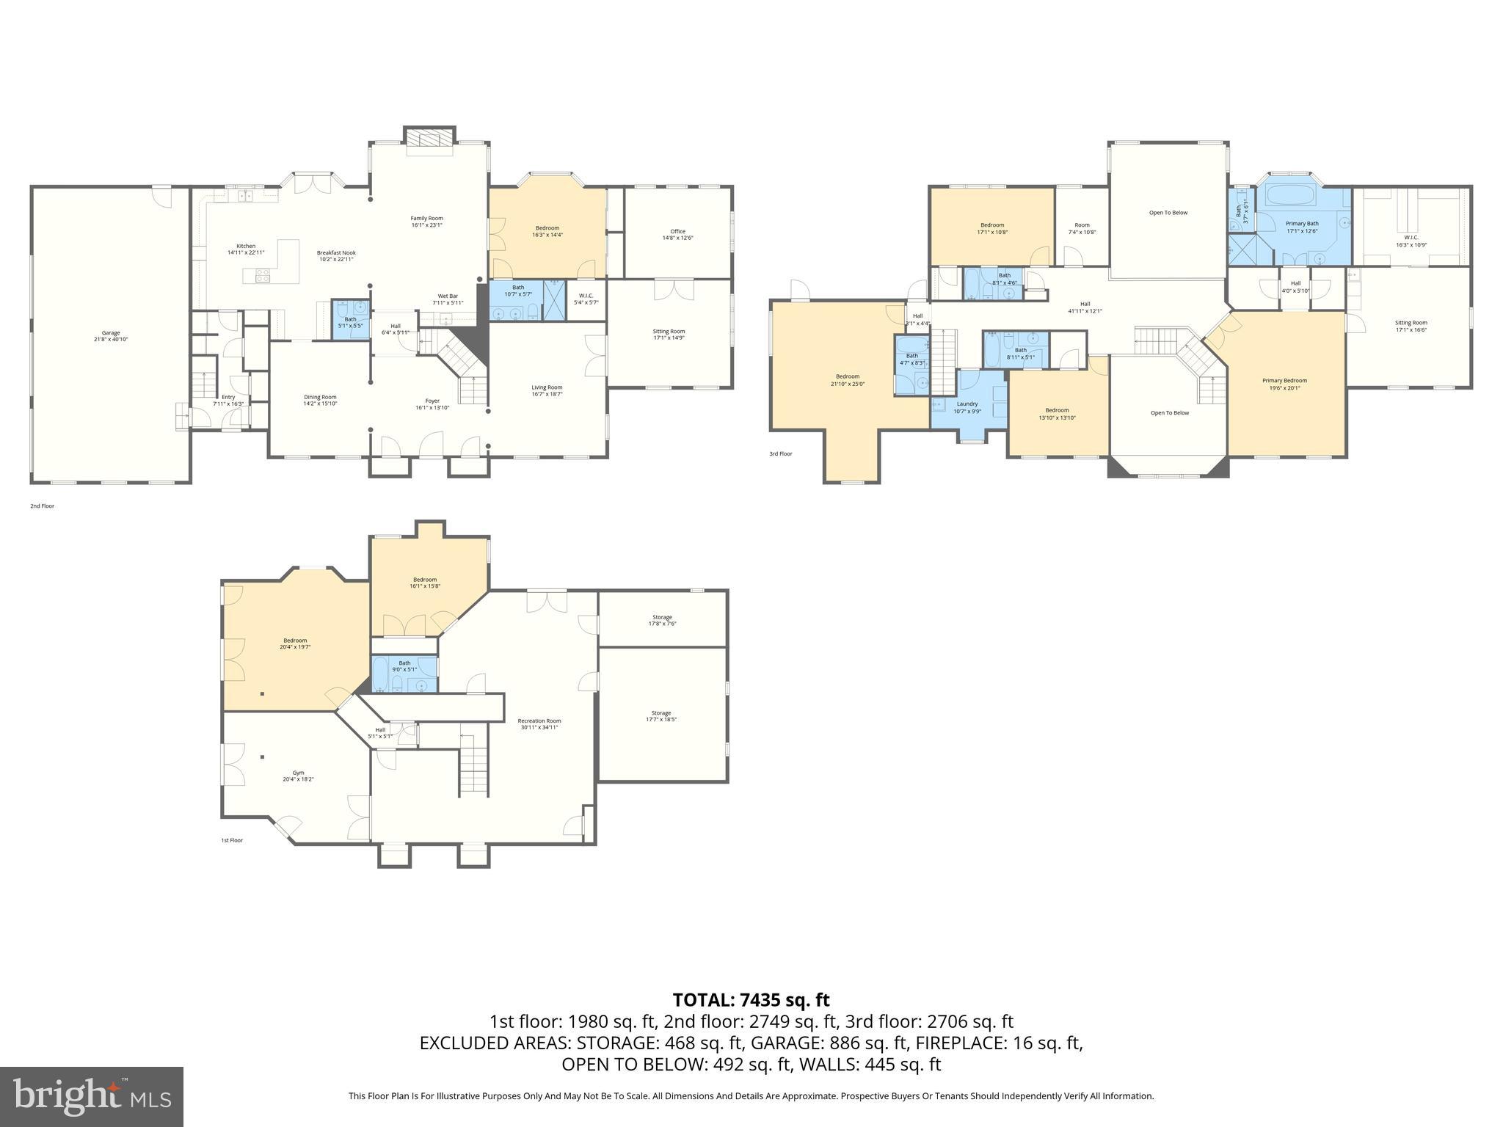
Set on an expansive and private lot, this extraordinary custom-built residence spans three finished levels, offering abundant space for both sophisticated entertaining and everyday living. A two-story grand foyer with marble floors and a sweeping curved staircase welcomes you, setting the tone for the elegance throughout. The main level features a formal dining room highlighted by columns, chair rail, and wainscoting, perfectly balanced by a spacious living room that flows seamlessly into an inviting sitting area and a private office—creating a thoughtful progression of living spaces. At the heart of the home, the gourmet kitchen features an L-shaped island with cooktop and hood, a breakfast bar, abundant cabinetry, double wall ovens, and a large bay window above the sink that fills the space with natural light. Off the kitchen, a generous deck overlooks the property, enhancing the indoor-outdoor lifestyle. The kitchen opens directly to the family room, where a stone accent wall with a gas fireplace anchors the space. A wet bar with a mini fridge adds a perfect touch for entertaining. The main-level primary suite includes a full bath and ample closet space, ideal for guests or multigenerational living. Upstairs, the primary suite is a true retreat, featuring vaulted ceilings, a private sitting room, a large walk-in closet with custom built-ins, and additional separate closets for abundant storage. The spa-inspired primary bath is elegantly appointed with a soaking tub, dual vanities, and a walk-in shower, creating a serene and luxurious escape. All upper-level bedrooms include private baths, while an office, hallway storage, and conveniently located laundry combine elegance with everyday practicality. The finished lower level offers two additional bedrooms, a full bath, a recreation room, an exercise room, and a sitting area, with walk-out access to the patio and backyard. The home is fully equipped with a built-in fire suppression system, intercom, and alarm system. A three-car oversized garage and two separate entryways further enhance the home’s functionality, completing this exceptional residence that seamlessly blends luxury, comfort, and timeless design.

15611 RIDING STABLE ROAD

Message successfully sent.

What would you like to know?

What is 3 + 4 ?

I agree to receive email communication and understand I can unsubscribe at any time.

I agree to be contacted by Charis Realty Group - Christine Issler, Broker via call, email, and text for real estate services. To opt out, you can reply 'stop' at any time or reply 'help' for assistance. You can also click the unsubscribe link in the emails. Message and data rates may apply. Message frequency may vary. Privacy Policy

Related Properties

Back on the market through no fault of the seller, the previous buyer was unable to obtain financing. OFFERING UP TO $30k FLEX CASH.  FULLY COMPLETED NEWLY BUILT HOME" Focus on Design and Comfort (Balanced)A cover-feature home showcasing architectural distinction and sophisticated luxury. This custom residence, with over 6,000 square feet of meticulously refined living space, has been thoughtfully designed for comfort without compromising style. Built with modern-day amenities, its unique character comes from the combination of imported and carefully sourced building materials and custom details. Enjoy the grandeur of a double volume family room bathed in natural light and anchored by a stylish fireplace, perfect for both entertaining  and everyday relaxation. The open concept kitchen is designed to impress, featuring floor to ceiling  cabinetry, a luxury backsplash and abundant counter space for seamless cooking and gathering. Every member of the household and every guest will enjoy exceptional privacy: all bedrooms are generously sized and feature a private en-suite bathroom. The finished, walk-out lower level vastly expands your living options, ready to serve as a home theatre, gym, recreation space, or an independent Au-pair suite. NO HOA
#MDPG2195936

LAUREL

11701 DUCKETTOWN ROAD

5 Beds

5 Baths

N/A

$1,250,000

MLS#: MDPG2195936

New on site today
Welcome to 10116 Deep Skies Dr, located in the sought-after Emerson community. This beautifully updated, nearly 5,500 sq. ft. home sits on a premium lot with an east-facing entrance, a wooded backyard, and beautiful sunset views from the rear of the home.
The main level offers generous living space with spacious living and dining rooms, a two-story family room with a gas fireplace, a large sunroom, a main-level office, and an attached two-car garage. The kitchen features granite countertops, an oversized pantry, double oven, and newer stainless steel appliances, including a gas cooktop (2025), dishwasher (2024), and microwave (2023).
The upper level offers four bedrooms and two full bathrooms, including a spacious primary suite with a large en-suite bathroom and two walk-in closets, along with the convenience of an upper-level laundry room.
Originally unfinished, the basement was fully finished in 2015, significantly expanding the home’s living space. It features high ceilings, an additional bedroom, a full bathroom, wet bar, an extra-large flex room that can be used as a gym or second office, a family room with a gas fireplace, a built-in wall safe, and additional storage space. There is plenty of room for entertaining, guests, work, or recreation.
Major recent improvements include a new roof (2025) with a 50-year warranty, new skylights (2025), two-zone A/C updated in 2023, hot water heater replaced in 2021, and fresh paint throughout the home in 2025. Nearly all window panes throughout the home have also been replaced.
Outdoors, enjoy the low-maintenance Trex deck built in 2012, a beautiful stone patio added in 2018, additional storage beneath the deck, and a spacious backyard with a beautiful wooded backdrop.
Fantastic amenities of the Emerson community include a community pool, tennis courts, fitness center and clubhouse, walking trails, and a large community event area. Conveniently located near I-95, MD-200 (ICC), and I-495, the home provides easy access throughout the region and is well positioned between Washington, DC and Baltimore.
#MDHW2074688

LAUREL

10116 DEEP SKIES DRIVE

5 Beds

3 Baths

5,028 Sq.Ft.

$1,200,000

MLS#: MDHW2074688

Send a message

Message successfully sent.

Your message

What is 3 + 4 ?

Reason for contacting?

I agree to receive email communication and understand I can unsubscribe at any time.

I agree to be contacted by Charis Realty Group - Christine Issler, Broker via call, email, and text for real estate services. To opt out, you can reply 'stop' at any time or reply 'help' for assistance. You can also click the unsubscribe link in the emails. Message and data rates may apply. Message frequency may vary. Privacy Policy

Sign Out

Virtual Assistant

Would you like to take the next step with this property? We can help you schedule a showing or virtual tour, or send you more details.

Yes, I would like more information.

Thank You for Your Reply, One of Our Agents will contact you as soon as possible

No, maybe later.

Thank you, you can always contact me via email, phone number or through the contact form.

Realhub AI

Lucy - Your AI-Powered Realtor

Update Your Temporary Password

Personalize your search

Enter your email and we'll notify you immediately when new listings match what you're looking for.

or enter email address

Already have an account ? Login here

Continue your home search

I agree to receive communications and understand I can unsubscribe at any time.

I agree to be contacted by Charis Realty Group - Christine Issler, Broker via call, email, and text for real estate services. To opt out, you can reply 'stop' at any time or reply 'help' for assistance. You can also click the unsubscribe link in the emails. Message and data rates may apply. Message frequency may vary. Privacy Policy

Already have an account ? Login here

We use cookies

We use cookies primarily for analytics to enhance your experience. By accepting, you agree to our use of these cookies. You can manage your preferences or learn more about our cookies policy.