


Property
Beds
5
Full Baths
3
1/2 Baths
None
Year Built
1940
Sq.Footage
2,906
List price to be opening bid at online only auction. Online auction to be conducted on Auctioneers website. Bidding begins Saturday, November 7, 2026 at 12:30 PM and ends Thursday, November 12, 2026 at 12:30 PM Eastern Time. Property Overview 1205 Hall Street is a residential property configured as three separate units, each with private entrances. The property features yard space, driveway parking and a rear deck. Buyers should independently verify permitted use and licensing requirements. Unit Breakdown Unit 1 — Left Side Facing the Property • Entry area and large family room with dining area and fireplace. • One full bathroom. • Two potential rooms, including an area identified as a potential kitchen. • Access to the unfinished lower level shared with Unit 2. Unit 2 — Right Side Facing the Property • Entryway, living room with fireplace and eat-in kitchen. • Four additional rooms, two without windows. • One full bathroom and an area identified as a potential half bathroom on the main level. • Upper-level attic space and one full bathroom. • Access to the unfinished lower level shared with Unit 1. Unit 3 — Rear Structure • Living room, eat-in kitchen, open area and laundry area. • One full bathroom. • Upper-level attic space without a closet. • Rear deck. Property Features and Utilities • Yard surrounding the house and driveway parking. • Three older sheds and an oil tank beside the house. • Shared unfinished lower level for Units 1 and 2 containing forced hot air heating equipment, a water heater and electrical panel. • Gas water heater in Unit 3. • Public water and sewer. Location Located in Edgewood, Harford County, the surrounding area offers MARC Penn Line service and access to I-95. Local recreation includes Flying Point Park, with waterfront access, picnic areas, a playground and a boat launch. The information contained herein was obtained from sources deemed to be reliable, but is offered for informational purposes only. Neither the auctioneer nor the owner make any representations or warranties with respect to the accuracy of information.
Features & Amenities
Interior
-
Total Bedrooms
5
-
Bathrooms
3
-
Above Grade Finished Area
2906.0
-
Basement YN
YES
-
Cooling YN
YES
-
Cooling
Other, Electric
-
Fireplace YN
YES
-
Heating YN
YES
-
Heating
Other
-
Main Level Bedrooms
5
-
Pet friendly
N/A
Exterior
-
Garage
No
-
Construction Materials
Other, Vinyl Siding
-
Parking
On Street, Driveway
-
Pool
No
-
Waterfront YN
NO
Area & Lot
-
Lot Size(acres)
0.34
-
Lot Size(square feet)
15,000
-
Property Type
Residential
-
Property Sub Type
Single Family Residence
-
Architectural Style
Other
Price
-
Sales Price
$120,000
-
Tax Amount
$2,814
-
Sq. Footage
2,906
-
Price/SqFt
$41
HOA
-
Association
No
School District
-
Elementary School
N/A
-
Middle School
N/A
-
High School
N/A
Property Features
-
New Construction
NO
-
Foundation Details
Other
-
Senior Community YN
NO
-
Sewer
Public Sewer
-
Water Source
Public
Schedule a Showing
Showing scheduled successfully.
Mortgage calculator
Estimate your monthly mortgage payment, including the principal and interest, property taxes, and HOA. Adjust the values to generate a more accurate rate.
Your payment
Principal and Interest:
$
Property taxes:
$
HOA fees:
$
Total loan payment:
$
Total interest amount:
$
Location
County
HARFORD
Elementary School
Middle School
High School
Listing Courtesy of Matthew S Cooper, Alex Cooper Auctioneers, Inc.
RealHub Information is provided exclusively for consumers' personal, non-commercial use, and it may not be used for any purpose other than to identify prospective properties consumers may be interested in purchasing. All information deemed reliable but not guaranteed and should be independently verified. All properties are subject to prior sale, change or withdrawal. RealHub website owner shall not be responsible for any typographical errors, misinformation, misprints and shall be held totally harmless.

Salesperson, Realtor
Lynn Rambler
Call Lynn today to schedule a private showing.

* Listings on this website come from the FMLS IDX Compilation and may be held by brokerage firms other than the owner of this website. The listing brokerage is identified in any listing details. Information is deemed reliable but is not guaranteed. If you believe any FMLS listing contains material that infringes your copyrighted work please review our DMCA policy and learn how to submit a takedown request.© 2024 FMLS.
Related Properties
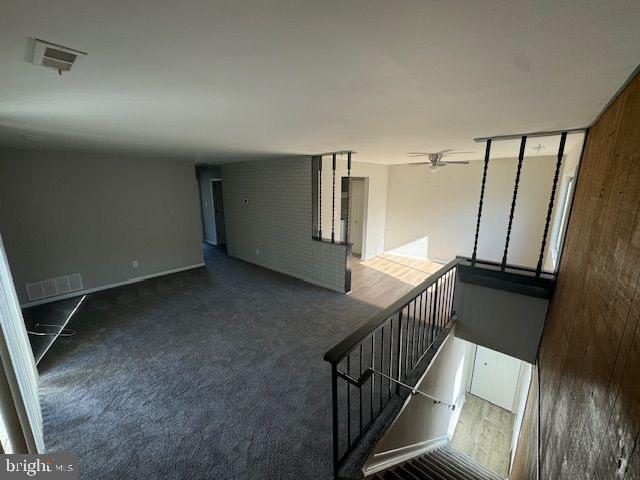
EDGEWOOD
819 WINDSTREAM WAY D
2 Beds
1 Baths
924 Sq.Ft.
$115,000
MLS#: MDHR2052590
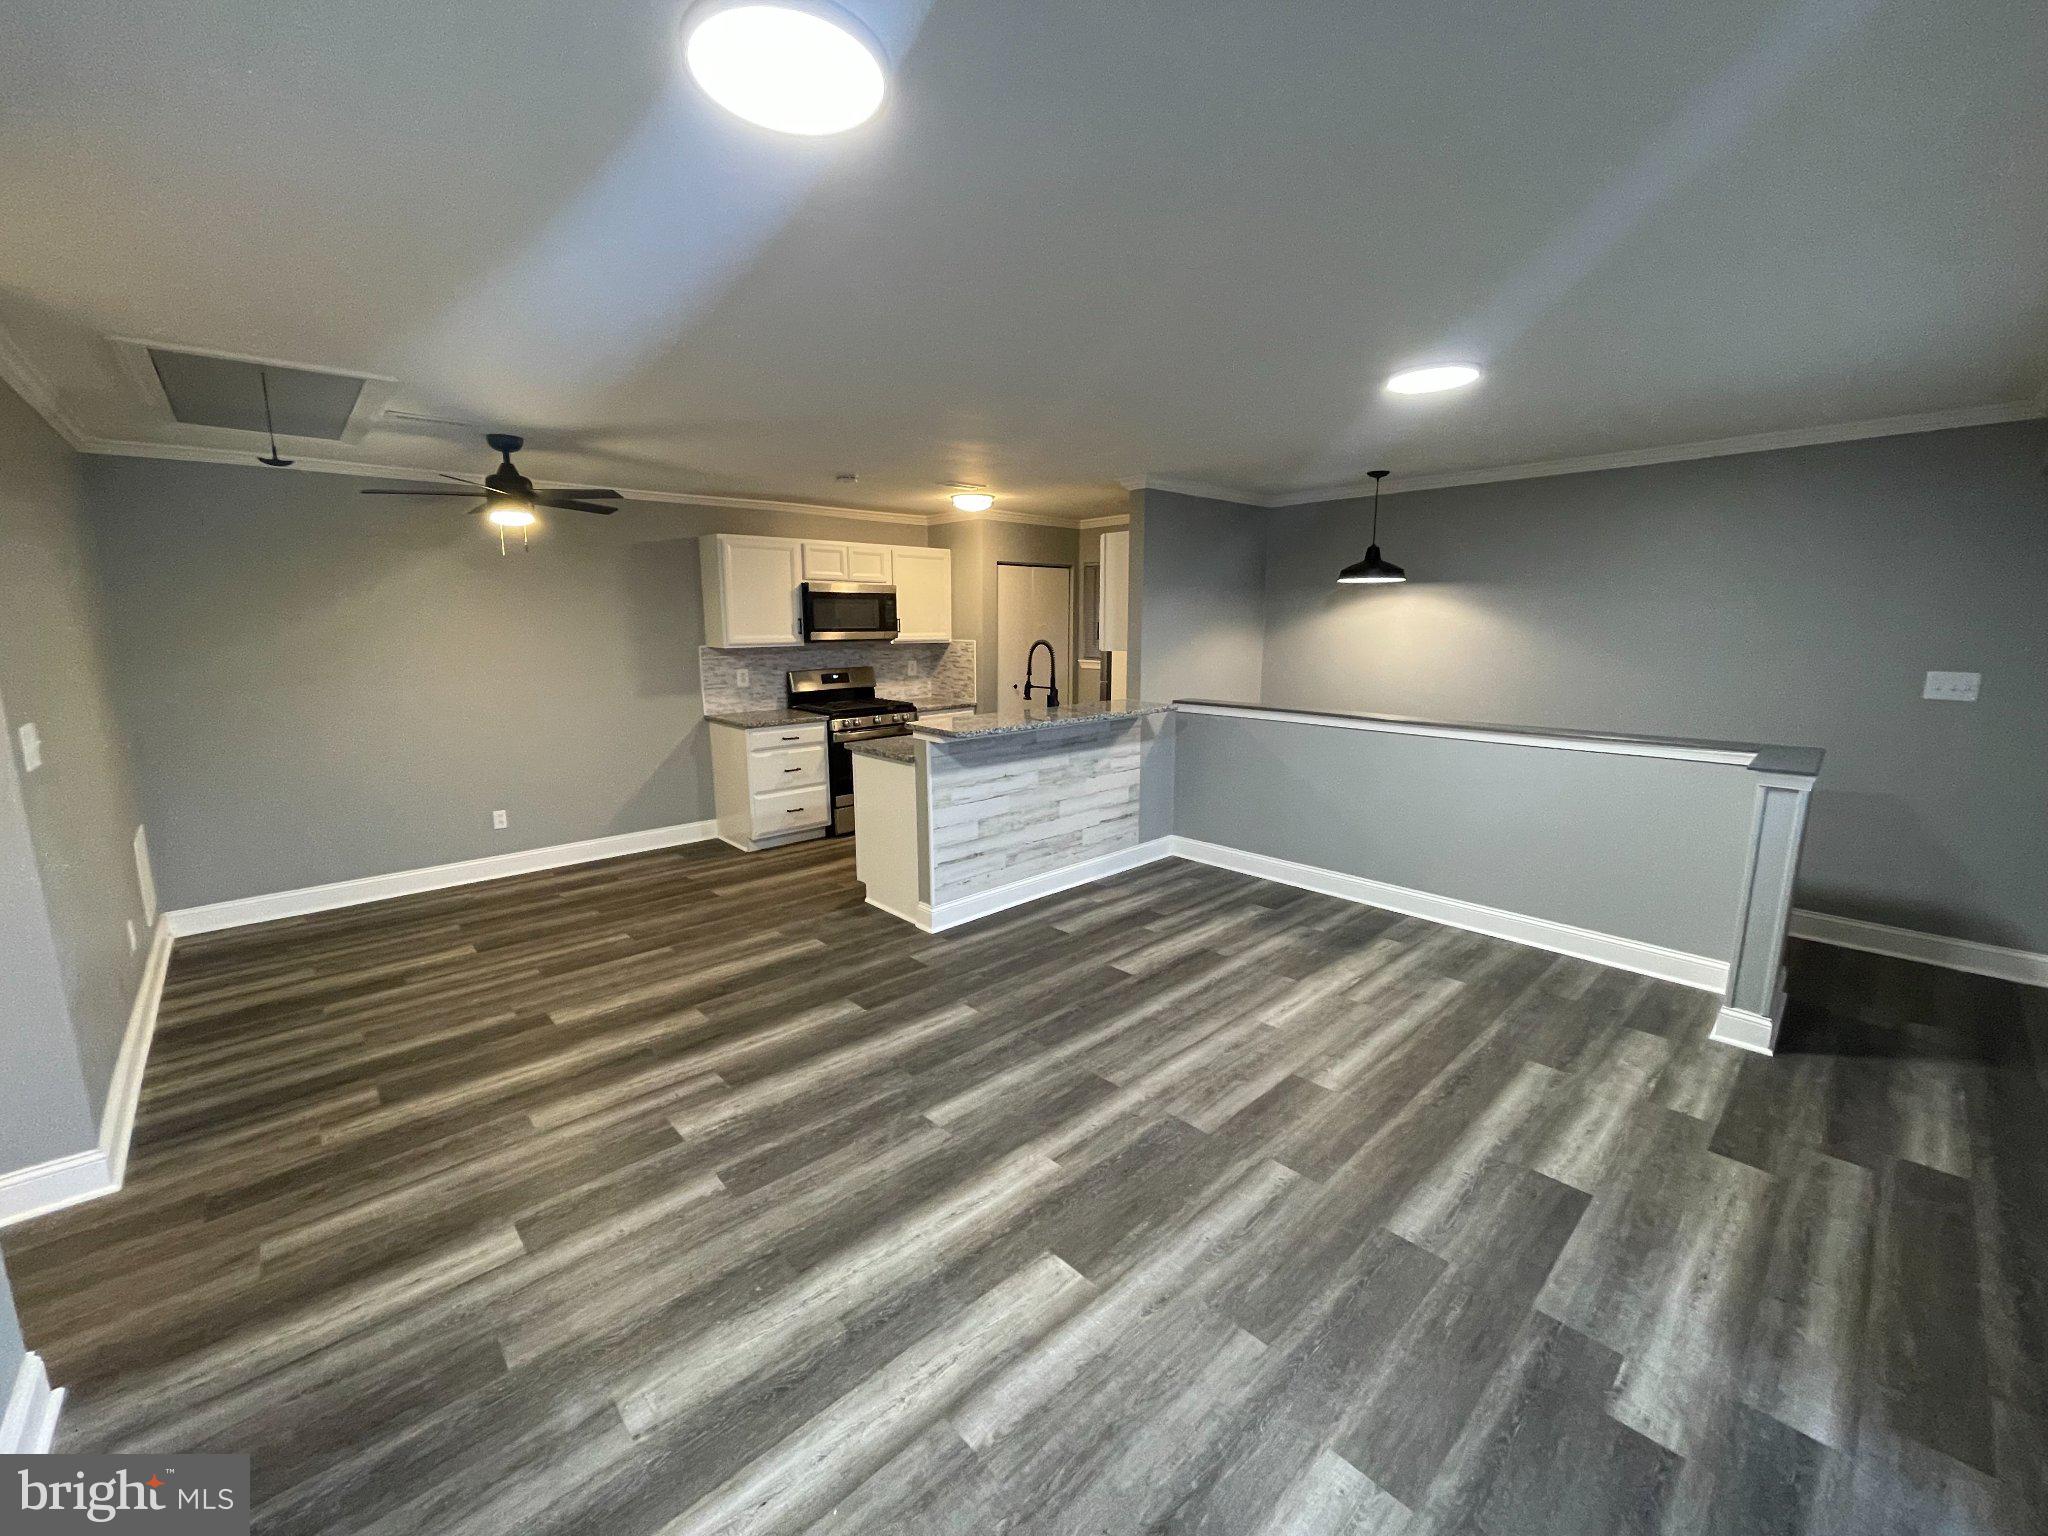
EDGEWOOD
1721 FOUNTAIN ROCK WAY D
2 Beds
1 Baths
924 Sq.Ft.
$120,000
MLS#: MDHR2056360
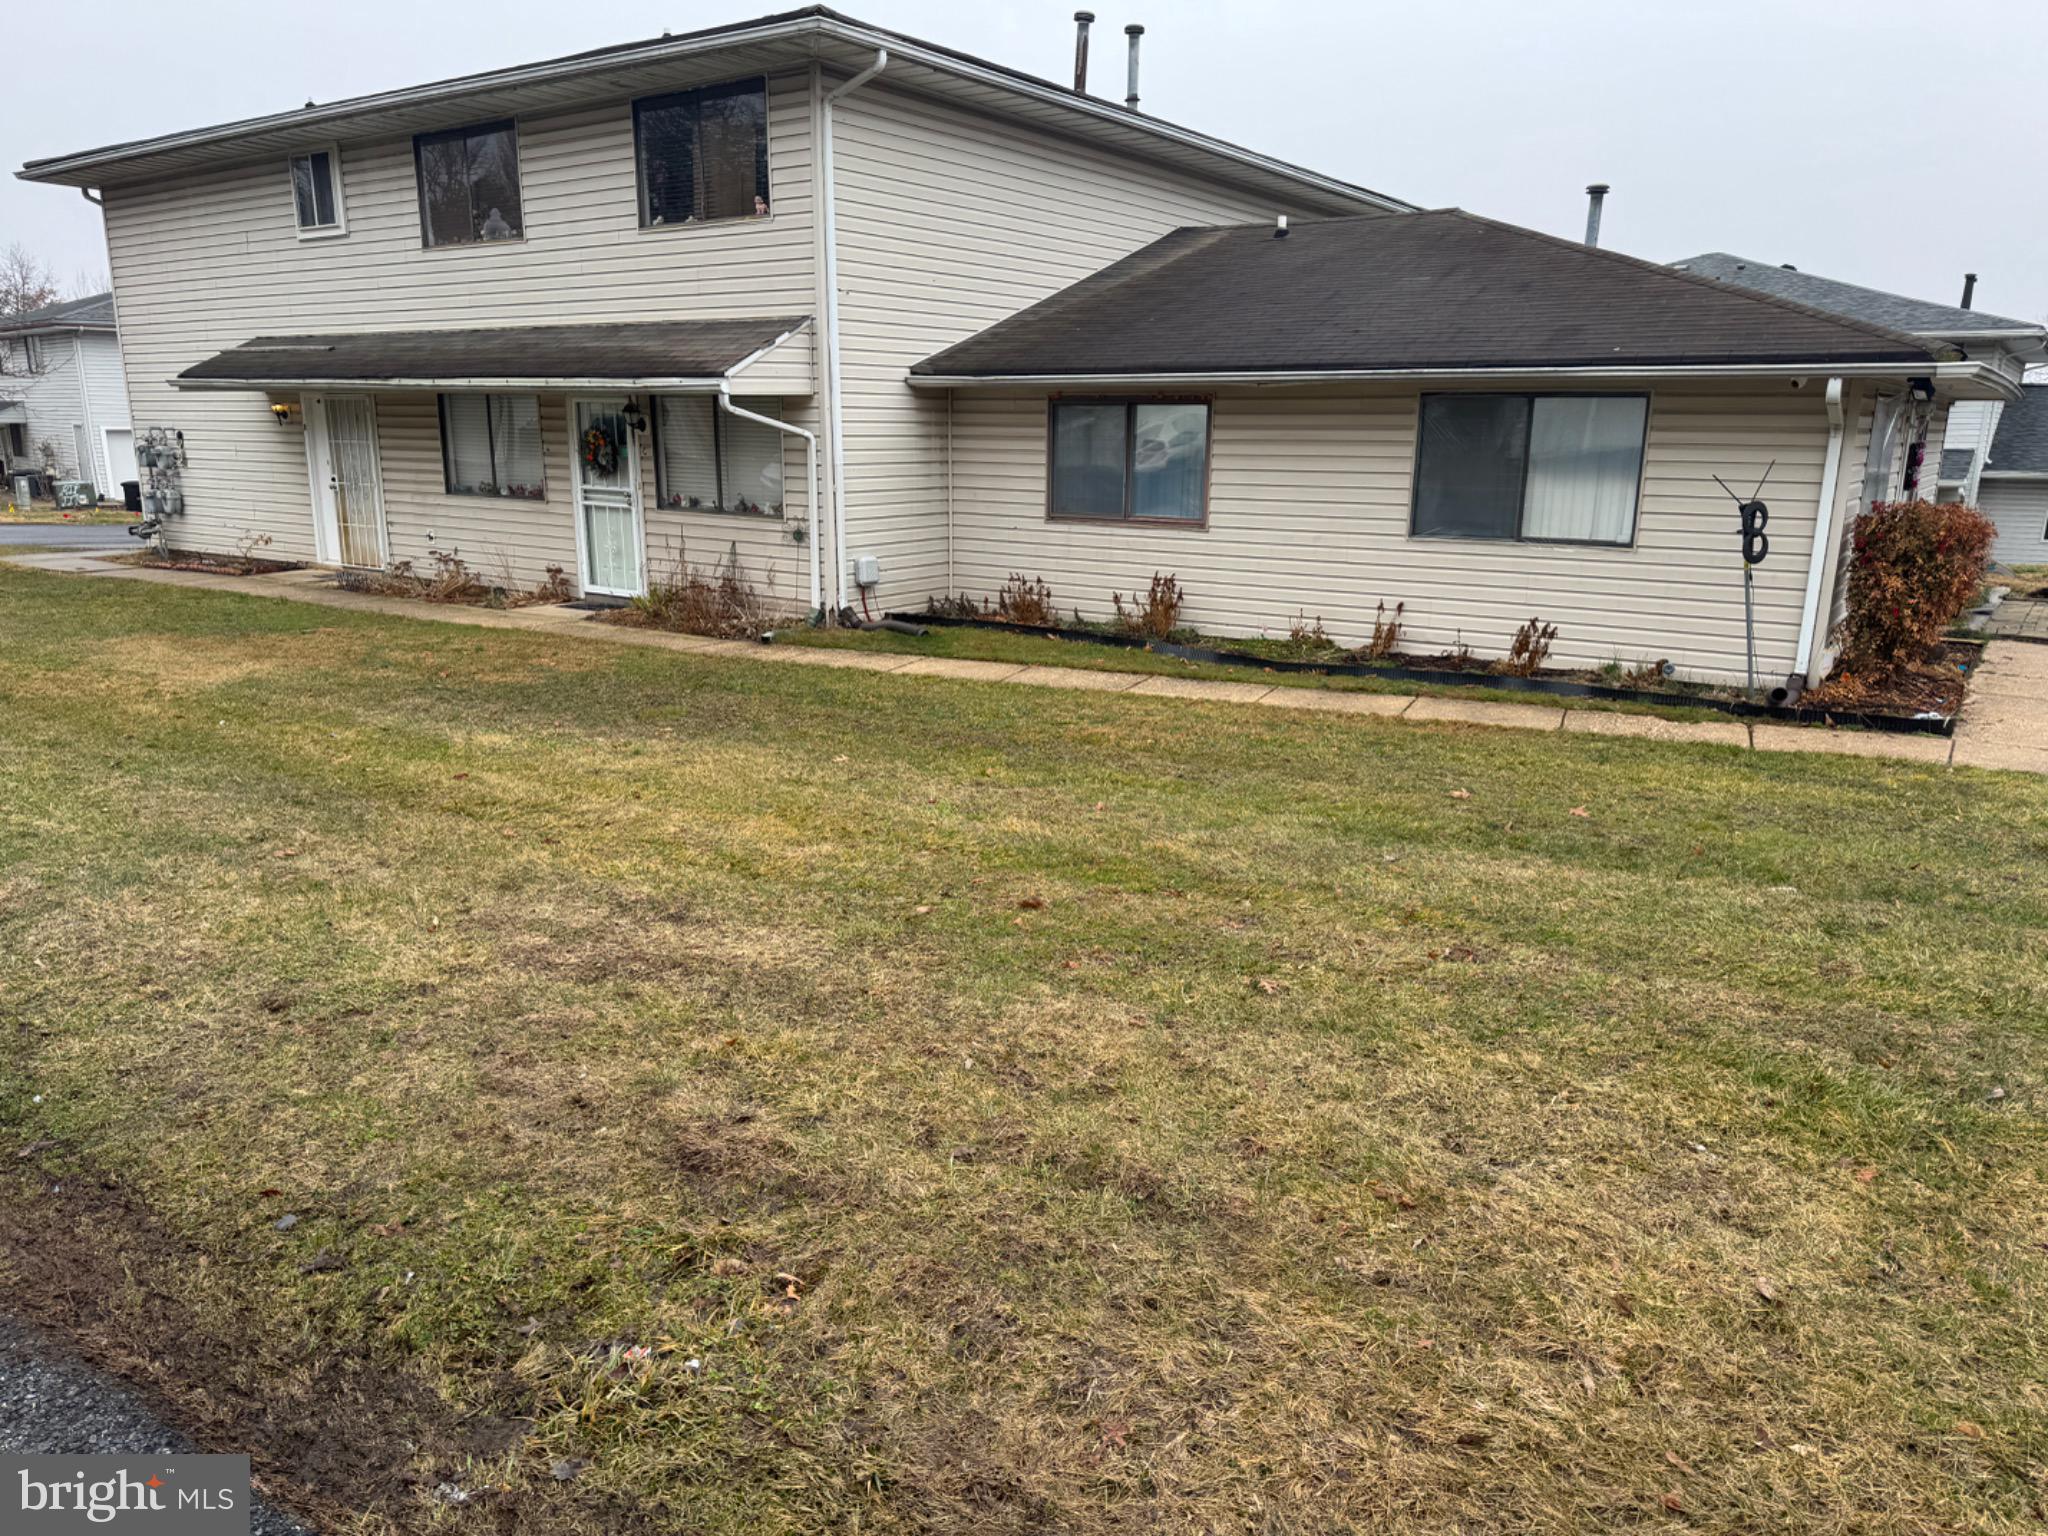
EDGEWOOD
1708 FOUNTAIN ROCK WAY C
2 Beds
1 Baths
882 Sq.Ft.
$110,000
MLS#: MDHR2052594

EDGEWOOD
553 JAMESTOWN COURT
4 Beds
1 Baths
1,650 Sq.Ft.
$135,000
MLS#: MDHR2059484

EDGEWOOD
1707 CRIMSON TREE WAY 4D
2 Beds
1 Baths
N/A
$126,900
MLS#: MDHR2060222

EDGEWOOD
1002 MAGNOLIA WOODS COURT 1002-E
2 Beds
2 Baths
1,000 Sq.Ft.
$110,900
MLS#: MDHR2056982
