


Property
Beds
3
Full Baths
2
1/2 Baths
None
Year Built
1952
Sq.Footage
1,200
Welcome to 120 Hawthorne Avenue, a charming 3-bedroom, 2-full-bath Cape Cod nestled on a quiet, tree-lined street in the heart of Pikesville. Offering a warm blend of classic character and thoughtful updates, this home features hardwood floors throughout the main and upper levels and a versatile main-level bedroom or den with convenient access to the screened-in porch. The updated kitchen features granite countertops, a custom glass backsplash, and newly installed soft-close cabinetry, with a spacious dining area just off the kitchen that makes everyday meals and entertaining a breeze. Upstairs, two additional bedrooms offer generous closet space, including recently upgraded closets with custom shelving and clothing racks, along with a classic tiled full bath. Step outside and enjoy the home's beautifully maintained outdoor spaces. The screened-in porch overlooks a fully fenced backyard, creating a peaceful spot to relax while the thoughtfully landscaped front and rear yards provide colorful blooms throughout the seasons. A dog door provides easy access to the backyard, while a newer storage shed offers additional outdoor storage. The driveway was repaved in 2023, the shed was replaced in 2024, and landscaping was refreshed in 2026. Two large trees over the home were also removed in 2025. The spacious basement provides additional storage and flexible space, with newer windows. Major mechanical updates include a furnace, water heater, and A/C compressor replaced in 2019. Beyond the property, enjoy the welcoming feel of a close-knit neighborhood where neighbors know one another, streets are peaceful, and children can be found playing outside. The public library, Sudbrook Park and playground, and Pikesville Armory are all nearby. The Armory is also undergoing plans for a major community center and playground with a splash pad, and hosts a popular summer farmers market. Conveniently located near shopping, restaurants, Owings Mills, and I-695, this home offers the charm of an established neighborhood with easy access to everyday conveniences.
Features & Amenities
Interior
-
Total Bedrooms
3
-
Bathrooms
2
-
Above Grade Finished Area
1200.0
-
Basement YN
YES
-
Cooling YN
YES
-
Cooling
Central Air, Electric
-
Fireplace YN
YES
-
Heating YN
YES
-
Heating
Natural Gas, Forced Air
-
Main Level Bedrooms
1
-
Pet friendly
N/A
Exterior
-
Garage
No
-
Construction Materials
Brick
-
Parking
Attached Carport, Driveway, Attached
-
Pool
No
-
Waterfront YN
NO
Area & Lot
-
Lot Size(acres)
0.16
-
Lot Size(square feet)
7,140
-
Property Type
Residential
-
Property Sub Type
Single Family Residence
-
Architectural Style
Cape Cod
Price
-
Sales Price
$349,997
-
Tax Amount
$3,206
-
Sq. Footage
1,200
-
Price/SqFt
$291
HOA
-
Association
No
School District
-
Elementary School
N/A
-
Middle School
N/A
-
High School
N/A
Property Features
-
New Construction
NO
-
Foundation Details
Permanent
-
Senior Community YN
NO
-
Sewer
Public Sewer
-
Tax Lot
268
-
Water Source
Public
Schedule a Showing
Showing scheduled successfully.
Mortgage calculator
Estimate your monthly mortgage payment, including the principal and interest, property taxes, and HOA. Adjust the values to generate a more accurate rate.
Your payment
Principal and Interest:
$
Property taxes:
$
HOA fees:
$
Total loan payment:
$
Total interest amount:
$
Location
County
BALTIMORE
Elementary School
Middle School
High School
Listing Courtesy of Russ Dukan, Allfirst Realty, Inc.
RealHub Information is provided exclusively for consumers' personal, non-commercial use, and it may not be used for any purpose other than to identify prospective properties consumers may be interested in purchasing. All information deemed reliable but not guaranteed and should be independently verified. All properties are subject to prior sale, change or withdrawal. RealHub website owner shall not be responsible for any typographical errors, misinformation, misprints and shall be held totally harmless.

Salesperson, Realtor
Lynn Rambler
Call Lynn today to schedule a private showing.

* Listings on this website come from the FMLS IDX Compilation and may be held by brokerage firms other than the owner of this website. The listing brokerage is identified in any listing details. Information is deemed reliable but is not guaranteed. If you believe any FMLS listing contains material that infringes your copyrighted work please click here to review our DMCA policy and learn how to submit a takedown request.© 2024 FMLS.
Related Properties
PIKESVILLE
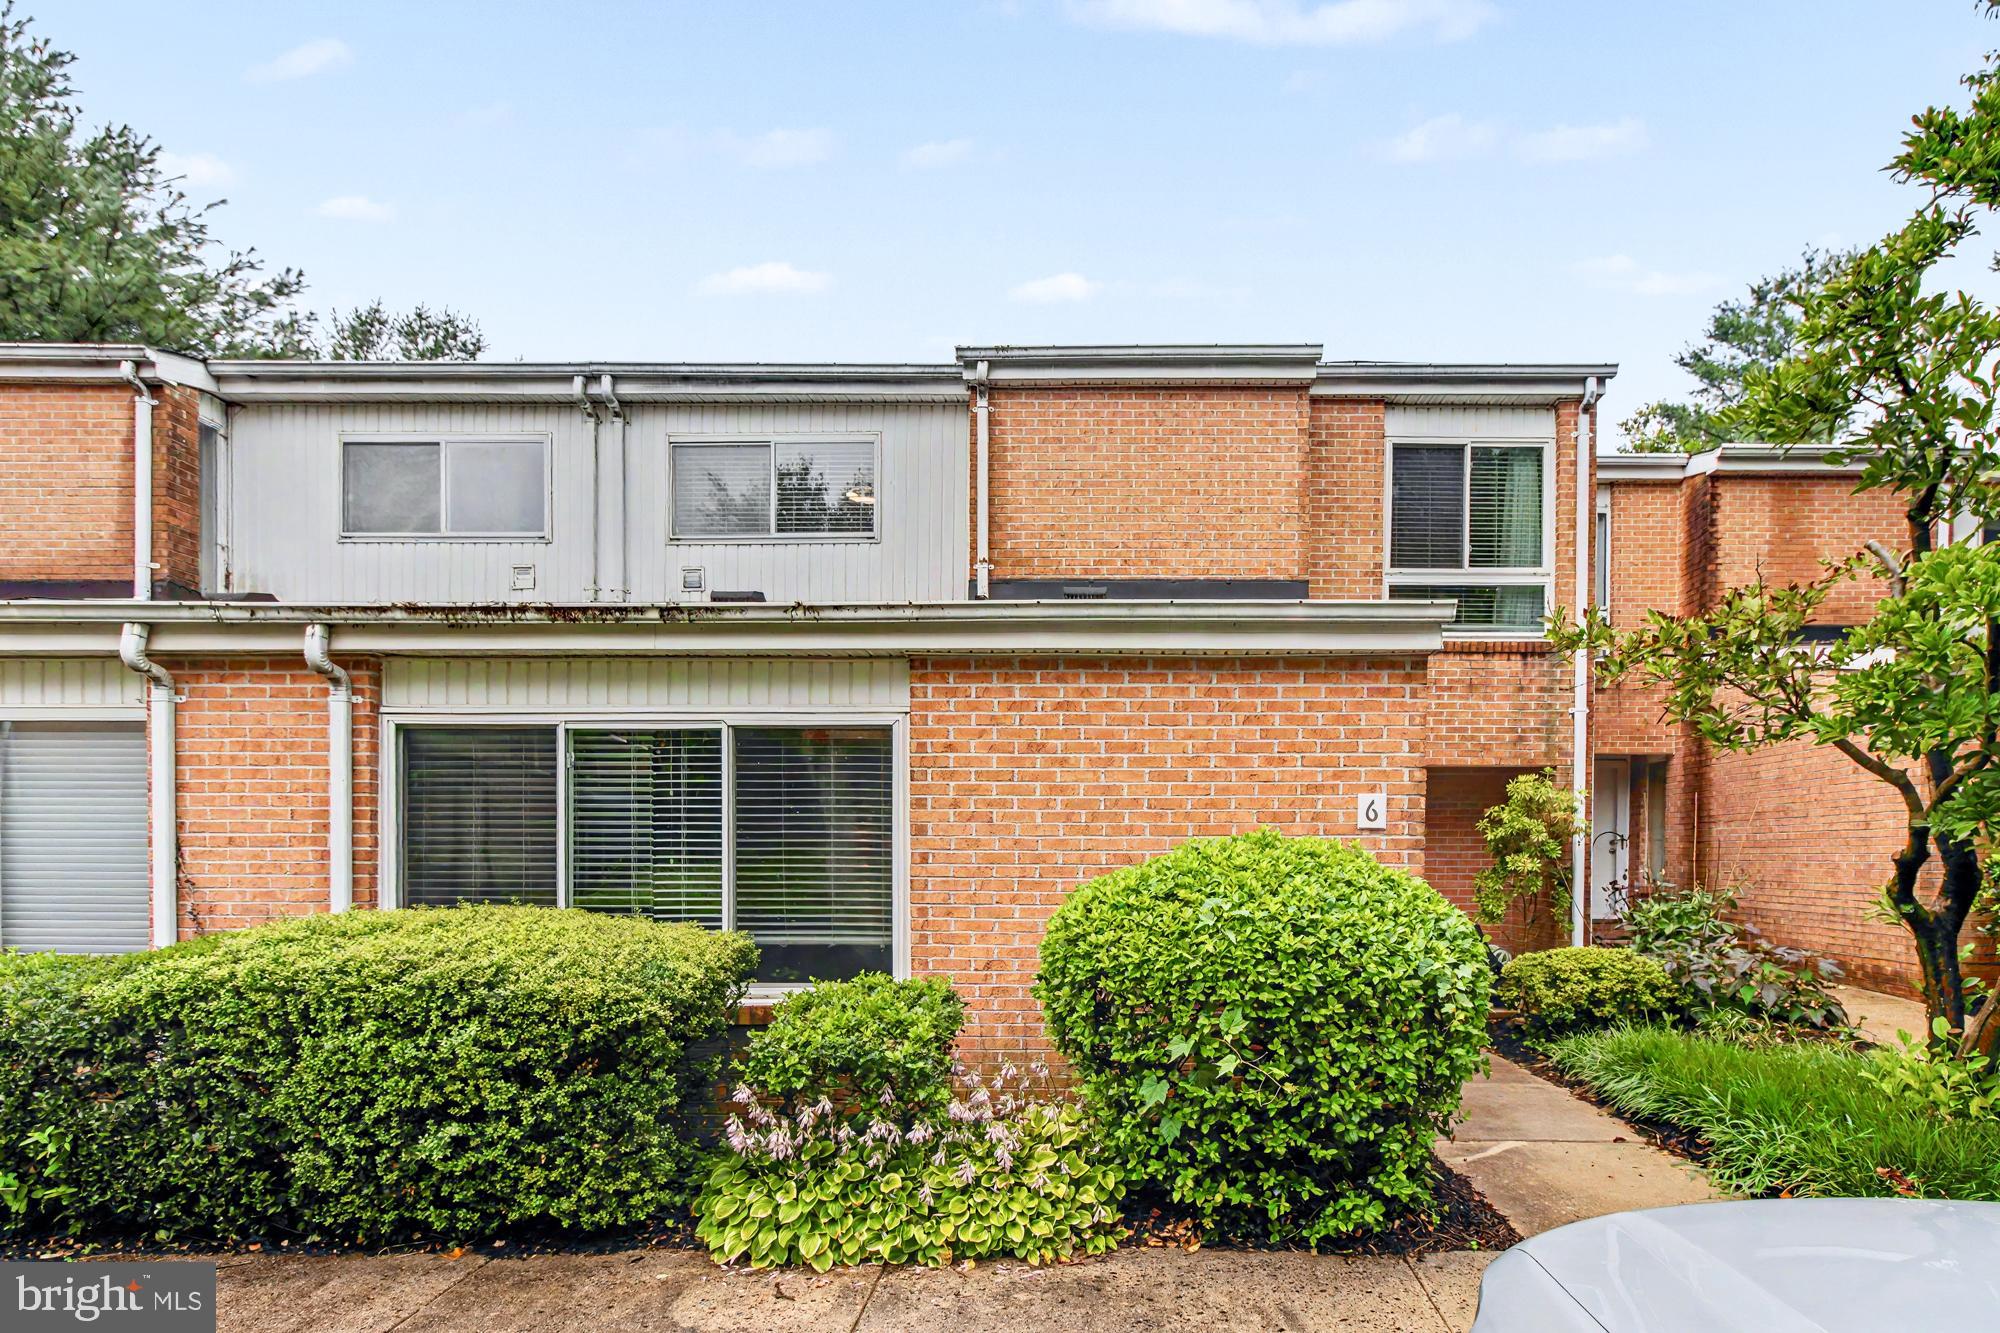
6 LAMPLIGHTER COURT 6
3 Beds
2 Baths
2,132 Sq.Ft.
$315,000
MLS#: MDBC2167550
PIKESVILLE
801 JUDY LANE
3 Beds
2 Baths
1,057 Sq.Ft.
$400,000
MLS#: MDBC2162338

PIKESVILLE
1 SLADE AVENUE 602
2 Beds
2 Baths
3,750 Sq.Ft.
$409,900
MLS#: MDBC2176100

PIKESVILLE
3915 SQUIRE TUCK WAY
3 Beds
2 Baths
1,480 Sq.Ft.
$309,900
MLS#: MDBC2175706
PIKESVILLE
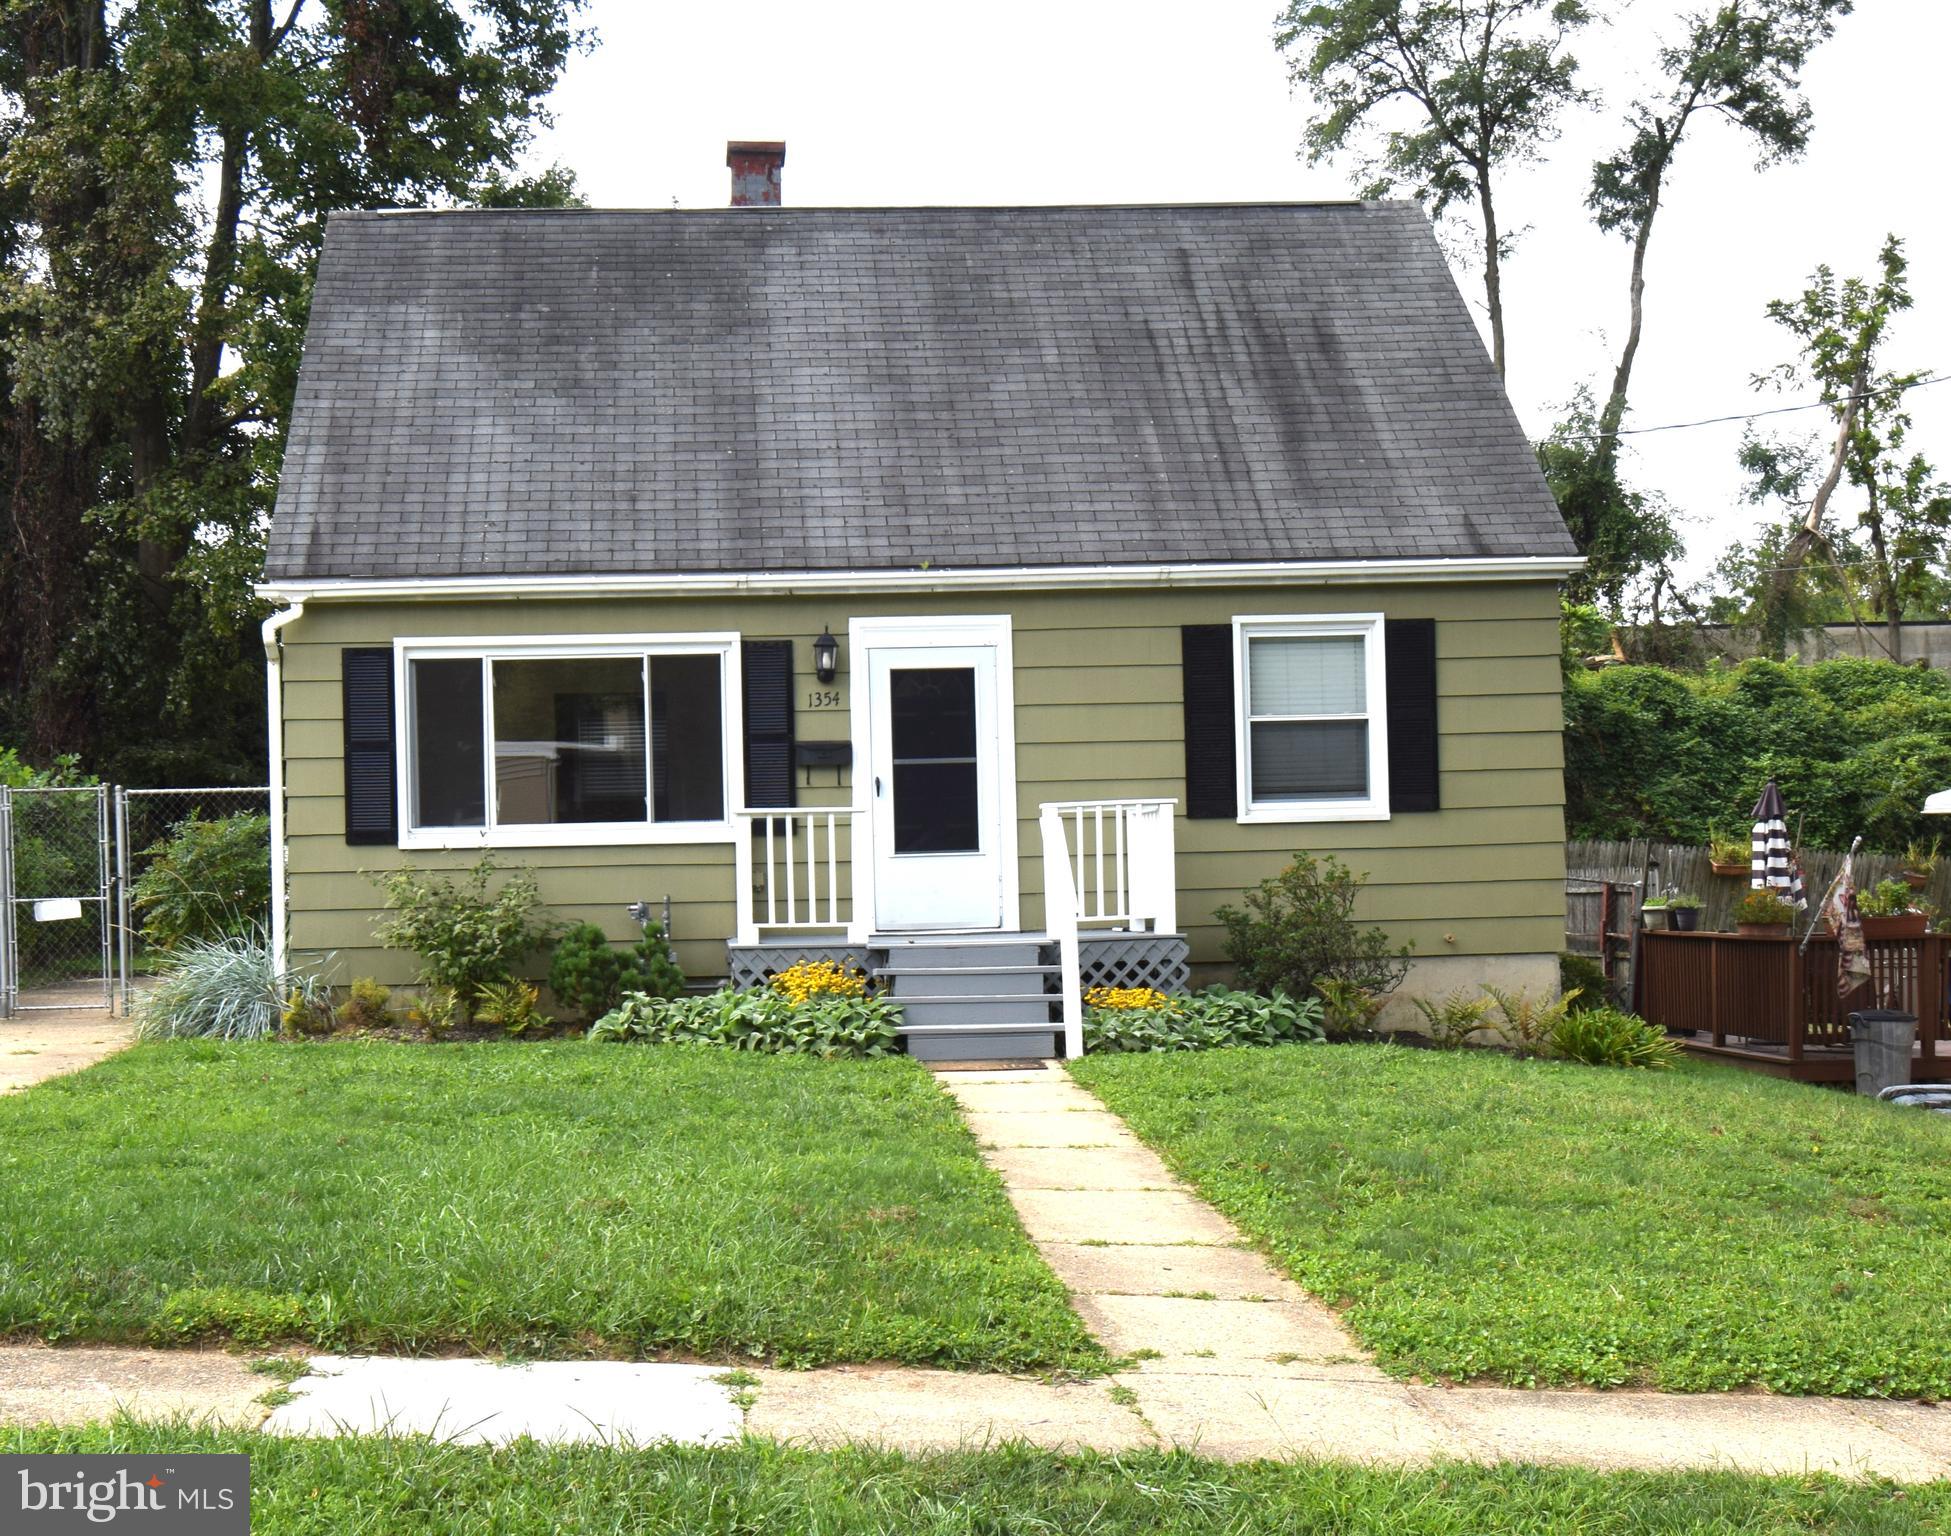
1354 SUDVALE ROAD
4 Beds
1 Baths
1,580 Sq.Ft.
$389,000
MLS#: MDBC2155274
PIKESVILLE
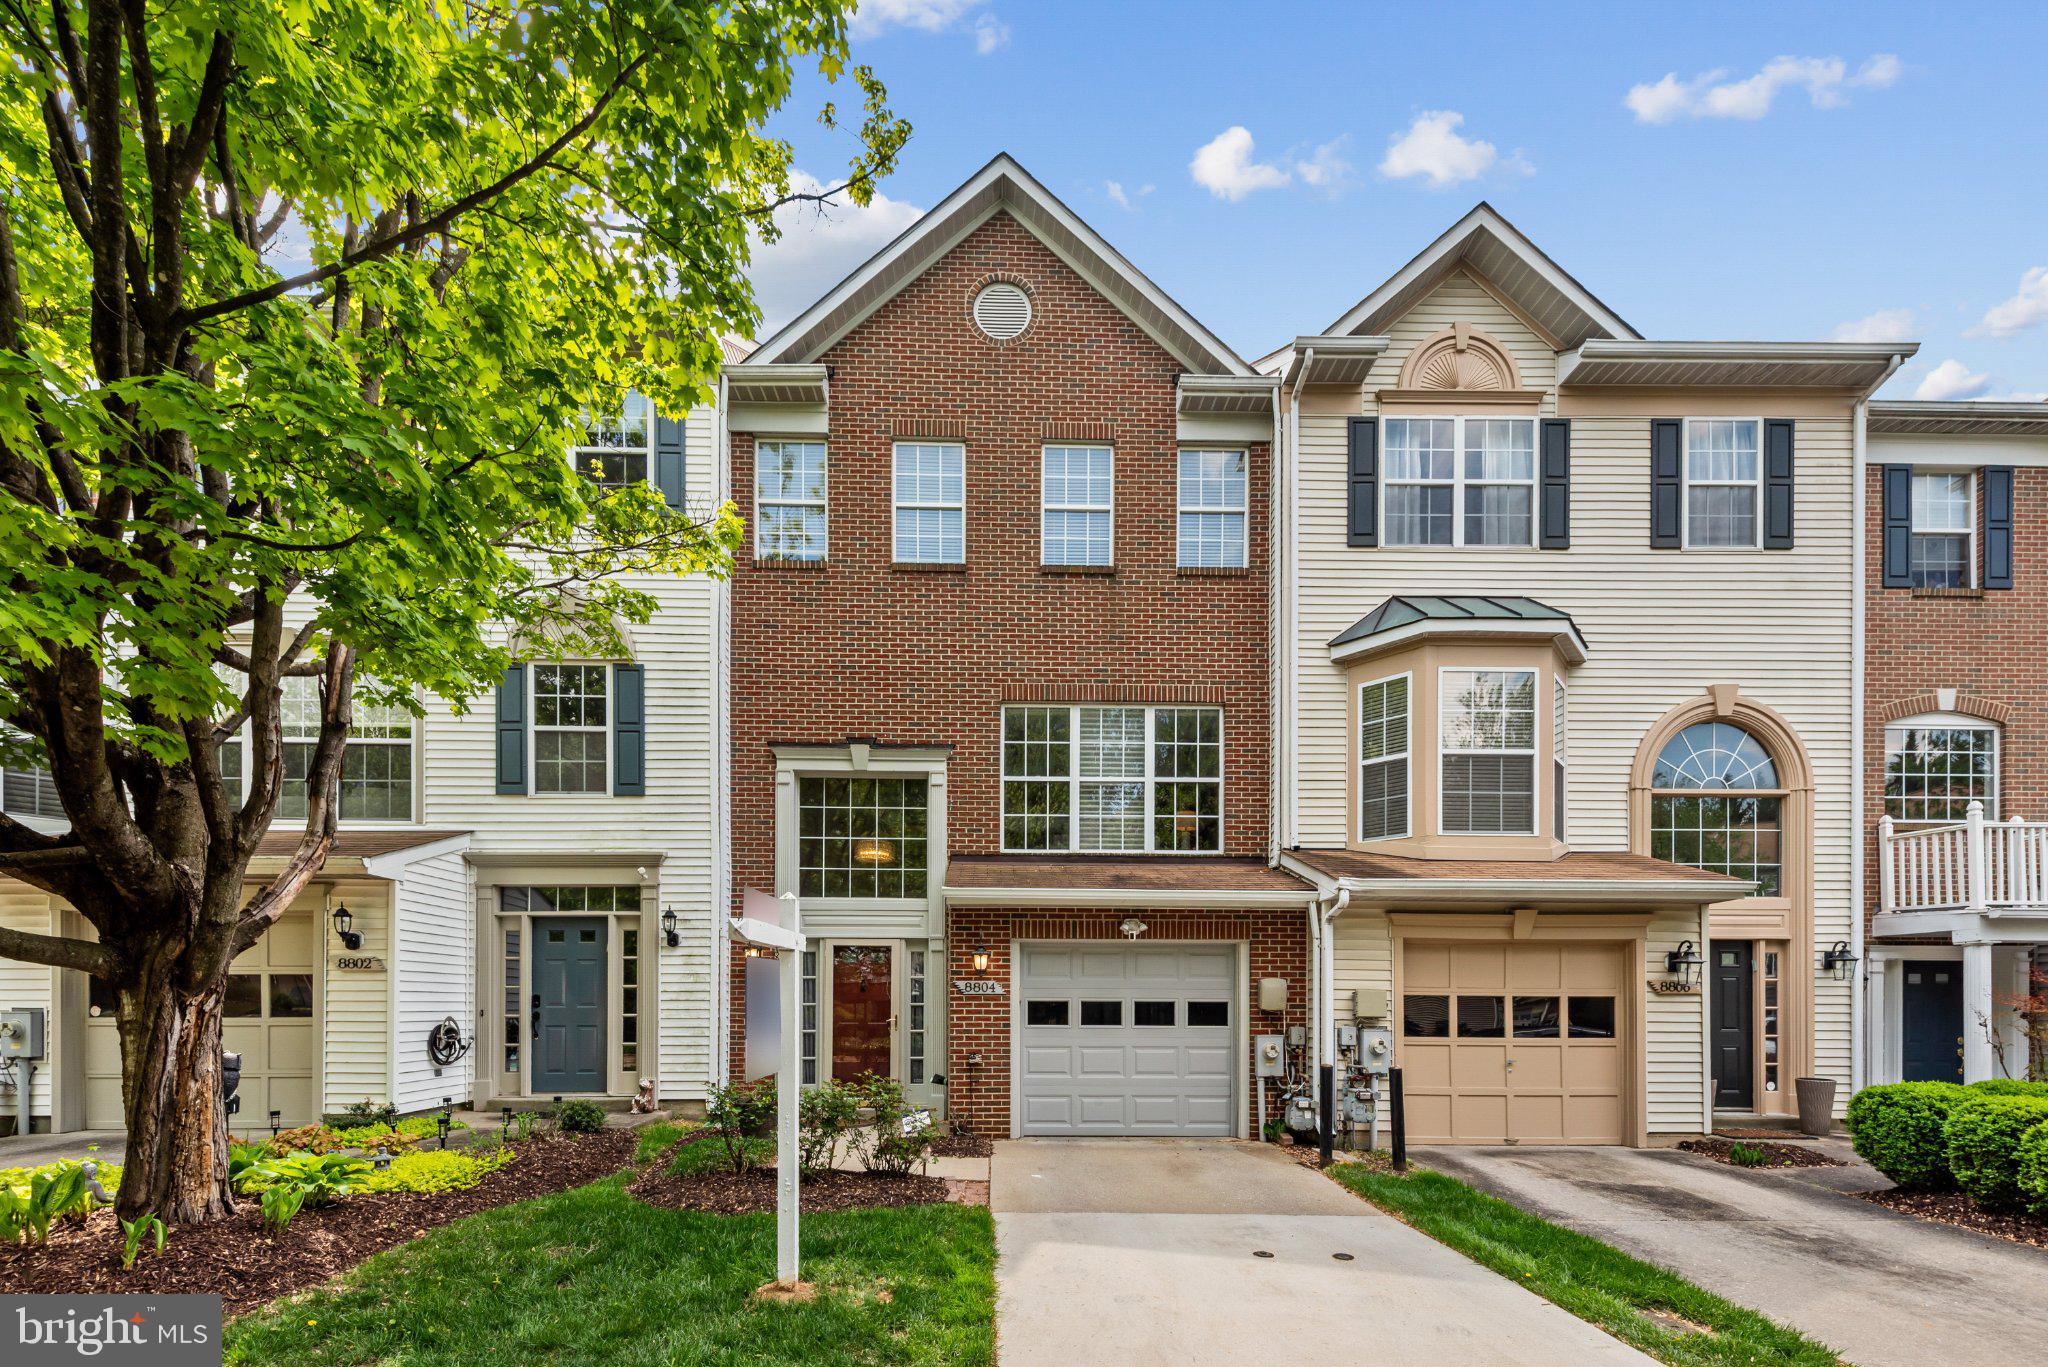
8804 MARGATE COURT 3
3 Beds
2 Baths
2,286 Sq.Ft.
$405,000
MLS#: MDBC2159228

PIKESVILLE
7315 PRINCE GEORGE RD
4 Beds
2 Baths
2,795 Sq.Ft.
$369,900
MLS#: MDBC2175782

PIKESVILLE
1003 KINGSTON ROAD
3 Beds
2 Baths
2,175 Sq.Ft.
$385,000
MLS#: MDBC2172056

PIKESVILLE
29 CEDARWOOD
3 Beds
2 Baths
2,187 Sq.Ft.
$325,000
MLS#: MDBC2175884
.png)