
Property
Beds
3
Full Baths
2
1/2 Baths
None
Year Built
1975
Sq.Footage
1,555
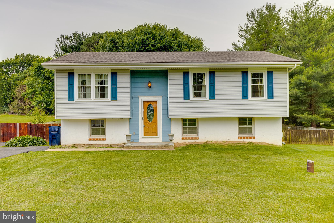
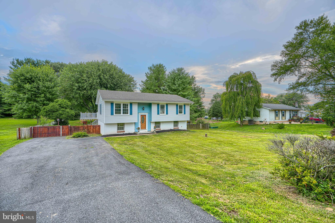
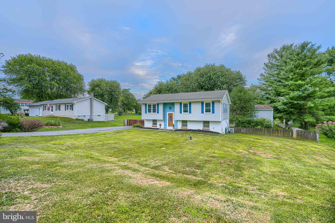
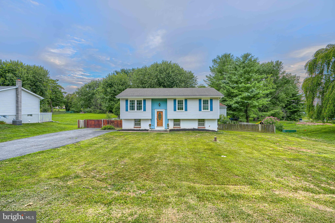
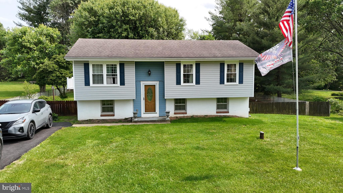
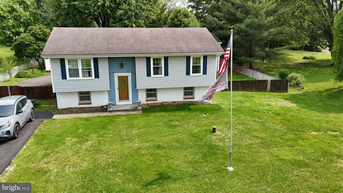
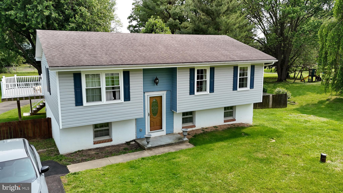
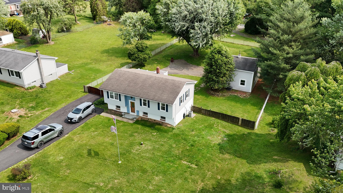
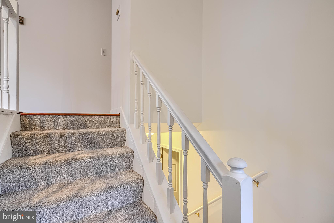
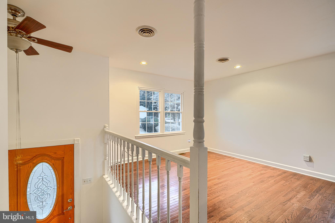
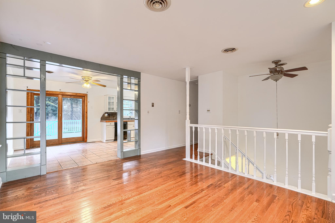
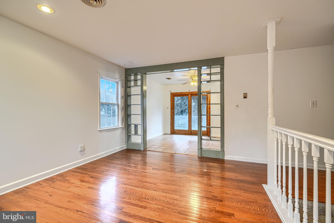
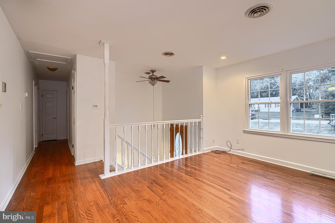
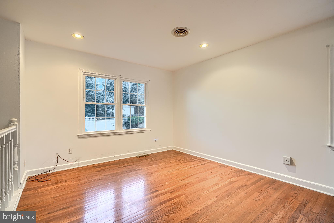
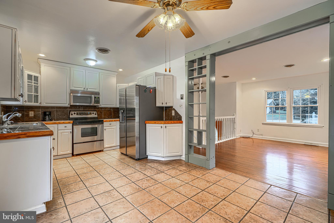
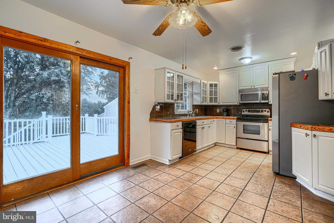
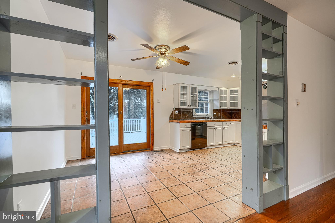
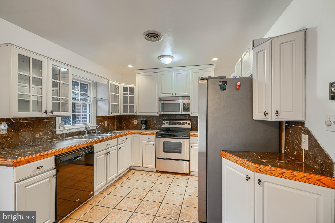
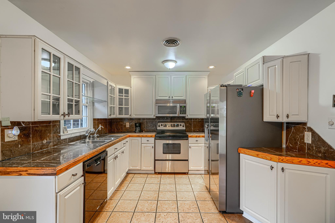
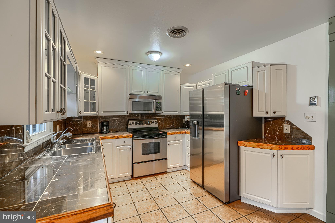
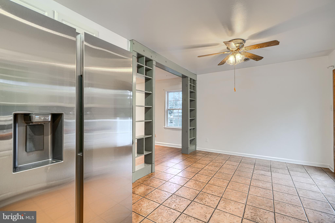
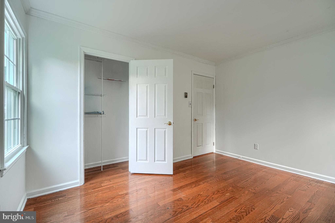
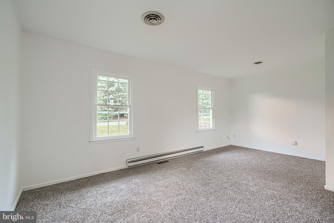
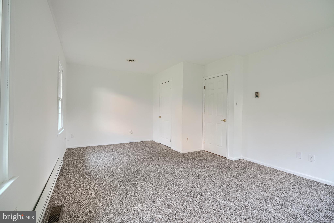
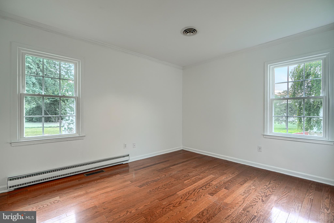
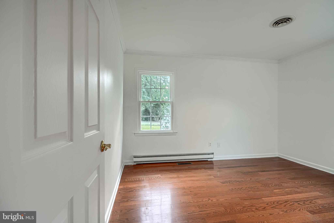
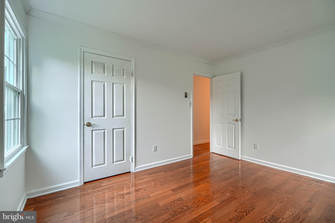
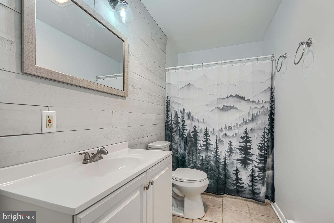
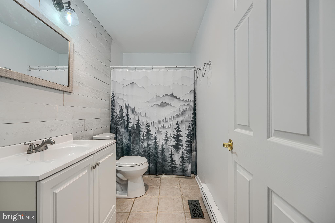
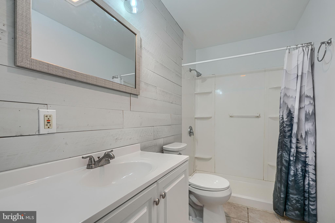
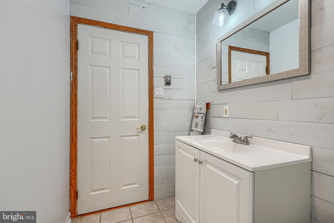
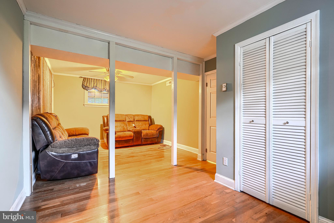
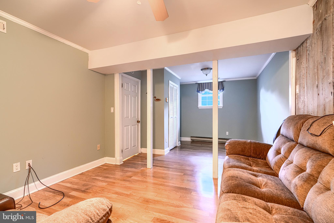
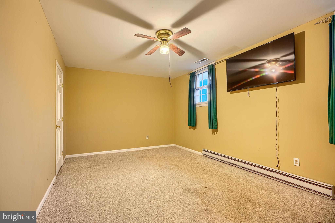
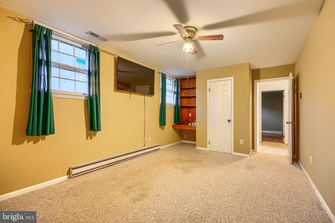
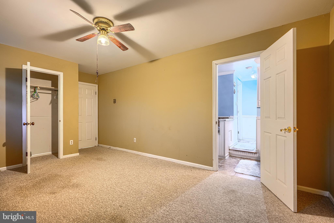
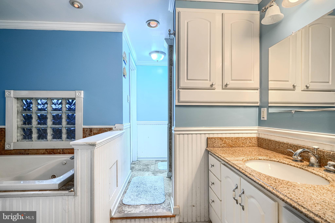
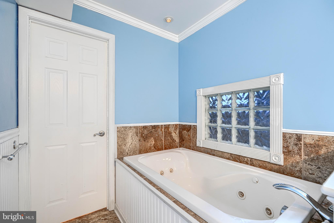
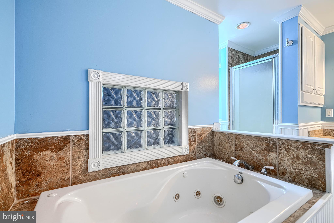
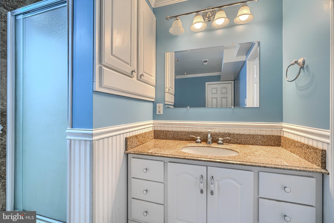
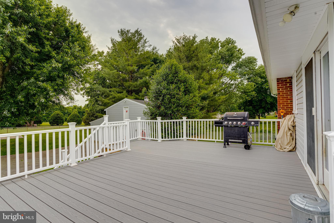
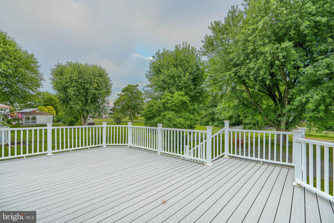
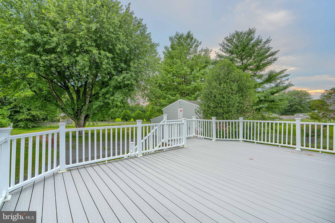
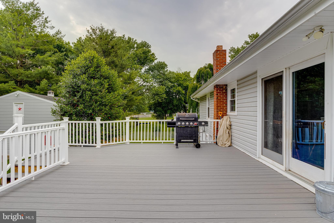
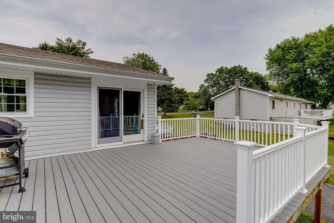
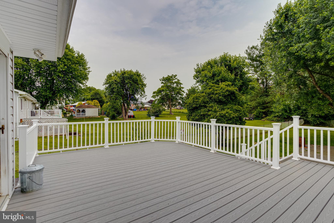
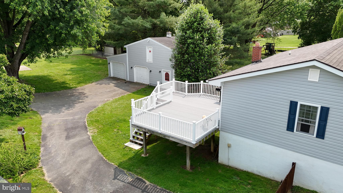
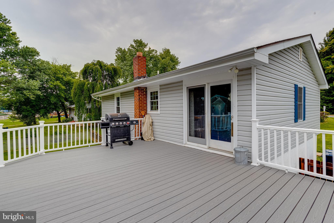
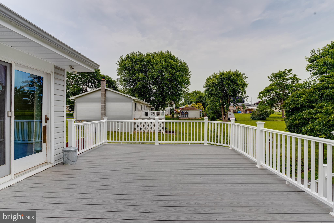
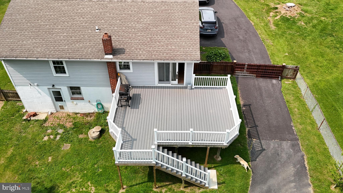
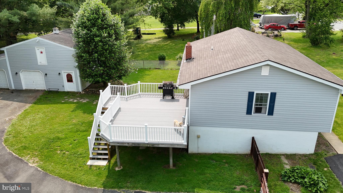
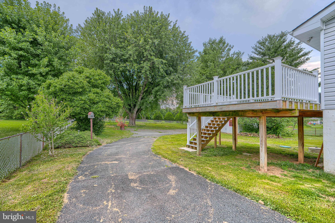
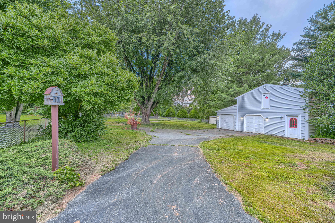
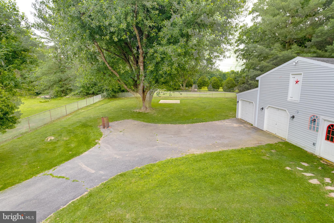
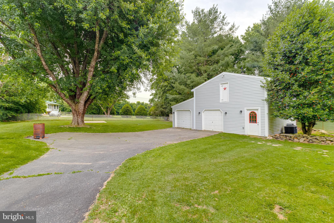
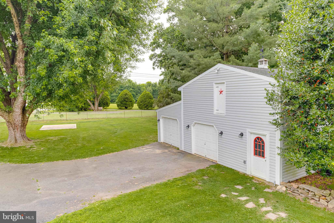
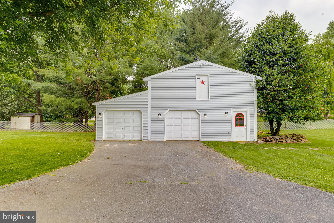
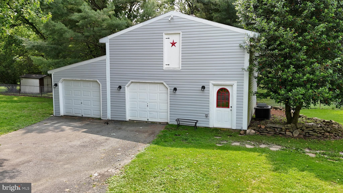
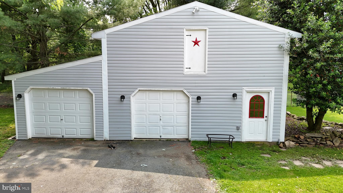
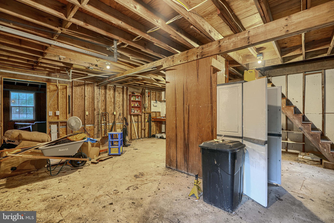
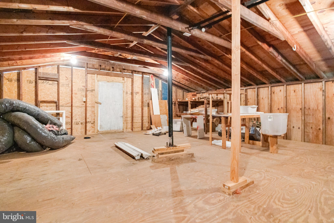
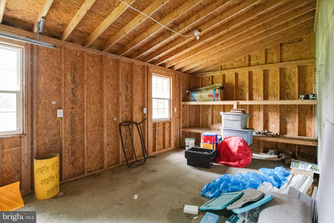
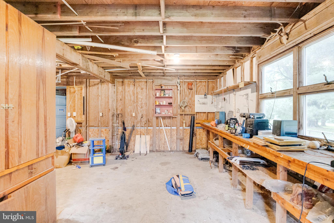
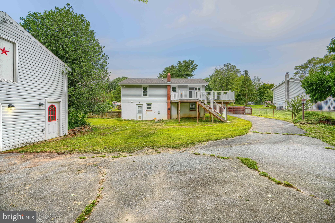
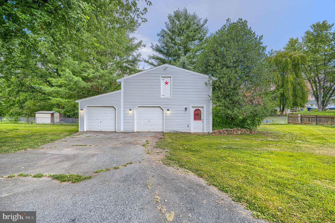
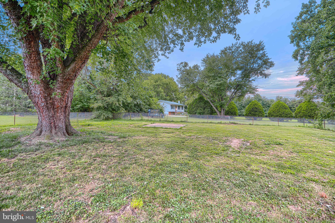
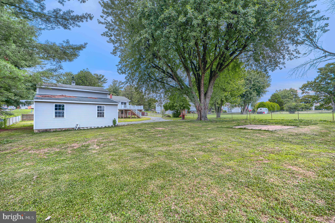
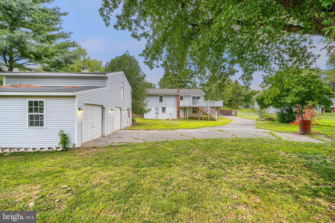
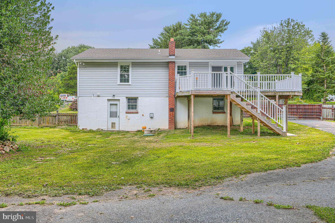
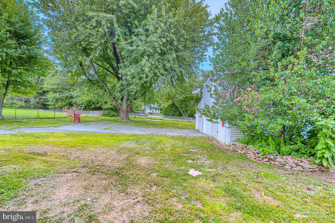
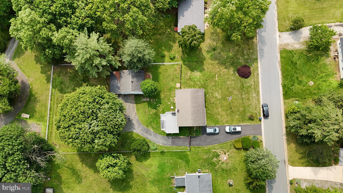
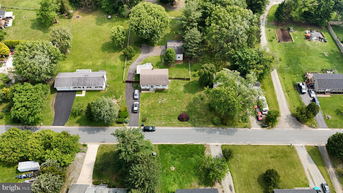
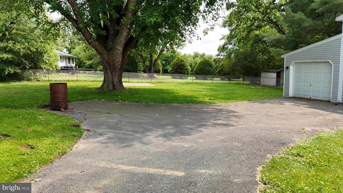
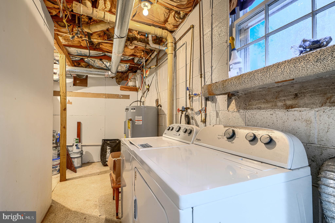
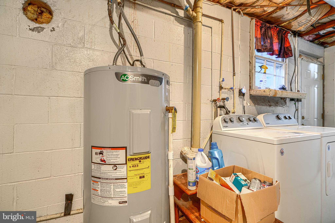
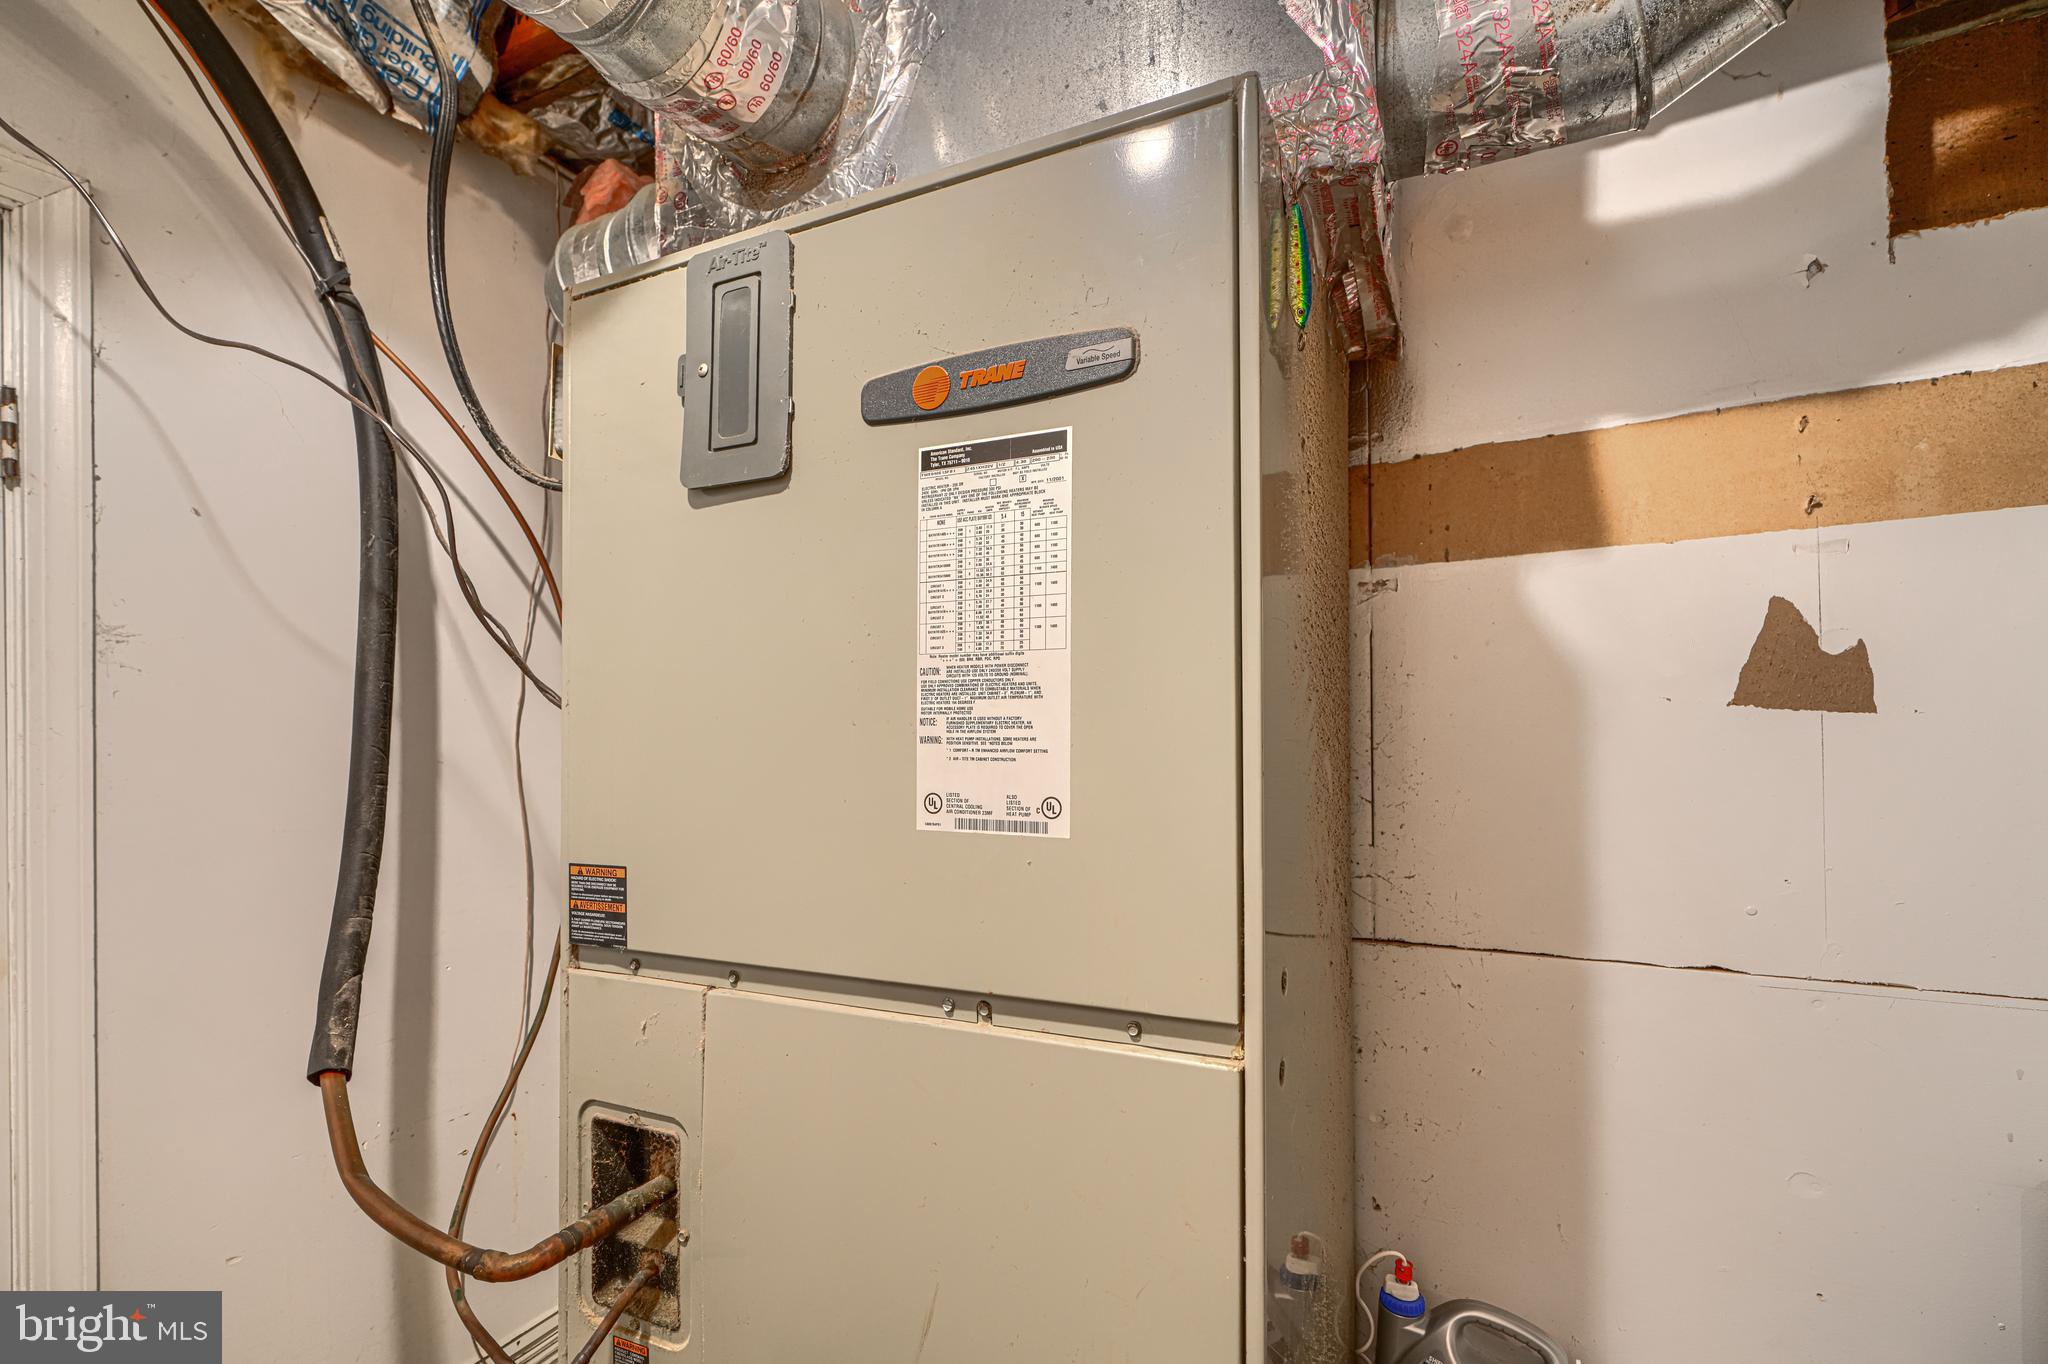
Welcome home! This beautifully updated 3-bedroom, 2-bath split-level home is perfectly situated on over half an acre in the highly sought-after Rising Sun School District. From the moment you arrive, you'll appreciate the space, comfort, and thoughtful updates throughout. The upstairs features two spacious bedrooms, a full bathroom, a bright living room, a dedicated dining area, and a functional kitchen that opens up to the brand-new deck — perfect for morning coffee or evening grilling. Head downstairs to a fully finished lower level that offers even more living space, including a second large living room, a third bedroom, another full bathroom with a large soaking tub and stand-up shower, as well as a laundry and utility room. The lower level is a full walkout, providing convenient access to the backyard and tons of natural light — perfect for multi-generational living, guests, or just extra breathing room. Recent improvements make this home truly move-in ready, including fresh paint and fresh carpet throughout, a freshly updated bathroom, and a recently updated septic system for years of worry-free ownership. The home is served by a private well, keeping your monthly costs down. Additional major updates include a newer roof, updated windows, updated siding, an updated Trane HVAC system, and an updated water heater, plus that massive brand-new deck overlooking the private, fully fenced backyard — ideal for kids, pets, and peace of mind. For the hobbyist or anyone needing extra space, the oversized detached garage/workshop with a second-level loft is the ultimate bonus — great for storage, tools, toys, or your next big project. Homes like this don't come around often, especially in this location. Don't miss your chance to make it yours. Call today to schedule your private tour.
Features & Amenities
Interior
-
Other Interior Features
Recessed Lighting
-
Total Bedrooms
3
-
Bathrooms
2
-
Above Grade Finished Area
944.0
-
Basement YN
YES
-
Cooling YN
YES
-
Cooling
Central Air, Ceiling Fan(s), Electric
-
Fireplace YN
NO
-
Heating YN
YES
-
Heating
Electric, Forced Air
-
Main Level Bedrooms
1
-
Pet friendly
N/A
Exterior
-
Garage
Yes
-
Garage spaces
3
-
Construction Materials
Aluminum Siding
-
Parking
Oversized, Off Street, Garage, Driveway, Detached
-
Patio and Porch Features
Deck, Porch
-
Pool
No
-
Waterfront YN
NO
-
View
Garden
Area & Lot
-
Lot Features
Wooded
-
Lot Size(acres)
0.51
-
Lot Size(square feet)
22,215
-
Property Type
Residential
-
Property Sub Type
Single Family Residence
-
Architectural Style
Split Foyer
Price
-
Sales Price
$385,000
-
Tax Amount
$2,704
-
Financing Options
Conventional, Cash, FHA, VA
-
Sq. Footage
1,555
-
Price/SqFt
$247
HOA
-
Association
No
School District
-
Elementary School
N/A
-
Middle School
N/A
-
High School
RISING SUN
Property Features
-
New Construction
NO
-
Foundation Details
Permanent
-
Senior Community YN
NO
-
Sewer
Septic Tank
-
Tax Lot
19
-
Water Source
Well
Schedule a Showing
Showing scheduled successfully.
Mortgage calculator
Estimate your monthly mortgage payment, including the principal and interest, property taxes, and HOA. Adjust the values to generate a more accurate rate.
Your payment
Principal and Interest:
$
Property taxes:
$
HOA fees:
$
Total loan payment:
$
Total interest amount:
$
Location
County
CECIL
Elementary School
Middle School
High School
RISING SUN
Listing Courtesy of Christopher Matthew Kotula , Realty Plus Associates
RealHub Information is provided exclusively for consumers' personal, non-commercial use, and it may not be used for any purpose other than to identify prospective properties consumers may be interested in purchasing. All information deemed reliable but not guaranteed and should be independently verified. All properties are subject to prior sale, change or withdrawal. RealHub website owner shall not be responsible for any typographical errors, misinformation, misprints and shall be held totally harmless.

AGENT
Lynn Rambler
Call Lynn today to schedule a private showing.

* Listings on this website come from the FMLS IDX Compilation and may be held by brokerage firms other than the owner of this website. The listing brokerage is identified in any listing details. Information is deemed reliable but is not guaranteed. If you believe any FMLS listing contains material that infringes your copyrighted work please click here to review our DMCA policy and learn how to submit a takedown request.© 2024 FMLS.
Related Properties

COLORA
528 LOVE RUN ROAD
3 Beds
1 Baths
1,008 Sq.Ft.
$323,000
MLS#: MDCC2020956
.png)