
Property
Beds
4
Full Baths
2
1/2 Baths
1
Year Built
2026
Sq.Footage
3,257
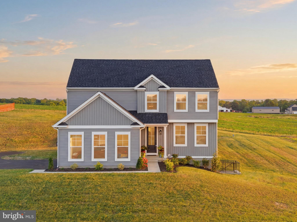
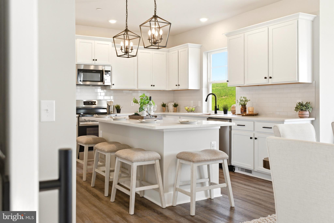
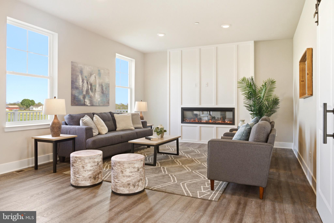
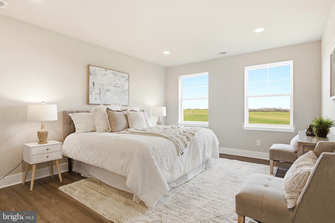
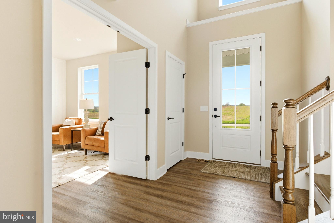
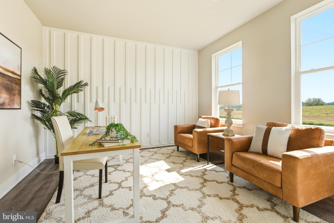
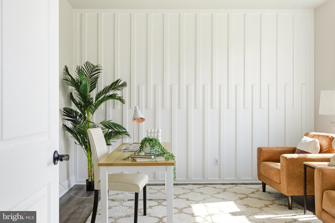
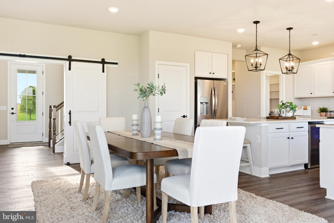
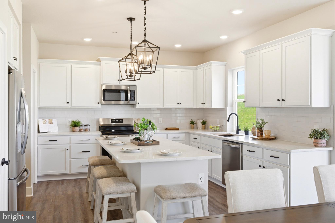
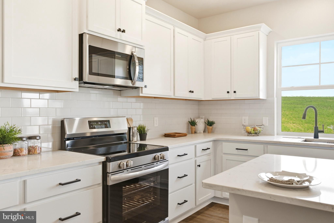
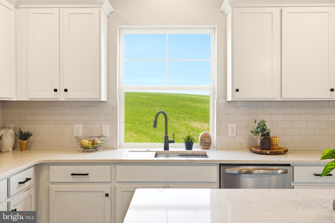
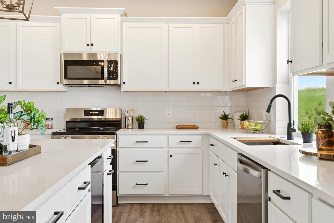
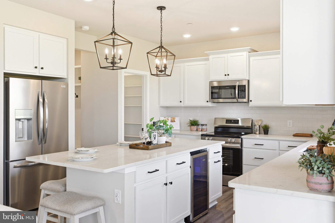
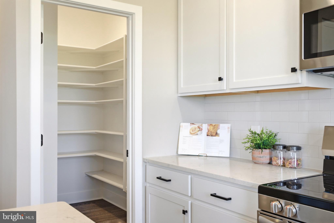
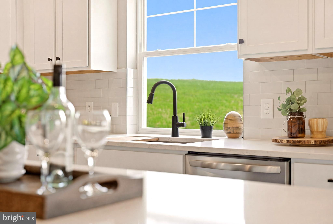
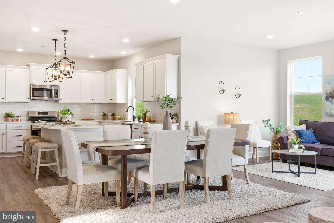
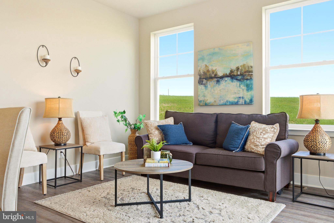
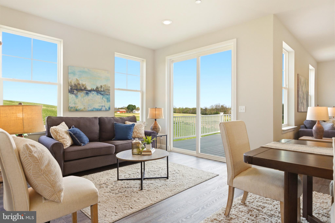
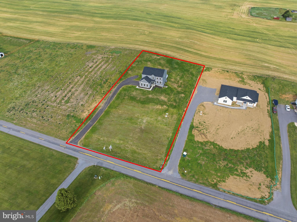
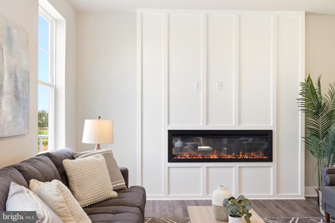
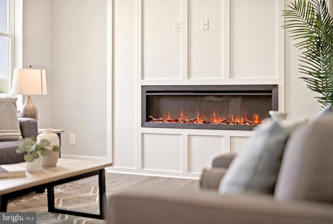
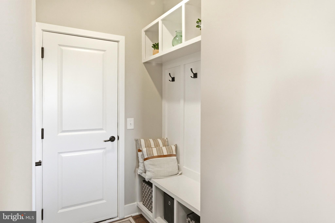
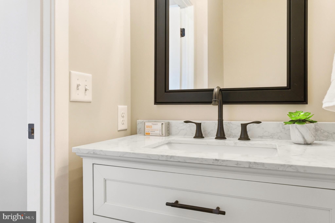
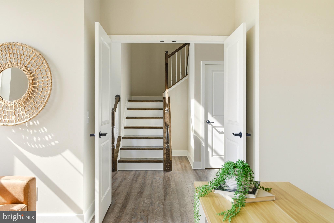
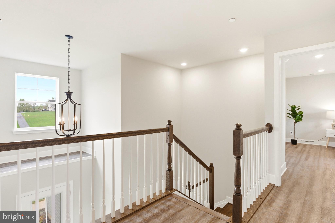
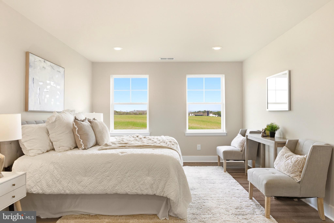
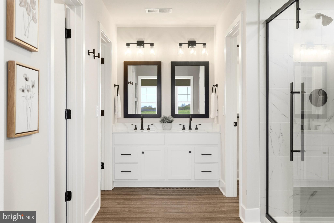
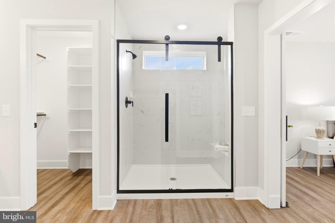
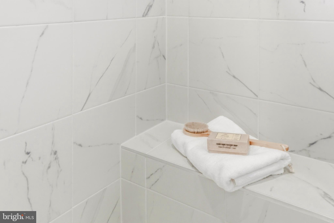
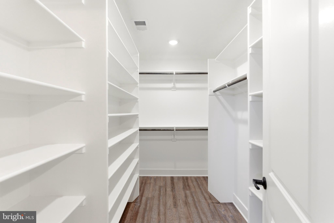
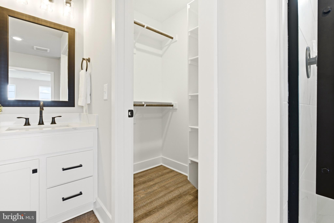
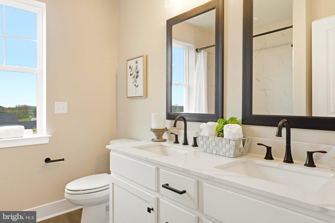
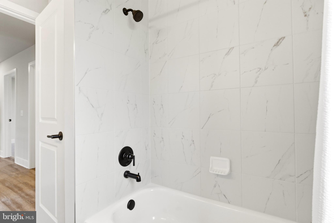
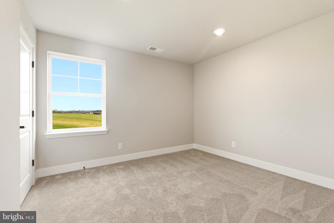
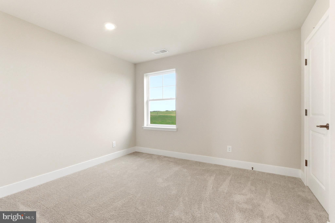
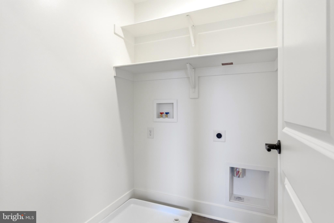
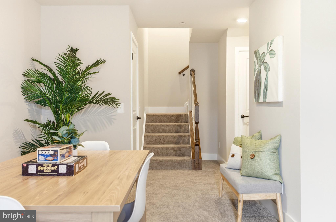
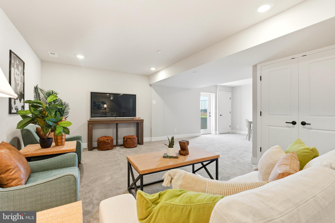
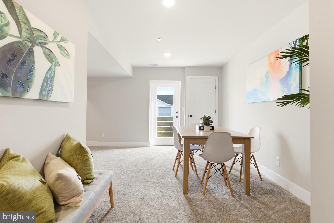
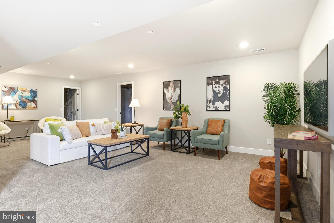
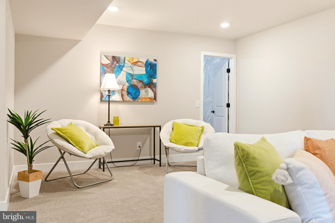
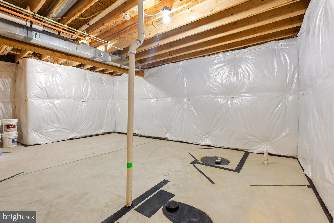
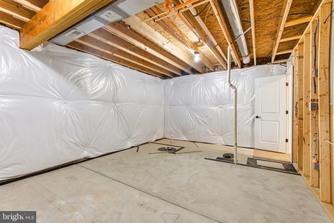
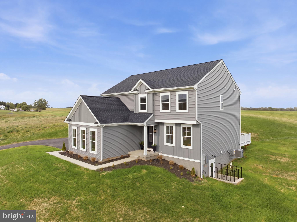
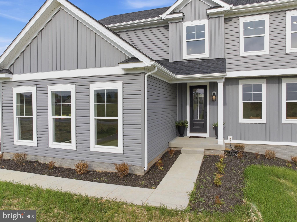
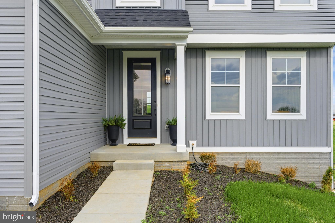
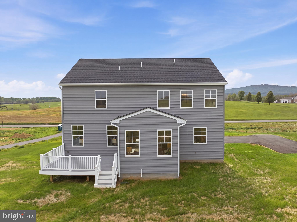
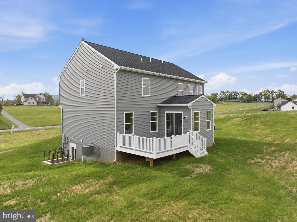
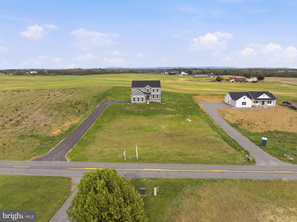
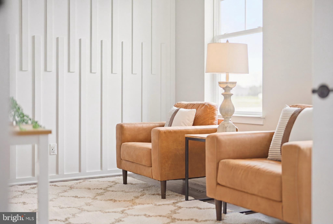
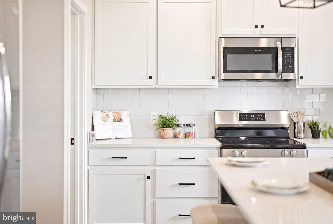
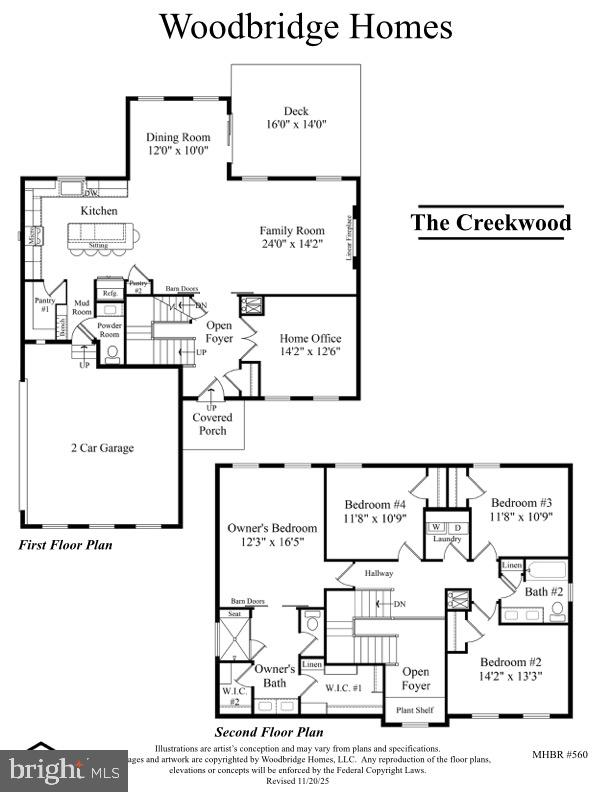
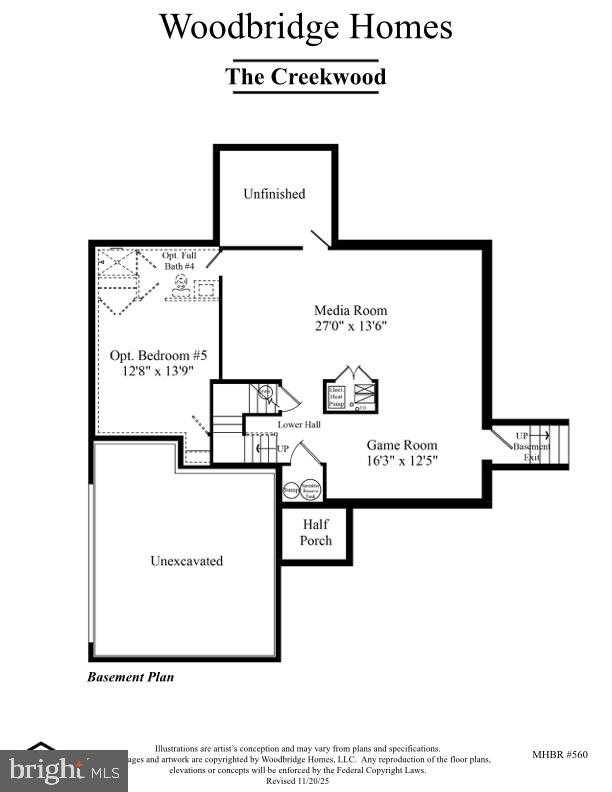
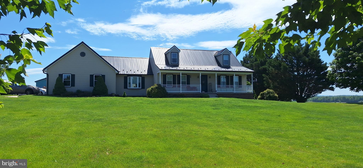
$20,000 SELLER CREDIT AVAILABLE! All closing cost paid by seller at settlement. Book a tour TODAY! Welcome to one of Washington County’s finest custom-built homes, crafted by a local builder with 61 years of experience. This is not your typical new construction—every detail was thoughtfully designed and expertly executed. Situated on over an acre of land and backing to a massive open field, this property offers a rare combination of privacy, space, and breathtaking mountain and countryside views. Step inside through the impressive 8-foot front door into a soaring two-story foyer and open-concept living space featuring custom millwork, a fireplace, and stunning custom barn doors. Large windows fill the home with natural light while showcasing the incredible scenery beyond. The gourmet kitchen offers quartz countertops, a subway tile backsplash, built-in wine cooler, abundant cabinetry, and an oversized pantry. Every closet, pantry, and storage space features custom wood shelving throughout—no wire shelving. Thoughtful upgrades, including built-in pantry outlets, further highlight the home's attention to detail. The luxurious primary suite features dual walk-in closets with custom shelving, custom barn doors, and a spa-inspired bath with a floor-to-ceiling tile shower. Every bathroom in the home includes floor-to-ceiling tile showers, a premium upgrade rarely found in today's construction. The finished walkout basement provides substantial additional living space with a bathroom rough-in already in place for future expansion. Outside, enjoy the spacious rear deck overlooking the expansive field, rolling countryside, and surrounding mountains, an ideal setting for relaxing or entertaining. Conveniently located near shopping, dining, and major commuter routes, this home offers the perfect blend of custom craftsmanship, modern luxury, and peaceful country living.
Features & Amenities
Interior
-
Other Interior Features
Kitchen Island, Pantry, Walk-In Closet(s), High Ceilings
-
Total Bedrooms
4
-
Bathrooms
2
-
1/2 Bathrooms
1
-
Above Grade Finished Area
2475.0
-
Basement YN
YES
-
Cooling YN
YES
-
Cooling
Central Air, Electric
-
Fireplace YN
YES
-
Heating YN
YES
-
Heating
Exhaust Fan, Electric, Forced Air, Heat Pump
-
Pet friendly
N/A
Exterior
-
Garage
Yes
-
Garage spaces
2
-
Other Exterior Features
Lighting, Rain Gutters
-
Parking
Garage Door Opener, Asphalt, Private, Garage, Driveway, Attached
-
Patio and Porch Features
Deck
-
Pool
No
-
Waterfront YN
NO
-
View
Mountain(s), Pasture
Area & Lot
-
Lot Features
Cleared, Front Yard, Back Yard
-
Lot Size(acres)
1.03
-
Lot Size(square feet)
44,867
-
Property Type
Residential
-
Property Sub Type
Single Family Residence
-
Architectural Style
Colonial
Price
-
Sales Price
$636,000
-
Tax Amount
$679
-
Financing Options
Cash, Conventional, FHA, Private, USDA, VA
-
Sq. Footage
3,257
-
Price/SqFt
$195
HOA
-
Association
No
School District
-
Elementary School
N/A
-
Middle School
N/A
-
High School
N/A
Property Features
-
New Construction
YES
-
Accessibility Features
Accessible Doors
-
Foundation Details
Concrete Perimeter
-
Senior Community YN
NO
-
Sewer
Septic Tank
-
Tax Lot
8
-
Water Source
Well
Schedule a Showing
Showing scheduled successfully.
Mortgage calculator
Estimate your monthly mortgage payment, including the principal and interest, property taxes, and HOA. Adjust the values to generate a more accurate rate.
Your payment
Principal and Interest:
$
Property taxes:
$
HOA fees:
$
Total loan payment:
$
Total interest amount:
$
Location
County
WASHINGTON
Elementary School
Middle School
High School
Listing Courtesy of LUKE SCHLABACH , Keller Williams Flagship
RealHub Information is provided exclusively for consumers' personal, non-commercial use, and it may not be used for any purpose other than to identify prospective properties consumers may be interested in purchasing. All information deemed reliable but not guaranteed and should be independently verified. All properties are subject to prior sale, change or withdrawal. RealHub website owner shall not be responsible for any typographical errors, misinformation, misprints and shall be held totally harmless.

AGENT
Lynn Rambler
Call Lynn today to schedule a private showing.

* Listings on this website come from the FMLS IDX Compilation and may be held by brokerage firms other than the owner of this website. The listing brokerage is identified in any listing details. Information is deemed reliable but is not guaranteed. If you believe any FMLS listing contains material that infringes your copyrighted work please click here to review our DMCA policy and learn how to submit a takedown request.© 2024 FMLS.
Related Properties
CLEAR SPRING
11841 ASHTON ROAD
5 Beds
3 Baths
1,950 Sq.Ft.
$599,000
MLS#: MDWA2037608
.png)