


Property
Beds
4
Full Baths
3
1/2 Baths
None
Year Built
1963
Sq.Footage
2,225
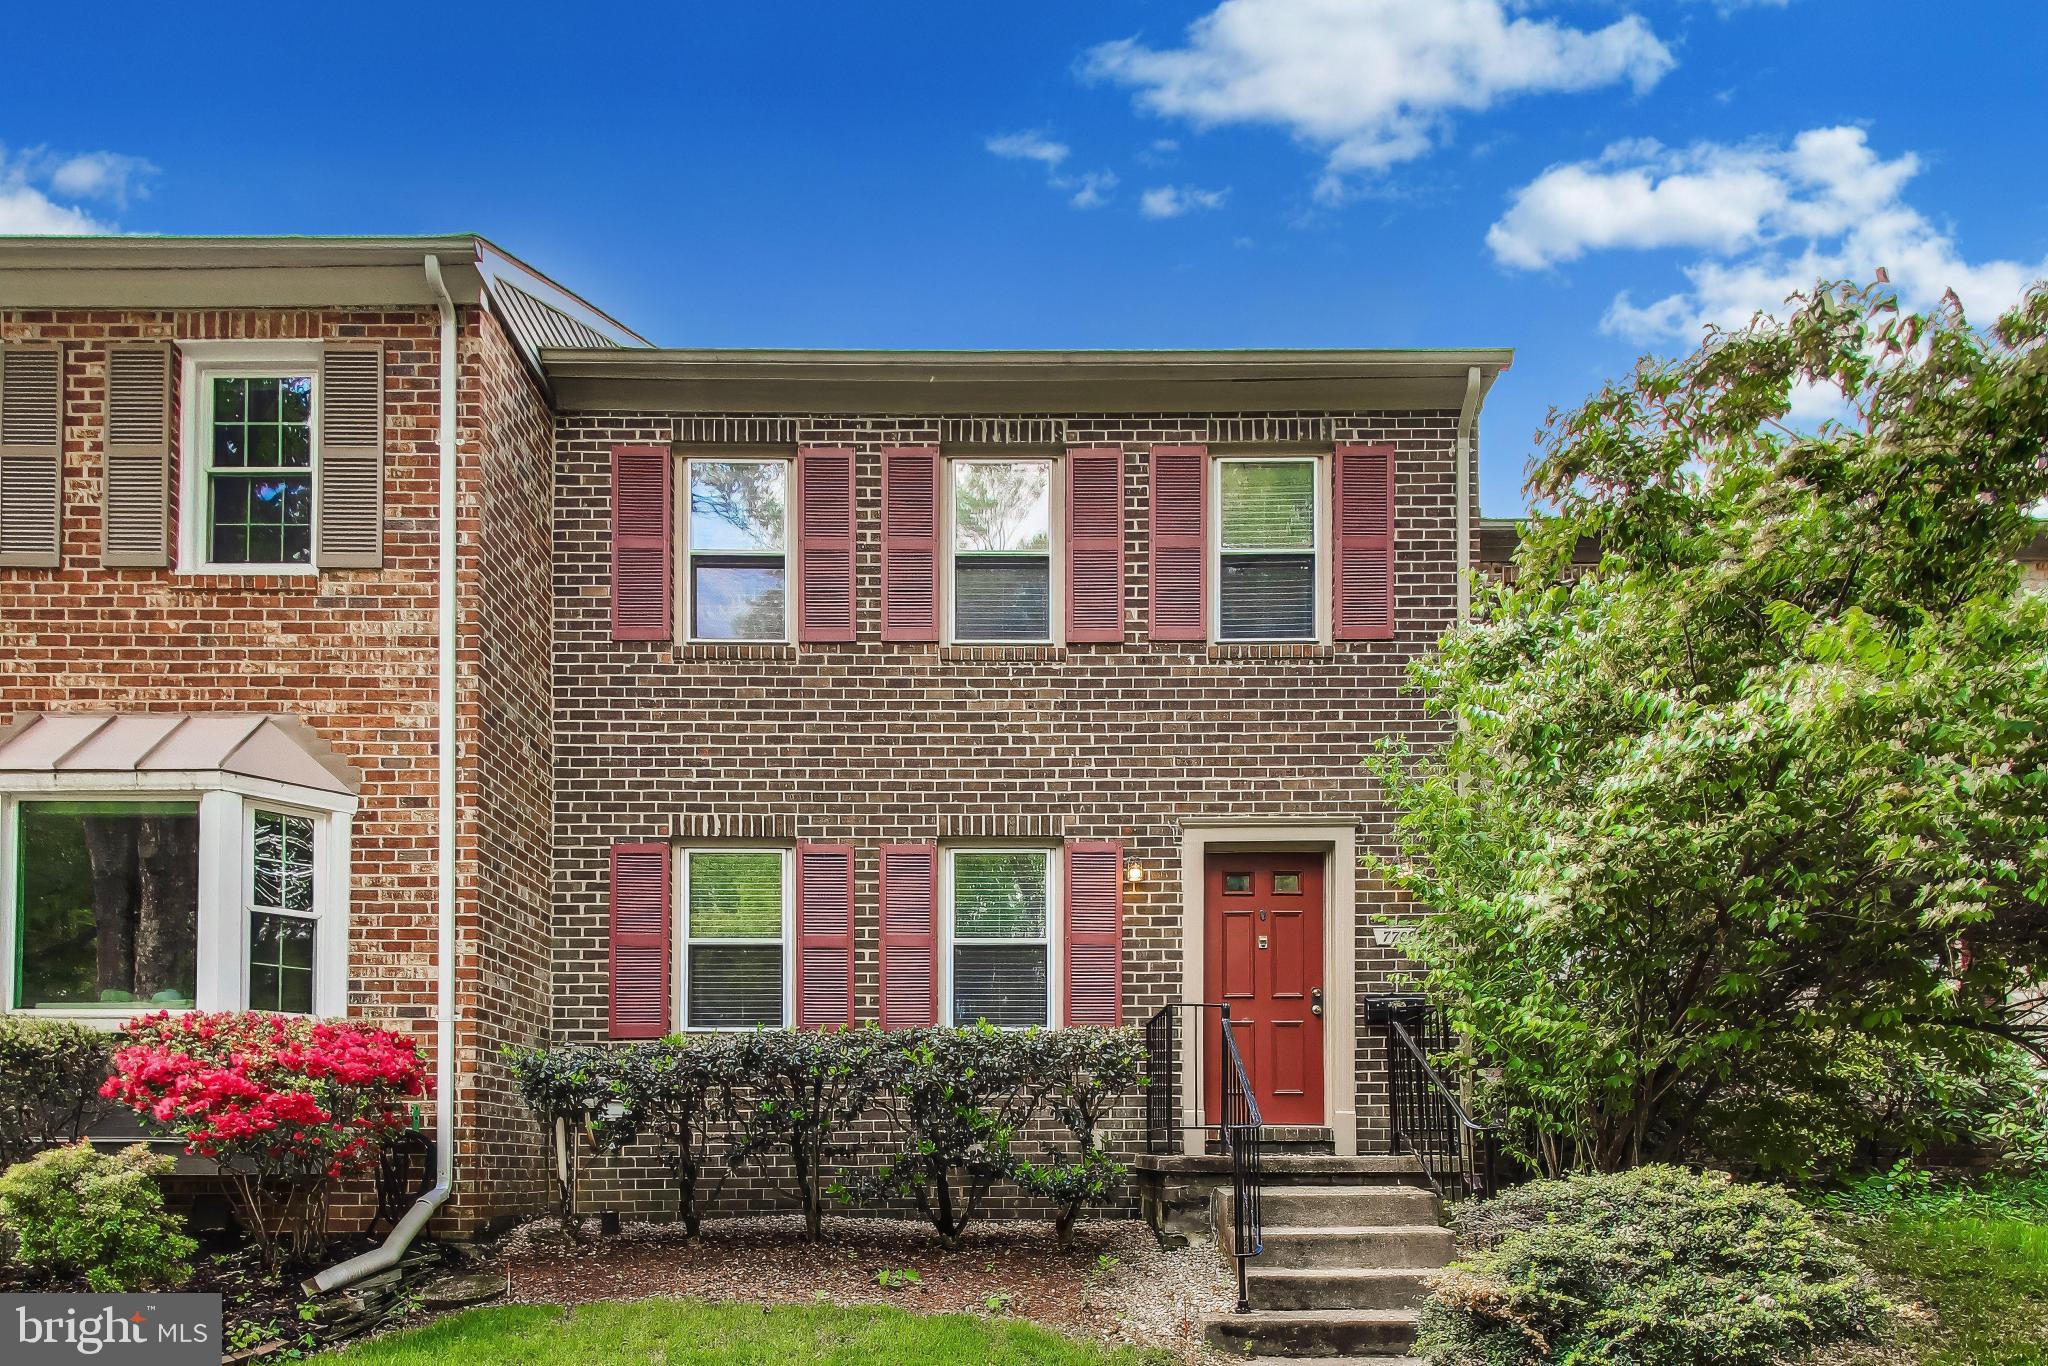
Showing by appointment. 3D tour is live. This impeccably maintained home is located in sought-after Regency Estates and boasts easy access to shopping, dining, NIH as well as parks, recreation, and highly-rated schools.* The spacious floor plan thoughtfully shapes the nearly 2,500 square feet of living space into elegant rooms perfect for everyday living or entertaining. Owners can drive into a two-car carport for easy access to the home. Refinished hardwood flooring begins in the spacious foyer and flows throughout the home. Freshly painted, the entry level boasts an extensive family room featuring a gas fireplace and new recessed lighting. The full bathroom and front bedroom offer convenience in addition to providing a comfortable, private guest suite. A large laundry/ utility room and under-stair closet provide abundant storage. Refinished hardwood floors continue upstairs. The main living area flows seamlessly from the large living room w/new recessed lighting, to the rear dining room w/new chandelier and kitchen. This beautiful home is sited on a large (almost 1/3 acre) landscaped lot . Sliding glass doors create walk-out access to the terrace and garden from the dining room. The lot also includes an outdoor storage shed and extensive mature plantings. Filled with natural light, the renovated kitchen features a breakfast bar and plentiful storage. A large window overlooks the private rear yard and brings in natural light. Down the hall, the master suite boasts a large double closet and private, ensuite bathroom. A second renovated full marble bathroom located in the hall serves the third and fourth bedrooms. *This information is provided for discussion. Buyers are responsible for verifying a school's rating.
Features & Amenities
Interior
-
Other Interior Features
Eat-in Kitchen, Recessed Lighting, Other
-
Total Bedrooms
4
-
Bathrooms
3
-
Above Grade Finished Area
1280.0
-
Basement YN
NO
-
Cooling YN
YES
-
Cooling
Central Air
-
Fireplace YN
YES
-
Heating YN
YES
-
Heating
Natural Gas, Forced Air
-
Main Level Bedrooms
1
-
Pet friendly
N/A
Exterior
-
Garage
No
-
Construction Materials
Other
-
Parking
Concrete, Attached
-
Pool
No
-
Waterfront YN
NO
Area & Lot
-
Lot Features
Front Yard, Private
-
Lot Size(acres)
0.3
-
Lot Size(square feet)
12,938
-
Property Type
Residential
-
Property Sub Type
Single Family Residence
-
Architectural Style
Split Foyer
Price
-
Sales Price
$710,000
-
Tax Amount
$7,019.88
-
Sq. Footage
2,225
-
Price/SqFt
$319
HOA
-
Association
No
Property Resources
-
Horse Property
NO
School District
-
Elementary School
N/A
-
Middle School
N/A
-
High School
N/A
Property Features
-
Senior Community YN
NO
-
Sewer
Public Sewer
-
Tax Lot
3
-
Water Source
Public
Schedule a Showing
Showing scheduled successfully.
Mortgage calculator
Estimate your monthly mortgage payment, including the principal and interest, property taxes, and HOA. Adjust the values to generate a more accurate rate.
Your payment
Principal and Interest:
$
Property taxes:
$
HOA fees:
$
Total loan payment:
$
Total interest amount:
$
Location
County
MONTGOMERY
Elementary School
Middle School
High School
Listing Courtesy of Lenore G Rubino, Washington Fine Properties, LLC
RealHub Information is provided exclusively for consumers' personal, non-commercial use, and it may not be used for any purpose other than to identify prospective properties consumers may be interested in purchasing. All information deemed reliable but not guaranteed and should be independently verified. All properties are subject to prior sale, change or withdrawal. RealHub website owner shall not be responsible for any typographical errors, misinformation, misprints and shall be held totally harmless.

Salesperson, Realtor
Lynn Rambler
Call Lynn today to schedule a private showing.

* Listings on this website come from the FMLS IDX Compilation and may be held by brokerage firms other than the owner of this website. The listing brokerage is identified in any listing details. Information is deemed reliable but is not guaranteed. If you believe any FMLS listing contains material that infringes your copyrighted work please click here to review our DMCA policy and learn how to submit a takedown request.© 2024 FMLS.
Related Properties
POTOMAC
7709 HEATHERTON LANE
3 Beds
3 Baths
1,978 Sq.Ft.
$750,000
MLS#: MDMC2233070

POTOMAC
10713 DEBORAH DRIVE
3 Beds
2 Baths
1,865 Sq.Ft.
$779,900
MLS#: MDMC2254450

POTOMAC
7833 CODDLE HARBOR LANE 28
3 Beds
2 Baths
1,524 Sq.Ft.
$599,900
MLS#: MDMC2257098

POTOMAC
15 GROVEPOINT COURT
4 Beds
2 Baths
2,131 Sq.Ft.
$850,000
MLS#: MDMC2257740

POTOMAC
1141 FORTUNE TERRACE 307
1 Beds
1 Baths
1,177 Sq.Ft.
$610,000
MLS#: MDMC2248010

POTOMAC
1387 KIMBLEWICK ROAD
4 Beds
3 Baths
2,392 Sq.Ft.
$830,000
MLS#: MDMC2260240

POTOMAC
7606 CODDLE HARBOR LANE
3 Beds
3 Baths
2,446 Sq.Ft.
$765,000
MLS#: MDMC2258102

POTOMAC
8168 INVERNESS RIDGE ROAD
6 Beds
3 Baths
2,913 Sq.Ft.
$849,900
MLS#: MDMC2257192

POTOMAC
8164 INVERNESS RIDGE ROAD
3 Beds
3 Baths
2,014 Sq.Ft.
$699,900
MLS#: MDMC2256588

POTOMAC
7787 HEATHERTON LANE
3 Beds
3 Baths
1,978 Sq.Ft.
$799,900
MLS#: MDMC2251356
.png)