


Property
Beds
4
Full Baths
3
1/2 Baths
1
Year Built
2015
Sq.Footage
3,473
IMPROVED PRICE!! INCREDIBLE VALUE!! $100,000 in builder upgrades. $55,000 in owner upgrades! Stunning rancher on quiet street with views of charming park . Once you pull up to this popular Brentwood model with immaculate landscaping, you will be swept off your feet and never want to leave. Welcoming foyer with arches, elegant box and chair molding set the tone for what's to come. Hand-scraped solid oak flooring, plantation shutters on all windows, soaring ceilings, and raised hearth stone fireplace all catch your eye next. The front bedroom with bump out, Palladian window, elegant carpet and accent wallpaper is a dream for your overnight guests with its adjacent full bath. Spacious office with French doors lead the way to the main family room with tall ceilings, open to the gourmet kitchen with ivory raised panel cabinets, newly replaced stainless steel appliances, gorgeous countertops and backsplash, and walk-in pantry. There is space to entertain large dinner parties, and direct access to the lovely screened-in porch which you will enjoy most months of the year. The primary suite has the sitting room addition, hardwood floors and beautifully tiled en-suite bathroom. Upstairs is a private bedroom suite with en-suite bath, perfect as a teen suite etc. Downstairs is a fully finished basement with walkout to a patio and fenced-in yard. Rec room, and legal 4th bedroom with full bath. Ample storage for all your seasonal needs. Besides the numerous builder upgrades which truly makes this house stand out, the homeowners spent a lot of money and effort into making the whole house run efficiently with health and wellbeing in mind, including the following whole-house features: air purifier, water purifier, water softener, hot water circulator for instant hot water, and surge protector. On top of that, there is a new washer and dryer, new refrigerator, dishwasher, and vented hood above the gas cooktop. Add to that improvements in the yard and garage: fence, shed, patio with natural gas grill, upgraded landscaping on a high-visibility lot, storm door, epoxy flooring and painted garage. You will never want to leave, but when you do, you have a beautiful park right outside your front door, and Brunswick Crossing's many resort-style amenities including a swimming pool, tennis courts, many other sport fields, dog parks, vegetable garden, fitness center and gorgeous trails nestled throughout the wooded areas of the community. Don't miss this amazing property!! Schedule your showing today!!
Features & Amenities
Interior
-
Other Interior Features
Eat-in Kitchen, Ceiling Fan(s), Kitchen Island, Pantry, Recessed Lighting, Walk-In Closet(s), Cathedral Ceiling(s), High Ceilings, Crown Molding, Open Floorplan
-
Total Bedrooms
4
-
Bathrooms
3
-
1/2 Bathrooms
1
-
Above Grade Finished Area
2210.0
-
Basement YN
YES
-
Cooling YN
YES
-
Cooling
Central Air, Ceiling Fan(s), Electric
-
Fireplace YN
YES
-
Heating YN
YES
-
Heating
Exhaust Fan, Natural Gas, Forced Air
-
Main Level Bedrooms
2
-
Pet friendly
N/A
Exterior
-
Garage
Yes
-
Garage spaces
2
-
Construction Materials
Vinyl Siding, Stone
-
Parking
Garage Door Opener, Asphalt, Garage, Driveway, Inside Entrance, Attached
-
Patio and Porch Features
Deck, Screened, Patio
-
Pool
Yes
-
Pool Features
Community, Lap
-
Waterfront YN
NO
-
View
Garden
Area & Lot
-
Lot Features
Front Yard, Level, Cleared, Back Yard
-
Lot Size(acres)
0.18
-
Lot Size(square feet)
7,945
-
Property Type
Residential
-
Property Sub Type
Single Family Residence
-
Architectural Style
Ranch/Rambler
Price
-
Sales Price
$682,000
-
Tax Amount
$8,115
-
Financing Options
Conventional, FHA, VA, Cash
-
Zoning
Residential use within mixed-use planned unit development
-
Sq. Footage
3,473
-
Price/SqFt
$196
HOA
-
Association
YES
-
Association Fee
$113
-
Association Fee Frequency
Monthly
-
Association Fee Includes
N/A
School District
-
Elementary School
BRUNSWICK
-
Middle School
BRUNSWICK
-
High School
BRUNSWICK
Property Features
-
New Construction
NO
-
Accessibility Features
Accessible Doors, Accessible Hallway(s)
-
Association Amenities
Dog Park, Fitness Center, Tennis Court(s), Basketball Court, Jogging Path, Playground, Sport Court
-
Foundation Details
Concrete Perimeter, Permanent
-
Senior Community YN
NO
-
Sewer
Public Sewer
-
Tax Lot
34
-
Water Source
Public
Schedule a Showing
Showing scheduled successfully.
Mortgage calculator
Estimate your monthly mortgage payment, including the principal and interest, property taxes, and HOA. Adjust the values to generate a more accurate rate.
Your payment
Principal and Interest:
$
Property taxes:
$
HOA fees:
$
Total loan payment:
$
Total interest amount:
$
Location
County
FREDERICK
Elementary School
BRUNSWICK
Middle School
BRUNSWICK
High School
BRUNSWICK
Listing Courtesy of Esther H. Caulton, Potomac View Realty, LLC
RealHub Information is provided exclusively for consumers' personal, non-commercial use, and it may not be used for any purpose other than to identify prospective properties consumers may be interested in purchasing. All information deemed reliable but not guaranteed and should be independently verified. All properties are subject to prior sale, change or withdrawal. RealHub website owner shall not be responsible for any typographical errors, misinformation, misprints and shall be held totally harmless.

Salesperson, Realtor
Lynn Rambler
Call Lynn today to schedule a private showing.

* Listings on this website come from the FMLS IDX Compilation and may be held by brokerage firms other than the owner of this website. The listing brokerage is identified in any listing details. Information is deemed reliable but is not guaranteed. If you believe any FMLS listing contains material that infringes your copyrighted work please click here to review our DMCA policy and learn how to submit a takedown request.© 2024 FMLS.
Related Properties

BRUNSWICK
10 FIONA WAY
4 Beds
2 Baths
4,416 Sq.Ft.
$549,900
MLS#: MDFR2086510

BRUNSWICK
TBB BRANDENBURG FARM COURT ALBEMARLE
4 Beds
2 Baths
3,809 Sq.Ft.
$737,990
MLS#: MDFR2086514
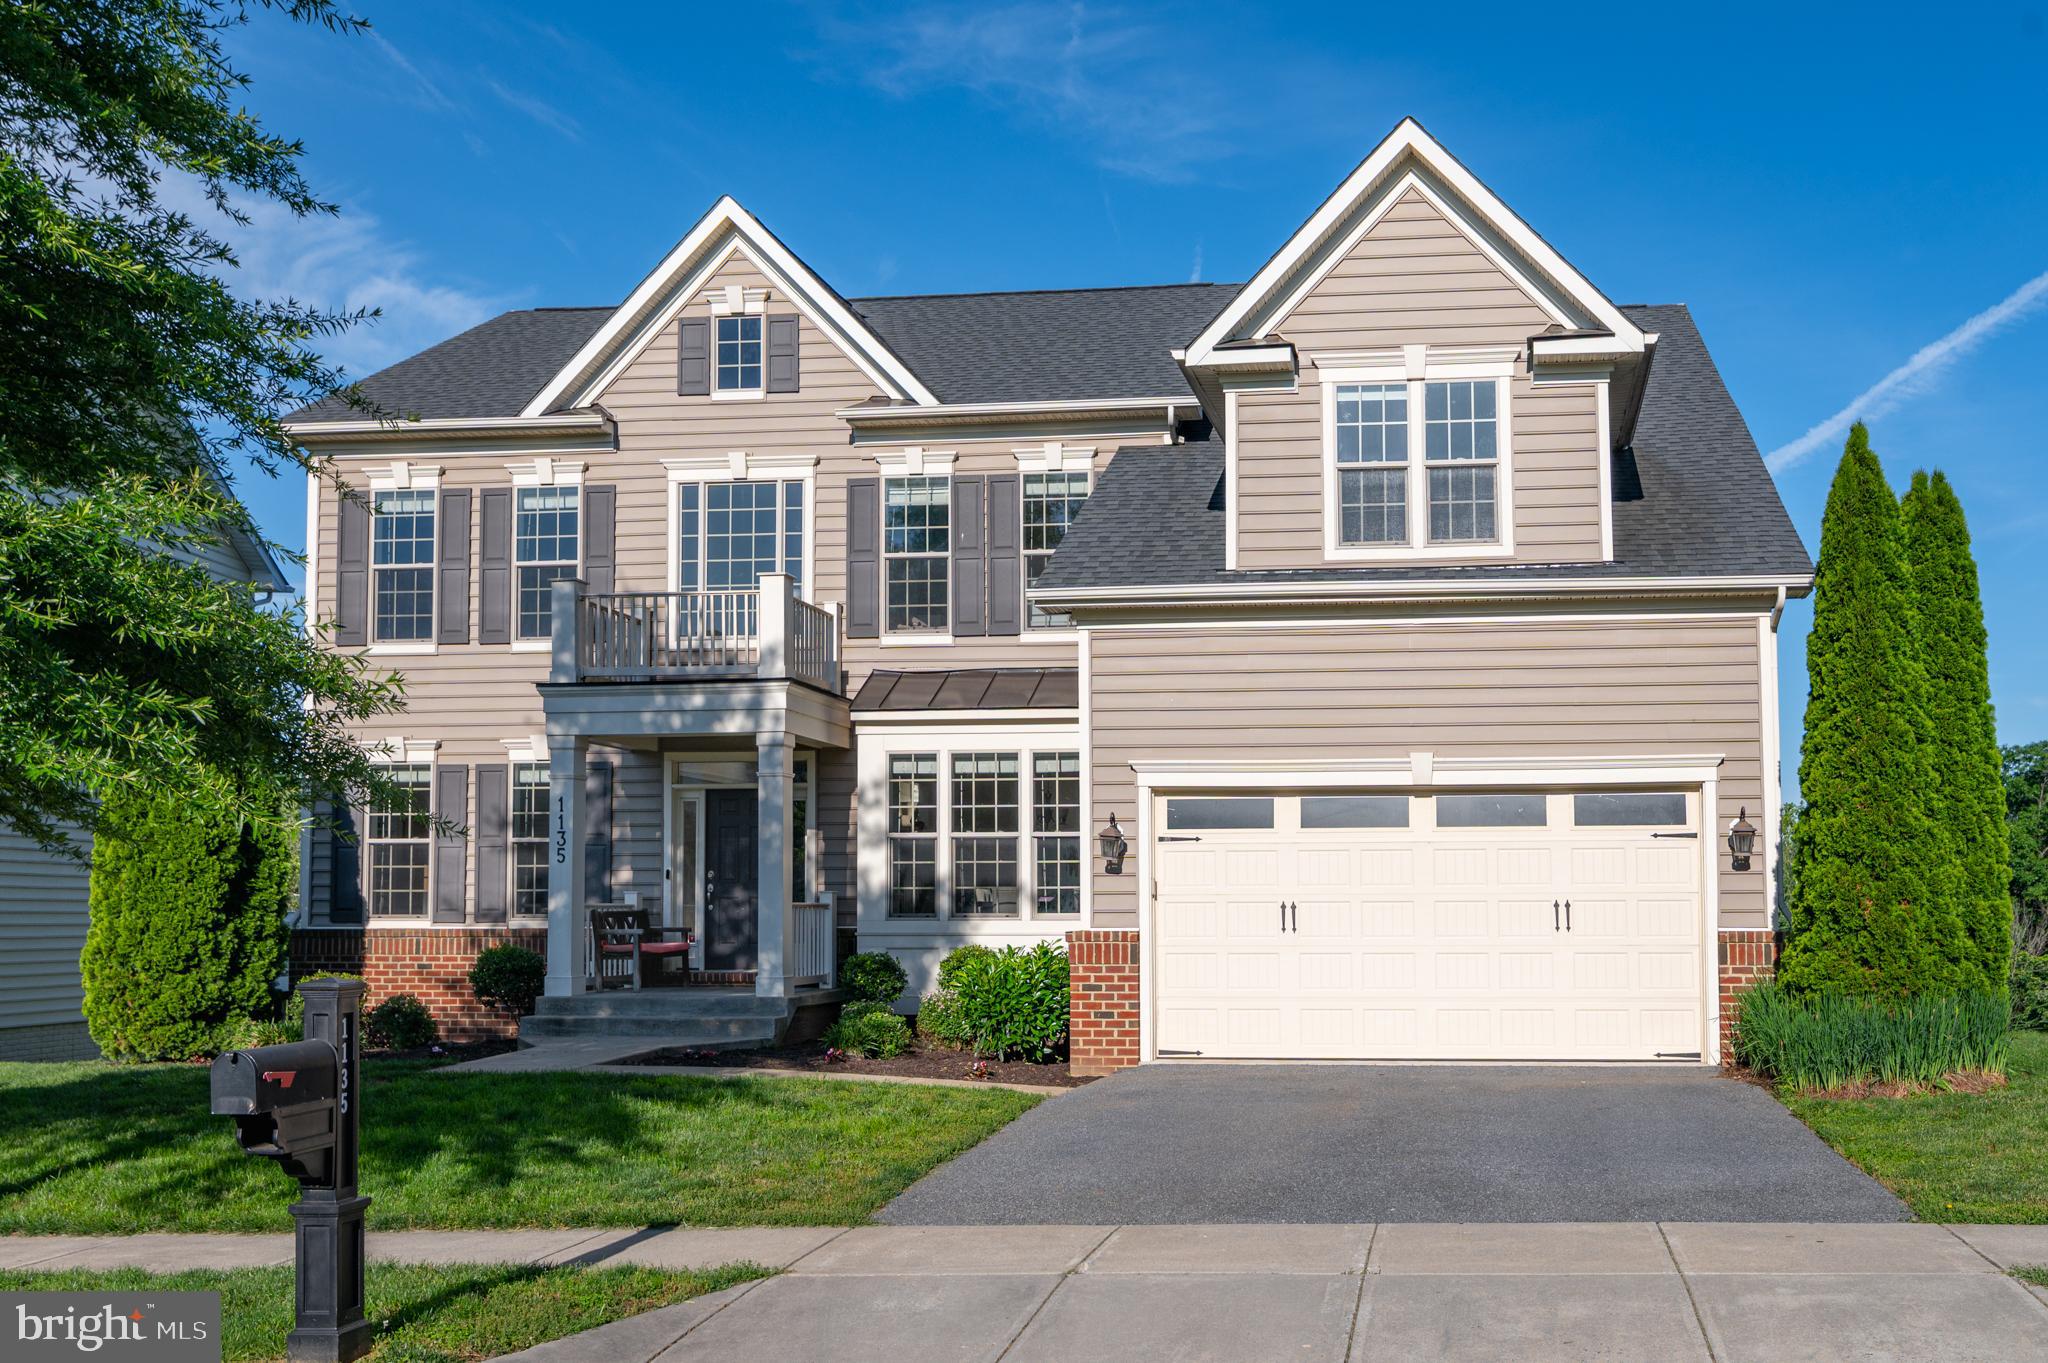
BRUNSWICK
1135 DARGON QUARRY LANE
5 Beds
4 Baths
5,076 Sq.Ft.
$719,900
MLS#: MDFR2083144

BRUNSWICK
TBB ENFIELD FARM LANE CUMBERLAND II
4 Beds
2 Baths
3,144 Sq.Ft.
$609,990
MLS#: MDFR2086342

BRUNSWICK
1221 LONG FARM LANE
4 Beds
3 Baths
3,028 Sq.Ft.
$610,000
MLS#: MDFR2088266

BRUNSWICK
HOMESITE 240 SHENANDOAH VIEW PARKWAY
3 Beds
2 Baths
2,923 Sq.Ft.
$574,000
MLS#: MDFR2088938

BRUNSWICK
1212 TIDE LOCK STREET
5 Beds
4 Baths
3,438 Sq.Ft.
$649,900
MLS#: MDFR2089162

BRUNSWICK
809 JEFFERSON PIKE
4 Beds
3 Baths
3,484 Sq.Ft.
$599,999
MLS#: MDFR2083604

BRUNSWICK
1302 MOORE SPRING COURT
4 Beds
3 Baths
5,250 Sq.Ft.
$724,900
MLS#: MDFR2084046

BRUNSWICK
1205 POTOMAC VIEW PARKWAY
3 Beds
3 Baths
2,454 Sq.Ft.
$565,000
MLS#: MDFR2086650
.png)