
Property
Beds
4
Full Baths
3
1/2 Baths
1
Year Built
1985
Sq.Footage
4,796
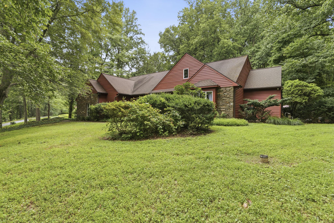
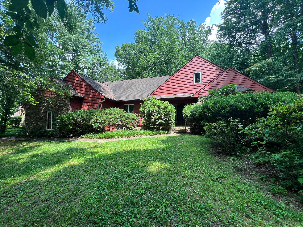
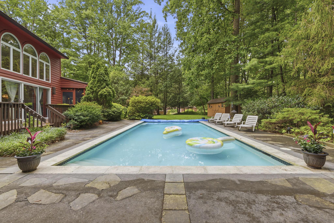
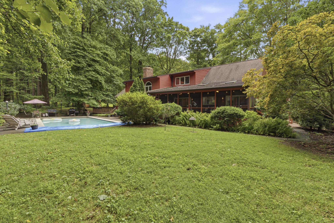
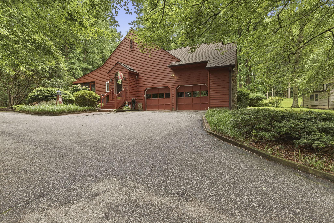
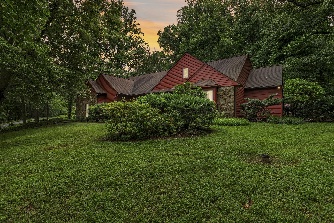
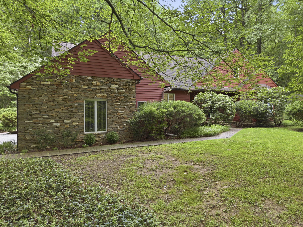
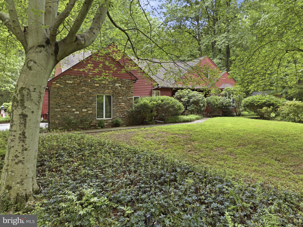
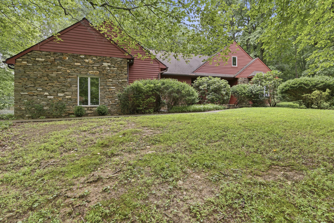
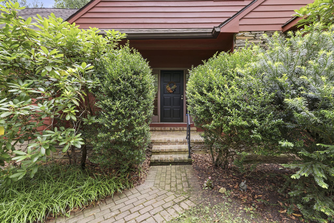
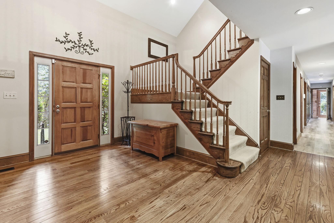
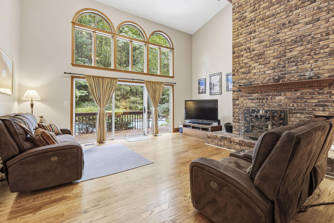
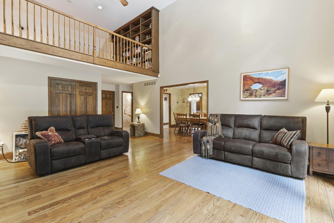
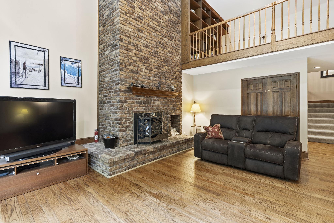
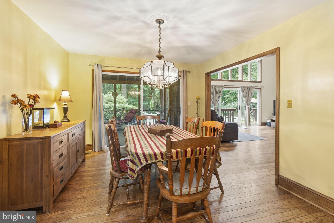
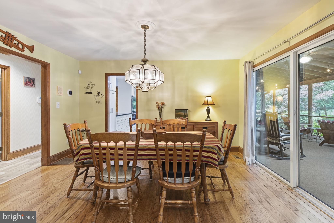
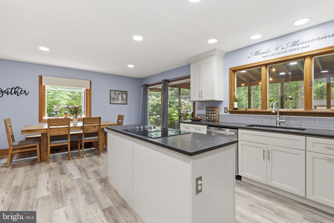
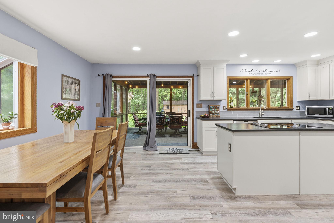
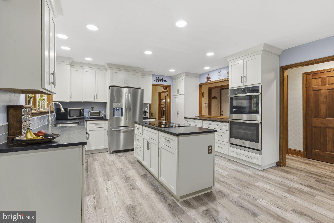
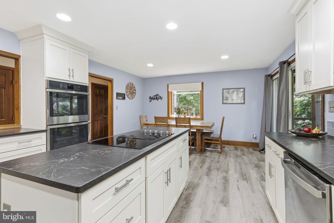
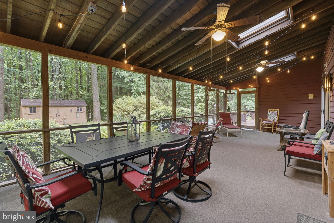
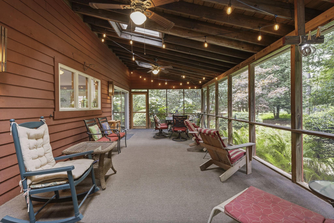
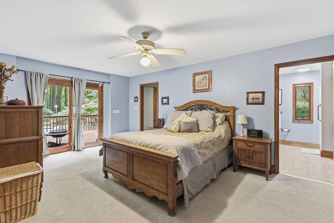
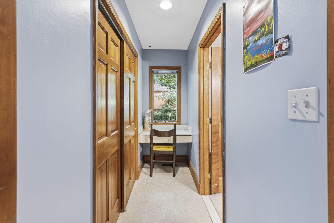
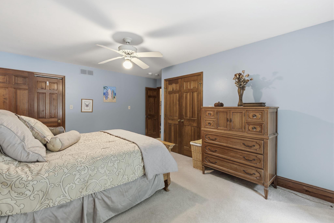
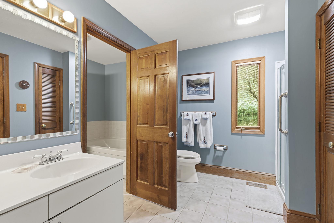
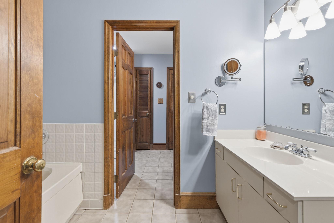
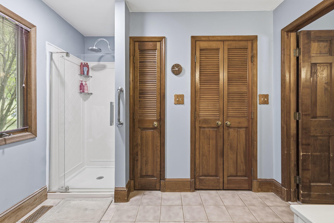
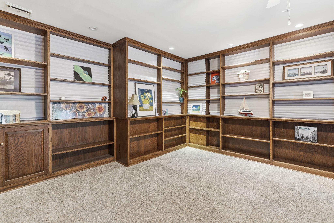
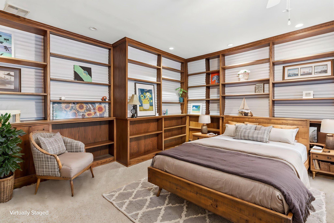
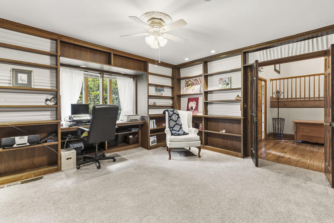
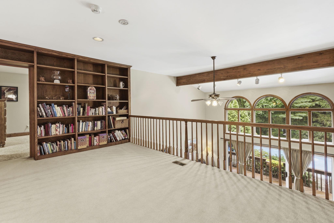
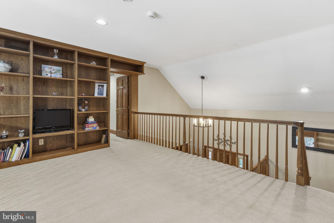
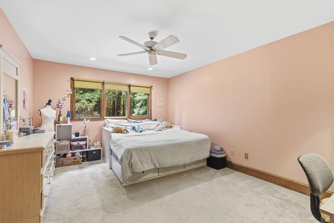
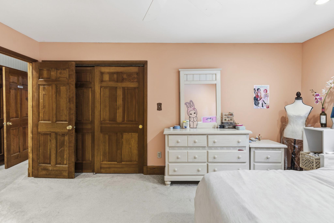
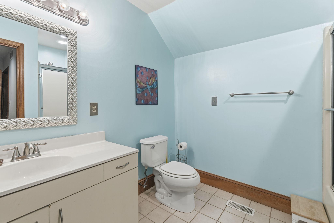
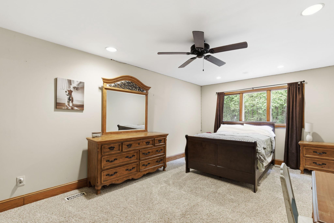
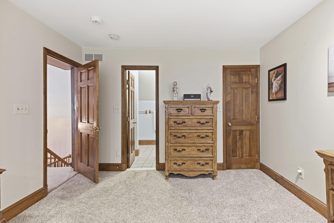
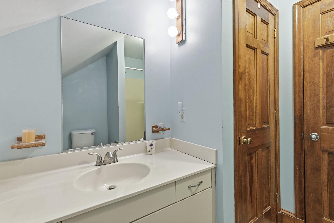
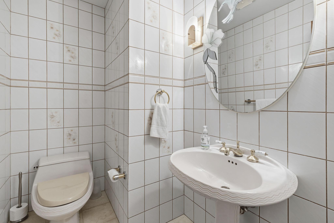
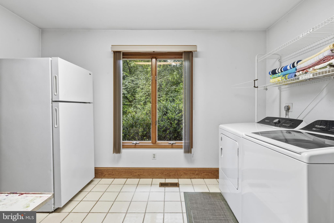
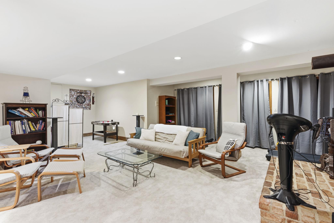
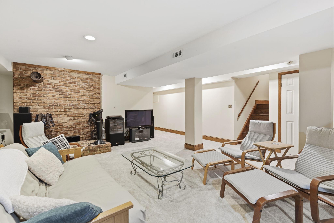
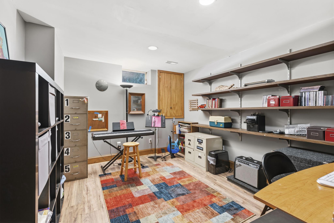
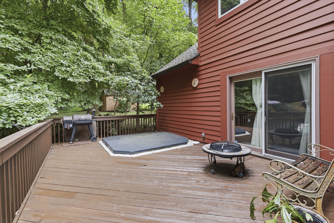
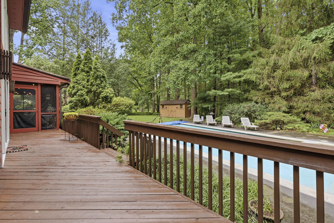
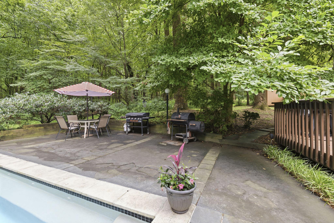
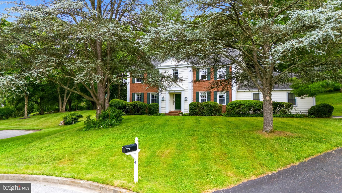
Huge price reduction!! This is the right one if you are looking for peace, privacy and yet close to everything. Rare opportunity to own a truly one-of-a-kind retreat where nature meets luxury living. This architecturally unique, custom-designed home backs directly to the Cromwell Valley Park — offering breathtaking, protected woodland views and the kind of seclusion most people only dream about. Yet you're just minutes from I-695, top-rated schools, Towson's restaurants, shops, and world-class medical facilities. The unique floor plan features three primary bedroom suites — an extraordinarily rare offering perfect for multi-generational living, out of town guests, or those who simply demand the finest accommodations for family and visitors alike. Entertain in style with a sparkling pool overlooking your private wooded backdrop, or unwind in the stunning three-season room where birdsong and rustling trees replace the noise of everyday life. When it's time to work from home, retreat to the dedicated office den. When it's time to play, the club room delivers the ultimate man cave or entertainment space. Every inch of this home has been designed for the family that wants it all — peaceful, private, and surrounded by nature, without sacrificing a single modern convenience. This is more than a home. It's a lifestyle.
Features & Amenities
Interior
-
Other Interior Features
Central Vacuum, Kitchen Island, Beamed Ceilings, Built-in Features, Bar
-
Total Bedrooms
4
-
Bathrooms
3
-
1/2 Bathrooms
1
-
Above Grade Finished Area
2812.0
-
Basement YN
YES
-
Cooling YN
YES
-
Cooling
Central Air, Zoned, Electric
-
Fireplace YN
YES
-
Heating YN
YES
-
Heating
Exhaust Fan, Electric, Zoned, Heat Pump
-
Main Level Bedrooms
2
-
Pet friendly
N/A
Exterior
-
Garage
Yes
-
Garage spaces
2
-
Construction Materials
Frame
-
Parking
Garage Door Opener, Off Street, Garage, Attached
-
Patio and Porch Features
Deck, Enclosed, Porch, Screened
-
Pool
Yes
-
Pool Features
In Ground, Private
-
Waterfront YN
NO
Area & Lot
-
Lot Features
Wooded, Cul-De-Sac, Private, Secluded
-
Lot Size(acres)
0.88
-
Lot Size(square feet)
38,332
-
Property Type
Residential
-
Property Sub Type
Single Family Residence
-
Architectural Style
French
Price
-
Sales Price
$775,000
-
Tax Amount
$7,060
-
Sq. Footage
4,796
-
Price/SqFt
$161
HOA
-
Association
No
School District
-
Elementary School
HAMPTON
-
Middle School
RIDGELY
-
High School
LOCH RAVEN
Property Features
-
New Construction
NO
-
Accessibility Features
Therapeutic Whirlpool
-
Foundation Details
Block
-
Senior Community YN
NO
-
Sewer
Septic Tank
-
Tax Lot
7
-
Water Source
Public
Schedule a Showing
Showing scheduled successfully.
Mortgage calculator
Estimate your monthly mortgage payment, including the principal and interest, property taxes, and HOA. Adjust the values to generate a more accurate rate.
Your payment
Principal and Interest:
$
Property taxes:
$
HOA fees:
$
Total loan payment:
$
Total interest amount:
$
Location
County
BALTIMORE
Elementary School
HAMPTON
Middle School
RIDGELY
High School
LOCH RAVEN
Listing Courtesy of Jose A Rivas, Keller Williams Gateway LLC
RealHub Information is provided exclusively for consumers' personal, non-commercial use, and it may not be used for any purpose other than to identify prospective properties consumers may be interested in purchasing. All information deemed reliable but not guaranteed and should be independently verified. All properties are subject to prior sale, change or withdrawal. RealHub website owner shall not be responsible for any typographical errors, misinformation, misprints and shall be held totally harmless.

Salesperson, Realtor
Lynn Rambler
Call Lynn today to schedule a private showing.

* Listings on this website come from the FMLS IDX Compilation and may be held by brokerage firms other than the owner of this website. The listing brokerage is identified in any listing details. Information is deemed reliable but is not guaranteed. If you believe any FMLS listing contains material that infringes your copyrighted work please click here to review our DMCA policy and learn how to submit a takedown request.© 2024 FMLS.
Related Properties
TOWSON
4 ALCAN
5 Beds
3 Baths
3,200 Sq.Ft.
$749,640
MLS#: MDBC2168724
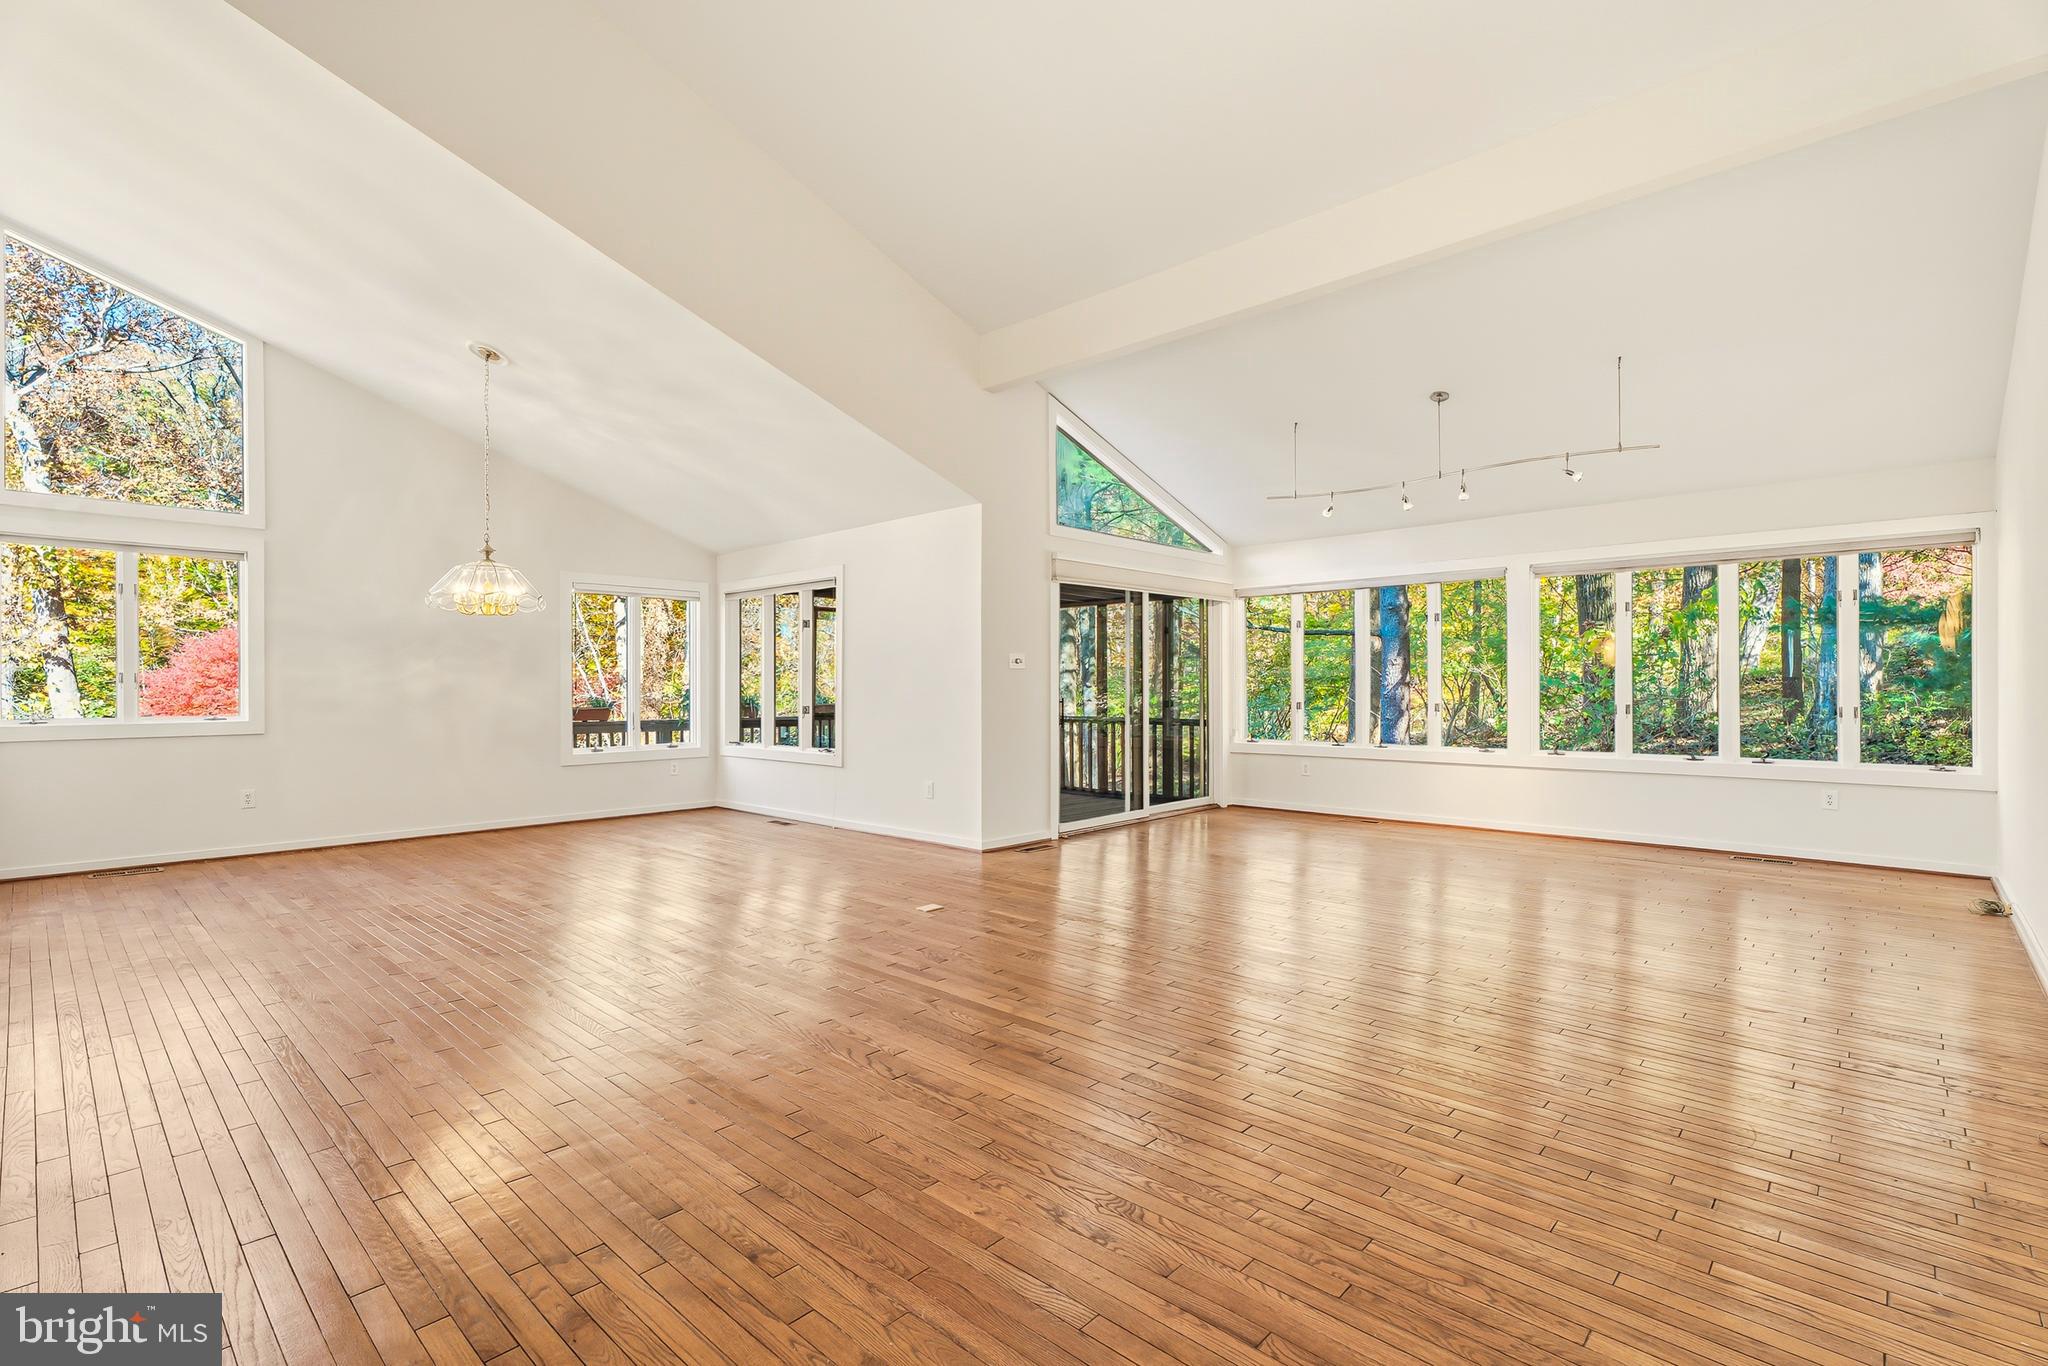
TOWSON
2 RIDERWOOD STATION
5 Beds
3 Baths
3,520 Sq.Ft.
$774,900
MLS#: MDBC2164370

TOWSON
1 JACOBO LANE
4 Beds
3 Baths
2,592 Sq.Ft.
$624,000
MLS#: MDBC2168018

TOWSON
814 EDGEWOOD
4 Beds
3 Baths
3,150 Sq.Ft.
$925,000
MLS#: MDBC2164986

TOWSON
1530 PROVIDENCE ROAD
5 Beds
2 Baths
4,649 Sq.Ft.
$850,000
MLS#: MDBC2175308
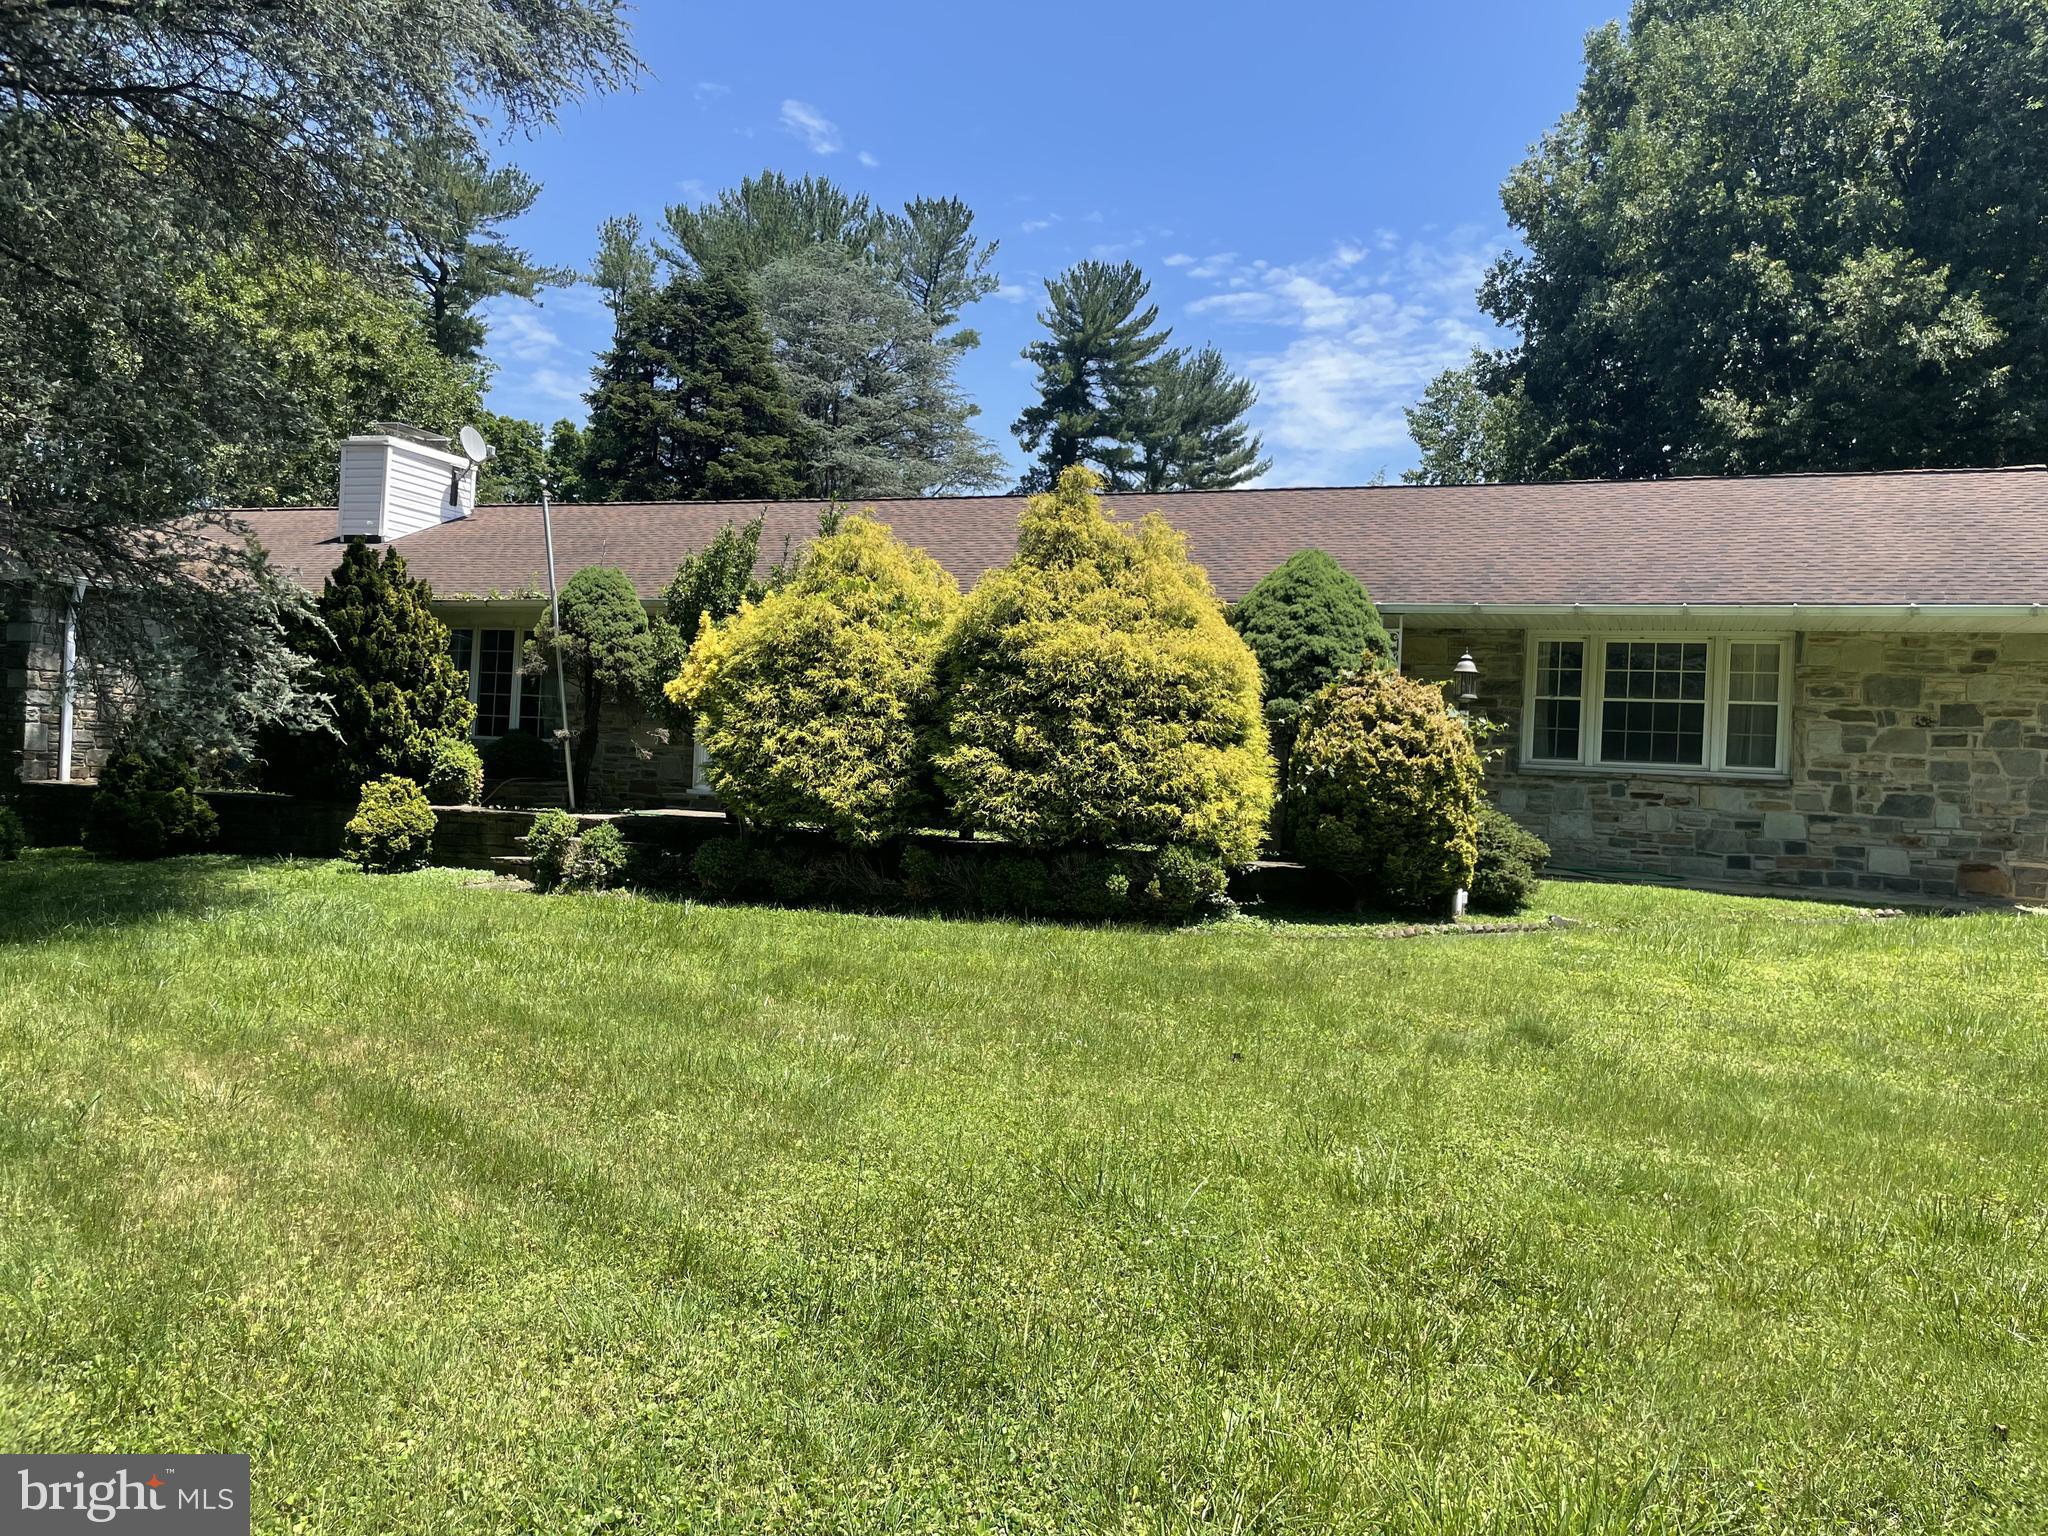
TOWSON
500 STRATFORD
3 Beds
2 Baths
2,317 Sq.Ft.
$860,000
MLS#: MDBC2166162
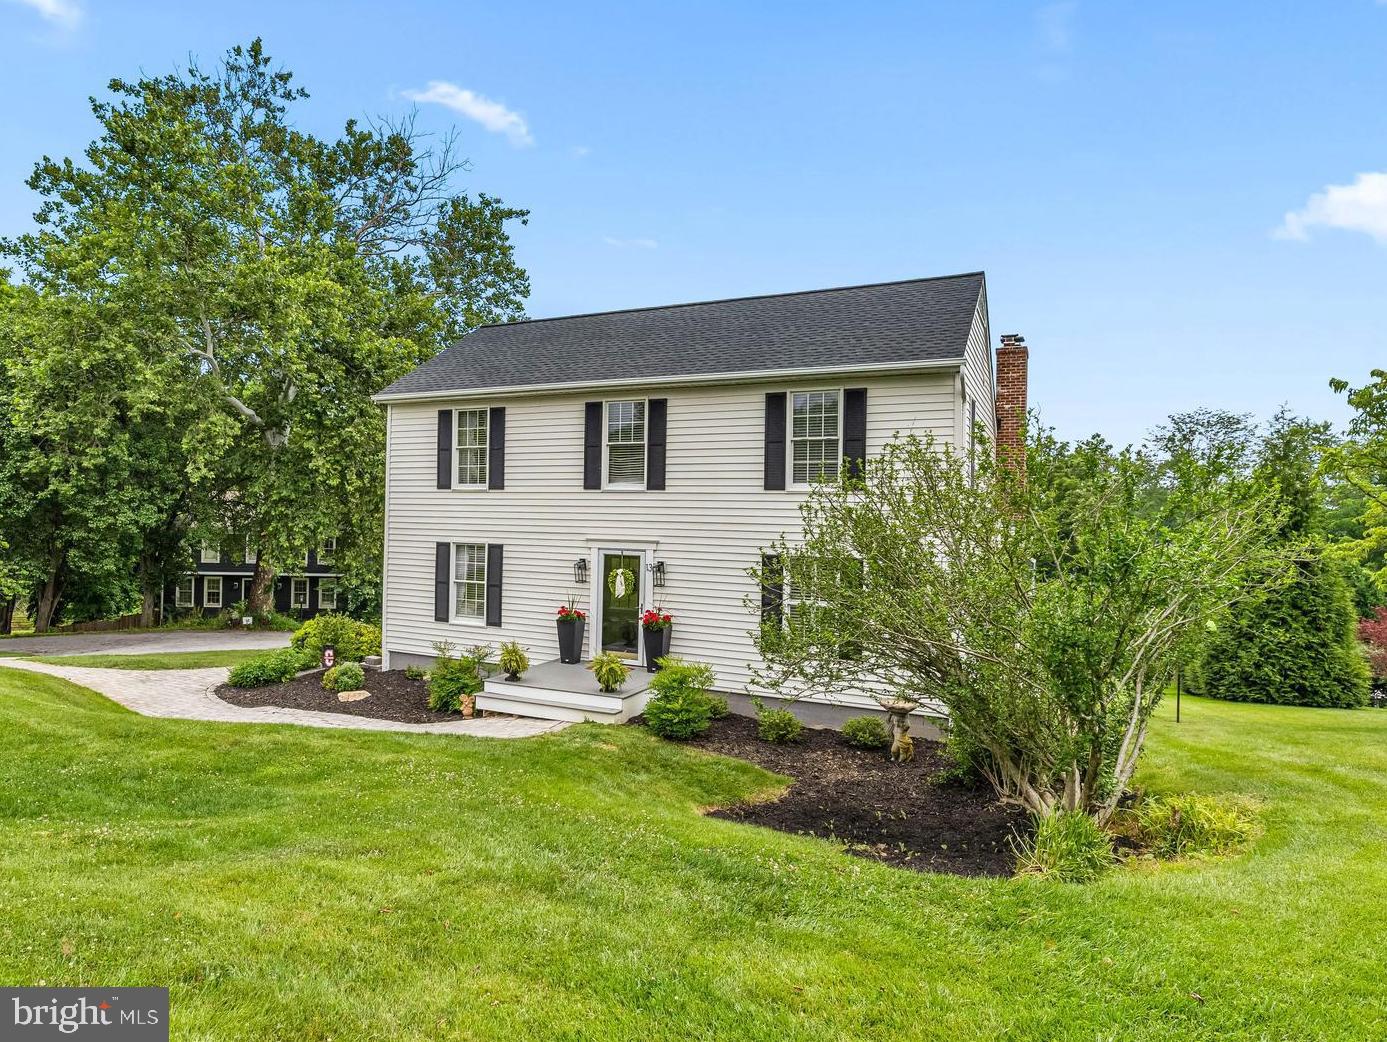
TOWSON
13 BARROW COURT
4 Beds
2 Baths
2,564 Sq.Ft.
$625,000
MLS#: MDBC2167714
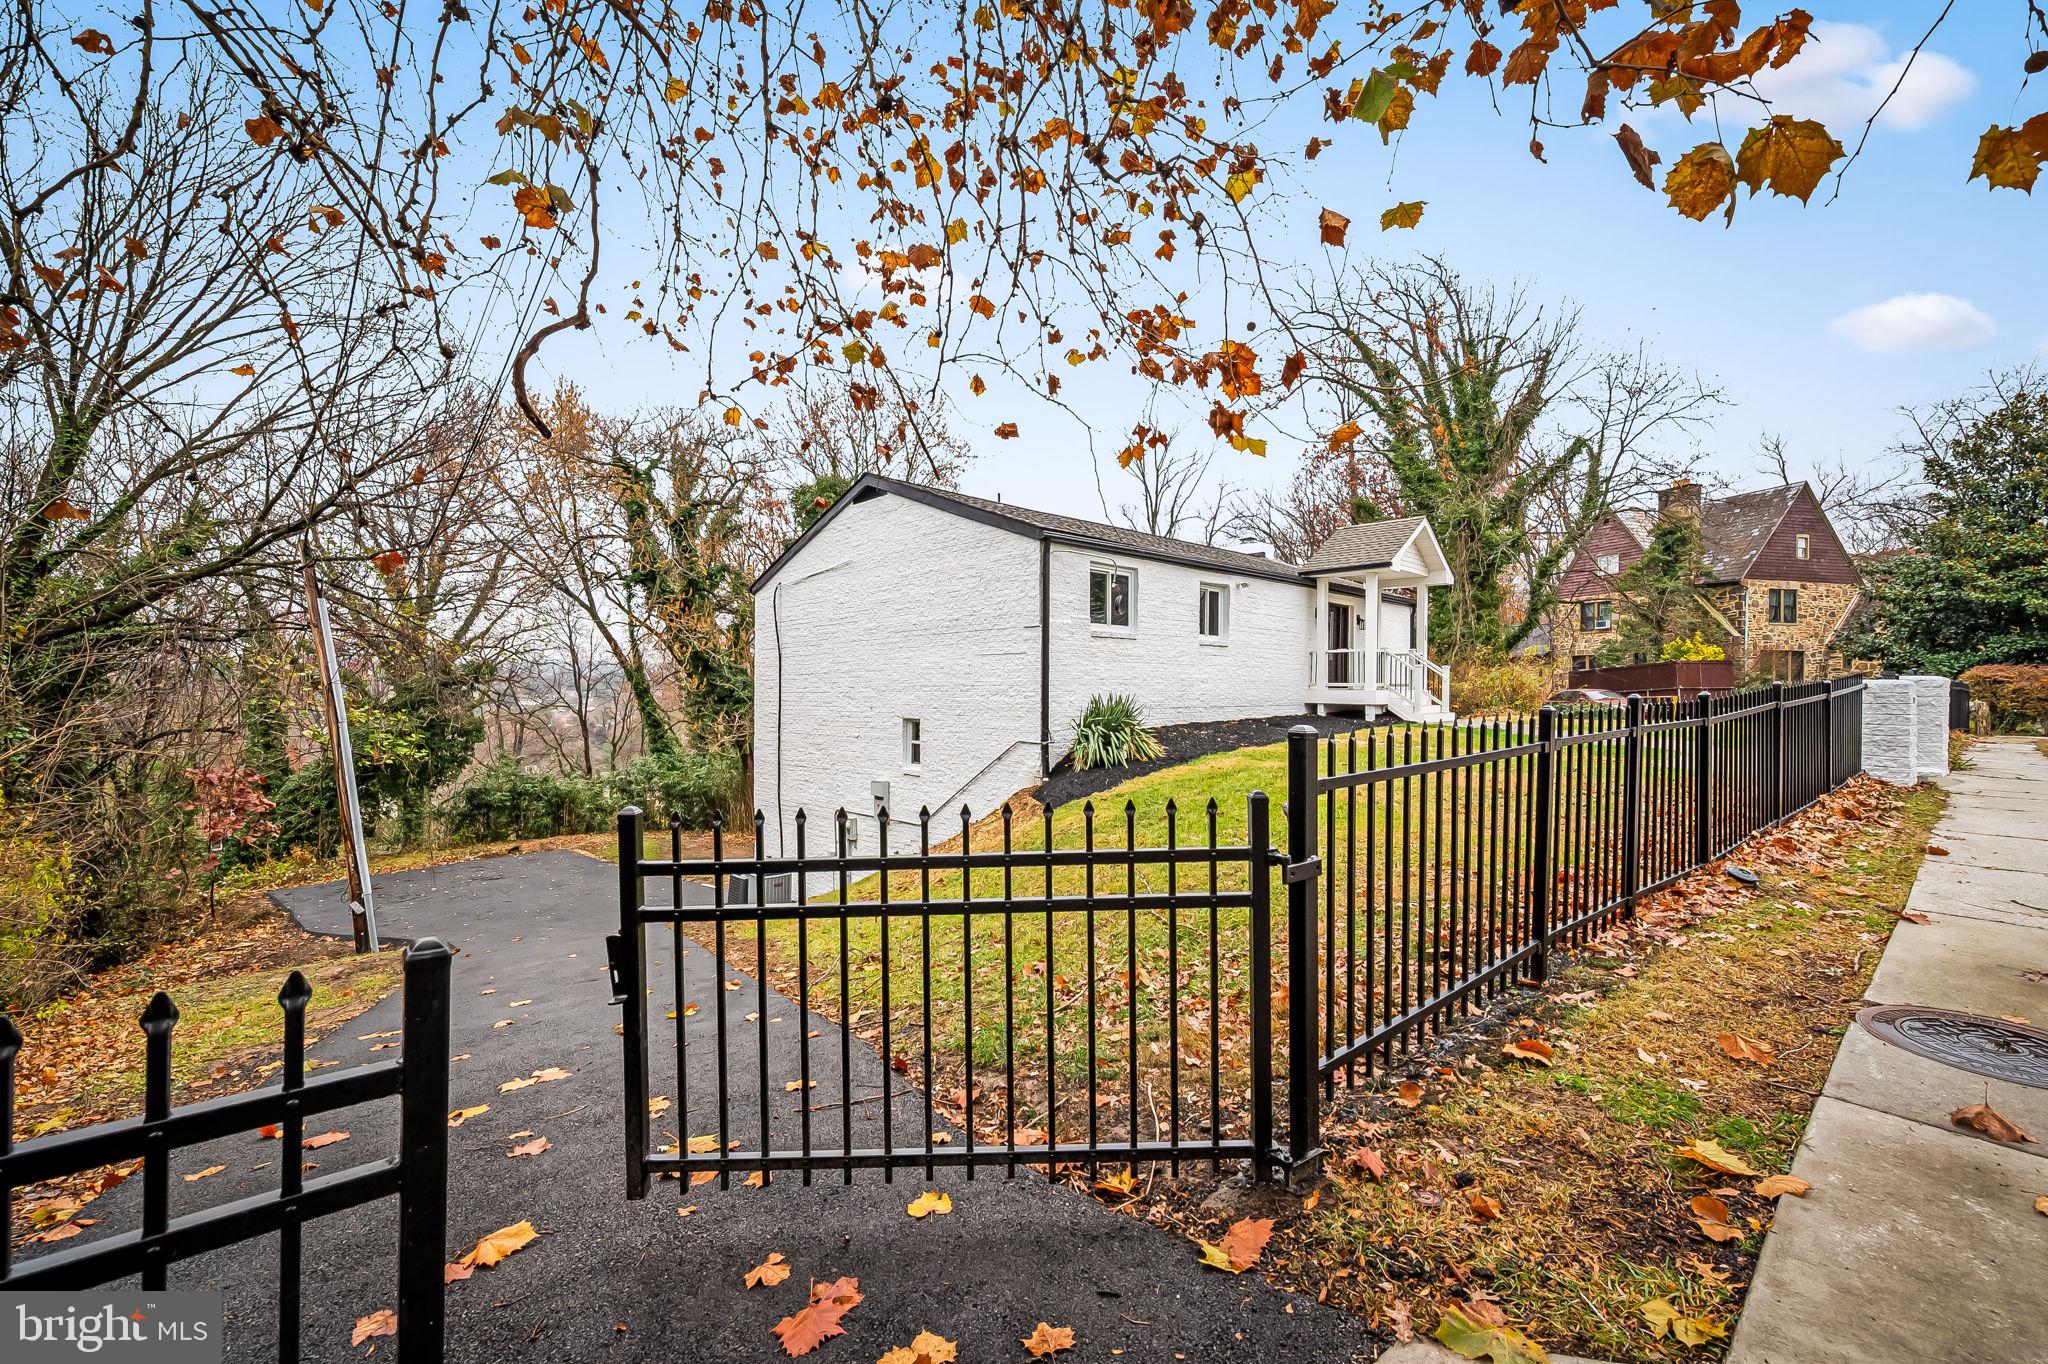
TOWSON
113 EDGEWOOD ROAD
6 Beds
5 Baths
3,906 Sq.Ft.
$699,900
MLS#: MDBC2163180
.png)