Features & Amenities

Interior

  • Total Bedrooms

    4

  • Bathrooms

    3

  • 1/2 Bathrooms

    1

  • Above Grade Finished Area

    1904.0

  • Basement YN

    NO

  • Cooling YN

    YES

  • Cooling

    Central Air, Electric

  • Fireplace YN

    YES

  • Heating YN

    YES

  • Heating

    Electric, Central

  • Main Level Bedrooms

    4

  • Pet friendly

    N/A

Exterior

  • Garage

    No

  • Construction Materials

    Frame

  • Parking

    Driveway

  • Pool

    Yes

  • Pool Features

    Community

  • Waterfront YN

    NO

Area & Lot

  • Lot Size(acres)

    0.34

  • Lot Size(square feet)

    15,000

  • Property Type

    Residential

  • Property Sub Type

    Single Family Residence

  • Architectural Style

    Ranch/Rambler

Price

  • Sales Price

    $780,000

  • Tax Amount

    $5,684

  • Financing Options

    Conventional, Cash, FHA, VA

  • Sq. Footage

    1,904

  • Price/SqFt

    $409

HOA

  • Association

    No

School District

  • Elementary School

    N/A

  • Middle School

    N/A

  • High School

    N/A

Property Features

  • New Construction

    NO

  • Senior Community YN

    NO

  • Sewer

    Public Sewer

  • Tax Lot

    9

  • Water Source

    Well

Schedule a Showing

Showing scheduled successfully.

<
>
IN PERSON
VIA CHAT

What is 3 + 4 ?


Change time

Mortgage calculator

Estimate your monthly mortgage payment, including the principal and interest, property taxes, and HOA. Adjust the values to generate a more accurate rate.

Your payment

Principal and Interest:

$

Property taxes:

$

HOA fees:

$

Total loan payment:

$

Total interest amount:

$

Location

County

ANNE ARUNDEL

Elementary School

Middle School

High School

Listing Courtesy of Lance Hawkins, Jason Mitchell Group

RealHub Information is provided exclusively for consumers' personal, non-commercial use, and it may not be used for any purpose other than to identify prospective properties consumers may be interested in purchasing. All information deemed reliable but not guaranteed and should be independently verified. All properties are subject to prior sale, change or withdrawal. RealHub website owner shall not be responsible for any typographical errors, misinformation, misprints and shall be held totally harmless.

Agent Lynn Rambler

Salesperson, Realtor

Lynn Rambler

Call Lynn today to schedule a private showing.


* Listings on this website come from the FMLS IDX Compilation and may be held by brokerage firms other than the owner of this website. The listing brokerage is identified in any listing details. Information is deemed reliable but is not guaranteed. If you believe any FMLS listing contains material that infringes your copyrighted work please click here to review our DMCA policy and learn how to submit a takedown request.© 2024 FMLS.
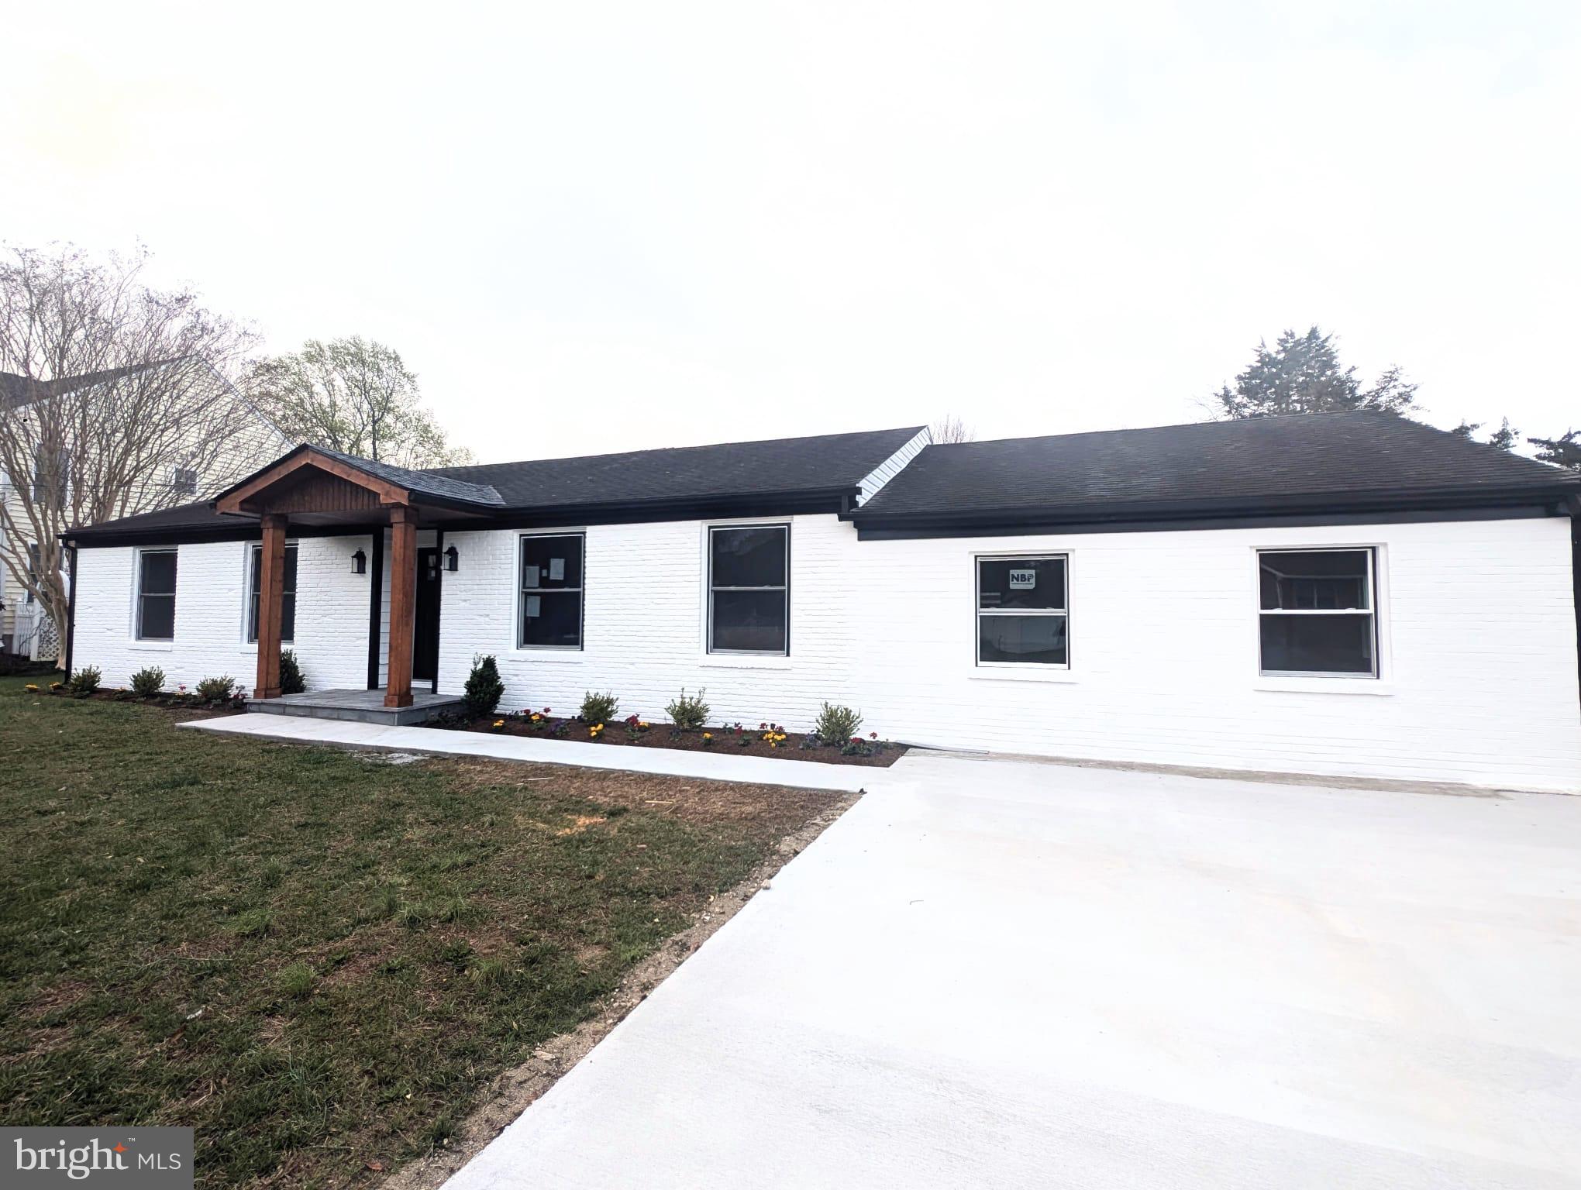
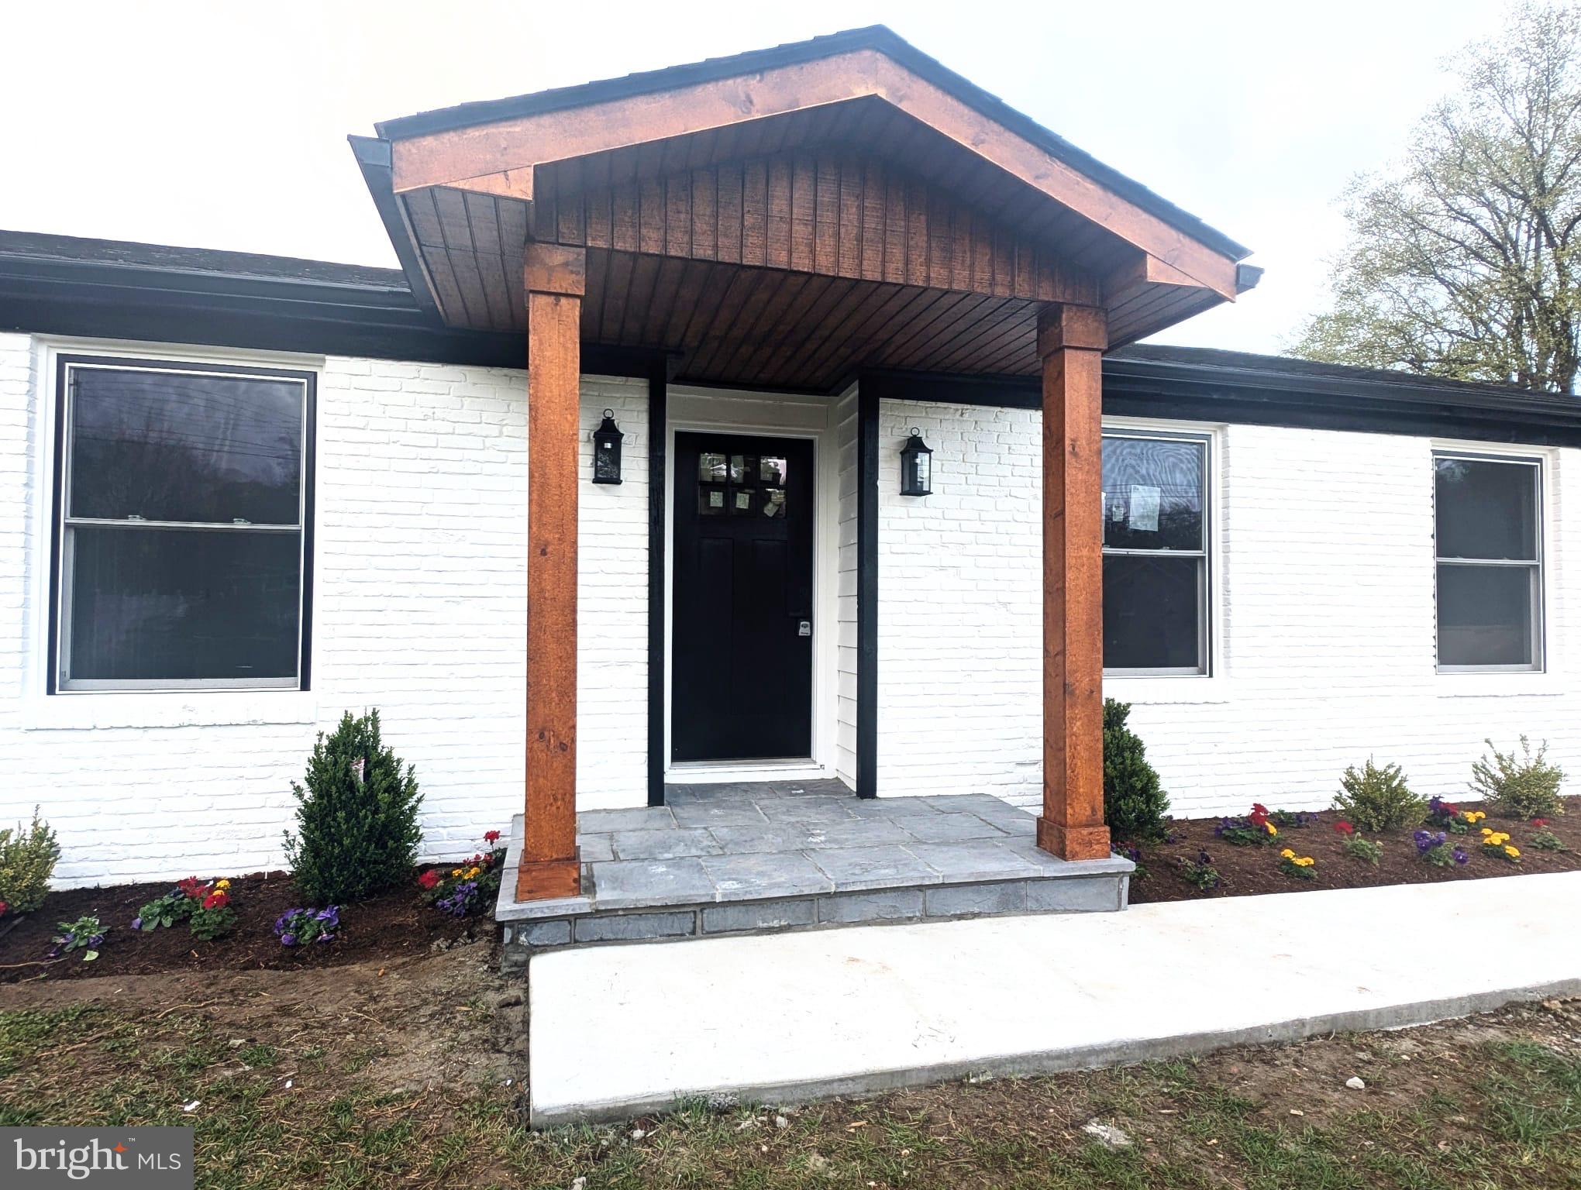
Welcome to 107 Lake View Drive — a stunning, fully renovated retreat tucked inside one of Annapolis's most coveted waterfront neighborhoods. Nestled in the heart of Hillsmere Shores, just steps from the Chesapeake Bay near the mouth of the South River, this 4-bedroom, 3.5-bath home is a rare opportunity to live the quintessential bay lifestyle!

The open layout immediately draws you in — a spacious bump-out family room, beautifully updated kitchen, and natural light throughout. Step outside to a private fenced backyard perfect for entertaining or unwinding after a day on the water. Updated top to bottom: brand new HVAC, electrical, and plumbing. Nothing overlooked. Truly move-in ready. Blocks from a private beach, marina, boat slips, community pool, and playground. Minutes from downtown Annapolis, Quiet Waters Park, and Key School. Whether you're planting roots or chasing that Chesapeake dream — 107 Lake View Drive is ready for you!

107 LAKE VIEW DRIVE

Message successfully sent.

What would you like to know?

What is 3 + 4 ?

I agree to receive email communication and understand I can unsubscribe at any time.

I agree to be contacted by Charis Realty Group - Christine Issler, Broker via call, email, and text for real estate services. To opt out, you can reply 'stop' at any time or reply 'help' for assistance. You can also click the unsubscribe link in the emails. Message and data rates may apply. Message frequency may vary. Privacy Policy

Related Properties

Welcome to resort-style coastal living at 2104 Chesapeake Harbour Dr E #202, a turnkey waterfront home in Annapolis' premier gated community. Enjoy serene water views and high-end upgrades from top to bottom.

The open, light-filled layout features stylish new LVP flooring (Oct 2024) and contemporary lighting throughout (2024). Cook and entertain in the updated kitchen with custom cabinetry and quartz countertops (Dec 2024), plus brand-new appliances (Jan 2025). Relax in the primary suite with its custom Closet America walk-in closet (Sept 2025).

Living in Chesapeake Harbour gives you direct access to a deep-water marina, private beach, pools, tennis courts, 24/7 security, and an on-site waterfront restaurant, all just minutes from historic Downtown Annapolis.
#MDAA2156582

ANNAPOLIS

2104 CHESAPEAKE HARBOUR DRIVE E 202

3 Beds

2 Baths

1,500 Sq.Ft.

$669,000

MLS#: MDAA2156582

Open House Saturday July 11th, 11AM - 1PM! Come Join us to see this adorable bungalow in a prime West Annapolis Location! Easy one-level living with a great fenced-in yard and a large, detached garage.  Super fun, walkable location—catch Navy Midshipmen football games or stroll to Chessie’s Wharf, Positano’s, Bean Rush Cafe, Always Ice Cream Company & more! Just a short distance to Downtown Annapolis for waterfront dining, shopping, and historic charm.
#MDAA2136076

ANNAPOLIS

607 MELVIN AVENUE

2 Beds

2 Baths

1,102 Sq.Ft.

$899,000

MLS#: MDAA2136076

Welcome to this well-maintained four-bedroom, three-full-bath single-family home in the sought-after 55+ community of Heritage Harbour. Move-in ready and thoughtfully designed, this spacious home offers an open main level that is ideal for both everyday living and entertaining. The inviting living and dining areas flow seamlessly into a bright sunroom, creating a comfortable space to relax and enjoy the surrounding setting. The main level also features the primary bedroom suite, a second bedroom, and a second full bathroom for convenient one-level living. Upstairs, guests will appreciate two additional bedrooms and a third full bathroom, providing privacy and flexibility for visitors, hobbies, or a home office. Heritage Harbour offers an exceptional active adult lifestyle with an array of amenities and activities, including golf, boating, walking trails, exercise facilities, swimming pools, organized social activities, and so much more. Come enjoy resort-style living and all that this vibrant community has to offer. Don't miss this wonderful opportunity to make Heritage Harbour your home and vacation where you live!
#MDAA2154614

ANNAPOLIS

913 MASTLINE DRIVE

4 Beds

3 Baths

1,766 Sq.Ft.

$670,000

MLS#: MDAA2154614

Welcome Arundel on the Bay - a water oriented lifestyle community offering access to kayaking, paddle-boarding, beach and playground. All this with close proximity to shopping, restaurants, parks and downtown Annapolis. The quiet and calm neighborhood offers an island-like feeling.
 And this striking 3-story home is absolutely MOVE-IN READY! Gracious and plentiful windows leave you appreciating the timeless perennial gardens, majestic trees and peeks at Fishing Creek from multiple locations. As Fall arrives the "peeks" will become relaxing and lovely views!  A bright and open floorplan features architectural lines and high ceilings which enhance the home's airy, gallery-like feel. Stunning wood floors offer warmth and continue the feeling of openness. 
We hope you like to cook and entertain - this Kitchen makes it not only possible but inviting and engaging. Extend your morning or evening and take a step out to the private back Deck tucked in to give you an intimate feeling with a lovely pergola and hanging lights. And it is only one of three Decks.
The Primary Suite is magazine worthy - morning coffee on your Deck with lovely views or an evening toast to the day. Two more very spacious Bedrooms and updated Bath complete the 2nd Floor. And then the 3d Floor is worthy of the term "RETREAT". A wall of floor to ceiling windows with a side view of Fishing Creek and views of the trees and gardens below is icing on the cake!
Amazing Community Features:
Magnolia Avenue Beach, Newport Avenue Community Pier, Linden Avenue Recreational Pier, Redwood Avenue launching pier/boat ramp, and playgrounds.
#MDAA2157268

ANNAPOLIS

3401 SARATOGA AVENUE

3 Beds

2 Baths

2,700 Sq.Ft.

$879,000

MLS#: MDAA2157268

Welcome to 953 Mastline Drive, a spacious ranch style home in the highly sought after 55+ community of Heritage Harbour. Offering just under 2,000 square feet, three bedrooms, two full bathrooms, and a two car garage, this home provides easy single level living with plenty of space to enjoy.

Inside, fresh paint and brand new carpet give the home a clean, refreshed feel throughout. Generous living and dining areas offer flexibility for everyday life and entertaining, while the primary suite features its own private bathroom. Updated windows and HVAC, along with new insulation, add to the improvements already completed, allowing you to move right in while still having the opportunity to personalize the home over time.

Heritage Harbour offers an impressive collection of amenities, including indoor and outdoor pools, a fitness center, tennis and pickleball courts, a nine hole golf course, community Lodge, library, and an extensive calendar of clubs, activities, and social opportunities.

Shopping, dining, healthcare, and everyday conveniences are nearby, with easy access to Routes 50 and 97 and Historic Downtown Annapolis just a short drive away. Combining a spacious ranch layout, valuable updates, and the active lifestyle of one of the Annapolis area’s most established 55+ communities, 953 Mastline Drive is ready to welcome its next owner.
#MDAA2156150

ANNAPOLIS

953 MASTLINE DRIVE

3 Beds

2 Baths

1,954 Sq.Ft.

$675,000

MLS#: MDAA2156150

WATERFRONT LIVING WITH A VIEW THAT NEVER GETS OLD! Welcome to 10 President Point Drive, Unit A3. A charming 1 bedroom waterfront condo with a loft that can be used multiple ways, and one of the most spectacular views in The Point. Overlooking beautiful Spa Creek, this residence offers private balcony with a front-row seat to the boats, sunsets, and scenery of Annapolis. 

Inside, the layout offers a large living area, a functional kitchen, a main-level bedroom with a great water view, and an additional loft that can serve as a home office, guest space, reading area or whatever best fits your lifestyle. The kitchen and bath are well maintained and functional, while the interior provides an opportunity for a new owner to add their own personal touches and updates over time.

And then there’s the location. Enjoy the unique lifestyle of Annapolis, Eastport and The Point, with waterfront scenery right outside your door and the restaurants, shops, marinas and energy of downtown Annapolis just across the creek. Whether you’re looking for a full-time residence, weekend getaway or a place to enjoy the best of Annapolis, this is an opportunity to own a piece of waterfront living where the view is truly the star of the show.
#MDAA2157734

ANNAPOLIS

10 PRESIDENT POINT DRIVE A3

1 Beds

1 Baths

923 Sq.Ft.

$649,900

MLS#: MDAA2157734

Rare opportunity in the heart of Downtown Annapolis! This spacious residence at 141 West combines modern interiors, garage parking, elevator access, and a large covered balcony overlooking West Street and Downtown Annapolis.

A wall of windows fills the open living space with natural light, complemented by wide-plank wood floors and a shiplap accent wall with electric fireplace. The kitchen features quartz countertops, subway tile backsplash, stainless steel appliances, a generous island, and brand-new lighting.

The primary suite features full-length windows with plantation shutters, a walk-in closet, and an upgraded bath with double vanity and large shower. A brand-new washer and dryer adds another recent update.

Step outside to the private covered balcony overlooking Downtown Annapolis, an ideal spot for morning coffee, evening cocktails, and taking in the energy of West Street. A dedicated garage parking space and elevator access make downtown living exceptionally convenient.

Located in the West Street Arts District, just a short walk to Main Street, City Dock, the Naval Academy, restaurants, galleries, boutiques, and the waterfront. Modern, spacious, and incredibly convenient, this is Downtown Annapolis living at its best.
#MDAA2157122

ANNAPOLIS

141 WEST STREET 308

2 Beds

1 Baths

966 Sq.Ft.

$730,000

MLS#: MDAA2157122

Nestled in the charming Admiral Heights neighborhood, this stunning split-level home exudes warmth and character, inviting you to experience its unique design and craftsmanship. Built with everyone in mind, this residence boasts timeless appeal with its classic brick-and-vinyl siding exterior, harmoniously blending with the lush surroundings. Step inside to discover a spacious layout that offers both comfort and functionality. With five generous bedrooms and three and a half bathrooms, this home is perfect for those who appreciate space and versatility. The heart of the home features a cozy fireplace, creating an inviting atmosphere for gatherings and quiet evenings alike. The partially finished basement provides endless possibilities, whether you envision a workshop, a play area, or additional storage. The expansive lot offers ample outdoor space for relaxation and recreation, while the community pool adds a refreshing touch for those warm summer days. Parking is a breeze with an attached carport and additional driveway space, ensuring convenience for you and your guests. This home is not just a place to live; it's a sanctuary where cherished memories are made. Experience the perfect blend of classic design and modern living in this delightful Admiral Heights gem. Don't miss the opportunity to make this house your home!
#MDAA2155716

ANNAPOLIS

13 RICKOVER COURT

5 Beds

3 Baths

2,360 Sq.Ft.

$924,999

MLS#: MDAA2155716

2.625% Assumable FHA loan! Significant Price Improvement! Priced to sell, incredible value and opportunity. Excellent Condition. Welcome to this beautifully maintained custom built Tudor Style home in this small coastal community. NO HOA!! Pride of ownership shows! With a primary suite on the main level and another primary suite on the upper level, this home is perfect for Multi-Generational Living and Accessibility! The upper level features 3 spacious bedrooms and 2 full baths; the main level has 1 large bedroom with a full bath and walk-in shower; and the lower level has another full bath and several areas to make additional bedrooms. The huge 1,100 sqft finished lower level has multiple rooms including a large rec room that can fit a pool table, games and a bar area; plus a family room or theatre room and private entrance! There is even space for a kitchenette! There are so many possibilities with this extra space including an apartment or in-law suite! The home is filled with natural light and scenic views throughout. Situated on almost a half of acre and only 2 blocks to the Chesapeake Bay! The lush backyard is fully fenced in and ready for entertaining and evening dinners on the updated trex deck! The lot next to the home is a county preserved wooded lot that offers privacy and attracts wildlife. Oyster Harbor offers the best of Coastal Maryland living—just minutes from historic downtown Annapolis, top-rated restaurants, shopping, and commuter routes. The home has been well cared for and maintained; only two owners since it was built! Recent updates include: HVAC, water heater, main level LVP floors that are very durable, trex deck and renovated front porch with tile, custom plantation shutters, renovated primary suite and luxury full bath, front load w/d, professionally cleaned, professionally landscaped, backyard drainage system...and more!  Sellers are MOTIVATED and ready for another family to make this their home! MOVE-IN READY AND A MUST-SEE! You won't find many homes with this lot size and location for this price. Don't miss this great opportunity! Schedule your showing today.
#MDAA2152934

ANNAPOLIS

3280 ARUNDEL ON THE BAY ROAD

5 Beds

4 Baths

3,144 Sq.Ft.

$750,000

MLS#: MDAA2152934

** This stunning 3-bedroom, 3-full-bath detached home in Heritage Harbor is a true GEM!**
Main Level laminated wood flooring throughout the living room- dinning room and Kitchen.
The Kitchen features Elegant gold-and-white granite countertops. A cozy matching granite table that seats three. Brand new white cabinets adorned with gold knobs and pull handles. Complete with modern stainless steel appliances, offering a Z line brand hood above a new 4-burner stove.
The Interior home has been freshly painted and re-carpeted, giving it a modern feel. On the main level
 The Master bathroom is a standout feature: Gold-and-white granite sinks. Spacious shower area. Well-designed closet spaces with flooring that matches the elegant theme. Two walk-in closets for ample storage. The 2nd bedroom has plenty of natural light and plenty of room.  The 3rd quest room is located on the second level with a loft looking onto the newly renovated large closed-in sunroom and below a lovely family room...The "Florida "Sunroom equally has new flooring with plenty of sliding glass doors, offering natural light, with a separate heating & air conditioning system, looking out to plenty of greenery- perfect for relaxation. 

This home is not only beautifully designed with many upgrades for comfort and style, but also a must-see. If you’re considering moving or looking for a beautiful home in a desirable neighborhood.
 This property won’t last long in today’s market.
#MDAA2149918

ANNAPOLIS

708 SYDNEY TERRACE

3 Beds

3 Baths

2,296 Sq.Ft.

$715,000

MLS#: MDAA2149918

Send a message

Message successfully sent.

Your message

What is 3 + 4 ?

Reason for contacting?

I agree to receive email communication and understand I can unsubscribe at any time.

I agree to be contacted by Charis Realty Group - Christine Issler, Broker via call, email, and text for real estate services. To opt out, you can reply 'stop' at any time or reply 'help' for assistance. You can also click the unsubscribe link in the emails. Message and data rates may apply. Message frequency may vary. Privacy Policy

Sign Out

Virtual Assistant

Would you like to take the next step with this property? We can help you schedule a showing or virtual tour, or send you more details.

Yes, I would like more information.

Thank You for Your Reply, One of Our Agents will contact you as soon as possible

No, maybe later.

Thank you, you can always contact me via email, phone number or through the contact form.

Realhub AI

Lucy - Your AI-Powered Realtor

Update Your Temporary Password

Personalize your search

Enter your email and we'll notify you immediately when new listings match what you're looking for.

or enter email address

Already have an account ? Login here

Continue your home search

I agree to receive communications and understand I can unsubscribe at any time.

I agree to be contacted by Charis Realty Group - Christine Issler, Broker via call, email, and text for real estate services. To opt out, you can reply 'stop' at any time or reply 'help' for assistance. You can also click the unsubscribe link in the emails. Message and data rates may apply. Message frequency may vary. Privacy Policy

Already have an account ? Login here

We use cookies

We use cookies primarily for analytics to enhance your experience. By accepting, you agree to our use of these cookies. You can manage your preferences or learn more about our cookies policy.