


Property
Beds
3
Full Baths
2
1/2 Baths
1
Year Built
2004
Sq.Footage
1,900
Enjoy the convenience of townhome living in Oak Hollow, just minutes from historic downtown Chestertown, local schools, and the YMCA. With approximately 1,900 square feet of living space across three levels, this home offers a flexible layout with room to make it your own. The ground level features a versatile bonus room that could serve as a home office, workout space, or recreation room, along with an attached one-car garage. Upstairs, the main living level offers a spacious living room and an eat-in kitchen with access to a private rear deck overlooking a wooded backdrop—an inviting spot to relax or enjoy your morning coffee. The upper level includes three bedrooms, including a primary suite with a private bath, plus a convenient dedicated laundry area. The Seller is offering a $2,500 credit toward painting, cosmetic updates, or carpet, giving the next owner an opportunity to personalize the space to suit their style. Conveniently located and offering a practical, three-level layout, this Oak Hollow townhome is worth a look for buyers seeking their first home, those looking to downsize, or investors exploring rental opportunities.
Features & Amenities
Interior
-
Total Bedrooms
3
-
Bathrooms
2
-
1/2 Bathrooms
1
-
Above Grade Finished Area
1900.0
-
Basement YN
NO
-
Cooling YN
YES
-
Cooling
Central Air, Electric
-
Fireplace YN
NO
-
Heating YN
YES
-
Heating
Electric, Heat Pump
-
Pet friendly
N/A
Exterior
-
Garage
Yes
-
Garage spaces
1
-
Construction Materials
Vinyl Siding
-
Parking
Garage Door Opener, Concrete, Garage, Attached
-
Pool
No
-
Waterfront YN
NO
Area & Lot
-
Lot Features
Cleared
-
Lot Size(acres)
0.05
-
Lot Size(square feet)
2,119
-
Property Type
Residential
-
Property Sub Type
Townhouse
-
Architectural Style
Traditional, Unit/Flat
Price
-
Sales Price
$275,000
-
Tax Amount
$3,059
-
Sq. Footage
1,900
-
Price/SqFt
$144
HOA
-
Association
YES
-
Association Fee
$65
-
Association Fee Frequency
Monthly
-
Association Fee Includes
N/A
-
Total Monthly Fees
true
School District
-
Elementary School
N/A
-
Middle School
N/A
-
High School
N/A
Property Features
-
New Construction
NO
-
Foundation Details
Block
-
Senior Community YN
NO
-
Sewer
Septic Tank
-
Tax Lot
9
-
Water Source
Public
Schedule a Showing
Showing scheduled successfully.
Mortgage calculator
Estimate your monthly mortgage payment, including the principal and interest, property taxes, and HOA. Adjust the values to generate a more accurate rate.
Your payment
Principal and Interest:
$
Property taxes:
$
HOA fees:
$
Total loan payment:
$
Total interest amount:
$
Location
County
KENT
Elementary School
Middle School
High School
Listing Courtesy of Sarah E. King, Cross Street Realtors LLC
RealHub Information is provided exclusively for consumers' personal, non-commercial use, and it may not be used for any purpose other than to identify prospective properties consumers may be interested in purchasing. All information deemed reliable but not guaranteed and should be independently verified. All properties are subject to prior sale, change or withdrawal. RealHub website owner shall not be responsible for any typographical errors, misinformation, misprints and shall be held totally harmless.

Salesperson, Realtor
Lynn Rambler
Call Lynn today to schedule a private showing.

* Listings on this website come from the FMLS IDX Compilation and may be held by brokerage firms other than the owner of this website. The listing brokerage is identified in any listing details. Information is deemed reliable but is not guaranteed. If you believe any FMLS listing contains material that infringes your copyrighted work please click here to review our DMCA policy and learn how to submit a takedown request.© 2024 FMLS.
Related Properties
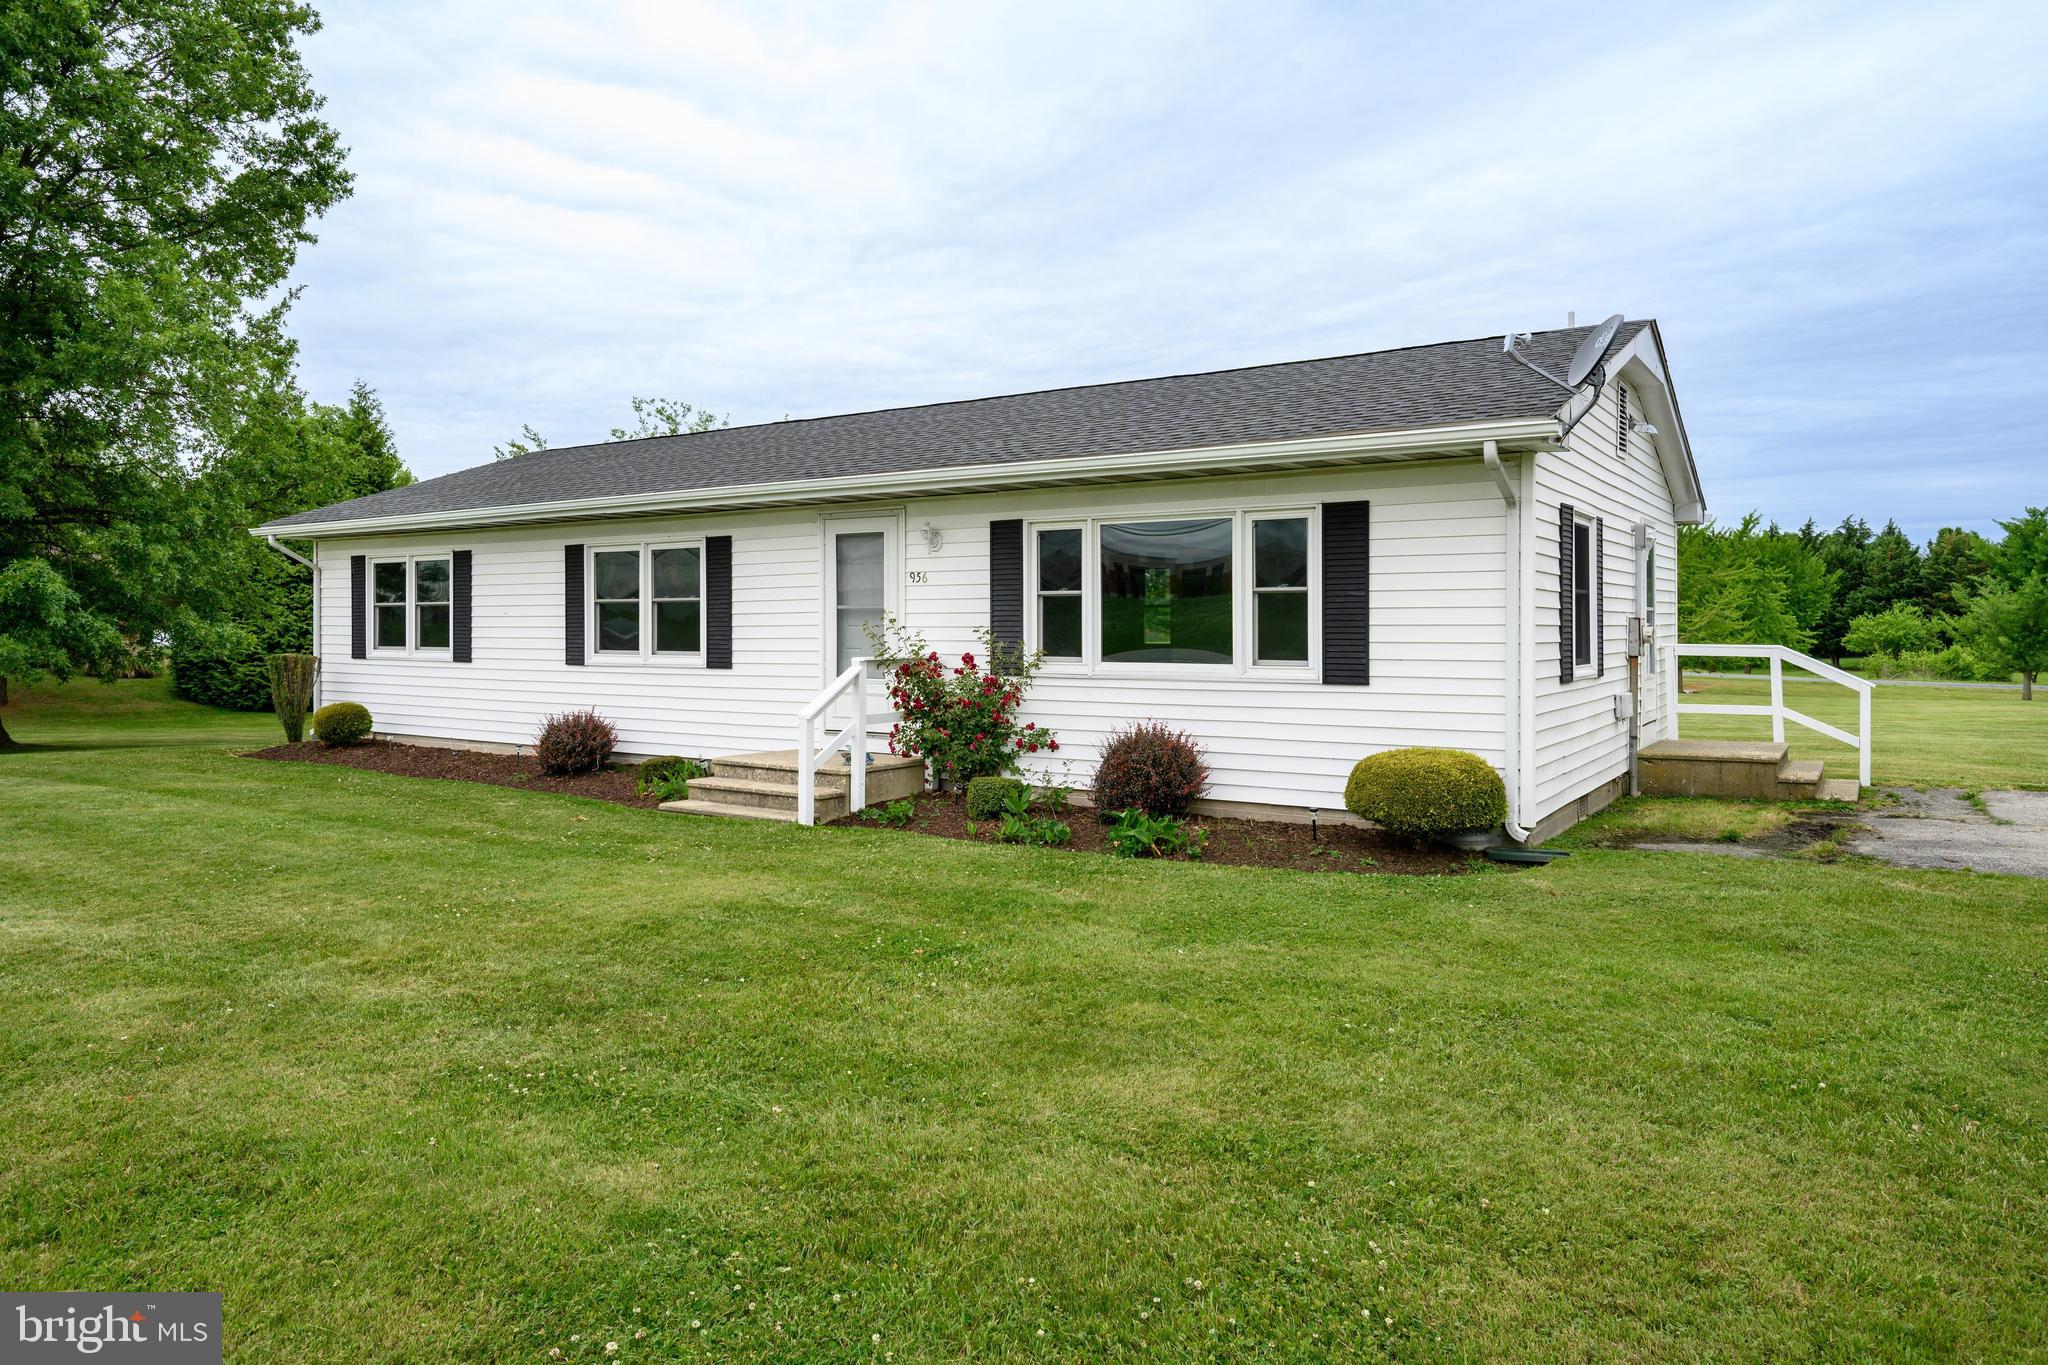
CHESTERTOWN
956 WASHINGTON AVENUE
3 Beds
1 Baths
1,248 Sq.Ft.
$275,000
MLS#: MDKE2006394
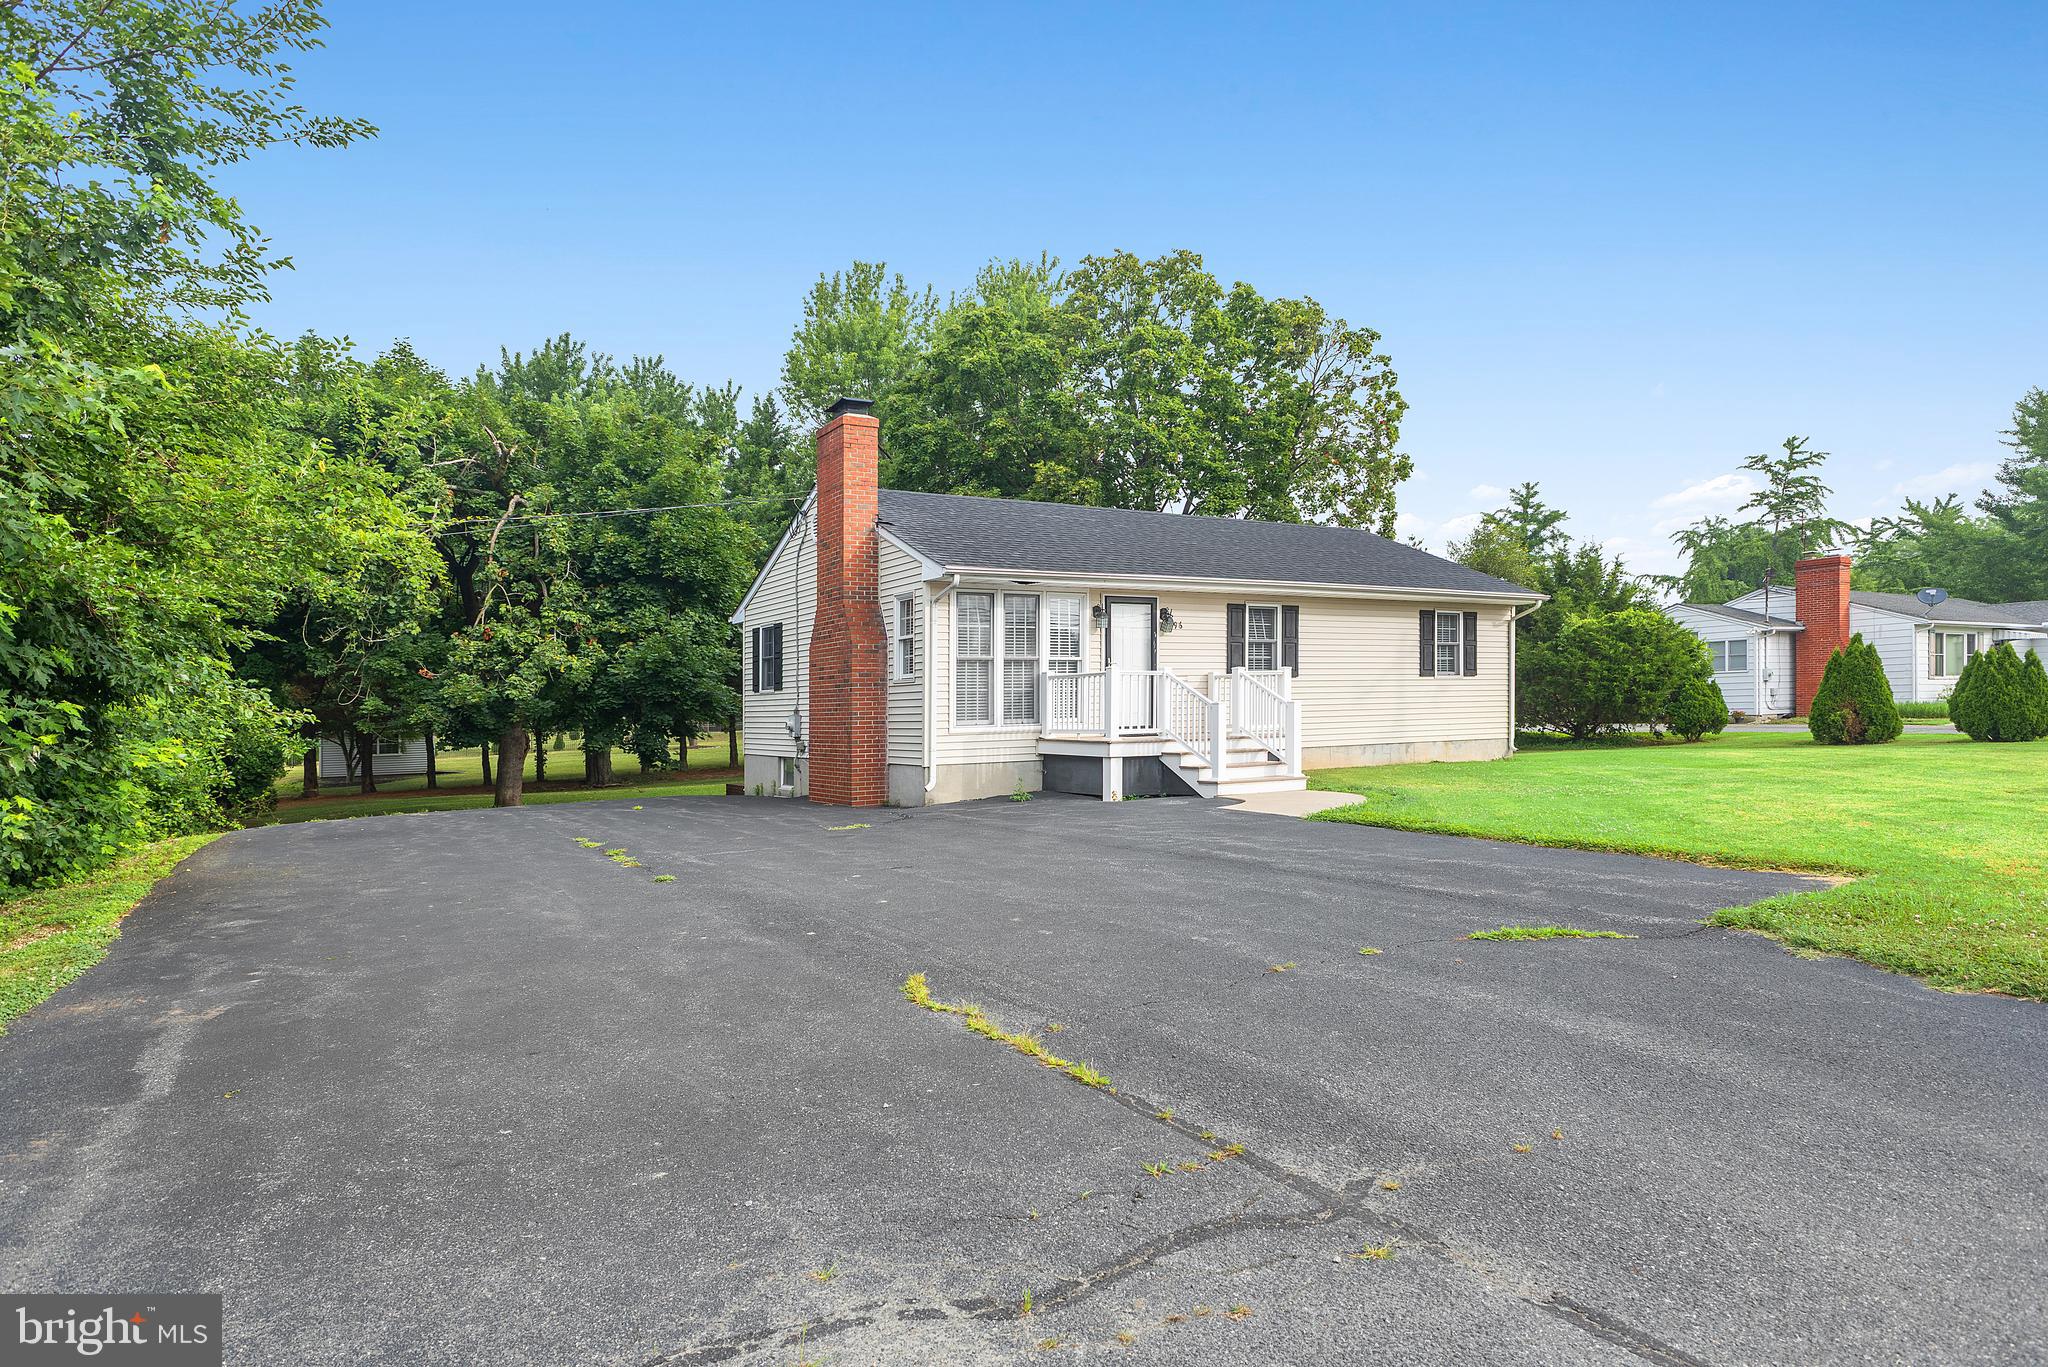
CHESTERTOWN
896 WASHINGTON AVENUE
3 Beds
1 Baths
1,000 Sq.Ft.
$325,000
MLS#: MDKE2006750
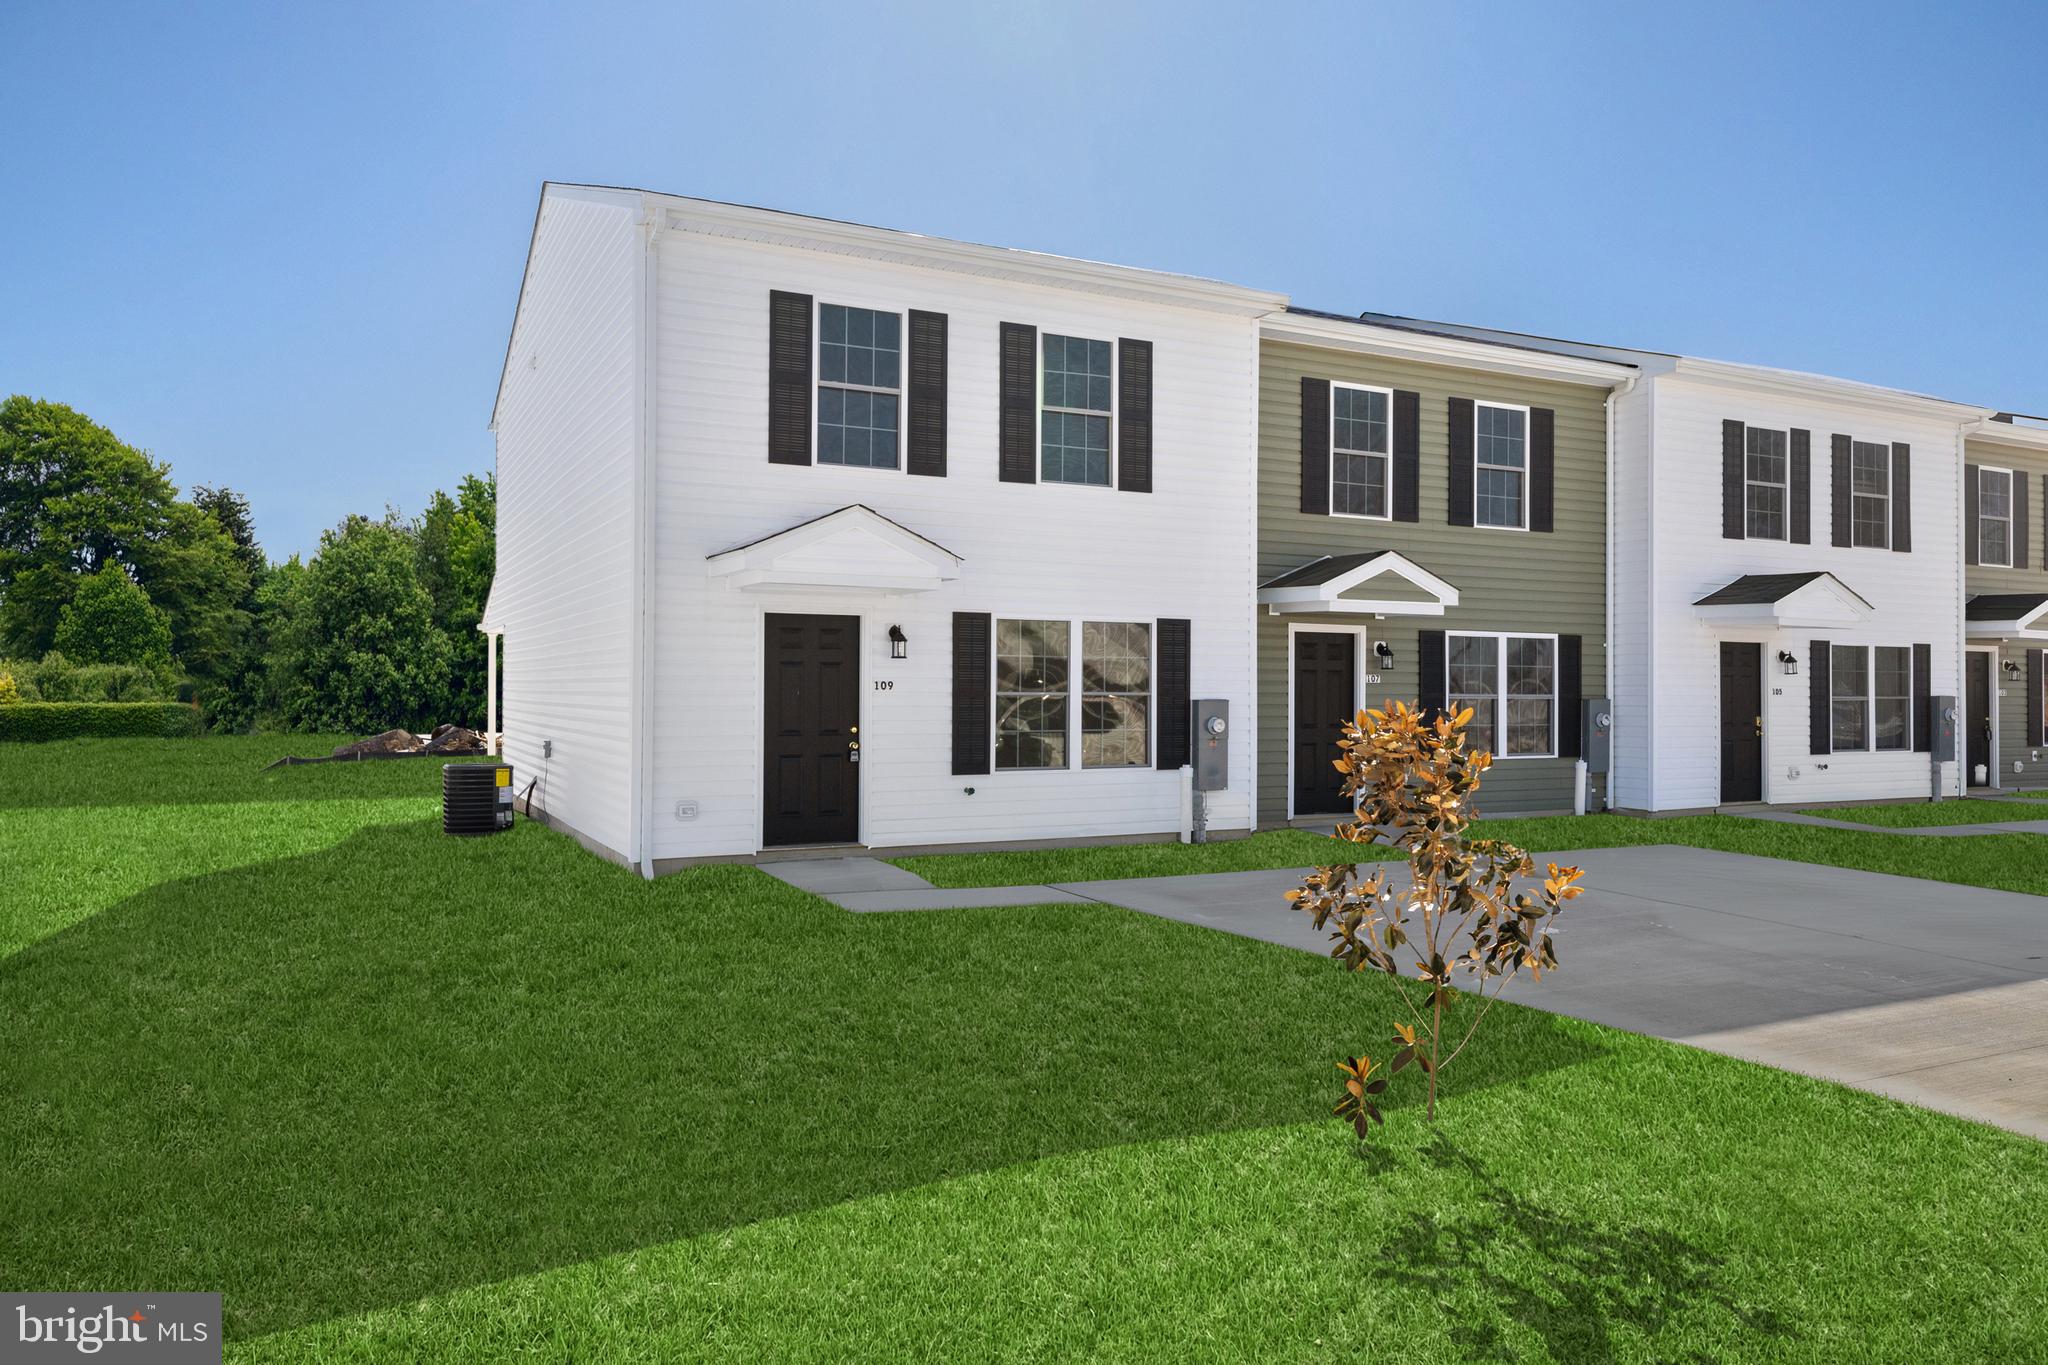
CHESTERTOWN
121 METCALF ROAD
3 Beds
1 Baths
N/A
$264,900
MLS#: MDKE2006678
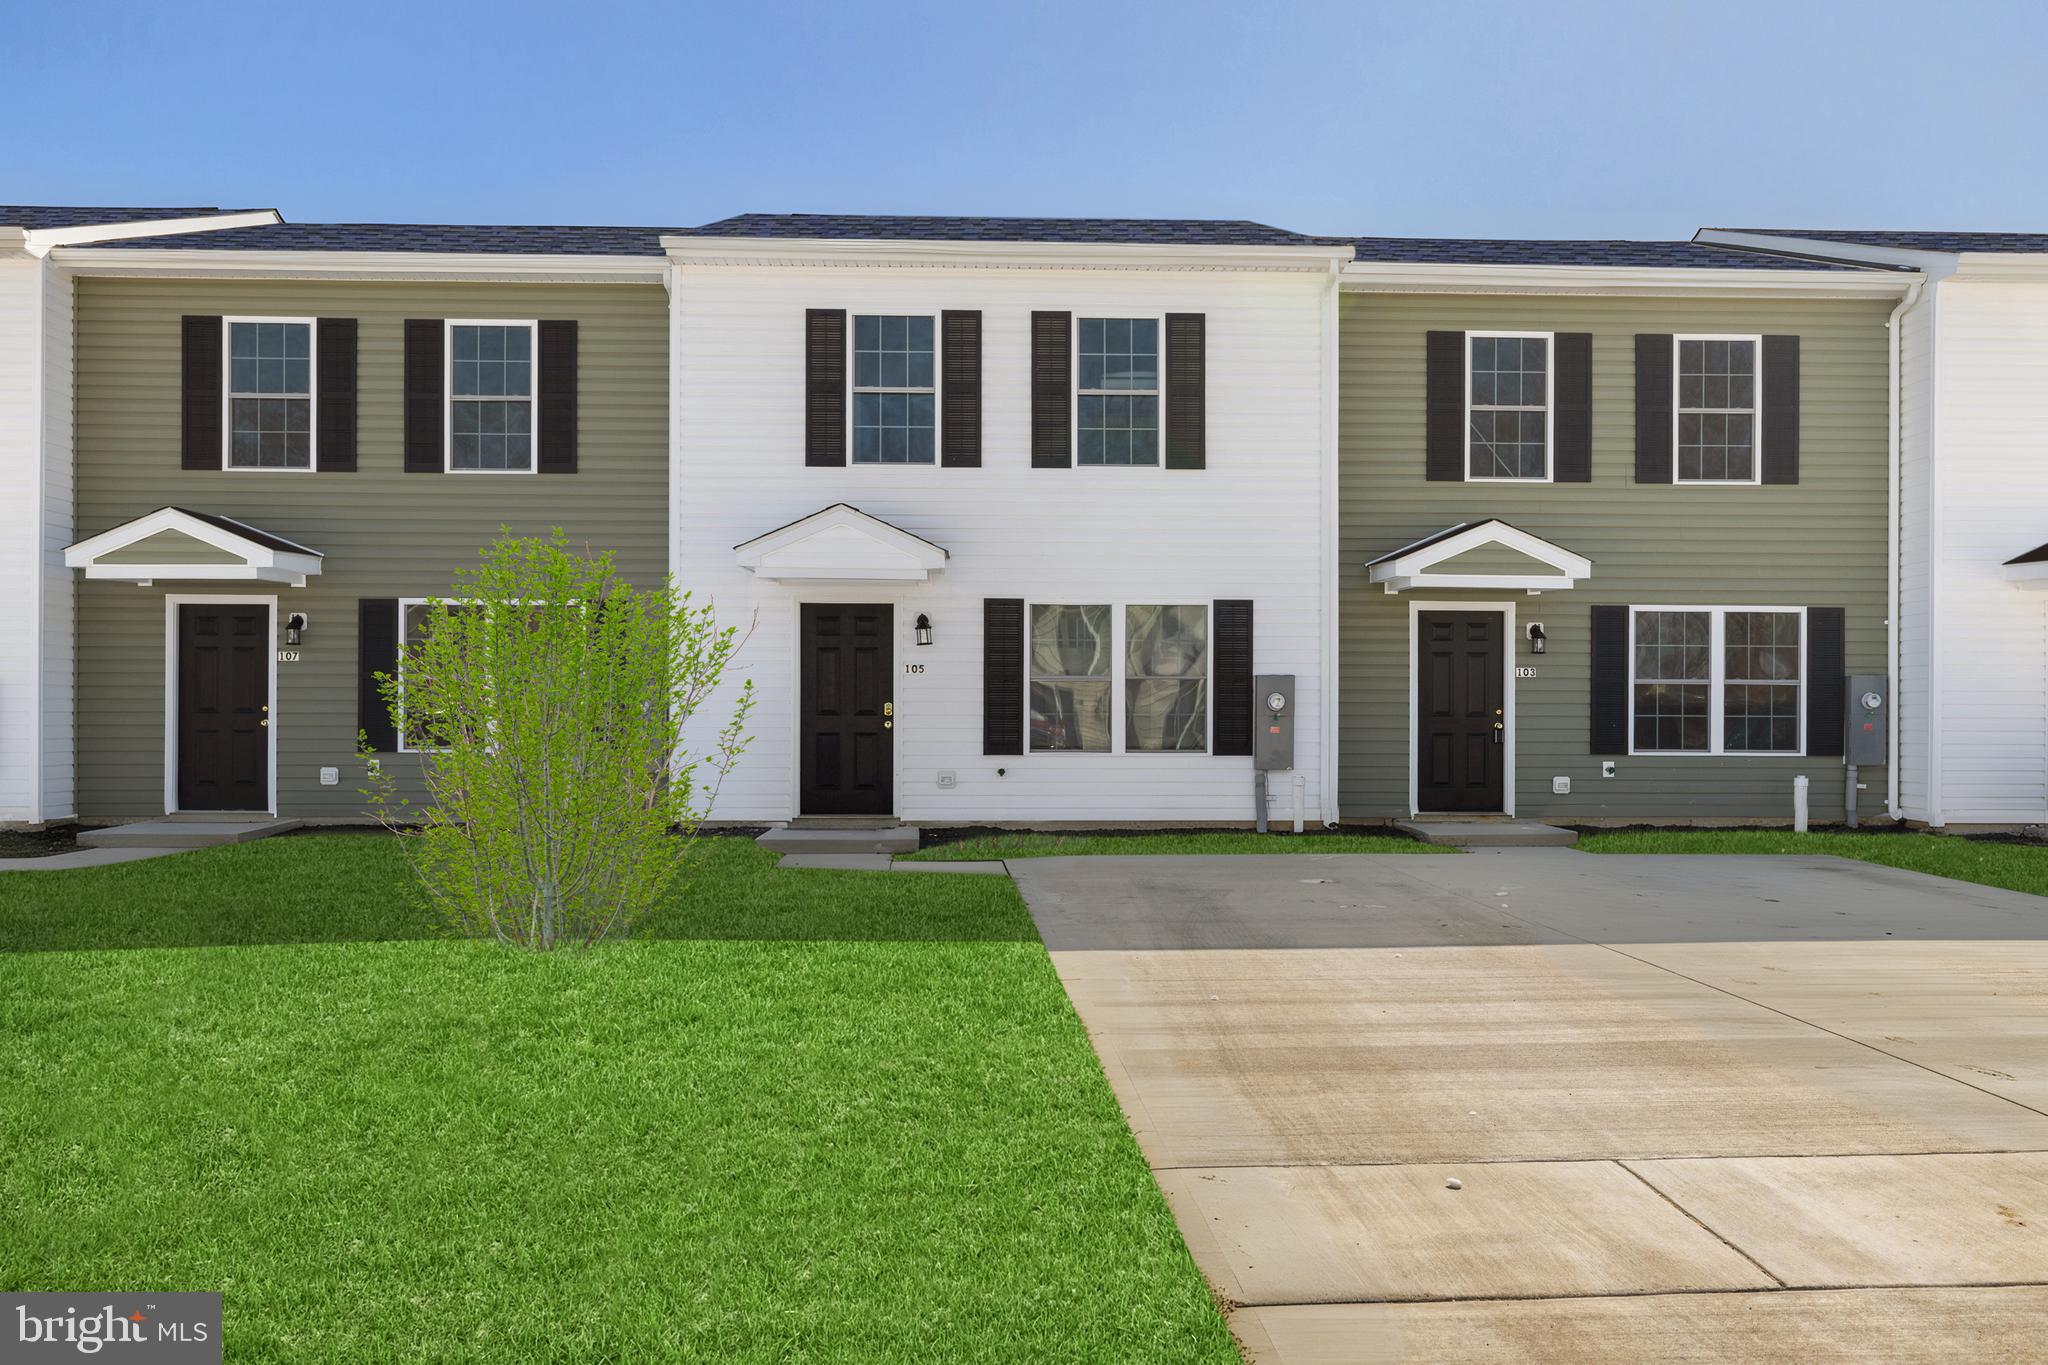
CHESTERTOWN
115 METCALF ROAD
3 Beds
1 Baths
1,280 Sq.Ft.
$259,900
MLS#: MDKE2006826

CHESTERTOWN
7415 WILKINS LANE
3 Beds
1 Baths
936 Sq.Ft.
$222,000
MLS#: MDKE2007030

CHESTERTOWN
8820 CUMBERLAND STREET
3 Beds
2 Baths
1,080 Sq.Ft.
$312,500
MLS#: MDKE2007156

CHESTERTOWN
124 WILTON ROAD
3 Beds
1 Baths
1,056 Sq.Ft.
$294,900
MLS#: MDQA2018272

CHESTERTOWN
234 N KENT STREET
5 Beds
2 Baths
1,802 Sq.Ft.
$325,000
MLS#: MDKE2007128

CHESTERTOWN
8732 ELM ROAD
3 Beds
2 Baths
1,056 Sq.Ft.
$289,000
MLS#: MDKE2007082

CHESTERTOWN
115 CHESTER ARMS DRIVE
3 Beds
2 Baths
1,140 Sq.Ft.
$259,000
MLS#: MDKE2006958
