


Property
Beds
3
Full Baths
2
1/2 Baths
2
Year Built
2018
Sq.Footage
2,296
COMING SOON! Rarely Available, this bright and beautiful, freshly painted, 3 level townhome offers 2,240 square feet of open living space in a super convenient location! Stylish and inviting, with off street parking and a 1 car garage, you'll be tucked away but just minutes from major commuter routes 100, 97, 695 and 95. Once inside you'll find an open foyer area. Follow the beautiful, newly grouted tile floor to a large common space with high ceilings, abundant windows and a door to the exterior rear. Off the hallway, there is a large, under stairs storage closet, half bath and access to the garage, with a coat closet just inside the front door. Moving upstairs to level 2, you will be greeted by a sprawling open floor plan while facing the kitchen and it's enormous center island. Warm and welcoming, the stained maple cabinets pair beautifully with stainless steel appliances, gas range and huge granite counterspace. The custom tile floor ties it all together perfectly. There is space to spread out on both sides of the kitchen. Choose to use the island when dining , the space at the rear of the home, or make the front living area your formal dining room. All are spacious, naturally well lit and inviting. Or, enjoy the deck with its private and peaceful view of the trees. No matter how you do it, this home provides a great floor plan for relaxing or entertaining! Continuing through the front room, the huge bank of windows bring the outdoors in with a view of the beautiful homes across the street as well as a large wooded area. Upstairs on level 3, the primary suite welcomes you through double doors to a large bedroom. Wake up every day facing the trees from your private oasis! The primary bath with granite counter top, double bowl sinks and walk in shower has been regrouted and is in like new condition. A walk in closet completes this space. On the open hallway you will find a view down to the main living area, the washer dryer closet and the hall bath, also with granite countertop and regrouted floors. Two bedrooms at the front of home are bright with big windows and a pretty view. All of this plus all the benefits of living within Tanyard Cove; the pool, clubhouse, patio with grills, fitness center, gazebo by the water, kayak racks, a playground and marina. Don't let this one get away!
Features & Amenities
Interior
-
Other Interior Features
Eat-in Kitchen, Ceiling Fan(s), Kitchen Island, Recessed Lighting, Walk-In Closet(s), High Ceilings, Open Floorplan
-
Total Bedrooms
3
-
Bathrooms
2
-
1/2 Bathrooms
2
-
Above Grade Finished Area
2296.0
-
Basement YN
NO
-
Cooling YN
YES
-
Cooling
Central Air, Ceiling Fan(s), Electric
-
Fireplace YN
NO
-
Heating YN
YES
-
Heating
Natural Gas, Forced Air, Central
-
Pet friendly
Yes
Exterior
-
Garage
Yes
-
Garage spaces
1
-
Construction Materials
Stone, Vinyl Siding
-
Parking
Asphalt, Off Street, On Street, Secured, Garage, Driveway, Attached
-
Patio and Porch Features
Deck
-
Pool
Yes
-
Pool Features
Community
-
Waterfront YN
NO
-
View
Panoramic, Trees/Woods, Garden
Area & Lot
-
Lot Size(acres)
0.04
-
Lot Size(square feet)
1,742
-
Property Type
Residential
-
Property Sub Type
Townhouse
-
Architectural Style
Colonial
Price
-
Sales Price
$455,000
-
Tax Amount
$4,758
-
Financing Options
Cash, Conventional, FHA, VA
-
Sq. Footage
2,296
-
Price/SqFt
$198
HOA
-
Association
YES
-
Association Fee
$128.5
-
Association Fee Frequency
Monthly
-
Association Fee Includes
N/A
School District
-
Elementary School
N/A
-
Middle School
N/A
-
High School
N/A
Property Features
-
New Construction
NO
-
Association Amenities
Clubhouse, Dog Park, Fitness Center, Meeting Room, Party Room, Picnic Area, Trail(s), Jogging Path, Marina, Boat Dock, Playground
-
Foundation Details
Slab
-
Senior Community YN
NO
-
Sewer
Public Sewer
-
Water Source
Public
Schedule a Showing
Showing scheduled successfully.
Mortgage calculator
Estimate your monthly mortgage payment, including the principal and interest, property taxes, and HOA. Adjust the values to generate a more accurate rate.
Your payment
Principal and Interest:
$
Property taxes:
$
HOA fees:
$
Total loan payment:
$
Total interest amount:
$
Location
County
ANNE ARUNDEL
Elementary School
Middle School
High School
Listing Courtesy of Anne Dallam , EXP Realty, LLC
RealHub Information is provided exclusively for consumers' personal, non-commercial use, and it may not be used for any purpose other than to identify prospective properties consumers may be interested in purchasing. All information deemed reliable but not guaranteed and should be independently verified. All properties are subject to prior sale, change or withdrawal. RealHub website owner shall not be responsible for any typographical errors, misinformation, misprints and shall be held totally harmless.

AGENT
Lynn Rambler
Call Lynn today to schedule a private showing.

* Listings on this website come from the FMLS IDX Compilation and may be held by brokerage firms other than the owner of this website. The listing brokerage is identified in any listing details. Information is deemed reliable but is not guaranteed. If you believe any FMLS listing contains material that infringes your copyrighted work please click here to review our DMCA policy and learn how to submit a takedown request.© 2024 FMLS.
Related Properties
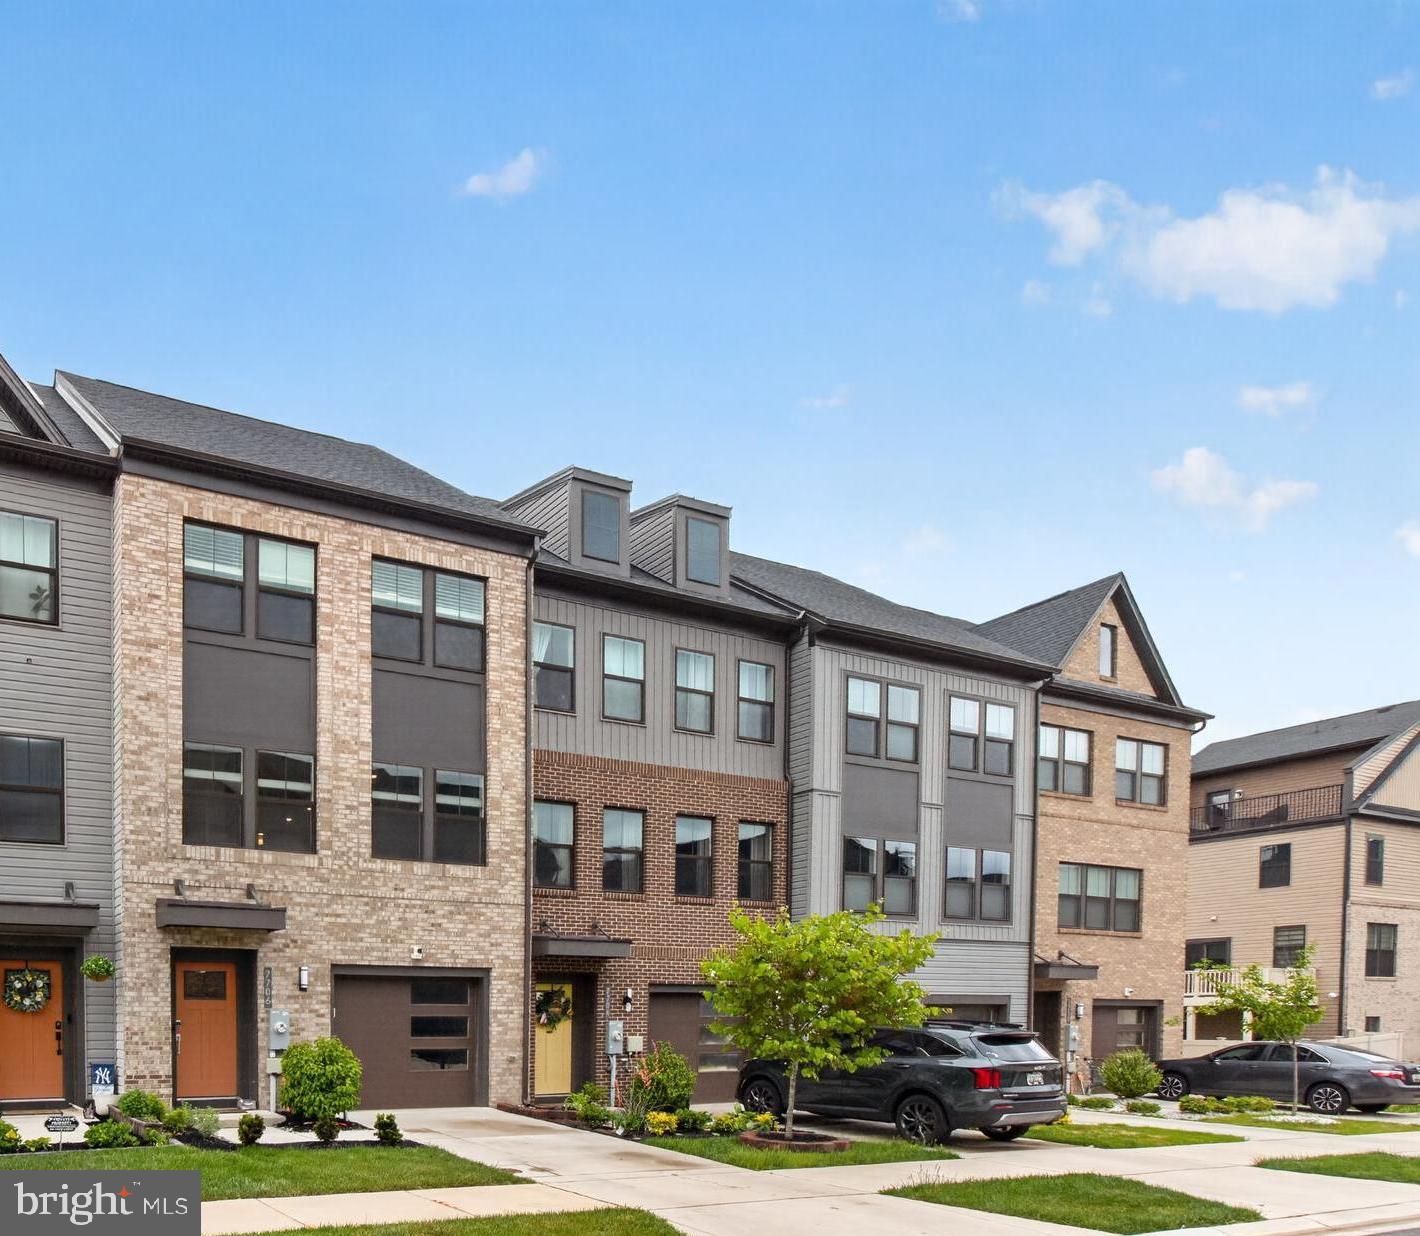
GLEN BURNIE
7706 RED MOON WAY
3 Beds
3 Baths
2,140 Sq.Ft.
$529,900
MLS#: MDAA2143118

GLEN BURNIE
7832 YONA COURT
3 Beds
3 Baths
1,920 Sq.Ft.
$435,000
MLS#: MDAA2144970

GLEN BURNIE
828 TEACHER MITCHELL ROAD
3 Beds
3 Baths
2,008 Sq.Ft.
$499,000
MLS#: MDAA2149546

GLEN BURNIE
452 LINCOLN DRIVE
4 Beds
3 Baths
1,516 Sq.Ft.
$545,000
MLS#: MDAA2146778
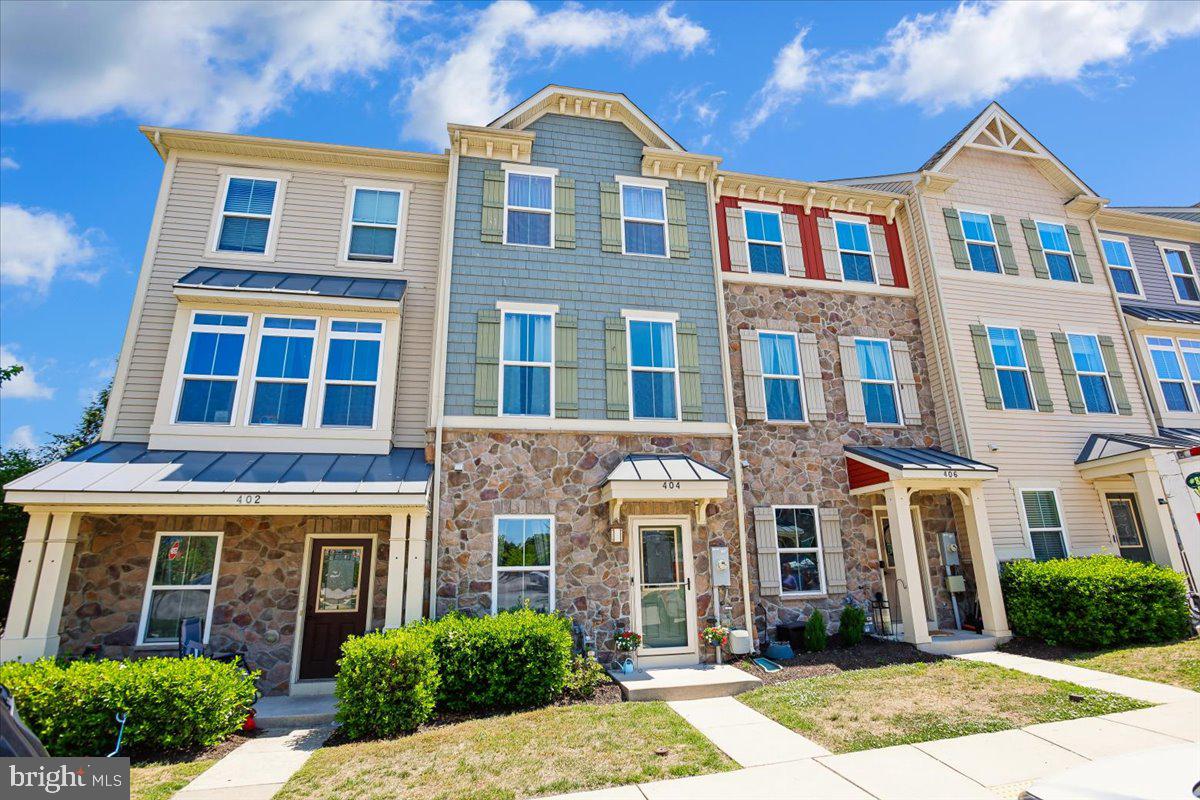
GLEN BURNIE
404 WILLOW BEND DRIVE
3 Beds
3 Baths
1,920 Sq.Ft.
$419,900
MLS#: MDAA2146062

GLEN BURNIE
619 OLD STAGE ROAD
4 Beds
4 Baths
1,170 Sq.Ft.
$420,000
MLS#: MDAA2139216
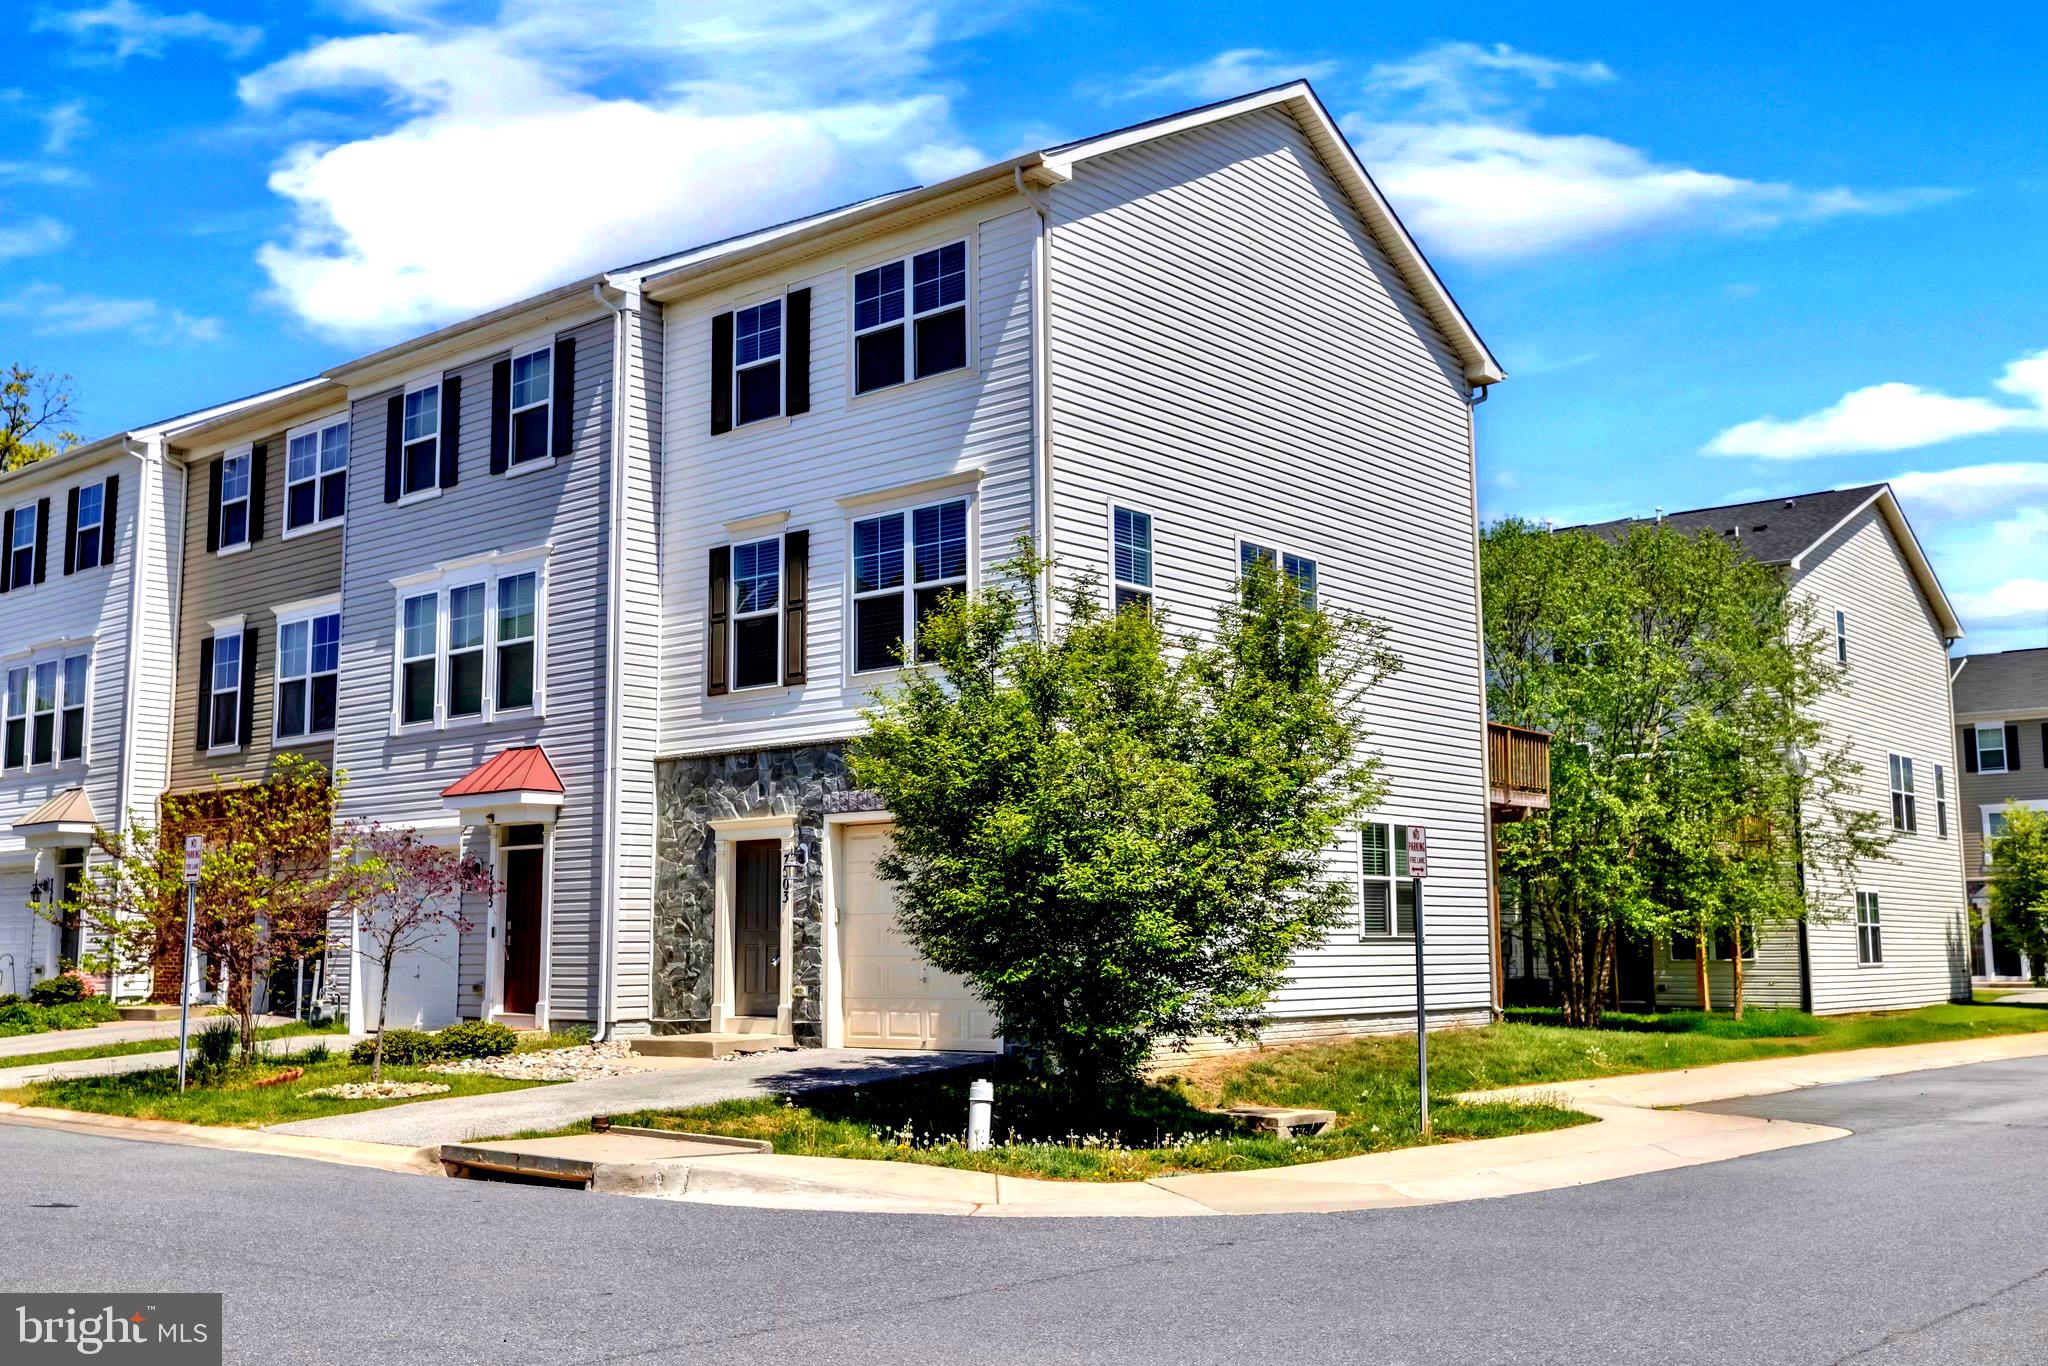
GLEN BURNIE
7503 RESCH LOOP
3 Beds
2 Baths
1,812 Sq.Ft.
$440,000
MLS#: MDAA2142836
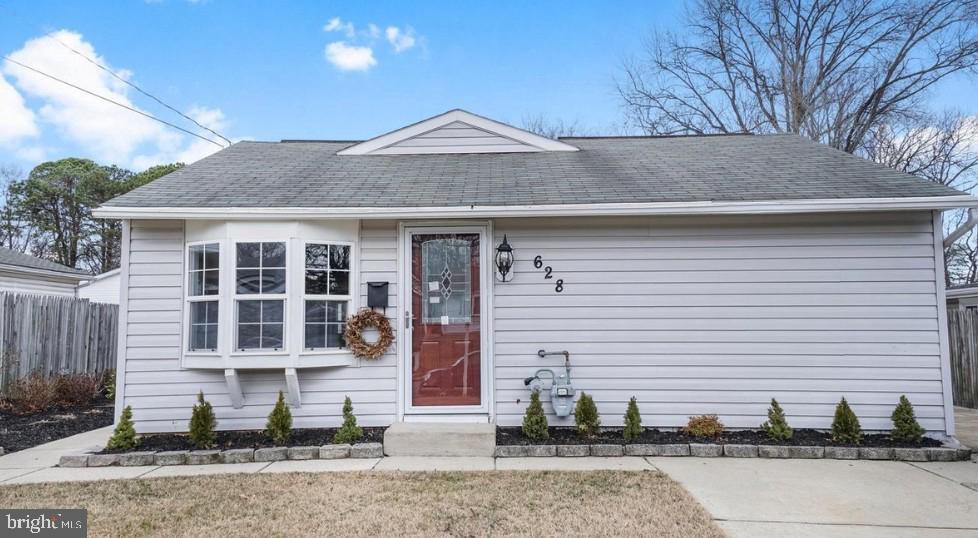
GLEN BURNIE
628 NEW JERSEY AVENUE NE
3 Beds
2 Baths
1,516 Sq.Ft.
$369,999
MLS#: MDAA2151782
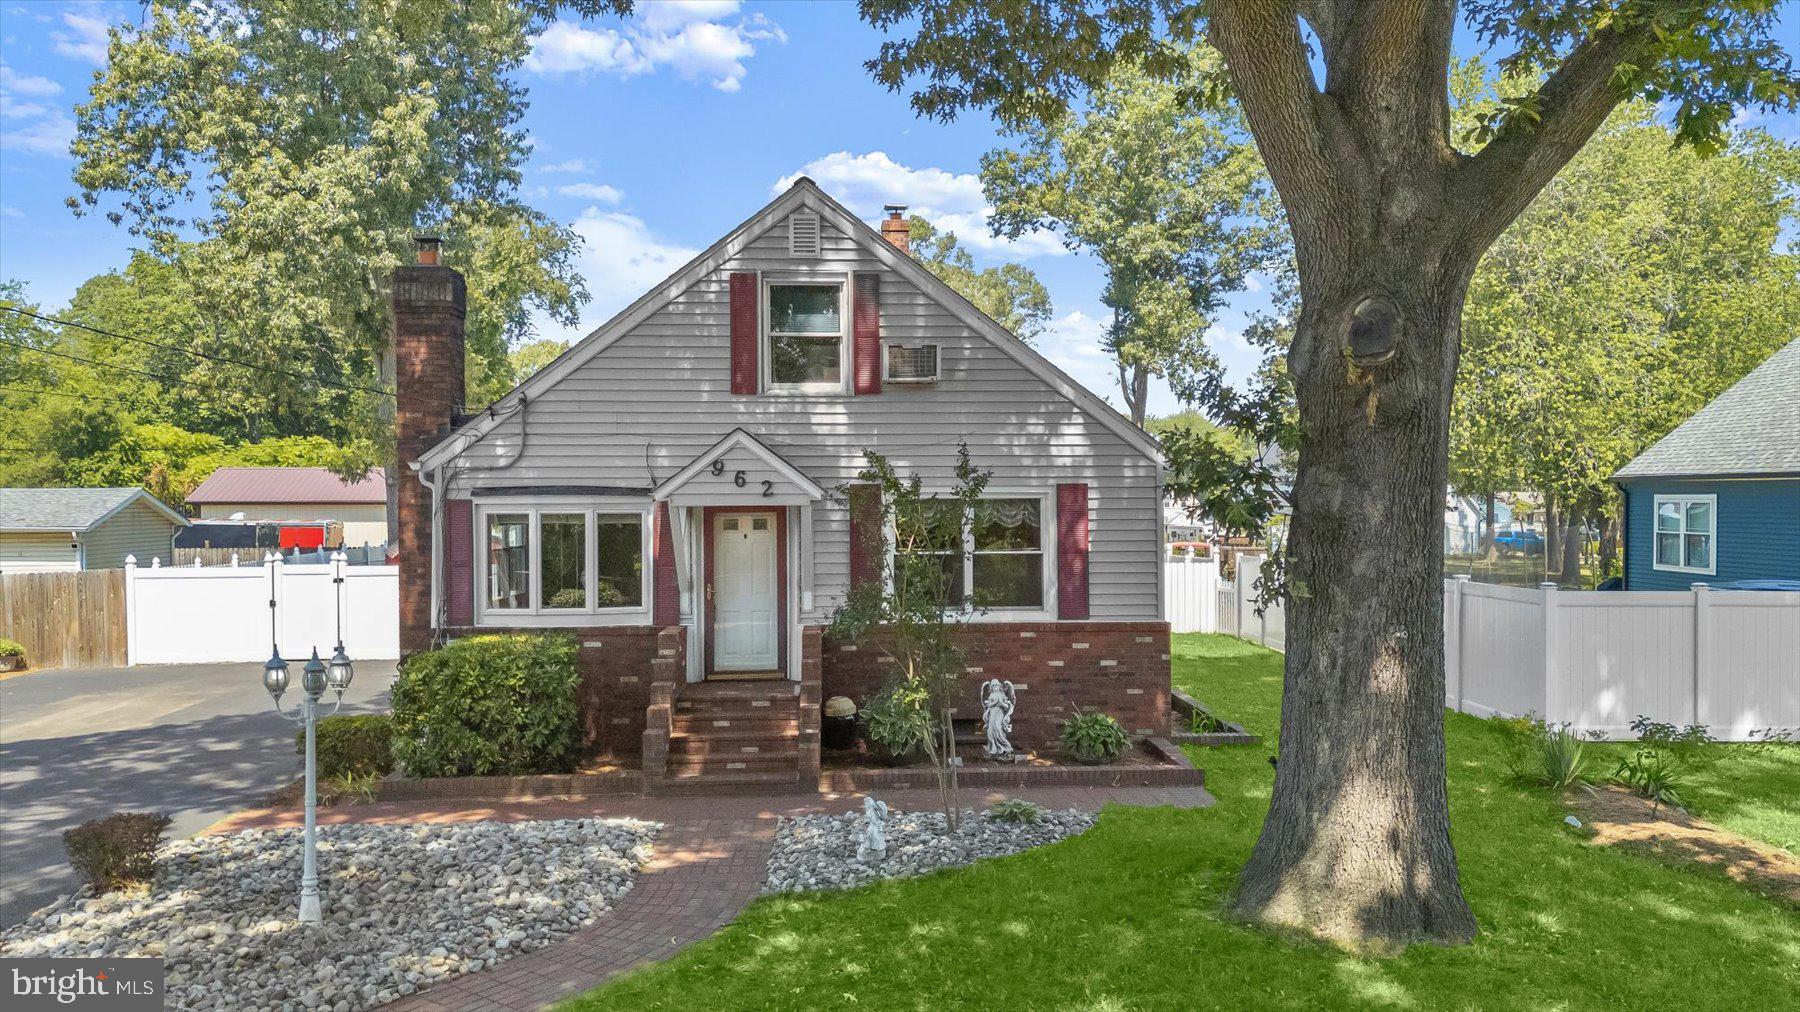
GLEN BURNIE
962 POINT PLEASANT ROAD
3 Beds
4 Baths
1,846 Sq.Ft.
$450,000
MLS#: MDAA2149410
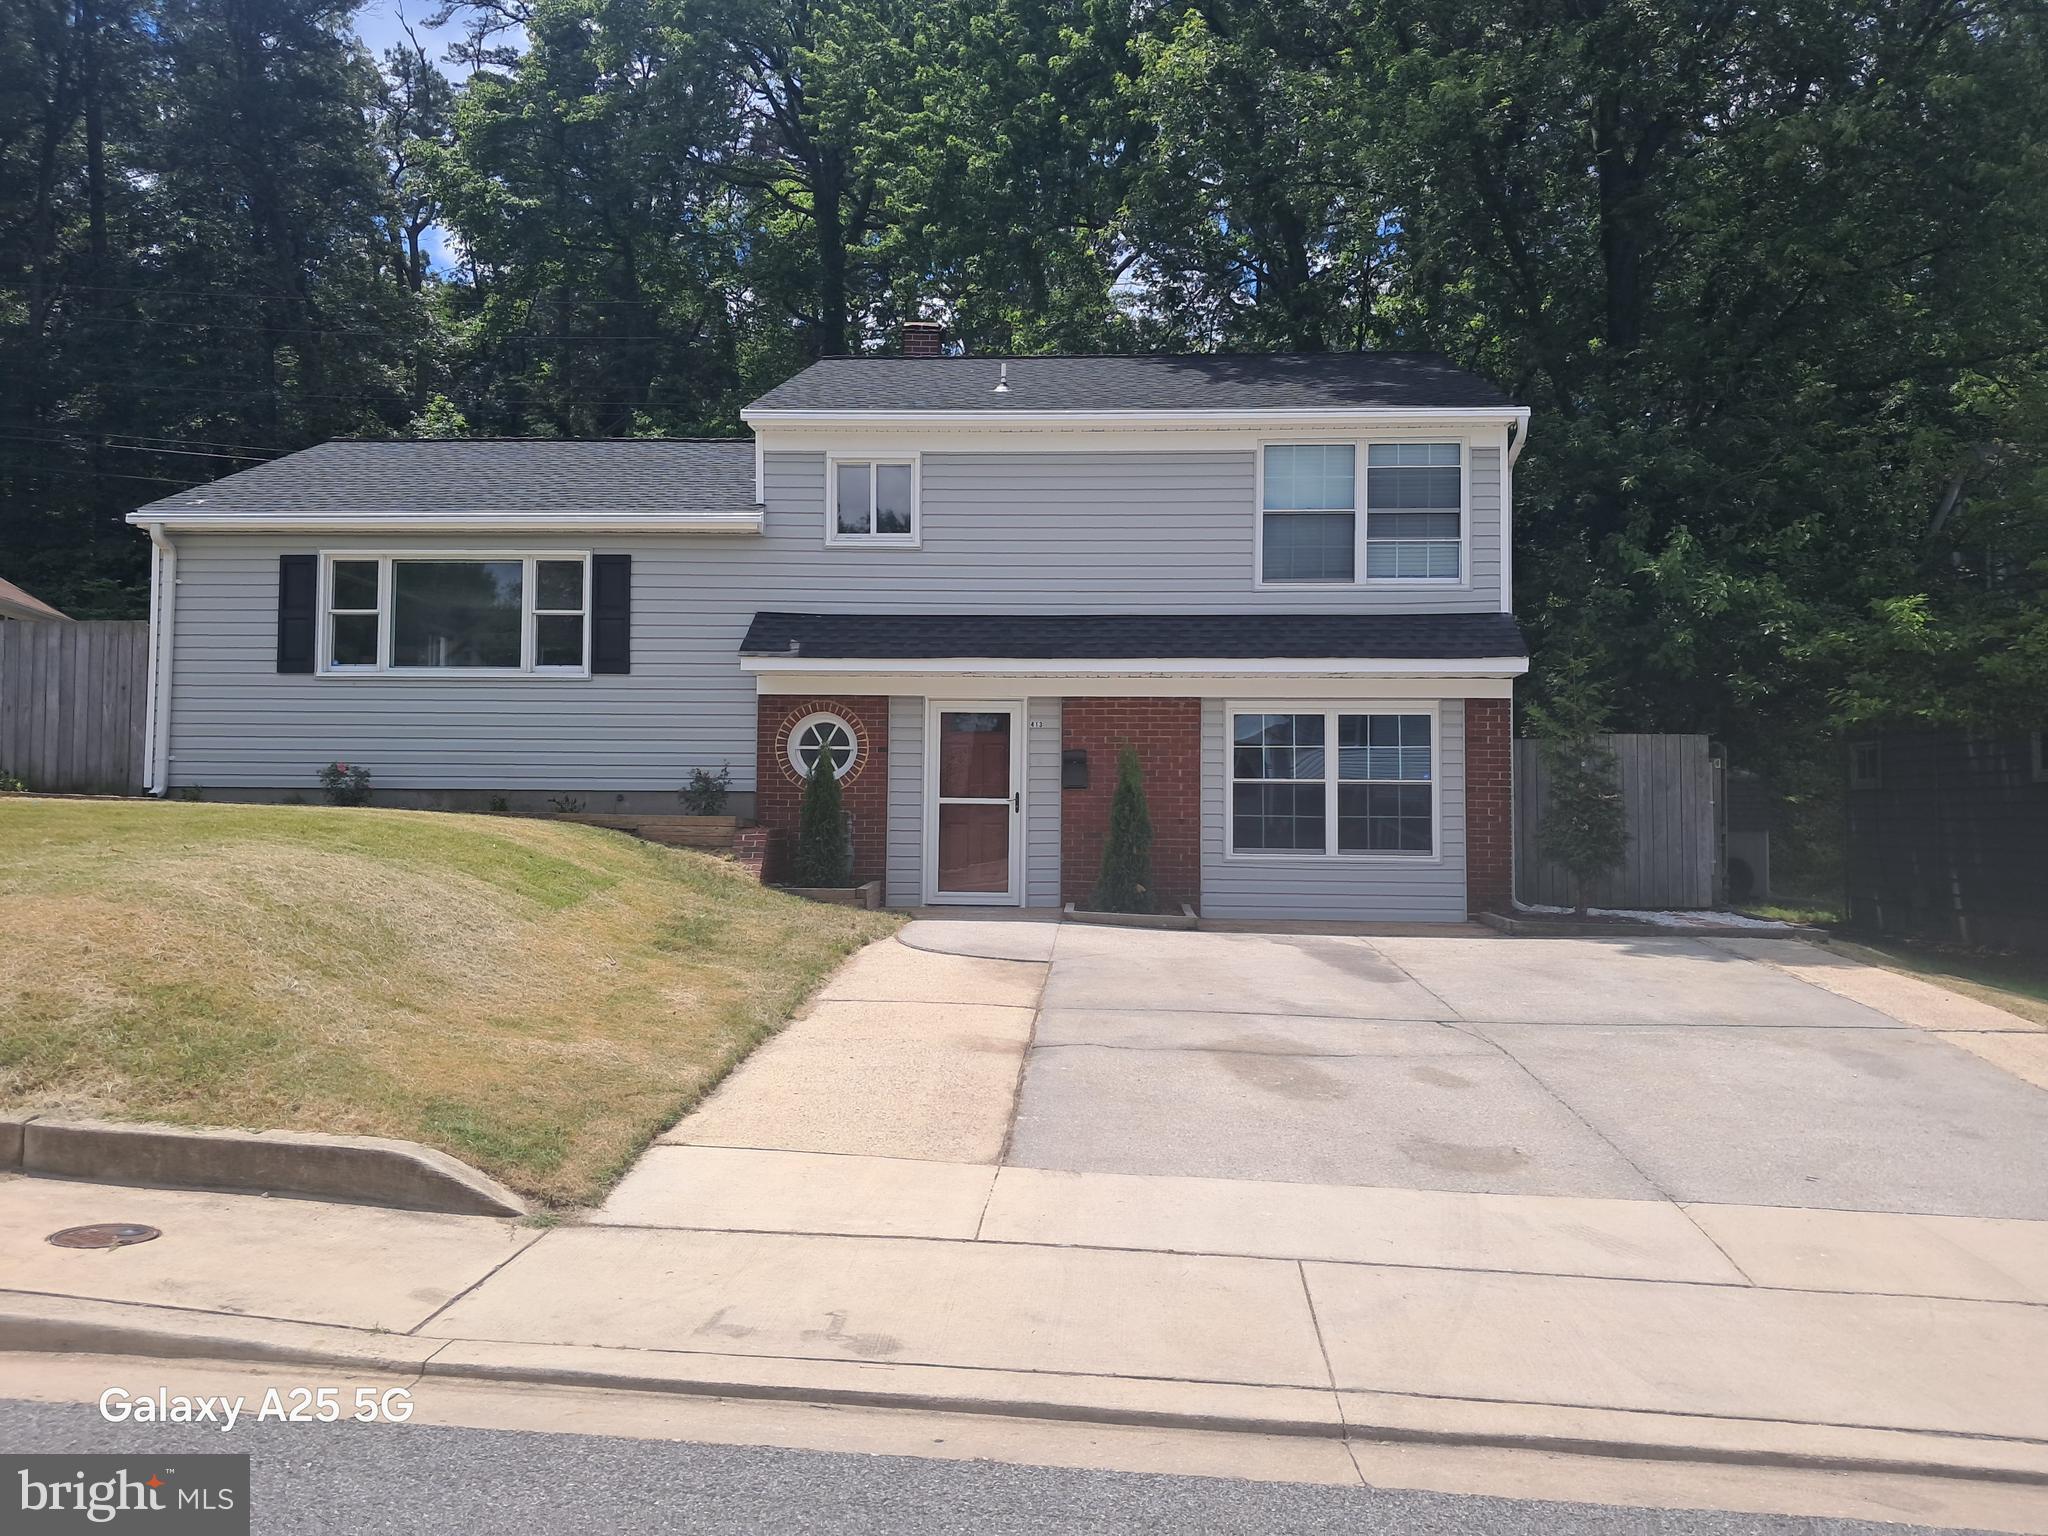
GLEN BURNIE
413 BAYLOR ROAD
3 Beds
3 Baths
2,092 Sq.Ft.
$499,900
MLS#: MDAA2149164
.png)