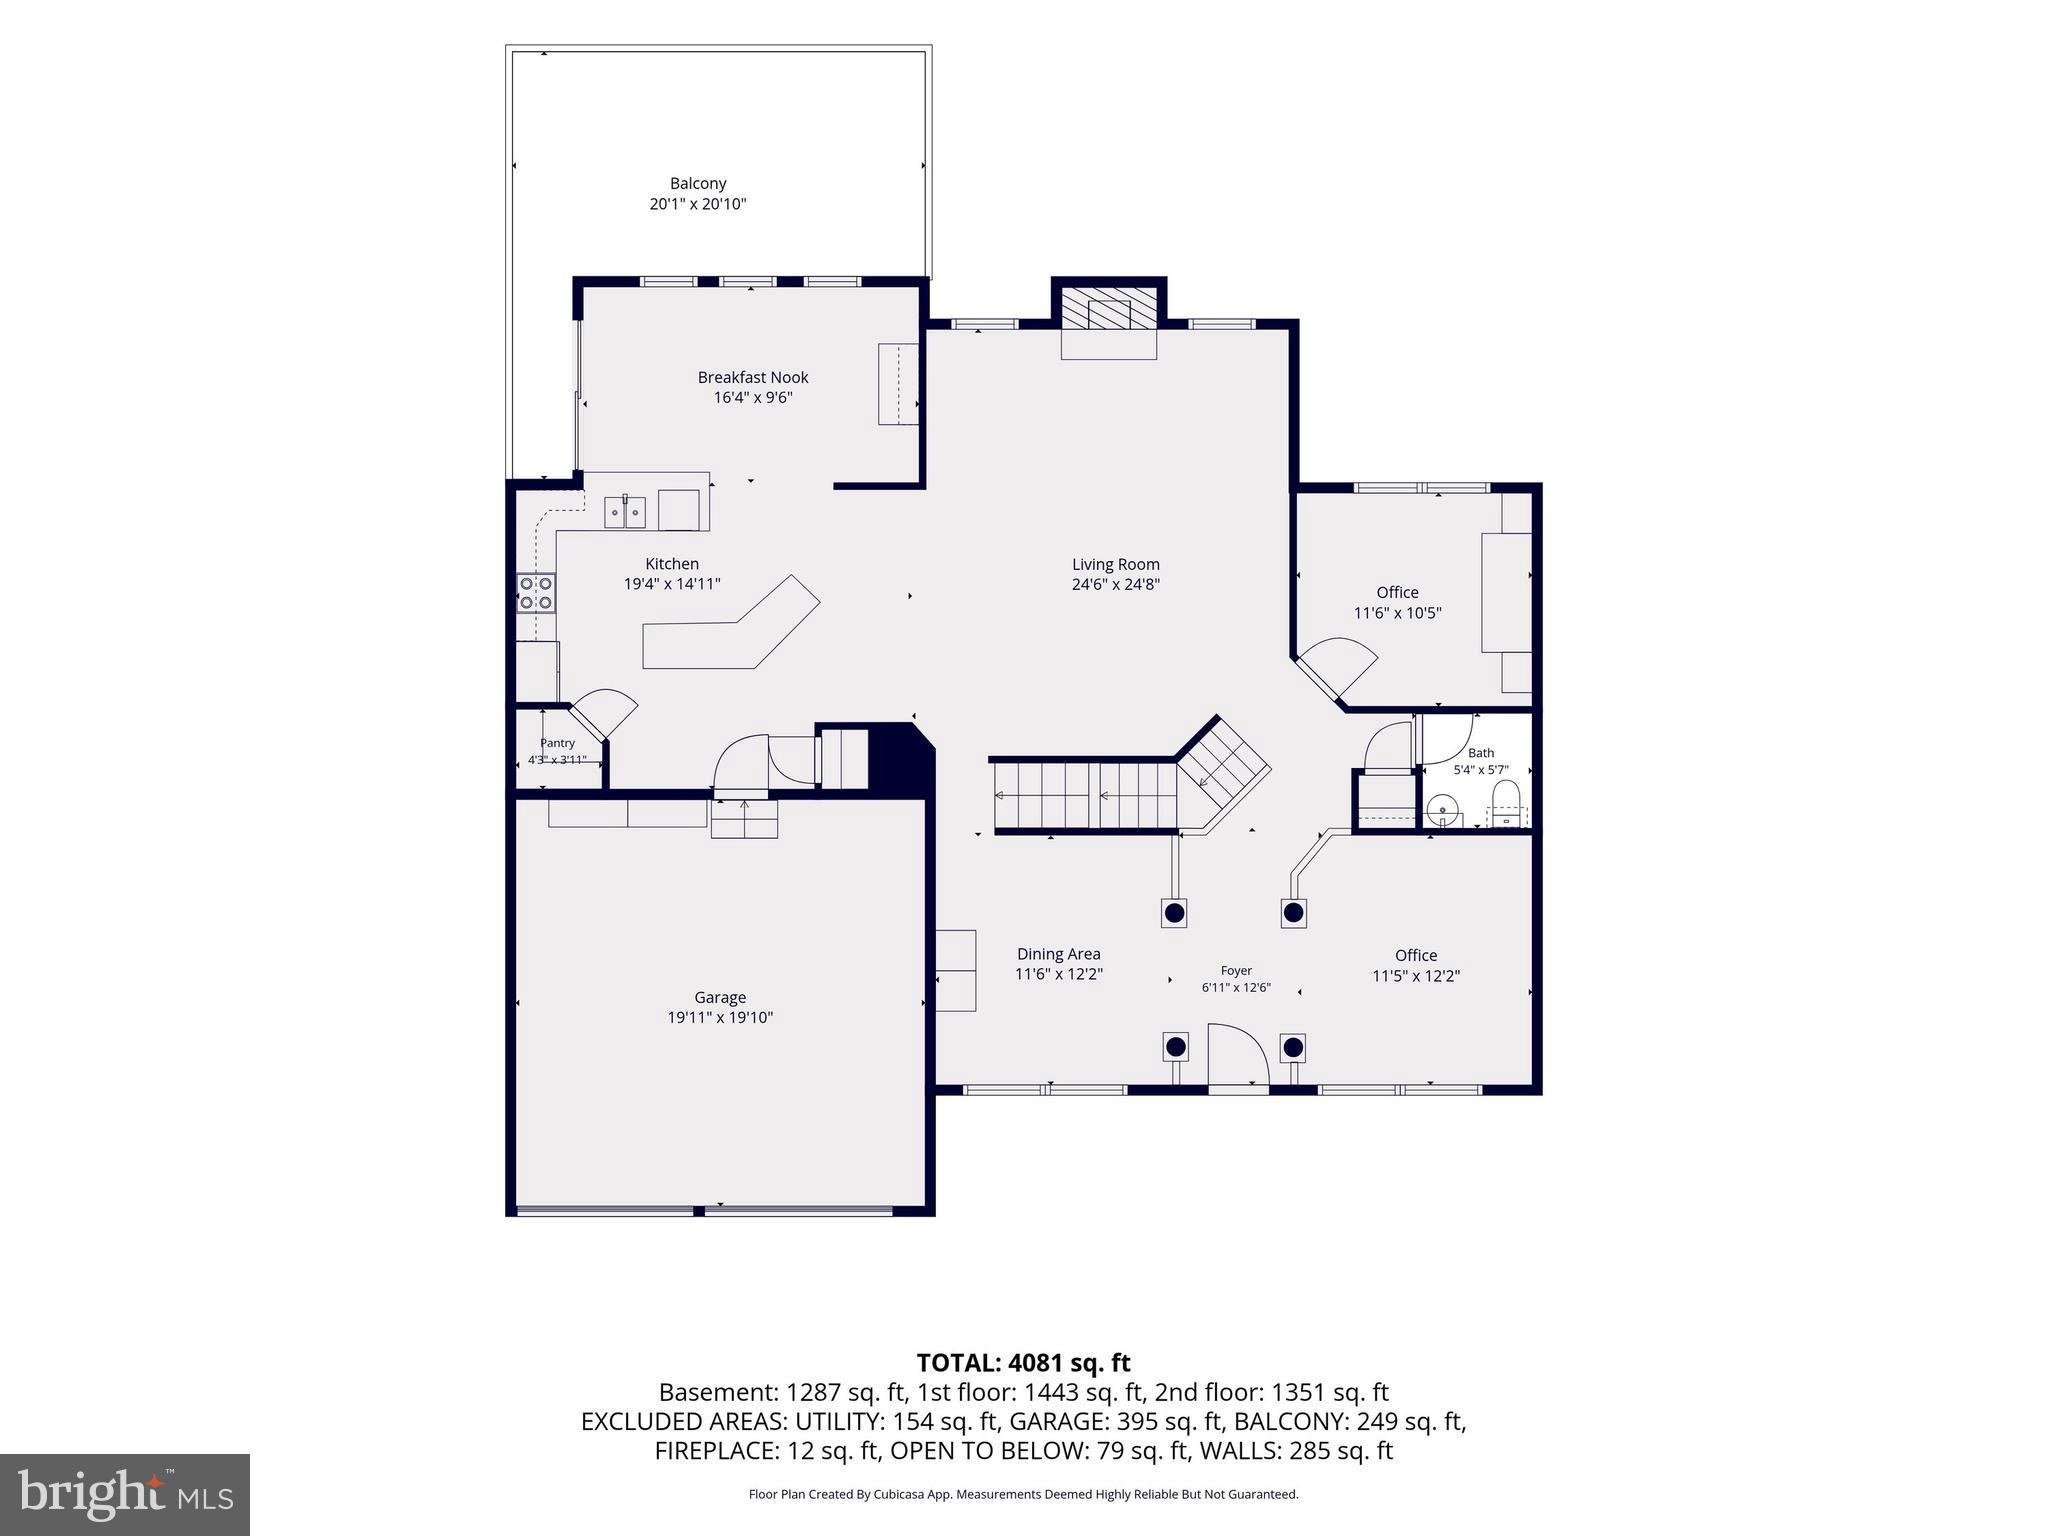
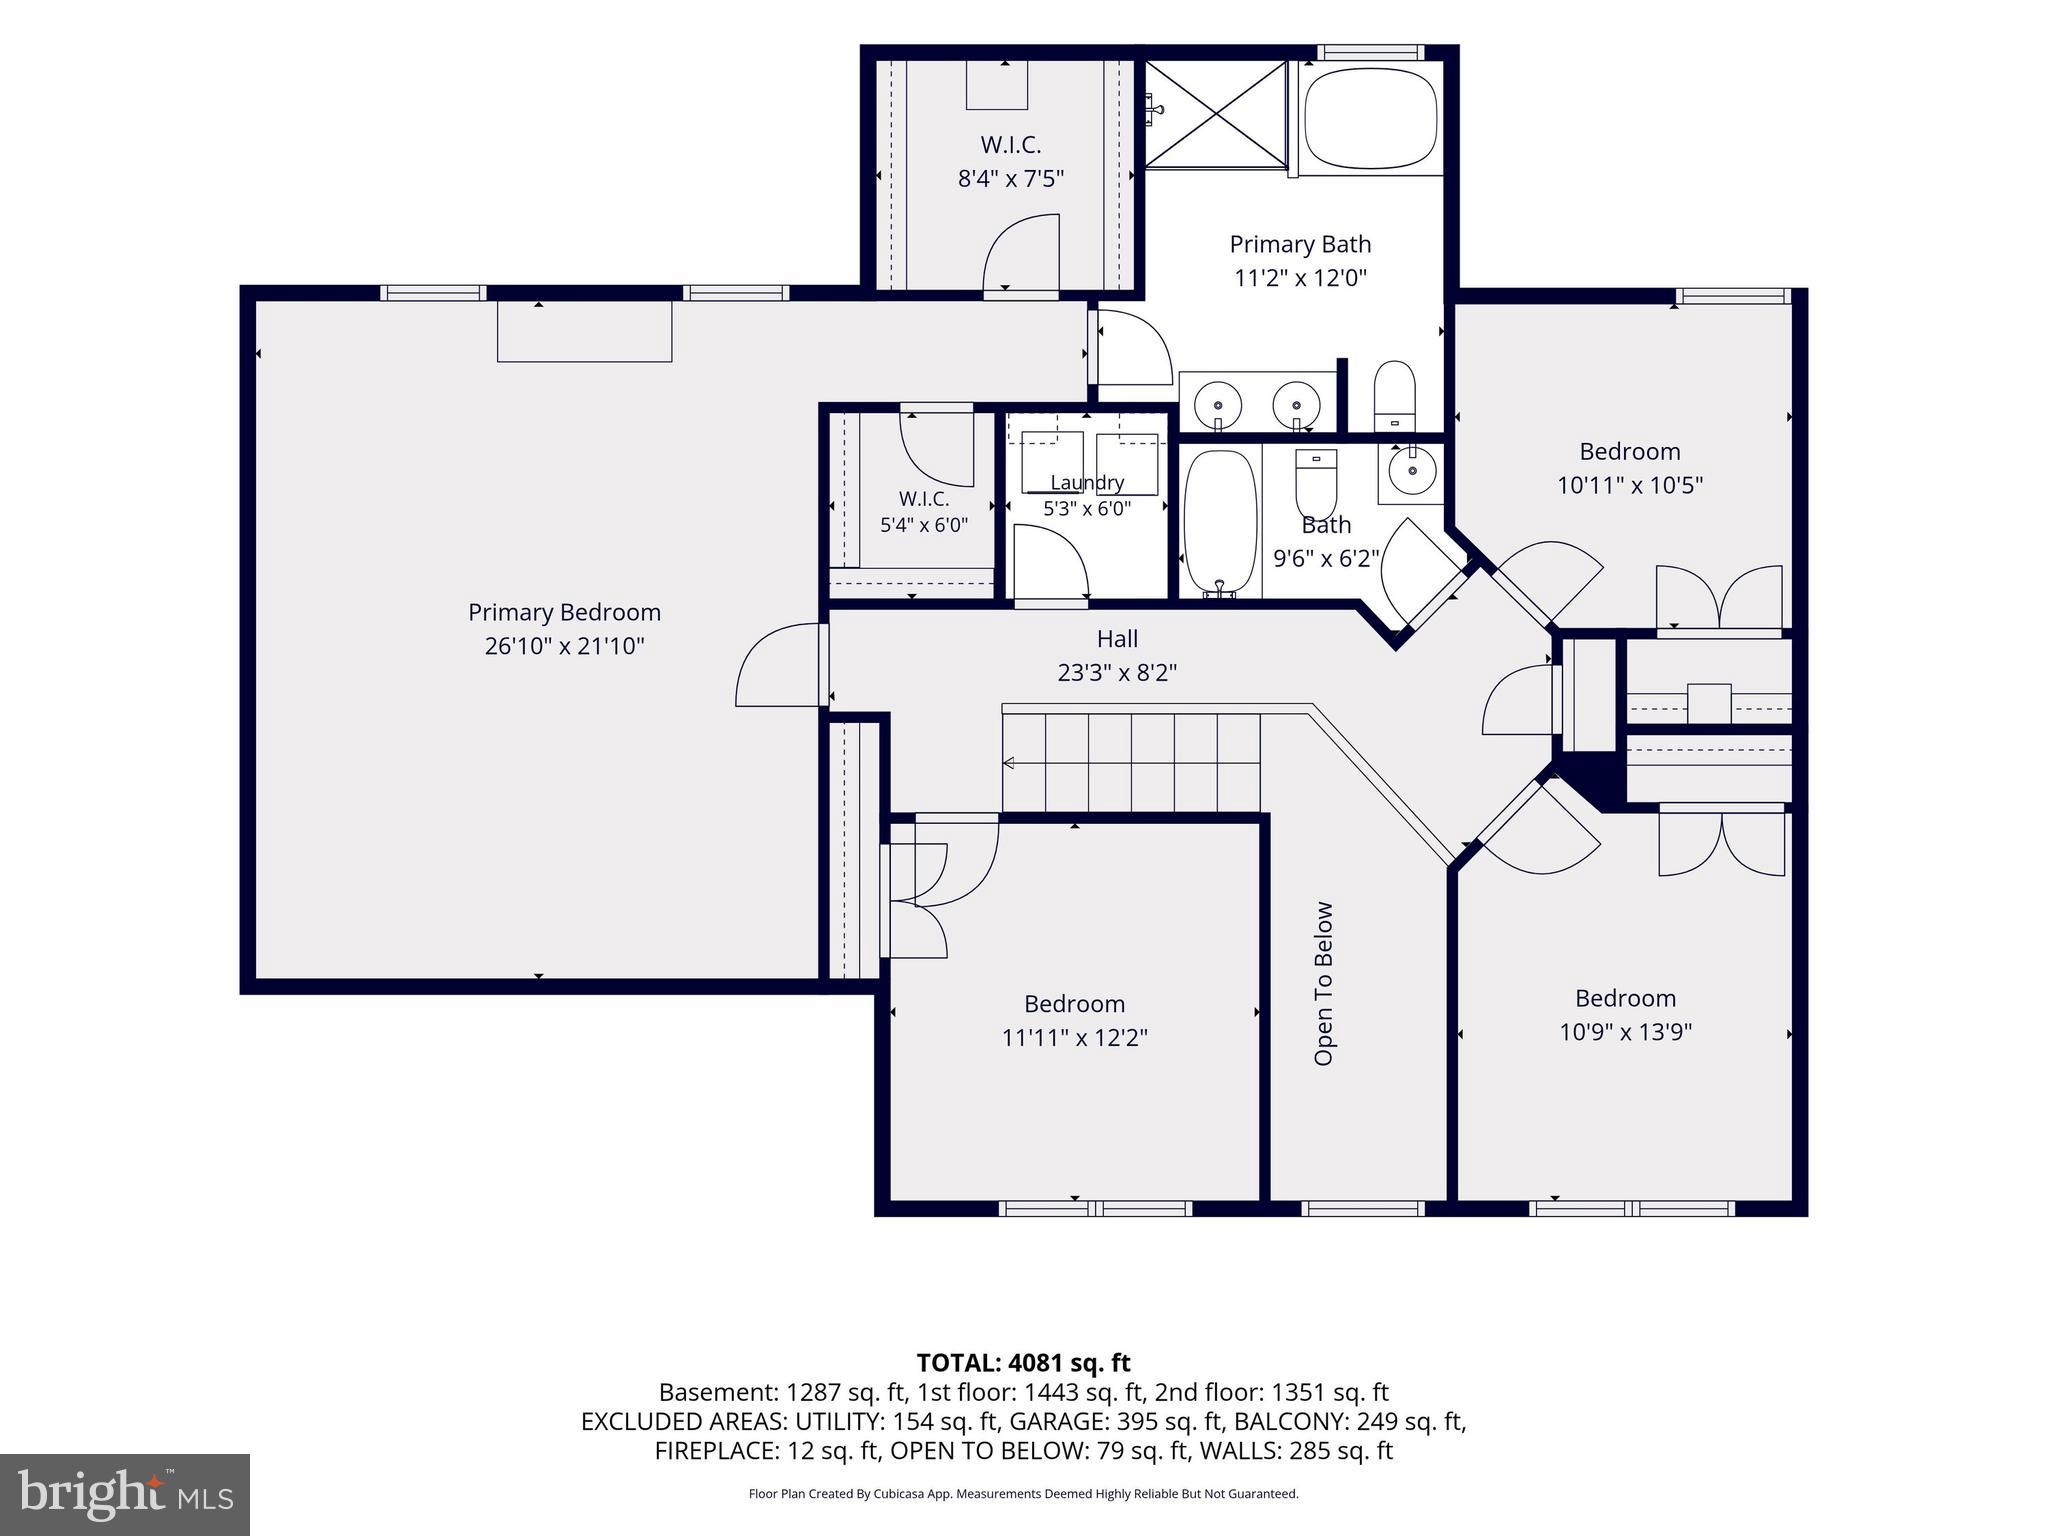
Features & Amenities

Interior

  • Other Interior Features

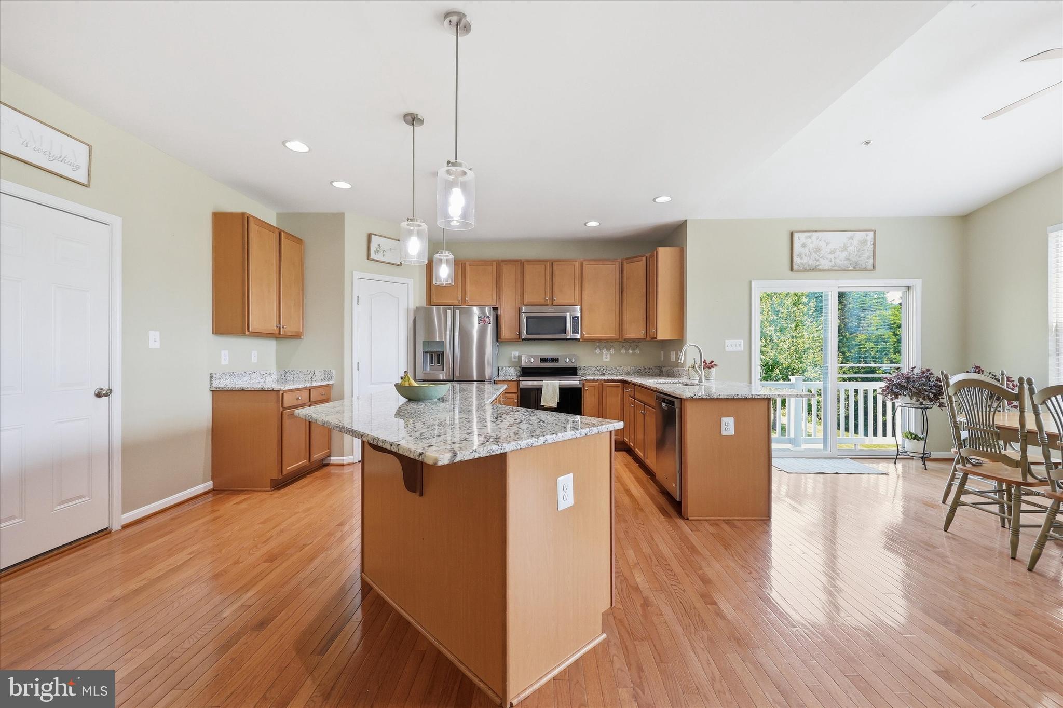
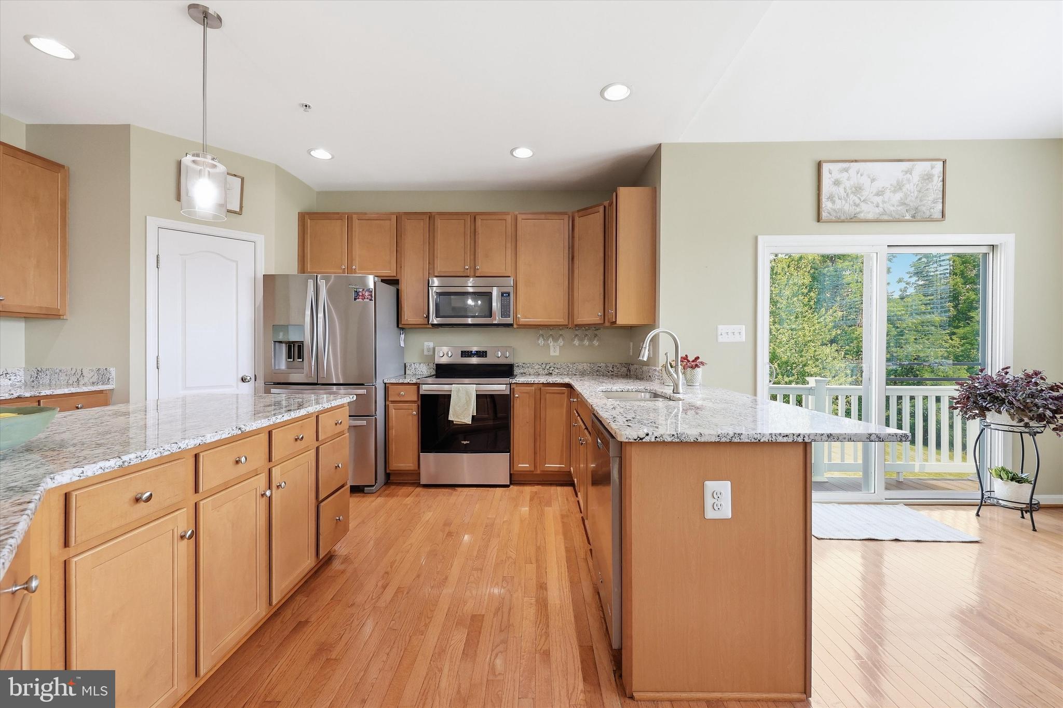
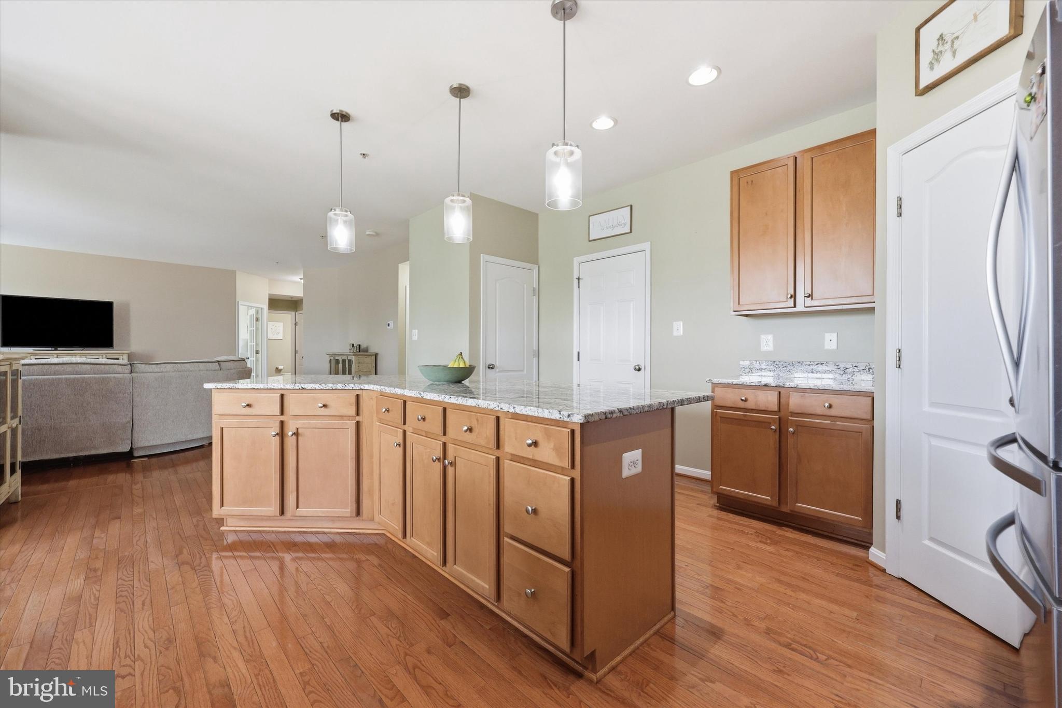
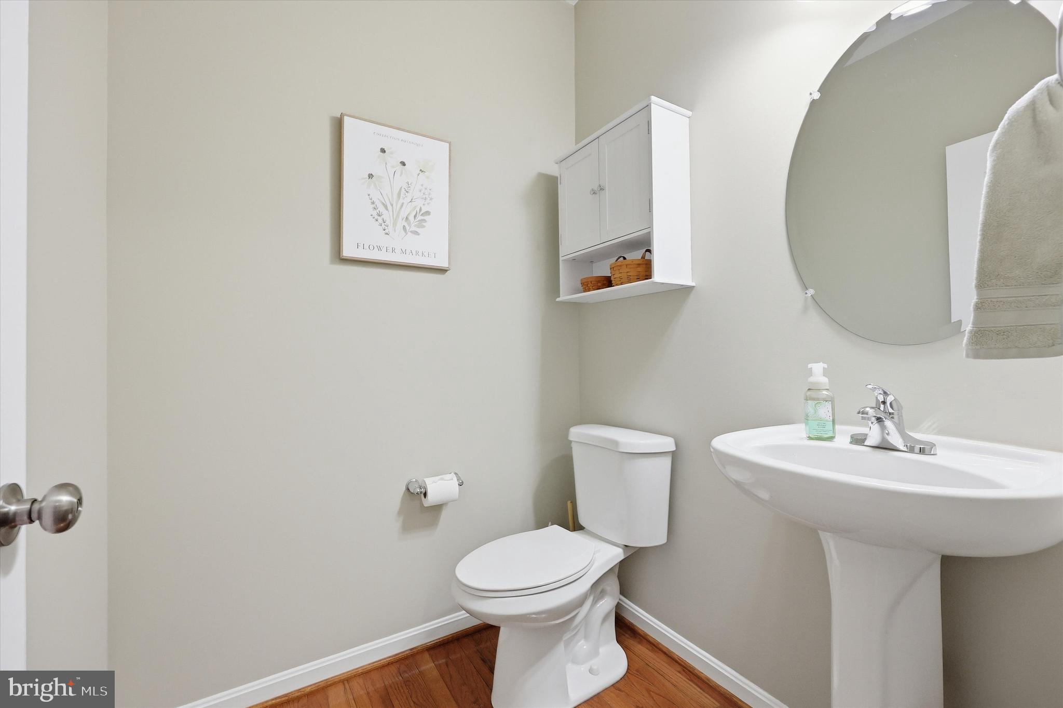
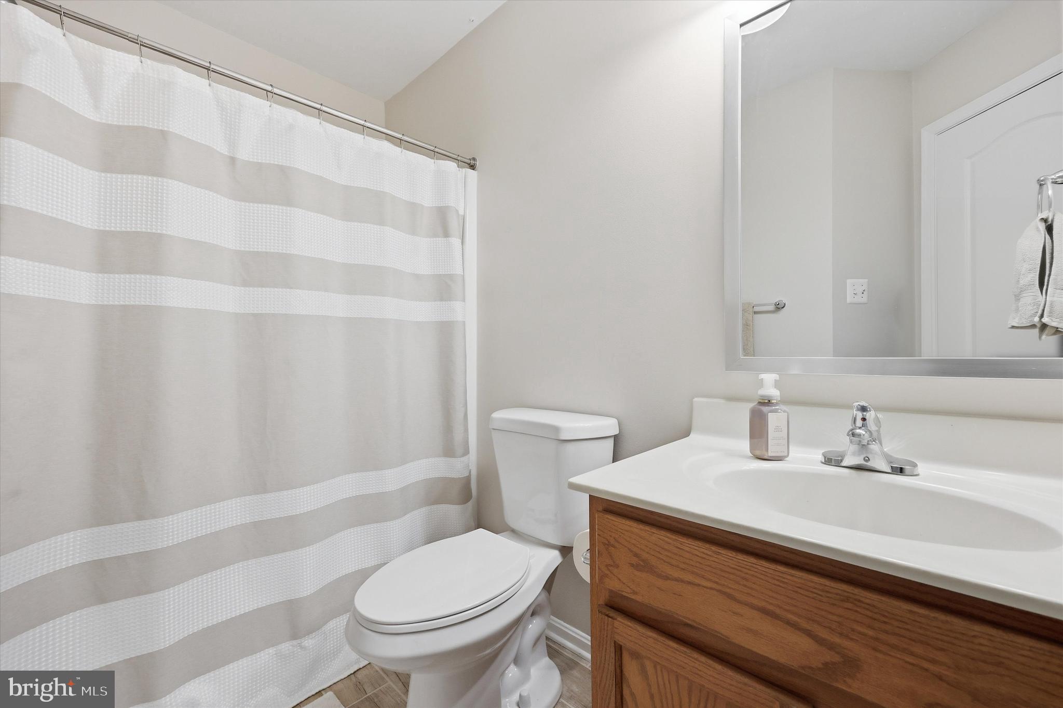
    Ceiling Fan(s), Kitchen Island, Pantry, Recessed Lighting, Walk-In Closet(s), Open Floorplan

  • Total Bedrooms

    4

  • Bathrooms

    3

  • 1/2 Bathrooms

    1

  • Above Grade Finished Area

    2898.0

  • Basement YN

    YES

  • Cooling YN

    YES

  • Cooling

    Heat Pump, Ceiling Fan(s), Electric

  • Fireplace YN

    YES

  • Heating YN

    YES

  • Heating

    Exhaust Fan, Propane, Heat Pump

  • Pet friendly

    N/A

Exterior

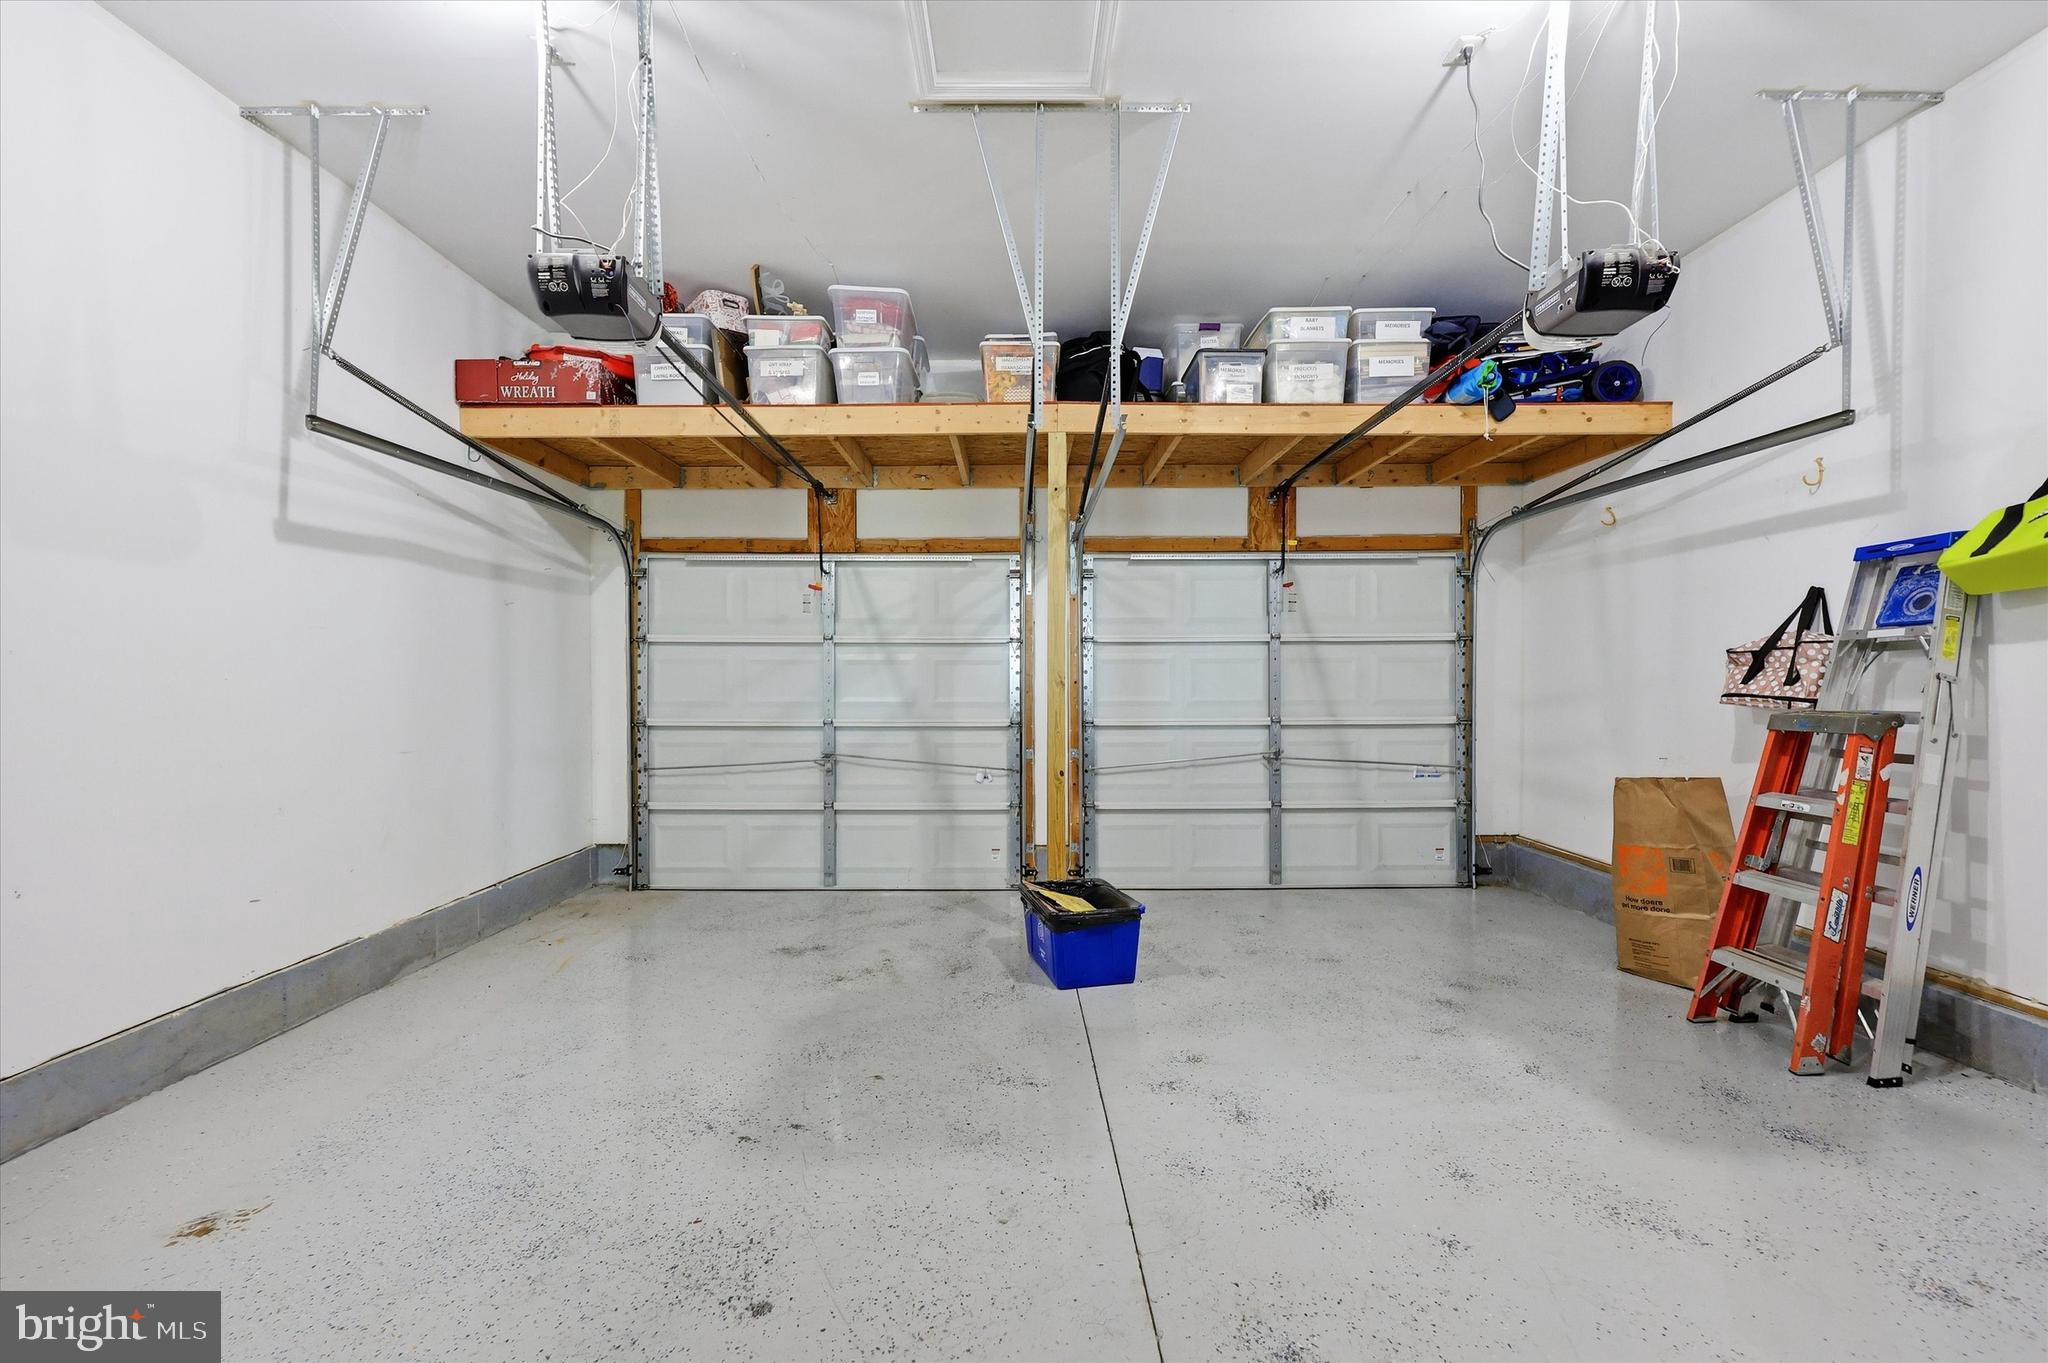
  • Garage

    Yes

  • Garage spaces

    2

  • Construction Materials

    Frame

  • Parking

    Garage Door Opener, Off Street, On Street, Garage, Driveway, Inside Entrance, Attached

  • Pool

    No

  • Waterfront YN

    NO

Area & Lot

  • Lot Size(acres)

    0.35

  • Lot Size(square feet)

    15,212

  • Property Type

    Residential

  • Property Sub Type

    Single Family Residence

  • Architectural Style

    Colonial

Price

  • Sales Price

    $739,900

  • Tax Amount

    $8,636

  • Financing Options

    VA, USDA, FHA, Conventional

  • Sq. Footage

    4,069

  • Price/SqFt

    $181

HOA

  • Association

    YES

  • Association Fee

    $150

  • Association Fee Frequency

    Annually

  • Association Fee Includes

    N/A

School District

  • Elementary School

    N/A

  • Middle School

    N/A

  • High School

    N/A

Property Features

  • New Construction

    NO

  • Foundation Details

    Concrete Perimeter

  • Senior Community YN

    NO

  • Sewer

    Public Sewer

  • Tax Lot

    19

  • Water Source

    Public

Schedule a Showing

Showing scheduled successfully.

<
>
IN PERSON
VIA CHAT

What is 3 + 4 ?


Change time

Mortgage calculator

Estimate your monthly mortgage payment, including the principal and interest, property taxes, and HOA. Adjust the values to generate a more accurate rate.

Your payment

Principal and Interest:

$

Property taxes:

$

HOA fees:

$

Total loan payment:

$

Total interest amount:

$

Location

County

FREDERICK

Elementary School

Middle School

High School

Listing Courtesy of Mike M Hansell , RE/MAX Results

RealHub Information is provided exclusively for consumers' personal, non-commercial use, and it may not be used for any purpose other than to identify prospective properties consumers may be interested in purchasing. All information deemed reliable but not guaranteed and should be independently verified. All properties are subject to prior sale, change or withdrawal. RealHub website owner shall not be responsible for any typographical errors, misinformation, misprints and shall be held totally harmless.

Agent Lynn Rambler

AGENT

Lynn Rambler

Call Lynn today to schedule a private showing.


* Listings on this website come from the FMLS IDX Compilation and may be held by brokerage firms other than the owner of this website. The listing brokerage is identified in any listing details. Information is deemed reliable but is not guaranteed. If you believe any FMLS listing contains material that infringes your copyrighted work please click here to review our DMCA policy and learn how to submit a takedown request.© 2024 FMLS.
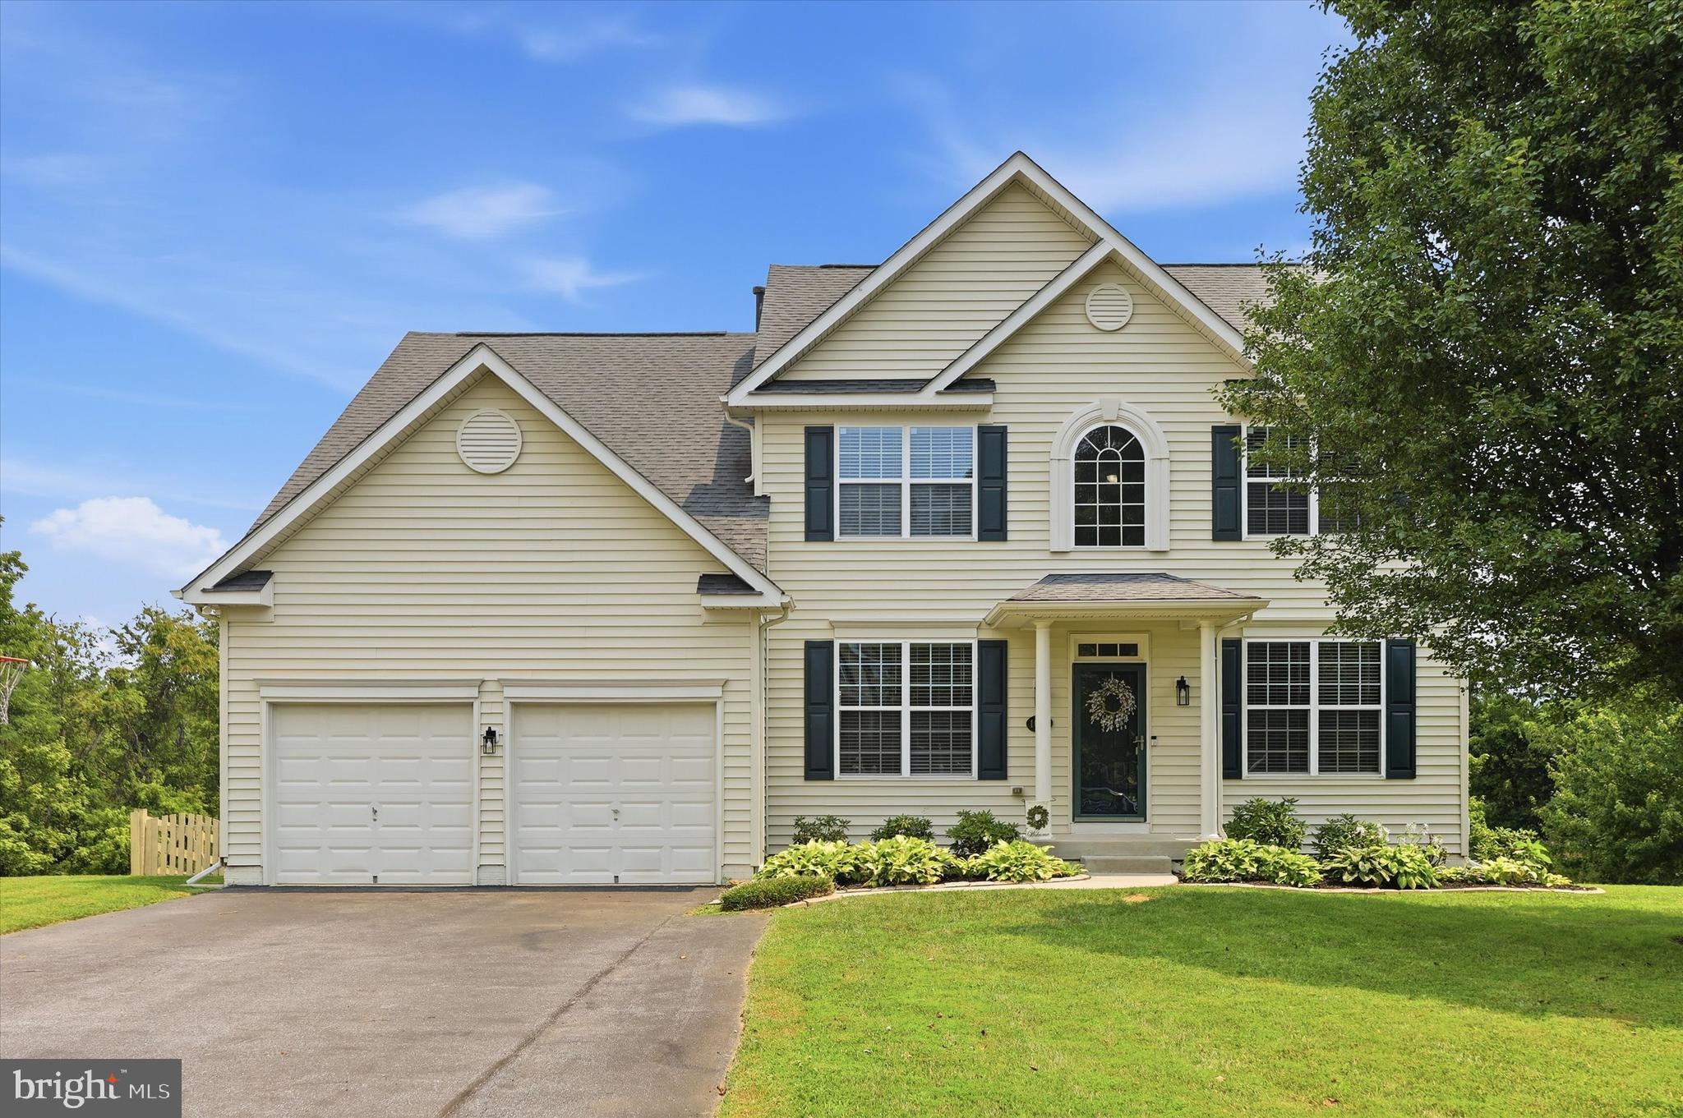
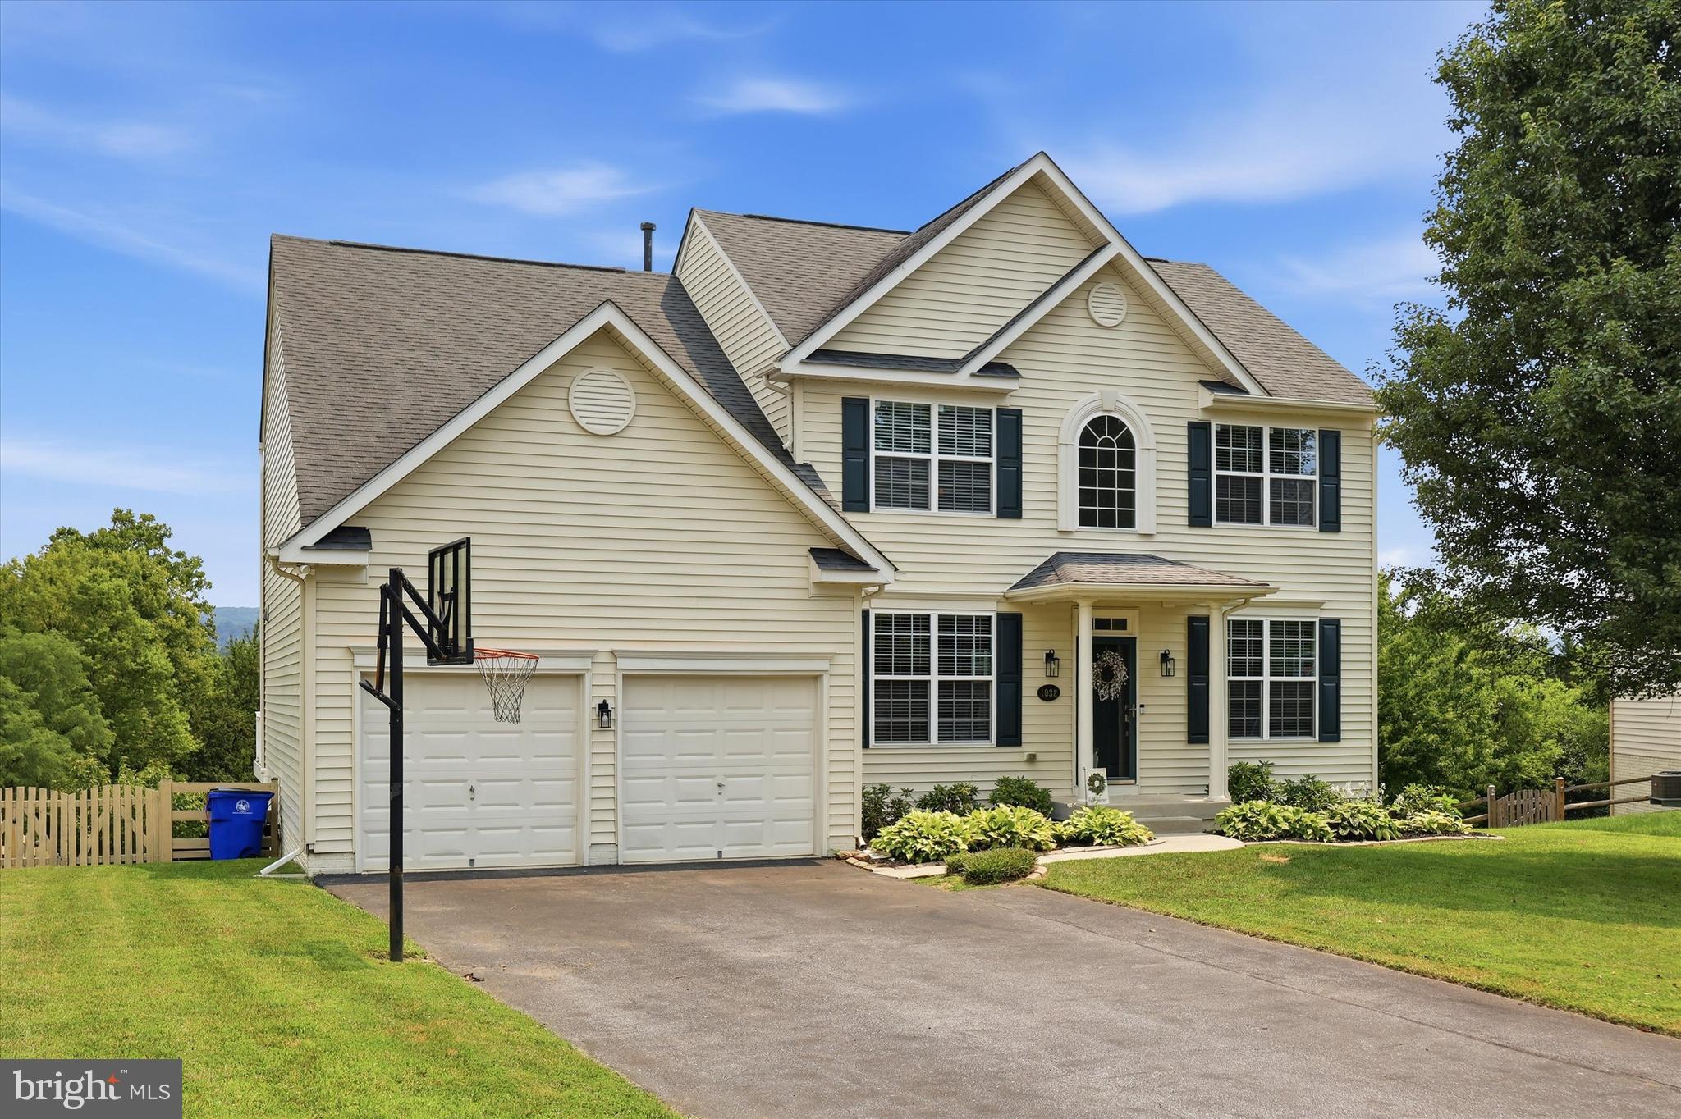
Stunning Colonial on a Quiet Cul-de-Sac in Sought-After Sabre Ridge!  

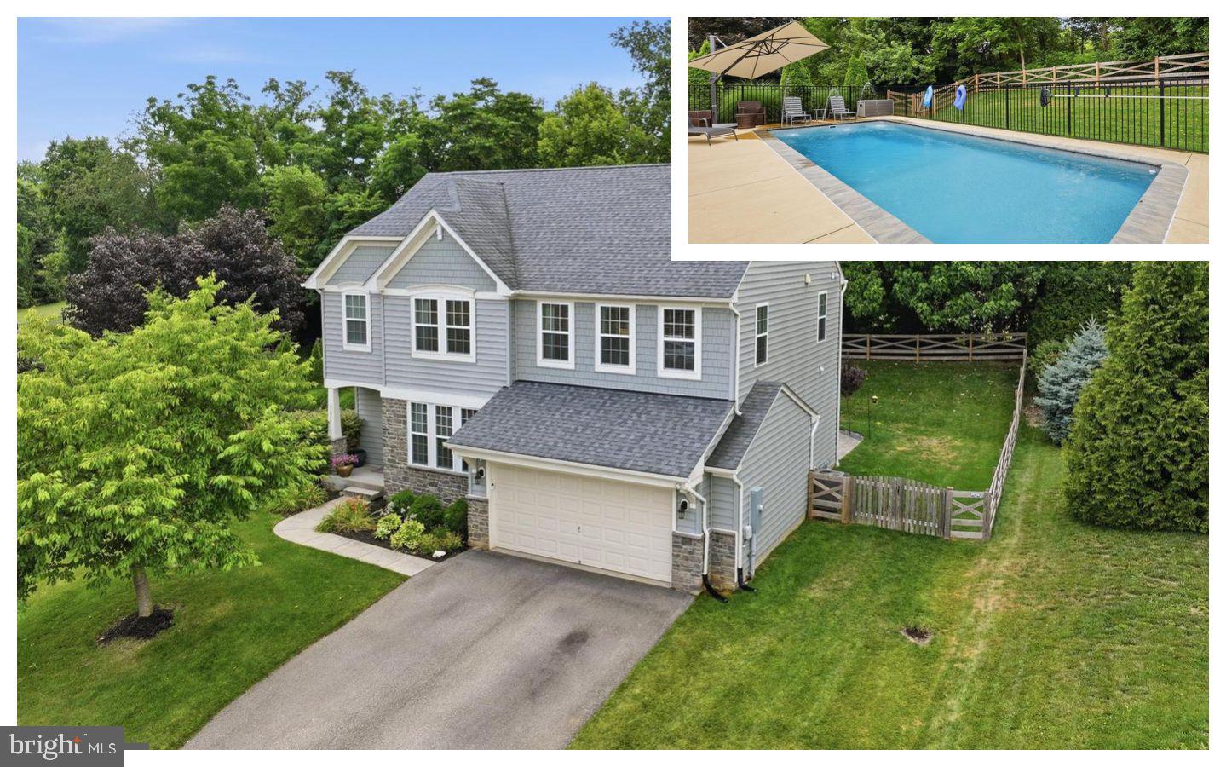
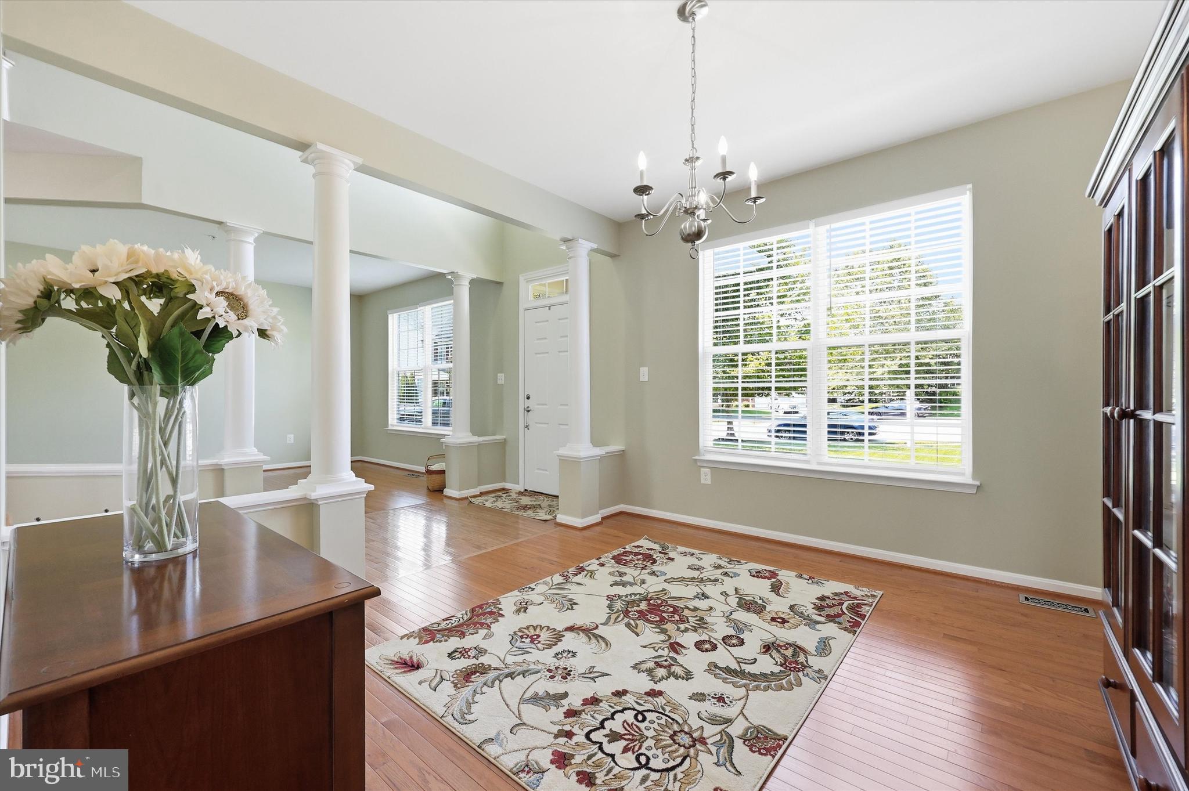
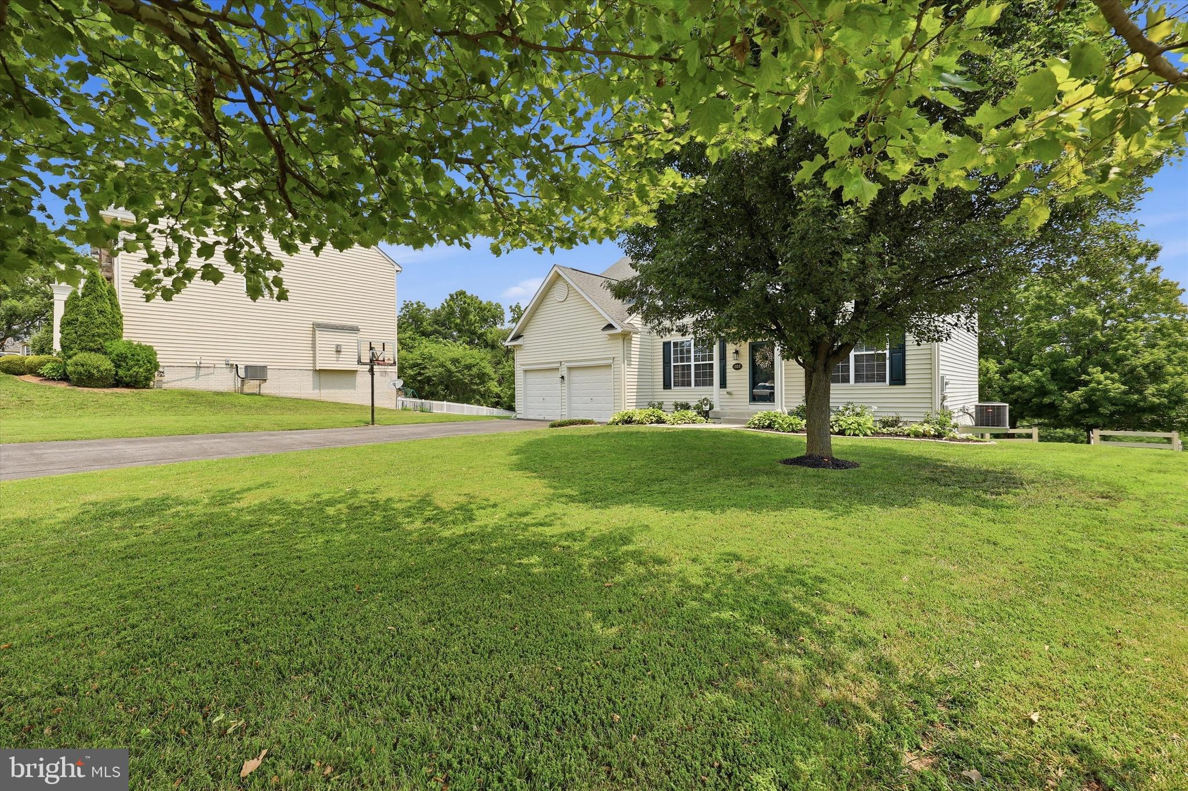
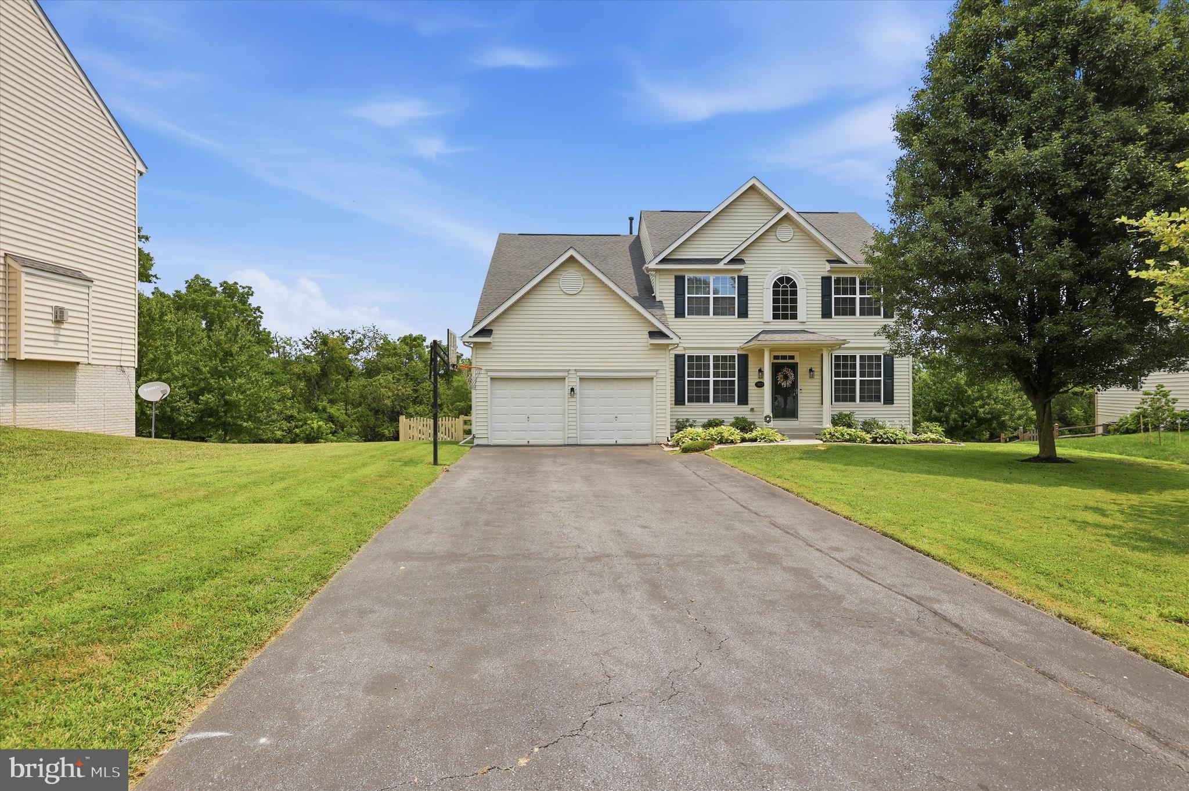
Welcome home to this beautifully maintained Colonial offering over 4,000 finished square feet in the highly desirable Sabre Ridge community, located within an award-winning Blue Ribbon school district.   

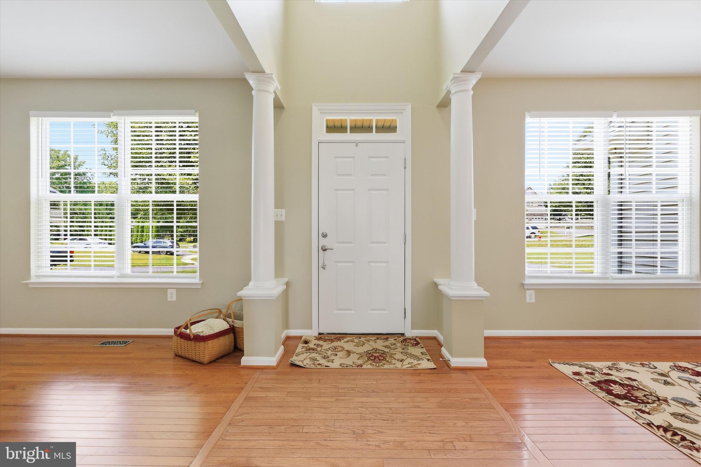
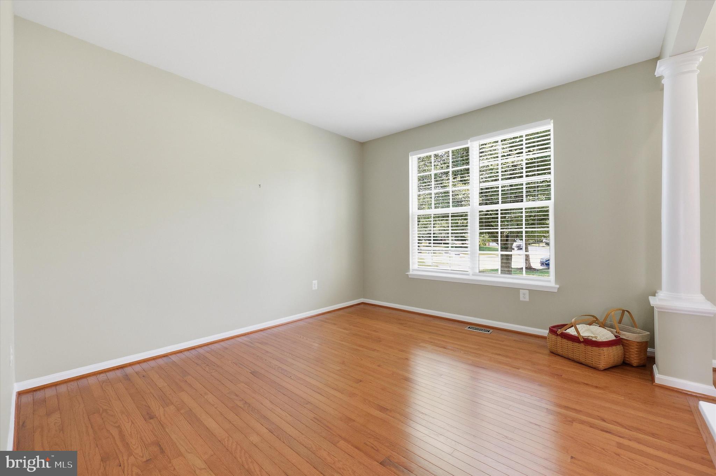
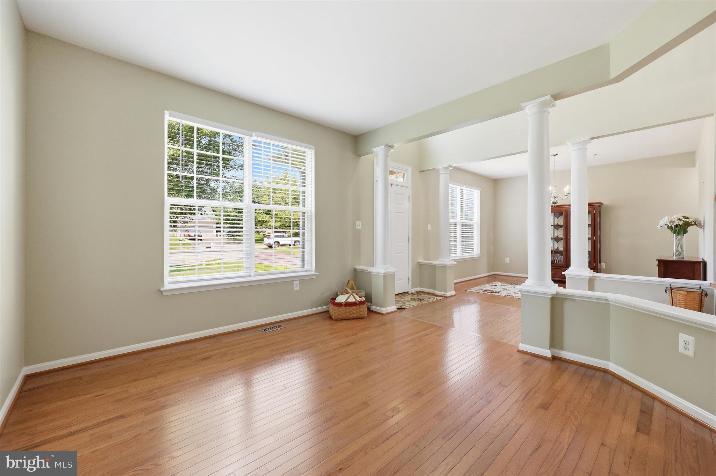
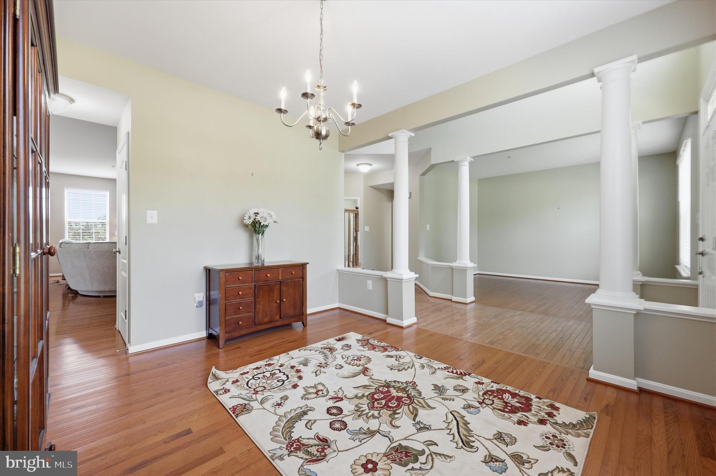
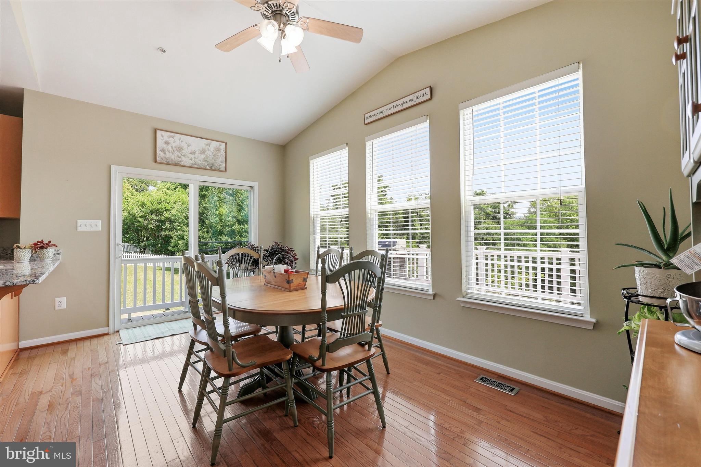
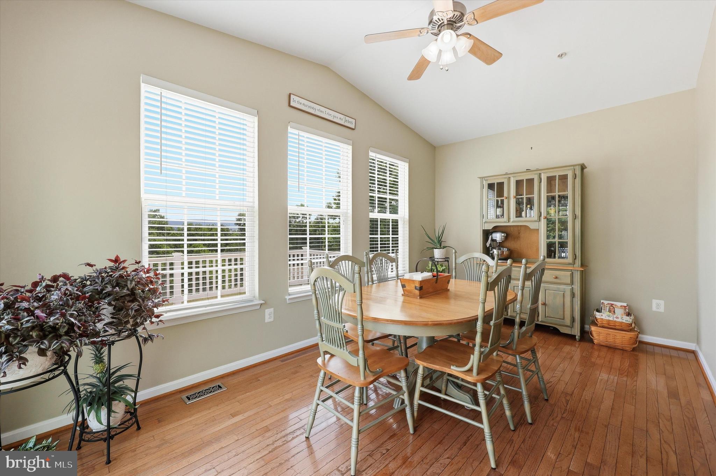
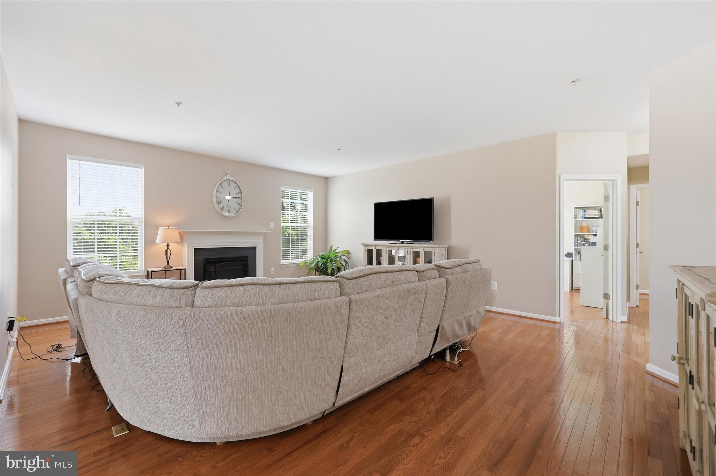
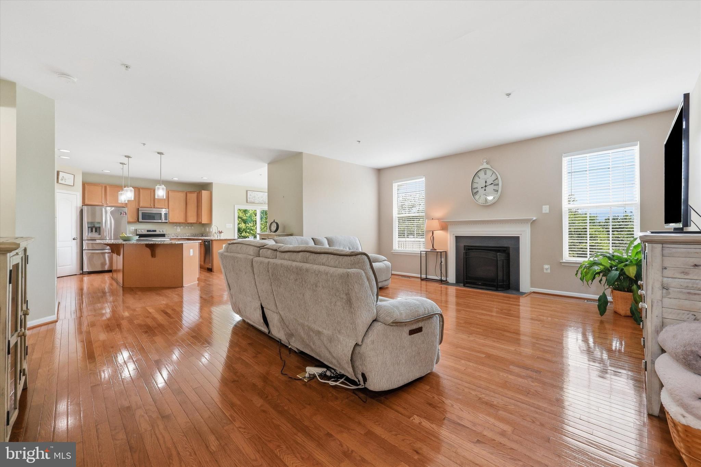
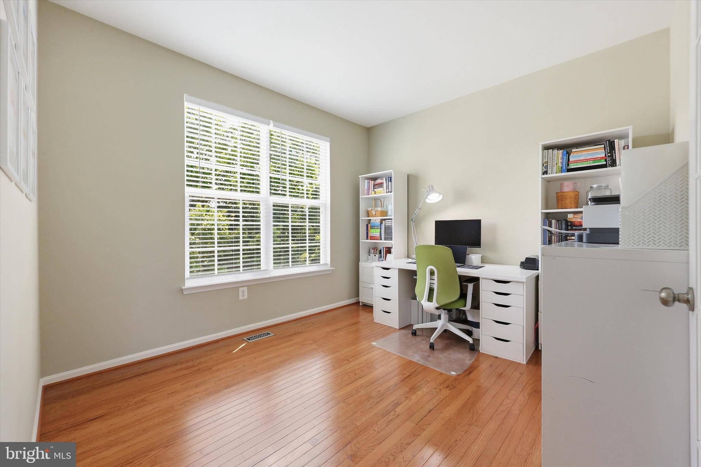
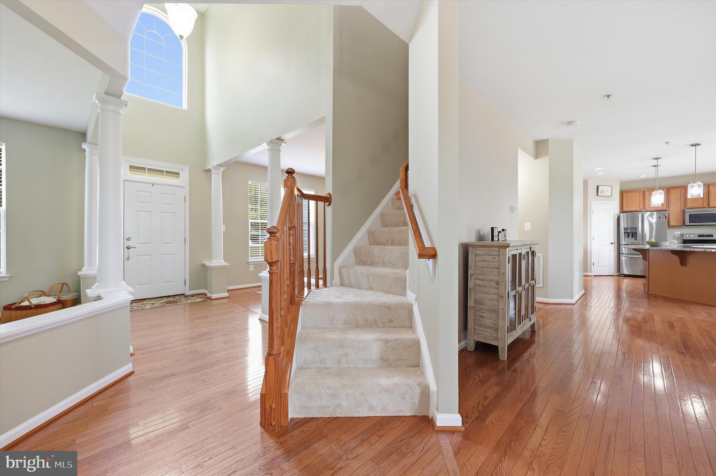
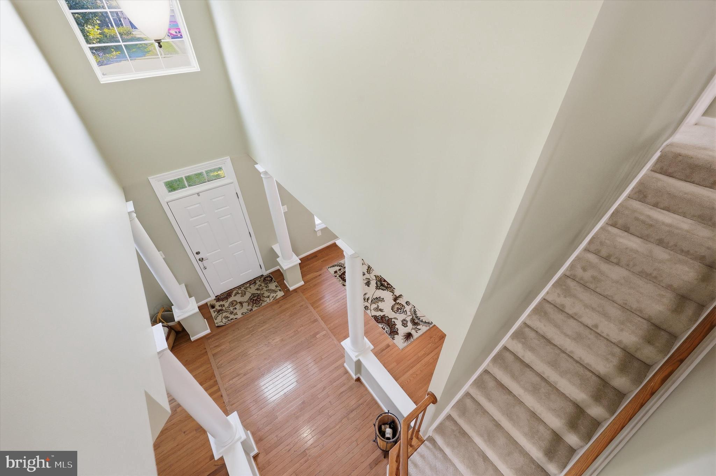
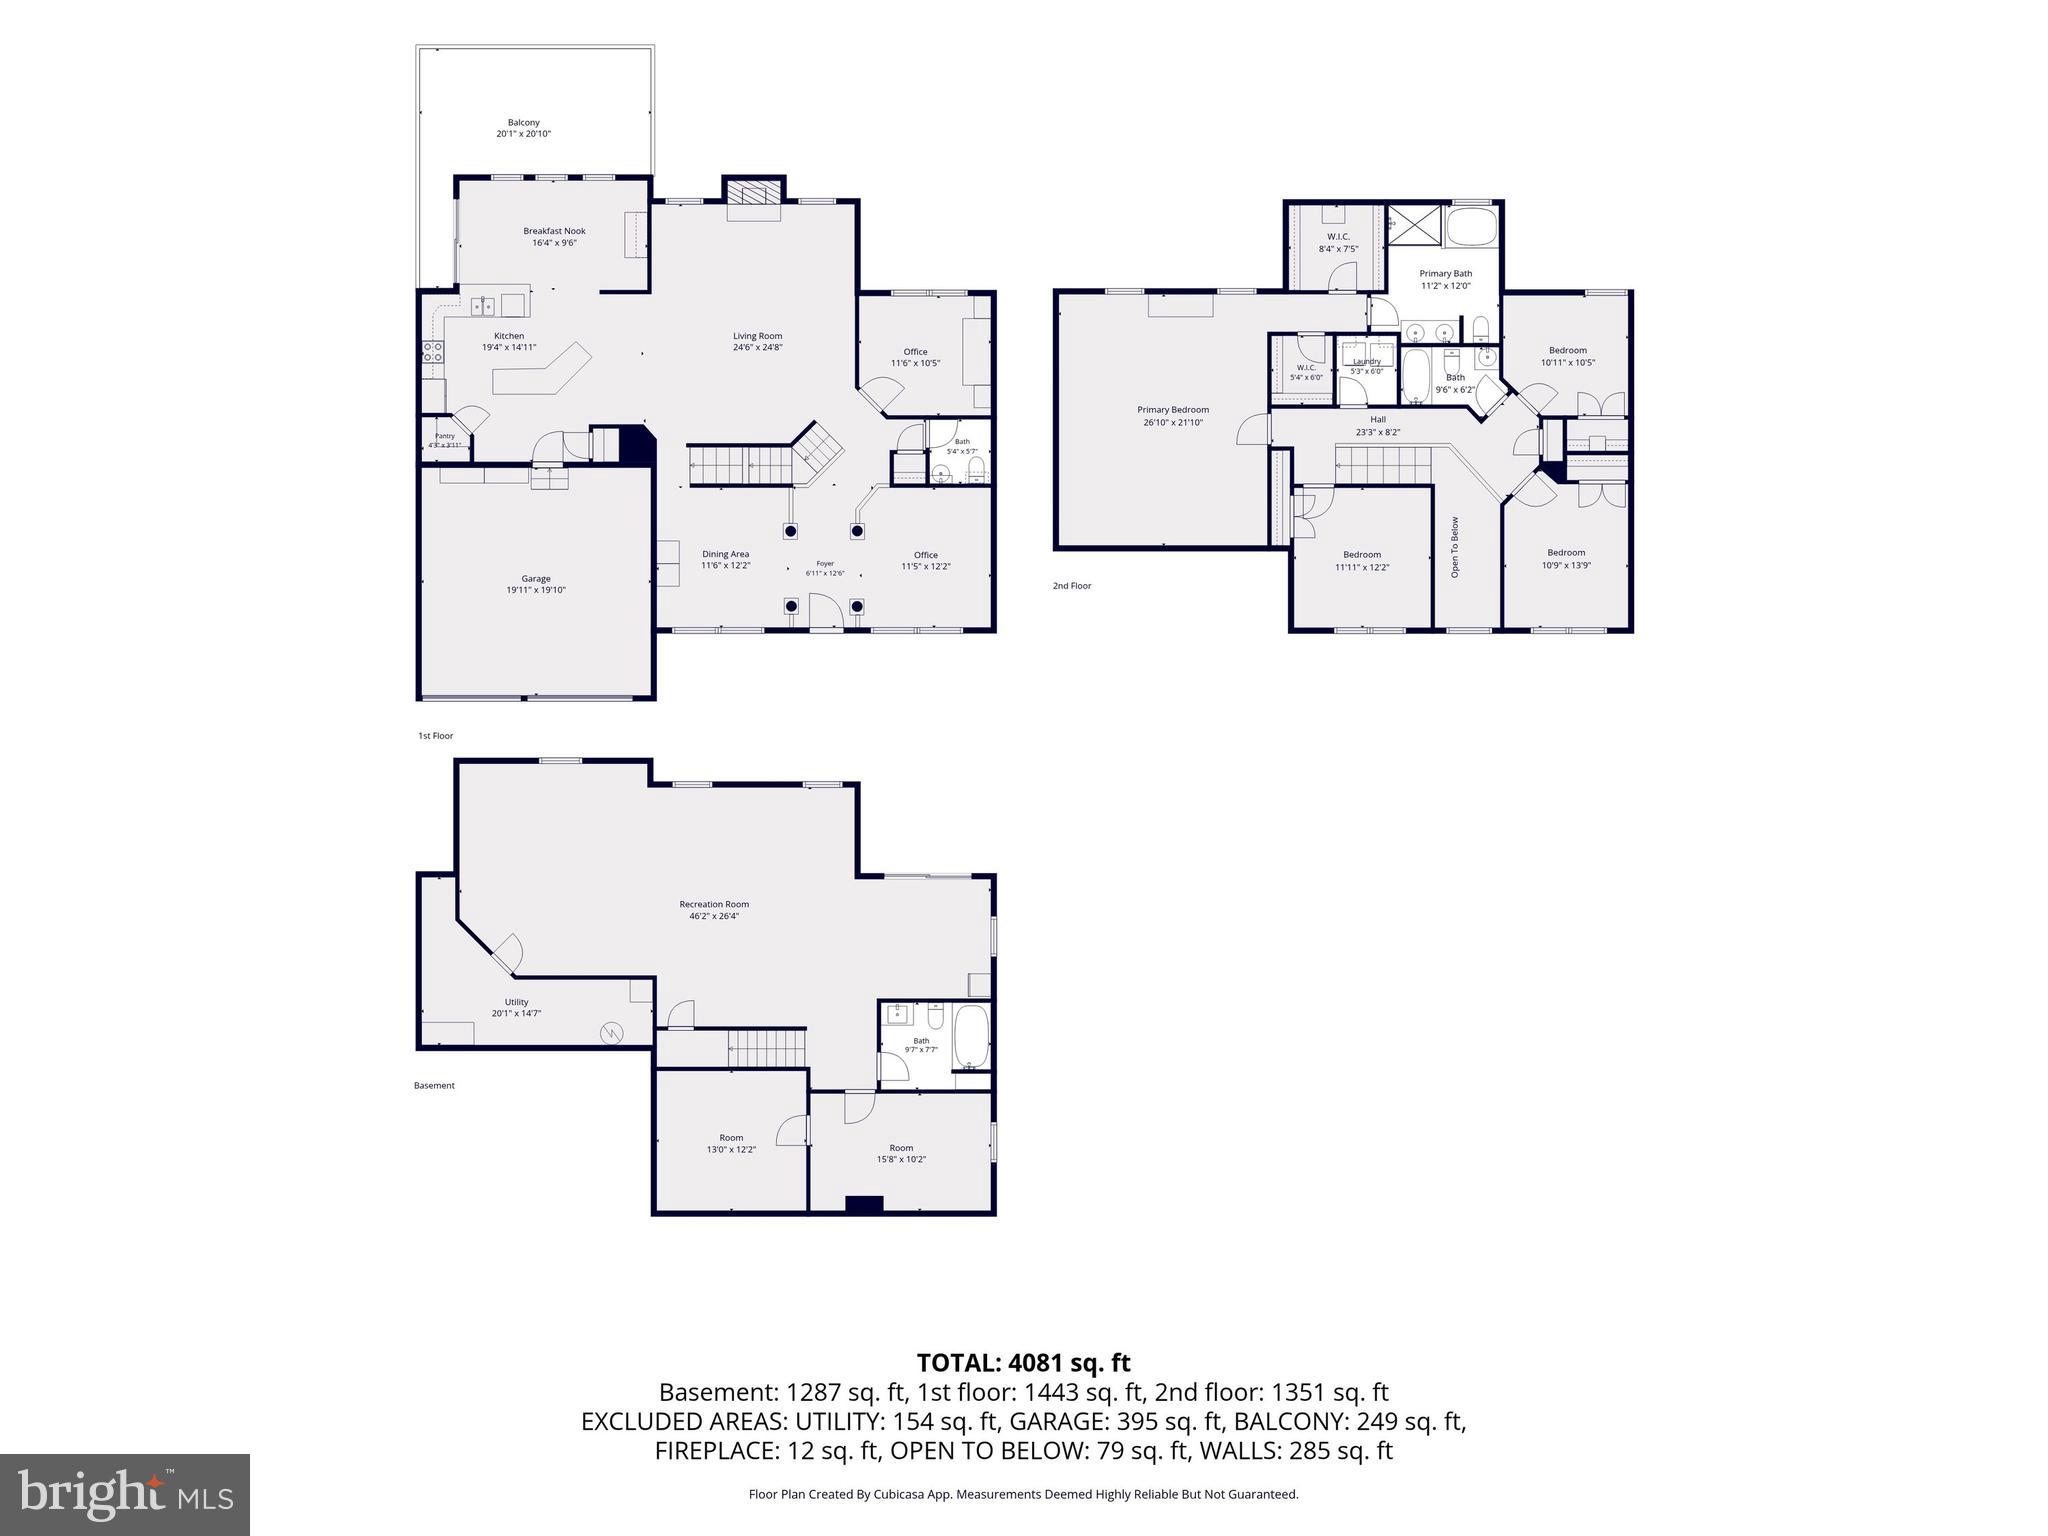
Freshly painted throughout, this spacious home features an open floor plan with hardwood floors throughout the main level, a bright morning room, a dedicated home office, and an inviting family room with a cozy gas fireplace.   

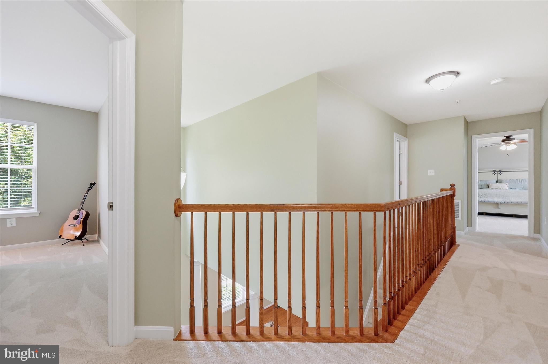
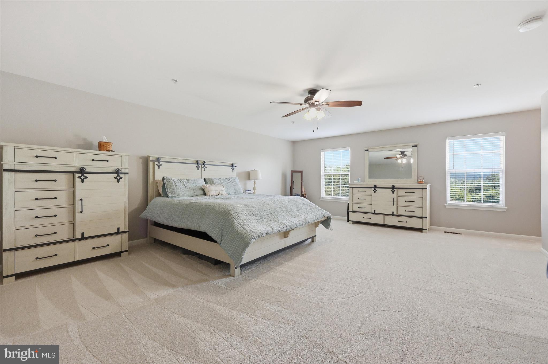
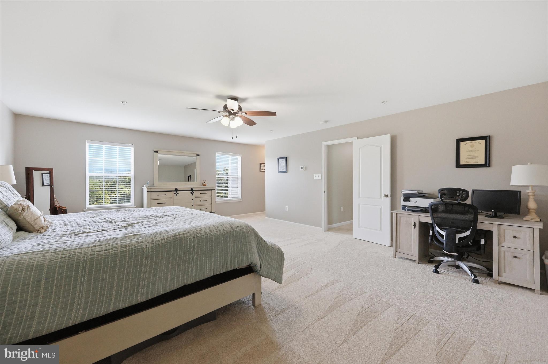
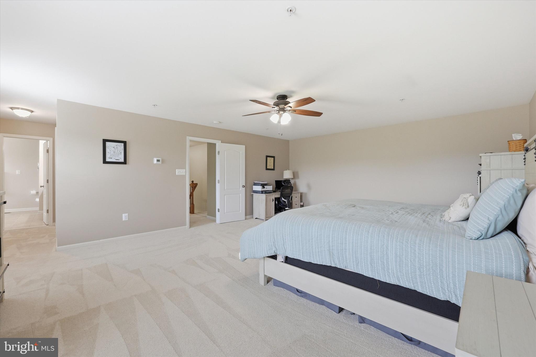
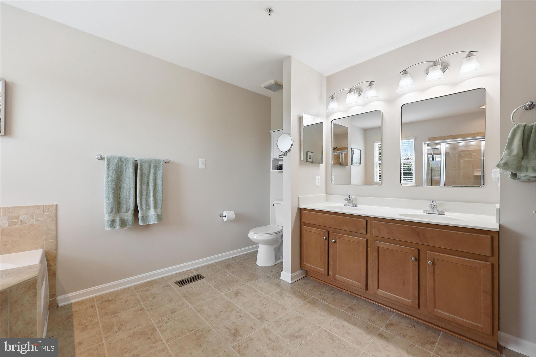
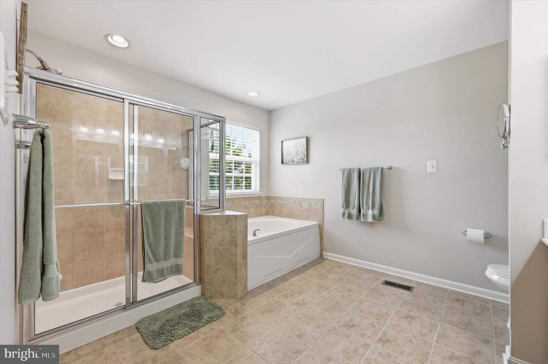
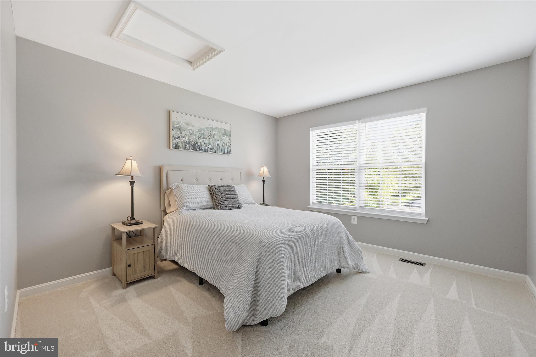
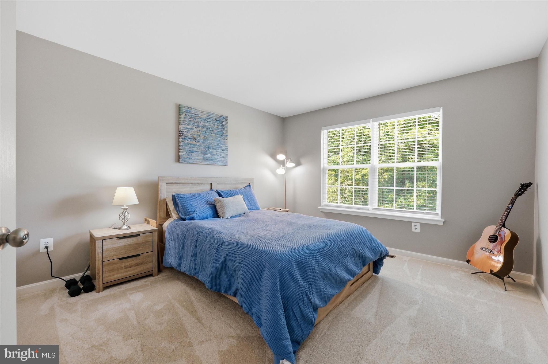
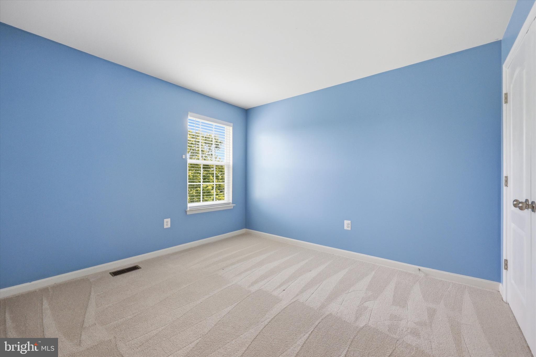
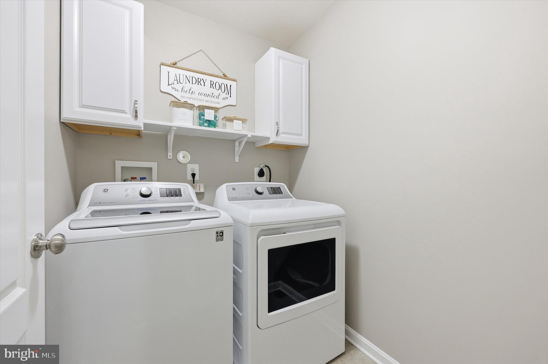
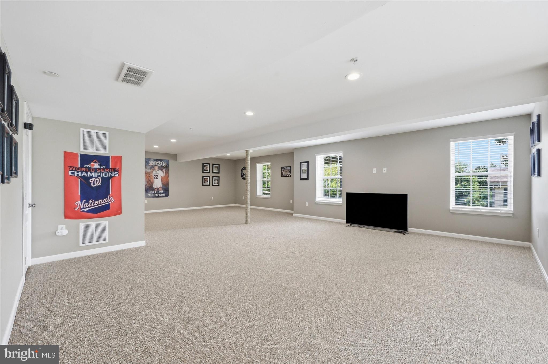
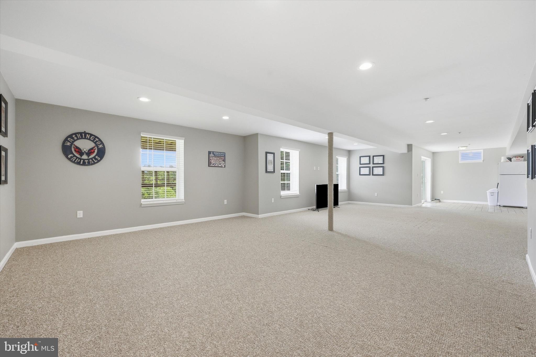
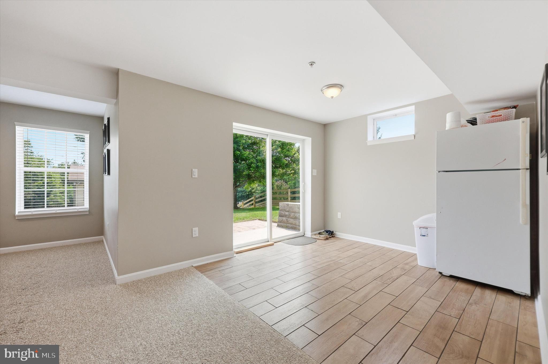
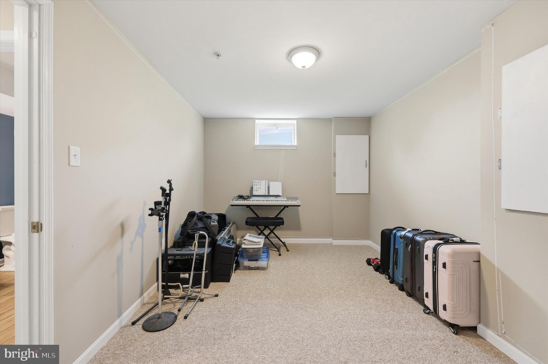
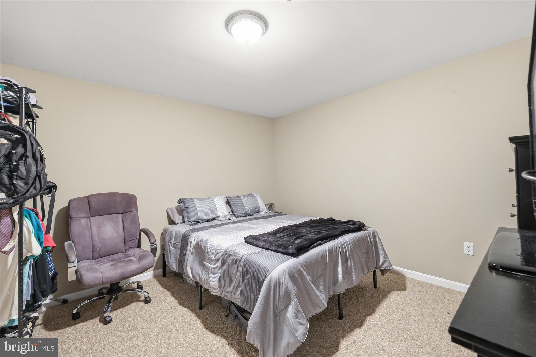
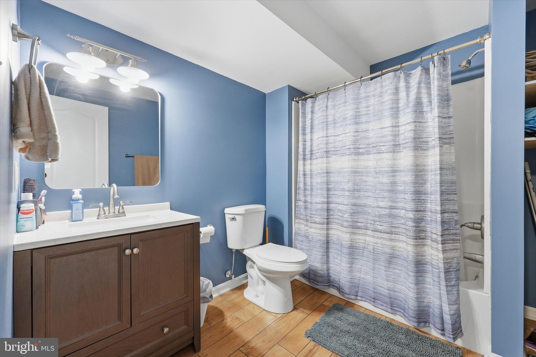
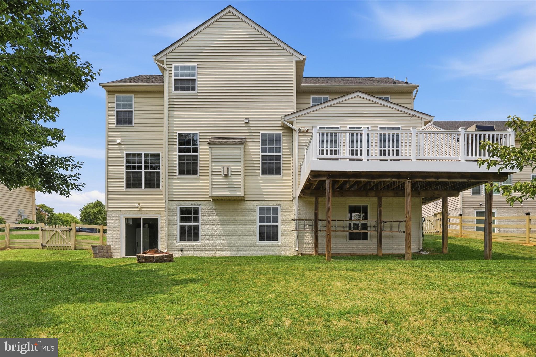
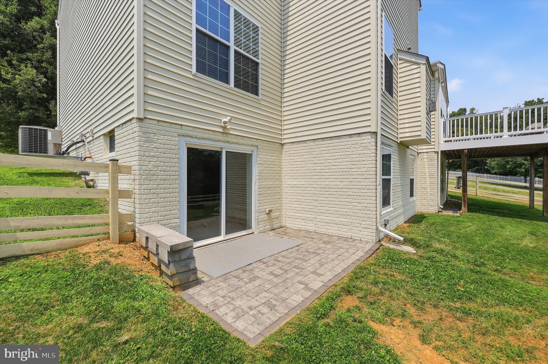
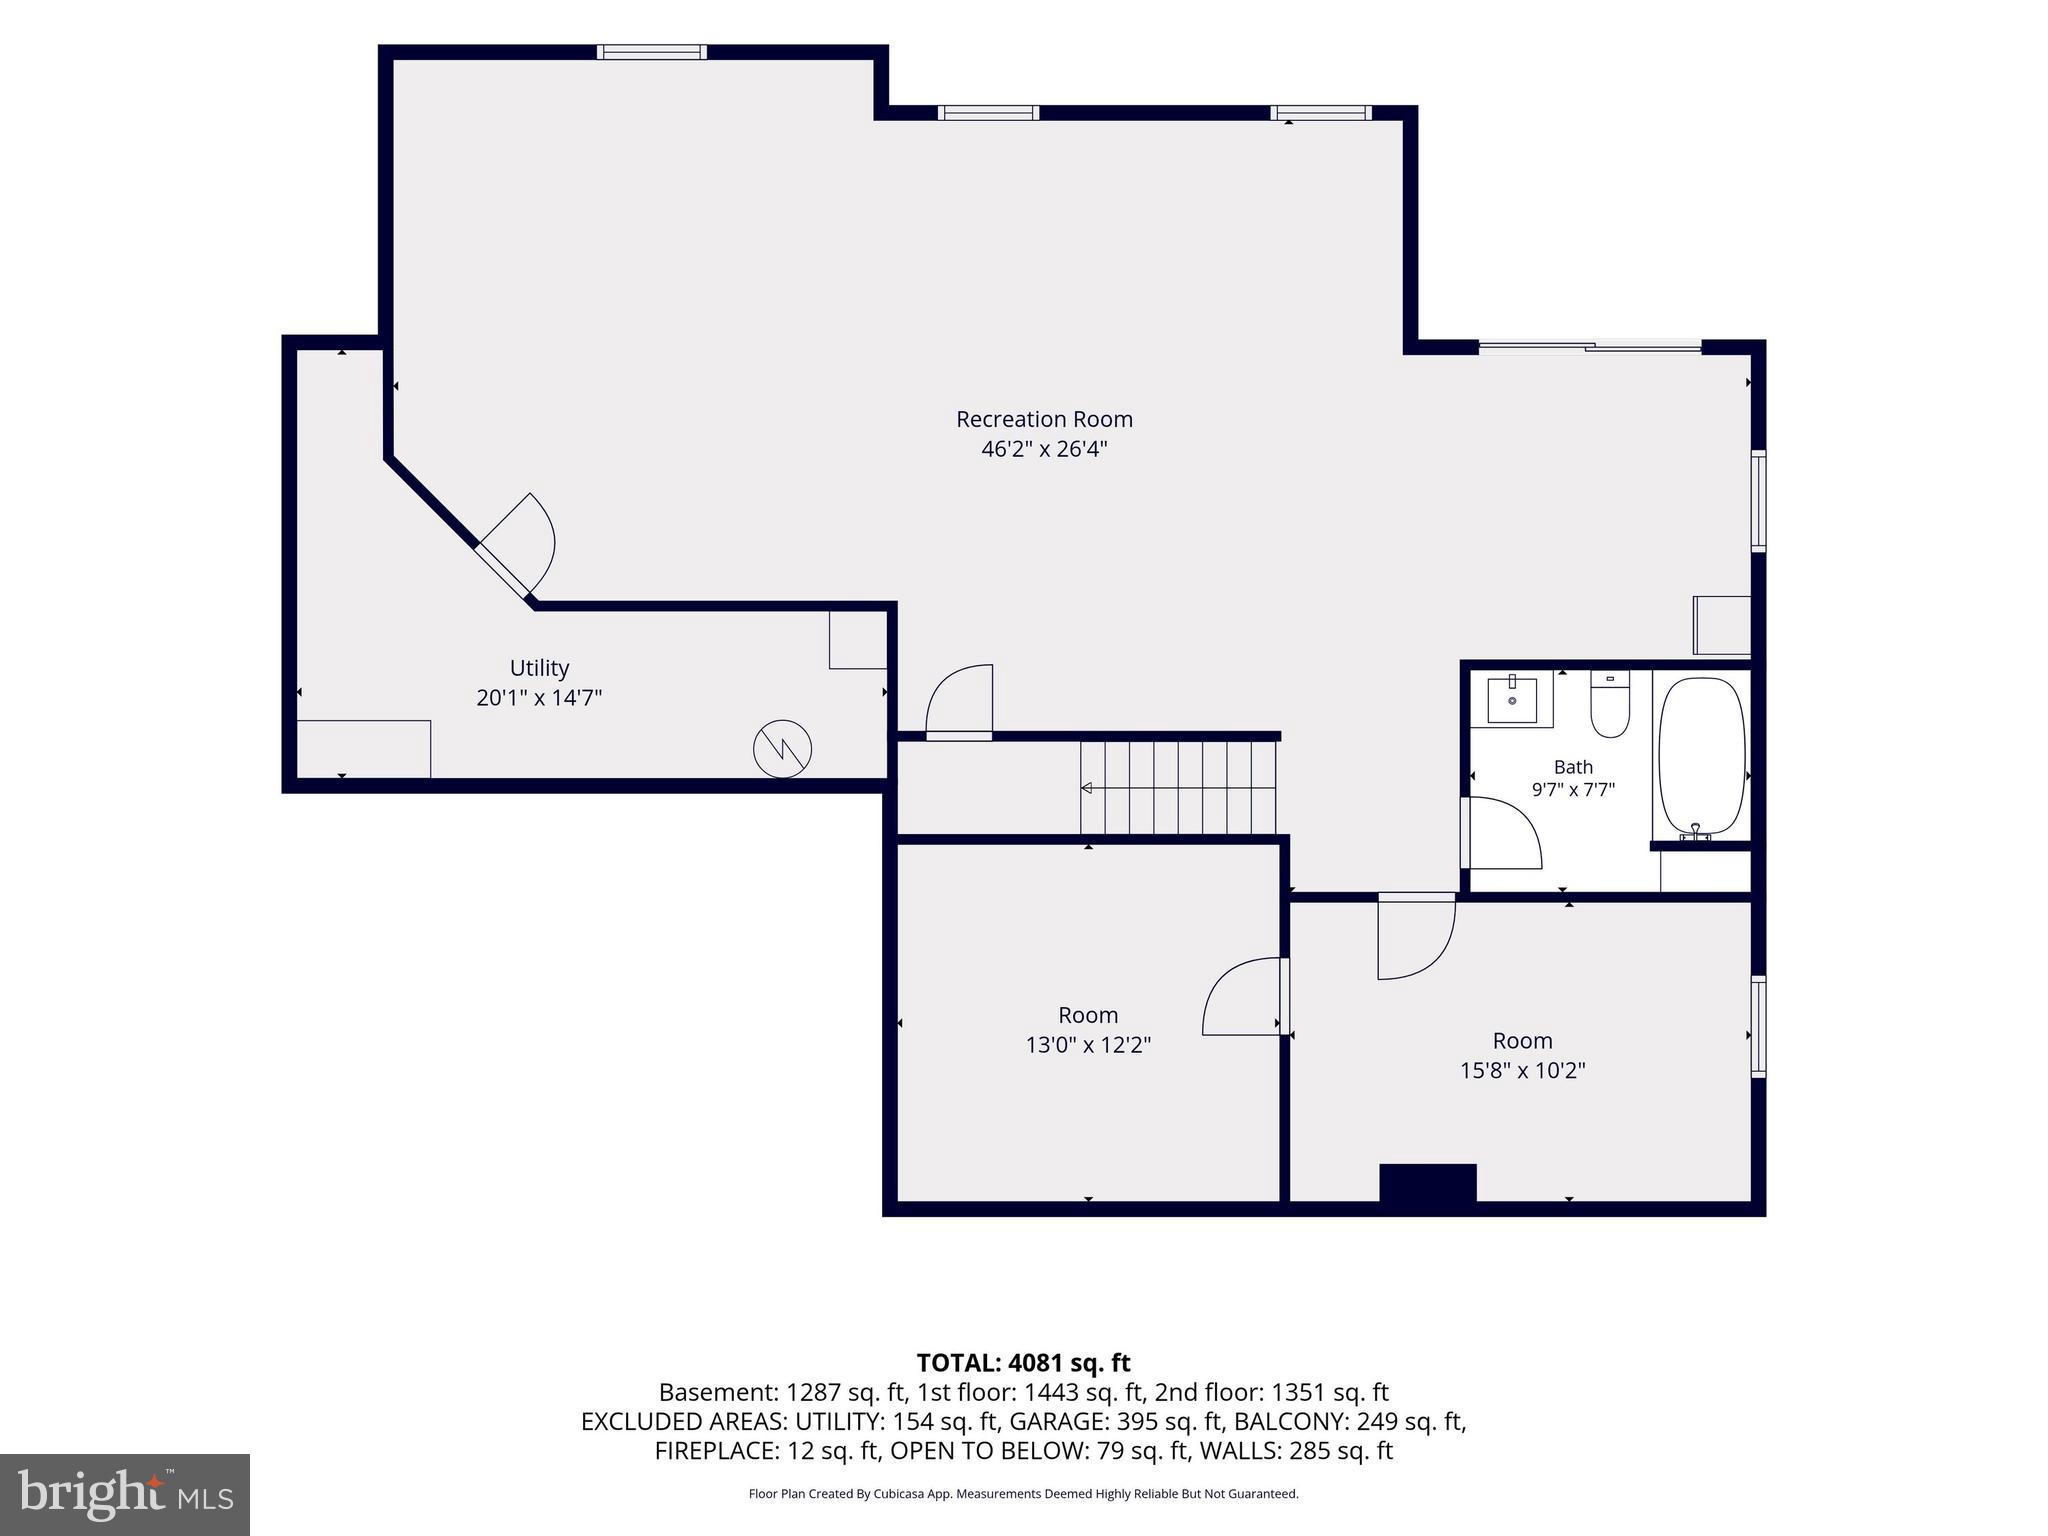
Upstairs, you'll find four generously sized bedrooms, two full bathrooms, and the convenience of a bedroom-level laundry room.  The expansive finished walkout basement adds even more living space with a full bathroom, making it ideal for a recreation room, home gym, guest suite, or media room.  

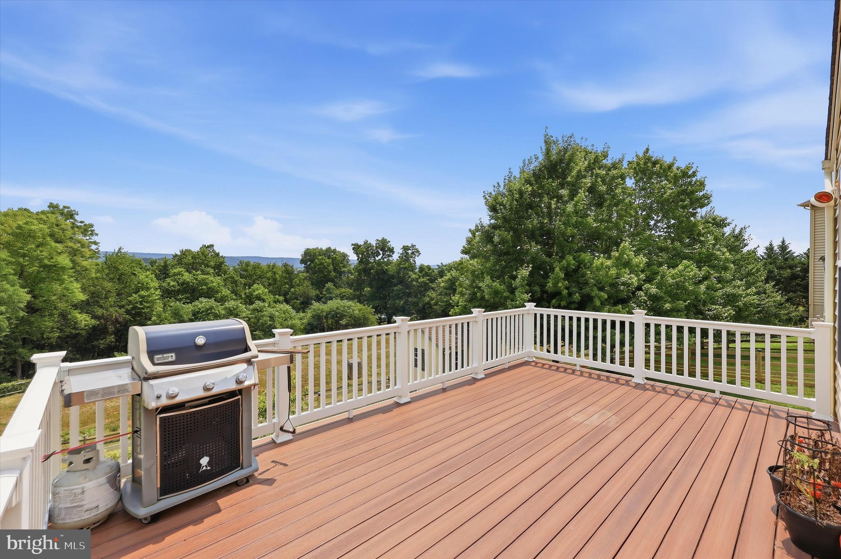
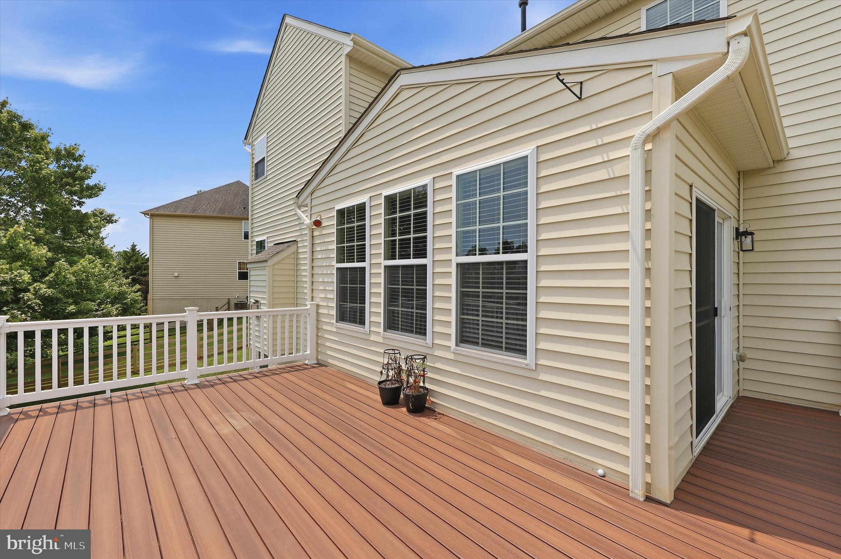
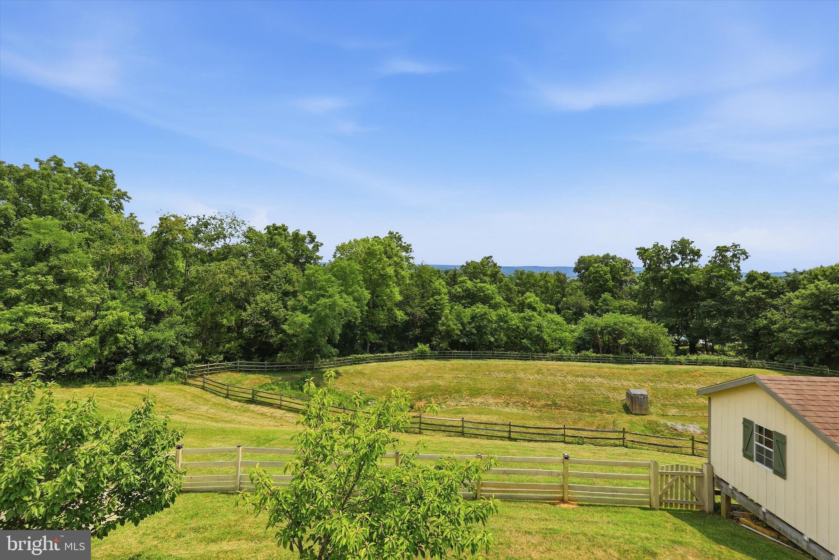
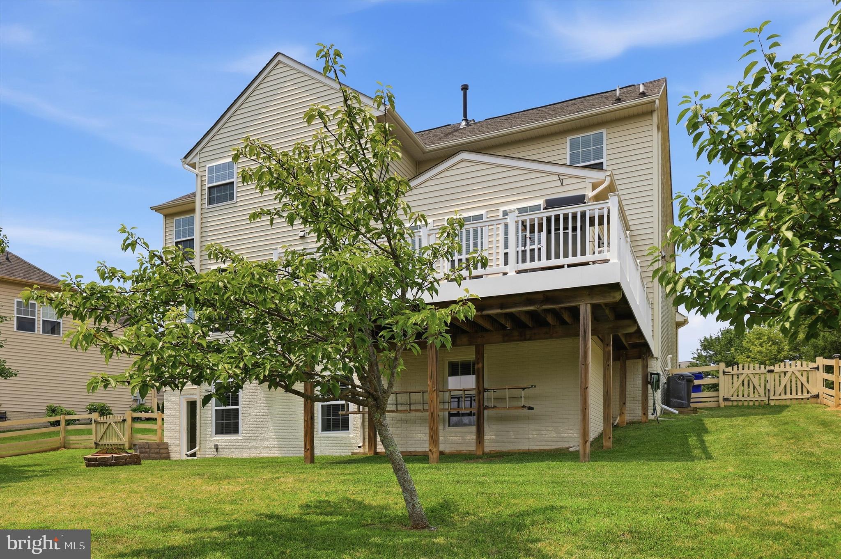
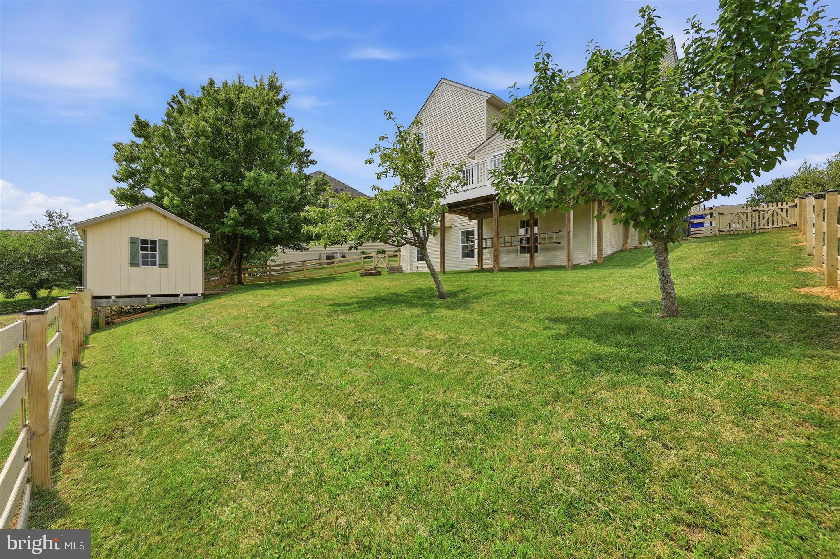
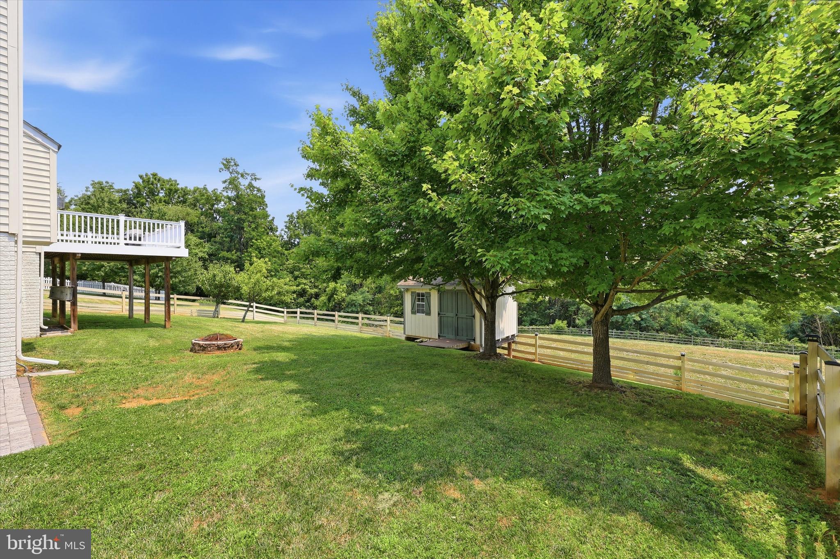
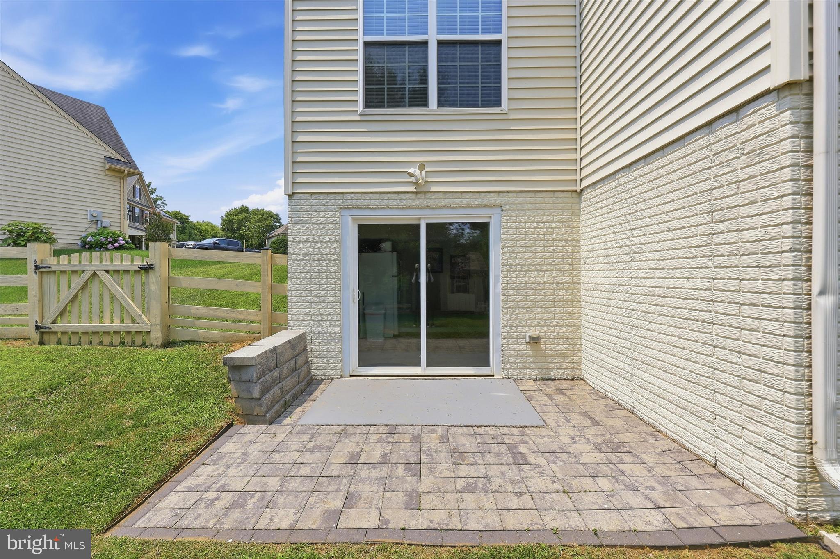
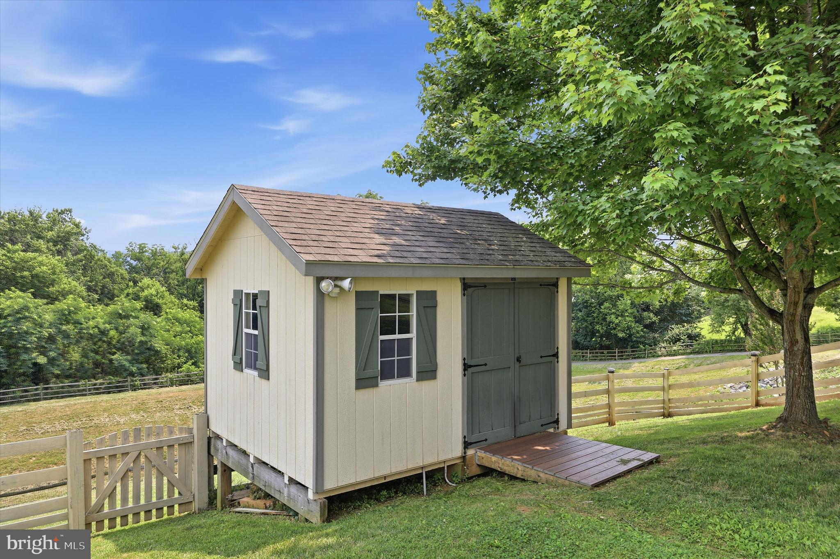
Step outside to enjoy the fully fenced backyard featuring a deck, patio, and a storage shed with electricity — perfect for entertaining, hobbies, or extra storage.   Situated on a quiet cul-de-sac, this home offers both privacy and a wonderful neighborhood setting.  
 
Additional highlights include:

Over 4,000 finished sq. ft. 
4 bedrooms | 3 full baths | 1 half bath 
Open floor plan 
Hardwood floors on the main level 
Morning room  
Main-level office 
Gas fireplace  
Bedroom-level laundry 
Finished walkout basement 
Deck, patio & fenced backyard 
Storage shed with electricity 
Approximately 15 windows recently replaced (failed seals) with transferable warranty 
Pre-listing home inspection completed 
HOA only $150 annually

This move-in-ready home has been meticulously maintained and offers the space, updates, and location today's buyers are looking for.   Don't miss your opportunity to make this exceptional home yours!

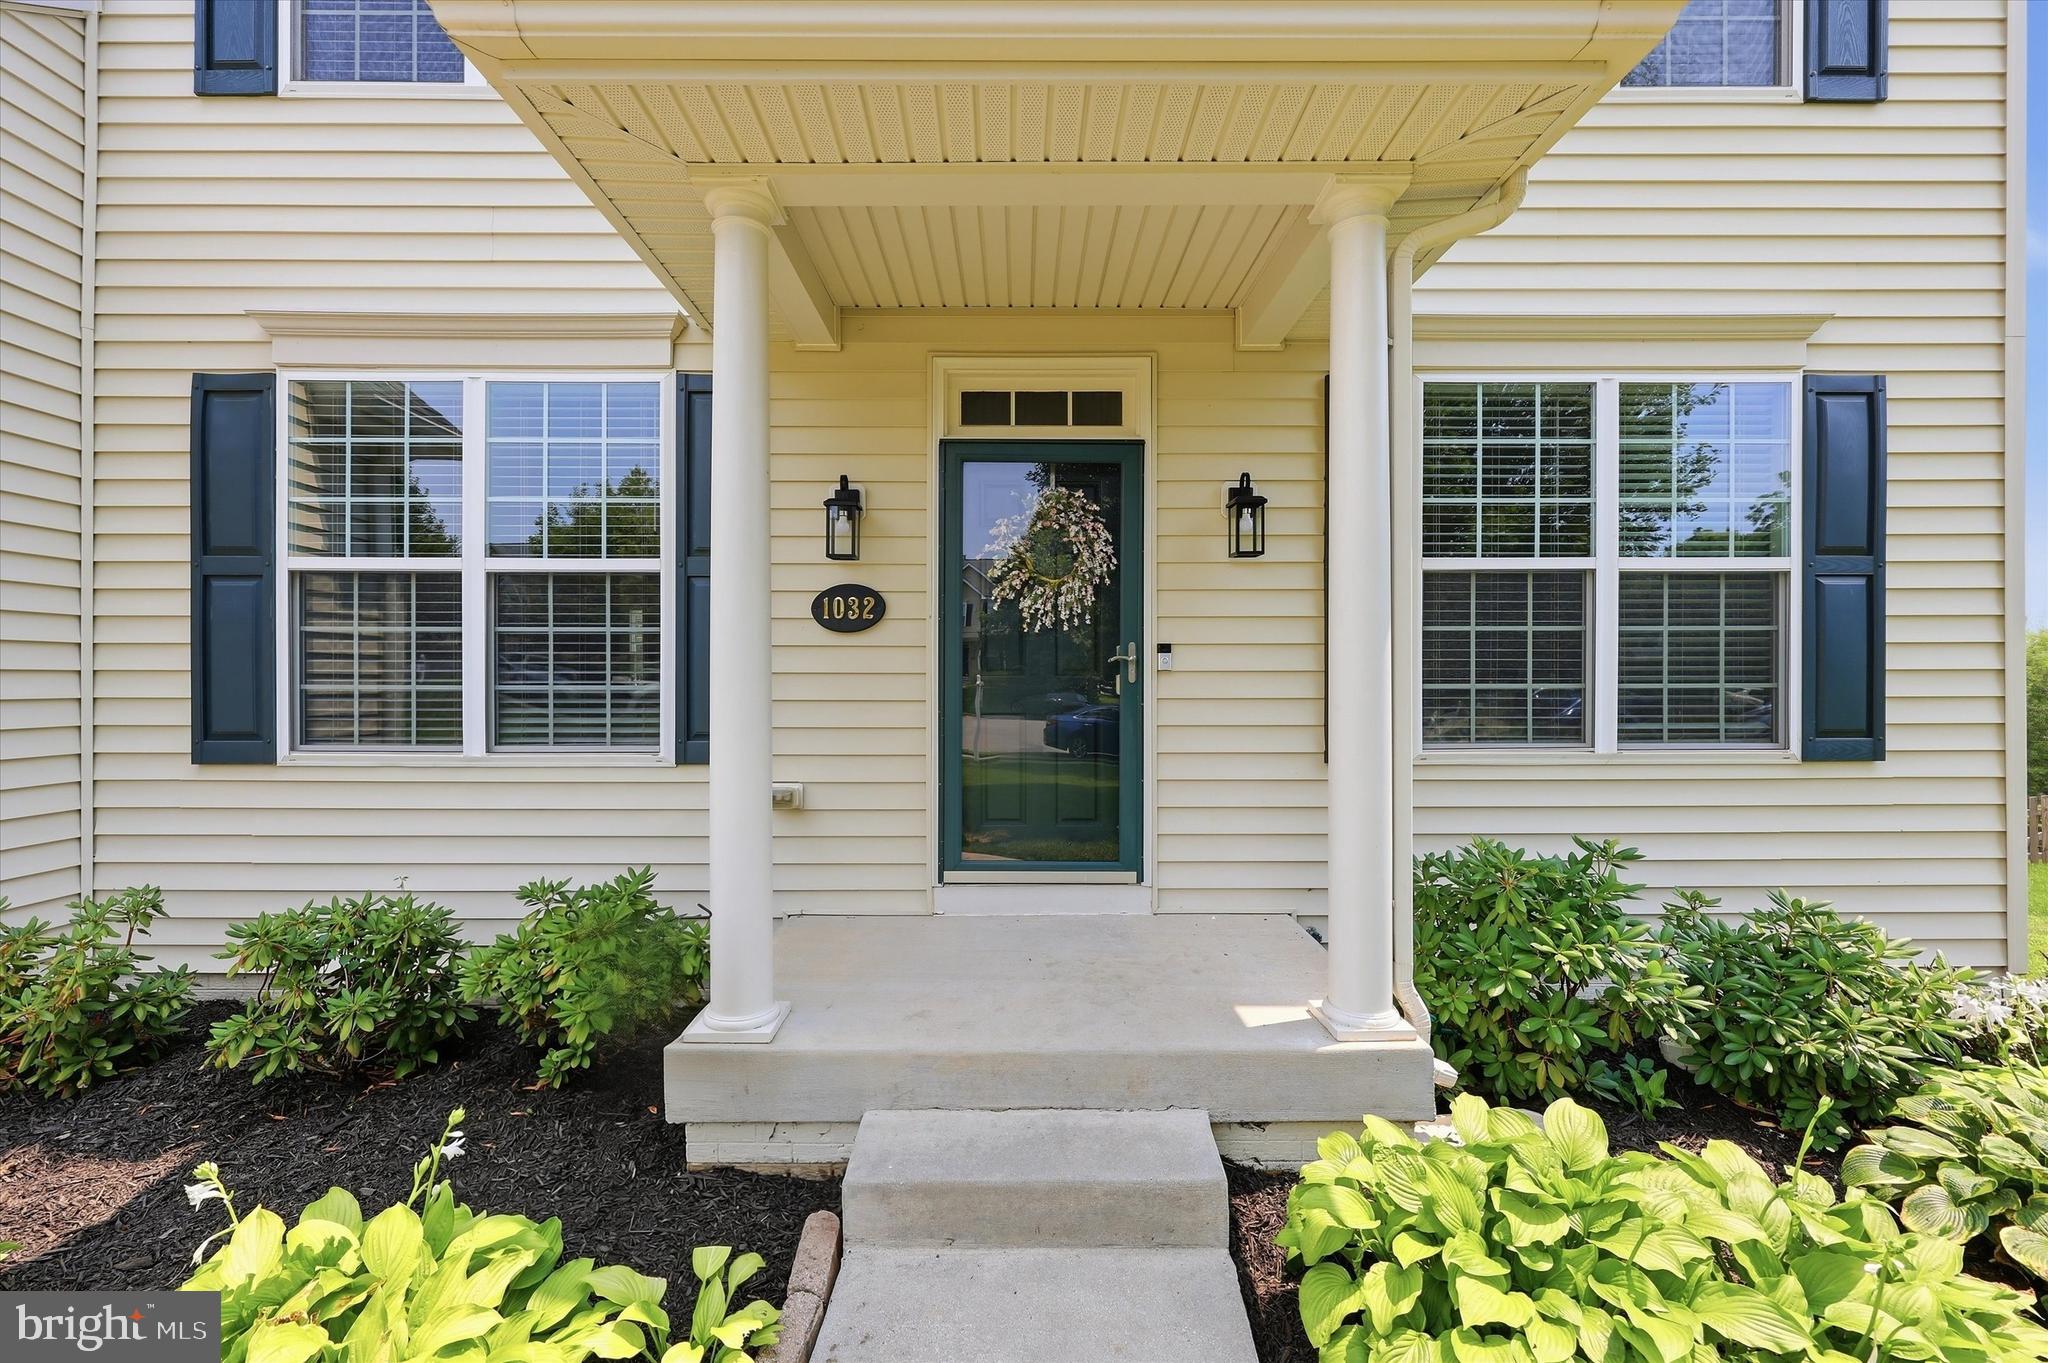
1032 HUNTERS KNOLL

Message successfully sent.

What would you like to know?

What is 3 + 4 ?

I agree to receive email communication and understand I can unsubscribe at any time.

I agree to be contacted by Charis Realty Group via call, email, and text for real estate services. To opt out, you can reply 'stop' at any time or reply 'help' for assistance. You can also click the unsubscribe link in the emails. Message and data rates may apply. Message frequency may vary. Privacy Policy

Related Properties

Your dream home awaits!   Located on a quiet cul-de-sac in the sought-after Middletown school district, this beautifully maintained 4-bedroom, 4 bath home is move-in ready!  Freshly painted in today's neutral colors with brand-new carpeting, this home features engineered hardwood flooring, a formal dining room, a spacious family room with a gas fireplace, and a gourmet kitchen with granite countertops, stainless steel appliances, a center island, pantry, and breakfast area.  The upper level has four spacious bedrooms.  The stunning primary suite features two walk-in closets.   The en-suite offers a luxurious custom-tiled oversized shower, while the beautifully renovated hall bath adds modern style. The walkout lower level includes a rough-in for a future full bath and is ready for your finishing touches.   **Tax square footage is not correct.   Home is larger.  Enjoy your private backyard oasis with an extended patio, heated saltwater in-ground pool, and tree-lined yard—perfect for relaxing or entertaining.   Updates include; new carpet, freshly painted, new HVAC blower, renovated bathrooms and new fence.   Home and pool inspections have been completed and will be included in disclosures, Conveniently located near I-70, Route 15, parks, shopping, and restaurants.  This exceptional home has it all and won't last long. Schedule your private tour today!
#MDFR2085302

MYERSVILLE

1006 BRIARFIELD COURT

4 Beds

3 Baths

2,584 Sq.Ft.

$729,999

MLS#: MDFR2085302
New on site 3 days ago
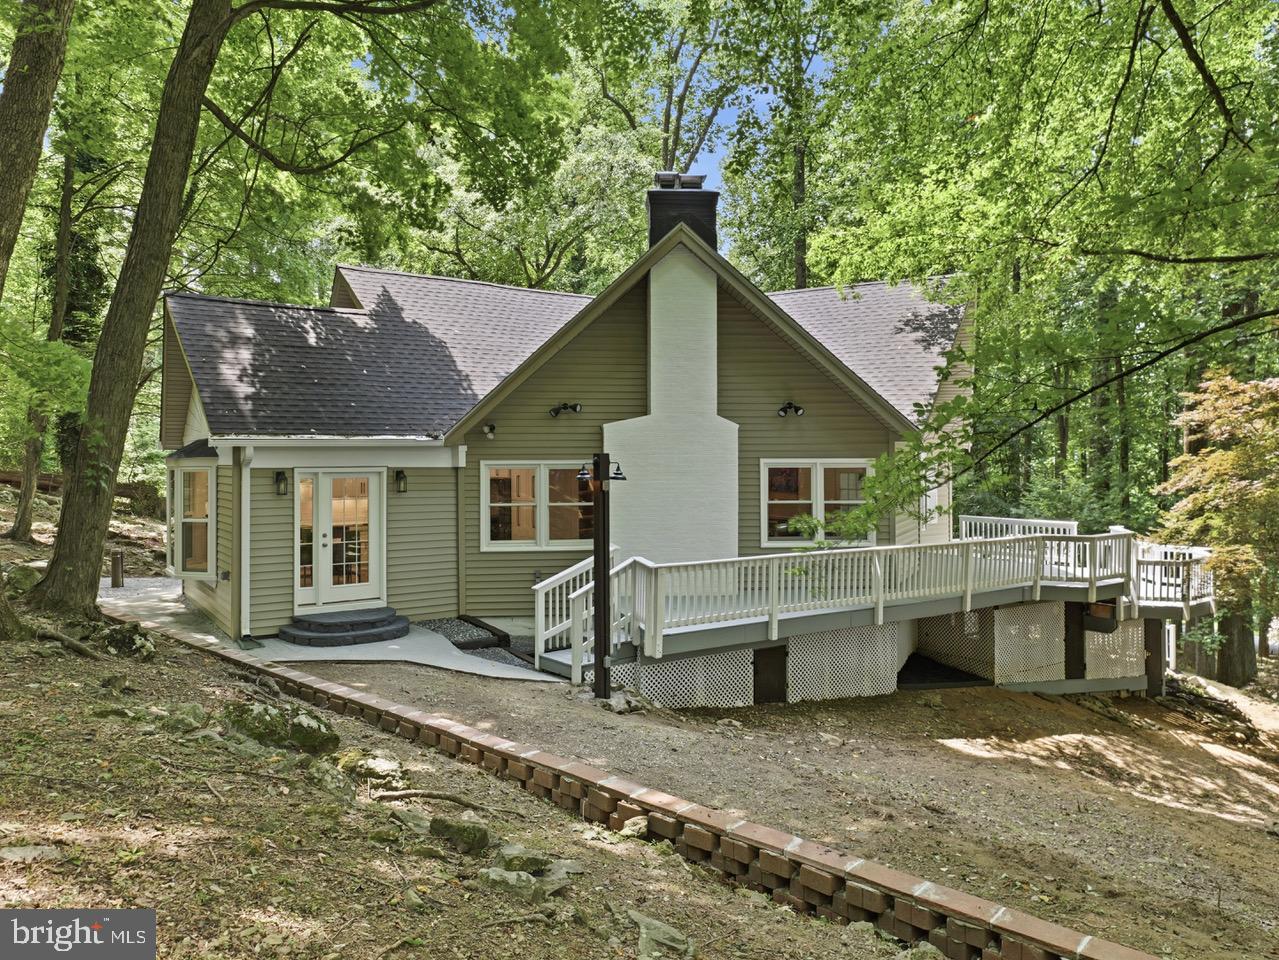
Designed by women-led firm MP Designs Collaborative where iconic architectural bones meet a top-to-bottom transformation. This striking, newly reimagined residence is set in the hills of Myersville, offering breathtaking 180-degree west-facing views of South Mountain and unforgettable sunsets. Sculptural in form, the home features interlocking volumes, a dramatic creased roofline with clerestory windows, and a stunning floating staircase that fills the interior with natural light.

Built for modern, sustainable living, this all-electric home includes high-efficiency heat pumps, an EV charger, and an optional solar system. Thoughtfully designed for seamless indoor-outdoor living, the property offers expansive roof decks and garden-ready outdoor space.
The flexible and spacious layout includes 6 bedrooms, 4 full baths, two private bedroom suites, separate living and family rooms, and a dedicated home office—ideal for today’s lifestyle needs.

Sustainability & Efficiency (LEED-Informed Design by Lexi Leigh):
·     Approximately 30% greater energy efficiency than conventional homes
·     Lower monthly utility costs
·     Enhanced indoor air quality with non-toxic materials and improved ventilation
     Potential eligibility for tax incentives and reduced insurance costs
·     Guided by LEED Green Associate Lexi Leigh

Property Features:
·     5 Bedrooms + Office + Bonus Space
·     4 Full Bathrooms
·     Attached 1-car garage with EV charger
·     Optional Solar PV System
·     Expansive roof decks
·     Garden-ready outdoor space
·     180-degree panoramic mountain and sunset views

Nestled in the peaceful Rum Springs community, this home offers a rare blend of privacy, natural beauty, and modern luxury. The surrounding wooded landscape creates a tranquil, retreat-like setting while still providing convenient access to nearby amenities.

Whether you're seeking a full-time residence, weekend escape, or investment opportunity (short-term rental potential), this property offers exceptional versatility and lifestyle appeal.

Additional Highlights:
·     New roof
·     Pre Inspection available
·     Quiet street location

Preference  – Cash / Conventional / Stocks in major artificial intelligence companies / Bitcoin
#MDFR2085802

MYERSVILLE

10611 RUM SPRINGS ROAD

5 Beds

4 Baths

1,708 Sq.Ft.

$757,374

MLS#: MDFR2085802
New on site today
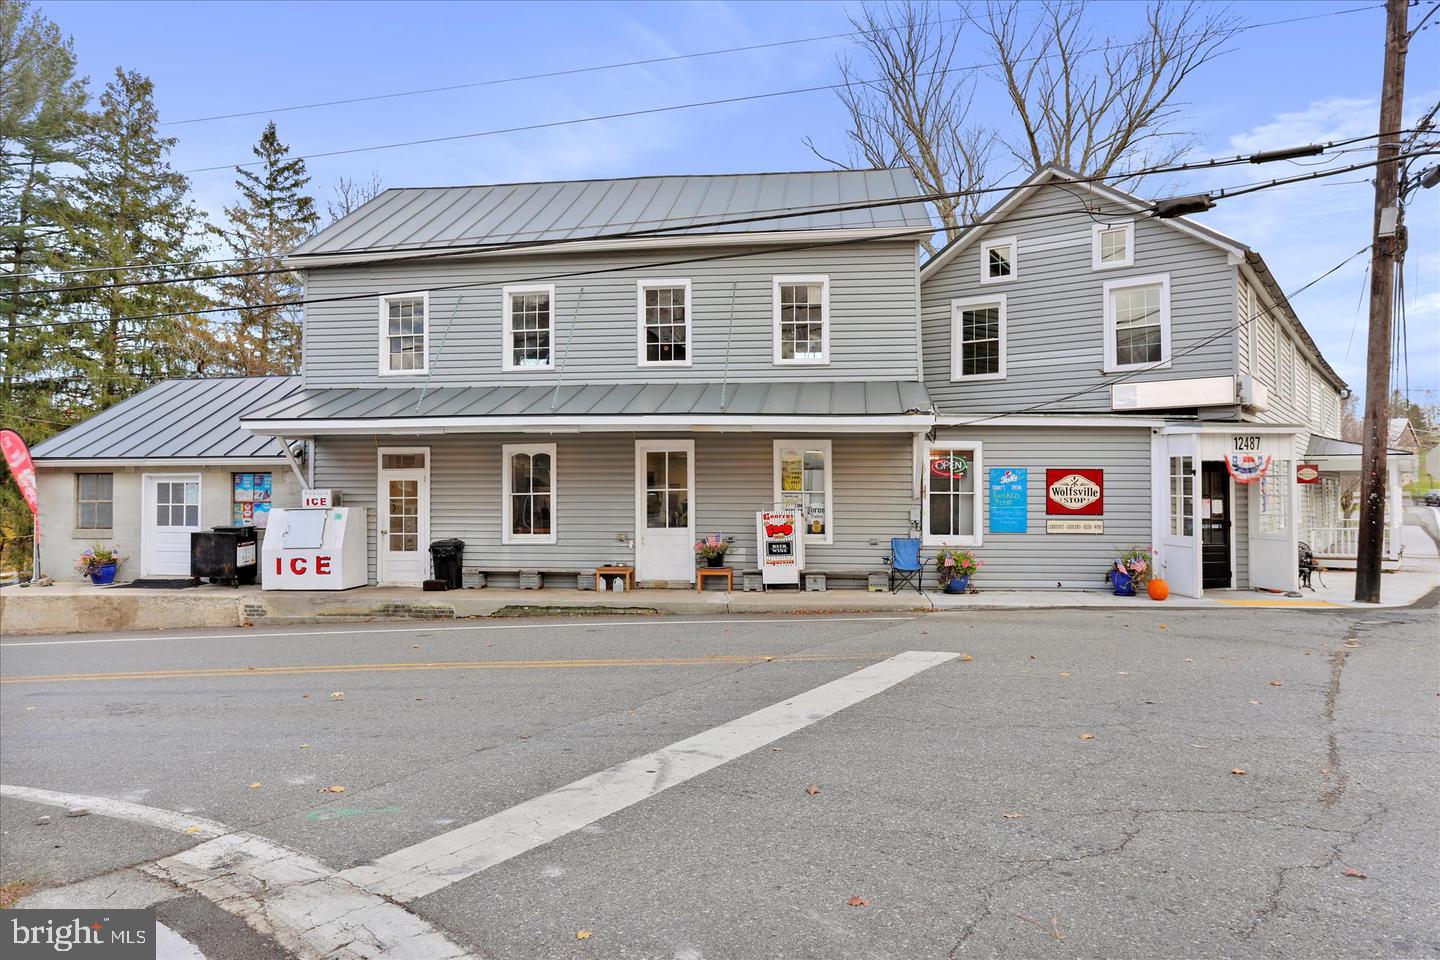
This is a unique opportunity to own a mixed-use investment property in the heart of Wolfsville. Centered around 12509 Wolfsville Road, this exceptional offering features a large oversized parking lot and multiple residential buildings, all being sold together with the adjoining property at 12487 Wolfsville Road for a total purchase price of $650,000.

Property at 12509 Wolfsville Road offers outstanding investment potential with a finished two-bedroom apartment that is ready for occupancy, along with two additional unfinished residential units awaiting your vision. Complete the remaining units to create additional rental income and add significant value to the property. The oversized parking lot provides ample space for tenants, customers, equipment, or future uses.
Included in the sale is the adjoining property at 12487 Wolfsville Road, home to a well-established neighborhood deli/convenience store and an attached four-bedroom, one-bath residence. The home features beautifully refinished hardwood floors, and the buildings have been updated with new roofs, making this an exceptional combination of commercial and residential income.
Currently, the property includes three income-producing units consisting of the commercial store, the four-bedroom home, and the finished two-bedroom apartment. In addition, there are two unfinished residential units that offer tremendous value-add potential for the next owner. Whether you’re looking to expand your investment portfolio, operate your own business while generating rental income, or finish the remaining units to maximize cash flow, this property presents endless possibilities.
With a combination of commercial and residential income, abundant parking, and significant upside through future improvements, this property is an outstanding opportunity for investors, entrepreneurs, or owner-operators seeking a versatile investment in scenic Frederick County.
Offered at $650,000, this unique package combines immediate income with exceptional long-term investment potential. Schedule your private showing today.
#MDFR2085898

MYERSVILLE

12509 WOLFSVILLE ROAD

6 Beds

2 Baths

4,820 Sq.Ft.

$650,000

MLS#: MDFR2085898

 - property

Send a message

Message successfully sent.

Your message

What is 3 + 4 ?

Reason for contacting?

I agree to receive email communication and understand I can unsubscribe at any time.

I agree to be contacted by Charis Realty Group via call, email, and text for real estate services. To opt out, you can reply 'stop' at any time or reply 'help' for assistance. You can also click the unsubscribe link in the emails. Message and data rates may apply. Message frequency may vary. Privacy Policy

Sign Out

Virtual Assistant

Would you like to take the next step with this property? We can help you schedule a showing or virtual tour, or send you more details.

Yes, I would like more information.

Thank You for Your Reply, One of Our Agents will contact you as soon as possible

No, maybe later.

Thank you, you can always contact me via email, phone number or through the contact form.

Realhub AI

Lucy - Your AI-Powered Realtor

Update Your Temporary Password

Personalize your search

Enter your email and we'll notify you immediately when new listings match what you're looking for.

or enter email address

Already have an account ? Login here

Continue your home search

I agree to receive communications and understand I can unsubscribe at any time.

I agree to be contacted by Charis Realty Group via call, email, and text for real estate services. To opt out, you can reply 'stop' at any time or reply 'help' for assistance. You can also click the unsubscribe link in the emails. Message and data rates may apply. Message frequency may vary. Privacy Policy

Already have an account ? Login here

We use cookies

We use cookies primarily for analytics to enhance your experience. By accepting, you agree to our use of these cookies. You can manage your preferences or learn more about our cookies policy.