Properties

Browse or get in touch to schedule a walkthrough.

  • Nearby me
Price range

Popular Features

Community Features

Association

Property Features

Waterfront

View

Exterior Features

Interior Features

Style

10000 properties match your criteria

Updated 1 minute ago

E-Alert name
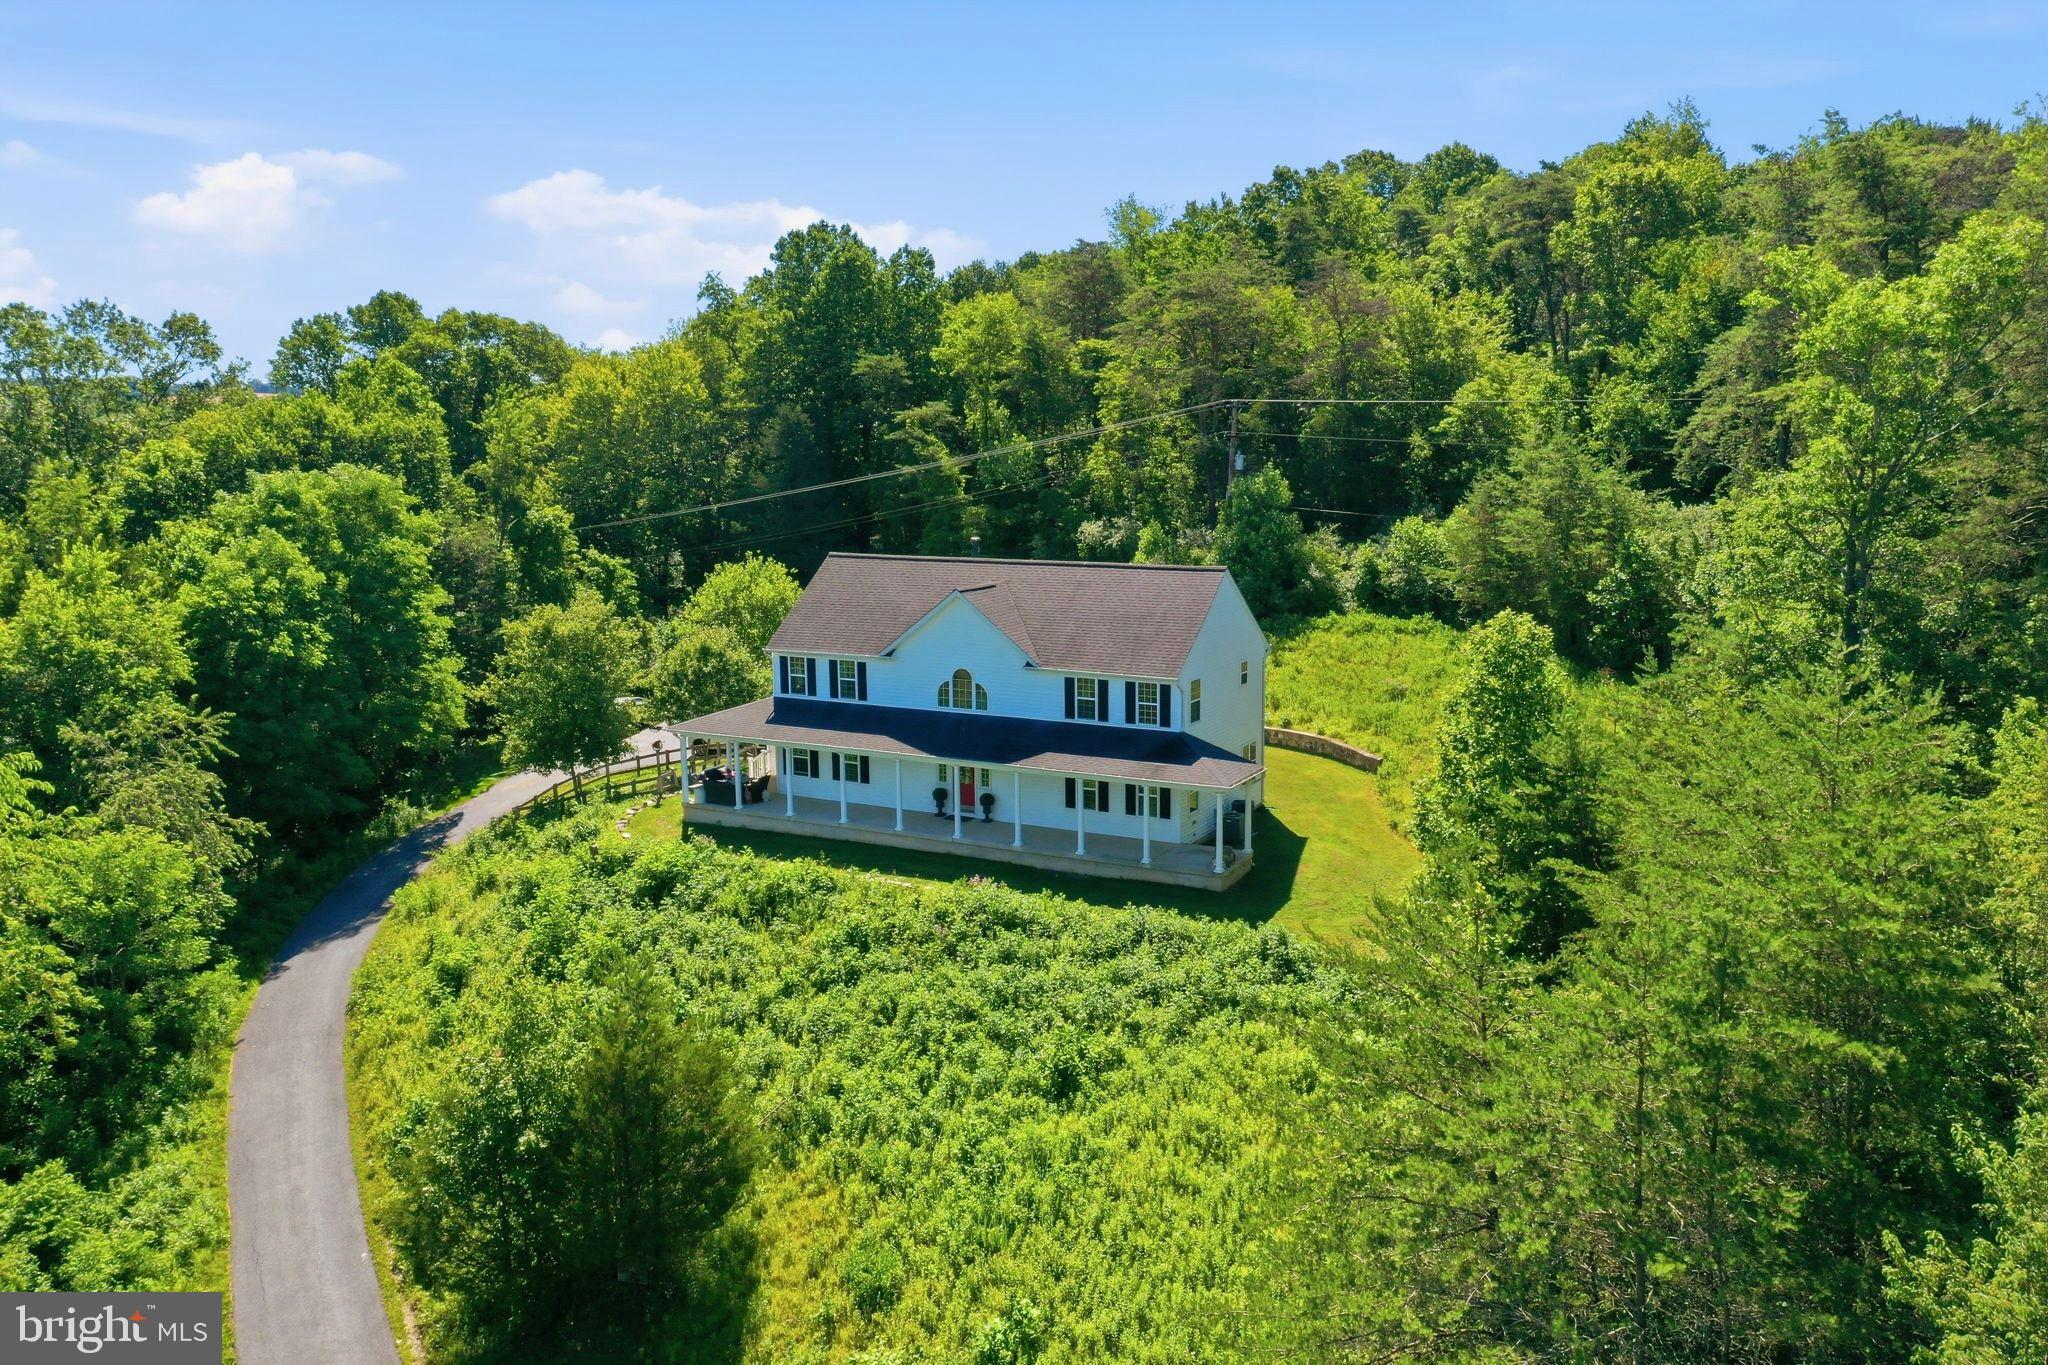
Introducing 12340 Kingsley Road, a magnificent 31.5-acre estate situated among the rolling hills of Clarksburg, Maryland. A truly rare offering, this remarkable property includes two homes and several accessory structures, scenic walking trails, a horse farm, and some of the most breathtaking panoramic views in Clarksburg. Offering the perfect balance of privacy and convenience, Clarksburg is a destination where peaceful country living meets everyday accessibility. Although this remarkable estate feels like a secluded retreat, it is just minutes from shopping, dining, and everyday amenities in both Clarksburg and Germantown. Commuters will also appreciate the quick access to major roadways and nearby MARC Train station, making travel to Washington, DC and beyond effortless. A picturesque drive winds to the top of the hill, where the main residence is perfectly positioned to capture sweeping treetop vistas and spectacular sunset views. Built in 2009, the main home offers four bedrooms and three and a half bathrooms. The first floor features wood flooring made from 100 year-old hardwood salvaged from stables on the property. A two-story great room is centered around a charming wood-burning stove. A welcoming front porch provides a haven to relax and take in the serene setting, while walking trails extend for roughly a half-mile from the rear of the home, inviting endless exploration. The property provides ample opportunities for hunting, gardens, and a chicken coop, creating a retreat for those seeking a connection to nature.
An expansive 2400 square-foot warehouse provides exceptional space for storing vehicles, equipment, or other large belongings. Featuring durable concrete flooring, and soaring vaulted ceilings, this versatile structure offers endless possibilities. Ideally positioned midway along the drive, it is conveniently located between the estates two homes, allowing for easy access from both. The area surrounding the warehouse was once home to a thriving fruit orchard, offering a glimpse into the property's agricultural past, and the potential to revive this distinctive feature. At the entrance to the estate, a third structure awaits. This charming blue cottage dating from the late 1800’s features an inviting front porch, and offers two bedrooms and one and a half bathrooms. Adjacent to the cottage stands a historic tobacco barn with room for horse stables, but presently utilized as a workshop. These 130 year old structures remain in excellent condition, and serve as a distinctive reminder of the property's agricultural heritage, and add to its unique character.
Just across Kingsley Road, the estate extends into expansive stream valley pastures, creating an idyllic setting for horses and equestrian pursuits. Framed by mature hardwoods, meandering creeks, and seasonal berry bushes, this landscape offers both beauty and privacy. Nature flourishes throughout the property with winding trails, native pawpaw trees, wildflowers, blackberry and raspberry patches. From the estate, breathtaking treetop vistas overlook Montgomery County's premier natural preserve, the 4,000-acre Little Bennett Regional Park, renowned for its scenic hiking, mountain biking, horseback riding trails, and golf course. Together these features create a truly one-of-a-kind retreat that feels worlds away while remaining conveniently located. Whether you envision a private family estate, an equestrian retreat, or simply a place to escape the pace of everyday life, 12340 Kingsley Road presents a truly rare opportunity. Properties of this scale, character, and natural beauty seldom become available. Do not miss the chance to make this extraordinary estate your own.
#MDMC2243796

CLARKSBURG

12340 KINGSLEY ROAD

4 Beds

3 Baths

3,784 Sq.Ft.

$1,500,000

MLS#: MDMC2243796
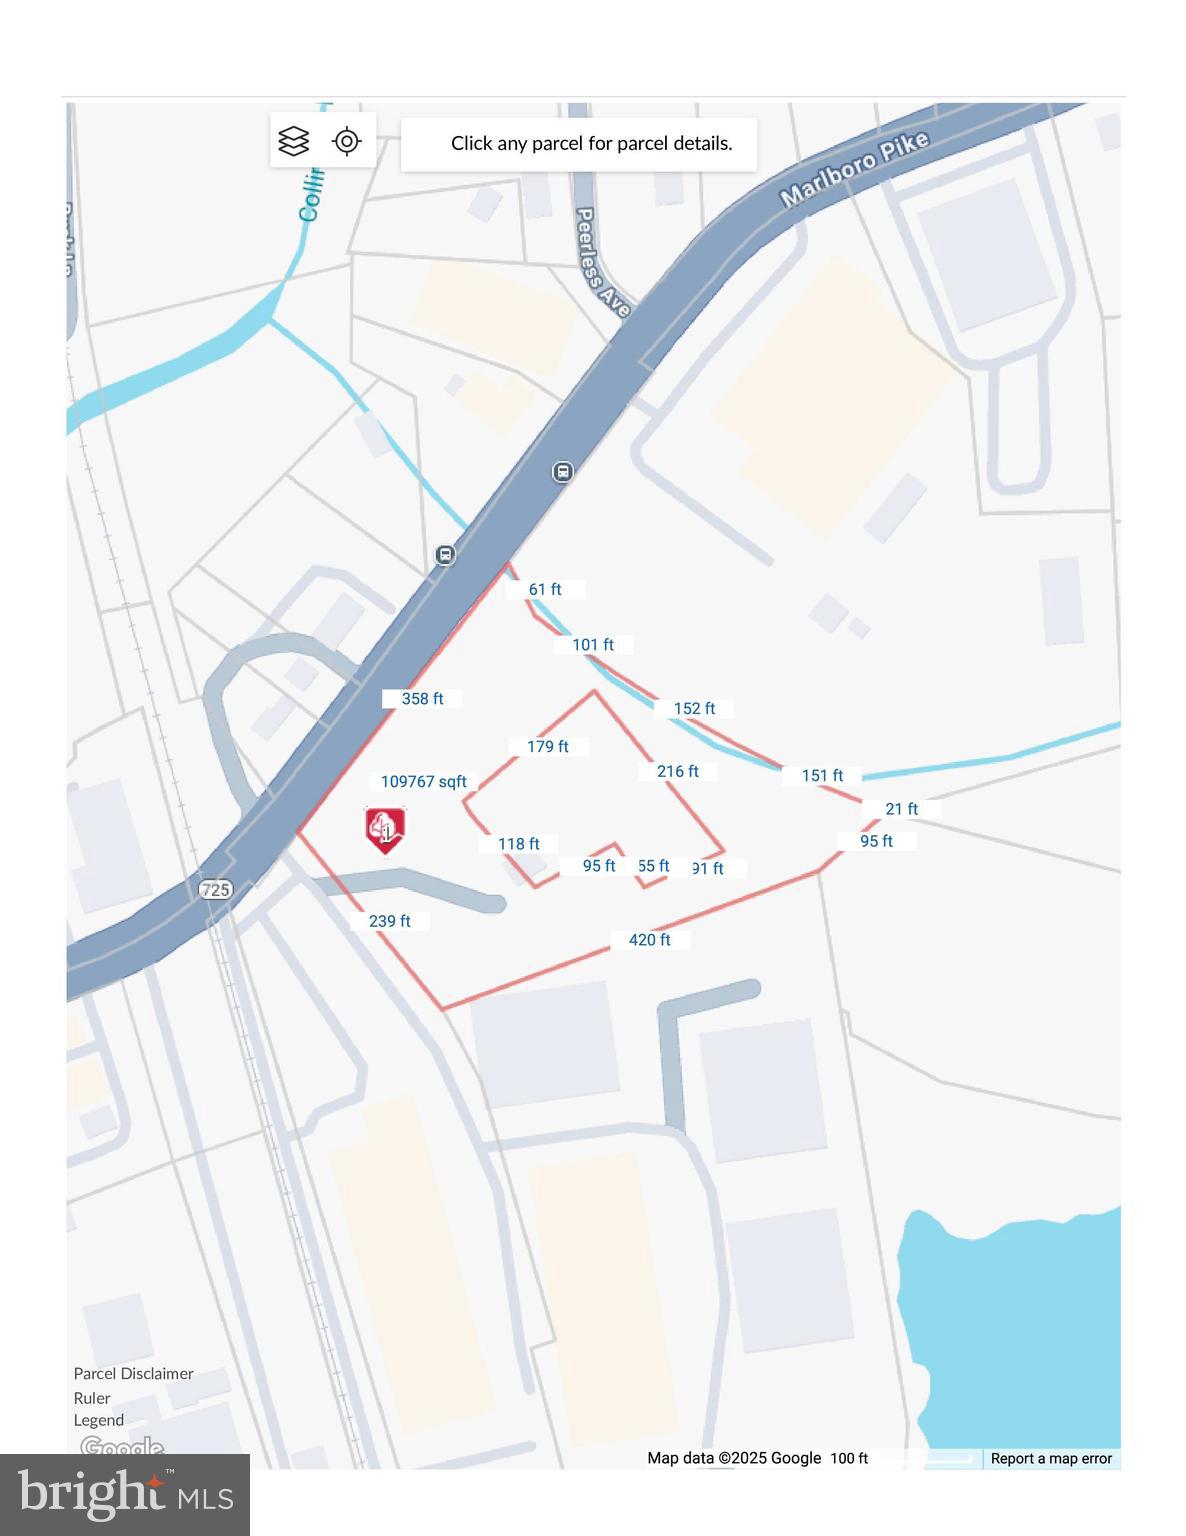
Two parcels available for sale The subject property includes a 109767 sq. ft. lot with an existing residence that is included in the purchase price. When combined, both parcels offer approximately 2 acres of land. This is an excellent location with strong potential for future use. Please contact the listing agent for additional details or with any questions. The other address is 11515 Marlboro Pike The property does have a house on it that is 84 up and 864 down
#MDPG2205096

UPPER MARLBORO

15109 MARLBORO PIKE

None Beds

None Baths

864 Sq.Ft.

$1,500,000

MLS#: MDPG2205096
LOCATION LOCATION LOCATION
“Land: they’re not making any more of it,” said Mark Twain.

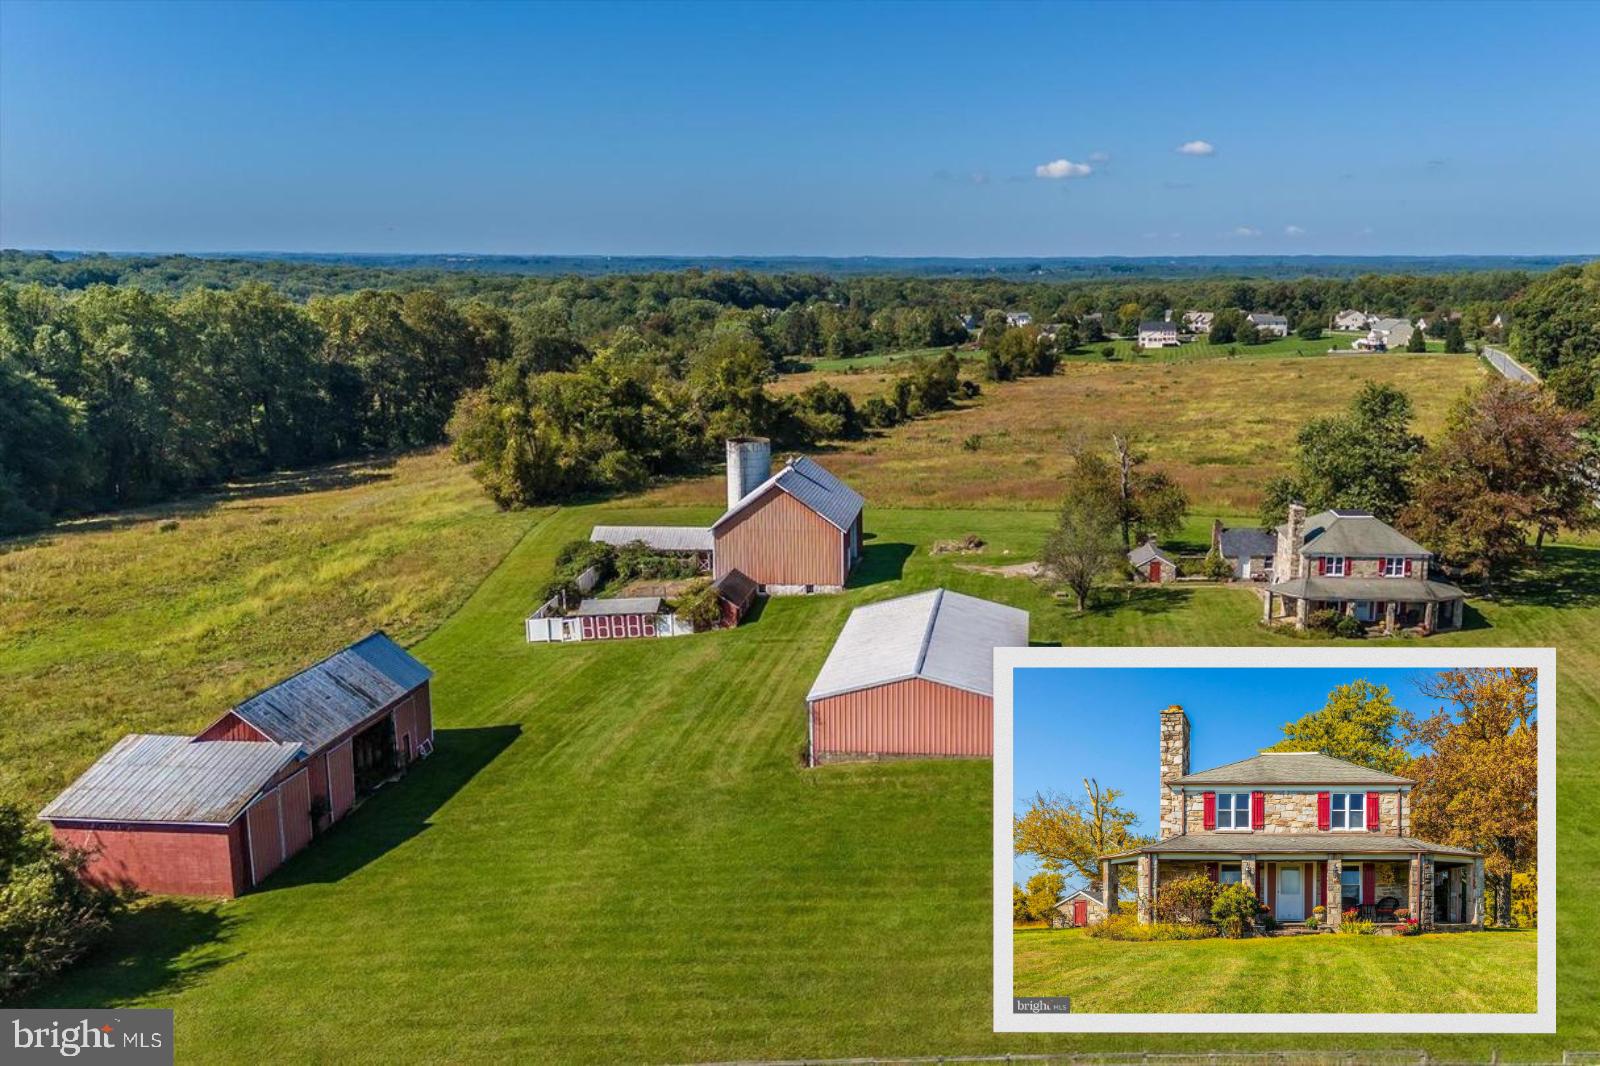
A rare opportunity to own 140+ acres in Baltimore County that is ONLY 3 miles to I-795, ONLY 4 miles to the Under Armour Performance Center, ONLY 5 miles to the Owings Mills Metro! 18 miles to Camden Yards; 19 miles to the Horseshoe Casino; 19 miles to M&T Stadium; 25 miles to BWI. Where else are you going to find this much land, with this much serenity and seclusion, and this much potential, this close to the places you want to be? Prefer small towns over the city? Saffell Road is only 2 miles from historic Main Street Reisterstown.

Adjacent to Maryland’s DNR Soldier’s Delight’s 1,900 acres. Saffell Road features its own private 90-acre forest preserve for your recreational or hunting pursuits. Your private forest can also be sustainably harvested, providing base income for the property. Just a stone’s throw away is the vast Liberty Reservoir for fishing, kayaking and canoeing. 

The historic 1910 (est, rumored to be older) farmhouse is sited in the middle of approximately 50 rolling acres, on the highest spot, with spectacular sunrise and sunset vistas. No need to choose your view! You can enjoy morning coffee watching the sunrise wrapped in a blanket on your front porch and unwind out back watching the sun set. On a clear day, you can almost see to Westminster! You may be inspired to expand upon this historic charmer, which features Maryland’s famous “Chesapeake Hue” stone, mined at the 200 year-old Butler quarry and internationally prized for its combination of quartz, mica, feldspar, iron and tourmaline. Farmhouse interior sports recently updated kitchen, fabulous stone fireplace, 2 bedrooms, 1.5 baths! 

Charming outbuildings include stone spring house/smokehouse/studio, plus a large bank barn, massive machine sheds, kennels and more – plenty of storage space for equipment, collector cars or toys. 

The cleared acres are ideally situated for a variety of farming activities, such as (but not limited to) hops, horses, vineyards, pick-your-own fruit/vegetable/flower farm (sunflowers!), goat yoga, sheep, alpaca, corn mazes, horseback riding stable (lessons, guided trial rides, pony parties), Thoroughbred breeding/training (convenient to Pimlico), petting farm, herb farm, truffle farm (all those woods!), sheep, alpaca or llamas. Approximately 10 acres current in board-fencing.  Open land has been maintained (mowed) but not actively farmed, so could possibly qualify as organic.  Stream, plus reportedly home to mineral springs (your own bottled water?). Or lease the land to a local farmer and just enjoy the income. 

NO HOA. Walk to charming Coppermine Green Valley swim club. Property is in conservation and forestry easements. Parcels Tax ID#s:2300006004, 2300006005,230006006. Buyer to confirm current taxes on all 3 lots. BEING SOLD AS IS. Proper showing of all 3 parcels takes about and hour and a half, so please plan accordingly. Qualified buyers only. Property might qualify to have a second home, keep the first house for farm manager, guest house or tenant house. Buyer to verify percs, permits and uses. Do not visit property without appointment. Listing agent must be present. 

PLEASE NOTE: Property is being sold strictly AS IS WHERE IS. Dining room recently suffered some damage due to a water leak; dining room ceiling and walls have been gutted to studs; damaged floors removed to sub-flooring. 

Land plus location location location.
#MDBC2149796

REISTERSTOWN

1021 SAFFELL ROAD

2 Beds

1 Baths

1,566 Sq.Ft.

$1,500,000

MLS#: MDBC2149796
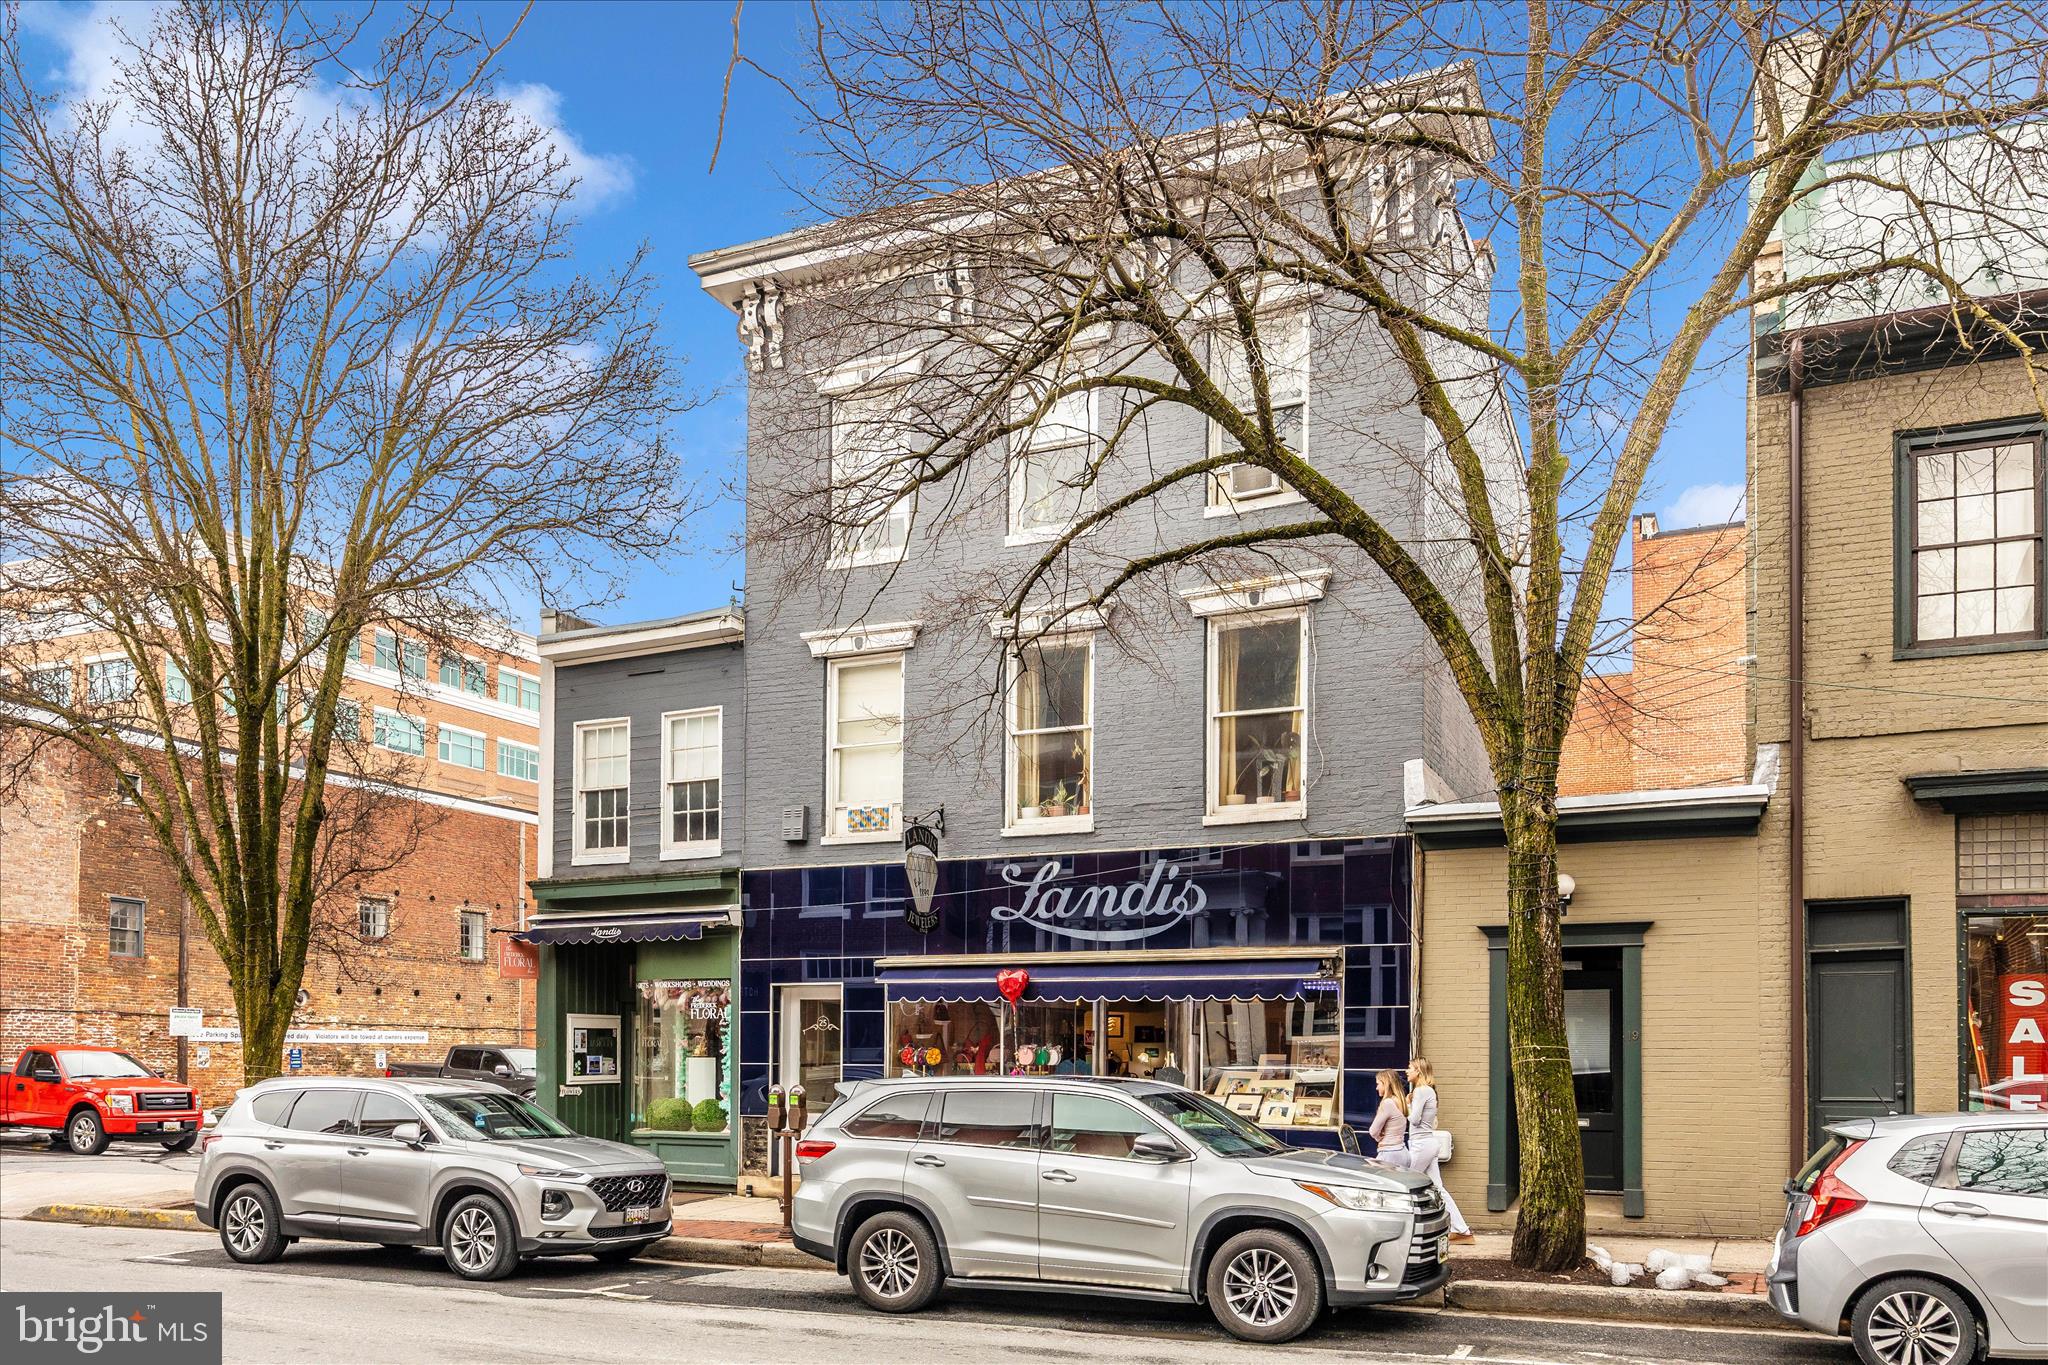
Seize this rare opportunity to own a  leased mixed-use property in one of Downtown Frederick’s most desirable and walkable locations. This historic building—home to the iconic Landis Jewelers for decades—offers a strong income-producing portfolio with two established commercial storefronts (currently a boutique purse/apparel shop and a florist) and three residential apartments above.  Positioned just steps from Carroll Creek and surrounded by Frederick’s vibrant restaurants, breweries, boutiques, festivals, and year-round events, this property benefits from consistent foot traffic and high visibility—an ideal setup for long-term tenant demand and rental stability.  Investors will appreciate the diversified income stream and the added convenience of six leased off-street parking spaces, a highly sought-after asset in the downtown core.   Whether you’re looking to expand your portfolio with a stabilized, income-producing property or secure a landmark building in a thriving market, this offering presents both immediate returns and long-term appreciation potential.  Shown by appointment only.
Contact the listing agent or co-listing agent for additional details.
#MDFR2076798

FREDERICK

23-25-27 S MARKET STREET

None Beds

None Baths

4,358 Sq.Ft.

$1,500,000

MLS#: MDFR2076798
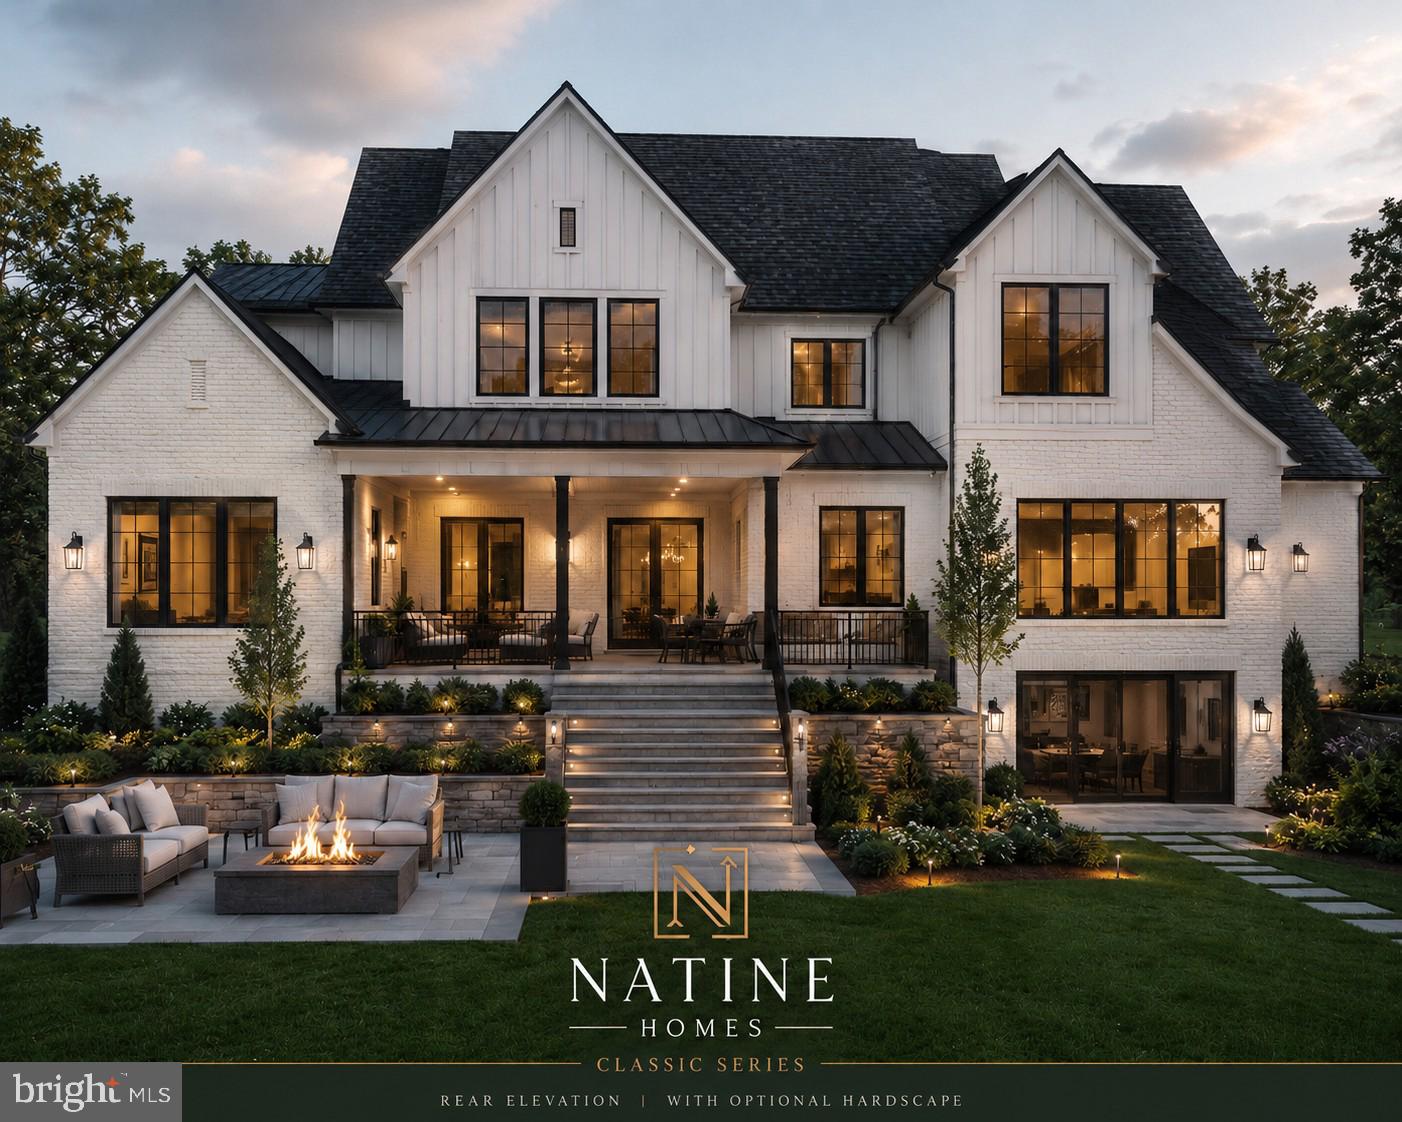
TO BE BUILT. List price reflects the starting price for the homesite and a base custom home package. The renderings shown are for illustrative purposes only and may depict optional elevations, upgrades, and features not included in the advertised starting price. Buyers may choose from multiple floor plans and personalize their home. Schedule a design consultation with the builder to review available plans, specifications, standard features, optional upgrades, and pricing.  
Mortgage savings may be available for buyers of this listing.
Virtual staging and/or rendering
#MDHW2070952

FULTON

12425 HILL CREST

6 Beds

6 Baths

4,000 Sq.Ft.

$1,500,000

MLS#: MDHW2070952

Spectacular Waterfront Retreat on almost 7  Acres in Exclusive Bennett Point!

Welcome to your private paradise on the shores of serene Greenwood Creek! This extraordinary waterfront estate offers almost 7  acres of pure tranquility and luxury, surrounded by water on two sides for a true feeling of seclusion and peace.

Your deep-water private pier is a boater’s dream — complete with 3 boat lifts and 2 jet-ski lifts ($150k value just in lifts alone)— perfect for crabbing, fishing, or setting out for a sunset cruise.

The home’s Royal Blue Terracotta roof and accents make a bold architectural statement, while the full wrap-around deck ensures you’ll never miss a moment of the breathtaking waterfront views.

Step inside and be transported to a stunning waterfront chalet (2x6 construction), where soaring ceilings, skylights, and warm wood accents create a cozy yet grand, open atmosphere. The nearly 3,000 sq. ft. of living space includes a magnificent 35’ x 17’ great room anchored by a floor-to-ceiling stacked-stone fireplace with a wood stove—powerful enough to heat the entire home!

The open-concept of the great room, dining and kitchen areas make entertaining a joy. Kitchen features custom cabinetry, granite countertops, a beverage fridge, island, and ample dining space—flowing seamlessly to the screened porch and wrap-around decking. This home also enjoys over 2 thousand ft of heating tubes under the floor for warm-radiant heating you won't find anywhere else!

The main level offers 3 spacious bedrooms, 2 full baths, and convenient laundry and storage areas. Upstairs, the cozy loft-style family room with skylights overlooks the great room and leads to a luxurious 25’ x 23’ primary suite, complete with a spa-inspired bath featuring dual sinks, a whirlpool tub, separate shower, and skylights that fill the space with natural light.

Every inch of this home was designed to celebrate waterfront living at its finest—a place where comfort meets adventure, and every day feels like a getaway.

🌅 Don’t wait—this rare Bennett Point gem won’t last long!
#MDQA2018186

QUEENSTOWN

2006 BENNETT POINT ROAD

4 Beds

3 Baths

2,721 Sq.Ft.

$1,500,000

MLS#: MDQA2018186

Rare waterfront investment opportunity! This completely turn-key property features a four-unit building with four 1-bedroom, 1-bath units, plus a separate 2-bedroom, 2-bath single-family home, all situated directly on the water in a fantastic in-town location. Enjoy the convenience of keeping your boat right outside your back door while being just minutes from many of the area’s favorite restaurants, shops, and local attractions. An exceptional opportunity for investors seeking multiple income-producing units combined with an unbeatable waterfront setting.
#MDWO2040652

OCEAN CITY

222 TRIMPER AVENUE

6 Beds

6 Baths

2,598 Sq.Ft.

$1,500,000

MLS#: MDWO2040652

Open Sunday, August 23rd from 2:00 to 4:00pm.  
A stunning Farmhouse completely restored/rebuilt by renown Architect Greg Wiedemann on two glorious acres meticulously maintained on a serene Choptank River Setting. it is the Quintessential "Getaway" from the hustle/bustle of life. The focus of each room is the River. There are patios, balconies and porches galore for your leisure enjoyment and viewing pleasure. 
The center of the home is the Dining and Kitchen area. You enter from the side porch and exit through  either  twin glass doors  which border large windows which overlook the River onto a flagstone patio where you can enjoy outdoor dining or just relaxing by the River. Off of the Kitchen you will find the "Mud Room" and/or Laundry Room. You will find a stackable Washer Dryer and Utility Sink in this area. Also next to the Laundry room you will find a large full bath with shower. 
The actual Front Door to the home is on the side of the house off of the welcoming porch with a swing.  The Main entrance opens to the Living Room with Large windows which front to the Choptank. 
 One of the four bedrooms in the home is on the first floor with a large ensuite bath,  There are actually two large primary bedrooms. One can use the primary bedroom on the first floor for a large family room as the upstairs bedrooms are very spacious. The second floor primary enjoys both a balcony and a screened porch. The home is in excellent condition. The two zone air conditioning systems have just been replaced.  On the grounds you will find two sheds, one for utilities and the other serves as a Workshop and storage,
Enjoy a 1000 foot private beach front with a dock.
Within the photos, please take the time to gaze upon the variety of seasonal trees and flowering plants that adorn this two acre paradise.
#MDTA2014394

TRAPPE

31720 AYRES DRIVE

4 Beds

2 Baths

2,900 Sq.Ft.

$1,500,000

MLS#: MDTA2014394

Rare waterfront investment opportunity! This completely turn-key property features a four-unit building with four 1-bedroom, 1-bath units, plus a separate 2-bedroom, 2-bath single-family home, all situated directly on the water in a fantastic in-town location. Enjoy the convenience of keeping your boat right outside your back door while being just minutes from many of the area’s favorite restaurants, shops, and local attractions. An exceptional opportunity for investors seeking multiple income-producing units combined with an unbeatable waterfront setting.
#MDWO2040666

OCEAN CITY

222 TRIMPER AVENUE

6 Beds

None Baths

2,598 Sq.Ft.

$1,500,000

MLS#: MDWO2040666
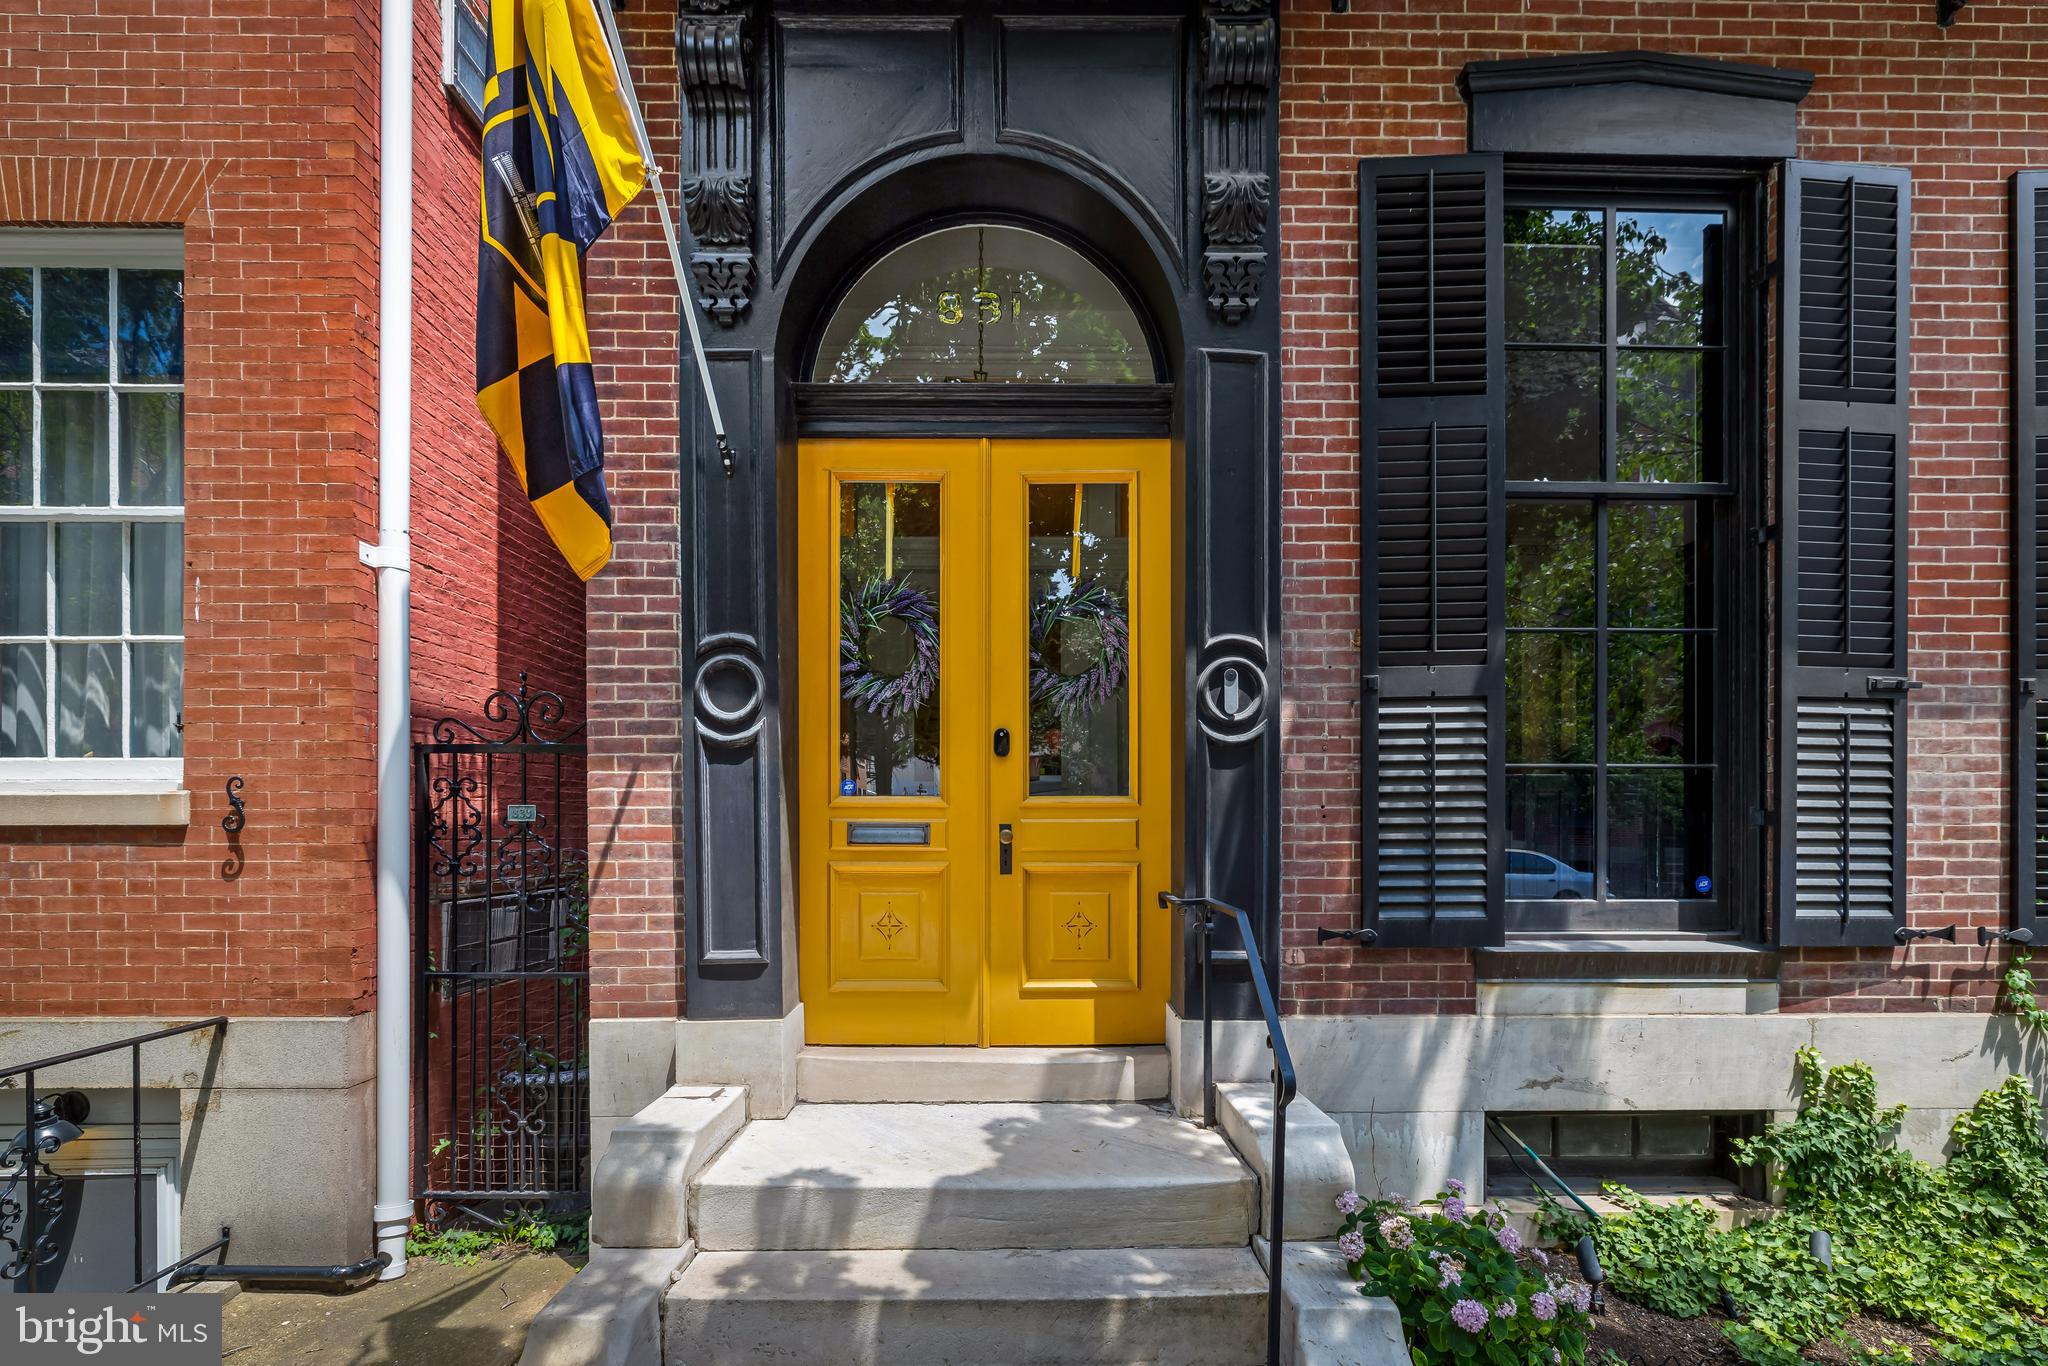
Built in the 1850s, this exceptional four-bedroom historic townhouse offers a rare combination of grand architectural character, sophisticated modern updates, and extraordinary spaces for year-round entertaining. Richly preserved period details include intricate plaster moldings, elegant fireplace mantels, soaring floor-to-ceiling windows, and a magnificent central staircase.  Six functioning wood-burning fireplaces bring warmth and character throughout the home, while thoughtfully placed skylights fill the interiors with natural light.

At the heart of the residence is a spectacular Ziger|Snead-designed kitchen, completely renovated in 2022. Created for both serious cooking and effortless entertaining, this inviting space features heated floors, generous seating and lounge areas, a walk-in pantry, a warmly illuminated bar, and a skylight overhead. A charming interior courtyard and expansive three-panel glass door enhance the natural light and create a wonderful connection between the kitchen and outdoor living spaces.

The gracious parlor and formal rooms provide an elegant setting for gatherings both intimate and grand, while a second-floor library and third-floor den offer comfortable spaces for reading, working, or relaxing. The expansive second-floor primary suite is a private retreat, complete with a luxurious bath, infrared sauna, exceptionally large dressing room, and conveniently located laundry. Three additional bedrooms provide beautiful accommodations for family and guests, with custom built-in closets added to the top-floor bedrooms.

Outdoors, the home becomes a private urban oasis. The heated pool is surrounded by inviting areas for lounging and entertaining. The covered loggia, with its own wood-burning stove, offers a magical setting for dinners and gatherings in every season. The loggia and deck were featured in Hilton Carter’s 2023 book, Living Wild.  

From summer afternoons beside the pool and autumn evenings around the fire to holiday dinners in the grand parlor, this is a home designed not only to be admired, but to be fully and joyfully lived in.
#MDBA2220002

BALTIMORE

831 PARK AVENUE

4 Beds

3 Baths

5,339 Sq.Ft.

$1,500,000

MLS#: MDBA2220002
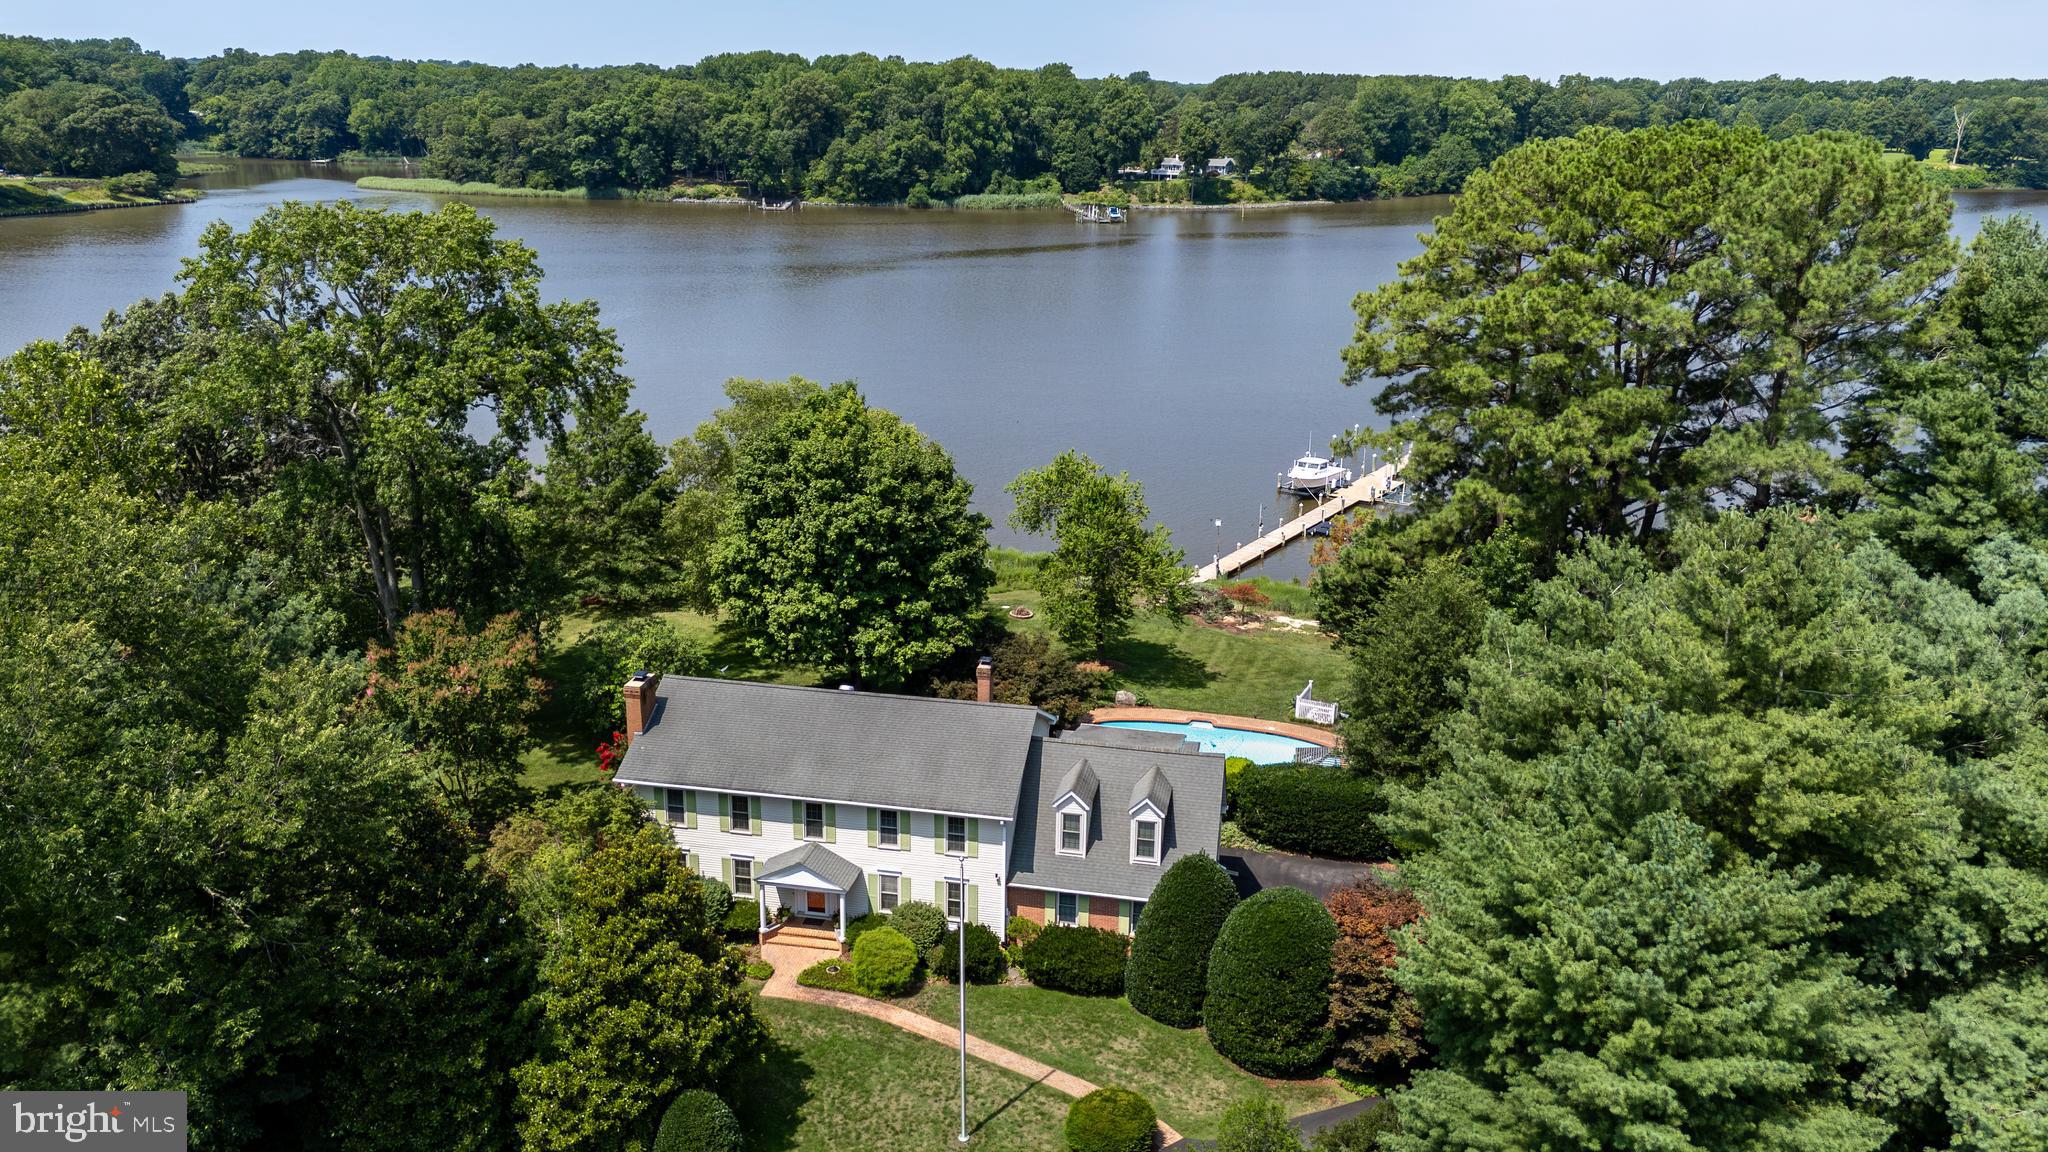
Waterfront on the Corsica River—opportunities like this don't come along every day! Proudly positioned on a spectacular 2-acre lot with approximately 540 feet of shoreline, this exceptional 4-bedroom, 3-bath home offers breathtaking panoramic views and an unmatched waterfront lifestyle.

Located at the end of a quiet cul-de-sac in the established community of Corsica Landing Estates, just outside Centreville town limits, you'll enjoy the benefits of no town taxes or HOA fees. Mature landscaping and thoughtfully designed hardscaping create a private setting that perfectly complements the expansive river views.

Designed for entertaining, the backyard is truly a waterfront oasis. Enjoy the in-ground concrete pool with diving board, a spacious hot tub housed in its own versatile room for year-round enjoyment, and a 145-foot private dock with approximately 6 feet of mean low water, complete with electric, water, two boat lifts, and a floating dock. Whether you prefer relaxing in the sun or unwinding in the shade, the beautifully landscaped outdoor living spaces have something for everyone, including an expansive 47.5' x 18' Trex deck with two pergola-like covered cooking and dining areas and a spacious waterside patio.

Inside, the home offers comfortable living with generous spaces throughout. The eat-in kitchen features granite countertops, stainless steel appliances, including a new oversized refrigerator, and a separate wet bar with wine refrigerator and wine rack. The main level also includes a spacious living room with a wood-burning fireplace, an oversized formal dining room, a home office with custom built-ins and a large bay window, a full bath, and a convenient laundry/mudroom.

One of the home's standout features is the incredible waterside sunroom, filled with natural light from walls of windows and offering spectacular views of the pool and river. Complete with a beautiful stone propane fireplace and ceiling fans, it's the perfect place to relax in every season.

The spacious primary suite includes hardwood flooring, a walk-in closet, dual vanities, a walk-in shower, and direct access to a large 18.5' x 24' bonus room above the garage. With its own private staircase from the attached two-car garage, this flexible space is ideal for a guest suite, recreation room, fitness area, studio, or additional home office. Next to the garage is an attached exterior storage/utility room which provides even more convenience.  THE FINISHED LIVING AREA SQUARE FOOTAGE FOR THIS HOME IS  LARGER THAN THE ASSESSMENT OFFICE REPRESENTS AND THE GOOGLE SATELLITE IMAGE MAP DOES NOT REFLECT ALL OF THE PROPERTY. PLEASE SEE DEEDS AND MAPS ATTACHED IN THE DOCUMENTS.

Numerous updates have been completed over the years, including the HVAC system and ductwork, roof,  triple-pane windows and sunroom doors with a lifetime warranty. The pool was renovated in 2016, with a new pool pump and skimmer pipe installed in 2023 and a new pool motor in 2026. The well pump was replaced and lowered in 2007, offering additional peace of mind.

Whether you're searching for a full-time waterfront residence, the ultimate family gathering place, or a home designed for entertaining, this remarkable property delivers. With boating, fishing, kayaking, swimming, and unforgettable sunsets right from your backyard—and a county boat ramp, playground, and pavilion just minutes away—there's still plenty of summer left to enjoy. Schedule your private tour today and experience everything this extraordinary Corsica River property has to offer.

Located within an hour to Baltimore, Washington, DC or Delaware. Stay Tuned For Professional Photos Coming Soon !
#MDQA2017880

CENTREVILLE

405 QUAIL RUN DRIVE

4 Beds

3 Baths

2,976 Sq.Ft.

$1,500,000

MLS#: MDQA2017880

Prime Waterfront Location with Nearly 8 Acres!
Discover the possibilities with this unique 5-bedroom, 2-full-bath waterfront home on 7.92 acres, offering a serene and private setting that feels like you’re on vacation every day. Enjoy beautiful water views, a large pier with two boat lifts and approximately 6–9 feet of water depth plus a spacious screened-in porch perfect for relaxing and enjoying peaceful evenings by the water.
The property also features a children’s play area, volleyball area, ample parking, basement laundry, and a convenient basement bathroom with outdoor access.
Cherished as a family home for many years, this property has been the setting for countless memorable occasions, including weddings, church services, parties, showers, campfires, business meetings, and gatherings of more than 100 people.
Private, peaceful, and full of possibilities—bring your ideas, add your personal touch, and make this one-of-a-kind waterfront retreat your own!
#MDAA2154254

PASADENA

285 COVE ROAD

5 Beds

2 Baths

1,656 Sq.Ft.

$1,500,000

MLS#: MDAA2154254

Shopping center zoned NC-many uses, not limited to stores, package goods, bed & breakfast, bank, day care, healthclub, dry cleaners, bakery, church, & more. Leases in place. Zoned NC. Over 16000 sq. ft. of buildings, plenty of room to add on. Over 100 + parking spaces. Brick bdg built in 1865- all others 2003 and later. Excellent condition. Appraised for over $2,000,000 in 2013. Potential for additional land.
#1008362454

WESTMINSTER

1019 TANEYTOWN PIKE

9 Beds

None Baths

32,000 Sq.Ft.

$1,500,000

MLS#: 1008362454

Development land in Owings Mills (VFW is not for sale) Zoning is DR3.5 Total land is 10.93 acres minus area for VFW and parking lot. Potential for up to 24 lots.
#1003279614

OWINGS MILLS

214 TOLLGATE ROAD

None Beds

None Baths

10.93 acres

$1,500,000

MLS#: 1003279614

Top quality custom  contemporary home.  Built and owned by one of Linganore's premier builders for his own residence. Dramatic open floorplan with excellent use of windows offering a 180 degree lake view.  Large gourmet kitchen includes custom cabinets, quartz countertops, huge center island, top of the line appliances including 48”gas stove, and recessed lighting.  Spacious great room with incredible vaulted ceiling and windows,  custom cabinetry and stone gas fireplace.  Beautiful owners’ suite includes tray ceiling, huge custom window, and deluxe owners’ bath.  Five bedrooms with possible in-law suite and/or office.   Massive lower level with wine cellar, great for entertaining and games.  Great lake views from virtually every room.  Double 12X28 Trex decks with glass railings.  Dock allowed with approval from LLA.
Over 4000 sq ft of finished living space.  Anderson Low E windows, energy efficient home with 18 seer heat pumps and spray foam insulation.  Beautiful slate front porch and walkway.  Real stone on exterior and fireplace.  
Enjoy lake living as its finest, truly a one of a kind home.
#MDFR2033056

NEW MARKET

10305 REINDEER TRAIL

5 Beds

3 Baths

4,075 Sq.Ft.

$1,500,000

MLS#: MDFR2033056

1 ... 564 565 566 567 568 ... 666
* Listings identified with the FMLS IDX logo come from FMLS and are held by brokerage firms other than the owner of this website. The listing brokerage is identified in any listing details. Information is deemed reliable but is not guaranteed. If you believe any FMLS listing contains material that infringes your copyrighted work please click here to review our DMCA policy and learn how to submit a takedown request. © 2024. First Multiple Listing Service, Inc.
 - property

Send a message

Message successfully sent.

Your message

What is 3 + 4 ?

Reason for contacting?

I agree to receive email communication and understand I can unsubscribe at any time.

I agree to be contacted by Charis Realty Group via call, email, and text for real estate services. To opt out, you can reply 'stop' at any time or reply 'help' for assistance. You can also click the unsubscribe link in the emails. Message and data rates may apply. Message frequency may vary. Privacy Policy

Sign Out

Virtual Assistant

Would you like to take the next step with this property? We can help you schedule a showing or virtual tour, or send you more details.

Yes, I would like more information.

Thank You for Your Reply, One of Our Agents will contact you as soon as possible

No, maybe later.

Thank you, you can always contact me via email, phone number or through the contact form.

Realhub AI

Lucy - Your AI-Powered Realtor

Update Your Temporary Password

Personalize your search

Enter your email and we'll notify you immediately when new listings match what you're looking for.

or enter email address

Already have an account ? Login here

Continue your home search

I agree to receive communications and understand I can unsubscribe at any time.

I agree to be contacted by Charis Realty Group via call, email, and text for real estate services. To opt out, you can reply 'stop' at any time or reply 'help' for assistance. You can also click the unsubscribe link in the emails. Message and data rates may apply. Message frequency may vary. Privacy Policy

Already have an account ? Login here

We use cookies

We use cookies primarily for analytics to enhance your experience. By accepting, you agree to our use of these cookies. You can manage your preferences or learn more about our cookies policy.
