Properties

Browse or get in touch to schedule a walkthrough.

  • Nearby me
Price range

Popular Features

Community Features

Association

Property Features

Waterfront

View

Exterior Features

Interior Features

Style

534893 properties match your criteria

Updated 1 minute ago

E-Alert name
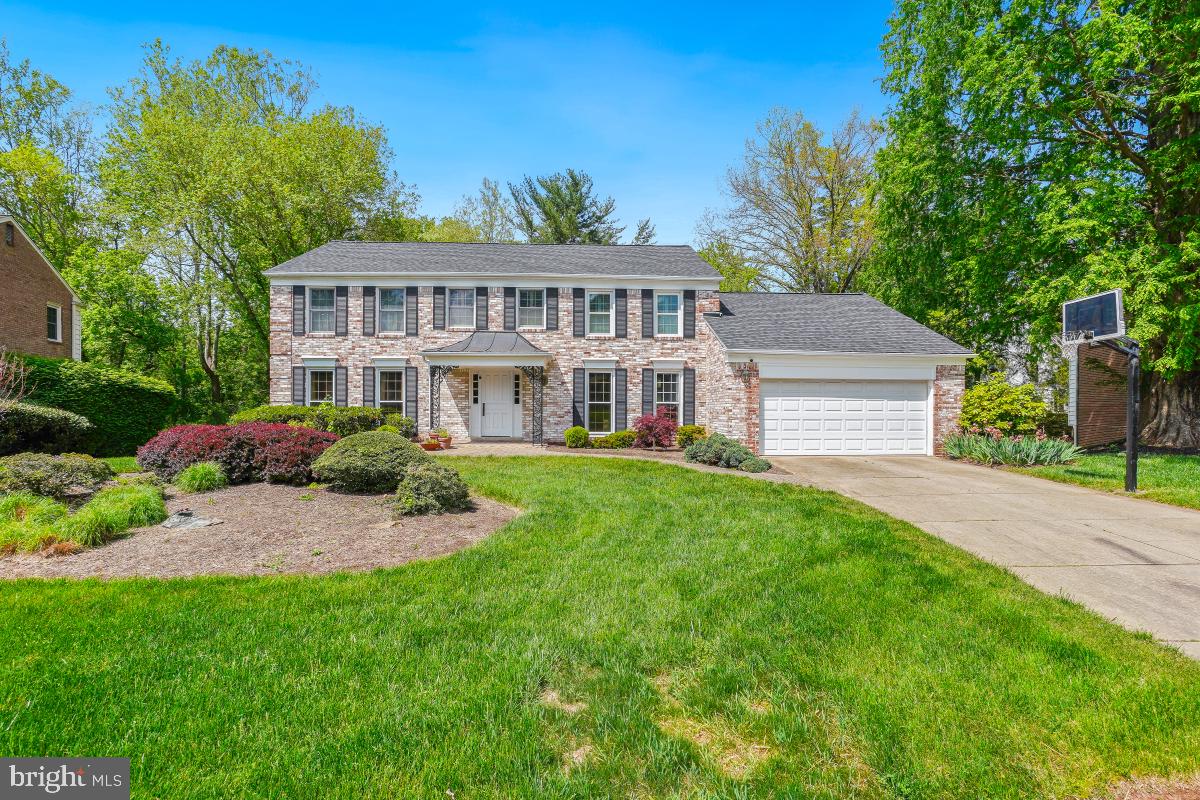
Welcome to this extraordinary brick home, perfectly situated in a coveted neighborhood and backing to serene parkland. A stunning three-story addition boasting high-end materials including Pella windows and a new roof transforms this residence into a spacious retreat ideal for luxurious living and entertaining.

Step into an immense family room featuring a soaring cathedral ceiling, a floor-to-ceiling stone fireplace, and an elegant bar area, flanked by double French doors that open to a generous deck—perfect for indoor-outdoor gatherings.The gourmet kitchen is a chef’s dream, boasting top quality appliances including Wood-Mode cabinets, Sub-Zero refrigerator and double wall ovens. An oversized island, additional peninsula, and a breakfast bar offer incredible counter space and seating options. The adjacent breakfast area, with floor-to-ceiling windows, three skylights and vaulted ceiling, invites in natural light and views of the lush backyard.A formal living room with floor-to-ceiling windows comfortably accommodates a baby grand piano and still leaves generous space for seating. A formal dining room and private first-floor office are on this level. Designed with entertaining in mind, both for intimate groups and large scale parties, this home features a layout where every room flows effortlessly into the next.

Upstairs, the primary suite is a true sanctuary, offering two walk-in closets and a luxuriously renovated spa bath with a soaking tub, glass-enclosed shower, and dual vanities. Three additional spacious bedrooms and a well-appointed hall bath with double sinks complete this level.

The walk-out lower level features two more bedrooms, two full baths, a large playroom, craft area, and two expansive storage rooms—perfect for flexible living and hobby space.Outside, the flat, verdant yard provides a tranquil setting for outdoor relaxation and play. The spacious deck is ideal for social gatherings or enjoying peaceful evenings overlooking nature.

Additional highlights include hardwood floors throughout, recessed lighting, and the timeless appeal of all-brick construction on all four sides.

This exceptional home blends space, quality, and style in a setting that offers both privacy and convenience. Don’t miss this rare opportunity to own one of the most impressive homes in the neighborhood.

This is a truly wonderful community. Exercise and play at the baseball fields, basketball courts, soccer fields, tennis courts and tot lots/playground. Enjoy the walk/jog paths to explore the pond and creek.

Convenient close-in location near schools, I-270 and all the shops and restaurants at Cabin John Village, Park Potomac and Potomac Village.
A listing not to be missed!!
#MDMC2183122

POTOMAC

12817 HUNTSMAN WAY

6 Beds

4 Baths

5,552 Sq.Ft.

$1,599,000

MLS#: MDMC2183122
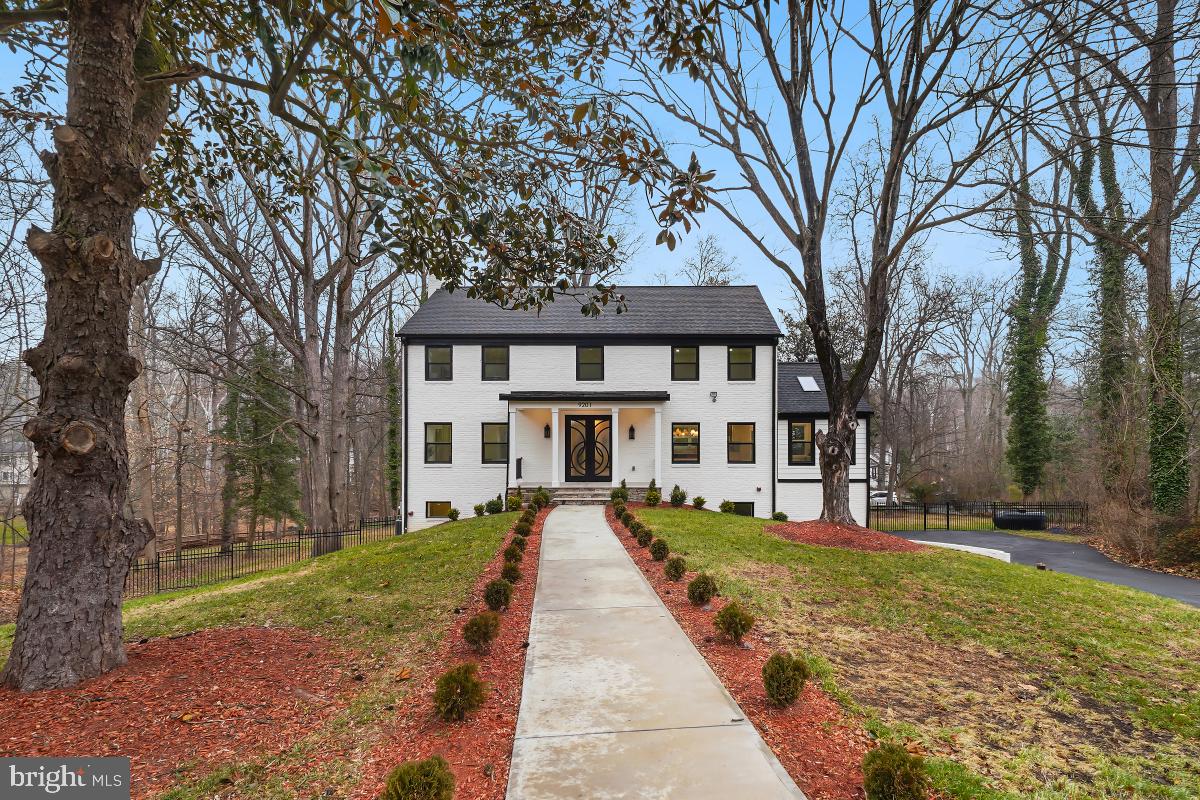
A truly exceptional, fully reimagined 5BR/3.5BA estate offering the look and feel of bespoke new construction. Greeted by grand custom iron double front doors, this home is privately tucked at the end of a quiet cul-de-sac just off Bradley Blvd in the heart of Potomac on a rare ¾-acre lot. Inside, enjoy a magazine-worthy chef’s kitchen featuring quartz waterfall countertops, premium Thor appliances, and custom cabinetry throughout. The expansive open-concept layout flows into a sunroom with dramatic cathedral ceilings. Every bathroom has been completely custom redesigned with high-end finishes. Additional highlights include a 2-car garage with EV charger and seamless access to a modern Trex deck with sleek designer metal railings—perfect for entertaining. Minutes from top-rated Potomac schools, Potomac Village, and major commuter routes to DC, Northern Virginia, and Bethesda.
#MDMC2212738

POTOMAC

9201 FARNSWORTH

5 Beds

3 Baths

3,078 Sq.Ft.

$1,599,000

MLS#: MDMC2212738
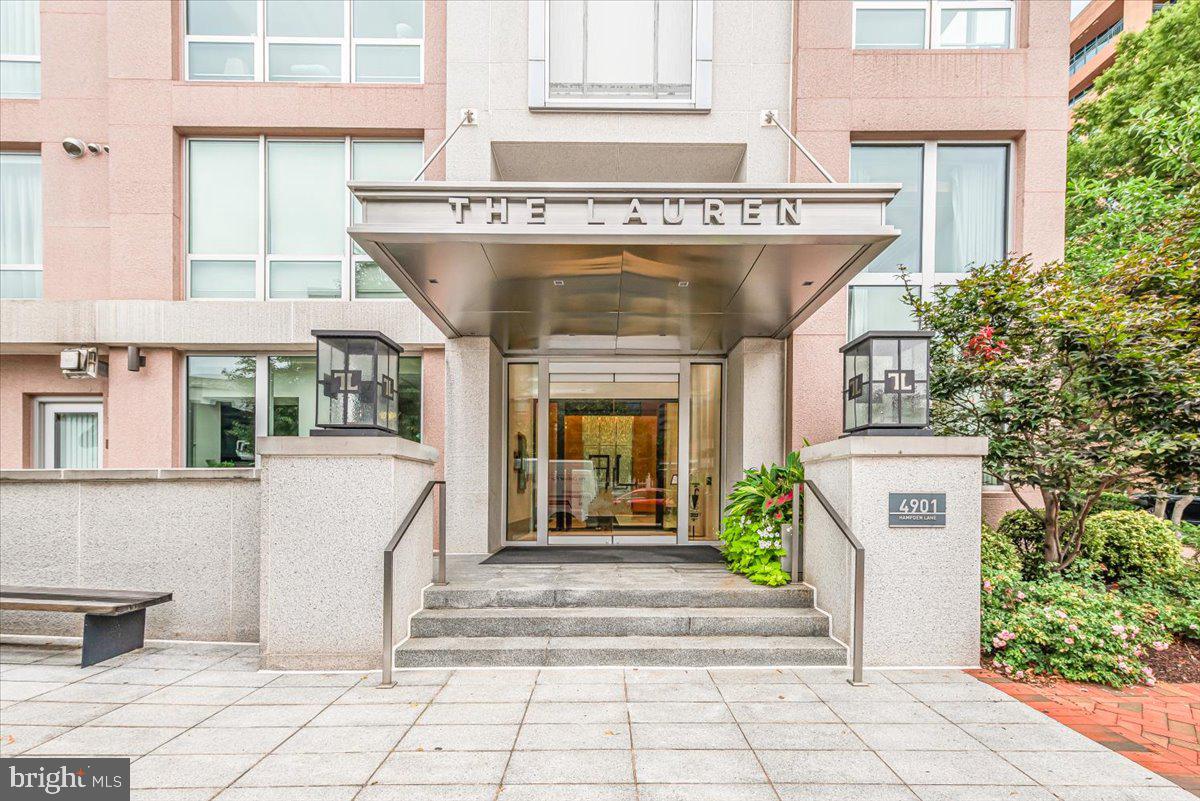
Welcome to a residence of unparalleled refinement at The Lauren, one of Downtown Bethesda's most prestigious addresses. This impeccably designed two-bedroom, two-bathroom unit offers a masterclass in luxury living, from the radiant heated floors in the spa-inspired baths and kitchen to the custom-paneled built-ins framing the living room fireplace. The owner’s suite serves as a peaceful sanctuary, perfectly positioned among expansive windows to offer a serene escape. Every bedroom and closet is outfitted with built-in systems, making this condo a truly turn-key home. Residents enjoy world-class amenities, including 24/7 white-glove concierge service and a dedicated on-site management team committed to catering to your every need. While the home’s comfort may tempt you to stay inside, the vibrant dining and shopping of Downtown Bethesda await just steps from your front door.
#MDMC2211794

BETHESDA

4901 HAMPDEN LANE 205

2 Beds

2 Baths

1,450 Sq.Ft.

$1,599,000

MLS#: MDMC2211794
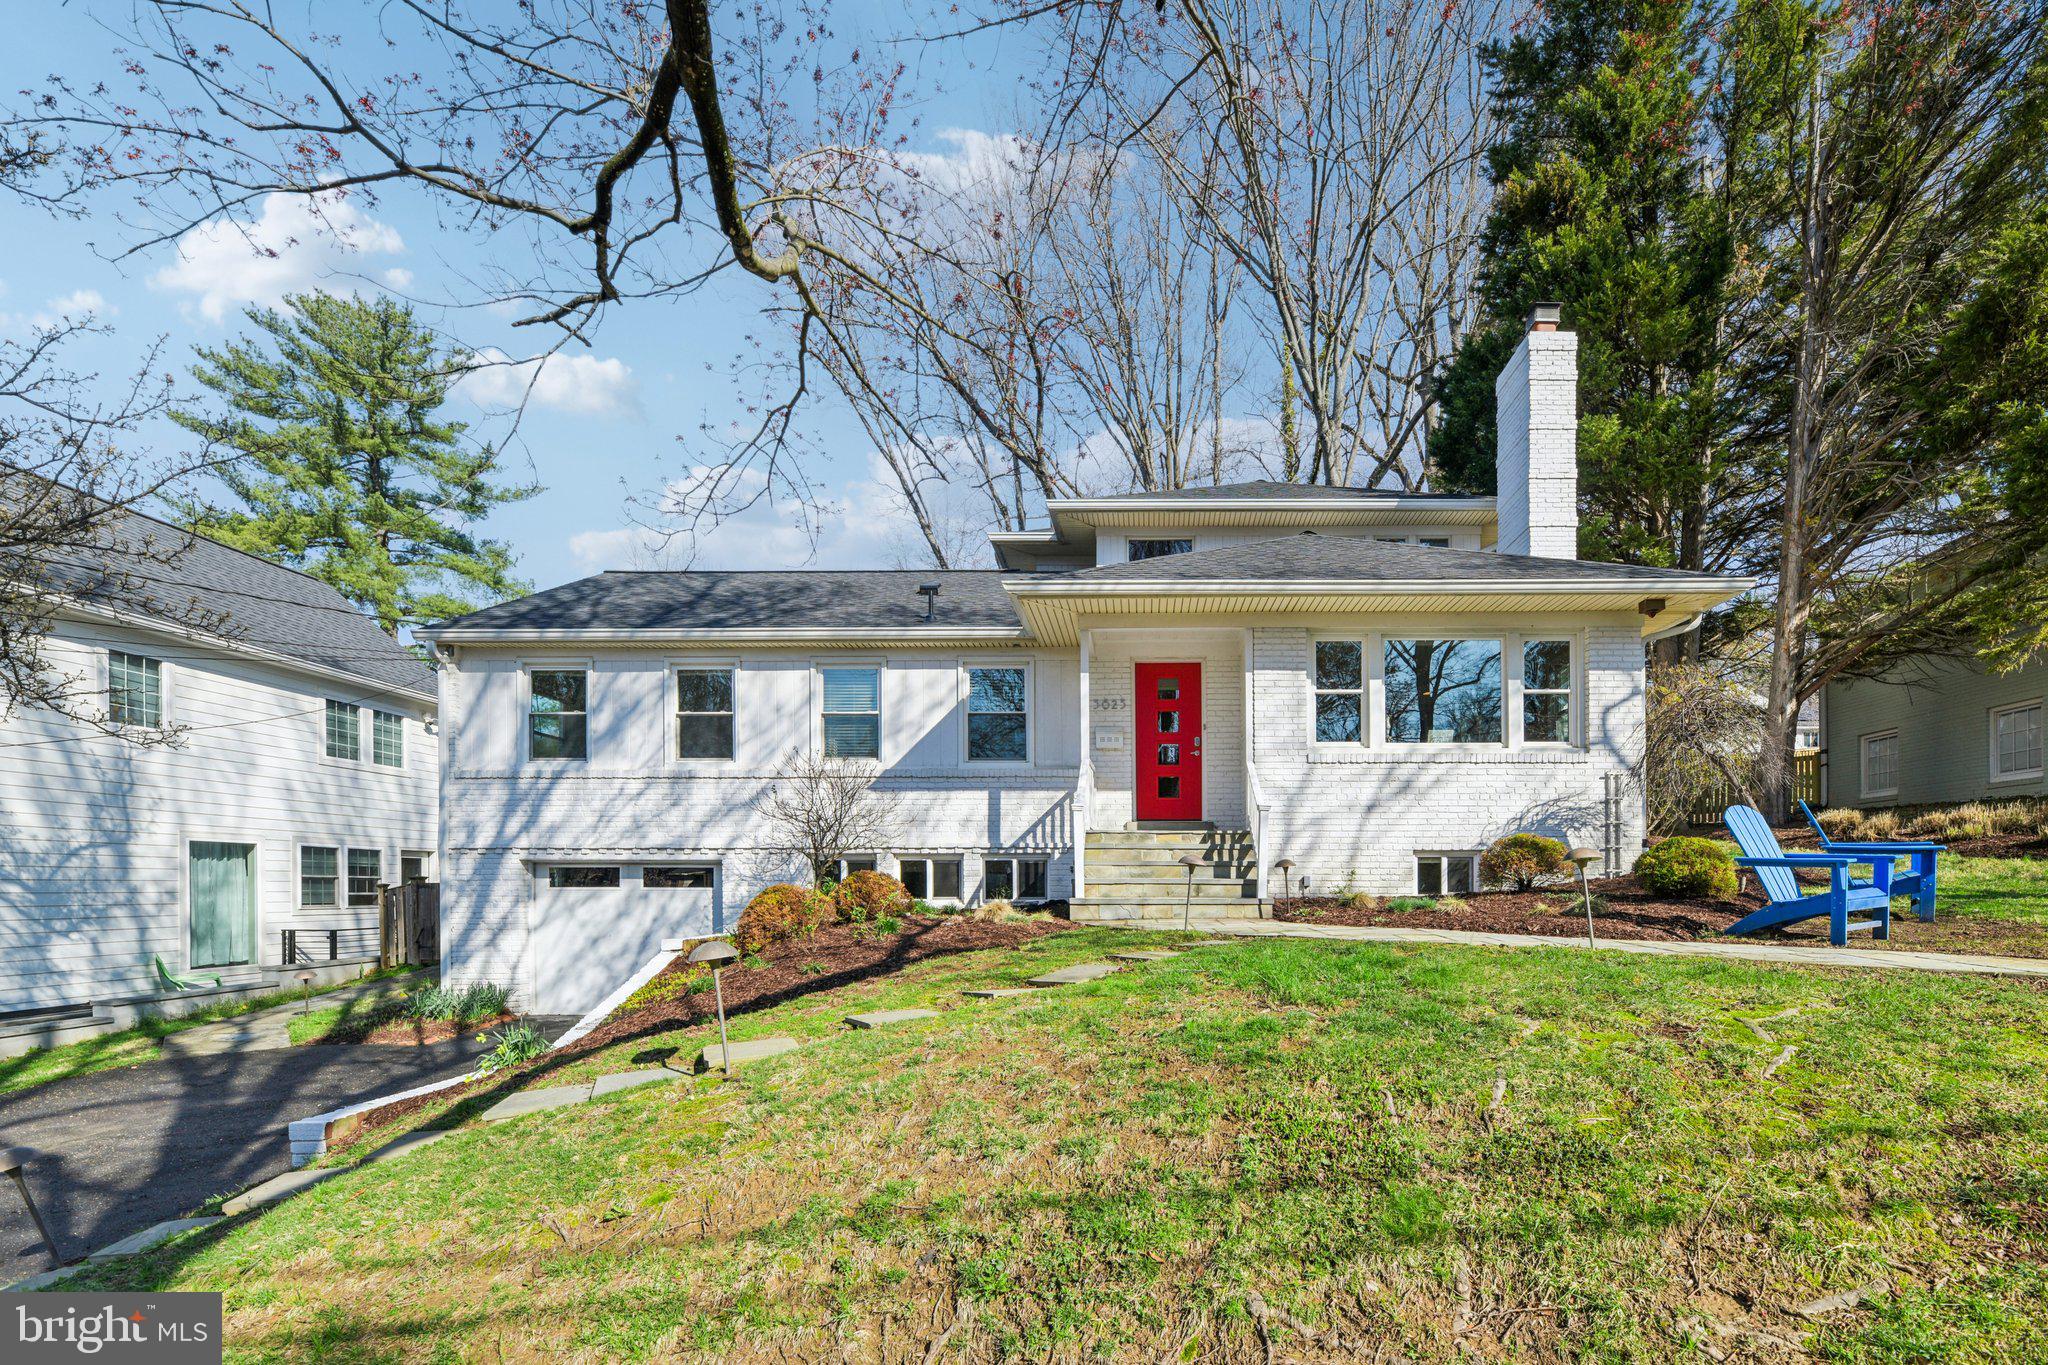
This 4/5 Bedroom/4 Full bath Springfield home was built as a 3br rambler and enhanced by a second floor addition creating a wonderful Primary Suite with two walk-in closets and a spacious full bath. There is an exceptional Family room addition on the back of the home leading to a huge flagstone patio and the backyard.<br/><br/>  

NEW ROOF 2026, NEW WASHER/DRYER/FURNACE 2025.  Lots of painting and hardwood refinishing 2026, Significant Kitchen improvements 2020-, ALL FOUR BATHS redone 2016.<br/><br/>  

Lamar is a quiet street, just about no reason to be on it unless you live there or Knollwood!  Walk to the bus on Mass. Ave, or Wood Acres Elementary on sidewalks.  The home is laid out with the original three bedrooms and two baths in a separate wing of the house. These could be used for kids or offices.  The Primary Suite addition upstairs is a sanctuary unto itself, away from the rest of the home.
#MDMC2222020

BETHESDA

5625 LAMAR

5 Beds

4 Baths

3,744 Sq.Ft.

$1,599,000

MLS#: MDMC2222020
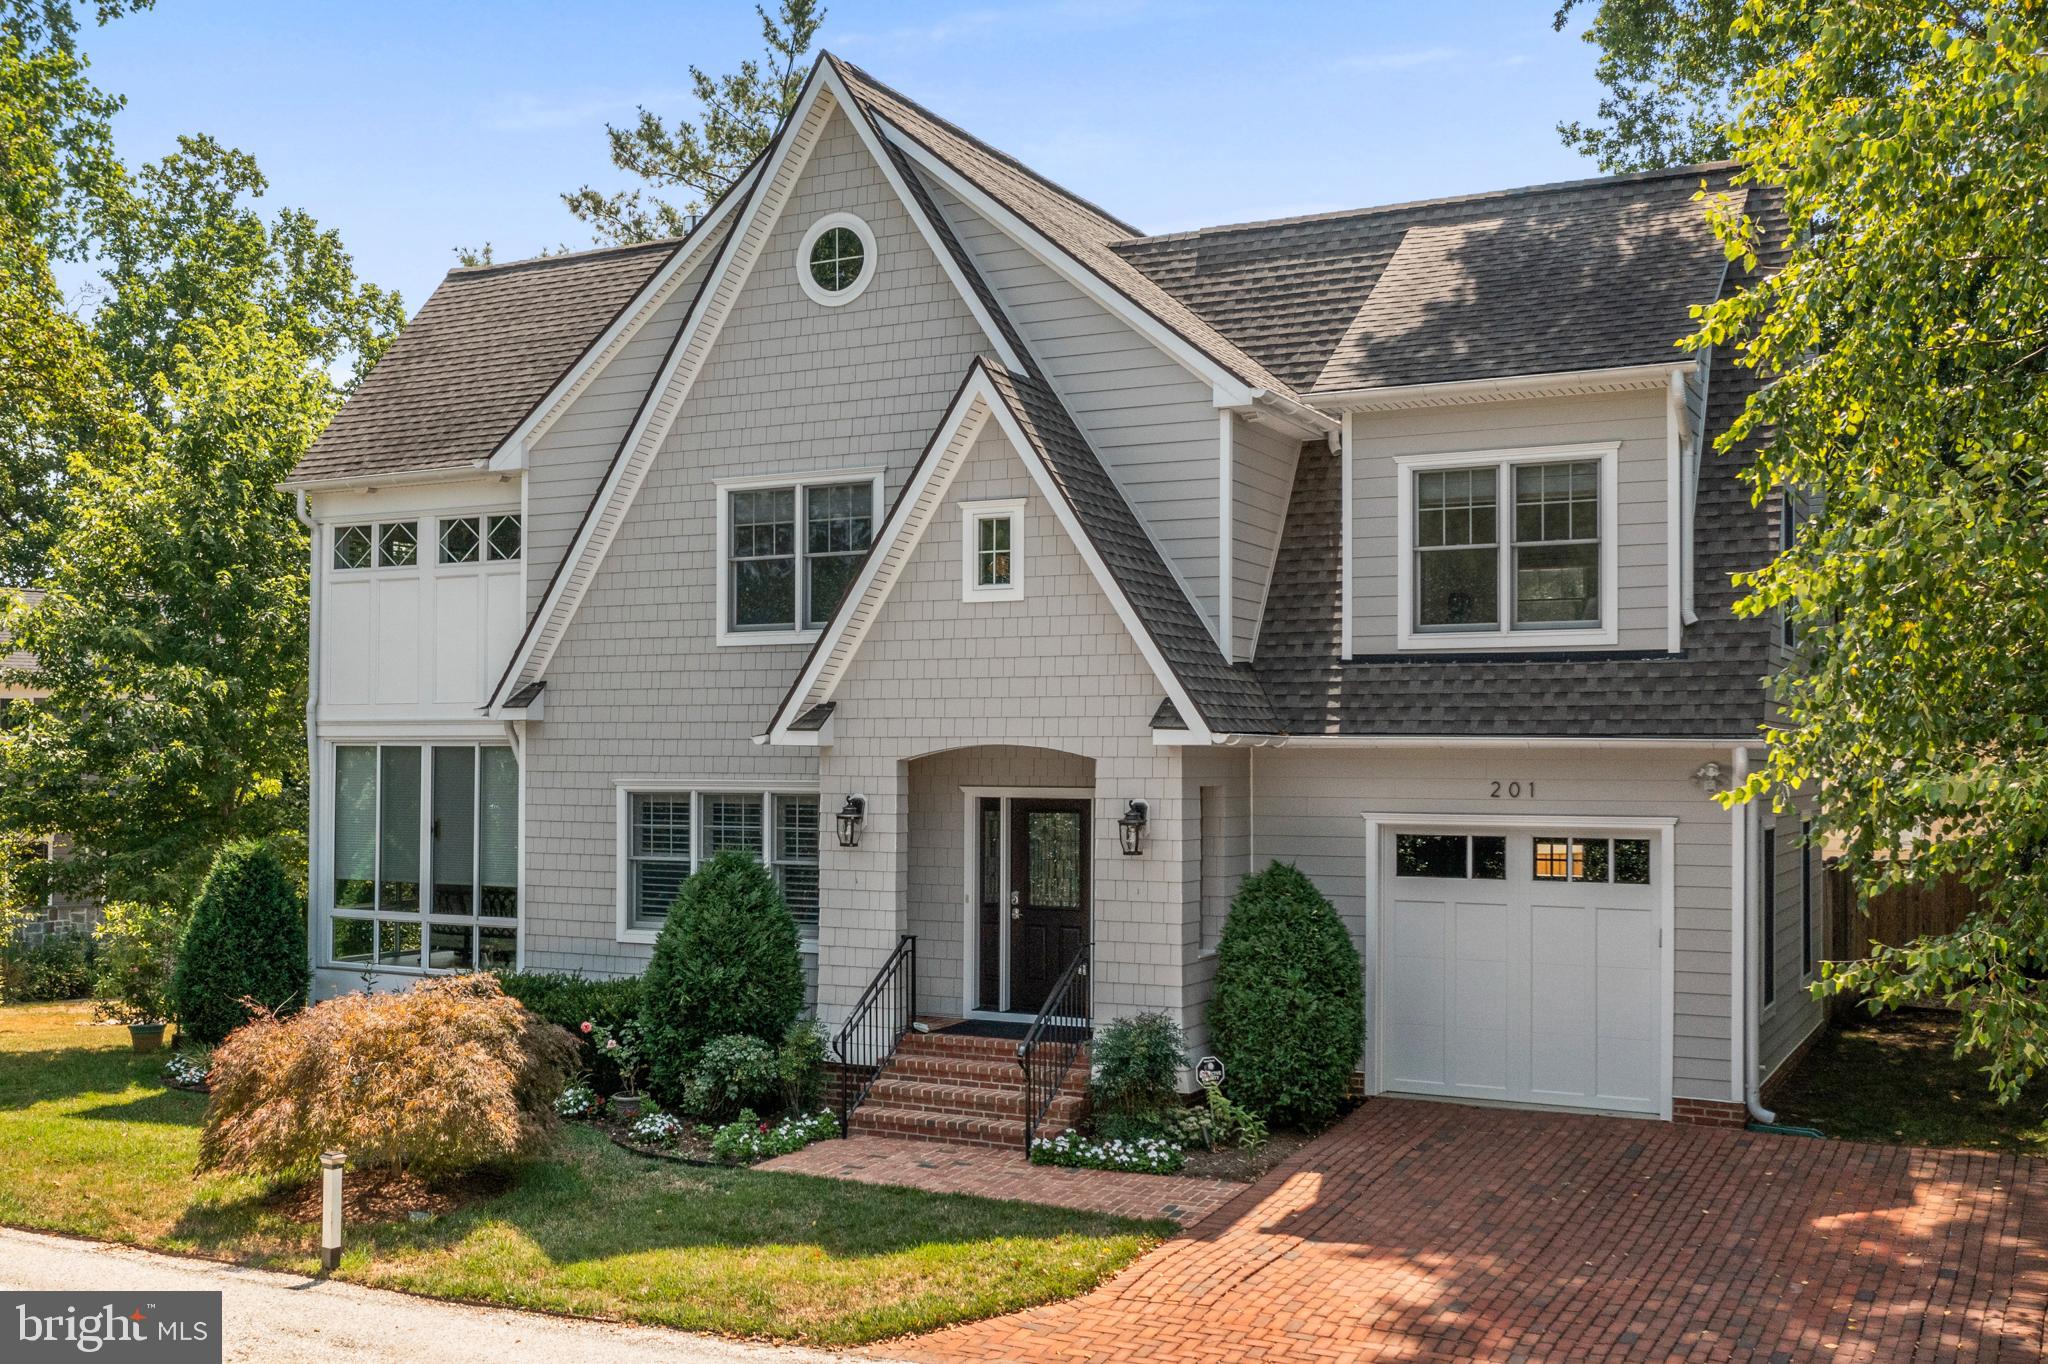
Located in a park like setting  of Eastport  adjacent to The Point and a block from the water, this eight year old 3500+/- sq foot beautifully designed Cape Cod  includes an elevator providing effortless access throughout.    The home boasts a comfortable open floor plan  and numerous custom upgrades.  Detailed woodwork includes coffered ceilings, built-in cabinetry and bookcases, hardwood floors, detailed millwork, 2 gas fireplaces with custom mantles, recessed lighting, custom wood plantation shutters and ceiling fans. The main level  with 9 foot ceilings, features a true cooks  gourmet kitchen with cherry and maple cabinetry, granite island and counters, Kitchen Aid appliances and is centered between the dining area and living room. A stand-out feature is the sunroom, which transitions easily from a sunroom to a screened porch with its custom enclosure and year-round comfort ensured by its own cooling and heating system.  Anderson sliders lead to trex deck with railings overlooking the professinally landscaped yard with landscape lighting. 
Upstairs, four bedrooms include a primary bedroom with soaring ceilings that extend into the luxurious spa-like bathroom as well as a spacious laundry room. The lower level, also with 9 ft ceilings,  offers a family room with a bar, gas fireplace, and a recreational area with a full bath, complemented by sliding glass doors leading to a covered patio and lush yard. You will also find a  rare one car garage,  driveway parking for two cars and plenty of overflow parking just 60 steps away adjacent to  the President Point tennis courts.  This property is in mint condition and has been meticuously maintained. Move right in and enjoy this as your permanent home or a weekend "lock and leave" getaway. Enjoy leisurely walks along Eastport's maritime streets as you access the acclaimed restaurants, pubs, and waterfront parks.  Downtown Annapolis and the Naval Academy are just steps away. Annapolis blends small-town charm with cosmopolitan amenities, and its proximity to major routes like Rt. 50 and 97 provides quick connections to Baltimore, BWI, Fort Meade/NSA, and Washington, DC.
#MDAA2089890

ANNAPOLIS

201 PRESIDENT STREET

4 Beds

3 Baths

3,646 Sq.Ft.

$1,599,000

MLS#: MDAA2089890
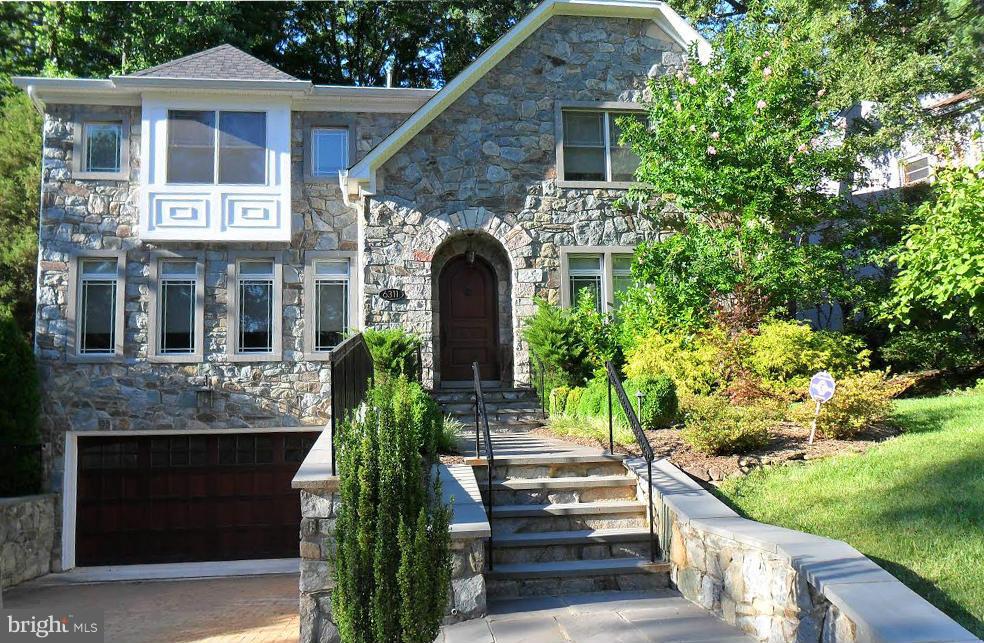
Unbelievable finishes abound!Brazilian HDWD flrs throughout,Crown&boxed moldings,boxed&coffered/tray ceiling.All house Elevator,Smart house wiring system,All Mahogany doors throughout,Pella windows,central vac,50" Plasma TV,Speaker& surround sound system.Kit W/all Viking appliances.All baths w/Stone & granite.Fin LL w/au-pair suite & full bath. EstPropTax $16,072.54
#1002407617

BETHESDA

6311 ALCOTT ROAD

4 Beds

4 Baths

5,305 Sq.Ft.

$1,599,000

MLS#: 1002407617
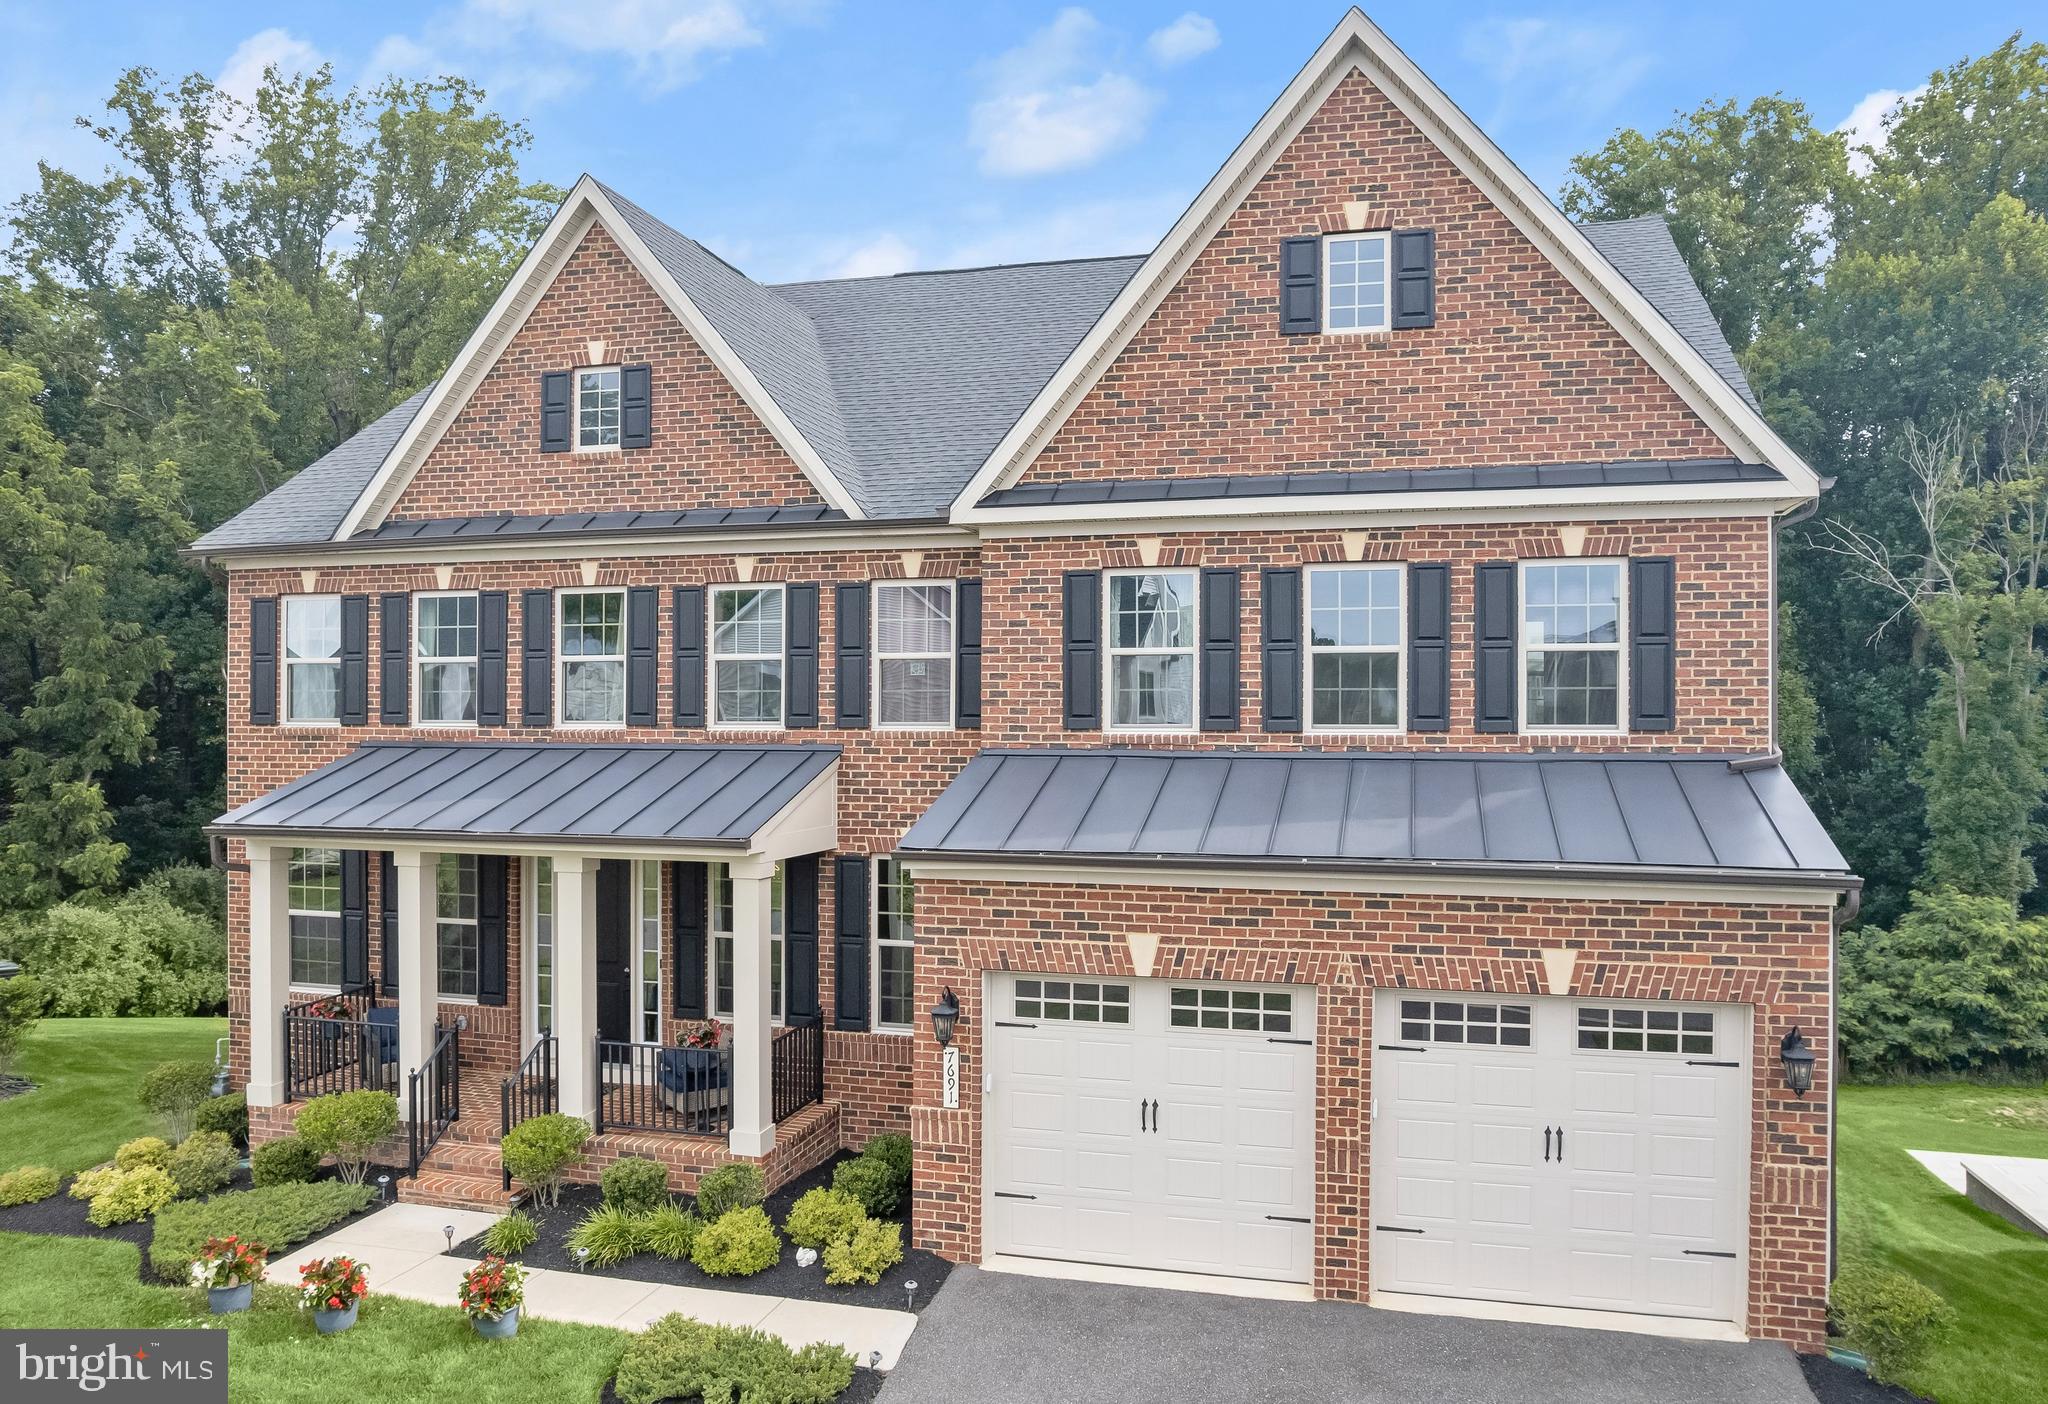
Welcome to 7691 Cross Creek Drive, an extraordinary contemporary residence where refined design, exceptional craftsmanship, and luxurious comfort come together in one remarkable offering. Built by NV Homes in 2022 and nestled within a prestigious newer-Columbia community in the River Hill high school district, this exceptional home backs to a picturesque wooded setting, creating a private retreat. Spanning nearly 7,000 square feet across three beautifully finished levels, the home captivates from the moment you step inside. Dramatic soaring ceilings, expansive windows, and an abundance of natural light create an atmosphere of elegance and grandeur. At the heart of the home, the spectacular great room is anchored by a fireplace that brings warmth and intimacy to the impressive space. Seamlessly connected to the living and dining areas, the chef-inspired kitchen is designed to satisfy the most discerning culinary enthusiast, featuring upgraded appliances, quartz countertops, an expansive center island with seating, a walk-in pantry, and premium finishes throughout. Whether hosting intimate dinners or grand celebrations, this space is perfectly suited for effortless entertaining. Thoughtfully designed for today's lifestyle, the main level includes a private home office enclosed by French doors and enhanced by custom built in bookcases, creating an ideal work from home environment. A desirable bedroom suite with its own full bath provides comfortable accommodations for guests, extended family, or multigenerational living. Formal gatherings are elevated in the elegant dining room, complemented by a convenient butler's pantry. Just off the garage, a thoughtfully designed mudroom with a built-in drop zone keeps daily essentials organized and within reach. Finally, an elegant powder room concludes this level. Ascend to the upper level, where a lavish primary suite serves as a luxurious private sanctuary. The spa-inspired bath offers the ultimate retreat, complete with soaking tub, dual vanities, a beautifully tiled shower featuring dual shower heads, and sleek frameless glass. Beyond the bath, an oversized walk-in closet provides exceptional wardrobe storage and organization. Three generously sized secondary bedrooms complete the level, each featuring a walk-in closet and its own private en suite bath. A centrally located laundry room with a utility sink adds convenience to everyday living.

The entertainment possibilities continue on the finished lower level, where an elegant wet bar showcases quartz countertops, a beverage refrigerator, and dishwasher, creating the perfect setting for hosting unforgettable gatherings. An expansive recreation room offers abundant space for relaxation and entertainment, while a separate bonus room is ideal for hobbies, fitness, gaming, or a private retreat. A full bath further enhances the versatility of this level. Outdoor living is equally captivating. Step onto the covered deck and savor peaceful mornings, evening sunsets, and year round enjoyment while overlooking the tranquil backdrop of mature trees and natural woodland. Residents enjoy access to community playgrounds and sought after neighborhood amenities, enhancing an already exceptional lifestyle.

7691 Cross Creek Drive offers outstanding convenience for commuters. Ideally situated, the home provides easy access to Routes 32, 29, 108, and I-95, creating seamless connections to Columbia, Baltimore, Washington, D.C., Annapolis, major employment centers throughout the region, Robinson Nature Center, and highly rated schools including River Hill High. Nearby commuter bus services and MARC rail options further enhance travel flexibility, while an abundance of shopping, dining, recreation, and everyday conveniences remain just minutes from home. Combining timeless luxury, contemporary sophistication, and an exceptional setting, 7691 Cross Creek Drive presents a rare opportunity to experience elevated living at its absolute finest.
#MDHW2069416

COLUMBIA

7691 CROSS CREEK DRIVE

5 Beds

6 Baths

6,439 Sq.Ft.

$1,599,000

MLS#: MDHW2069416
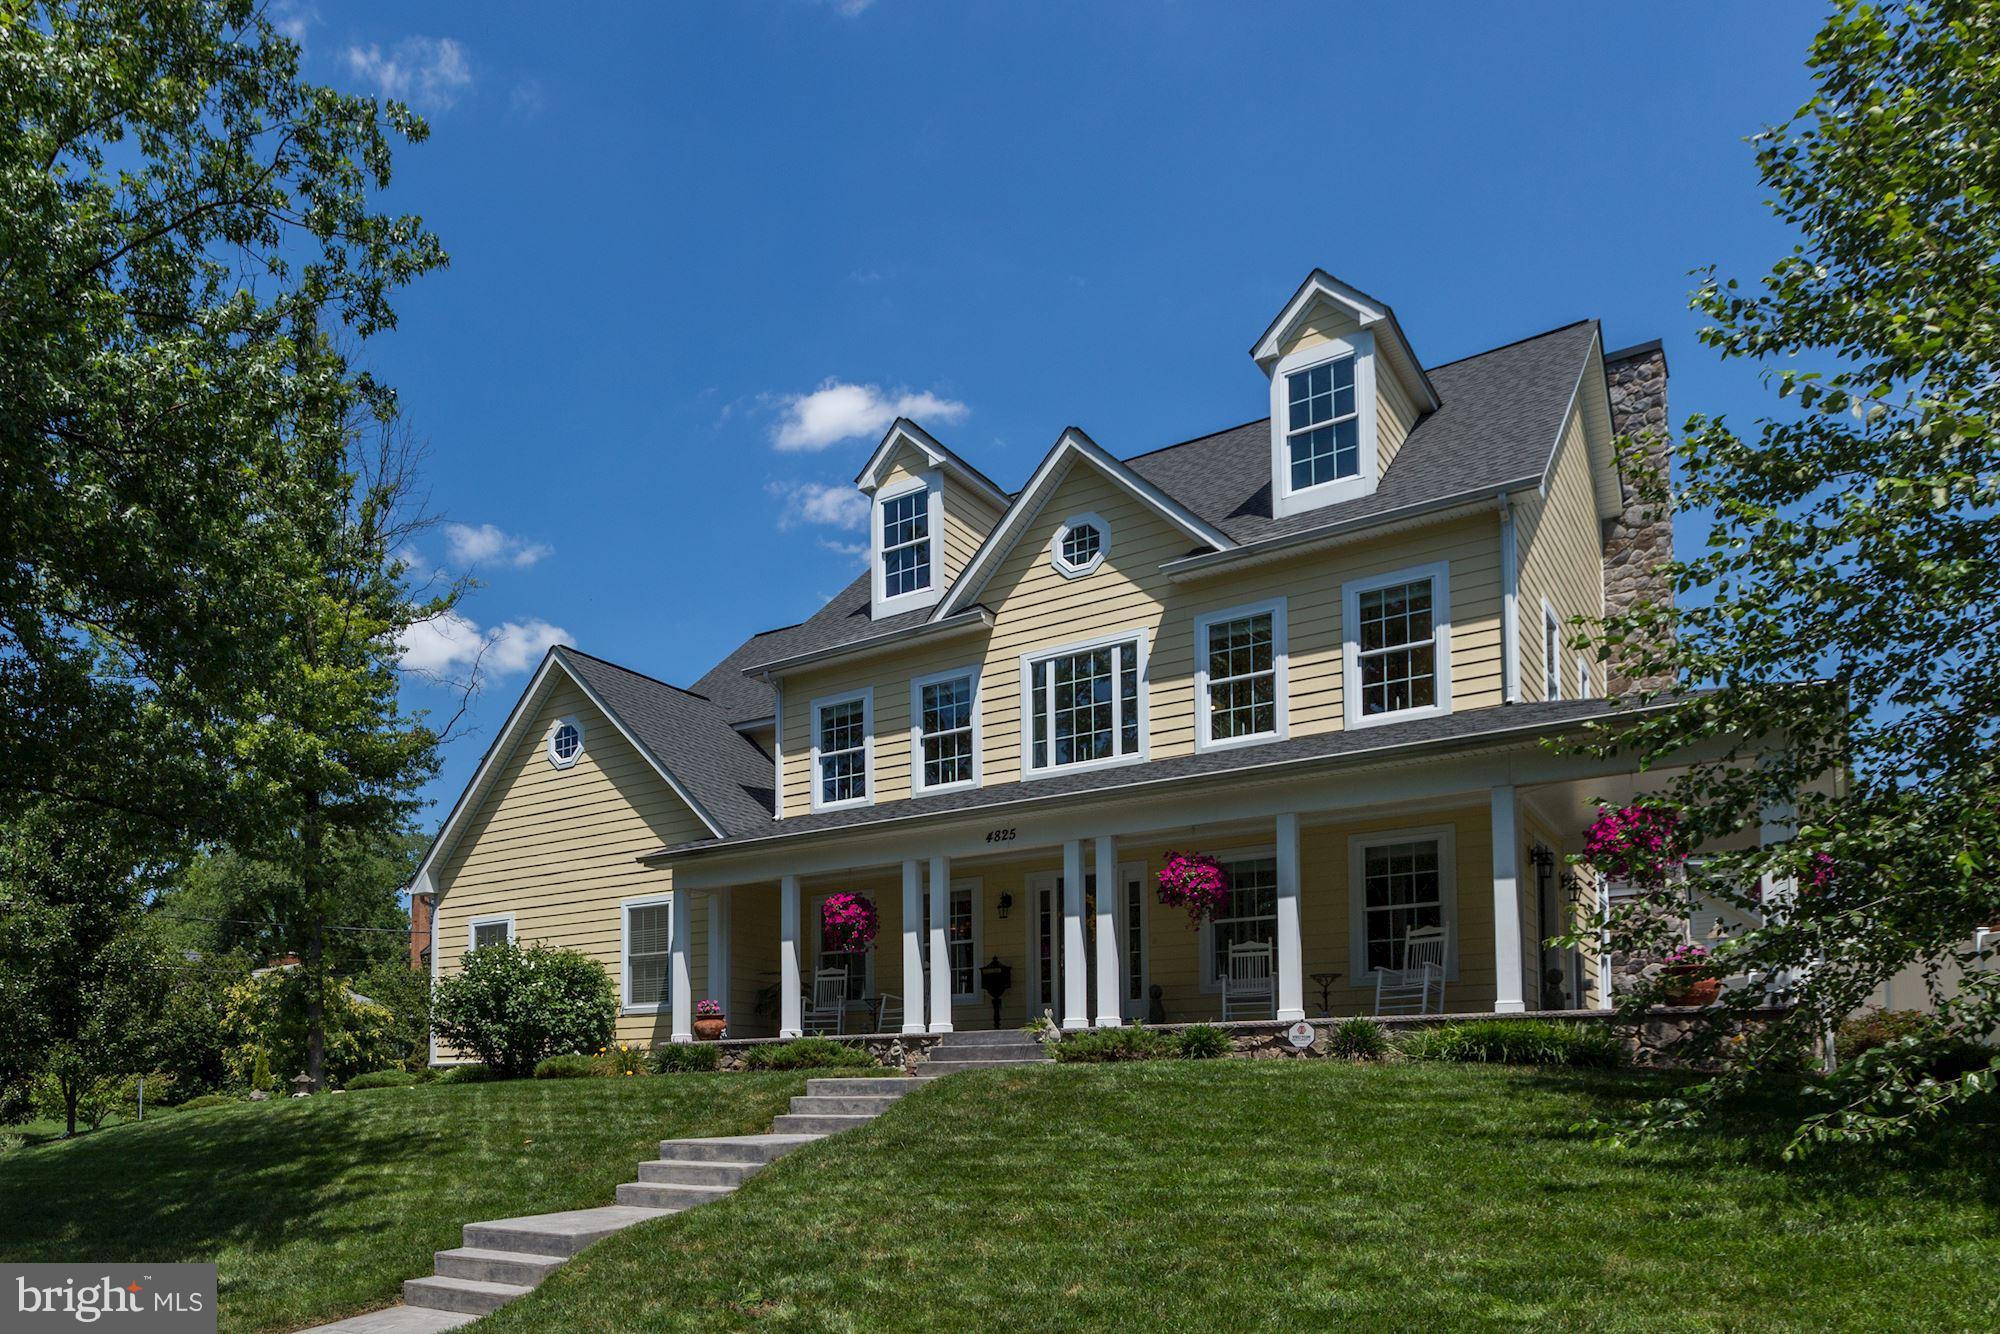
Under Contract but still OPEN HOUSE SUNDAY (4/15) 1-3pm! BEST VALUE IN CHEVY CHASE! Custom Country Colonial home perfect for family on corner lot & cul-de-sac street. Fabulous curb appeal. Inviting wrap-around porch, prof landscaping, Hardiplank siding. 5BR, 4.5BA, 2-car gar, 2-story foyer, 9-ft ceilings. Open SS Kitchen. Walk to Norwood Park! Great location btwn Bethesda & FH Metro Stations!
#1000371302

CHEVY CHASE

4825 DERUSSEY PARKWAY

5 Beds

4 Baths

4,750 Sq.Ft.

$1,599,000

MLS#: 1000371302
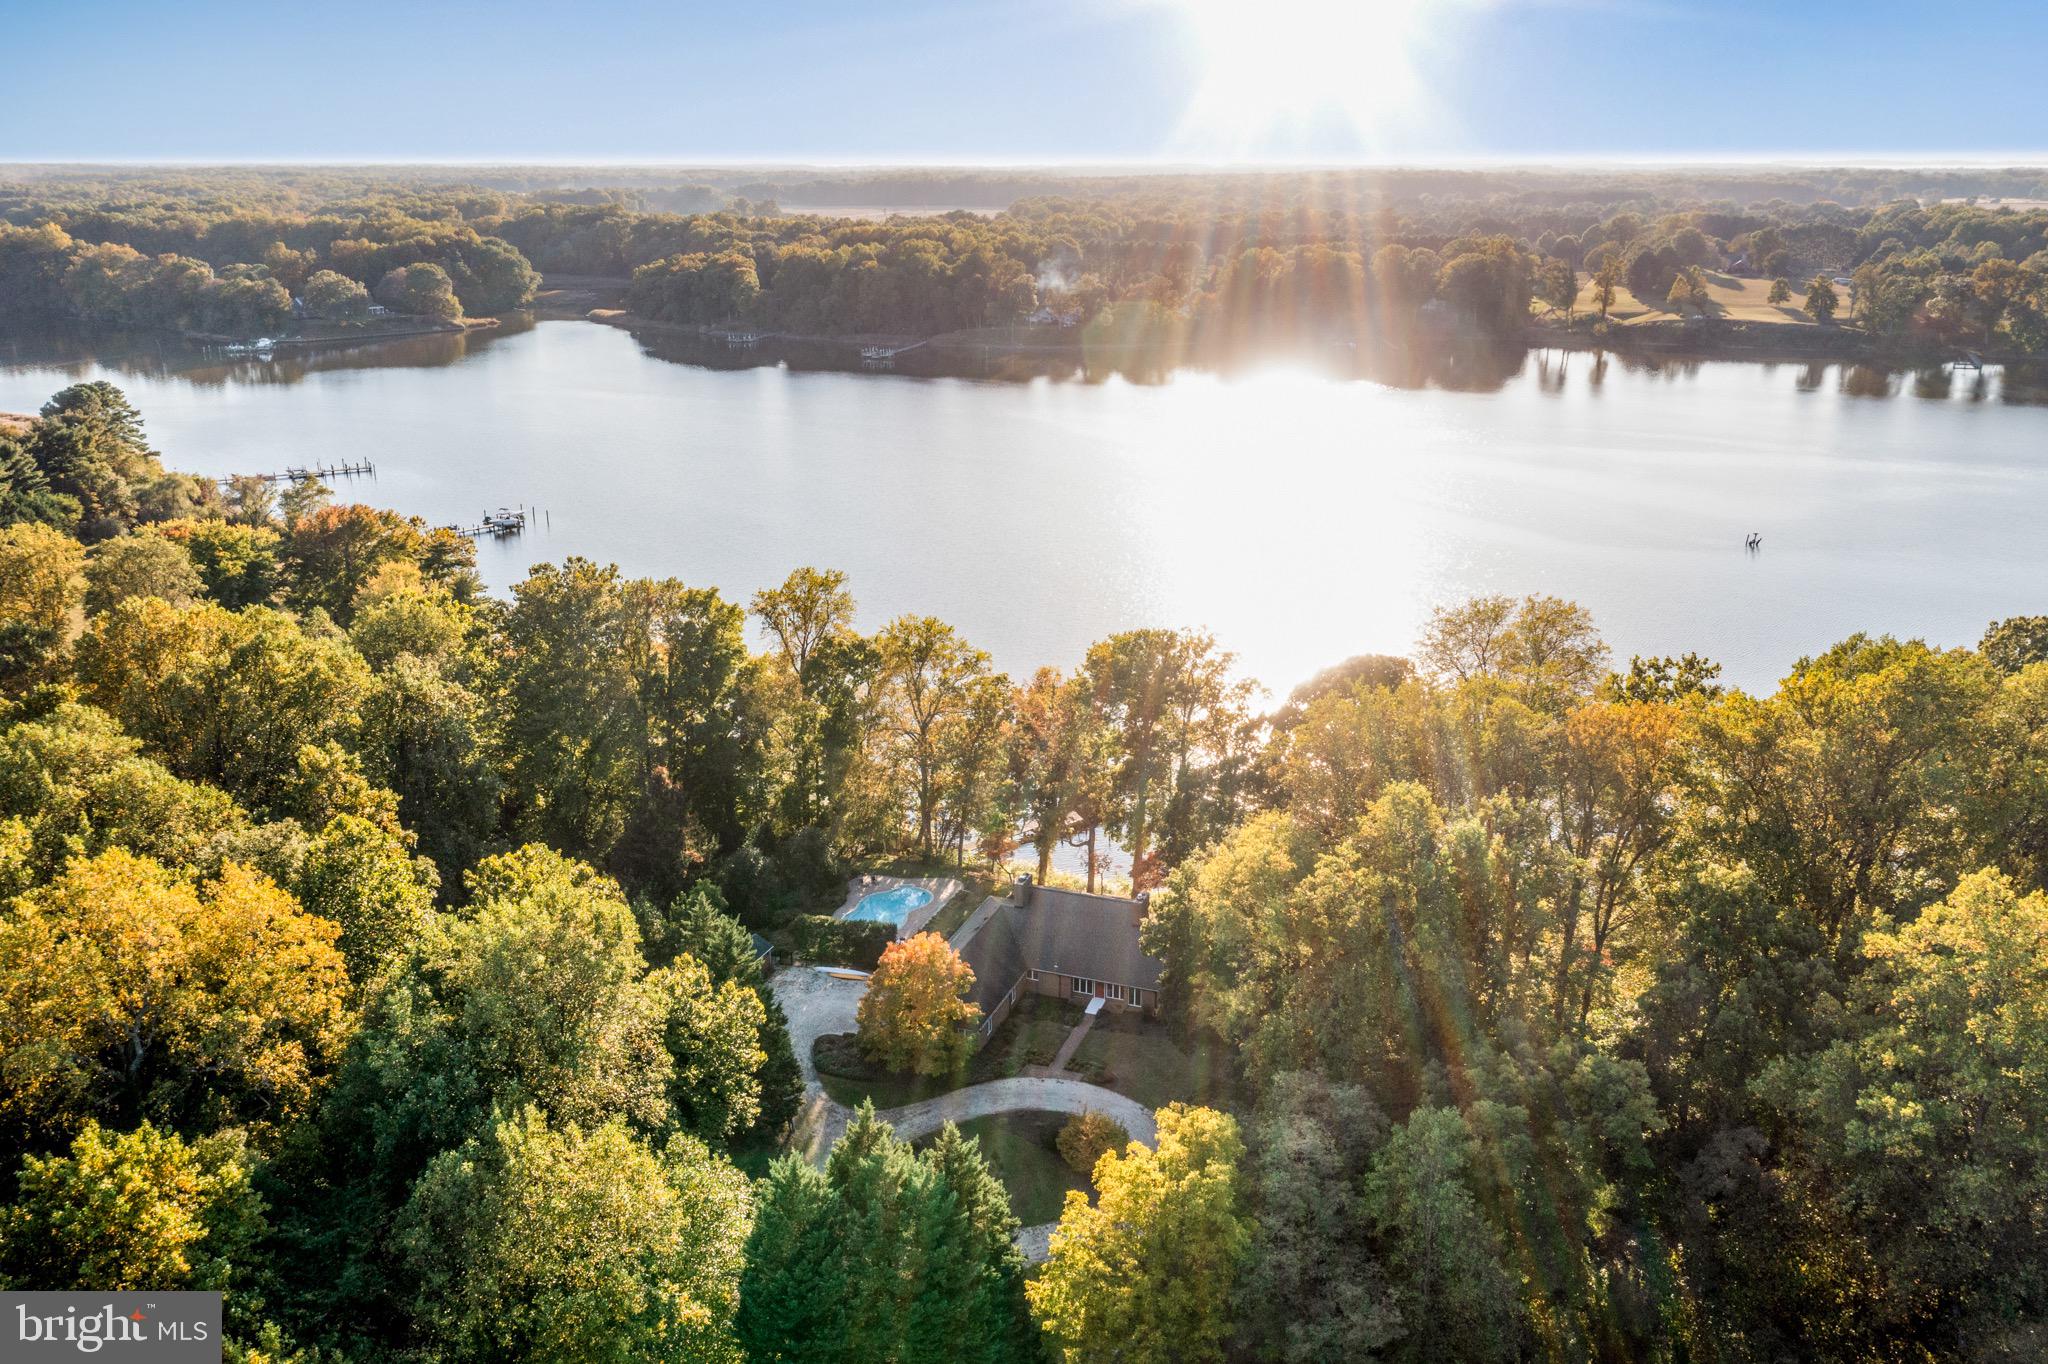
Extremely well built and elevated waterfront home sited on 3.87 acres plus an additional 3-acres for owners exclusive enjoyment featuring stunning views of the Corsica River, private dock, heated salt water pool, three-car garage, and is conveniently located within a few minutes from town! This property is the perfect private setting with rolling lawns, pastures, mature trees, and a long winding driveway to your lovely oasis. The home boasts over 4000 sq. ft. of finished living space and includes a main level primary suite, comfortable floor plan, additional bedrooms on the upper level and finished lower level / exercise room. Other details include: hardwood floors throughout, high vaulted ceilings, bright natural light,  gourmet kitchen with granite counters, sunroom overlooking the water and pool, a screened in porch, fully fenced in rear yard, storage shed, and so much more! New BAT (Best Available Technology) Septic System Installed. Don't wait - you will love living here!
#MDQA2004984

CENTREVILLE

200 MIDDLE FOX FARM LANE

4 Beds

4 Baths

4,892 Sq.Ft.

$1,599,000

MLS#: MDQA2004984

Welcome to 3514 Decatur Avenue, a beautifully designed Craftsman offering nearly 5,000 square feet across three finished levels in sought-after North Kensington. Located close to downtown Kensington and within the Walter Johnson High School cluster, this spacious five-bedroom, four-and-a-half-bath home pairs a modern, open layout with thoughtful architectural details throughout.

The main level begins with a welcoming foyer and flexible sitting room, followed by a separate dining area and an expansive family room with a gas fireplace. At the heart of the home is a gourmet kitchen featuring high-end appliances, upgraded countertops, abundant cabinetry and a generous waterfall-edge island with plenty of space for everyday meals and entertaining. The main level opens to a fully fenced backyard and stone patio, creating an easy extension of the home’s living and gathering spaces.

Upstairs, the impressive primary suite features a tray ceiling, two walk-in closets and a spa-inspired bathroom with dual vanities, a soaking tub and separate shower. Three additional bedrooms, two full bathrooms, a versatile loft and conveniently located laundry complete the upper level.

The finished lower level provides exceptional flexibility with a large recreation room, wet bar, fifth bedroom, full bathroom, den and additional space suitable for a home office, gym or media area. Hardwood flooring, custom moldings, recessed lighting, built-ins, a mudroom, plentiful storage and an attached two-car garage complete the home.

Enjoy a quiet neighborhood setting with convenient access to Kensington’s shops, restaurants, parks, commuter routes and Metro.
#MDMC2248528

KENSINGTON

3514 DECATUR AVENUE

6 Beds

4 Baths

3,476 Sq.Ft.

$1,599,000

MLS#: MDMC2248528
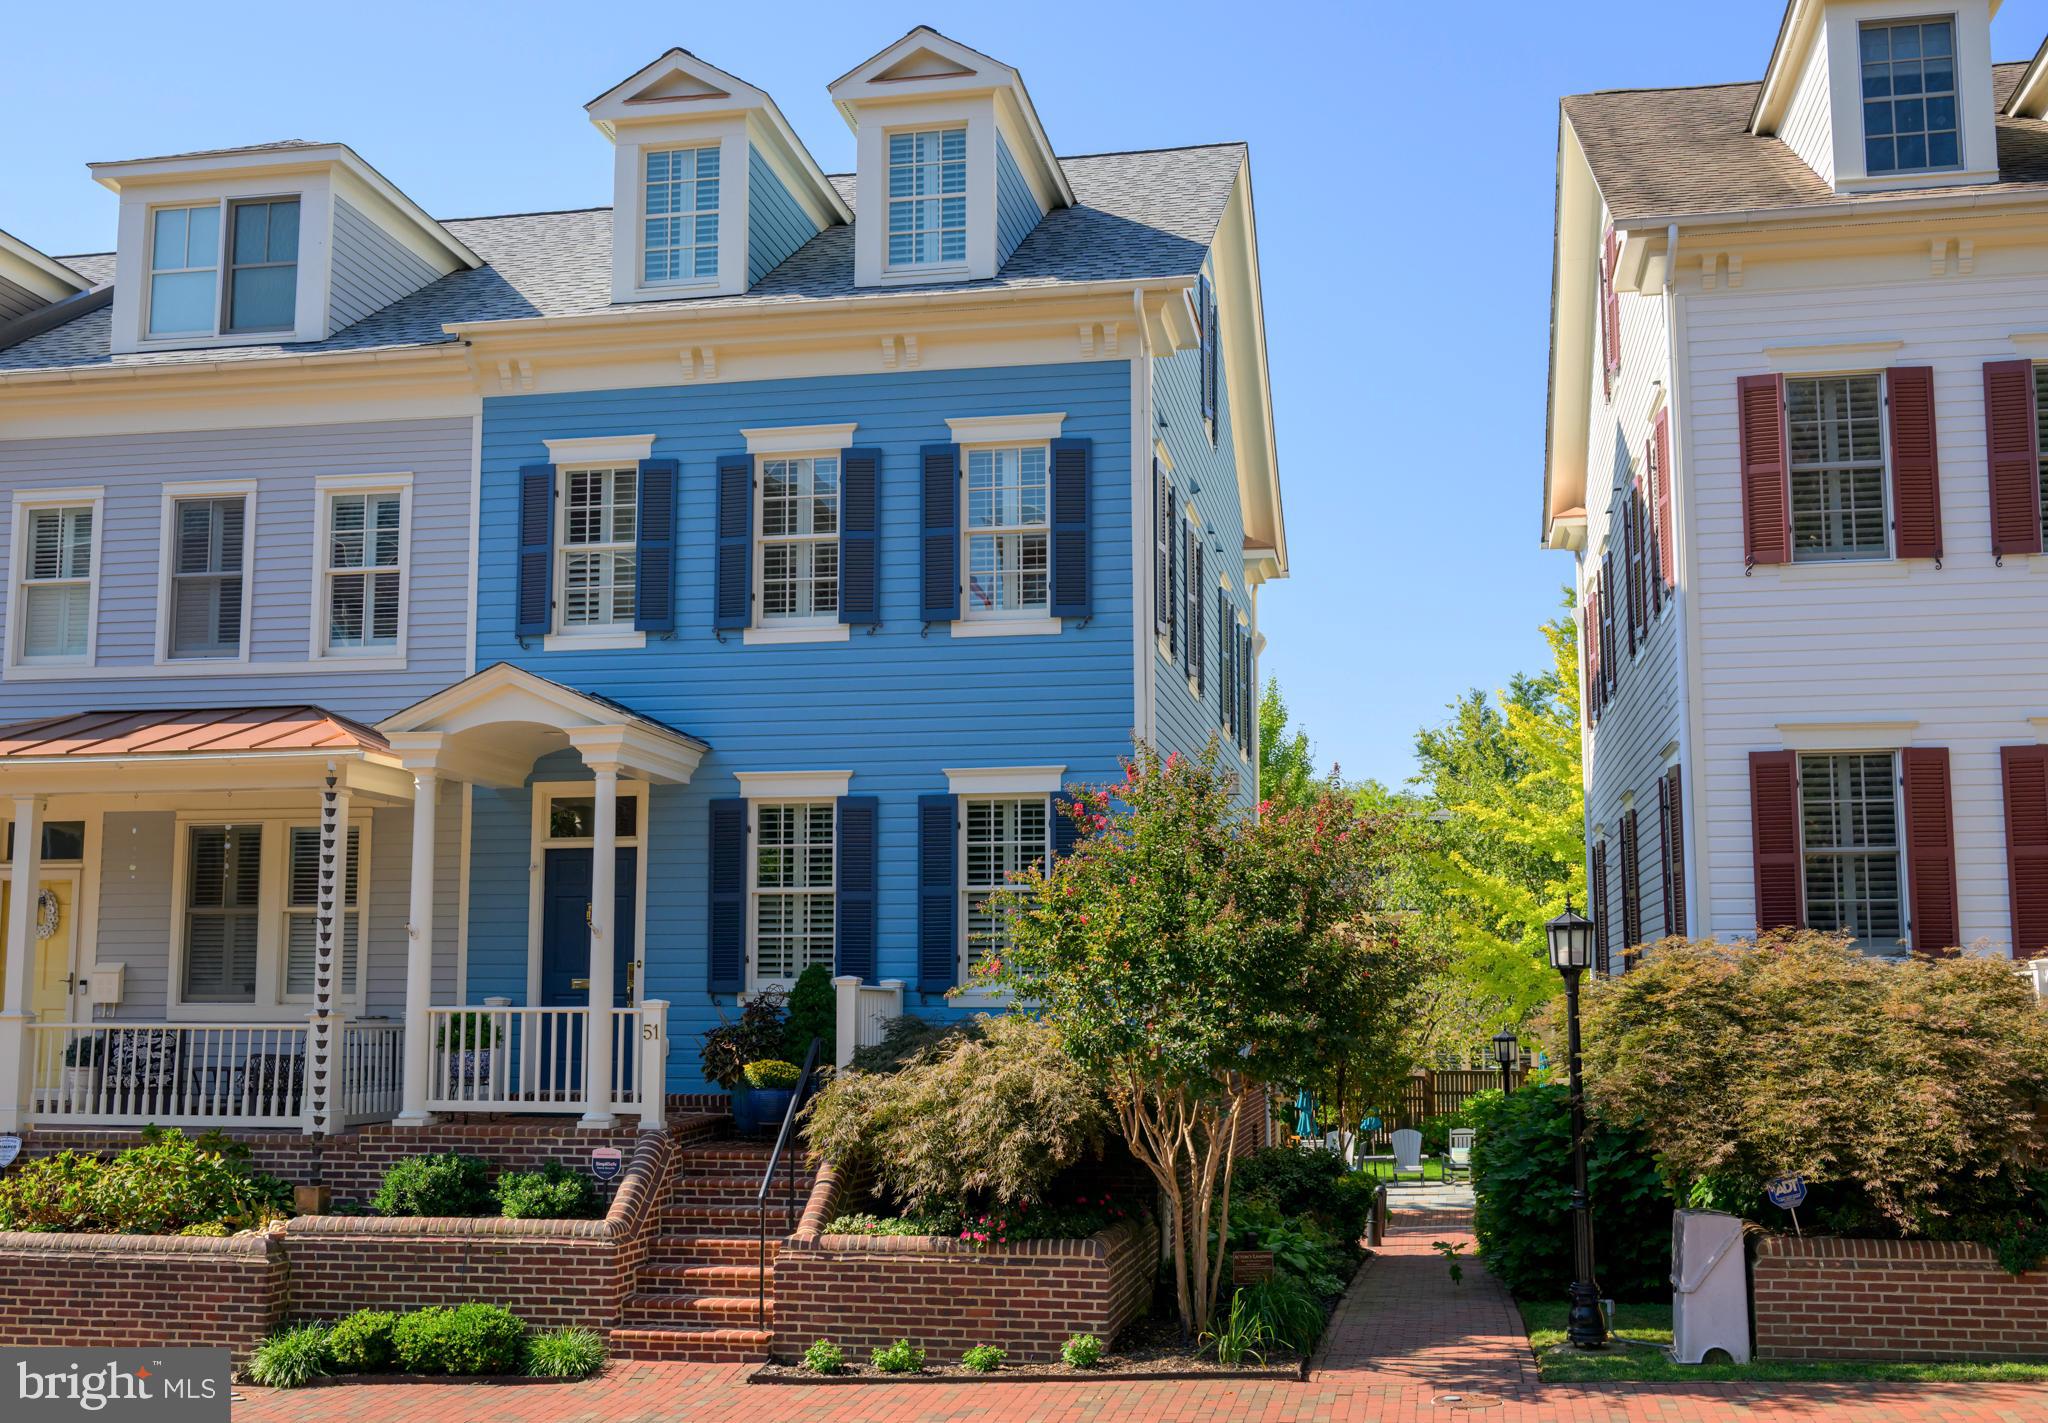
New Price.....Located just a block from the waterfront park and within easy walking distance to the heart of downtown Annapolis, this beautifully renovated, end-of-row townhouse has been thoughtfully updated throughout. The home features a bright, open layout and high quality finishes including a spectacular Kitchen and lovely Primary Bathroom. There are plantation shutters throughout, wood floors have been added,  gas fireplace, custom built-ins for added storage and style, and contemporary light fixtures.
The centerpiece of the home is the phenomenal custom Kitchen, designed for both everyday living and entertaining. With stainless appliances,  custom cabinets and a fabulous island with workspace any cook would love. 
Two car garage that is well appointed and a 220V plug in garage....we all know how rare garage parking is in the Historic District!
Upstairs you'll find spacious bedrooms with ample closet space and well-appointed bathrooms. Every inch of the home has been  carefully managed to maximize both comfort and functionality. Just steps to shops, restaurants, City Dock and the Naval Academy....you won't think twice about taking a stroll for any reason....this is a great location in the Historic District.
#MDAA2126210

ANNAPOLIS

51 RICHARDS LANE

4 Beds

4 Baths

2,544 Sq.Ft.

$1,599,000

MLS#: MDAA2126210

ENTER AS A COMP ONLY. GREAT PROPERTY WITH NEW HDWD FLOORS ON 2 LEVELS. LOFT AREA ON UPPER LEVEL. OFFICE ON MAIN LEVEL.SPEAKERS & SOUND SYSTEM.  GREAT ENTERTAINING SPACE IN AND OUT WITH STONE FIRE PLACE AND GAZEBO IN BACK YARD. CALL FOR MORE DETAILS.
#1002506505

BETHESDA

8610 HARTSDALE AVENUE

4 Beds

4 Baths

6,957 Sq.Ft.

$1,599,000

MLS#: 1002506505
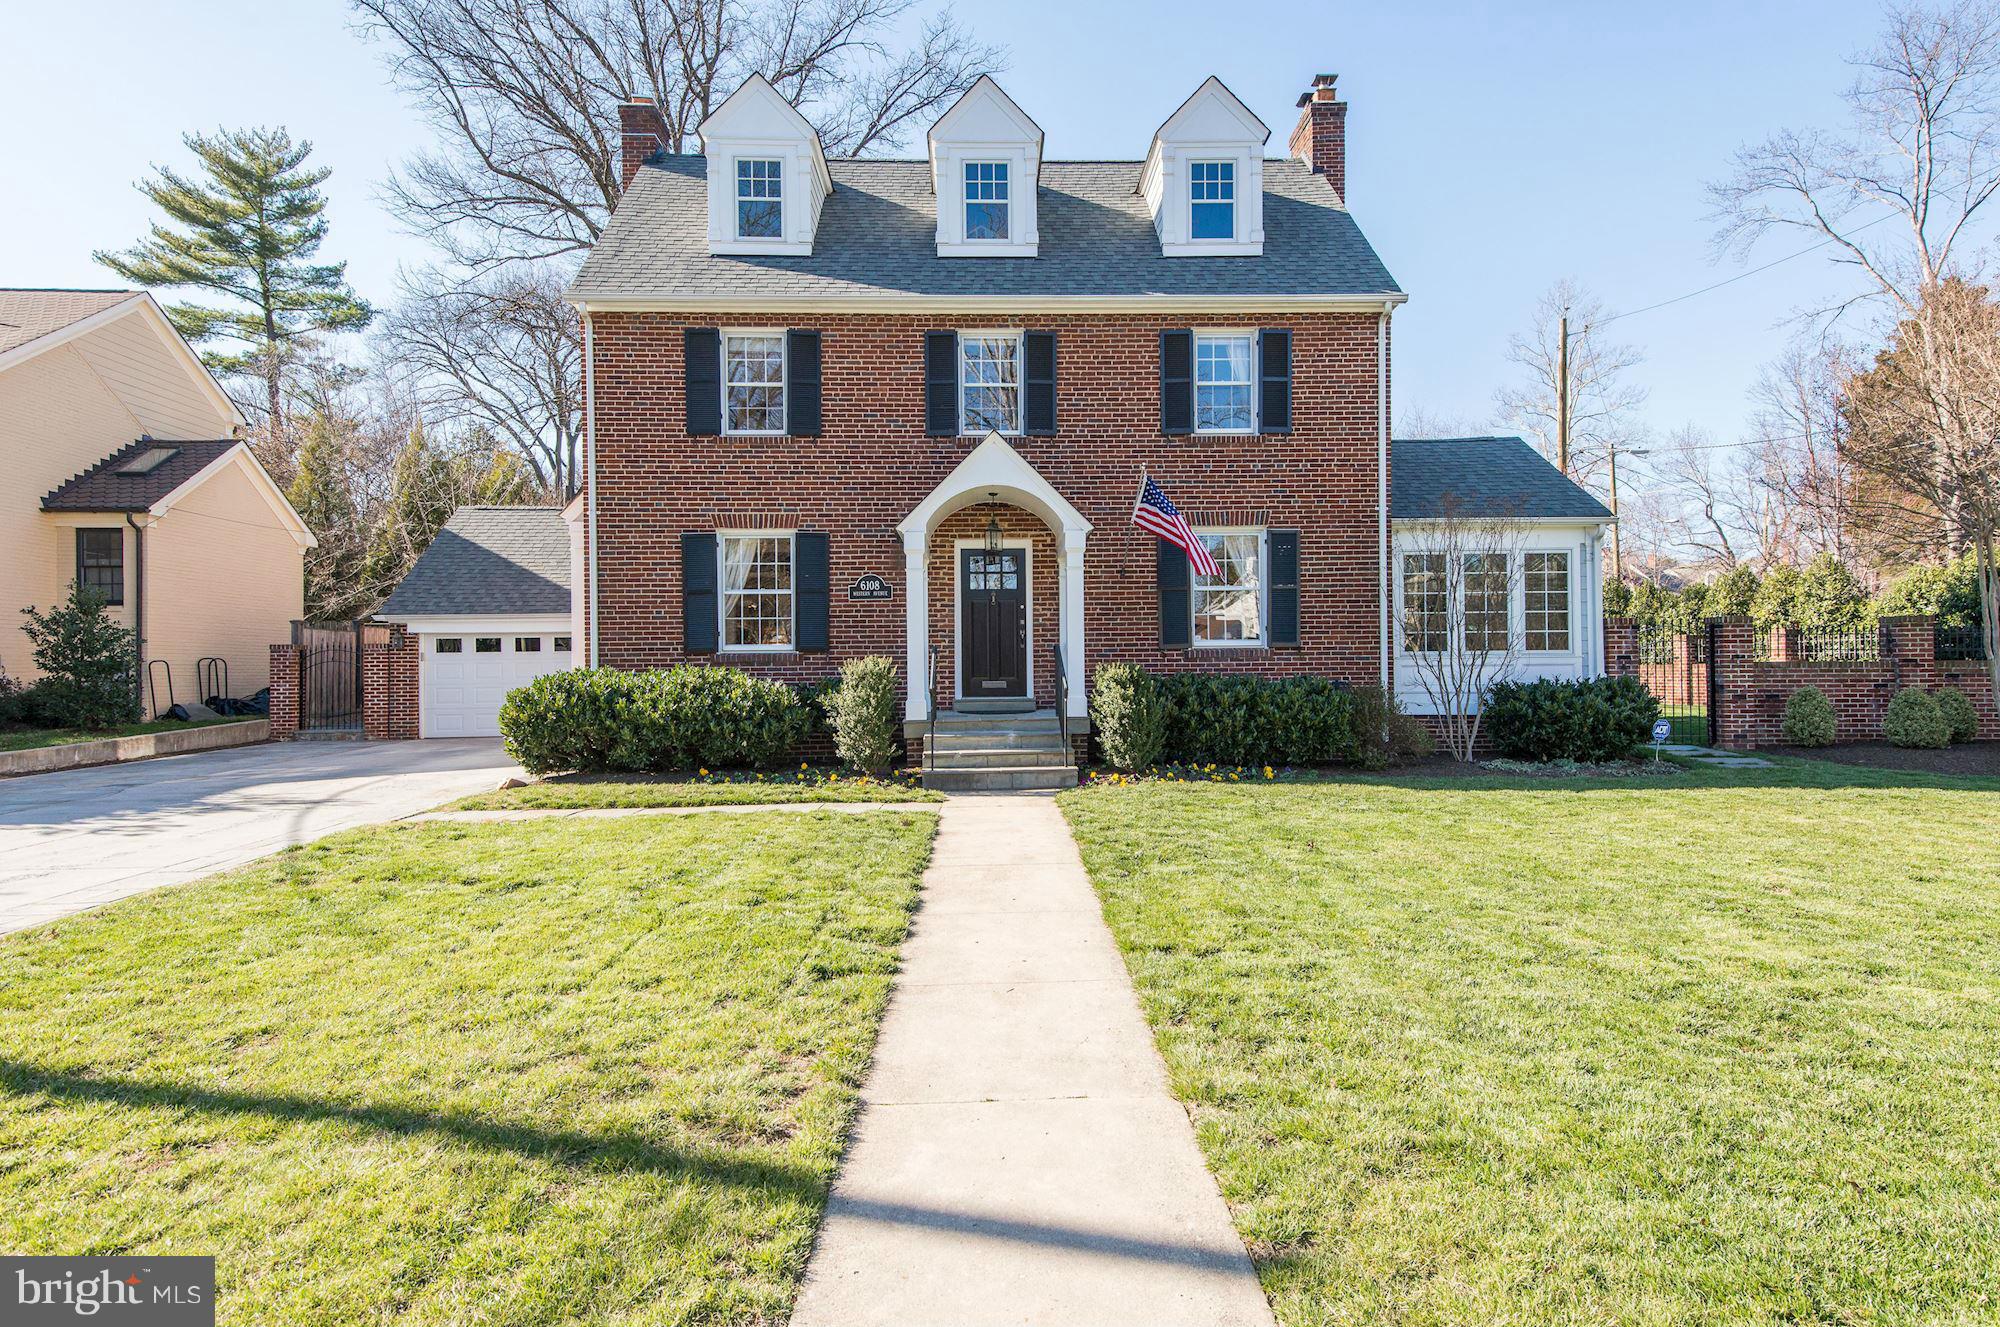
Stunning red brick center hall colonial on premium corner lot in Chevy Chase Village. Completely updated and turn key. 5 bedrooms, 3.5 baths, chef's kitchen, dining room for 12, generous living room w/fp, lovely lower level family room with fp, home office, light filled sun room. Custom garage, "Pinterest" worthy laundry room, central vac system, storage galore. A perfect 10!
#1002500545

CHEVY CHASE

6108 WESTERN AVENUE

5 Beds

3 Baths

3,800 Sq.Ft.

$1,599,000

MLS#: 1002500545
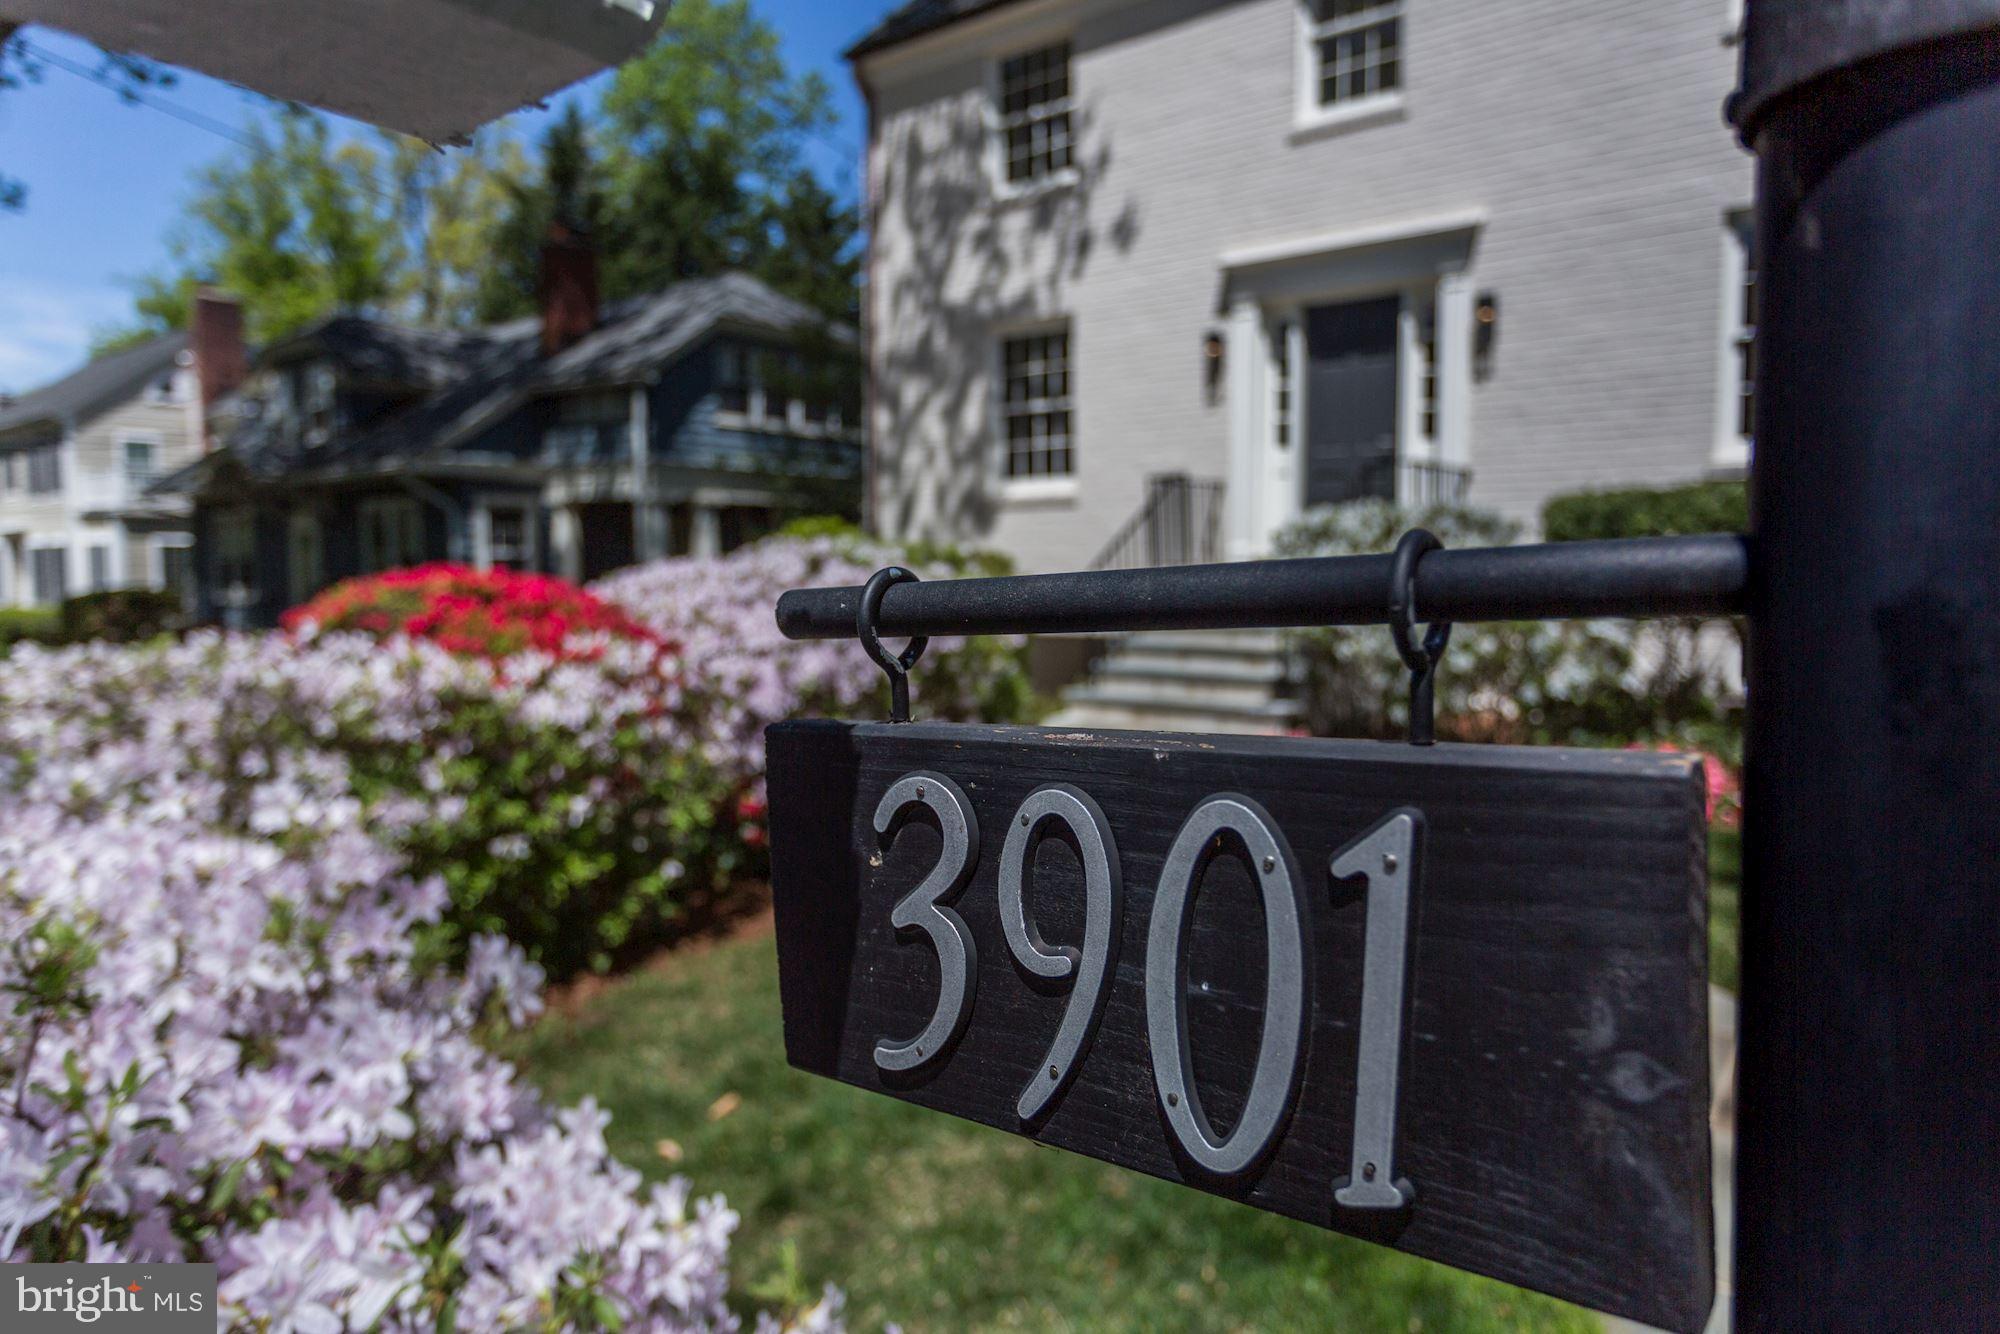
Elegant center-hall colonial, impeccably re-designed, modernized and expanded. A stately entry leads to separate, traditional living and dining spaces, plus a charming sunroom. Large kitchen features custom wood cabinetry, granite countertops & backsplashes, stainless steel appliances. The kitchen opens seamlessly into a rear addition featuring new Pella windows. Fabulous Master Suite features dual walk-in closets, vaulted ceilings & stylish en suite bath. Three more generous bedrooms, one with a full en suite bath, and an additional hall bath complete the level. The walk-out basement has been finished with porcelain tile throughout and is home to the property s fourth full bath. With copious storage and access to the garage as well as washer dryer hook-ups in the laundry room, the lower level finishes off this meticulously crafted package.
#MDMC671710

CHEVY CHASE

3901 WOODBINE STREET

4 Beds

4 Baths

3,900 Sq.Ft.

$1,599,000

MLS#: MDMC671710
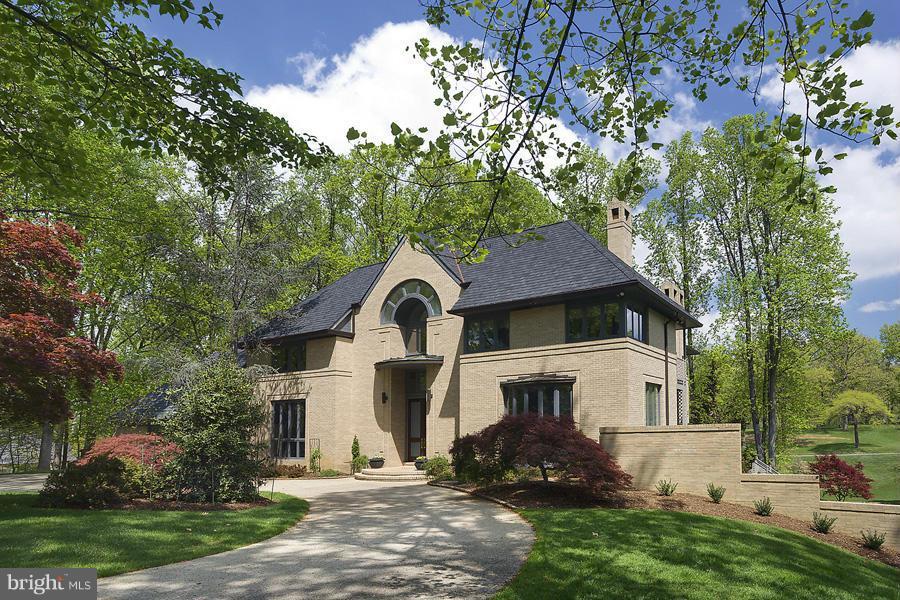
Motivated sellers have listened to the market and reduced. to an amazing price for this custom built home on 2 acres in an area of more expensive homes. Golf course views from every window. High ceilings, large rooms, a custom floor plan, walkout lower level and an  amazing master suite master suite make this home special .Located in close proximity to Potomac Village on a quiet cul-de-sac.
#1003156702

POTOMAC

10831 LOCKLAND ROAD

5 Beds

5 Baths

7,226 Sq.Ft.

$1,599,000

MLS#: 1003156702

1 ... 528 529 530 531 532 ... 666
* Listings identified with the FMLS IDX logo come from FMLS and are held by brokerage firms other than the owner of this website. The listing brokerage is identified in any listing details. Information is deemed reliable but is not guaranteed. If you believe any FMLS listing contains material that infringes your copyrighted work please review our DMCA policy and learn how to submit a takedown request. © 2024. First Multiple Listing Service, Inc.

Send a message

Message successfully sent.

Your message

What is 3 + 4 ?

Reason for contacting?

I agree to receive email communication and understand I can unsubscribe at any time.

I agree to be contacted by Charis Realty Group - Christine Issler, Broker via call, email, and text for real estate services. To opt out, you can reply 'stop' at any time or reply 'help' for assistance. You can also click the unsubscribe link in the emails. Message and data rates may apply. Message frequency may vary. Privacy Policy

Sign Out

Virtual Assistant

Would you like to take the next step with this property? We can help you schedule a showing or virtual tour, or send you more details.

Yes, I would like more information.

Thank You for Your Reply, One of Our Agents will contact you as soon as possible

No, maybe later.

Thank you, you can always contact me via email, phone number or through the contact form.

Realhub AI

Lucy - Your AI-Powered Realtor

Update Your Temporary Password

Personalize your search

Enter your email and we'll notify you immediately when new listings match what you're looking for.

or enter email address

Already have an account ? Login here

Continue your home search

I agree to receive communications and understand I can unsubscribe at any time.

I agree to be contacted by Charis Realty Group - Christine Issler, Broker via call, email, and text for real estate services. To opt out, you can reply 'stop' at any time or reply 'help' for assistance. You can also click the unsubscribe link in the emails. Message and data rates may apply. Message frequency may vary. Privacy Policy

Already have an account ? Login here

We use cookies

We use cookies primarily for analytics to enhance your experience. By accepting, you agree to our use of these cookies. You can manage your preferences or learn more about our cookies policy.