Properties

Browse or get in touch to schedule a walkthrough.

  • Nearby me
Price range

Popular Features

Community Features

Association

Property Features

Waterfront

View

Exterior Features

Interior Features

Style

534986 properties match your criteria

Updated 1 minute ago

E-Alert name
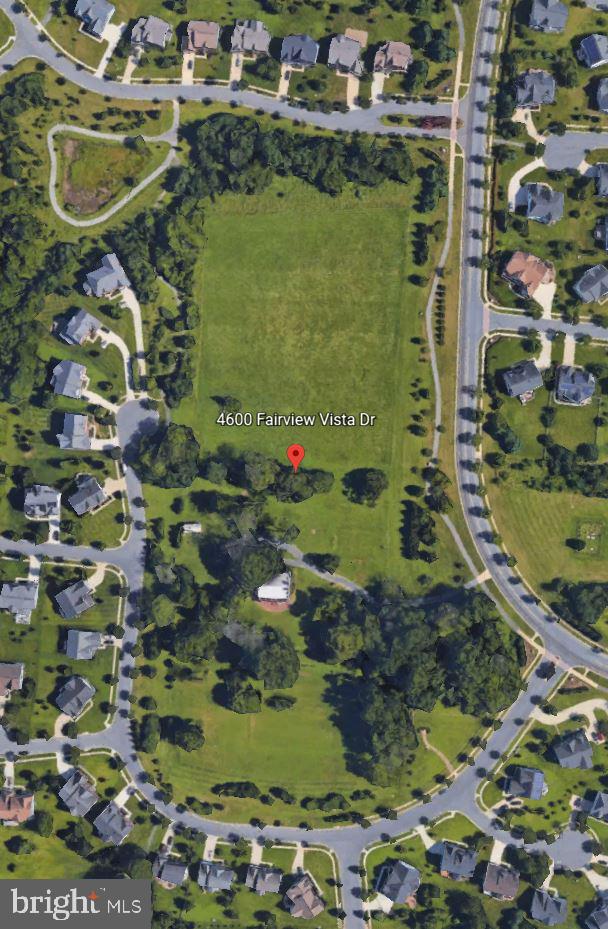
RARE!  9.9 idyllic, sprawling acres featuring the grand Fairview Manor House built in 1790 and home of Oden Bowie the 34th governor of Maryland.  The Greek Revival manor house sited majestically above expansive, park-like front lawn acres and at its rear,  acres of undeveloped residential land adjacent to the desirable, thriving mixed-use community of Fairwood. 
The Fairview Manor house boasts soaring 12-foot ceilings, masonry walls, long leaf heart pine floors, eight fireplaces surrounded by ornate King of Prussia marble (now extinct) mantels, original solid wood doors, and detailed architectural mill work.  
A restoration/renovation paused in 2019 awaits new stewardship to bring this palatial manor estate to glory.  Options abound to revive Fairview Manor as a monumental private estate or consider housing subdivision development, winery/vineyard, equestrian park, private club, small banquet event venue, cultural and educational center...  Buyer responsible for exploring current zoning uses and potential subdivision development uses.  No sign. Showings by appointment only.  Do not enter onto the property unescorted by listing agent.
#MDPG2063352

BOWIE

4600 FAIRVIEW VISTA DRIVE

5 Beds

4 Baths

6,873 Sq.Ft.

$1,600,000

MLS#: MDPG2063352
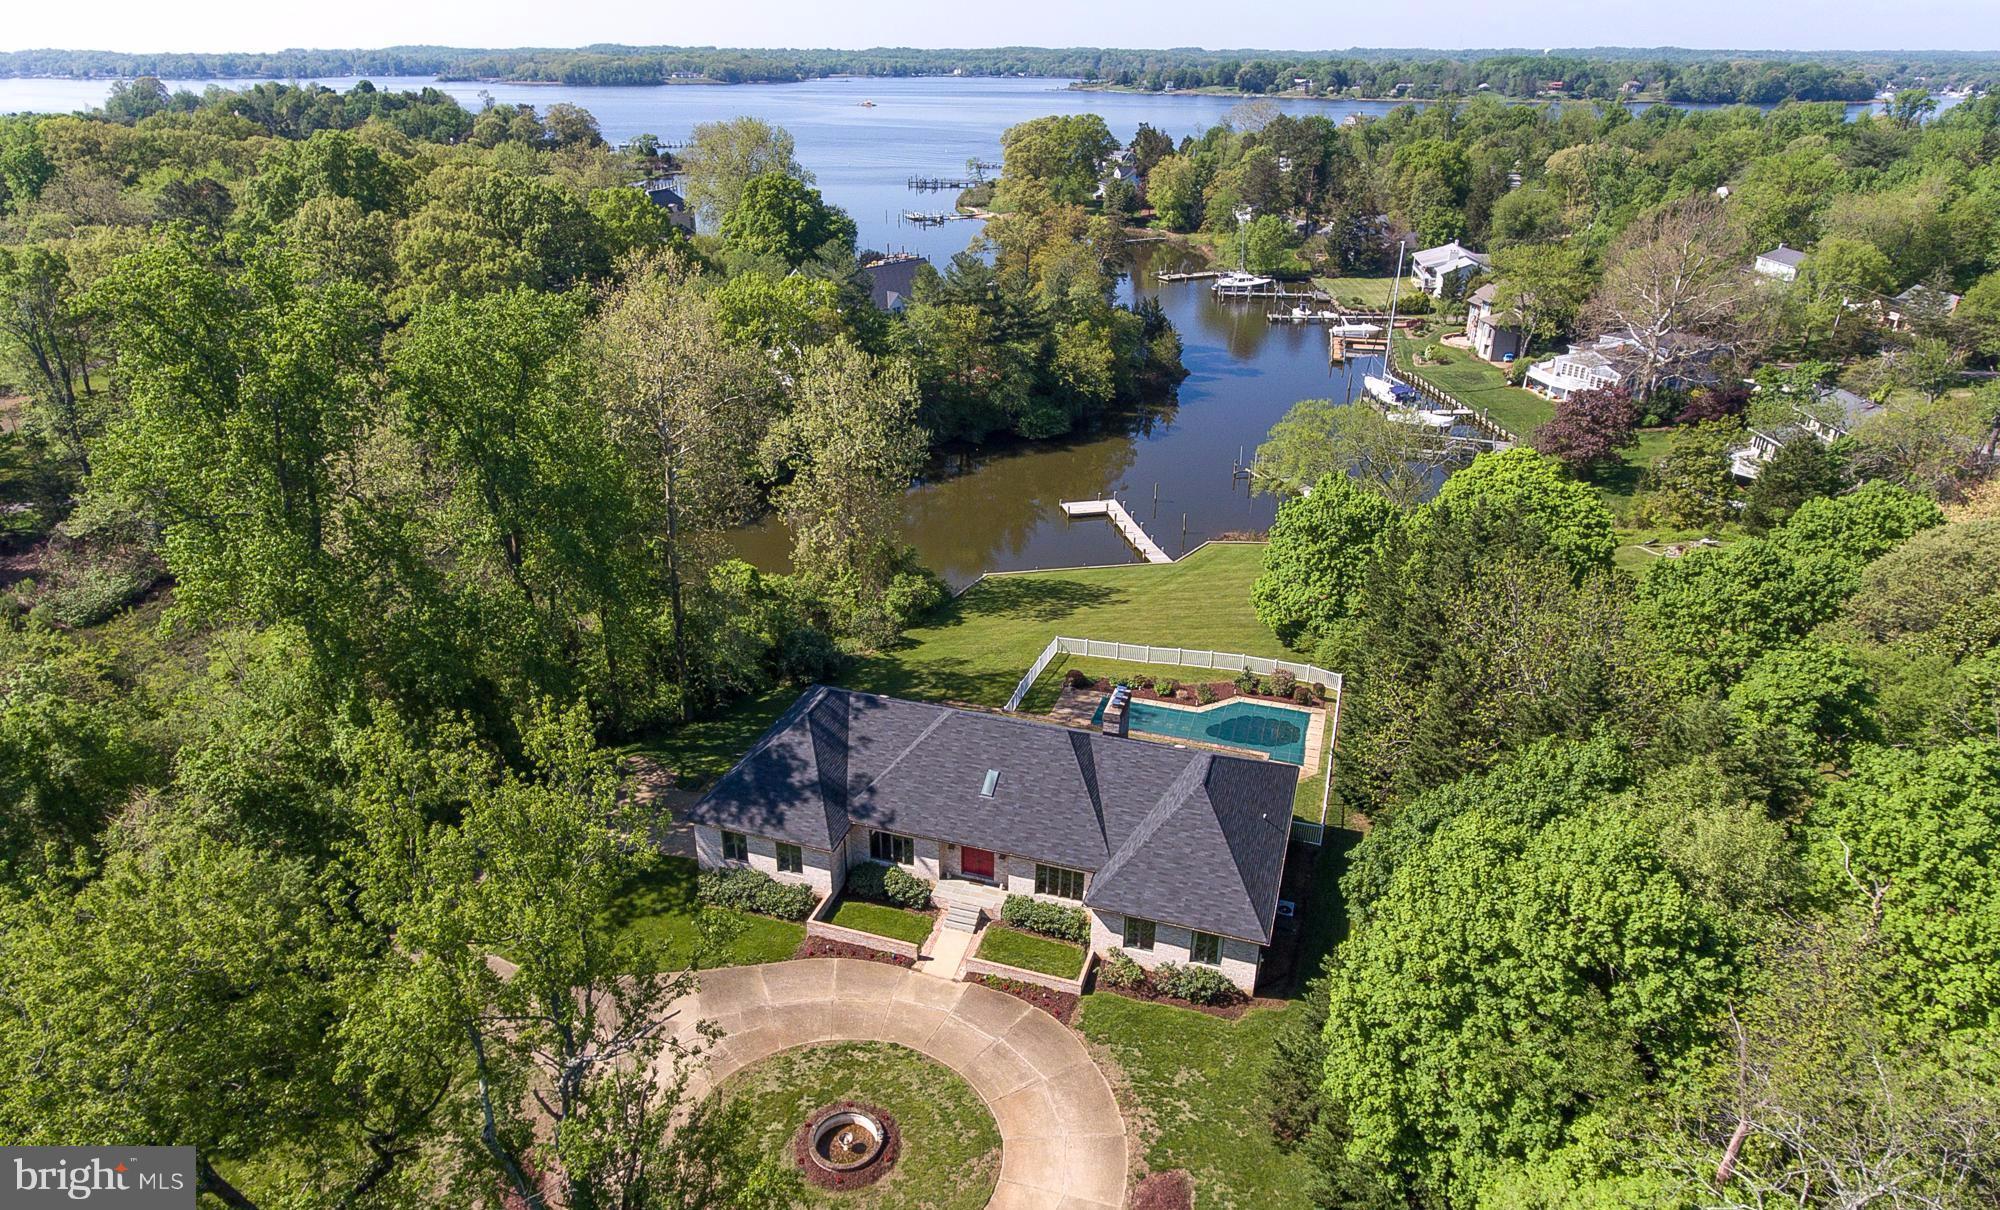
Rarely offered 2+ Waterfront Acres in the premier Wild Rose Shores community, just minutes to Downtown Annapolis. Meticulously cared for one-level living with over 128' of water frontage.  Expansive water views  & beautiful waterside pool. LG 3000sf+ unfinished basement w/ fireplace & high ceilings. Elegant circular drive, 2-car garage, new private pier & 4' MLW. Being offered As-Is.
#1002361896

ANNAPOLIS

451 FERRY POINT ROAD

3 Beds

3 Baths

3,467 Sq.Ft.

$1,600,000

MLS#: 1002361896
OFFER DEADLINE -- Friday 5/8/2026 @ 5:30. Decision will be made by noon 5/9/2026

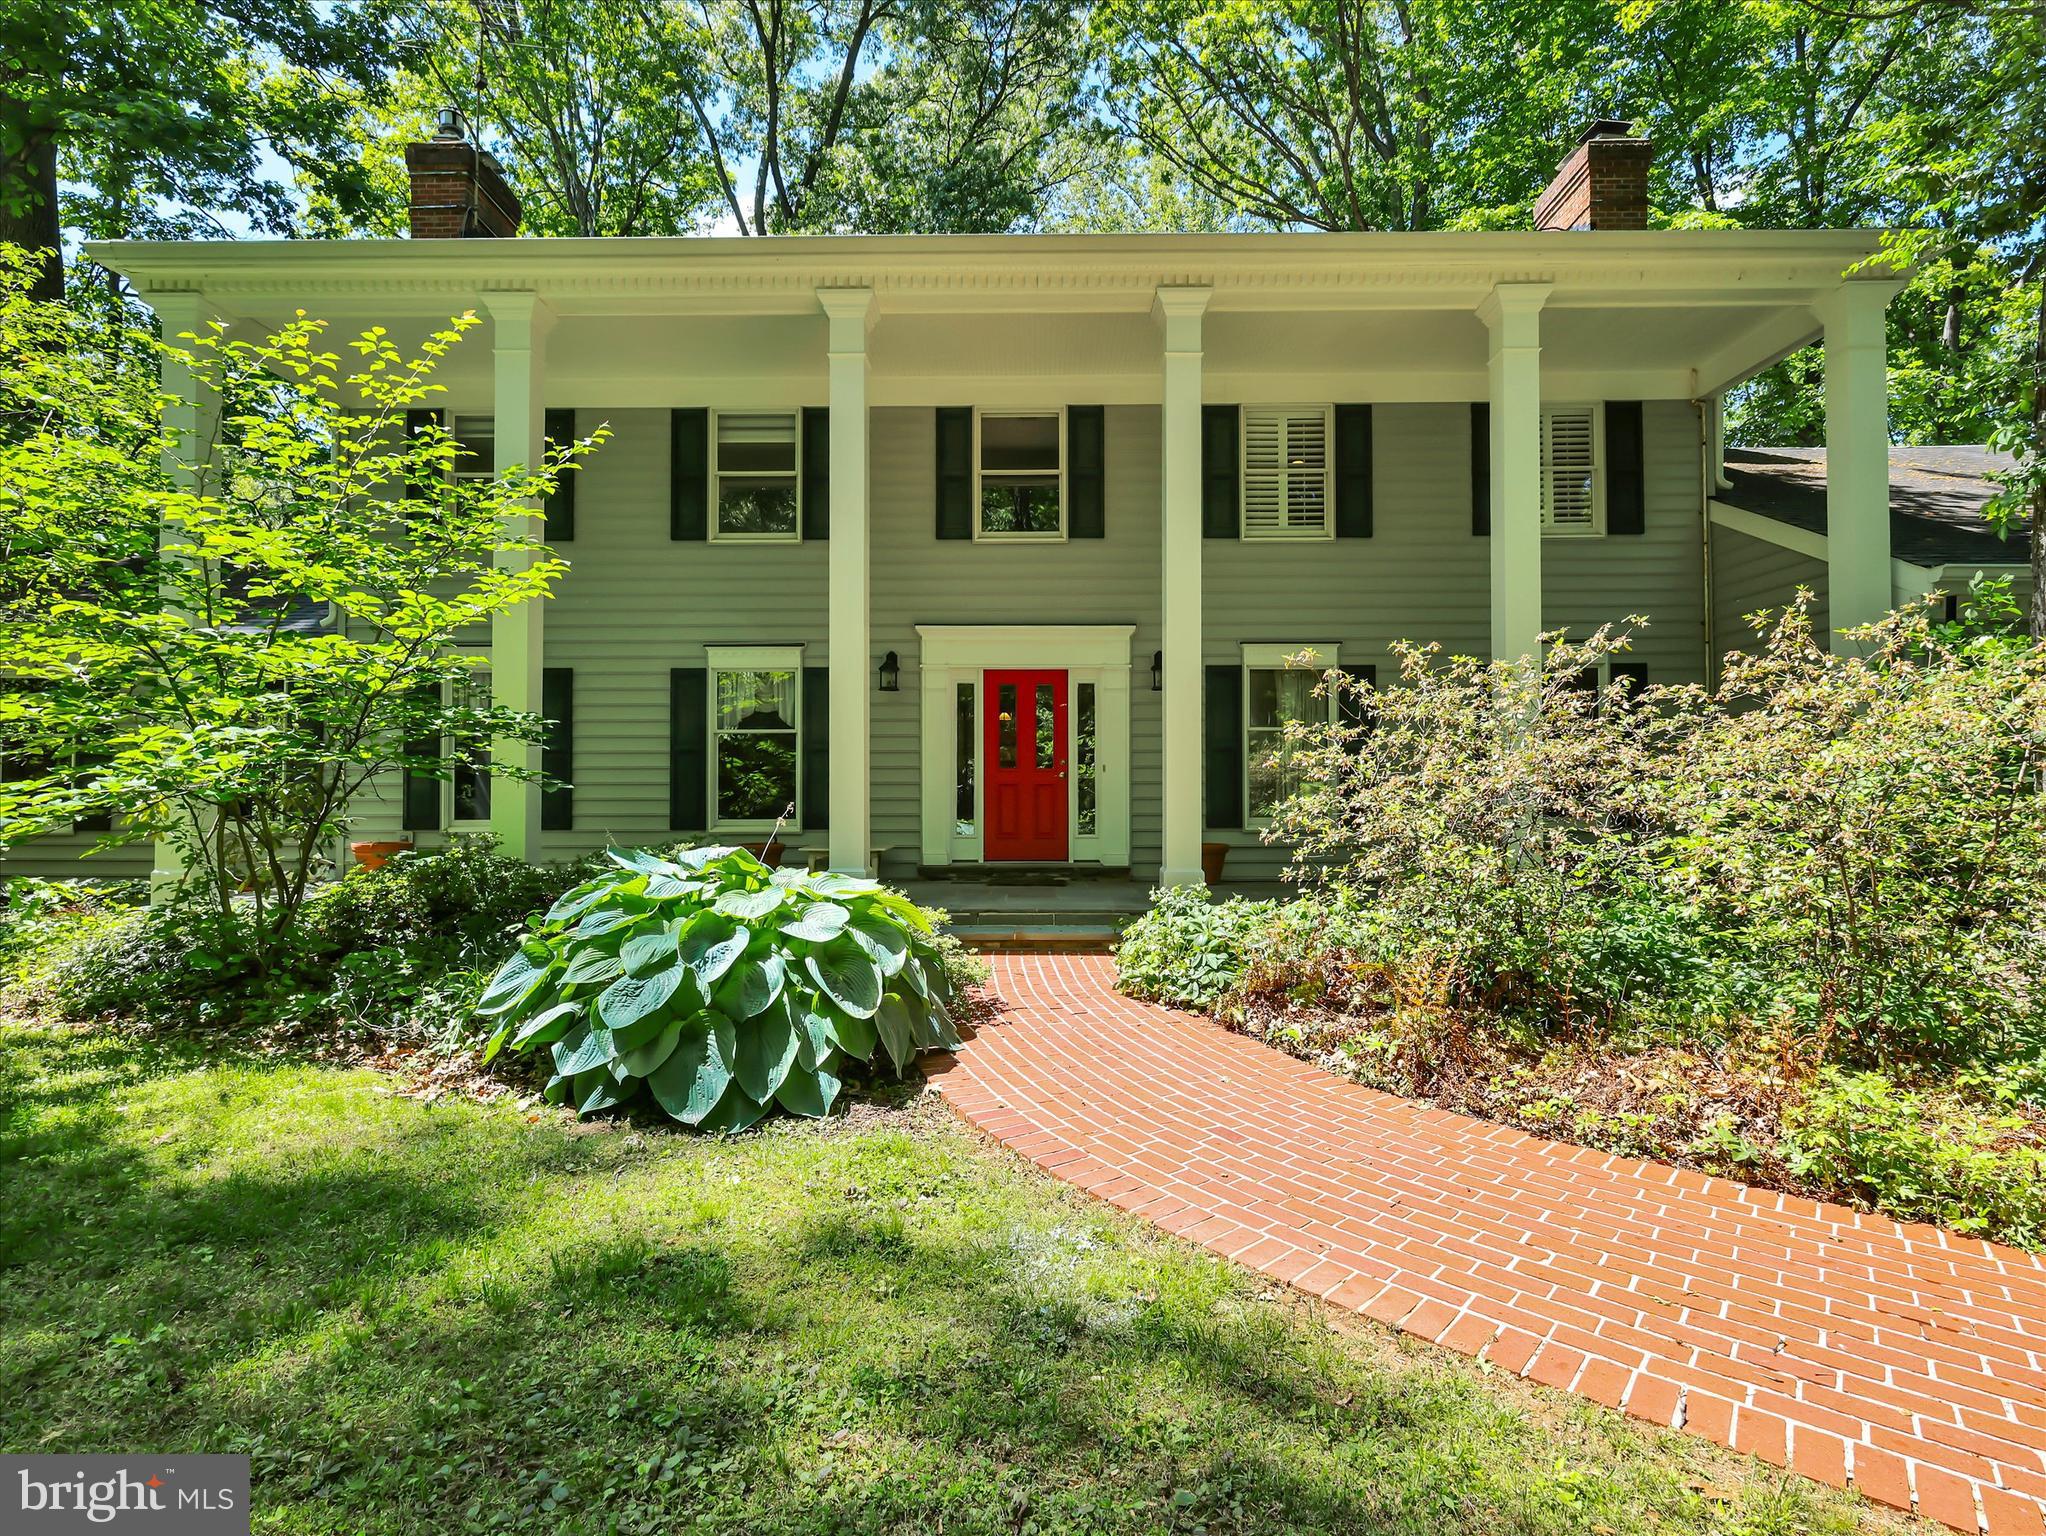
Discover unparalleled tranquility at 9204 Falls Bridge Lane, nestled within quiet Potomac Station. This remarkable residence, privately set back on over 2 lush wooded acres, offers a serene escape with its own picturesque pond and cascading waterfall. A grand circular driveway welcomes you to this spacious 4000+ sq ft home, featuring a two-car garage. Inside, multiple fireplaces create an inviting ambiance, complementing the expansive living spaces. The property boasts a captivating creek meandering through its lower back yard and sprawling grounds perfect for outdoor enjoyment. Explore enchantment with private trails weaving through a woodland garden. The huge finished basement, complete with a full bath, provides versatile living options. Enjoy outdoor gatherings on the large deck or find a quiet moment on the second-floor balcony. A generous front seating porch offers another charming spot to relax. This exceptional property combines luxury, nature, and privacy, offering a truly unique living experience.
#MDMC2230662

ROCKVILLE

9204 FALLS BRIDGE LANE

3 Beds

4 Baths

4,866 Sq.Ft.

$1,600,000

MLS#: MDMC2230662
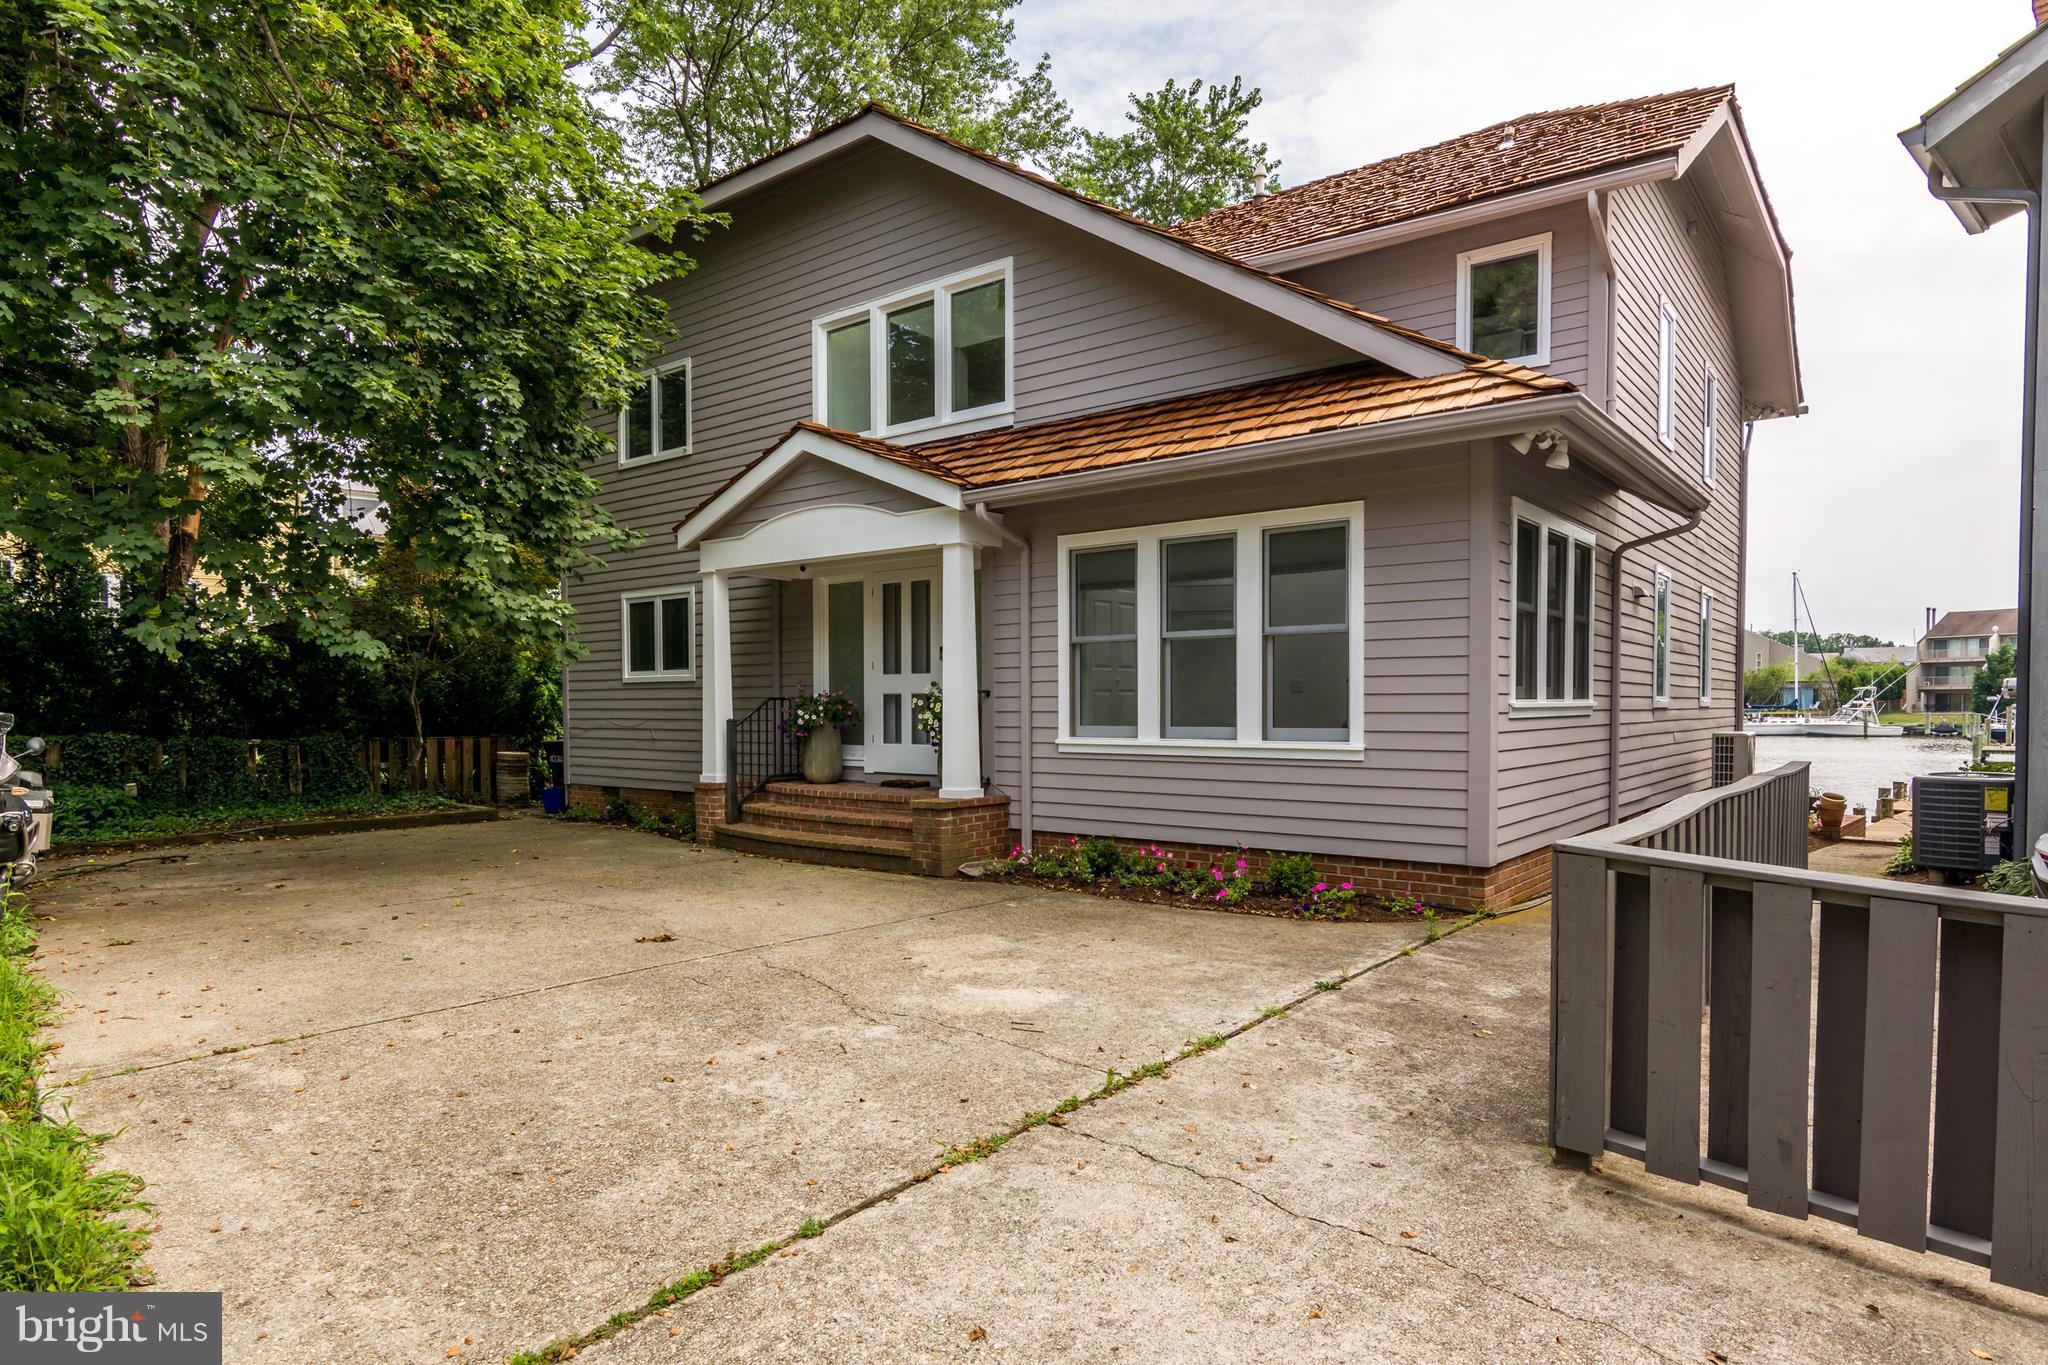
WATERFRONT in Historic.,New kitchen. Stunning baths with gorgeous glass tile. Hardwood floors throughout. Brand new shake roof.Exterior freshly painted. Shared pier with 70 Charles St.. Electric at pier. Built -ins in great room with fireplace. Interior self watering window boxes OFF STREET PARKING FOR 5 CARS. Storage thru rear of house in walk- in crawl space. Great views Spa Crk . Water taxi
#1000134157

ANNAPOLIS

72 CHARLES ST

3 Beds

3 Baths

N/A

$1,600,000

MLS#: 1000134157
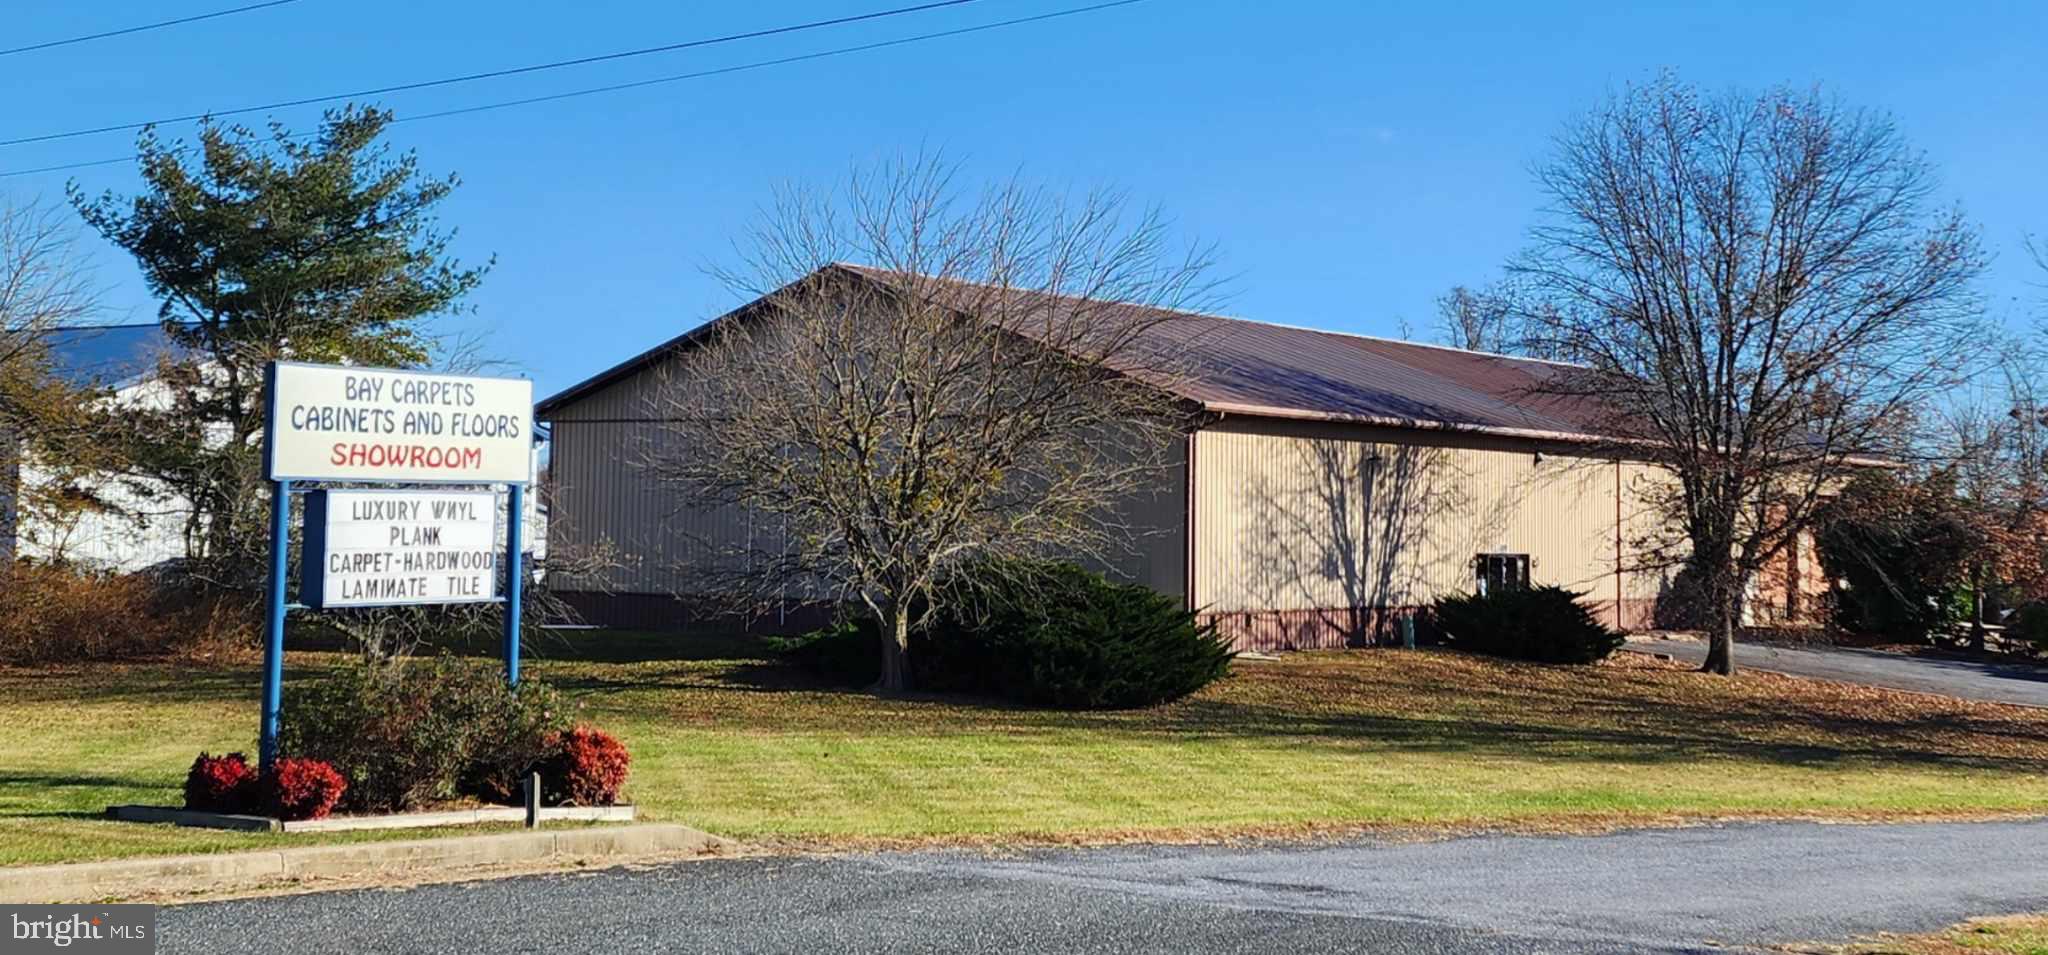
Multi-use, Suburban Commercial zoned 10,000sf building on 2 acres. The building was built in 1992 by Amish pole builders and has been a carpet/flooring store ever since. The building it easily adaptable to your use because of the inherent simplicity of post and beam construction. Permission needed for an appointment, so please allow time for a showing to be arranged. Make your dreams come true here!
#MDQA2011756

CENTREVILLE

300 CENTREVILLE ROAD

None Beds

None Baths

10,400 Sq.Ft.

$1,600,000

MLS#: MDQA2011756
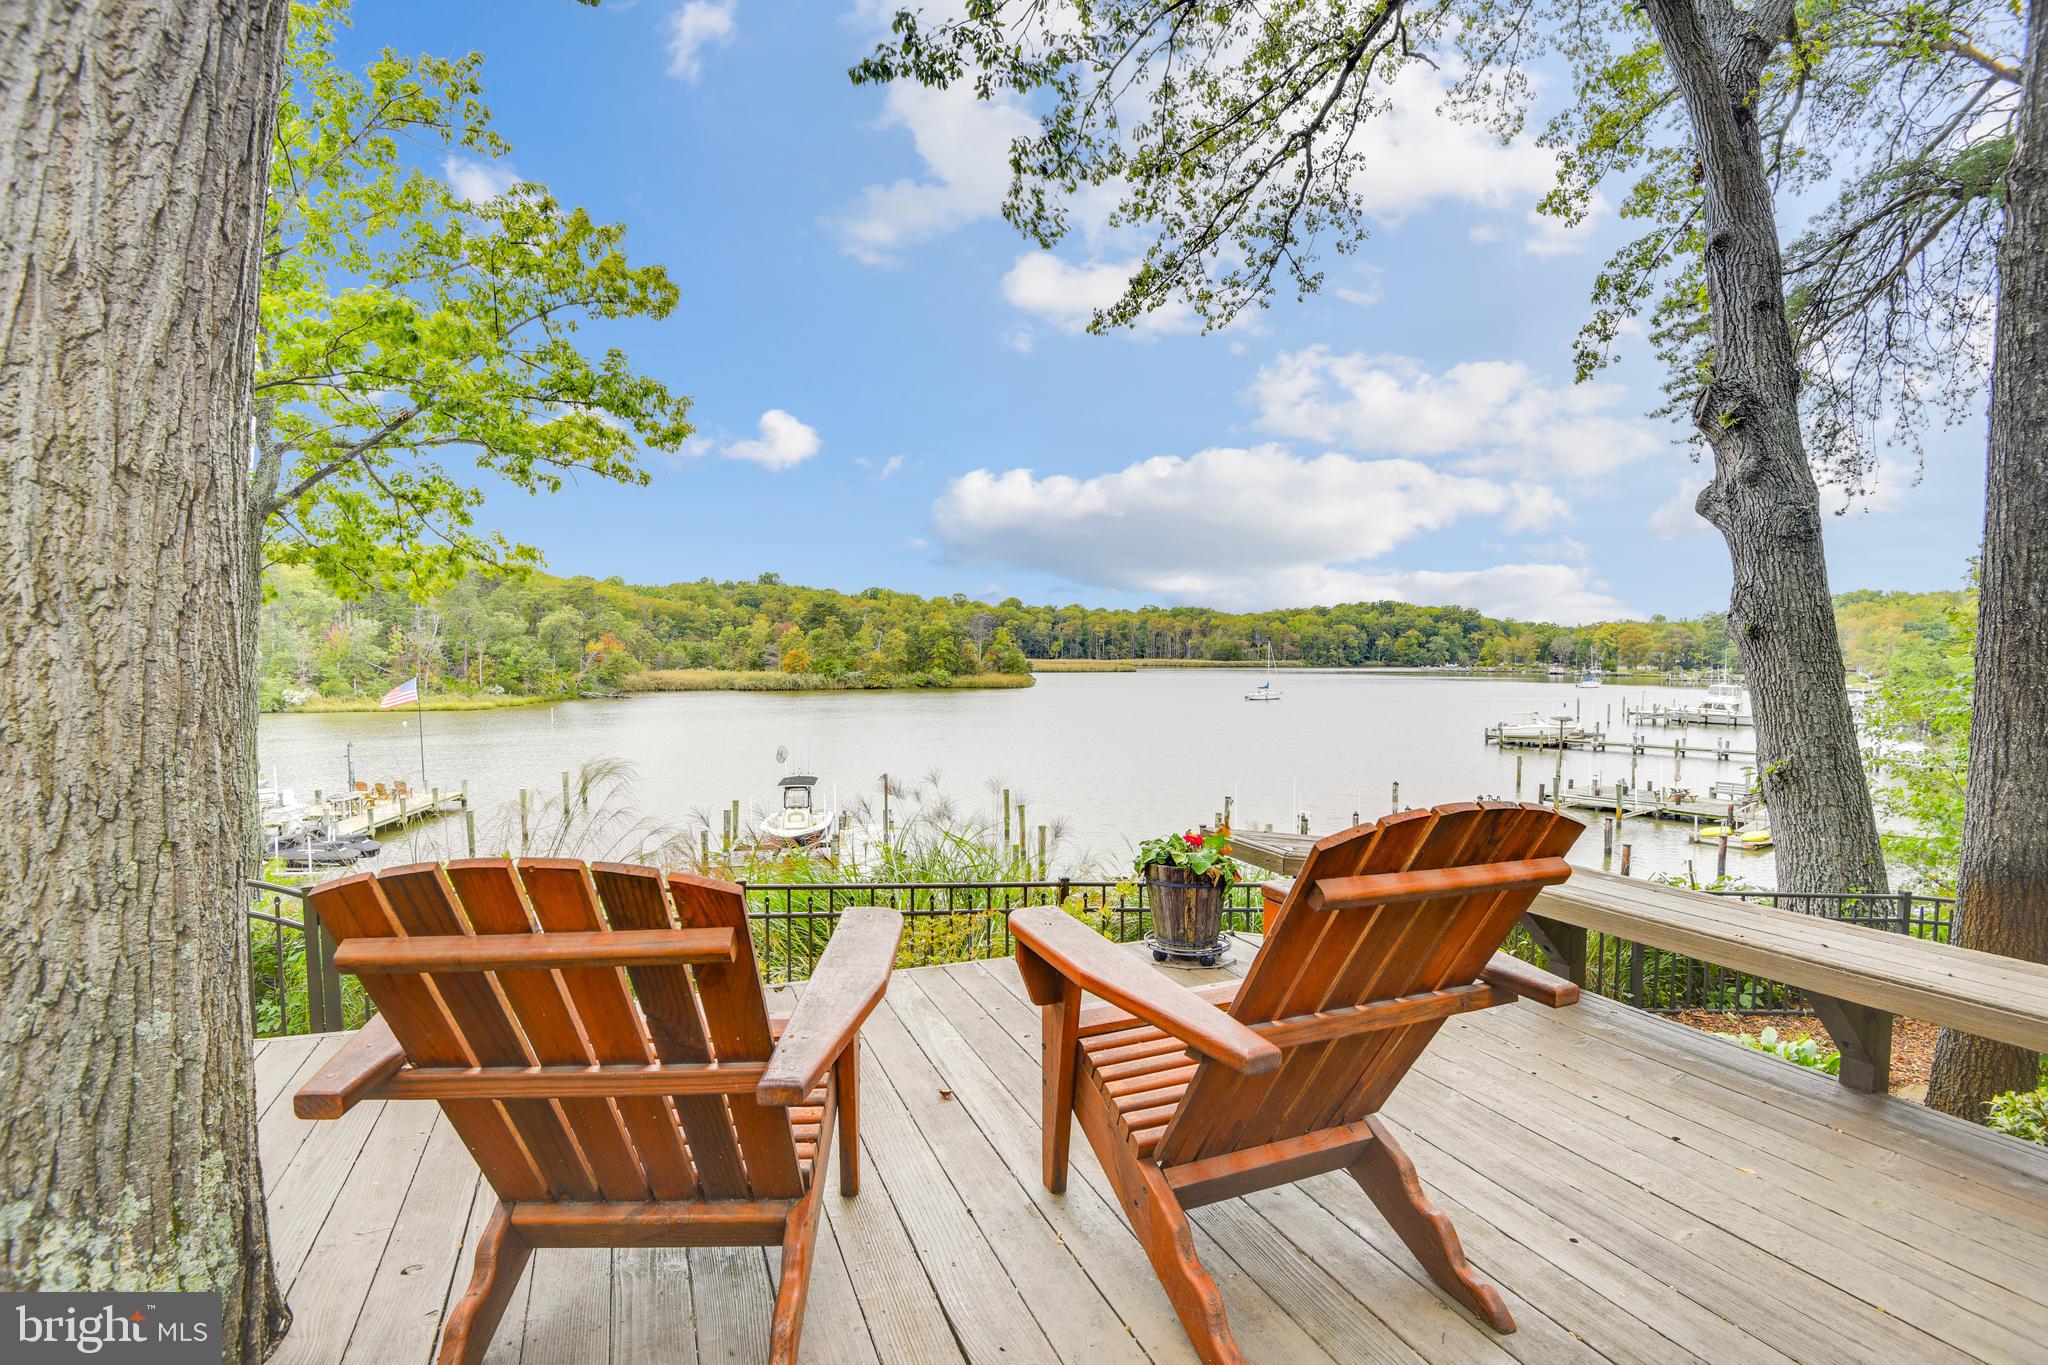
Amazing big water views from this well maintained home nestled in a private setting in the Edgewater community of Holly Hill Harbor. Enjoy beautiful sunsets year round from almost every room in the home or from one of multiple outdoor entertaining areas. From the moment you walk in you will be drawn to the views through the wall of doors and windows, yet feel the privacy that surrounds you. The open floor plan with a well thought out use of space sets this home apart from all the others. Outdoor entertaining is made easy with the use of multiple decks, patios, hot tub and a firepit. The updated pier allows for many options: 
canoe/kayak launching, a boat lift and a boat slip. Located on a protected deep water creek and within close proximity to major waterways for water sports and direct access to the Chesapeake Bay .
#MDAA2000395

EDGEWATER

530 OVERHILL DRIVE

4 Beds

3 Baths

3,160 Sq.Ft.

$1,600,000

MLS#: MDAA2000395
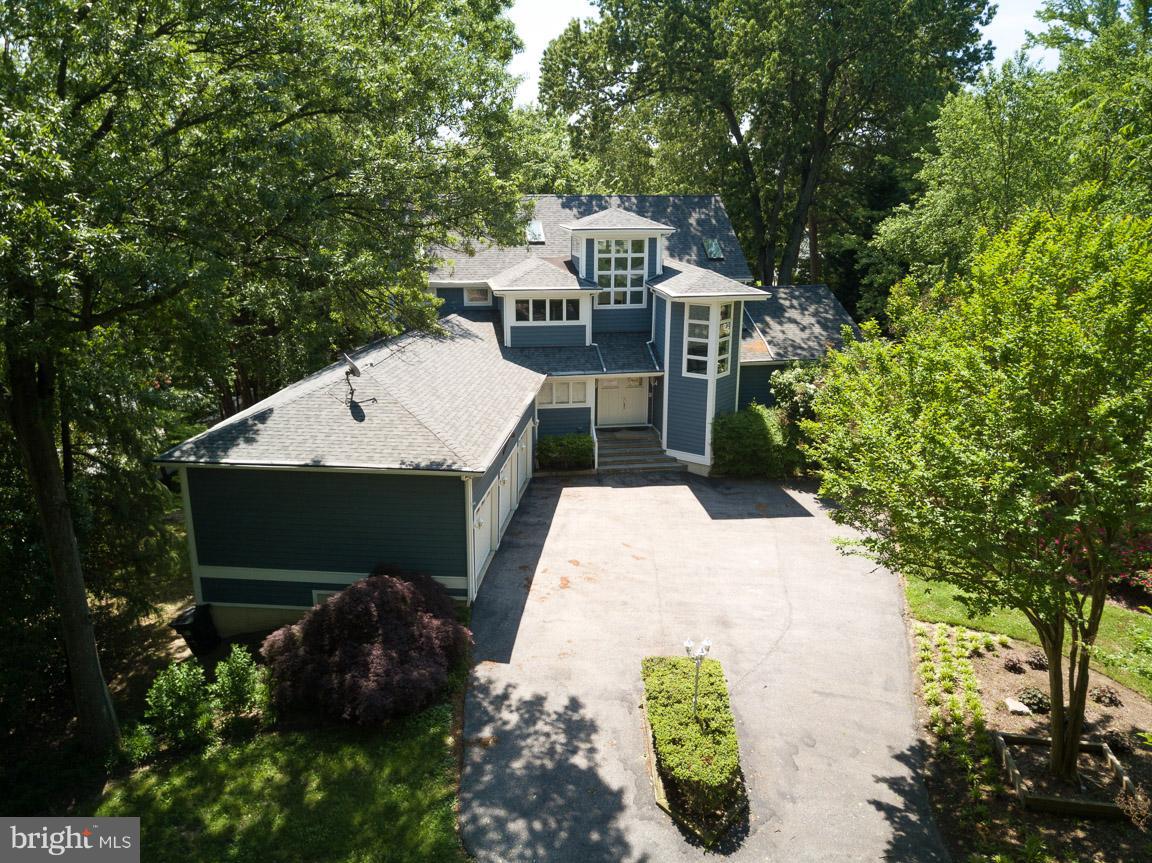
Almost every room has a water view. Trex deck,w/screened in porch. Private TREX Pier-6ft median water 115 water frontage,w/2 boat slips, 1 boat lift & jet ski lift. 3 CAR GARAGE WITH WORKSHOP-This house is an entertainer delight with a gourmet kitchen, stunning water views and huge flat backyard! Not to mention oversized driveway - room for 10 cars! Full house generator- Tesla charging station! Enclosed dog run w/door. $400k in upgrades! This is one of a kind! Come and experience for yourself!
#MDAA374078

SEVERNA PARK

319 BOWLINE COURT

5 Beds

4 Baths

4,679 Sq.Ft.

$1,600,000

MLS#: MDAA374078
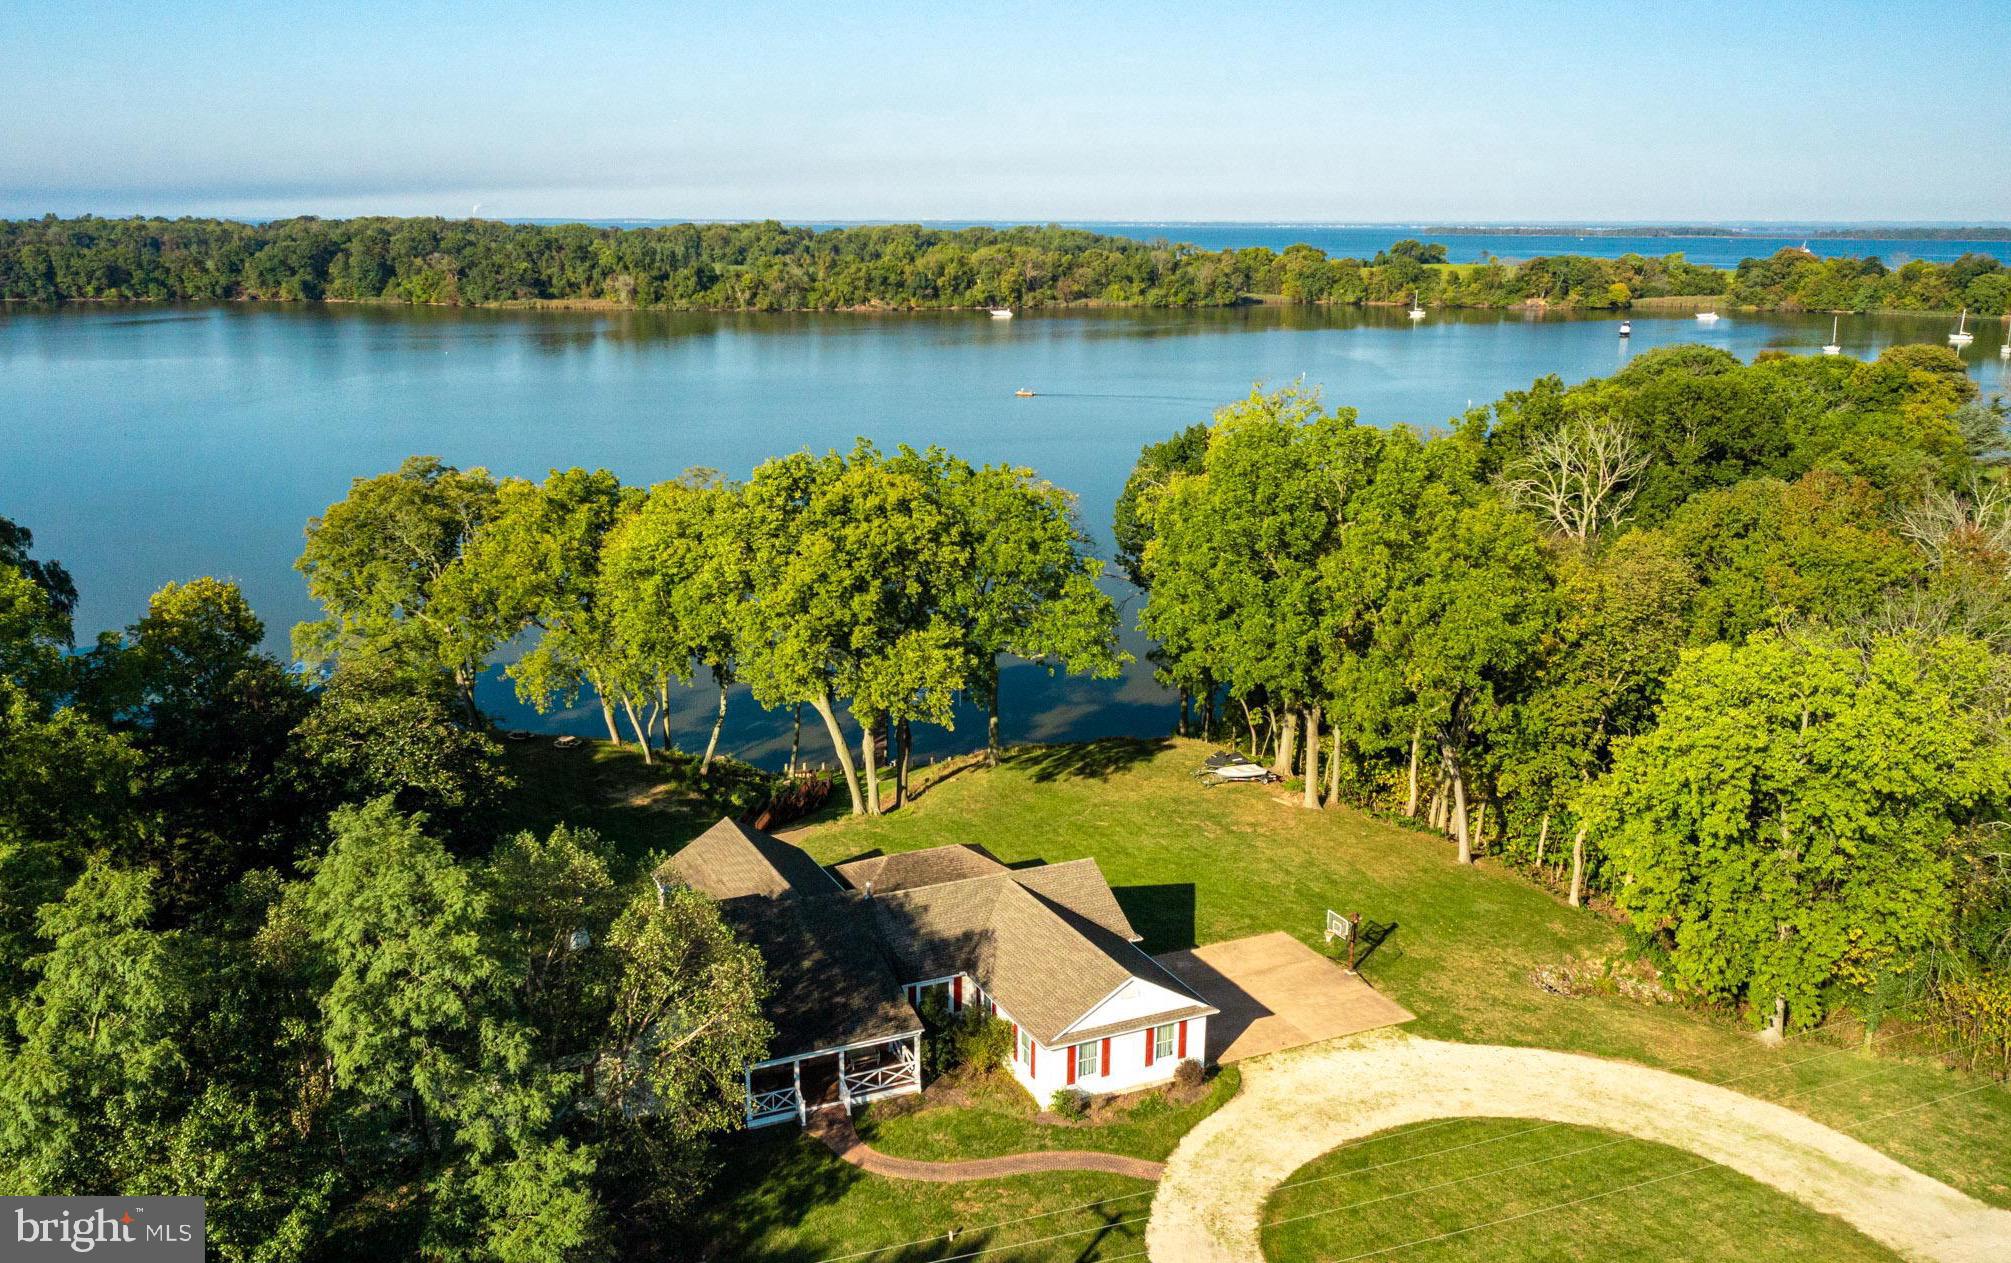
This beloved waterfront property has been a treasured family gathering place for over twenty four years.  There have been numerous updates throughout that time, including the spectacular shoreline area which offers a private dock with about 5 feet MLW, bulk-headed shoreline, several boat lifts, water slide and sandy beach.  From the homesite, you can walk down the well constructed stairs or you can take a golf cart down the convenient ramp area beside the steps. 

This home was designed for entertaining family and friends inside and out with an outdoor covered deck, expansive lawn and amazing sunset views.  The large updated Gourmet kitchen opens into a spacious dining and sitting area overlooking the water and adjoins a media/entertainment room.  There are 5 bedrooms, a large laundry and storage room, recent BAT upgraded septic system, and an oversized double plus garage.

This location affords you protected water on Fairlee Creek for your boat but easy access to the Chesapeake Bay.  With membership in GOCA, the volunteer Civic association, for $100 per year the Marina has graciously granted certain privileges that have been enjoyed by the membership, dating back to the 1980's. They include access to the marina grounds and facilities, swimming pool, golf course, boat ramp, and beaches.  There is no other community like Great Oak!
#MDKE2004506

CHESTERTOWN

10262 JOHN CARVILL ROAD

5 Beds

2 Baths

3,788 Sq.Ft.

$1,600,000

MLS#: MDKE2004506
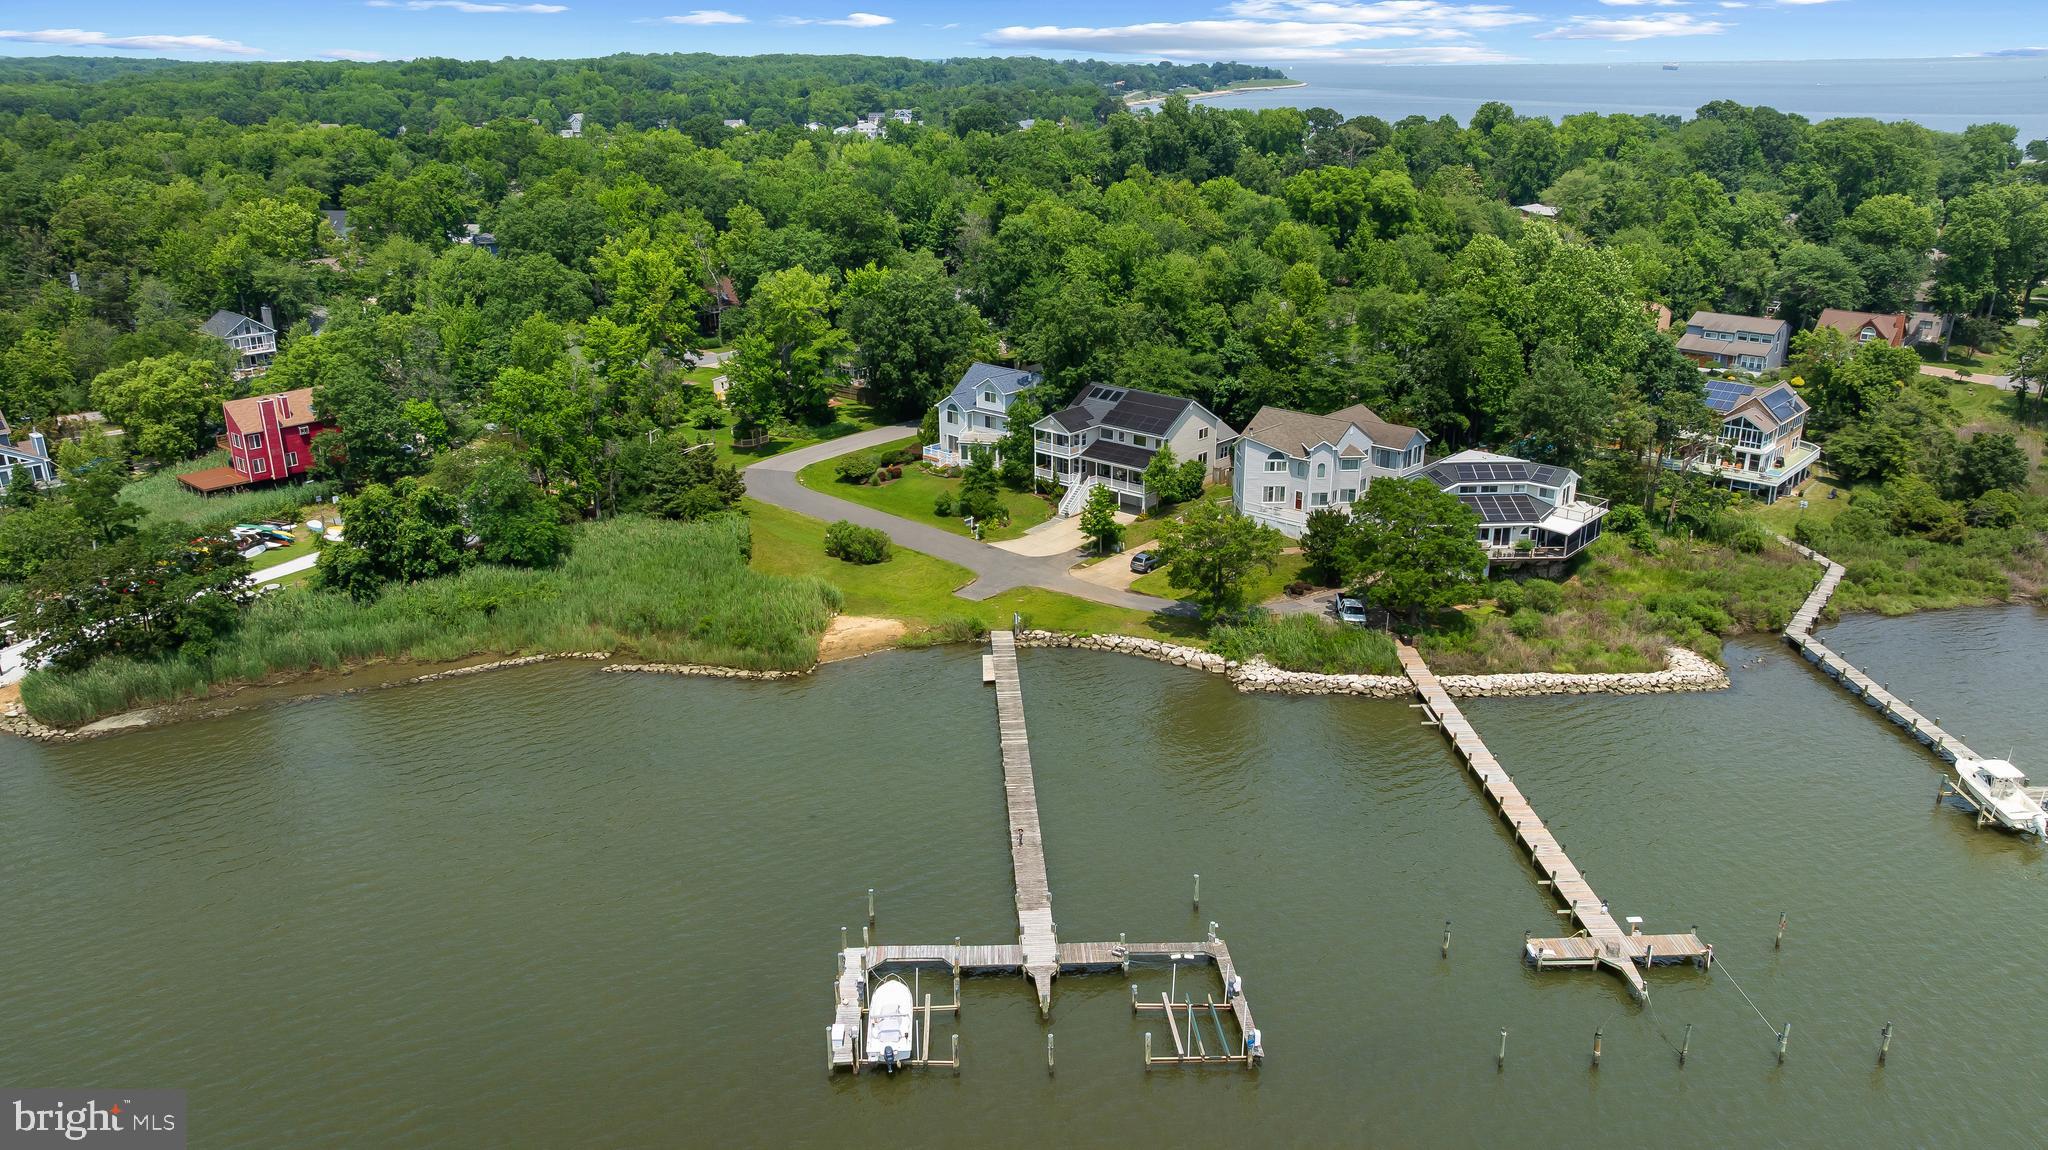
Big views, better value—now offered at a newly adjusted price, this Arundel-on-the-Bay gem is your gateway to Chesapeake waterfront living.

Perfectly perched to capture peaceful views of Fishing Creek, this home offers the rare opportunity to enjoy water access, a private community pier, and coastal serenity just minutes from downtown Annapolis—all at an unbeatable value.

Wake up to shimmering water vistas and end your day watching the sunset from the gracious front porch. Inside, rich hardwood floors and an airy coastal palette reflect the natural light pouring in from every angle. The open-concept main living area, thoughtfully designed kitchen, and oversized garage with ample storage make everyday living and entertaining a breeze.

With four spacious bedrooms and three and a half baths, there’s room for family and guests, while the fully fenced backyard offers a private escape for morning coffee, evening cocktails, or summer crab feasts.

Whether you're seeking a weekend retreat or your forever home, this is your chance to live the waterfront lifestyle—without the waterfront tax bill. Don’t miss this incredible value in the sought-after Arundel-on-the-Bay community. Schedule your private tour today.
#MDAA2116290

ANNAPOLIS

3403 NIAGARA ROAD

4 Beds

3 Baths

3,520 Sq.Ft.

$1,600,000

MLS#: MDAA2116290

Rare opportunity to own 92.27 acres of Southern Maryland farmland in Owings, spanning Calvert and Anne Arundel Counties. Comprised of five contiguous legal parcels, the property features an existing farmhouse and a picturesque mix of open farmland, mature trees, wooded areas, and streambeds.

The acreage includes a 65.59-acre agricultural parcel, a 1.41-acre parcel with the existing farmhouse, a 24.29-acre wooded parcel with streambeds, and two additional parcels totaling approximately 0.98 acres.

The farmhouse offers great bones, plenty of character, and an opportunity to restore and reimagine the space while preserving its original charm. Two barns and additional outbuildings add to the classic farm setting and offer added versatility. The home is being conveyed AS-IS.

Four parcels are located in Calvert County and one in Anne Arundel County. MLS tax information does not reflect taxes for all five parcels. Potential opportunity for agricultural preservation, subject to eligibility and approval. Buyers should verify zoning, permitted uses, preservation options, and development potential. *Note that lot lines are estimated on the pictures.
#MDCA2030740

OWINGS

9925 OLD SOLOMONS ISLAND ROAD

5 Beds

4 Baths

2,818 Sq.Ft.

$1,600,000

MLS#: MDCA2030740

New on site 2 days ago
Open house
If you’ve been searching for the perfect horse farm in Carroll County, this may be the one! Welcome to 617 Oak Tree Road, an exceptional 24.51-acre property offering the perfect blend of country living, equestrian amenities, and versatile living spaces. This beautifully updated 5-bedroom, 3.5-bath Colonial features a stunning separate apartment above the garage, a spacious center-aisle barn, fenced grass riding arena, and multiple fenced pastures with four run-in sheds and plumbing for automatic waterers. An additional buildable lot also conveys (buyer to verify).  Thoughtfully updated throughout, the home offers beautiful hardwood floors, custom tilework in the updated baths, and a solar panel array that helps power the property. The main level features spacious living and dining rooms, a chef’s kitchen, and a convenient laundry room with access to the garage and the impressive apartment above.  Completed in 2025, the apartment features its own gorgeous kitchen, living room, and expansive bedroom suite with a walk-in closet and spa-inspired bath. Perfect for multigenerational living, extended guests, or a private retreat! The main residence offers four additional bedrooms, two full baths, and finished attic space ideal for a home office, art studio, or craft room. A finished basement provides even more flexibility, with a second laundry area and plenty of room for recreation, a home gym, or additional living space. Need space for everyone to park?  This home boasts a massive attached three car garage.  Step outside onto the expansive deck overlooking the fenced backyard, complete with a convenient dog ramp and beautiful views of the horse pastures. Just a short stroll away, the spacious center-aisle barn offers electricity and water. Multiple fenced pastures provide ample turnout and the flexibility to rotate grazing areas, with new no-climb fencing and electric installed in 2025. Four run-in sheds offer shelter throughout the property, while plumbing for automatic waterers adds convenience to daily horse care. At the front of the property, a large fenced grass riding arena with an established base provides an ideal space for riding and schooling, all within view of the welcoming front porch.  Recent improvements include a new roof (2016), HVAC (2019), new deck (2022), front porch (2023), water neutralizer (2023), water heater (2026), and the beautifully constructed apartment (2025). The pasture fencing was also replaced in 2025.  With 24.51 acres, established equestrian amenities, beautifully updated living spaces, a separate apartment, and the added opportunity of a second buildable lot, 617 Oak Tree Road offers a truly special opportunity to enjoy the best of country living.

Private tours available by appointment beginning November 6.
#MDCR2038488

WESTMINSTER

617 OAK TREE ROAD

5 Beds

3 Baths

4,178 Sq.Ft.

$1,600,000

MLS#: MDCR2038488

Modern Luxury Meets Ultimate Convenience! Don’t Just Dream It—Come See It for Yourself! Elevator to ALL 4 levels!!
Welcome to a multi-level masterpiece where high-end luxury, effortless flow, and ultimate convenience collide! From the moment you step through the door, this home delivers the "WOW" factor at every turn.

Imagine hosting legendary weekend hangouts on your spectacular multi-level rooftop deck—featuring a outdoor kitchen area and gas fireplace—or showing off your culinary skills in the gourmet kitchen. Add in a prime location just moments from shopping, dining, Capital Crescent Trail, Washington DC line and you have a lifestyle like no other.
This isn't just a home; it's an experience. Schedule your tour today and come see the magic for yourself!
***Lower / Entry Level***
Private Elevator: Seamless access serving every level, all the way up to the rooftop deck.
Finished Rec Room: Light-filled space with recessed lighting and walk-out access to a private patio enclosed by a privacy fence.
Garages & Function: Direct access to a spacious 2-car garage, a half bath, and a dedicated utility room.
***Main / Kitchen Level***
Open-Concept Design: Seamless flow perfect for everyday living and grand entertaining.
Gourmet Kitchen: Features soft-close cabinetry and a massive center island topped with rich granite.
Premium Appliances: Equipped with a high-end Thermador gas oven, gas cooktop, and a Elite exhaust hood.
***Bedroom Level***
Upgraded Flooring: Beautiful, durable bamboo flooring spans the entire hallway and bedroom level.
Primary Luxury Suite: Features a spacious bedroom layout, custom-organized closet system, and a spa-like en-suite bath with a double vanity and luxury shower.
Additional Bedrooms & Bath: Two generous secondary bedrooms served by a stylish hall bath with granite counters and a tub.
***Top-Level Outdoor Oasis***
Multi-Level Deck: The ultimate outdoor retreat built for effortless hosting.
Outdoor Kitchen & Lounge: Includes a built-in grill and a warm gas fireplace for year-round outdoor enjoyment.
Prime Location & Amenities
Outdoor Recreation: Less than 1 mile to the Capital Crescent Trail for direct walking and biking routes into Georgetown.
Shopping & Dining at Your Doorstep: Steps from the newly redeveloped Westbard Square (featuring a brand-new Giant Food, local dining, banks, and everyday essentials) 
Added Grocery Convenience: Whole Foods Market less than a mile away, making grocery runs completely effortless!
#MDMC2248880

BETHESDA

5132 WILLET BRIDGE ROAD

3 Beds

2 Baths

2,644 Sq.Ft.

$1,600,000

MLS#: MDMC2248880
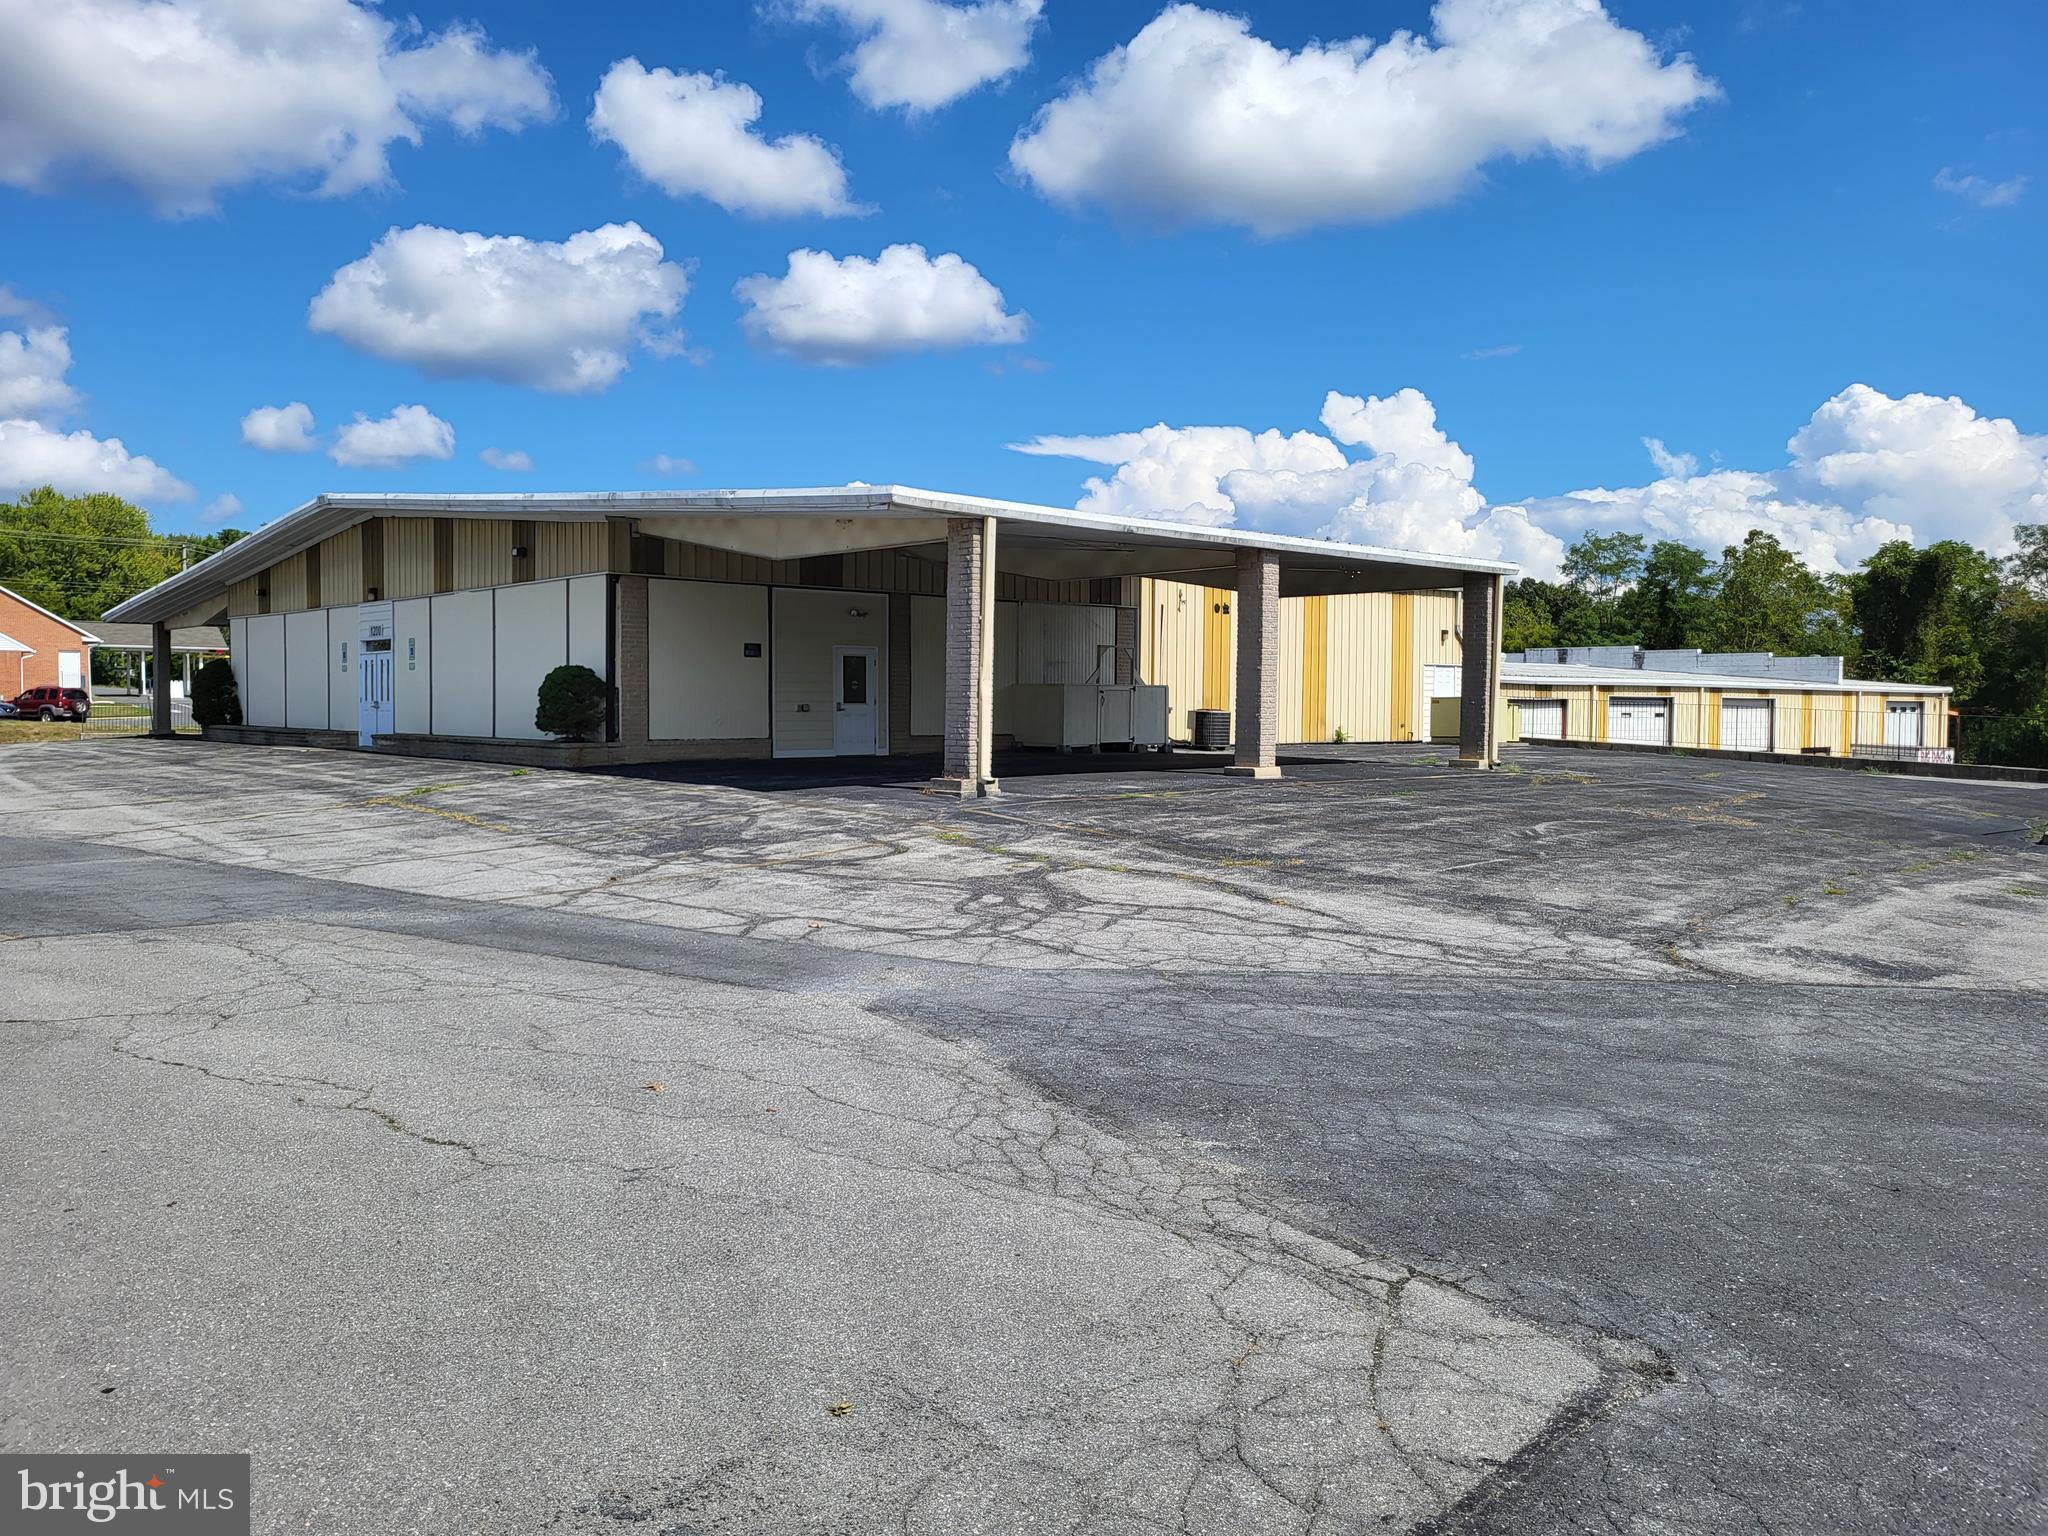
A 14,330 sq.ft. auto-service/flex building in the heart of the Route 340 corridor between Charlestown, WV and Frederick, MD.  Many commercial uses are permitted by-right to serve the local community & surrounding areas.

Sales Price:  $1,600,000 As-Is (tools, equipment, furniture, storage container, etc. do not convey). 

Building:  Formerly the Virginia Coach bus depot, the building is 14,330 sq.ft. (a 5,840 sq.ft.   office/showroom and an 8,490 sq.ft. service building with 4 drive-thru bays and 1 smaller drive-in bay; there are also 3,150 sq.ft. below grade in addition to the 14,330 sq.ft.).  Built in 1973, the building has a concrete slab, steel-frame construction with metal siding & roof.  The service bays have a clear height of 18’ with 14’ overhead doors.  The building is situated on 2.523 acres of land.

Zoning:
#MDFR2039810

BRUNSWICK

1200 MAPLE AVENUE N

None Beds

None Baths

14,330 Sq.Ft.

$1,600,000

MLS#: MDFR2039810
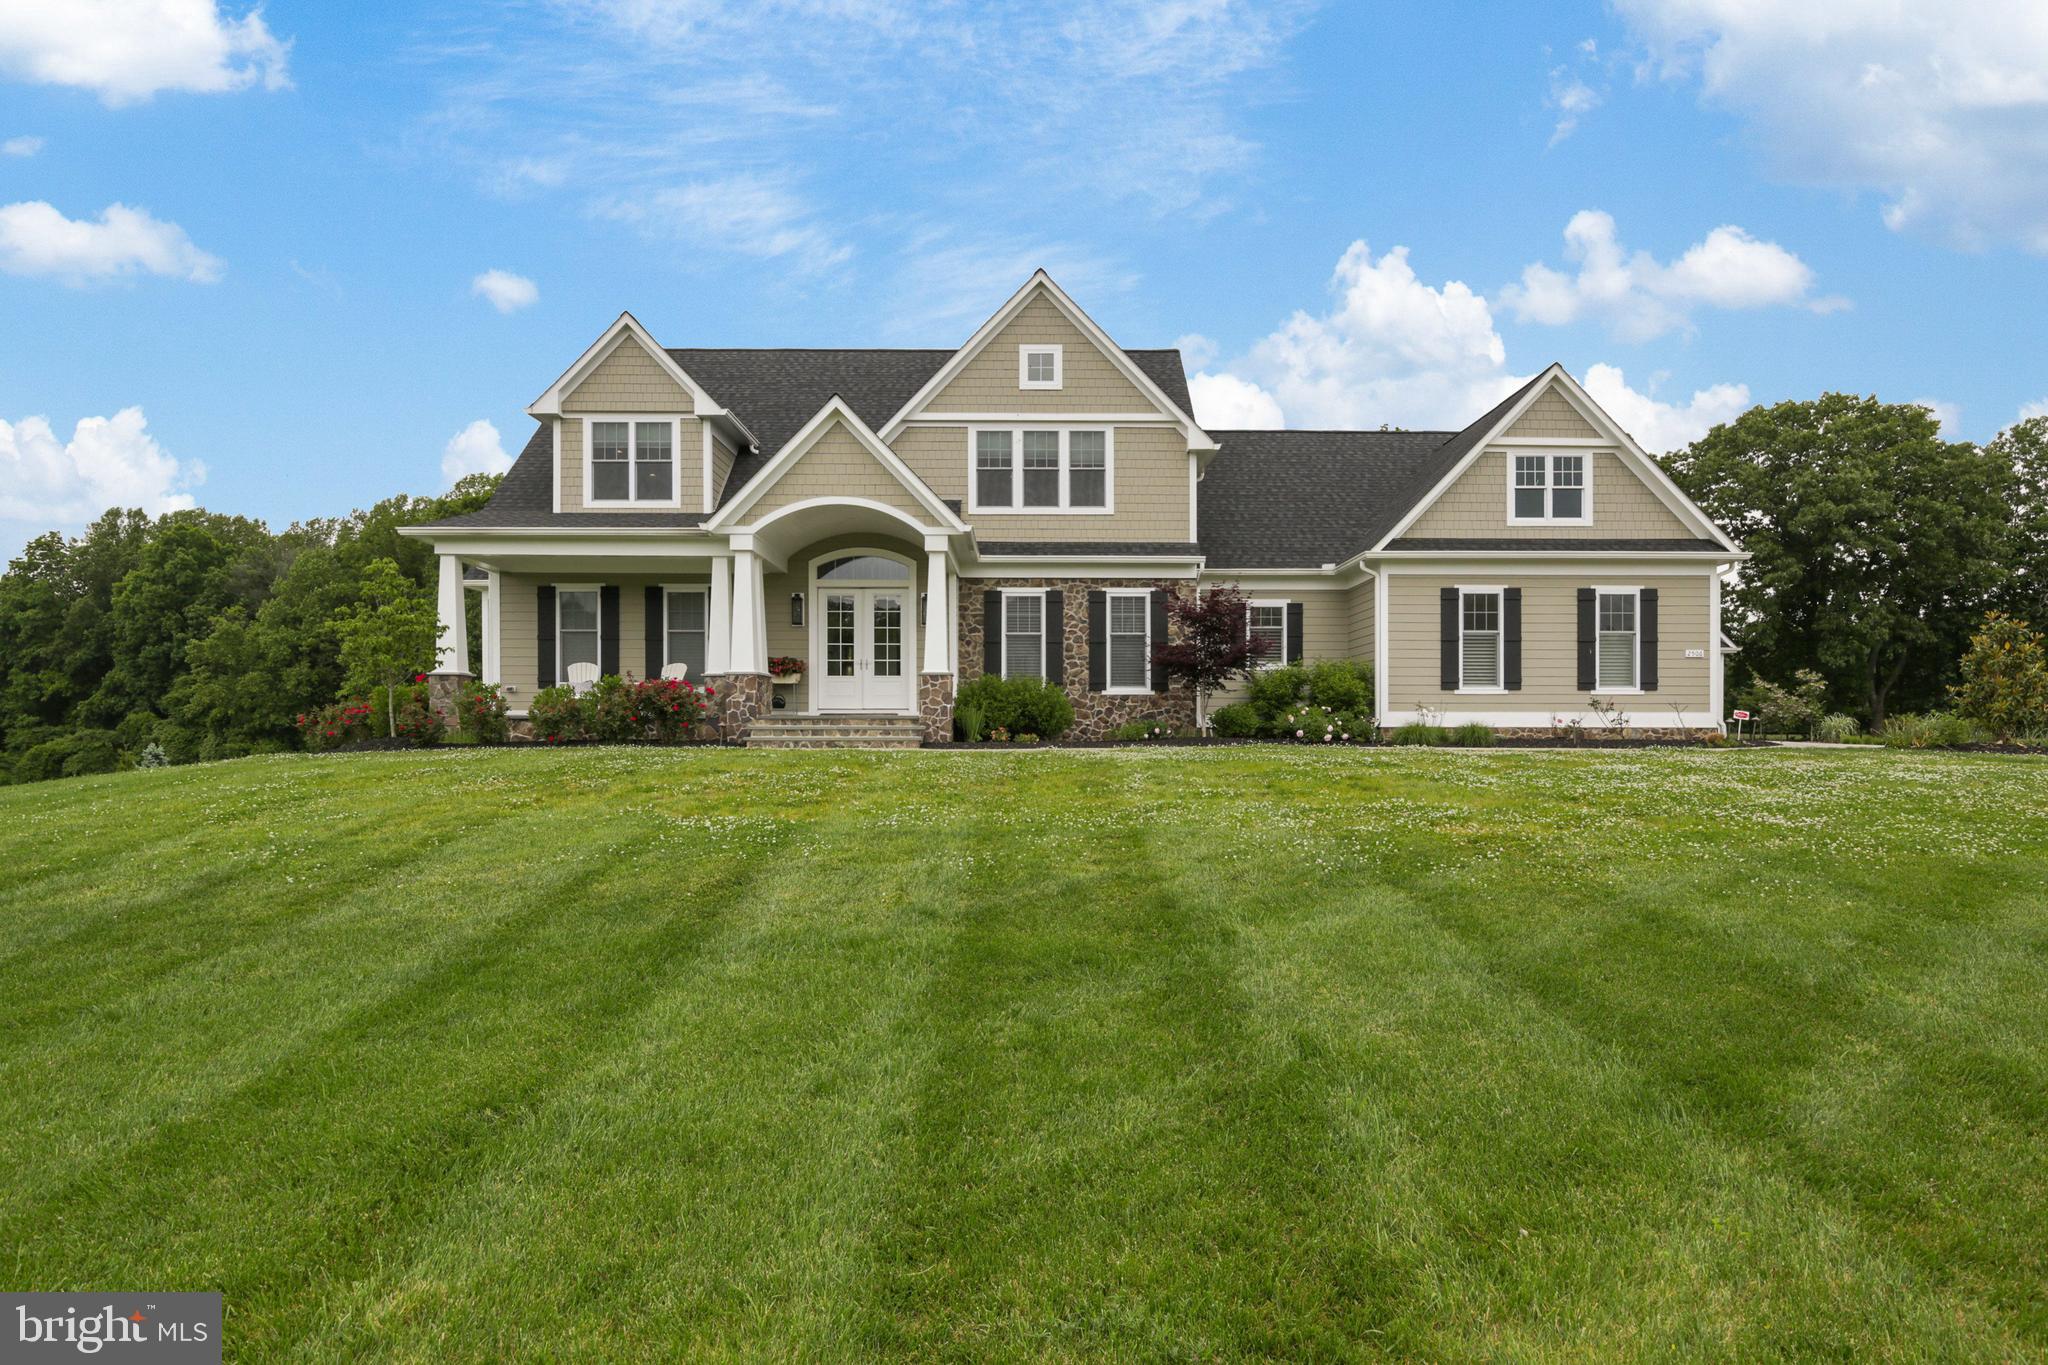
Falls Rd Corridor custom built in 2018, this home has no detail overlooked - the perfect design for the most particular buyer. Flowing open floor plan with 11 foot ceilings allows for tons of natural light and is an entertainer's dream, with the main living area walking out to a private pool setting & enclosed porch with fireplace & outdoor kitchen. The designer kitchen features an oversized island, farm sink, Wolf range, Fisher Pykel dishwasher drawers, Monogram refrigerator, Wolf microwave and pantry. The main level expansive owners suite soaks all the natural light and includes custom walk in closet, heated tile floors, free standing soaking tub, separate vanities and dual soaking shower. The rest of the main floor is thoughtfully laid out with wet & dry bar, home office, separate living or dining room, powder room and an oversized laundry room with built in dog washing station. Upstairs are three spacious en-suites, each with ample natural light and space. The seemingly endless entertainment space continues in the fully finished lower level with 11' ceilings, where the walk out-level recreation room has a full wet bar built with reclaimed wood, tv area with gas fireplace, billiards area and half bath. The entire recreation area opens to the one of a kind HD Golf home simulator system and separate home gym space, all connected to smart house audio system. Three car attached garage plus detached 1 car and extra storage garage. The details, upgrades and customization of this home cannot be found or built for this price today, call before its gone!
#MDBC532110

REISTERSTOWN

2506 DEER MEADOW COURT

4 Beds

4 Baths

5,245 Sq.Ft.

$1,600,000

MLS#: MDBC532110
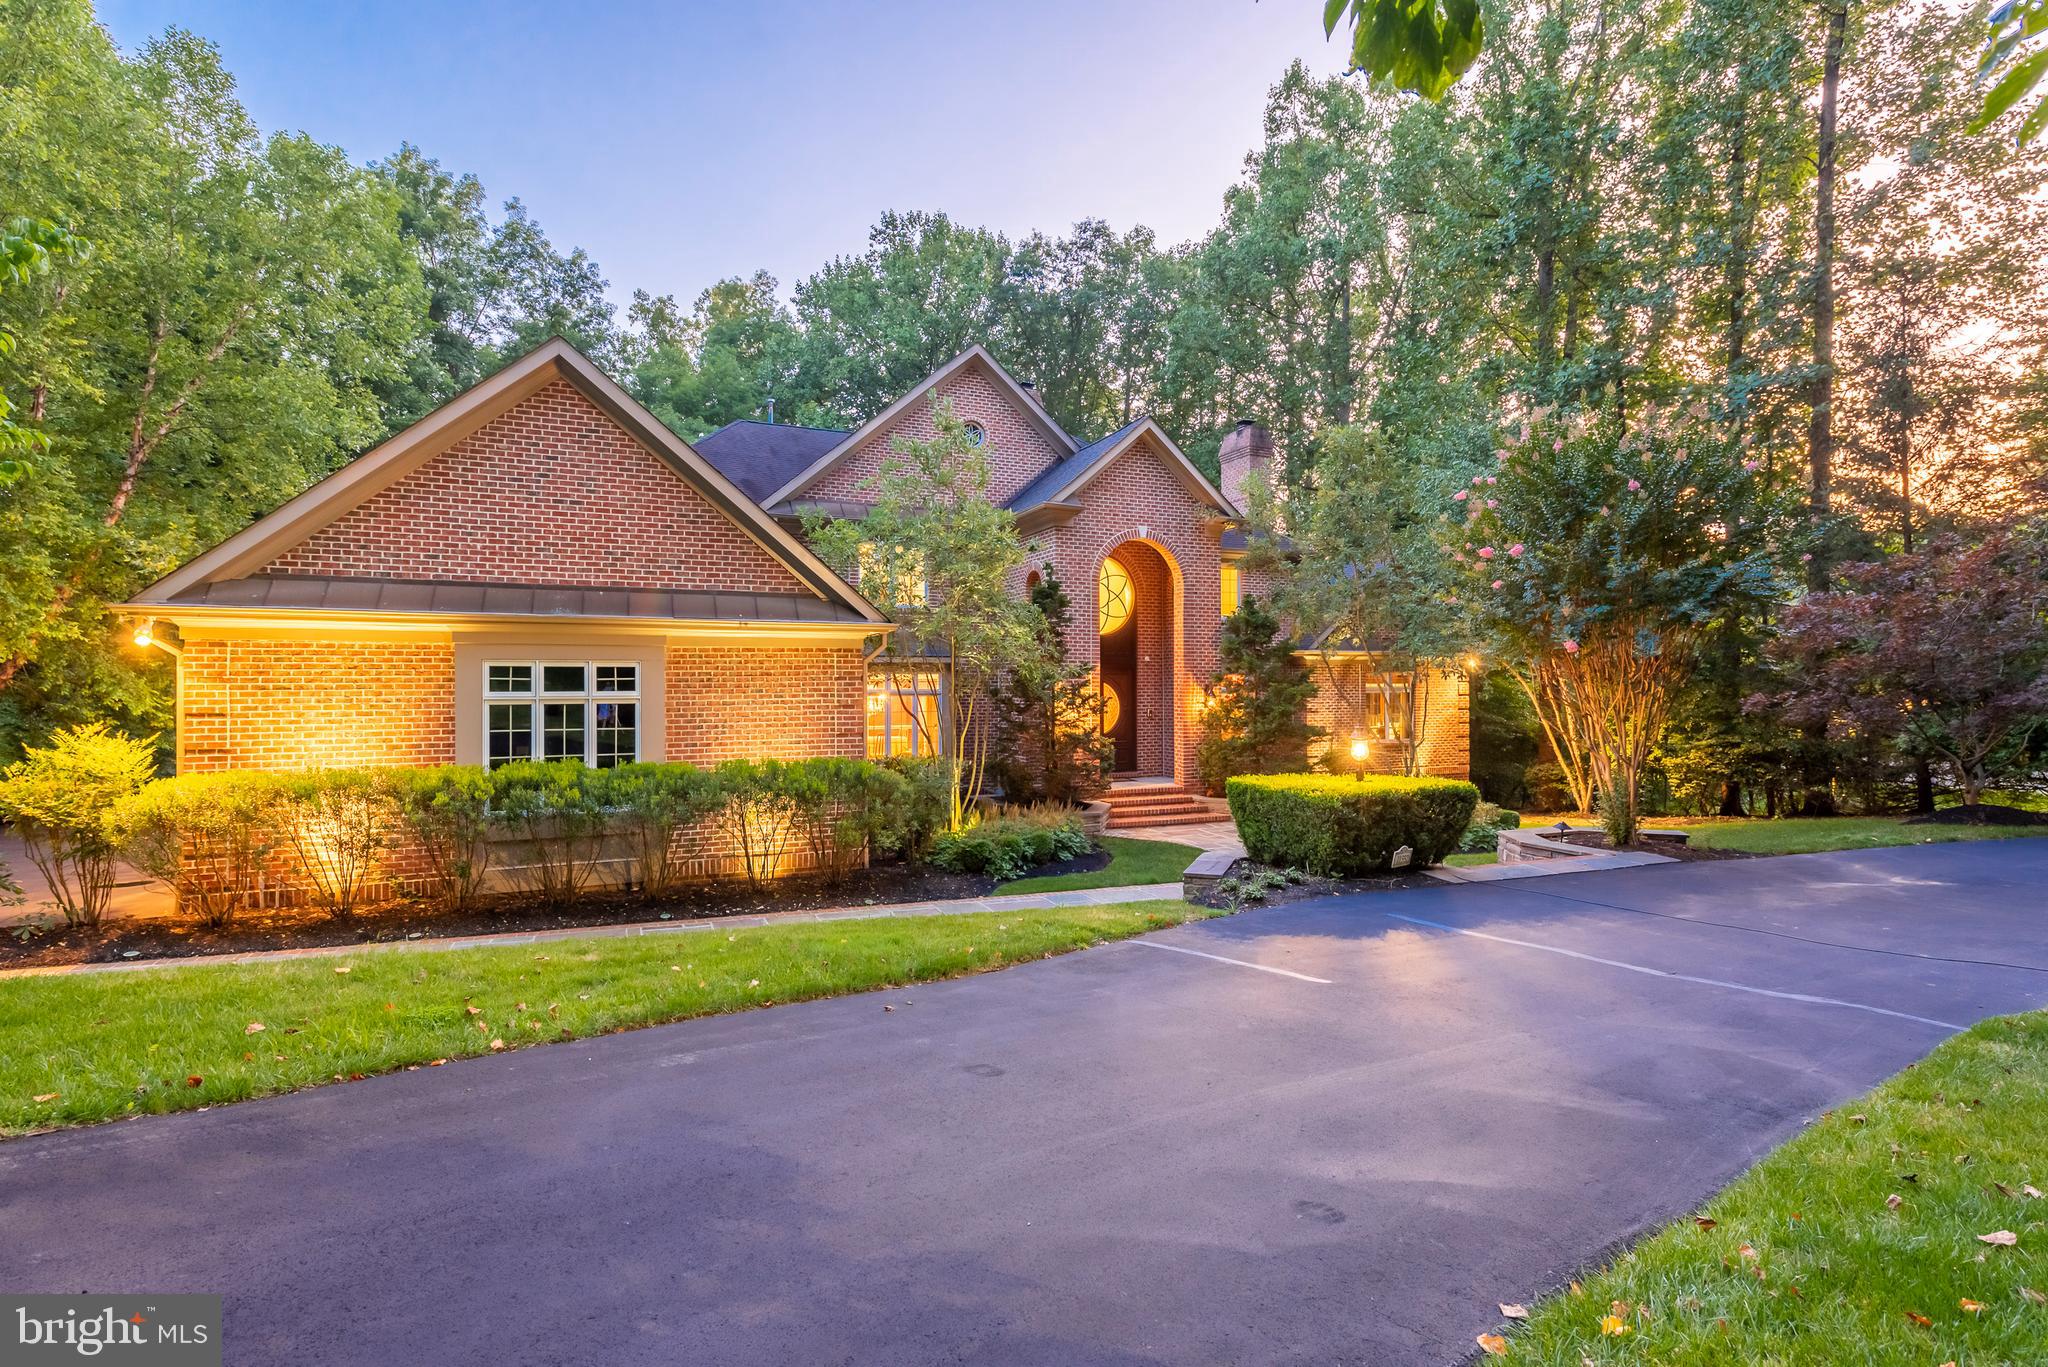
Custom built with exceptional detail and perfection, this architectural masterpiece is a rare find! Greeted by an open foyer with reception area, find spacious formals including dining room with architectural tray ceiling, cove lighting and butlers pantry and living room with 2-sided gas fireplace to gorgeous custom library with cherry paneling, coffered ceilings and private balcony! Amazing 2-story great room featured domed palladian bay windows, custom built-ins, and uplit display ledge w/ hand-forged wrought iron railings.  Entertain from gourmet kitchen finely appointed with   2x Dacor ranges, dual Bosch dishwashers, 2X Subzero refrigerators, granite counters and custom cabinets by Classic Kitchens! Step outside to screened in porch and tiered deck amongst private yard with fairway views! Main level owner's suite with 2x walk-in closets, tray ceilings, custom cove and reading lighting, oversized sitting room with 3 way fireplace and access to private porch! Luxe attached bath with  jetted walk-in shower, separate granite vanities, air jetted tub and pitched cathedral ceiling with custom lighting! Elevator access to upper bedrooms, each with attached baths, WIC, and architectural features unique to each space!  Finished lower level rec room seating area, entertaining room, movie theater w/ tiered seating and stage, home gym & cigar room!  So many additional features, upgrades & custom detail... this home is ready to enjoy & impress
#MDHW285278

COLUMBIA

11552 MANORSTONE LANE

6 Beds

6 Baths

8,869 Sq.Ft.

$1,600,000

MLS#: MDHW285278

1 ... 519 520 521 522 523 ... 666
* Listings identified with the FMLS IDX logo come from FMLS and are held by brokerage firms other than the owner of this website. The listing brokerage is identified in any listing details. Information is deemed reliable but is not guaranteed. If you believe any FMLS listing contains material that infringes your copyrighted work please review our DMCA policy and learn how to submit a takedown request. © 2024. First Multiple Listing Service, Inc.

Send a message

Message successfully sent.

Your message

What is 3 + 4 ?

Reason for contacting?

I agree to receive email communication and understand I can unsubscribe at any time.

I agree to be contacted by Charis Realty Group - Christine Issler, Broker via call, email, and text for real estate services. To opt out, you can reply 'stop' at any time or reply 'help' for assistance. You can also click the unsubscribe link in the emails. Message and data rates may apply. Message frequency may vary. Privacy Policy

Sign Out

Virtual Assistant

Would you like to take the next step with this property? We can help you schedule a showing or virtual tour, or send you more details.

Yes, I would like more information.

Thank You for Your Reply, One of Our Agents will contact you as soon as possible

No, maybe later.

Thank you, you can always contact me via email, phone number or through the contact form.

Realhub AI

Lucy - Your AI-Powered Realtor

Update Your Temporary Password

Personalize your search

Enter your email and we'll notify you immediately when new listings match what you're looking for.

or enter email address

Already have an account ? Login here

Continue your home search

I agree to receive communications and understand I can unsubscribe at any time.

I agree to be contacted by Charis Realty Group - Christine Issler, Broker via call, email, and text for real estate services. To opt out, you can reply 'stop' at any time or reply 'help' for assistance. You can also click the unsubscribe link in the emails. Message and data rates may apply. Message frequency may vary. Privacy Policy

Already have an account ? Login here

We use cookies

We use cookies primarily for analytics to enhance your experience. By accepting, you agree to our use of these cookies. You can manage your preferences or learn more about our cookies policy.