Properties

Browse or get in touch to schedule a walkthrough.

  • Nearby me
Price range

Popular Features

Community Features

Association

Property Features

Waterfront

View

Exterior Features

Interior Features

Style

534620 properties match your criteria

Updated 1 minute ago

E-Alert name
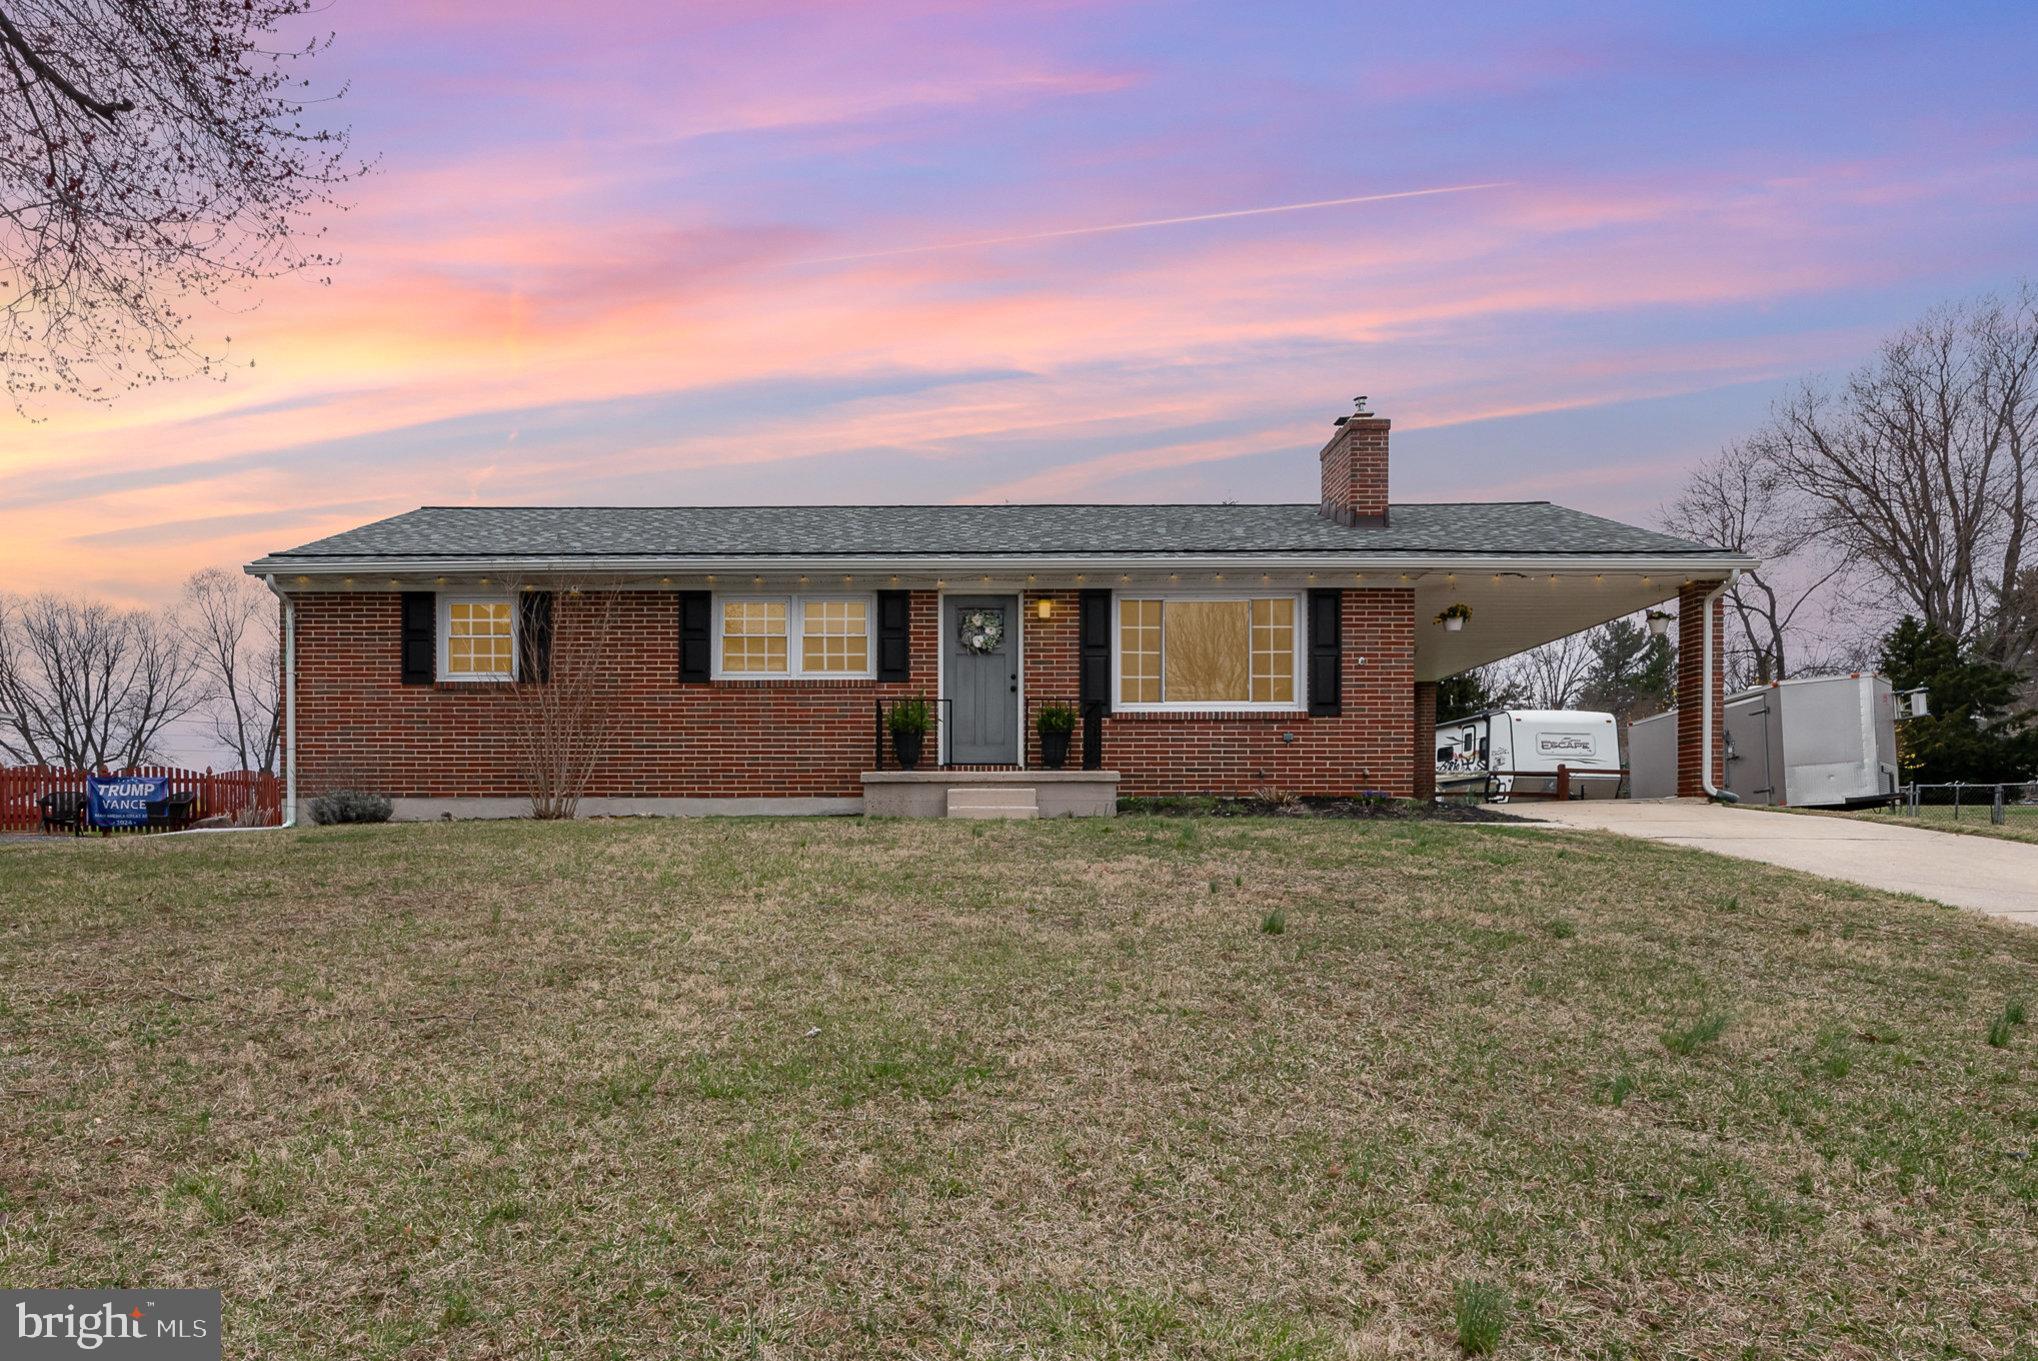
MOTIVATED seller who has found their home of choice.  Nestled between I95 and Rt 1, this rancher sits on almost 1/2 an acre of green grass.  Flat back yard, beautiful paver patio, and private trees with 4 bedrooms (3 on first floor, 1 in basement) with a clean, crisp decor throughout.  Hardwood floors throughout first floor, newer kitchen appliances (2023), new roof (2022), new siding, soffits, gutters (2022), basement remodel ( 2024).

OPEN SUNDAY 3/30 from 12-2!
#MDHR2041140

BEL AIR

1510 SOUTHVIEW ROAD

3 Beds

2 Baths

1,276 Sq.Ft.

$425,000

MLS#: MDHR2041140
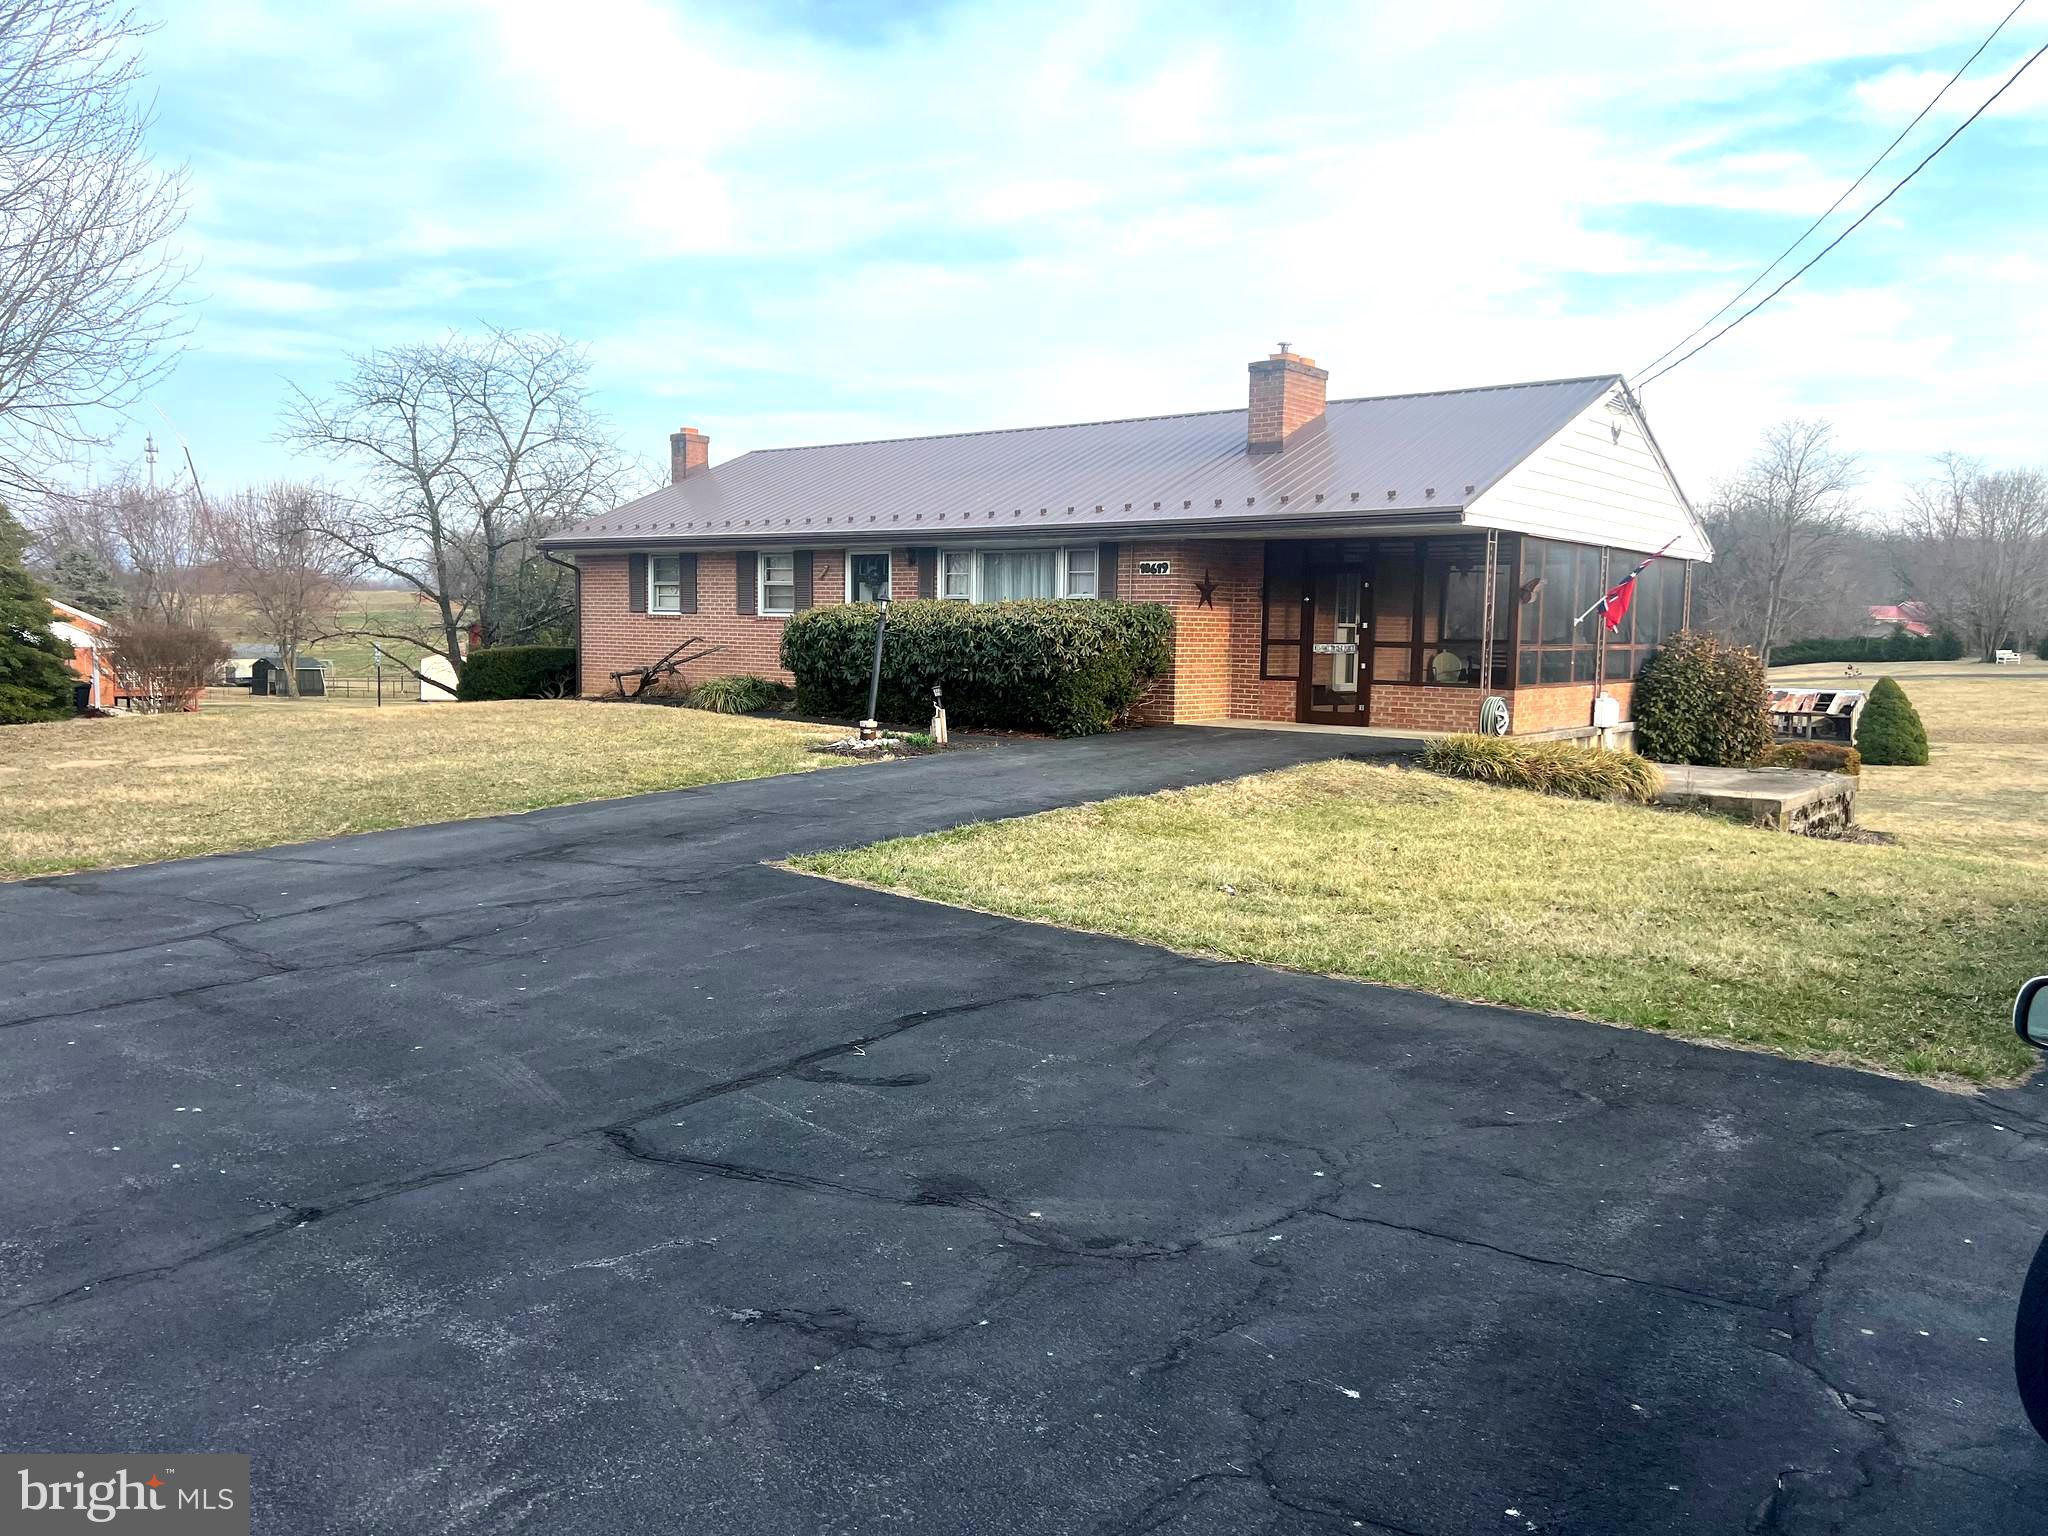
Affordable Home on large lot is beautiful Rural Area. Hardwood floors under the carpet. Maintenance free Metal roof. Large parking area and screened in Carport. Attached lower level garage with rear entrance. Partially finished basement and a great workshop added to the rear of the home. 
The fireplace in the living room has a cozy pellet stove. Hardwood Oak under the carpet on the main level. There is some areas where the carpet is pulled back so the Flooring can be seen. 
 Conveniently located, only minutes from Interstate 70 and only minutes to all your shopping and dining needs. A short drive to Historic Boonsboro and Antietam Battle Field. Priced well for a starter home or retirement home. 
Come check it out and see if it what you have been waiting for.
#MDWA2027606

HAGERSTOWN

18619 WAGAMAN ROAD

3 Beds

1 Baths

1,176 Sq.Ft.

$299,000

MLS#: MDWA2027606
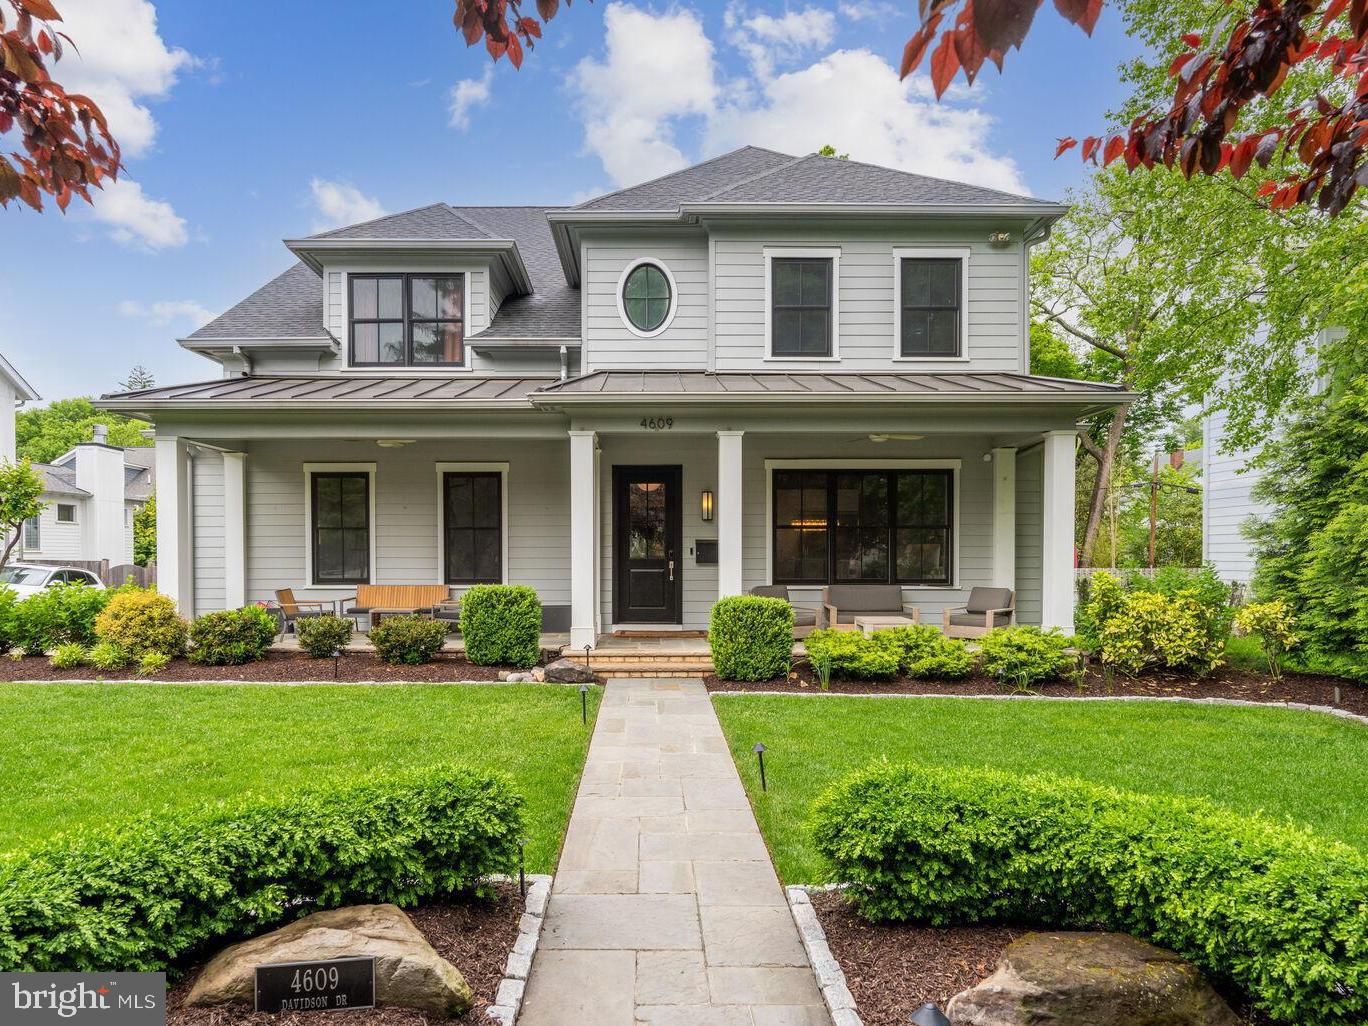
**  Rare opportunity to own Bethesda's #1 Builder SANDY SPRING custom home***.  LOCATION LOCATION - only 1 block to the beloved Norwood Park and perfectly centered between both Friendship Heights and Bethesda Row restaurants and shops.    Offering luxury and convenience the meticulously crafted 5-BR, 4.5-BA residence nestled in the prestigious Chevy Chase Terrace neighborhood. has every detail covered with custom drapery, designer light fixtures and soaring ceilings.    the gourmet kitchen has a walk in pantry, Thermador appliances, 6-burner gas stove and center island.  
  The upper level primary has tray ceilings, double walk in closets and spa-like bath.   An additional 3 bedrooms, impeccable laundry room and loft space complete the upper level.     The lower level living room is opens to a full gym, extra kitchen area and 5th bedroom / golf simulator that may convey.   The exterior boasts over 150k in professionally designed hardscaping with screen porch and multiple level stone patios amazing for entertaining.  The side lawn is great for play fully fenced and move in ready.   Enjoy the side walk streets of the sought after Chevy Chase Terrace, blocks to Somerset Elementary in BCC Cluster schools.   
 Conveniently walkable to 2 metros and easy commute to DC!
#MDMC2171472

CHEVY CHASE

4609 DAVIDSON DRIVE

5 Beds

4 Baths

6,225 Sq.Ft.

$3,150,000

MLS#: MDMC2171472
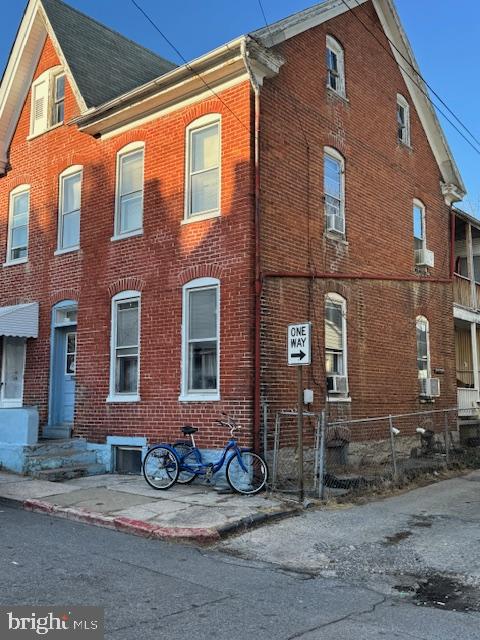
GREAT INVESTMENT OPPORTUNITY!  Great price on this solid all brick half-double on corner lot in south Hagerstown within walking distance to City Park, Meritus Park, and downtown Hagerstown.  3 BR, 1 BA, full walkup attic which provides potential for additional living space. Wood flooring throughout, and some windows updated. Natural gas heat, updated electric.    Sold strictly AS IS.
#MDWA2027120

HAGERSTOWN

112 ELM STREET

3 Beds

1 Baths

1,344 Sq.Ft.

$119,900

MLS#: MDWA2027120
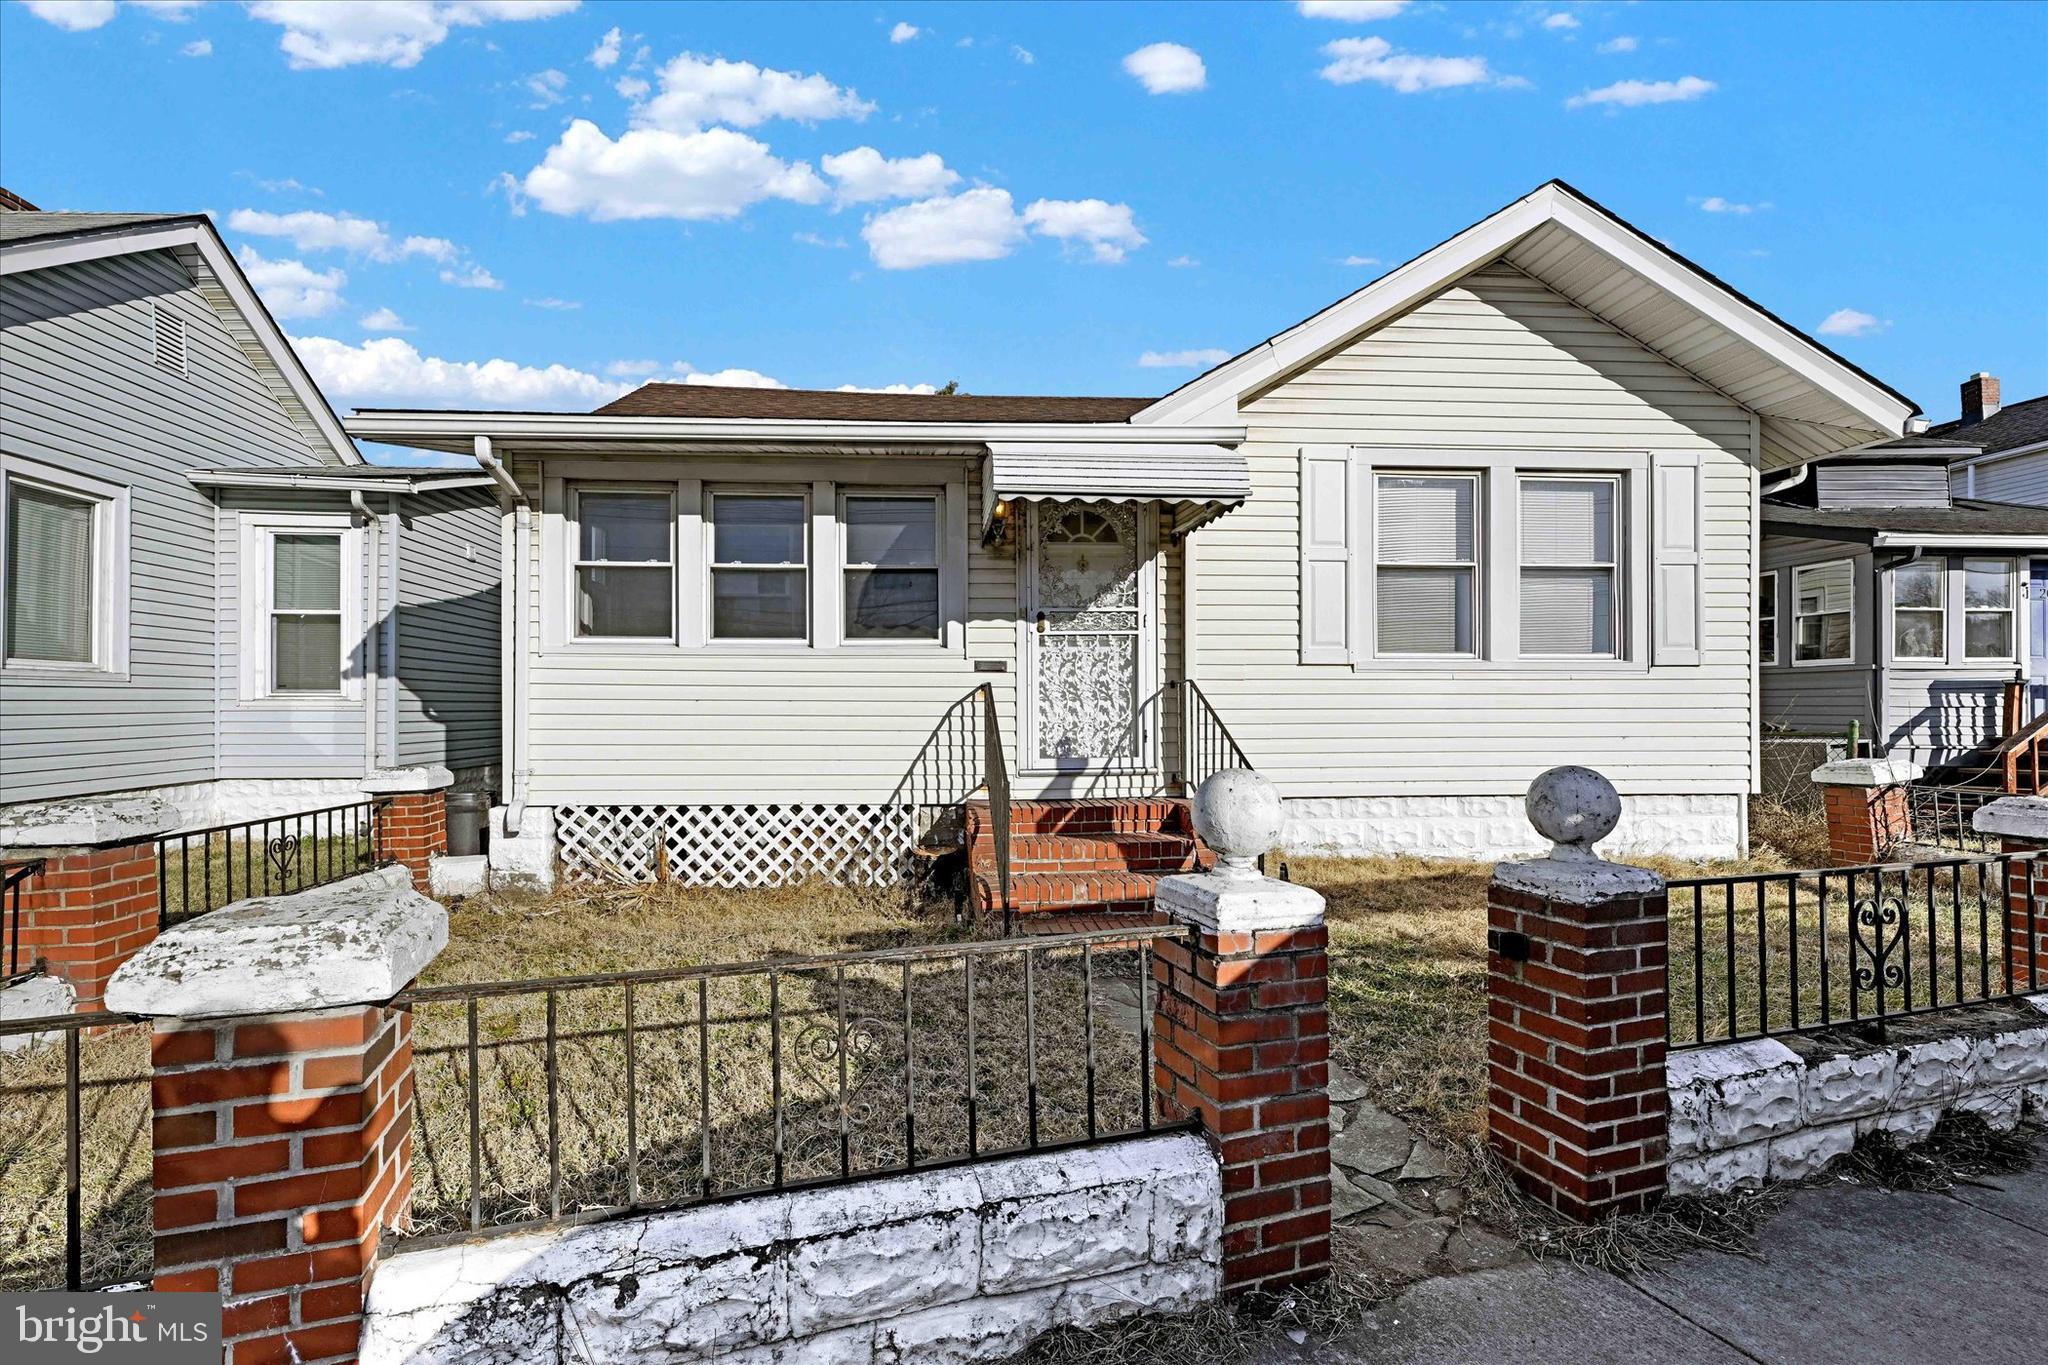
Spacious home in the heart of Turner Station. This home features an eat-in kitchen with quality blonde oak cabinets. Three bedrooms with huge closets. New carpet in living room, dining room, and front bedroom. Home features 2.5 bathrooms and convenient first floor laundry. New hot water heater. Home is move in ready, call for your private showing.
#MDBC2110954

DUNDALK

209 MAIN STREET

3 Beds

2 Baths

1,164 Sq.Ft.

$239,900

MLS#: MDBC2110954
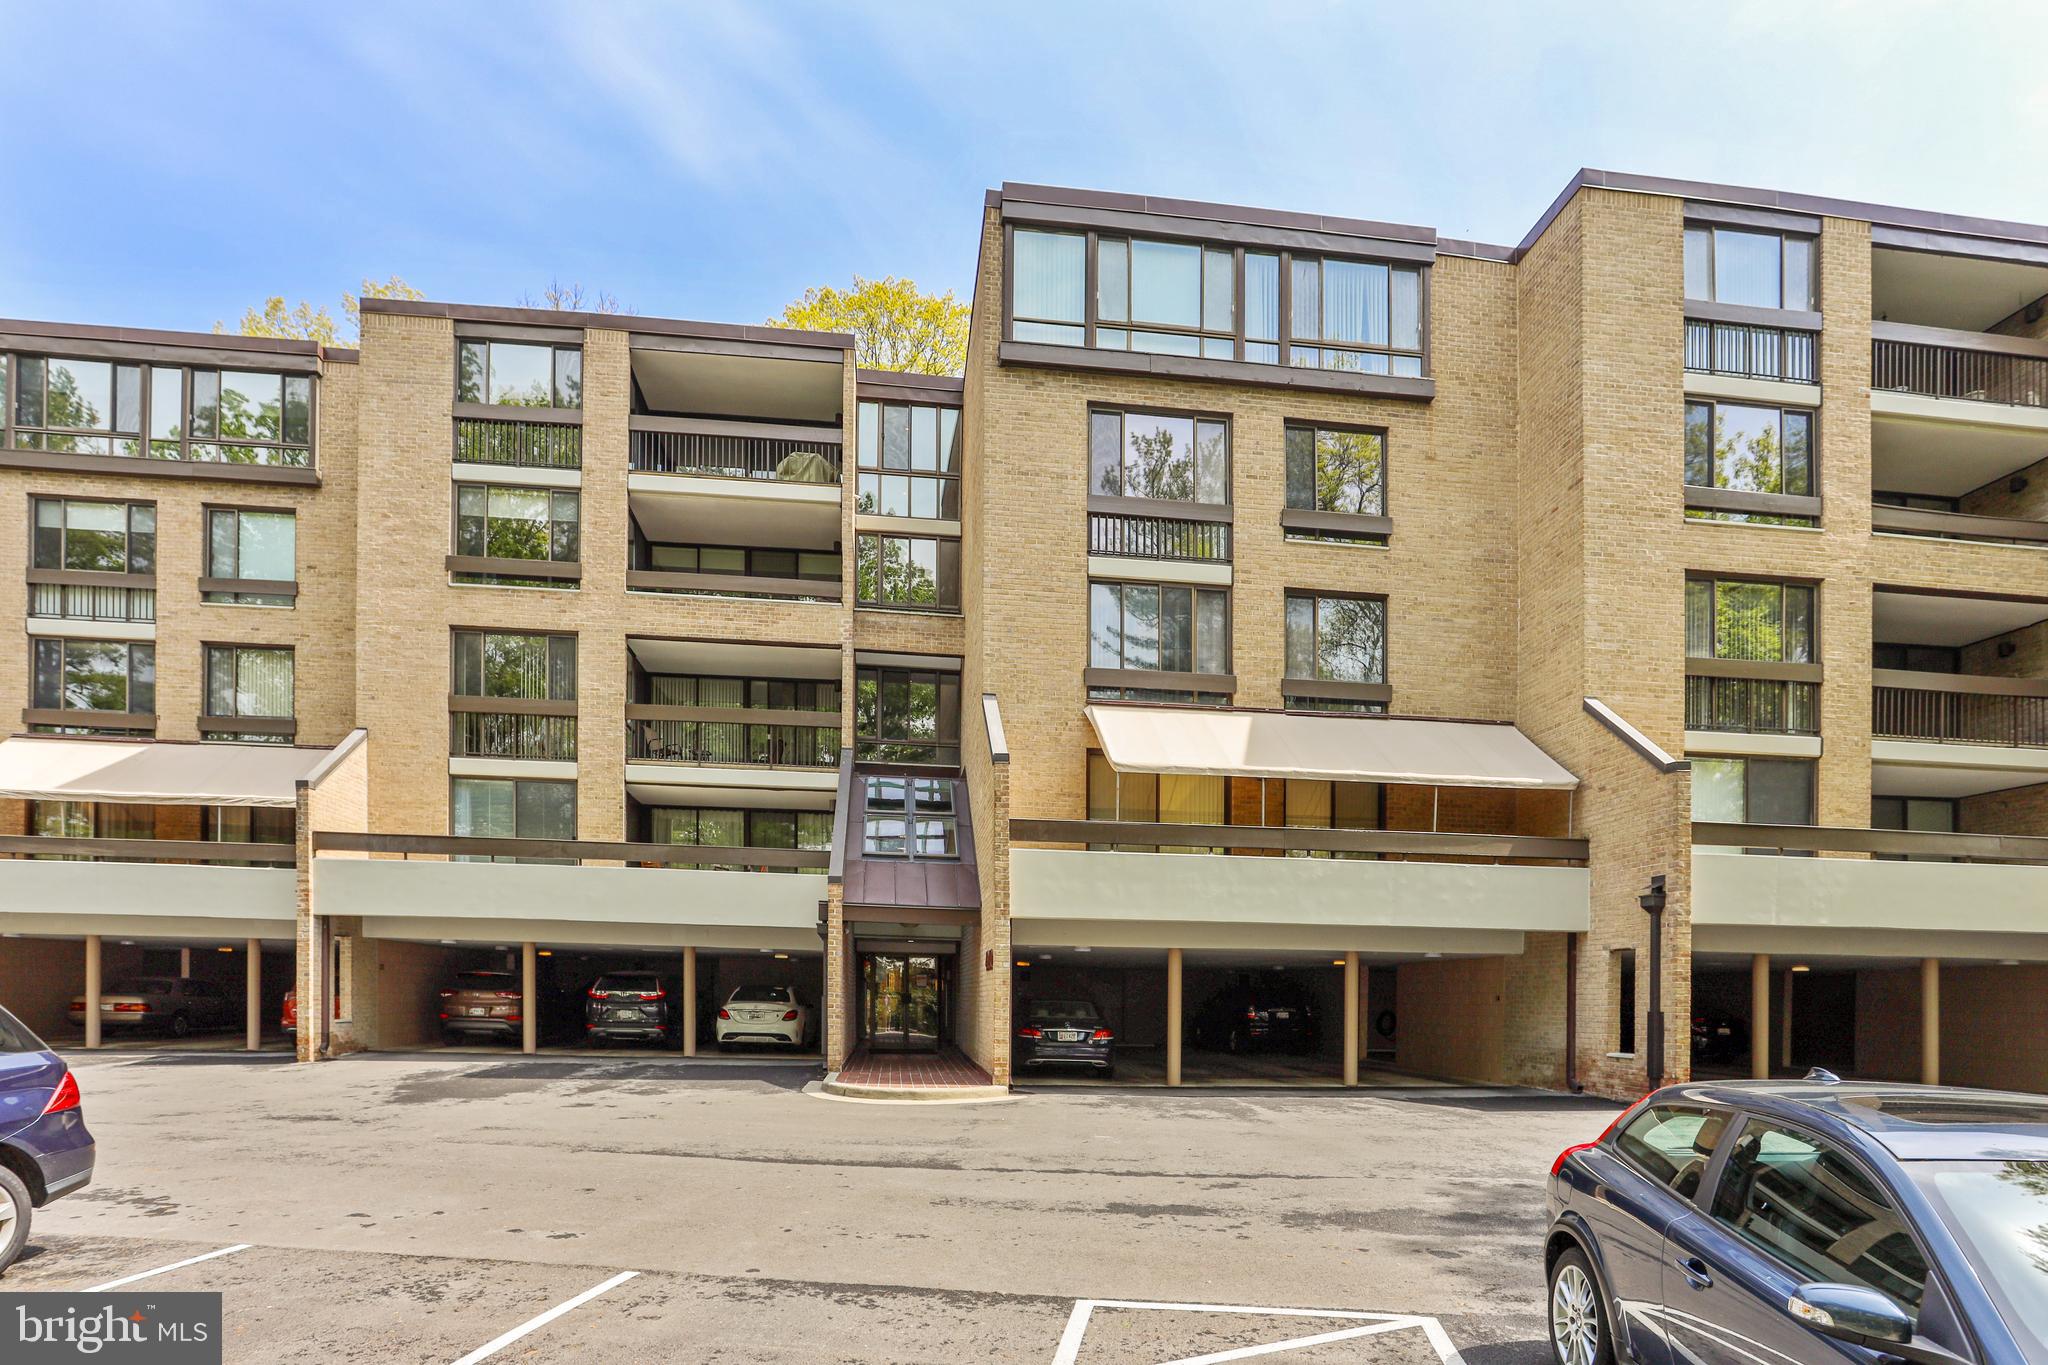
Welcome to Sumner Village! The award winning community is tucked into a 28 acre tract of wooded land in Bethesda, providing quick access to DC, major commuter routes as well as shopping and dining in downtown Bethesda. Unit 301 is a spacious 1,391 s/f 2 BR 2 BA unit that has been updated and cared for by its owners.  It offers natural wood floors and crown molding throughout, custom built-in cabinets in the living room and 2nd bedroom, a wood burning fireplace in the living room, update baths with ceramic tile floors in both bathrooms, a private balcony off the living room looking out to a wooded area, washer/dryer in the unit, walk-in closet in the master bedroom, a large hall closet for storage plus additional secure storage on the ground level.  THIS UNIT ALSO HAS 2 COVERED PARKING SPACES (26/27) THAT WILL CONVEY WITH THE PURCHASE OF THIS UNIT. Sumner Village offers access for both recreational and social activities and has courts for tennis and pickleball, a large outdoor pool and a handsome, contemporary Community Center.  The Center includes a kitchen and bar, a library, an intimate atrium lounge with fireplace, and a common room overlooking the pool.  It also has saunas and a well-equipped exercise room.  For a fee, residents may use the Center for private parties.  On the grounds, there are two tennis courts and gently lighted winding walkways. Sumner Village's Community Association sponsors frequent activities in the Community Center, including morning coffees, book groups, dinners, evening functions with speakers, concerts and holiday events.
#MDMC2172836

BETHESDA

4940 SENTINEL DRIVE 4-301

2 Beds

2 Baths

1,391 Sq.Ft.

$585,000

MLS#: MDMC2172836
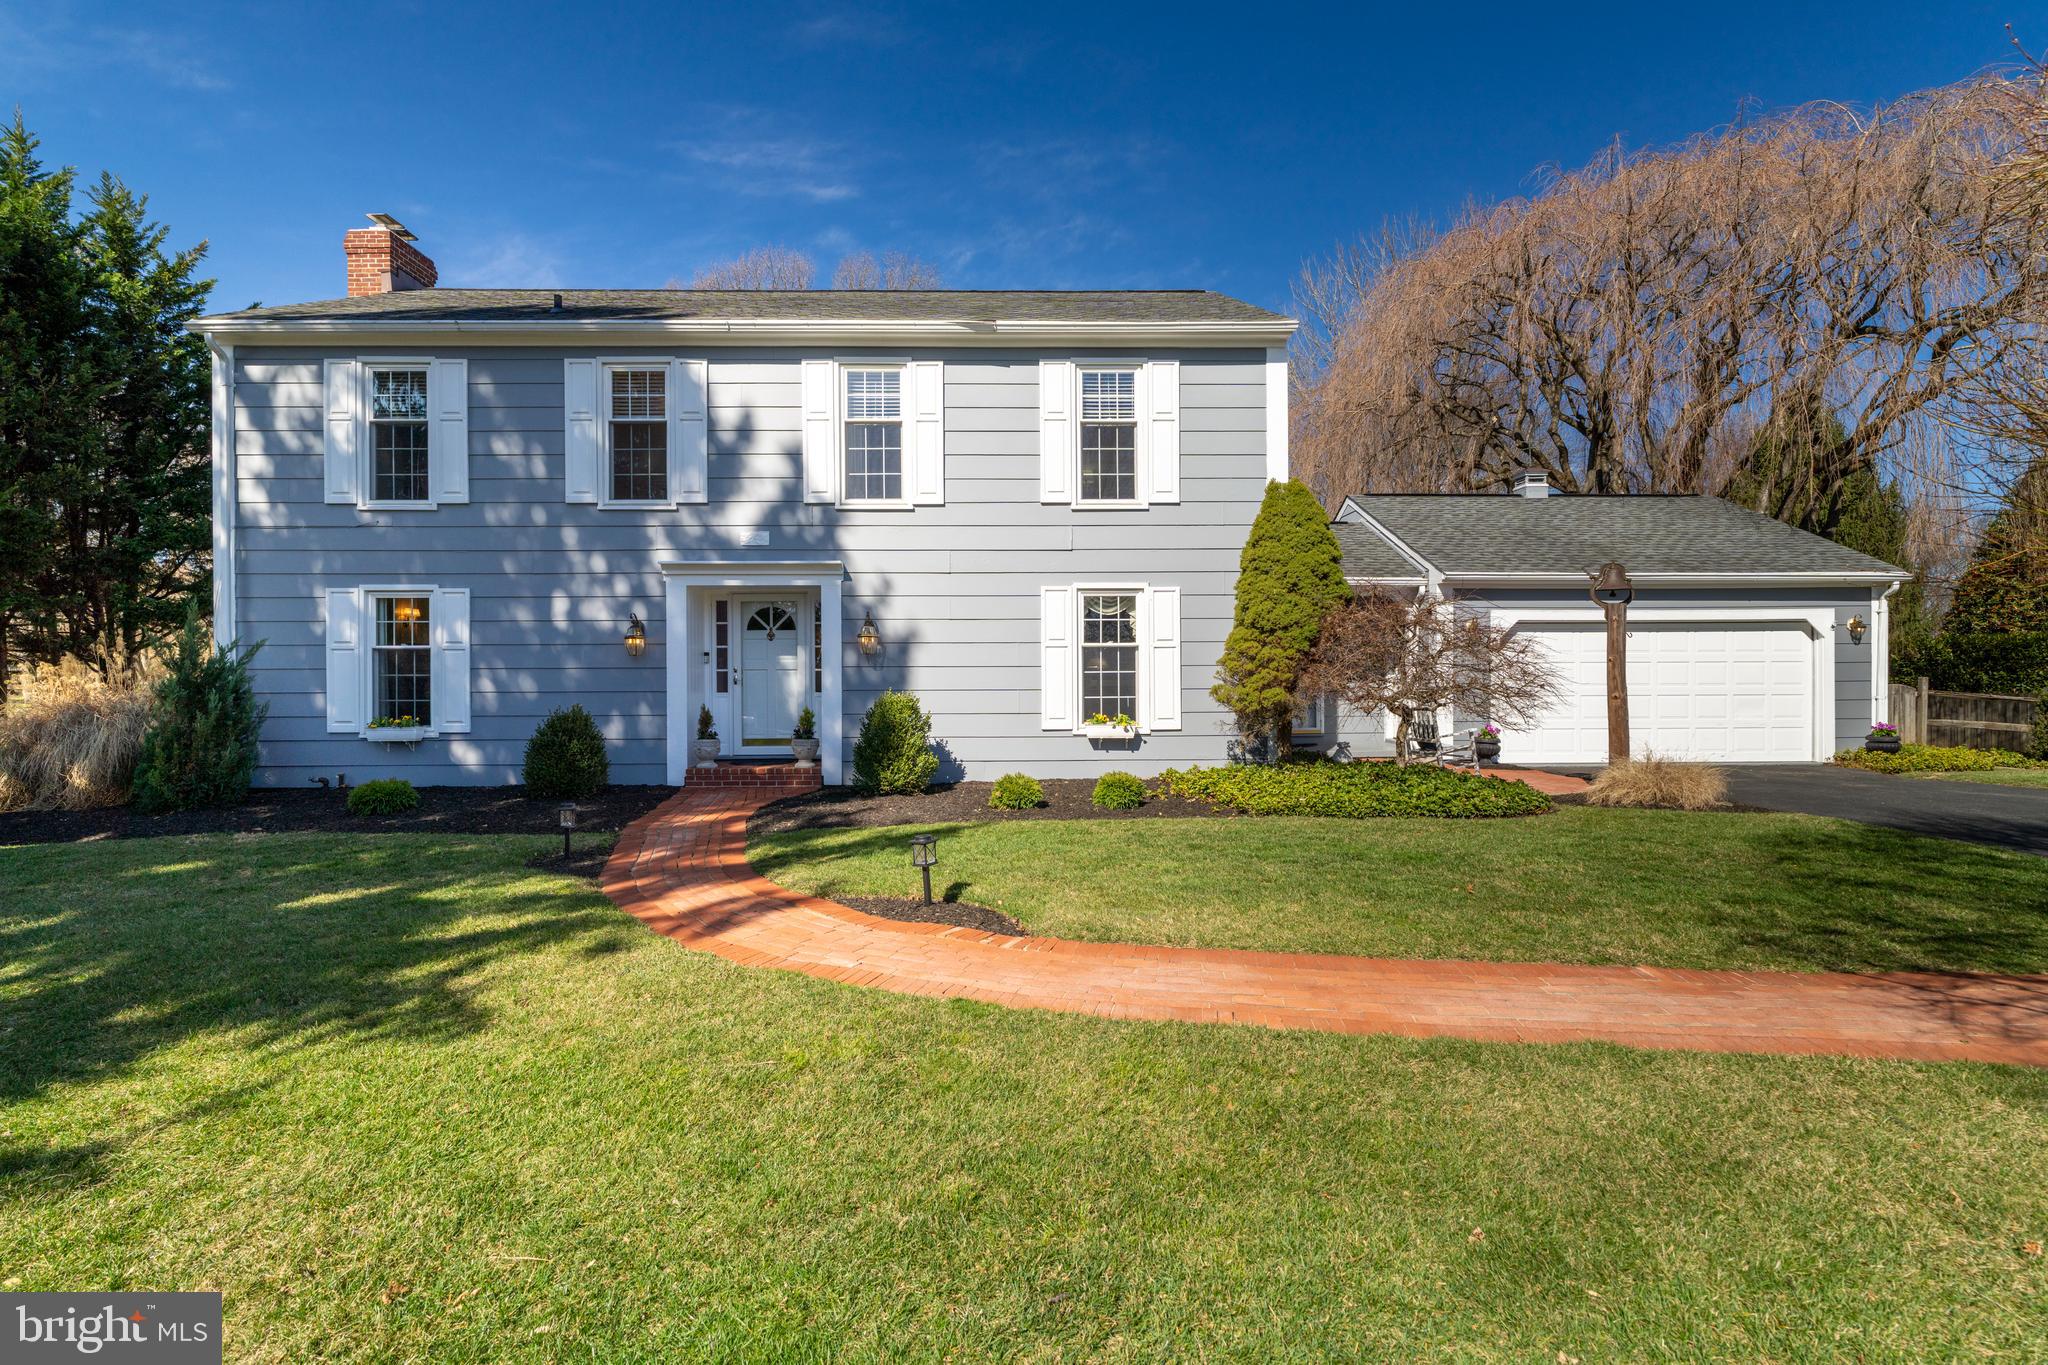
Welcome to 13714 Harcum Road, a beautiful Summer Hill colonial situated on one of the best lots in the neighborhood! This is a 4 bedroom, 3.5 bath home with a 2-car attached garage! As soon as you enter the welcoming foyer, you will feel the love, care and maintenance that the owners have poured into the home over years. The main level offers hardwood floors throughout, a spacious living room with woodburning fireplace, a lovely dining room, an eat-in kitchen with granite countertops, a separate office, powder room and a huge family room with pellet stove! Upstairs you will find 4 nice size bedrooms all with hardwood floors and ceiling fans. The primary bedroom includes 3 closets and an updated ensuite bathroom. The pretty hall bath was fully updated in 2023! The fully finished lower level provides a second family room area, laundry room, a 3rd full bath, utility room, storage and exterior access. The deck, patio and flat acre yard makes outdoor living a dream on Harcum Road! Store your lawn & gardening stuff in the shed that was built in 2020. Summer Hill is a terrific neighborhood with a voluntary Community Association, a neighborhood pool and lots of activities for every age! Make your appointment today to take a tour and see for yourself! OFFER DEADLINE IS FRIDAY, APRIL 3rd AT 10am.
#MDBC2122500

PHOENIX

13714 HARCUM ROAD

4 Beds

3 Baths

3,073 Sq.Ft.

$749,000

MLS#: MDBC2122500
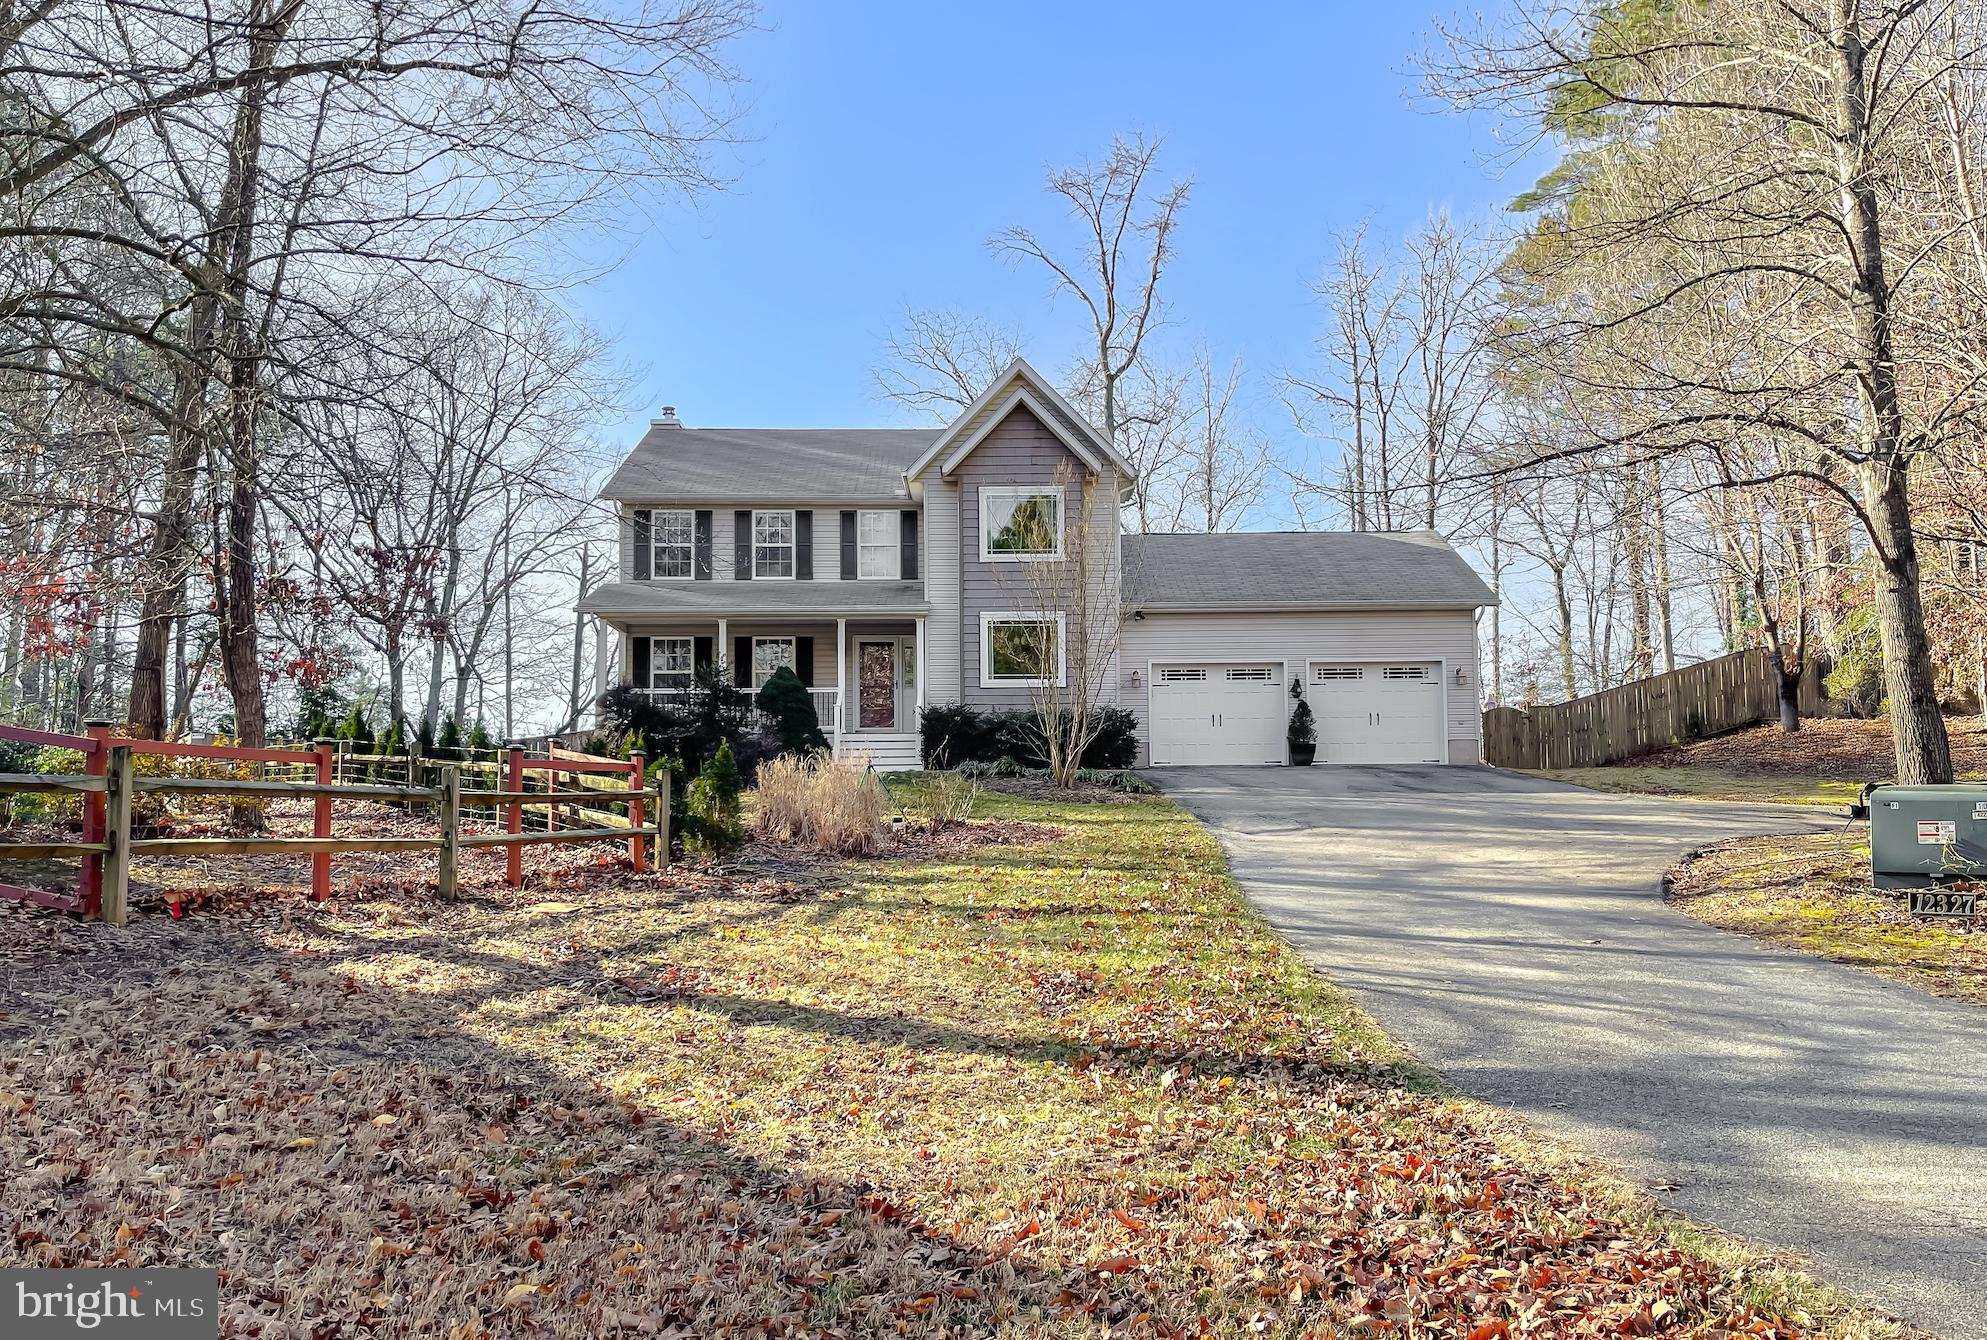
** Open house on 15 March 2025 Canceled **

Get ready to experience this elegant, spacious, and meticulously maintained colonial—it’s absolutely worth the wait! This home has everything you’ve been searching for and more. Step into the recently updated oversized kitchen, featuring abundant cabinetry, a large pantry, and gorgeous upscale lighting fixtures—perfect for creating gourmet meals with gas cooking.
Entertain in style with a formal living room with built-in shelving, plus a dining room ready for your next gathering. The spacious family room offers a cozy spot to add a gas fireplace in the future and is designed for comfort and convenience, with custom built-ins.
Upstairs, you’ll find 4 generously sized bedrooms and updated bathrooms. The primary bathroom is a retreat with a separate shower enclosed by glass, a soaking tub, and a walk-in closet. All the other bedrooms are well-sized and beautifully updated.
The lower-level rec room features a wood stove, adding charm and warmth to the space. Step outside to enjoy the concrete patio, the perfect place for a fire pit and outdoor relaxation. There's also a shed with space for firewood, plus the backyard features lush shade trees and a private in-ground pool surrounded by a fenced yard.
This is more than just a house—it's a lifestyle waiting for you to move in and enjoy, all while being close to everything you need. Don’t wait! This opportunity won’t last long!
#MDCA2020026

LUSBY

12327 RASHAD CIRCLE

4 Beds

2 Baths

2,200 Sq.Ft.

$545,000

MLS#: MDCA2020026
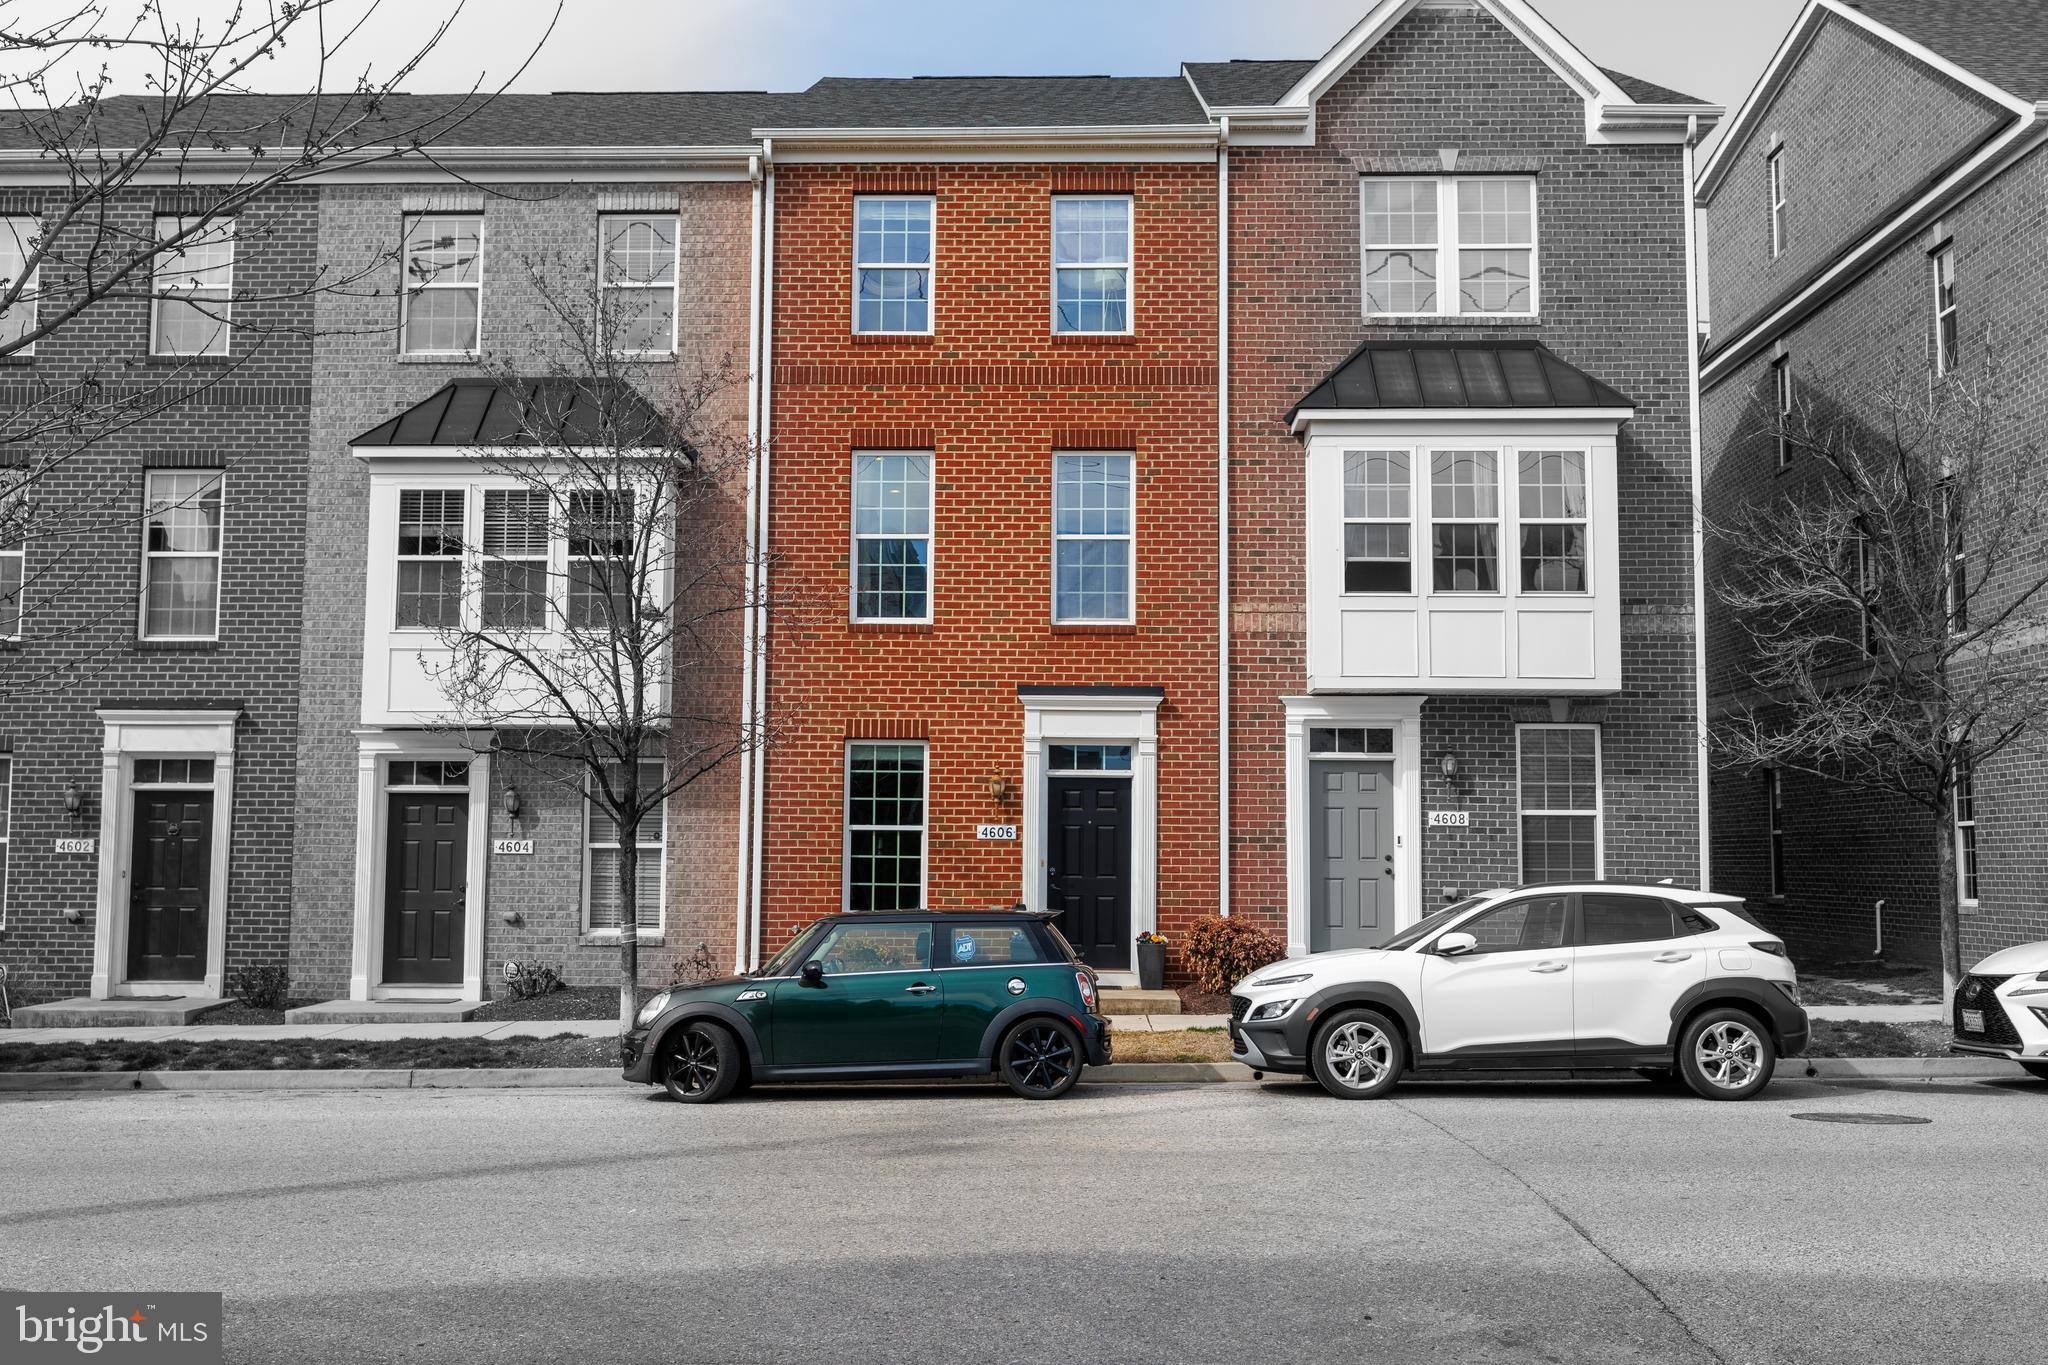
Welcome to this beautiful 2​ bedroom, 2.5​ bath townhome ​in the heart of the highly desirable O'Donnell Square neighborhood!  Enter through the main level, featuring a finished space perfect for an office or workout area, a half bathroom, and convenient garage access. Experience the ease of a one-car garage and a full covered driveway.       Upstairs, discover an eat-in kitchen equipped with stainless steel appliances, a microwave range hood, a pantry, and a breakfast bar with stool seating. Just steps from the kitchen, you'll find an extended deck, perfect for morning coffee, outdoor dining and entertaining. The open concept living area is adorned with gleaming hardwood floors​, tiling in the kitchen, and large windows that ​provide ample natural light.​ Creating a bright and welcoming atmosphere.           On the top level, enjoy the convenience of a laundry closet, a full hallway bathroom, and two bedrooms, including the luxurious owner's suite. The suite features a tray ceiling, accent wall design, double closets, and an ensuite bathroom with a double sink vanity and an oversized shower with dual shower heads.           O'Donnell Square is a community that features accessible sidewalks, meticulously maintained green spaces, and an HOA that includes outdoor property maintenance, snow removal, and community events.           This prime location is just minutes from Johns Hopkins Bayview, Canton, Patterson Park, Canton Waterfront Park, Fells Point, Harbor East, and downtown Baltimore.  Experience attractions like the National Aquarium, Camden Yards, and M&T Stadium, along with endless dining, shopping, and entertainment options at Baltimore's Inner Harbor​. Major commuter routes, including I-95, I-83, I-895, and I-695, are easily accessible.

Don't miss the chance to make this stunning townhome your own and enjoy the best of city living at your fingertips!
#MDBA2159352

BALTIMORE

4606 FAIT AVENUE

2 Beds

2 Baths

1,407 Sq.Ft.

$320,000

MLS#: MDBA2159352
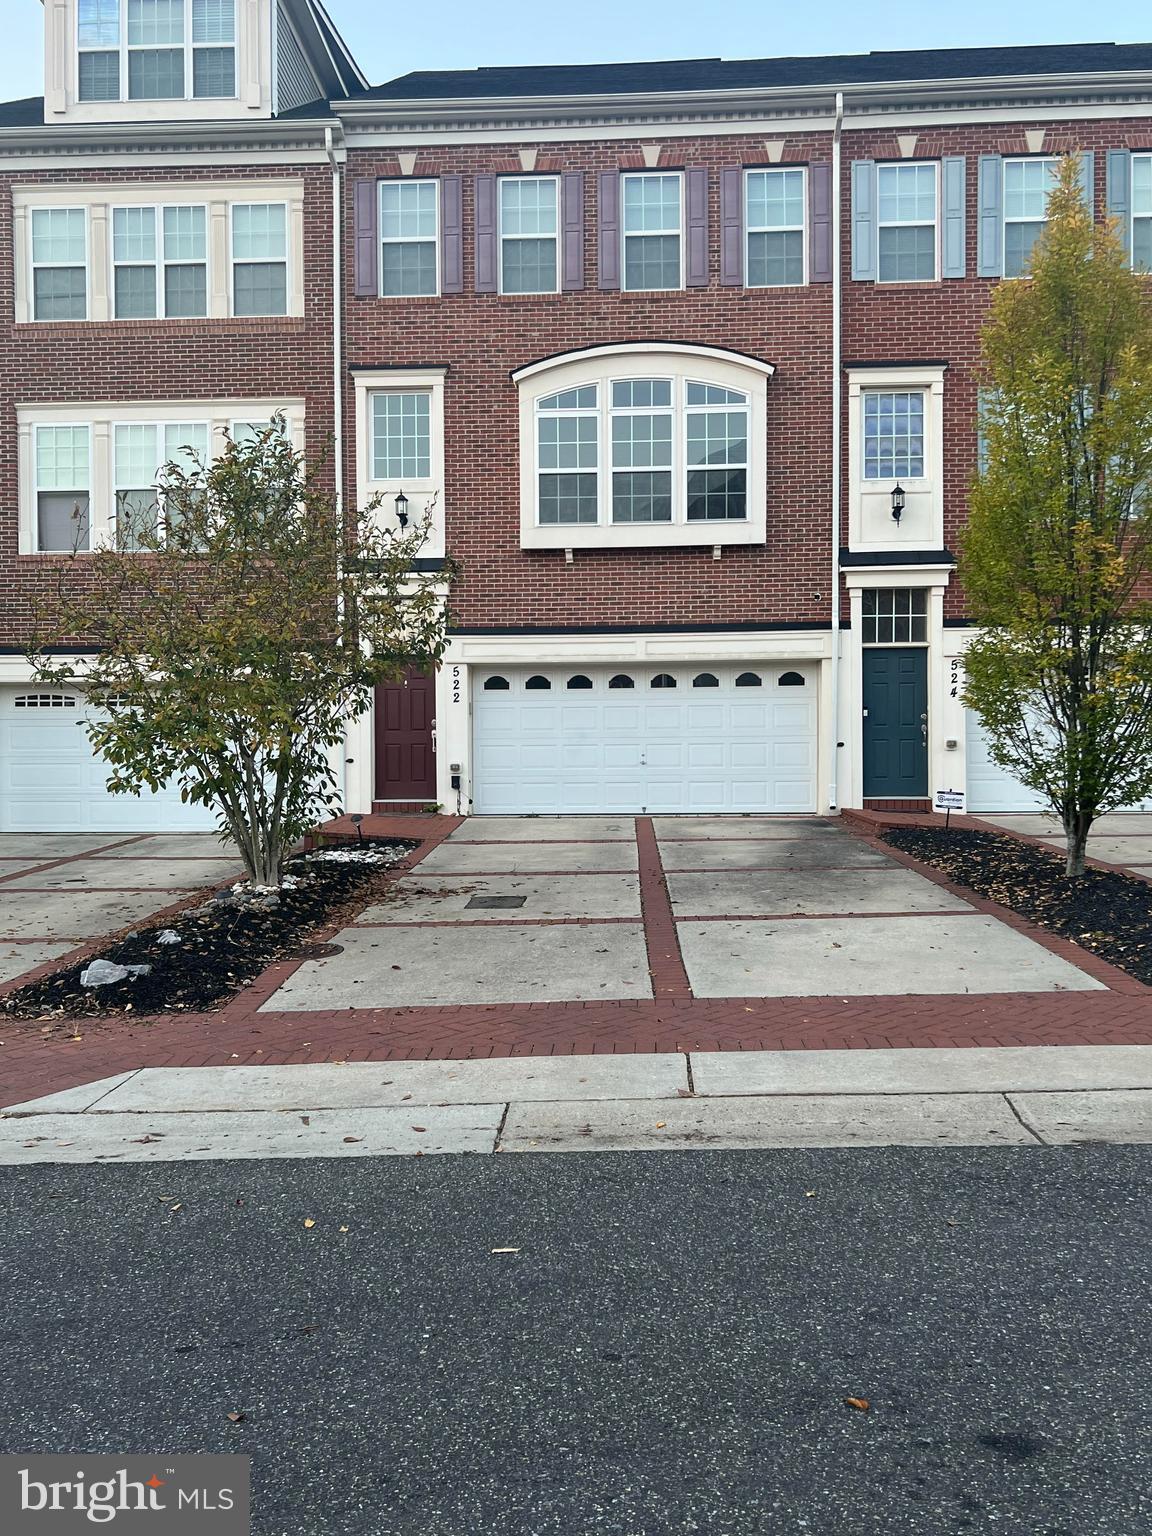
PRICE REDUCED!!!!  A must see! Newly updated, luxury 3 level townhome, nestled in the quiet, highly sought-after gated subdivision of Oak Creek Community. Just what you’ve been waiting for! Home recently updated with full bathroom remodeling, new flooring, and paint. Featuring 3 BR, 2 full BA, 2 half baths, with open floor plan. The eat-in kitchen features a center island with granite countertops and 42 inch cabinets with ceramic backsplash. The master bath includes a large, jetted tub, separate shower, accompanied by two space saver walk-in closets inside the master bedroom. Gas fireplace located on rec room level with 9ft ceilings.

Additional amenities include a two-car attached garage for added convenience Outside, the deck overlooks a private fenced in backyard backed to the 18th hole!
#MDPG2130088

UPPER MARLBORO

522 BOLIN TERRACE

3 Beds

2 Baths

2,772 Sq.Ft.

$535,000

MLS#: MDPG2130088
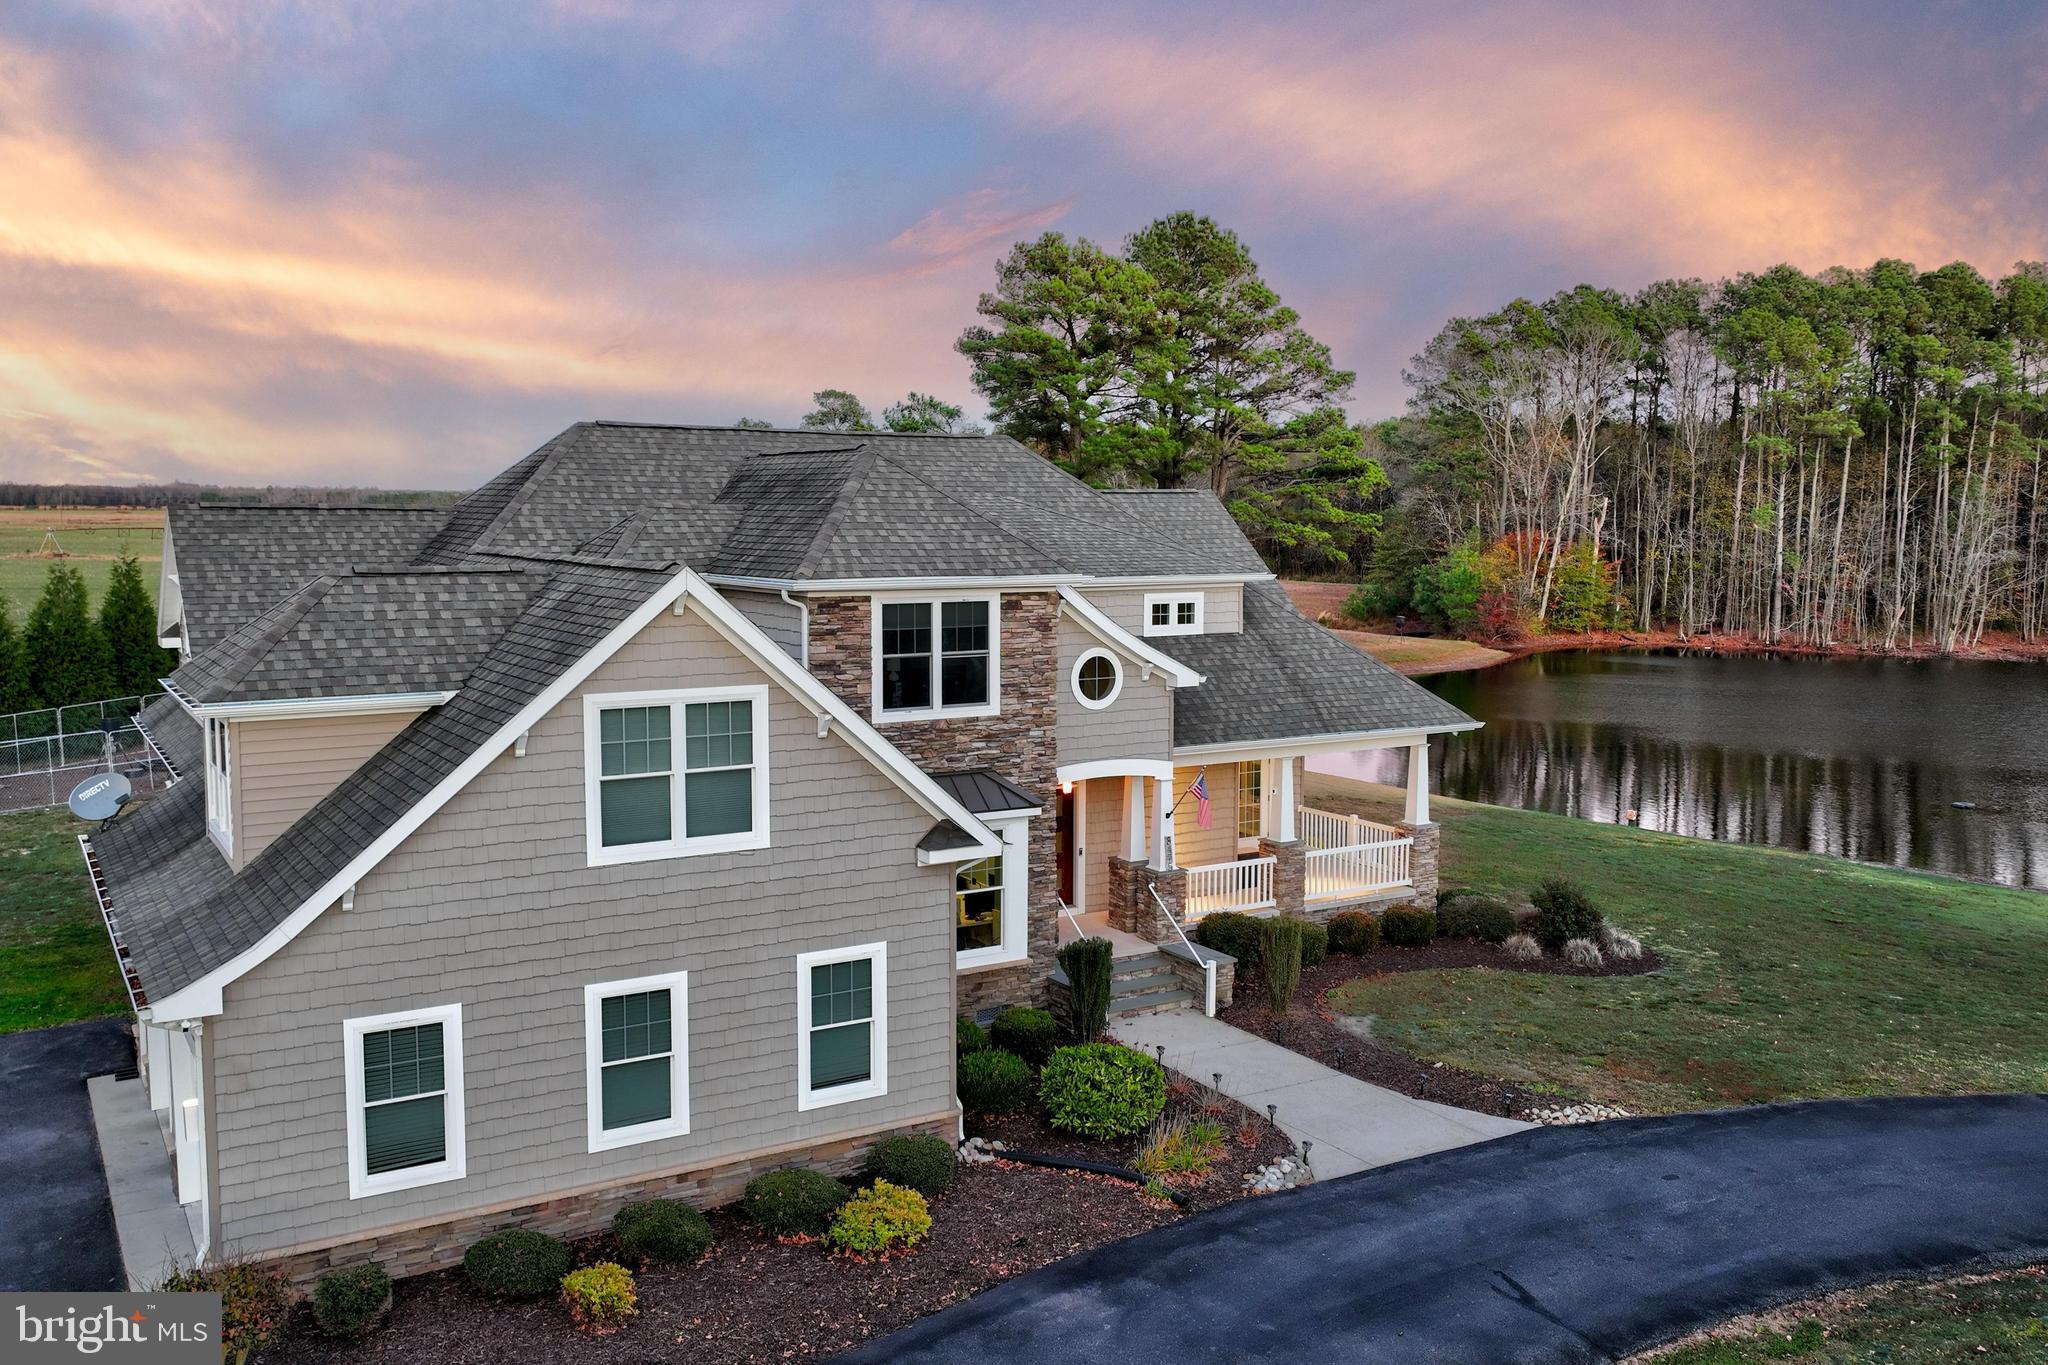
Welcome to 8475 New Hope, a stunning craftsman-style retreat set on a secluded 2-acre lot overlooking a tranquil pond. Offering the perfect blend of privacy and natural beauty, this picturesque home provides a peaceful escape while remaining just 20 minutes from both Ocean City and Salisbury. Thoughtfully designed to harmonize timeless elegance with modern comfort, this exceptional property is a true sanctuary. A long, circular driveway and mature landscaping set the stage for the striking curb appeal. The home’s exterior showcases multiple gabled peaks, shake siding, stone accents, and a welcoming covered front porch—an idyllic spot to enjoy peaceful morning coffee. A spacious side-entry two-car garage seamlessly integrates into the home’s design.  Step through the handsome double wooden entry door with a transom window above into an inviting foyer that exudes warmth and sophistication. The main living areas are graced with beautiful wood-look porcelain tile flooring, enhancing both style and durability. 
The heart of the home is the expansive gourmet kitchen, a true showpiece featuring gleaming quartz countertops, a chic tile backsplash, craftsman-style white soft close cabinetry with elegant crown molding and under-cabinet lighting. A sprawling island offers plenty of space for casual dining and entertaining, while high-end appliances—including a convection cooktop, range hood, and wall oven —cater to the most discerning chefs. Thoughtful details, such as two appliance garages—one on the countertop and another tucked within the island with a pull-out and pull-up mechanism—keep the space both functional and pristine. A dining area bathed in natural light sits adjacent to the kitchen, highlighted by a statement chandelier.  Just down the hall, a walk-in pantry offers even more convenient storage options.  The open-concept design flows effortlessly into the spacious living room, where floor-to-ceiling windows frame calming views of the countryside and pond. A striking coffered ceiling and a dramatic stacked-stone fireplace add warmth and character, while a set of transom doors leads to the front covered porch, creating a seamless indoor-outdoor living experience.  The main-level primary suite is a private oasis, complete with a tray ceiling, a generous walk-in c custom closet featuring built-in shelving, hanging spaces and drawers.  The spa-like en suite bath has modern tiled flooring, dual vanities and a custom walk-in tiled shower. Also on this level, the well-appointed laundry room is outfitted with an Energy Star LG ThinQ washer and dryer, as well as built-in storage lockers, offering both convenience and organization. A private home office exudes sophistication with elegant wainscoting that add character to the space and provides the perfect space for remote work.  A stylish powder bath completes the first floor.  A beautifully crafted turned staircase leads to the upper level, where a large family room provides the perfect space for game nights and movie marathons. Two additional bedrooms—one with an en suite bath—offer comfortable accommodations, while a spacious exercise room provides the flexibility for a home gym or hobby space.  This exceptional property features an energy-efficient geothermal system, providing year-round comfort with lower utility costs and environmentally friendly heating and cooling.   The property is also equipped with four hardwired security cameras, providing added peace of mind. Outdoor living is just as spectacular, with a charming porch off the kitchen leading down to a handsome paver patio, perfect for summer gatherings. The property is also equipped with four hardwired security cameras, providing added peace of mind. Enjoy the tranquility of nature, stunning water views, and the refined elegance of this one-of-a-kind home.  Schedule your showing appointment today.
#MDWC2016330

WILLARDS

8475 NEW HOPE ROAD

3 Beds

3 Baths

4,047 Sq.Ft.

$845,000

MLS#: MDWC2016330
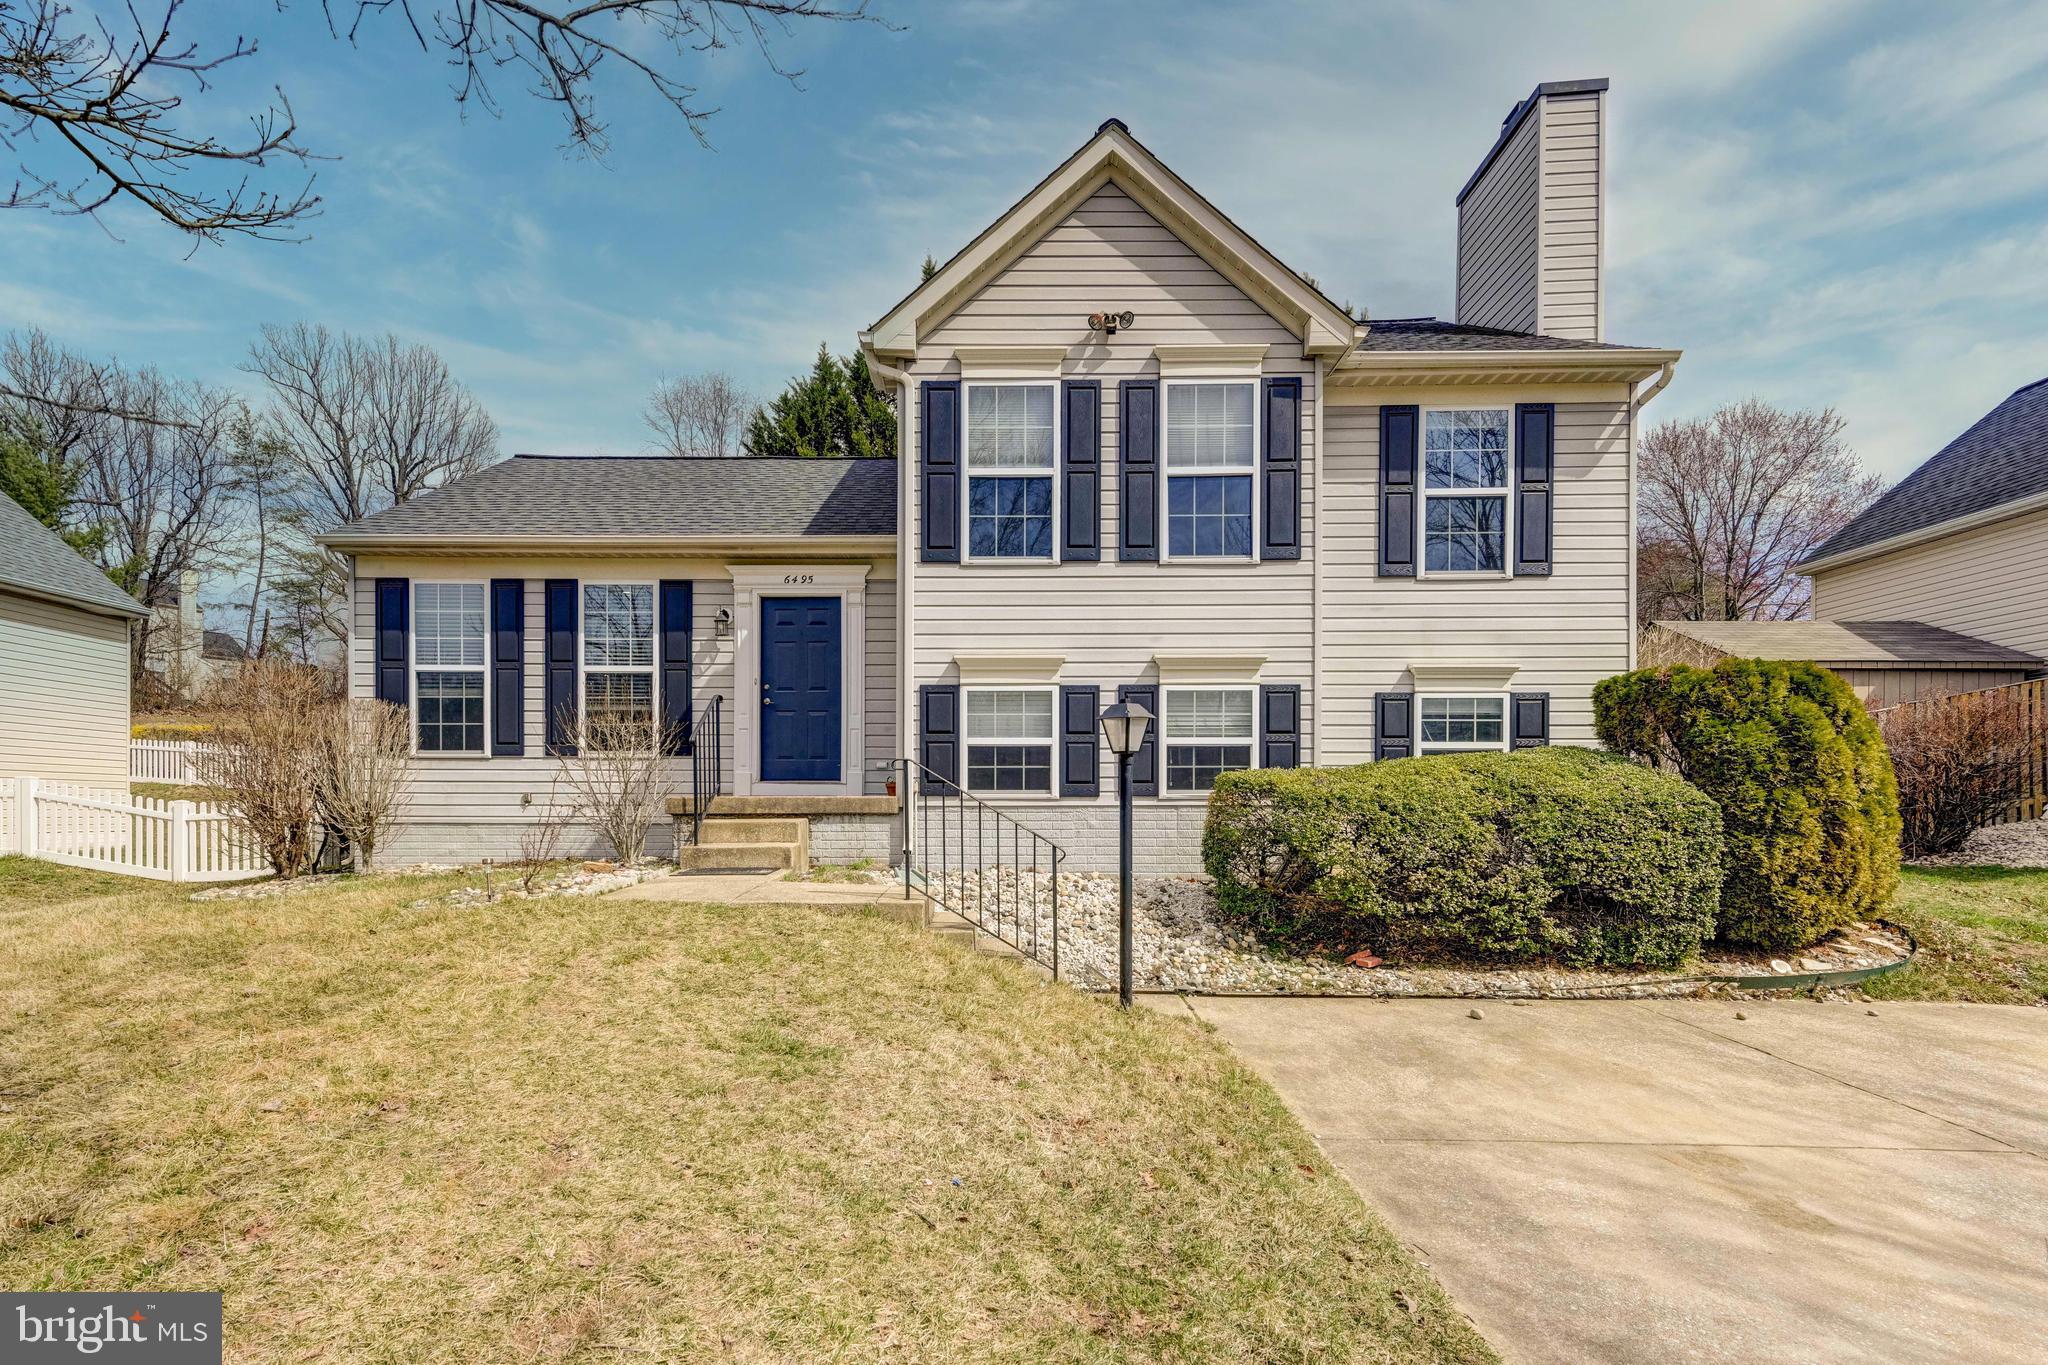
Welcome to this beautifully designed 4-bedroom, 3-bathroom single-family home, offering modern comforts, exceptional living space, and a prime location just minutes from I-95 for easy commuting!Spacious and  Bright Living Areas offer Open floor plan with a welcoming living room, dining space, and a stylish kitchen featuring stainless steel appliances and ample cabinetry.Relax in the generously sized primary bedroom with an en-suite bath.Fully Finished Basement with Home Theatre – Enjoy movie nights in your very own home theatre, plus additional space perfect for a rec room, gym, or home office.Beautiful Backyard – A  well-maintained backyard with a patio, ideal for outdoor gatherings, barbecues, or simply relaxing in your private oasis.Conveniently located near I-95, making commuting a breeze and providing easy access to shopping, dining, and entertainment.Upgrades done are Flooring - 2022,HVAC - 2021,Kitchen- 2020,Dish washer- 2023 and Washer Dryer- 2023
This move-in-ready home offers the perfect balance of comfort, entertainment, and accessibility. Don't miss out—schedule your showing today!
#MDHW2051126

ELKRIDGE

6495 WESLEY LANE

4 Beds

3 Baths

2,120 Sq.Ft.

$595,000

MLS#: MDHW2051126
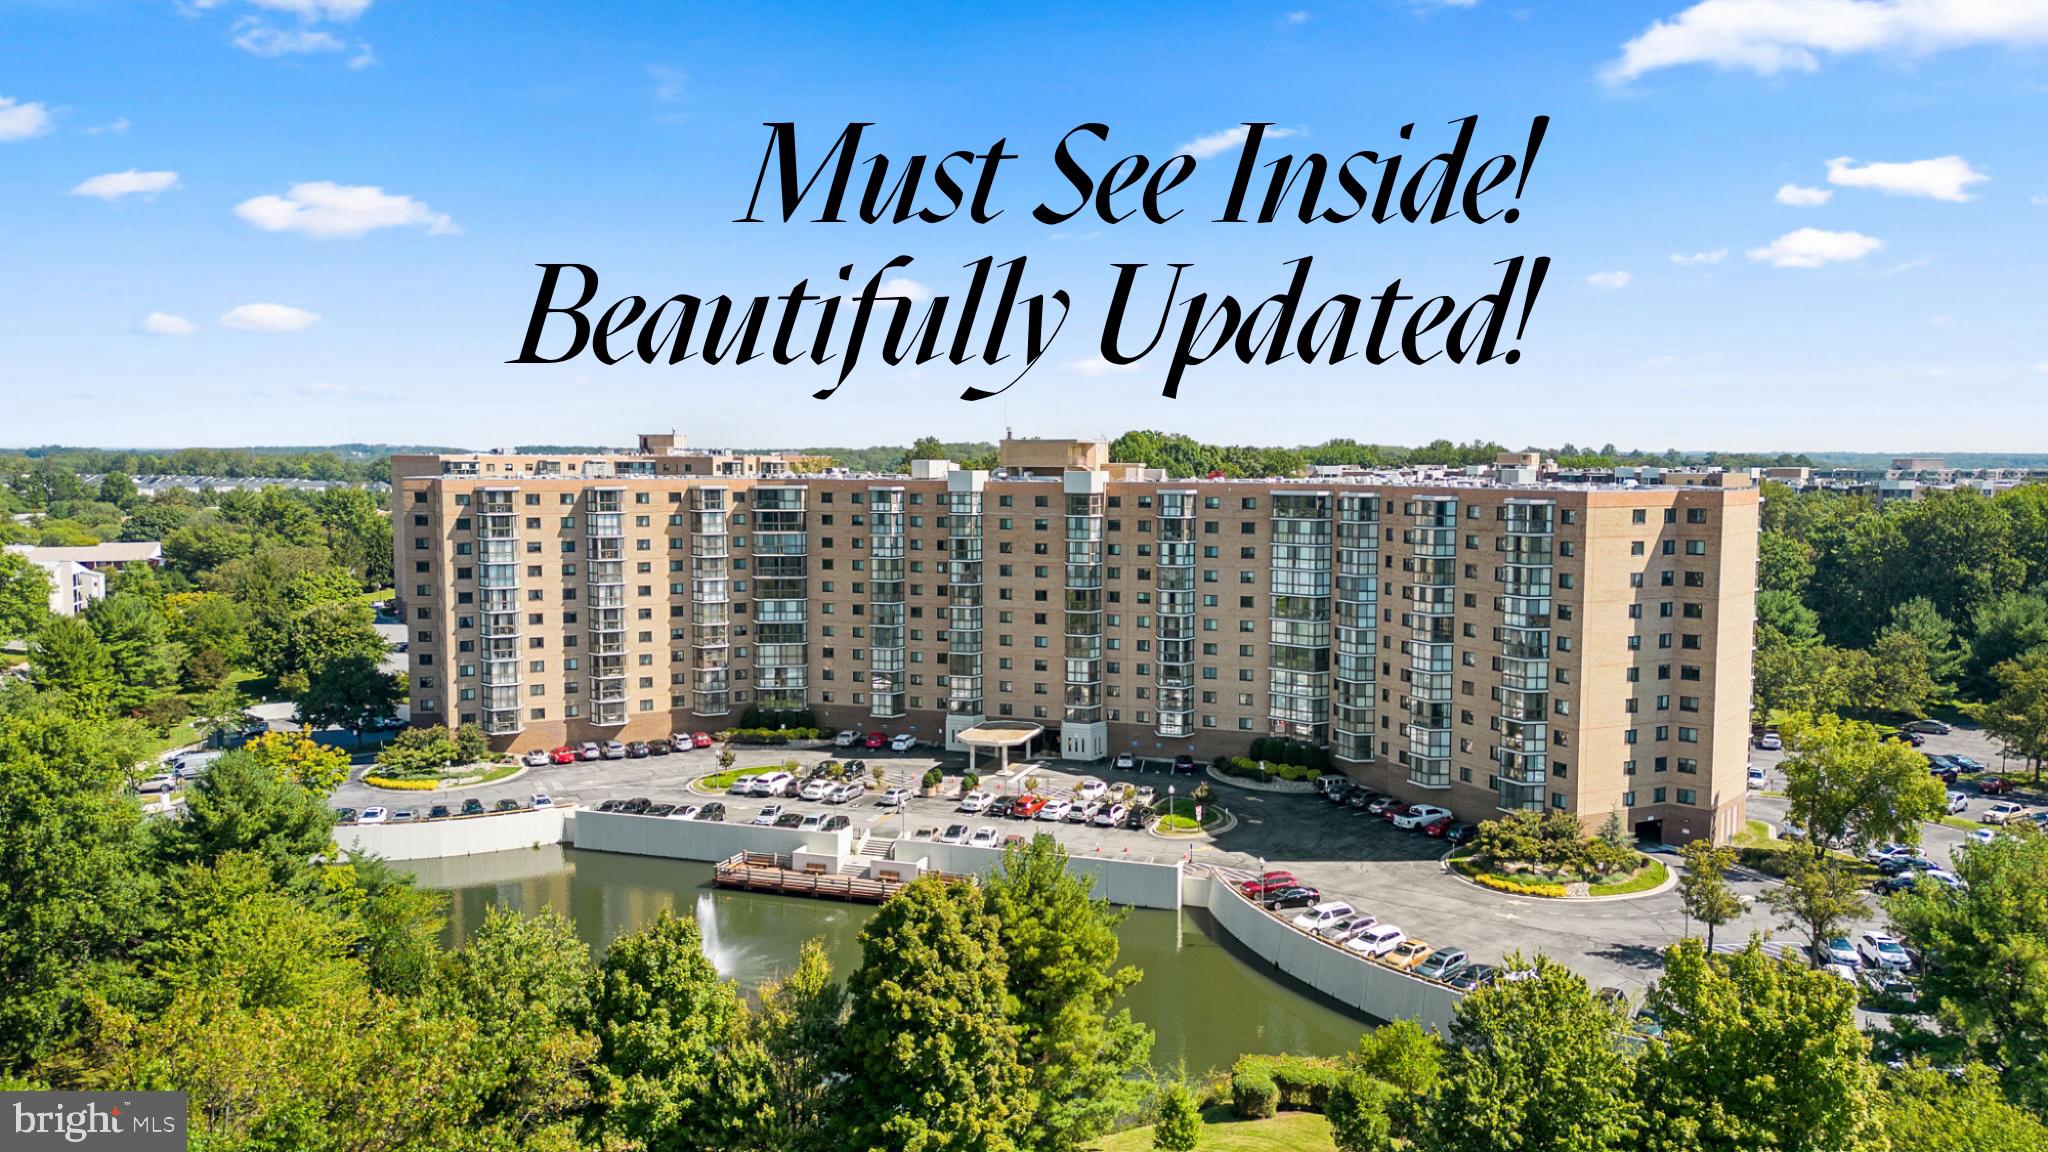
Move right into this gorgeous 2-bedroom, 2-bathroom condo in Leisure World, where comfort and elegance meet. This meticulously maintained home is filled with natural light and features hardwood floors in the foyer, dining room, and kitchen, while the living room and bedrooms boast upgraded carpeting. The beautifully designed kitchen shines with a custom backsplash,  under-cabinet lighting, Corian countertops and stainless steel undermount sink.  The spacious primary bedroom offers a walk-in closet and a stunningly remodeled bathroom with a stylish vanity and a walk-in shower with a built-in seat. The second bedroom is en-suite with a lovely bathroom featuring a shower stall.  This lovely condo offers plenty of storage, including a convenient storage cage in the building. Unwind on your enclosed balcony and take advantage of the incredible amenities that Leisure World of Maryland has to offer!
#MDMC2164846

SILVER SPRING

3330 N LEISURE WORLD BOULEVARD 5-212

2 Beds

2 Baths

980 Sq.Ft.

$230,000

MLS#: MDMC2164846
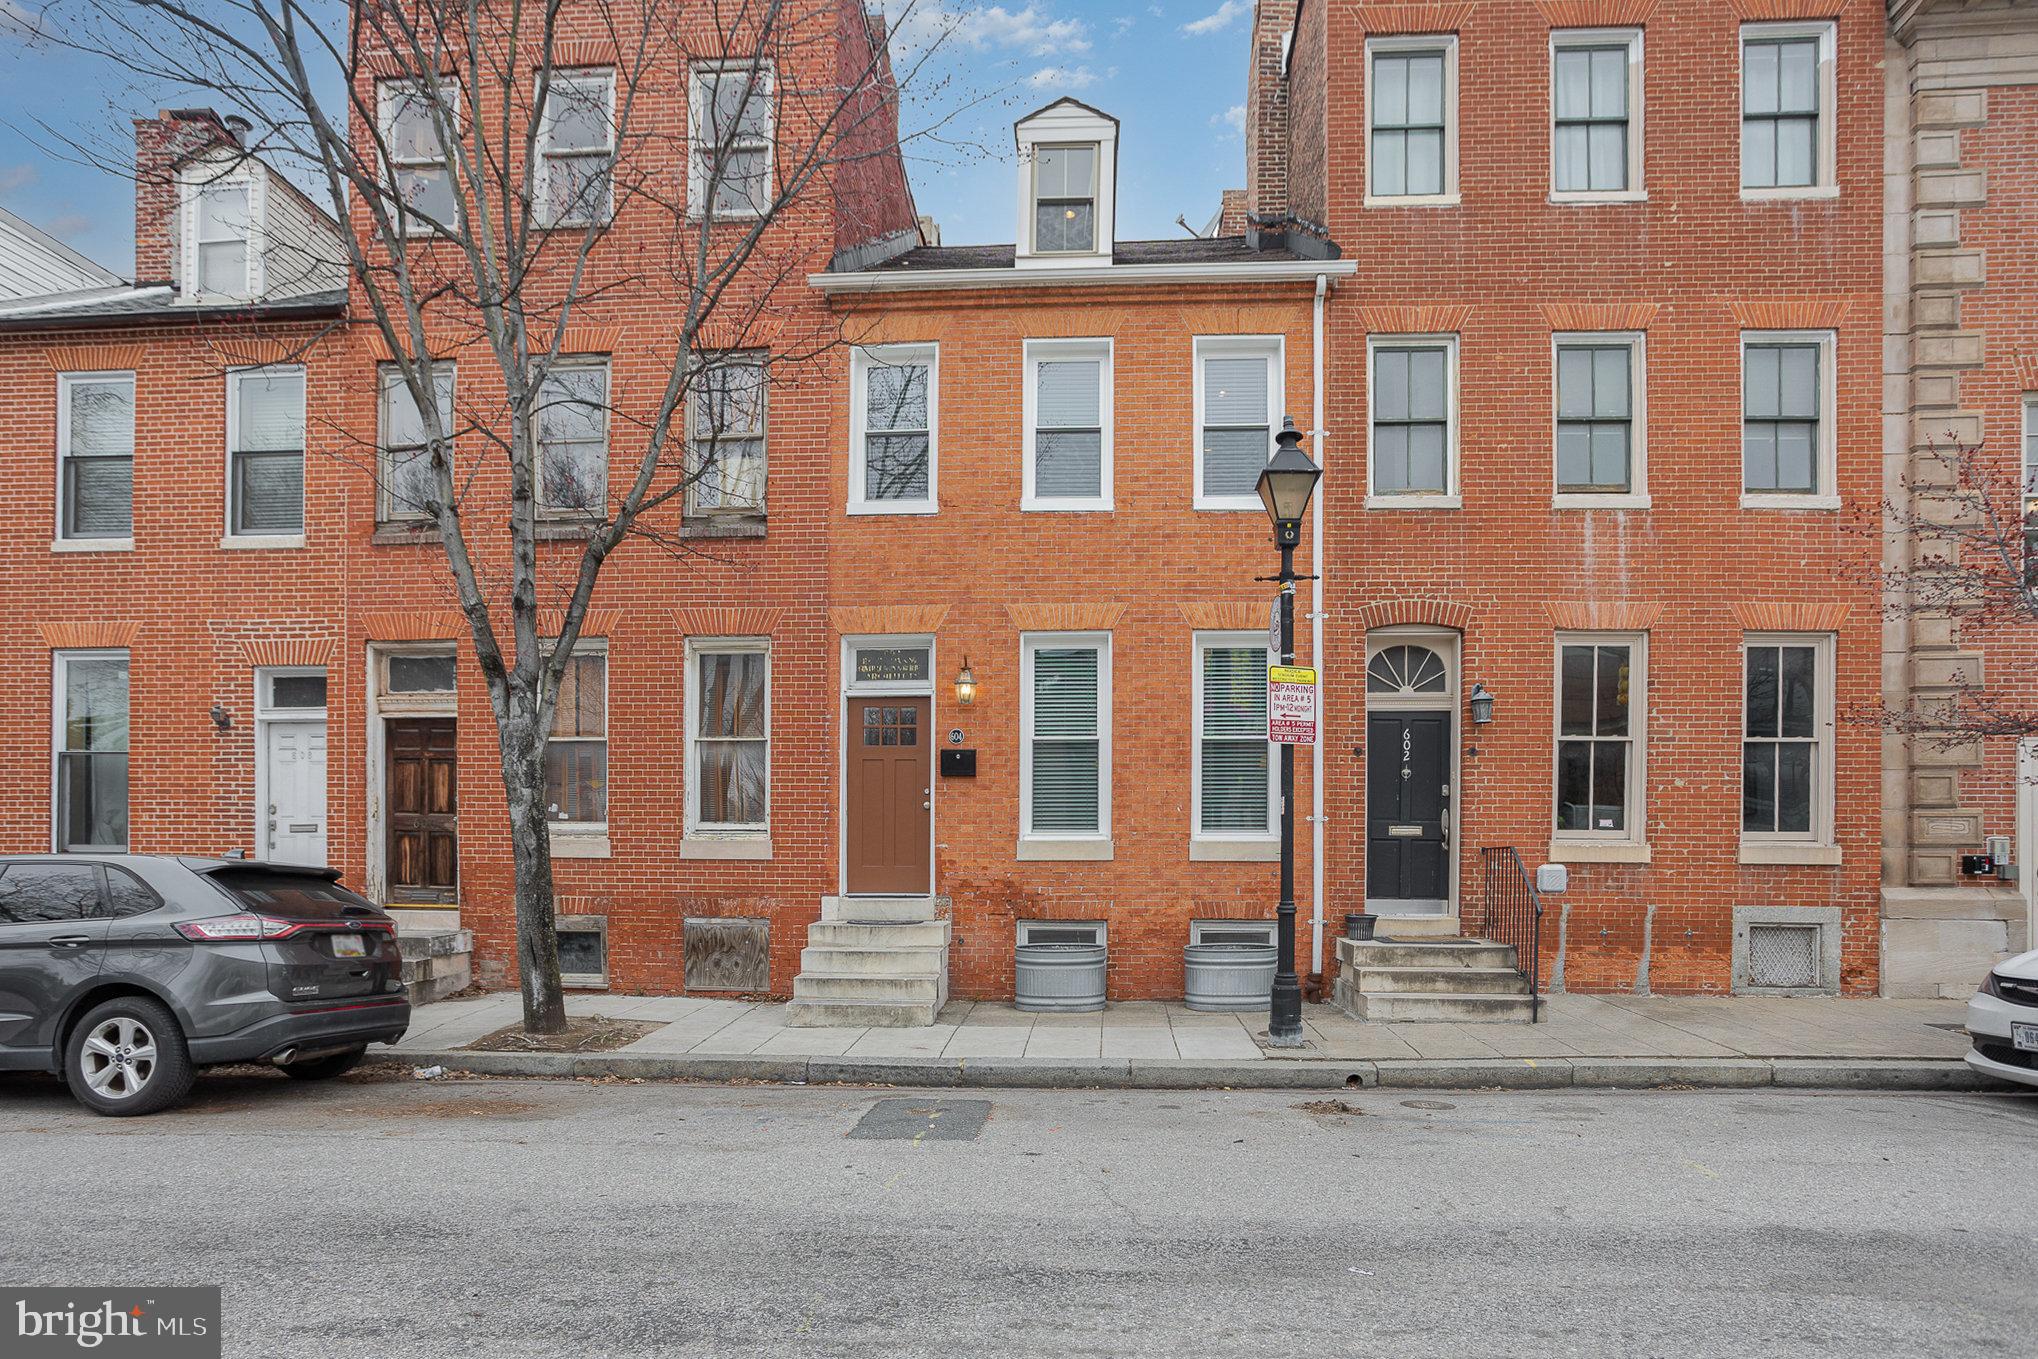
OPEN HOUSE CANCELED DUE TO CONTRACT ACCEPTED! Step into history with this beautifully maintained 2-bedroom 1840 rowhouse, blending original charm with modern updates in an absolutely fabulous location with views of Oriole Park at Camden Yards. Featuring original wood floors, an ornamental fireplace in the dining room, and a spacious living area, this home offers warmth and character throughout. The gorgeous kitchen boasts modern conveniences and recent stainless steel appliances with access to the rear yard.. Relax in the renovated bath, complete with a white vanity and a classic claw-foot soaking tub. There is even a 2nd-floor laundry. The primary bedroom includes a spacious adjacent sitting room, also with a gorgeous ornamental fireplace, while the second bedroom enjoys privacy on the third floor. A finished basement with built-in shelving provides additional flexible space. Recent updates include new windows (2025), central air, appliances (2023) and roof (2023). Enjoy plentiful permit-only parking and direct access to Oriole Park at Camden Yards and all of Downtown Baltimore just across the street! Nearby, you will find the M&T Bank Stadium, the Hippodrome, the MARC train, bus stops, the Inner Harbor, shops, restaurants, hospitals, and many Baltimore businesses.  This home is perfect for baseball and football lovers, lovers of the arts, and city dwellers alike!

Don’t miss this rare opportunity to own a piece of Baltimore’s history! Schedule your showing today.
#MDBA2159626

BALTIMORE

604 WASHINGTON BOULEVARD

2 Beds

1 Baths

1,666 Sq.Ft.

$335,000

MLS#: MDBA2159626
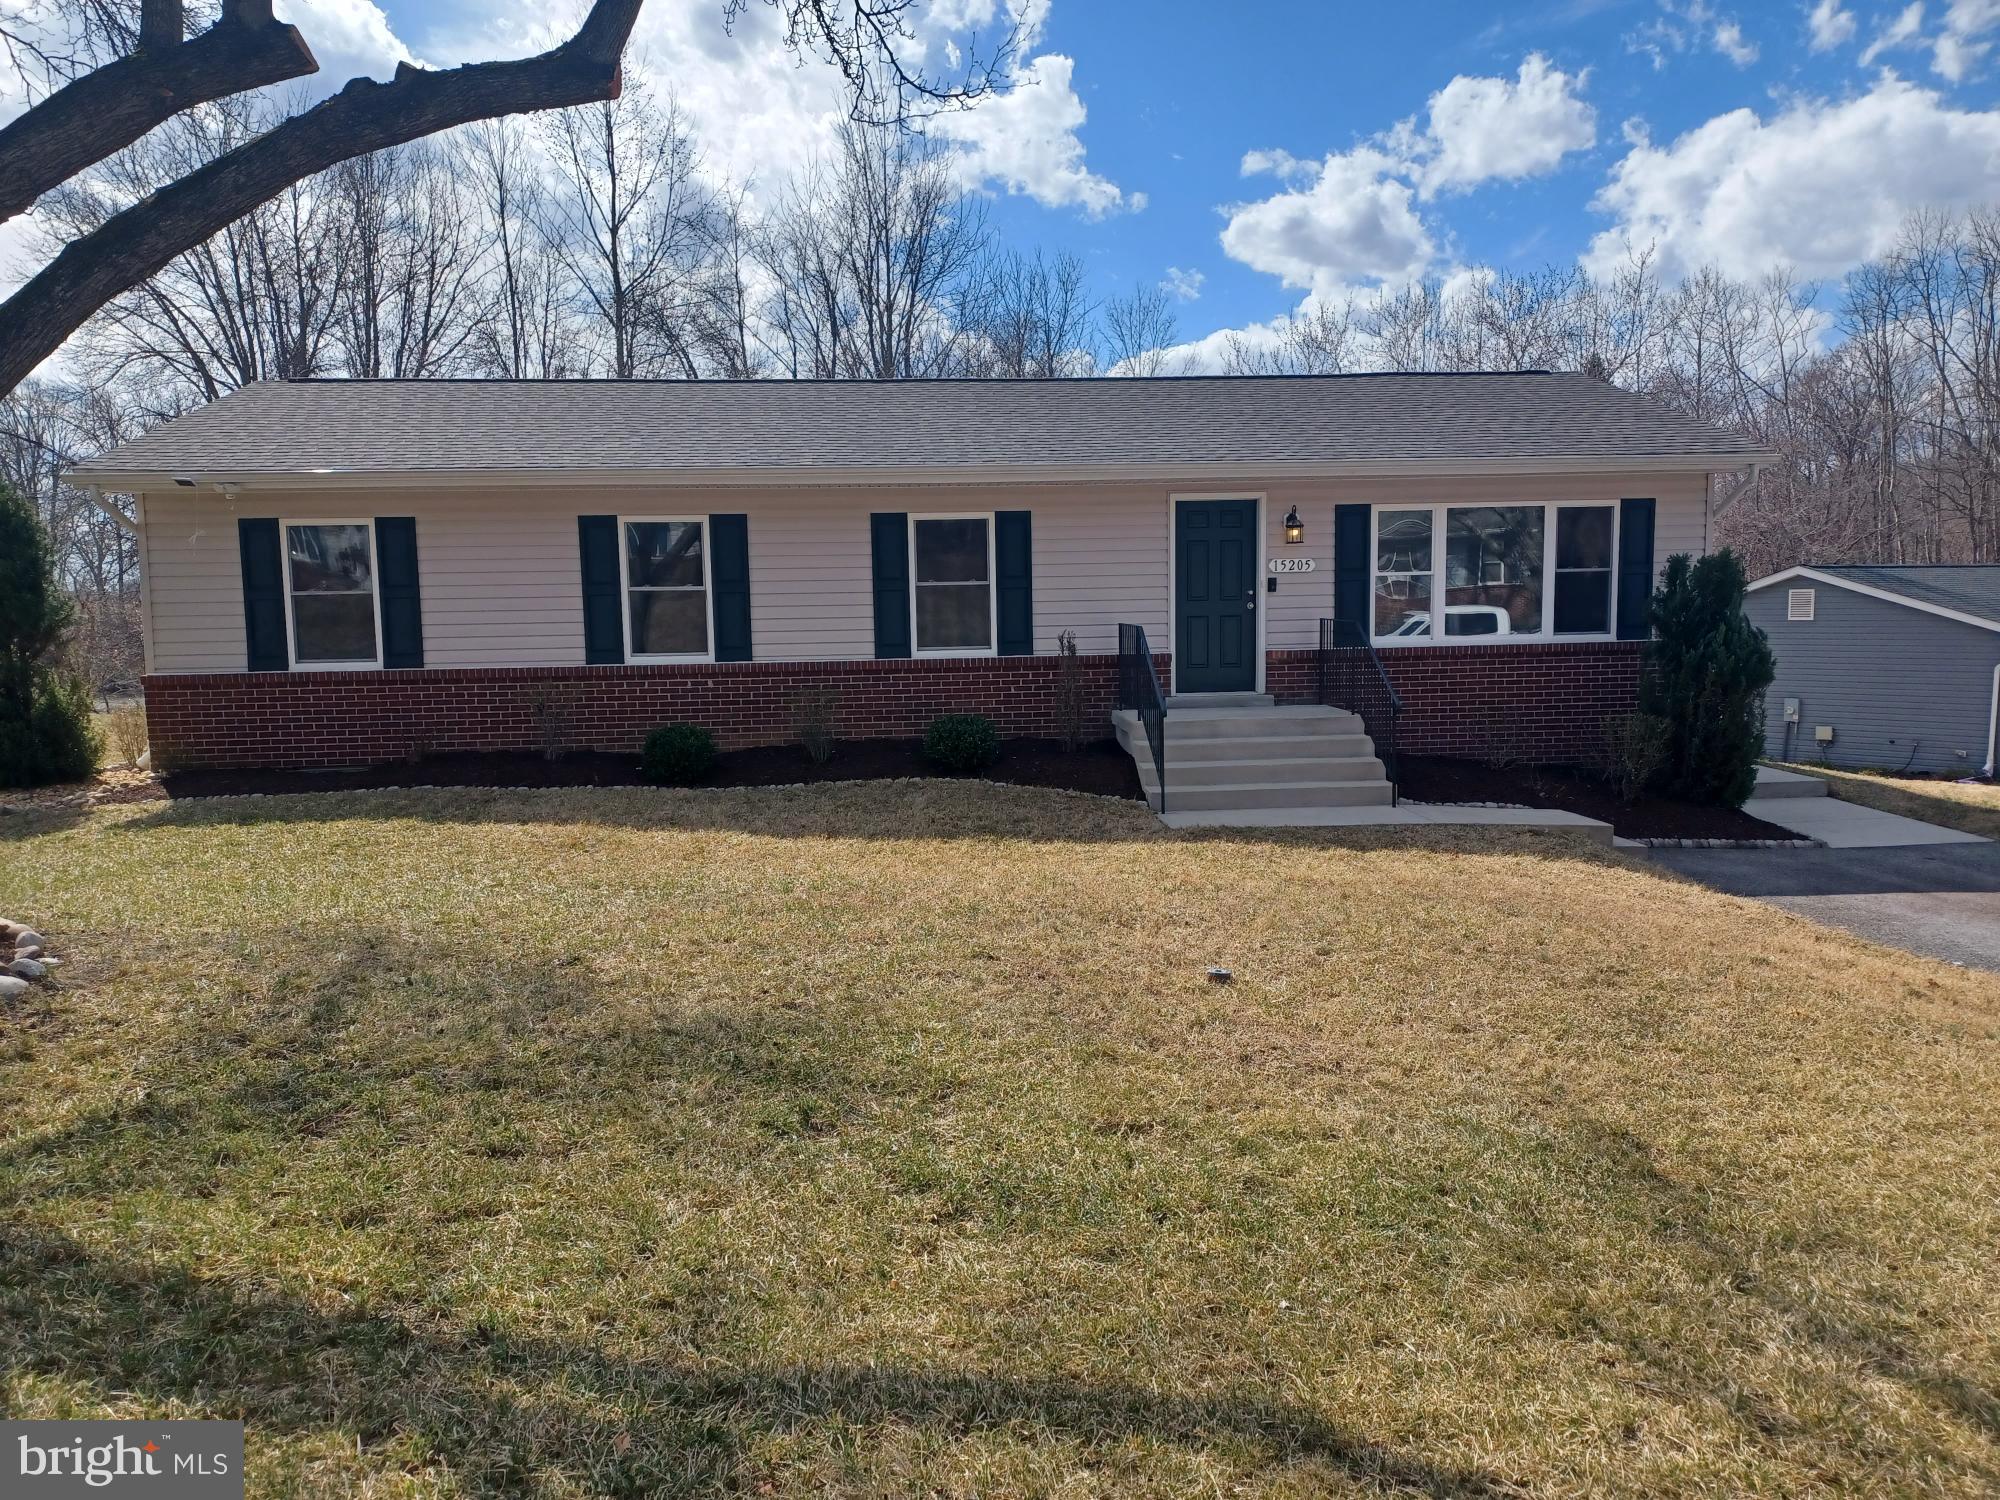
Hello and welcome to 15205 Peerless Avenue. A little history about my DNA. No, I'm not new, however, I underwent extensive renovations in late 2019 which were borderline on being new. I've just undergone a really nice "refreshing up" after a tenant move out. I have  4 bedrooms, a tiled bath with a double sink vanity, I've been freshly painted, I have new flooring (VPF) and new carpeted bedrooms. Not to boast, but I have very aesthetic granite countertops and cabinetry. I have been professionally cleaned, including my duct work and my exterior has been power washed. My owner has helped you get the jump start on the spring lawn work, they have removed the winter debris, trimmed the bushes, mulched the beds and limbed up the front tree. The commodious unfinished basement of approximately 1,248 sq ft. avails itself of many possibilities ie; a recreation room, workshop, exercise room, or a great storage area, or perhaps create a home office or a combination thereof. The basement area has condition space and has a ground-level entry. This property is nestled among ten other like homes, all of which were renovated in late 2019 or early 2020. I'm serviced by public utilities ie; public water and public sewer. I would enjoy seeing you, do drop by...
#MDPG2143514

UPPER MARLBORO

15205 PEERLESS AVENUE

4 Beds

1 Baths

1,248 Sq.Ft.

$415,900

MLS#: MDPG2143514

1 ... 509 510 511 512 513 ... 666
* Listings identified with the FMLS IDX logo come from FMLS and are held by brokerage firms other than the owner of this website. The listing brokerage is identified in any listing details. Information is deemed reliable but is not guaranteed. If you believe any FMLS listing contains material that infringes your copyrighted work please review our DMCA policy and learn how to submit a takedown request. © 2024. First Multiple Listing Service, Inc.

Send a message

Message successfully sent.

Your message

What is 3 + 4 ?

Reason for contacting?

I agree to receive email communication and understand I can unsubscribe at any time.

I agree to be contacted by Charis Realty Group - Christine Issler, Broker via call, email, and text for real estate services. To opt out, you can reply 'stop' at any time or reply 'help' for assistance. You can also click the unsubscribe link in the emails. Message and data rates may apply. Message frequency may vary. Privacy Policy

Sign Out

Virtual Assistant

Would you like to take the next step with this property? We can help you schedule a showing or virtual tour, or send you more details.

Yes, I would like more information.

Thank You for Your Reply, One of Our Agents will contact you as soon as possible

No, maybe later.

Thank you, you can always contact me via email, phone number or through the contact form.

Realhub AI

Lucy - Your AI-Powered Realtor

Update Your Temporary Password

Personalize your search

Enter your email and we'll notify you immediately when new listings match what you're looking for.

or enter email address

Already have an account ? Login here

Continue your home search

I agree to receive communications and understand I can unsubscribe at any time.

I agree to be contacted by Charis Realty Group - Christine Issler, Broker via call, email, and text for real estate services. To opt out, you can reply 'stop' at any time or reply 'help' for assistance. You can also click the unsubscribe link in the emails. Message and data rates may apply. Message frequency may vary. Privacy Policy

Already have an account ? Login here

We use cookies

We use cookies primarily for analytics to enhance your experience. By accepting, you agree to our use of these cookies. You can manage your preferences or learn more about our cookies policy.