Properties

Browse or get in touch to schedule a walkthrough.

  • Nearby me
Price range

Popular Features

Community Features

Association

Property Features

Waterfront

View

Exterior Features

Interior Features

Style

534777 properties match your criteria

Updated 1 minute ago

E-Alert name
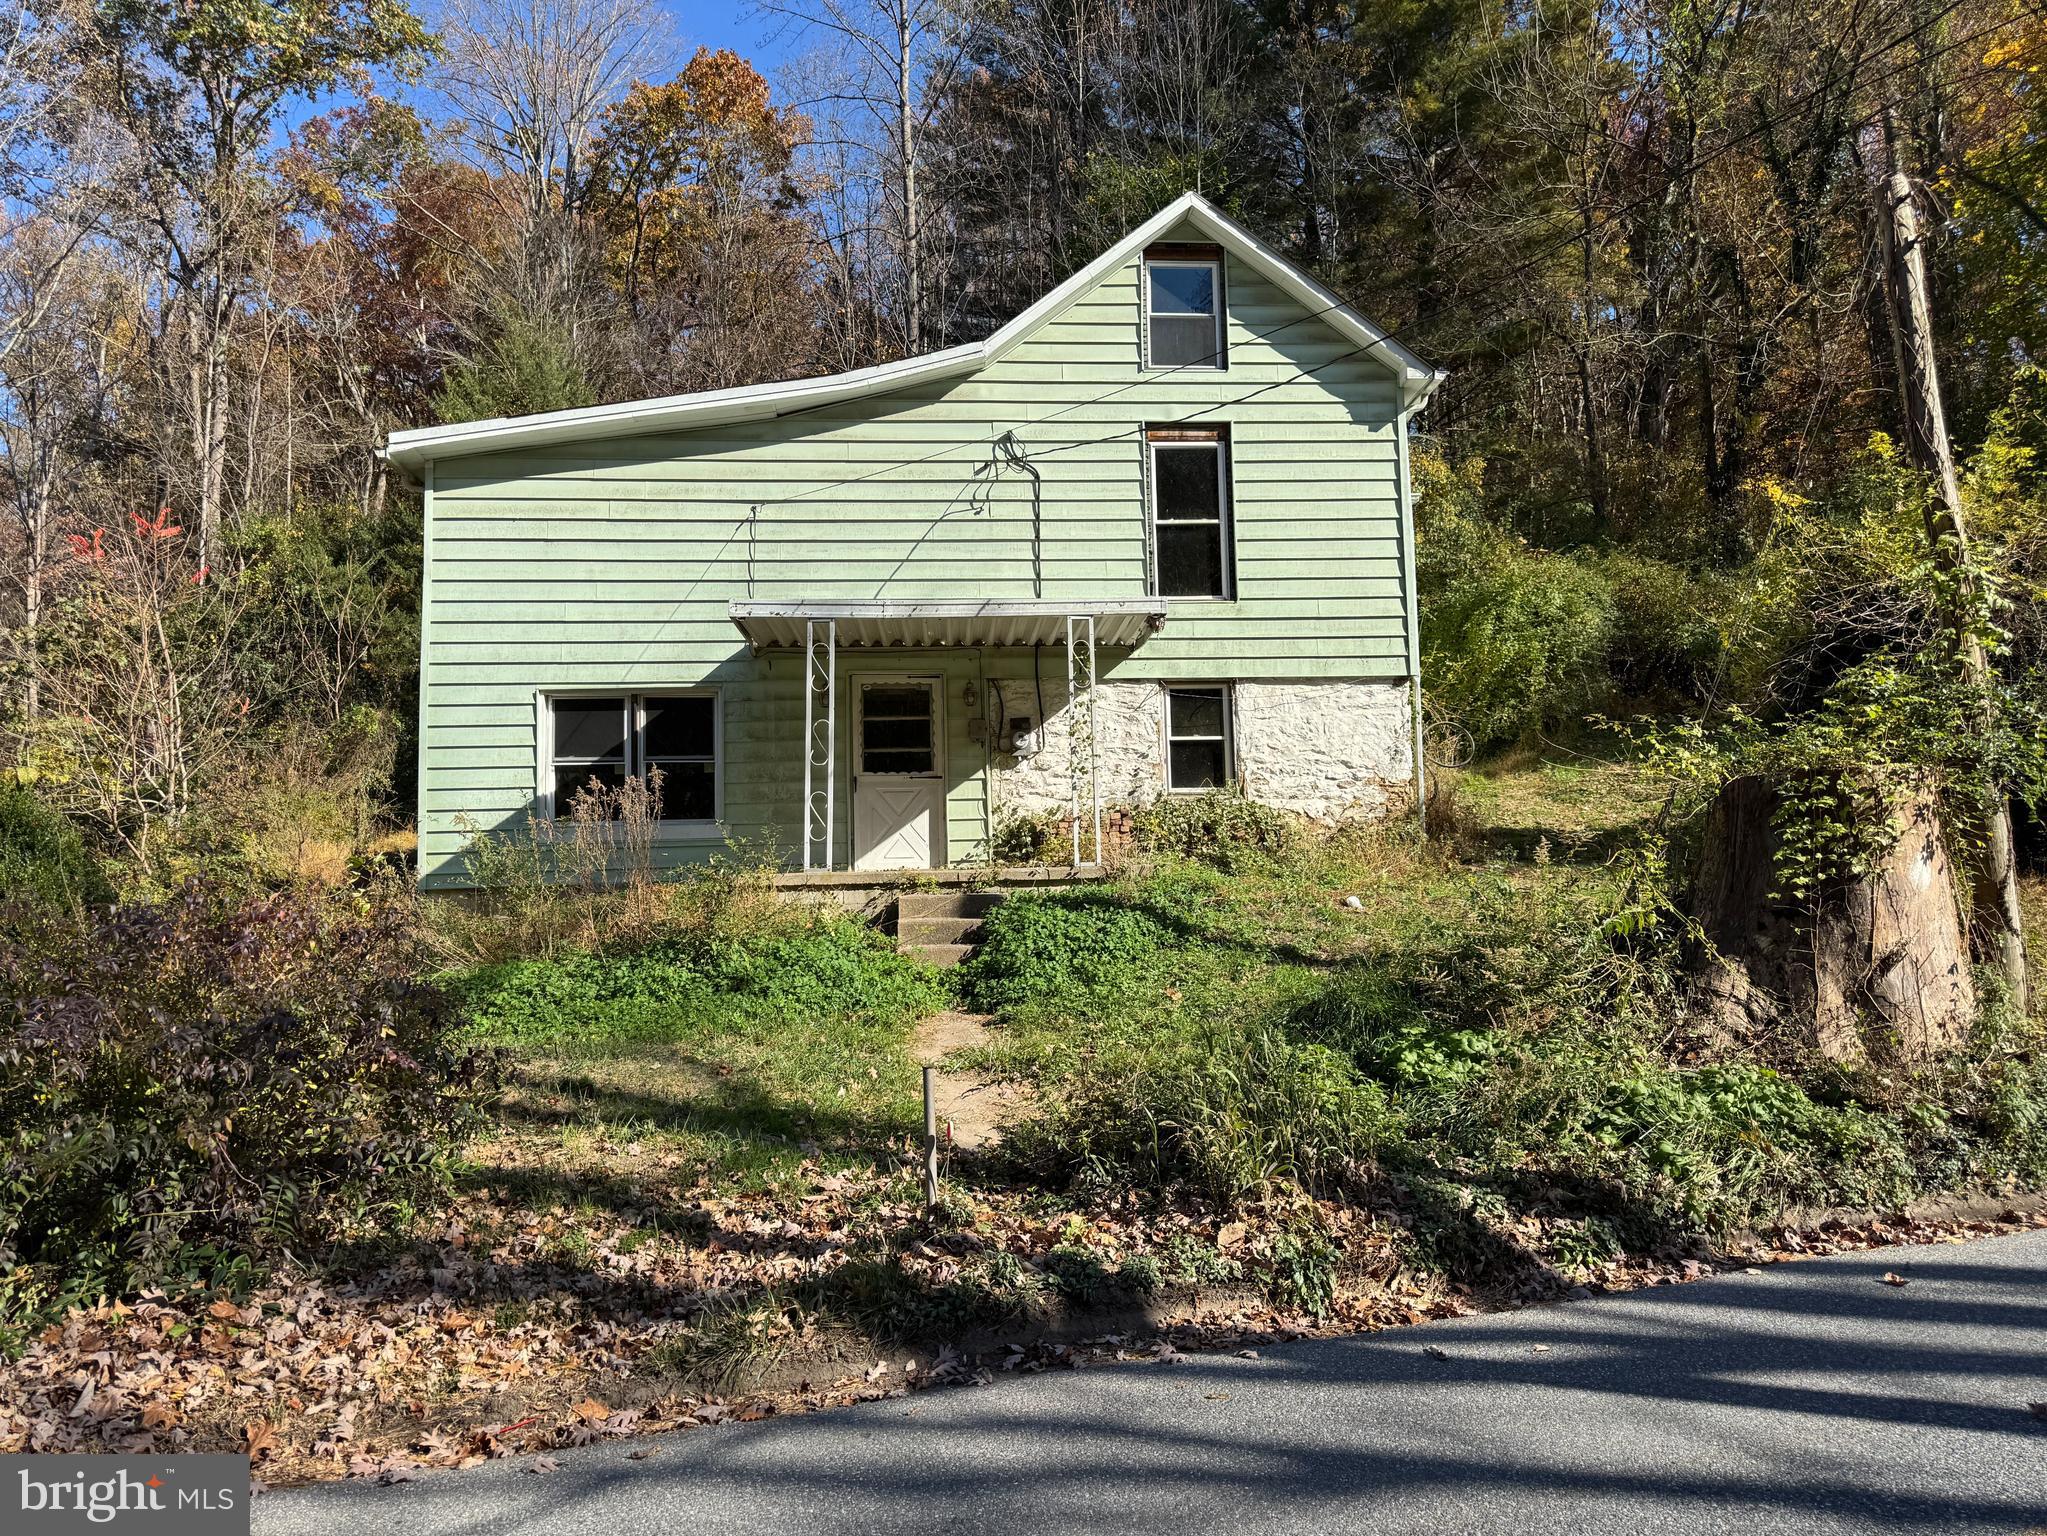
Don't miss this opportunity to own this colonial home seated in an expansive lot approximately 1.39 acres in the community of Carrollton. This property has 784 square feet of living space, has 3 bedrooms, a full bathroom and awaits your design and personal touch to complete.  Home is conveniently close to conveniences. It is 13 minutes car travel to Carroll Plaza,  Walmart and restaurants, and 14 minutes away from Carroll County Regional Airport.
#MDCR2024104

WESTMINSTER

521 DUTROW ROAD

3 Beds

1 Baths

784 Sq.Ft.

$94,500

MLS#: MDCR2024104
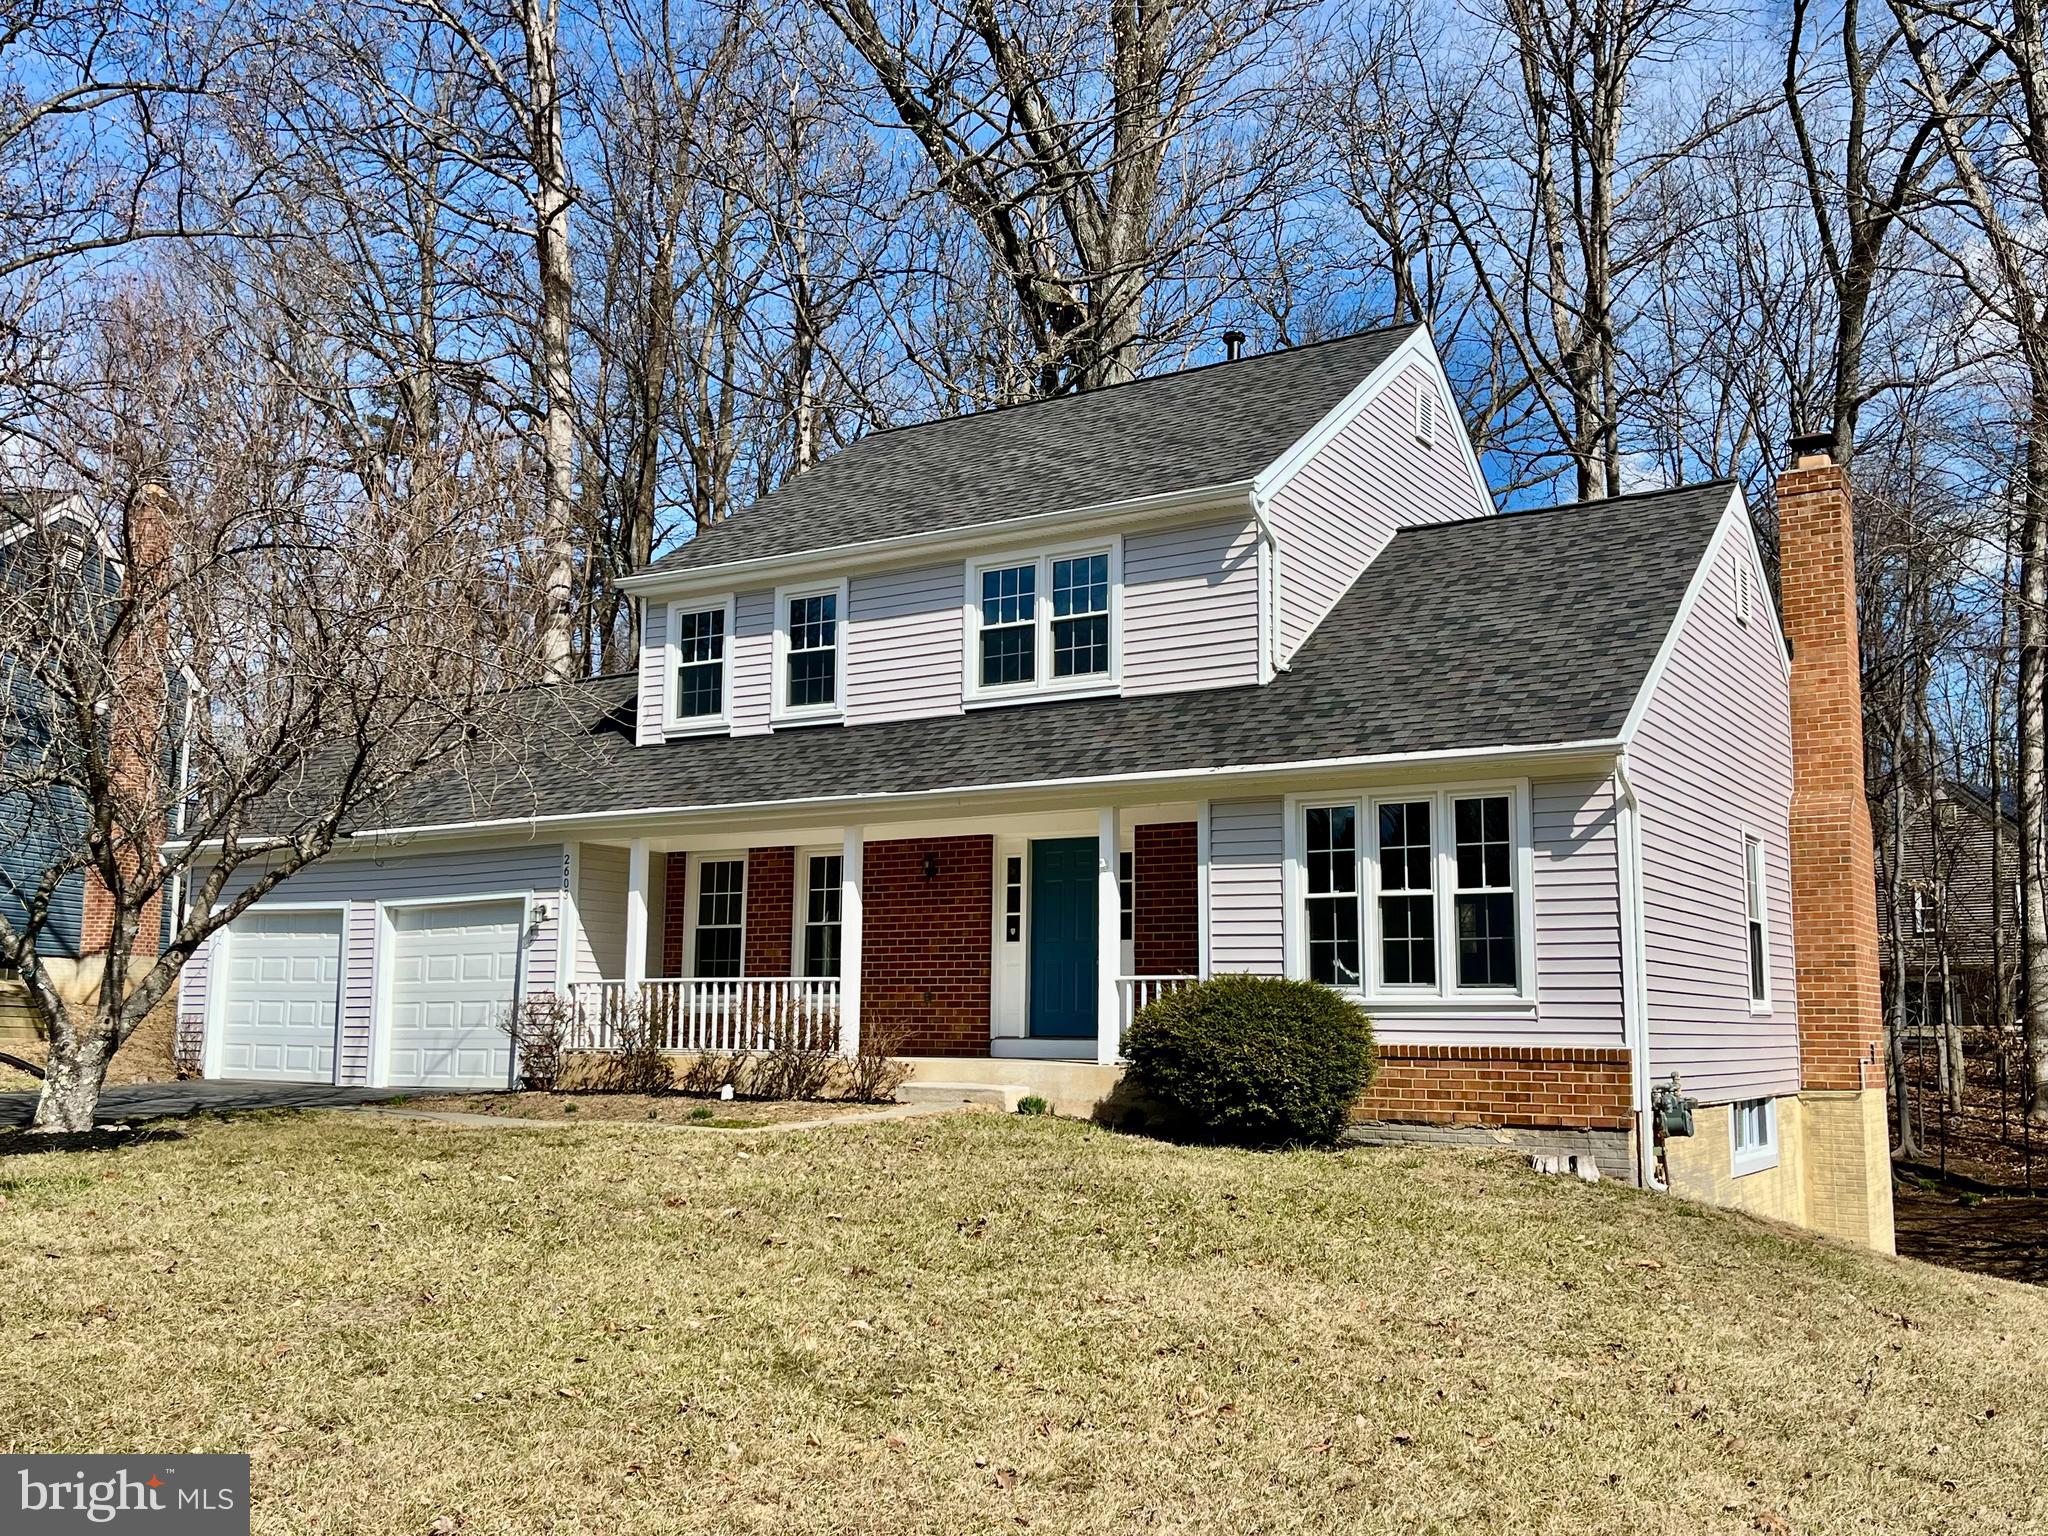
A True Gem! This stunning home has been completely renovated from top to bottom and sits on over 1/3 acre, backing to serene woods for ultimate privacy. Enjoy modern upgrades throughout, including a Brand-New Kitchen with quartz countertops, stainless steel appliances, and sleek cabinetry; Fully Renovated 3.5 Bathrooms with stylish finishes; New Flooring beautifully updated across all three levels; Fresh Paint for a bright and refreshed interior; New Sliding doors on the main and lower levels for seamless indoor-outdoor living; and New Light fixtures adding contemporary elegance throughout.

Recent Major Upgrades: Expansive Deck (Jan 2024);  Roof-Siding-Gutters-Downspouts (2021-2022);  Garage Door& Opener (March 2022);  Windows (July 2019); Water Heater (May 2019); Driveway Repaved (Nov 2019);   HVAC (2009-2010). With over $120K in improvements in the past 5 years, this home offers exceptional value for the buyer!

Spacious & Functional Layout: Modern open-flow design with soaring ceilings in the living room, creating a bright and airy feel; expansive family room with a brick fireplace, opening to the large 620+ sq. ft. deck—ideal for gatherings; large primary suite with a brand-new ensuite bathroom and an oversized walk-in closet; fully renovated walkout basement featuring two private rooms—one as a bedroom suite and another perfect for an office (or media center)—plus a large recreation area! 

📍 Prime Location: Just 1.5 miles to Glenmont Metro (Red Line), minutes from major grocery stores and multiple shopping centers for dining and entertainment, with convenient access to Georgia Avenue, major commuting routes, public transportation, and I-200. Don't miss this incredible opportunity—schedule a tour today!
#MDMC2169370

SILVER SPRING

2603 BAINBRIDGE LANE

4 Beds

3 Baths

2,610 Sq.Ft.

$699,000

MLS#: MDMC2169370
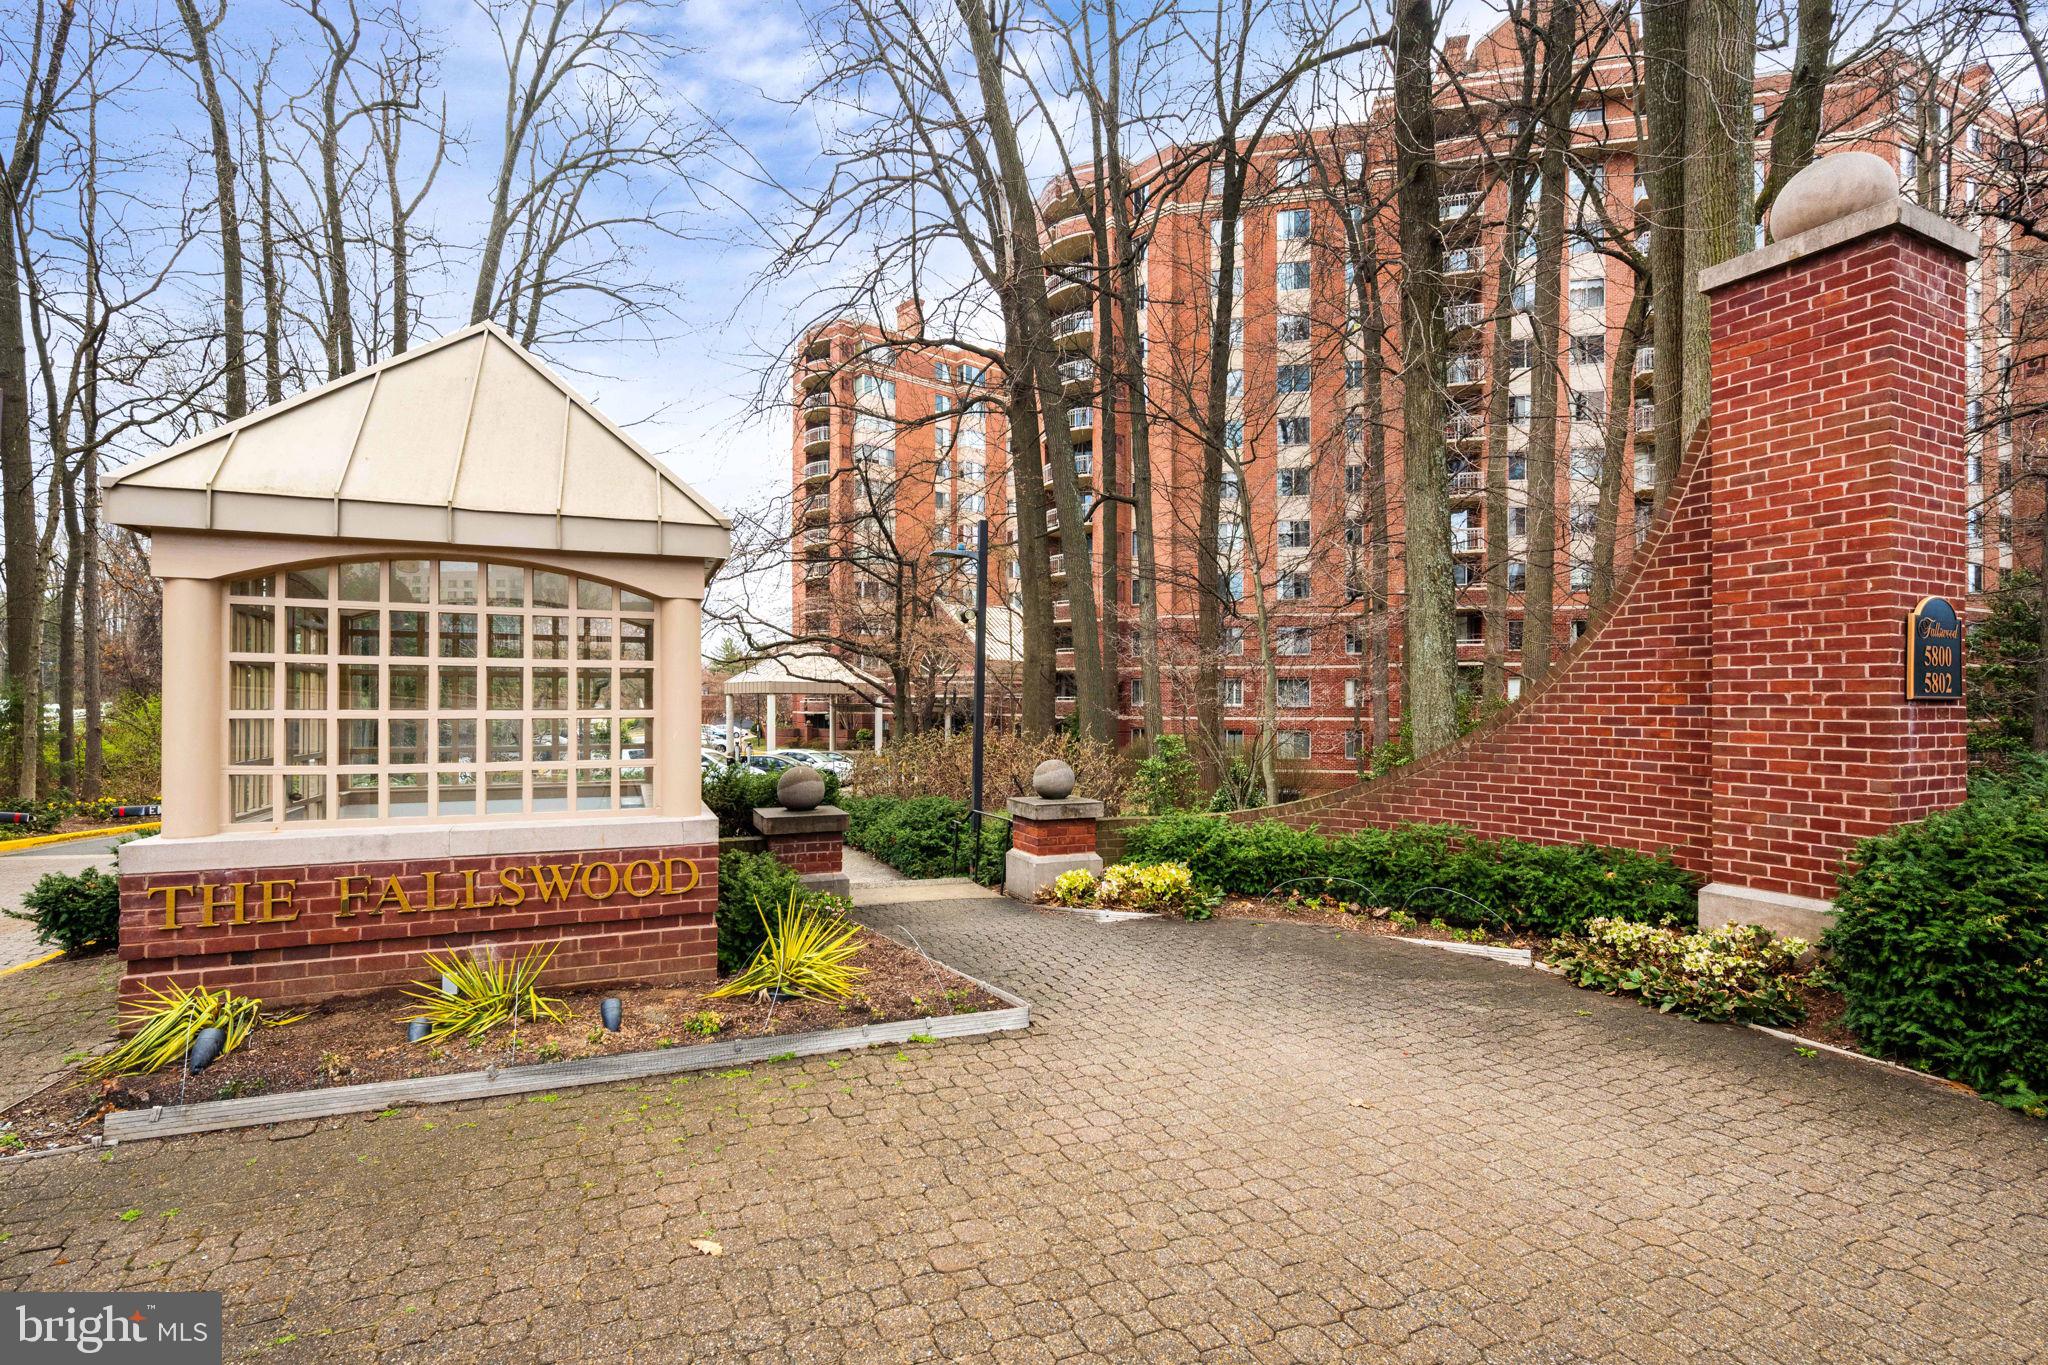
Welcome to the coveted Fallswood Condominiums, where you’ll discover the epitome of luxury living in this meticulously maintained three-bedroom, two-bathroom corner unit condo, where luxury and convenience come together to create an extraordinary living experience in the heart of North Bethesda. 
This beautiful home has a thoughtful open floor plan, spacious layout, and sunlight throughout. The elegant living and dining areas, eat-in kitchen space, and private balcony make it perfect for entertaining and relaxing. The primary bedroom boasts an ensuite bathroom and spacious closet; complemented by two additional bedrooms and a hall bath. 
The Fallswood Condominium elevates everyday living with a host of premium amenities, including a 24-hour front desk concierge, a seasonal pool, tennis courts, fitness center, and an expansive community terrace area, perfect for grilling, lounging, or enjoying time with friends. Additional features include a grill area, library, party room, Amazon locker, onsite management, and gated security. This unit has an assigned tandem garage parking space, and a dedicated storage space.
Ideally located within walking distance of the vibrant Pike & Rose district, Whole Foods, and the North Bethesda Metro, The Fallswood is the perfect blend of modern luxury and urban convenience.
#MDMC2171682

NORTH BETHESDA

5802 NICHOLSON LANE 2-502

3 Beds

2 Baths

1,630 Sq.Ft.

$800,000

MLS#: MDMC2171682
**MULTIPLE OFFER DEADLINE** The Seller has received Multiple Offers and Highest & Best is Due no later than tonight March 30, 2025 @ 9 pm.

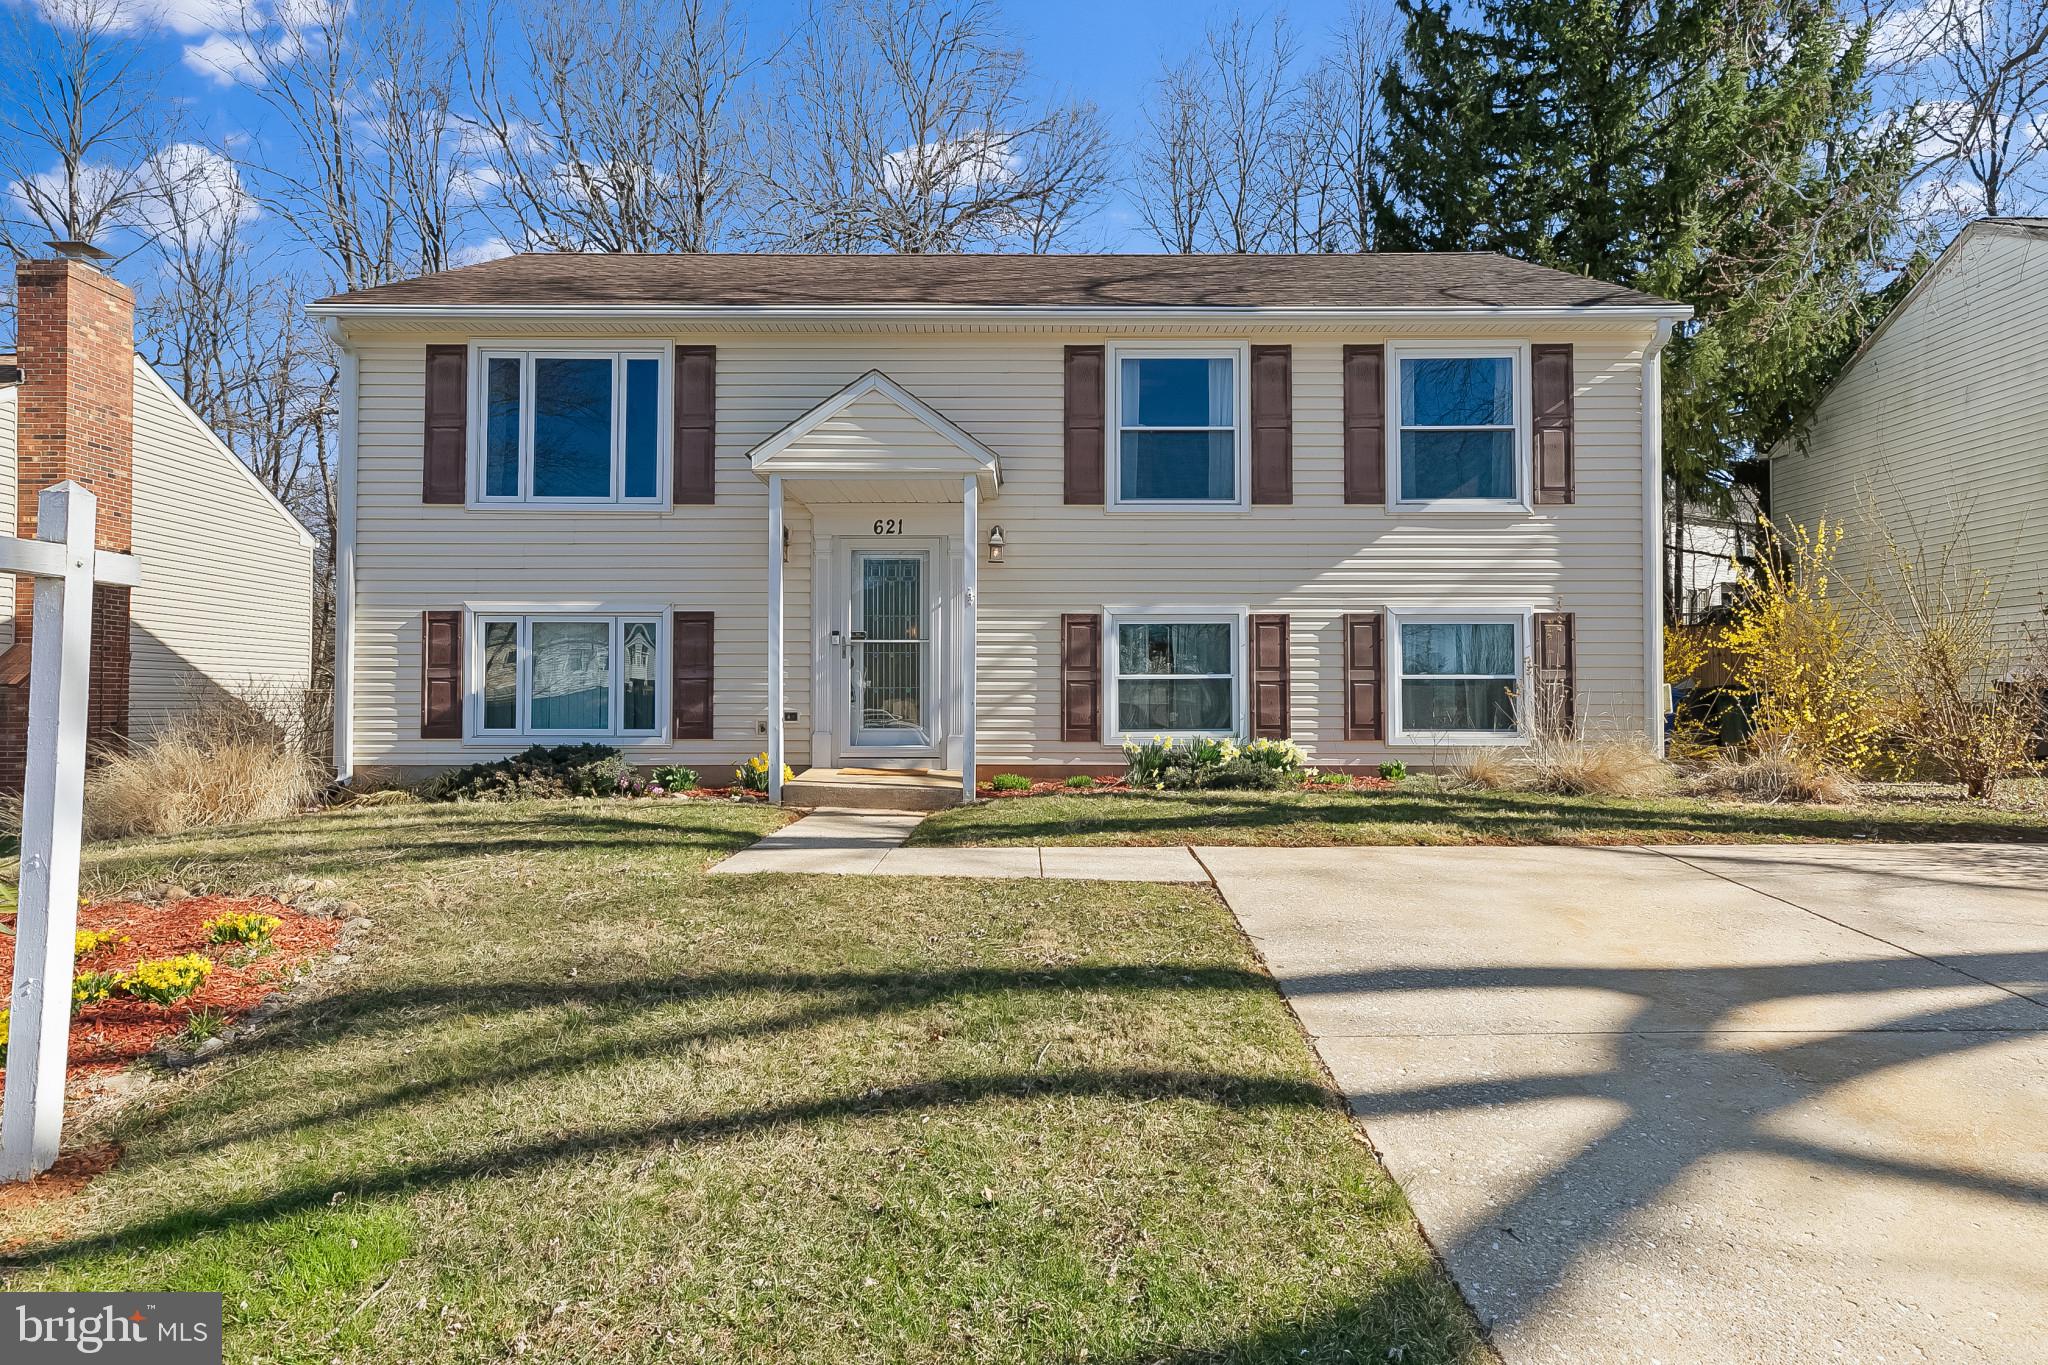
This beautifully maintained 5-bedroom split-foyer home is move-in ready and waiting for you! The main level boasts three spacious bedrooms, a full bath, and a bright, country-style eat-in kitchen with classic white cabinets and sleek black appliances.

The lower level offers incredible flexibility, featuring two additional bedrooms, a second full bath, and a versatile family room—ideal for movie nights, game day gatherings, or simply relaxing. A dedicated laundry room completes the space for added convenience.

Step outside and discover your backyard oasis! Directly off the kitchen, a maintenance-free, screened-in, covered deck offers the perfect spot for year-round enjoyment. Take the steps down to the brick patio and hot tub gazebo—a private retreat designed for ultimate relaxation after a long day.

Located in a prime area with easy access to schools, shopping, dining, and just 18 minutes from Hunt Valley, this home truly has it all. Come see for yourself and fall in love today!
#MDBC2121902

REISTERSTOWN

621 GLYNITA CIRCLE

5 Beds

2 Baths

1,726 Sq.Ft.

$350,000

MLS#: MDBC2121902
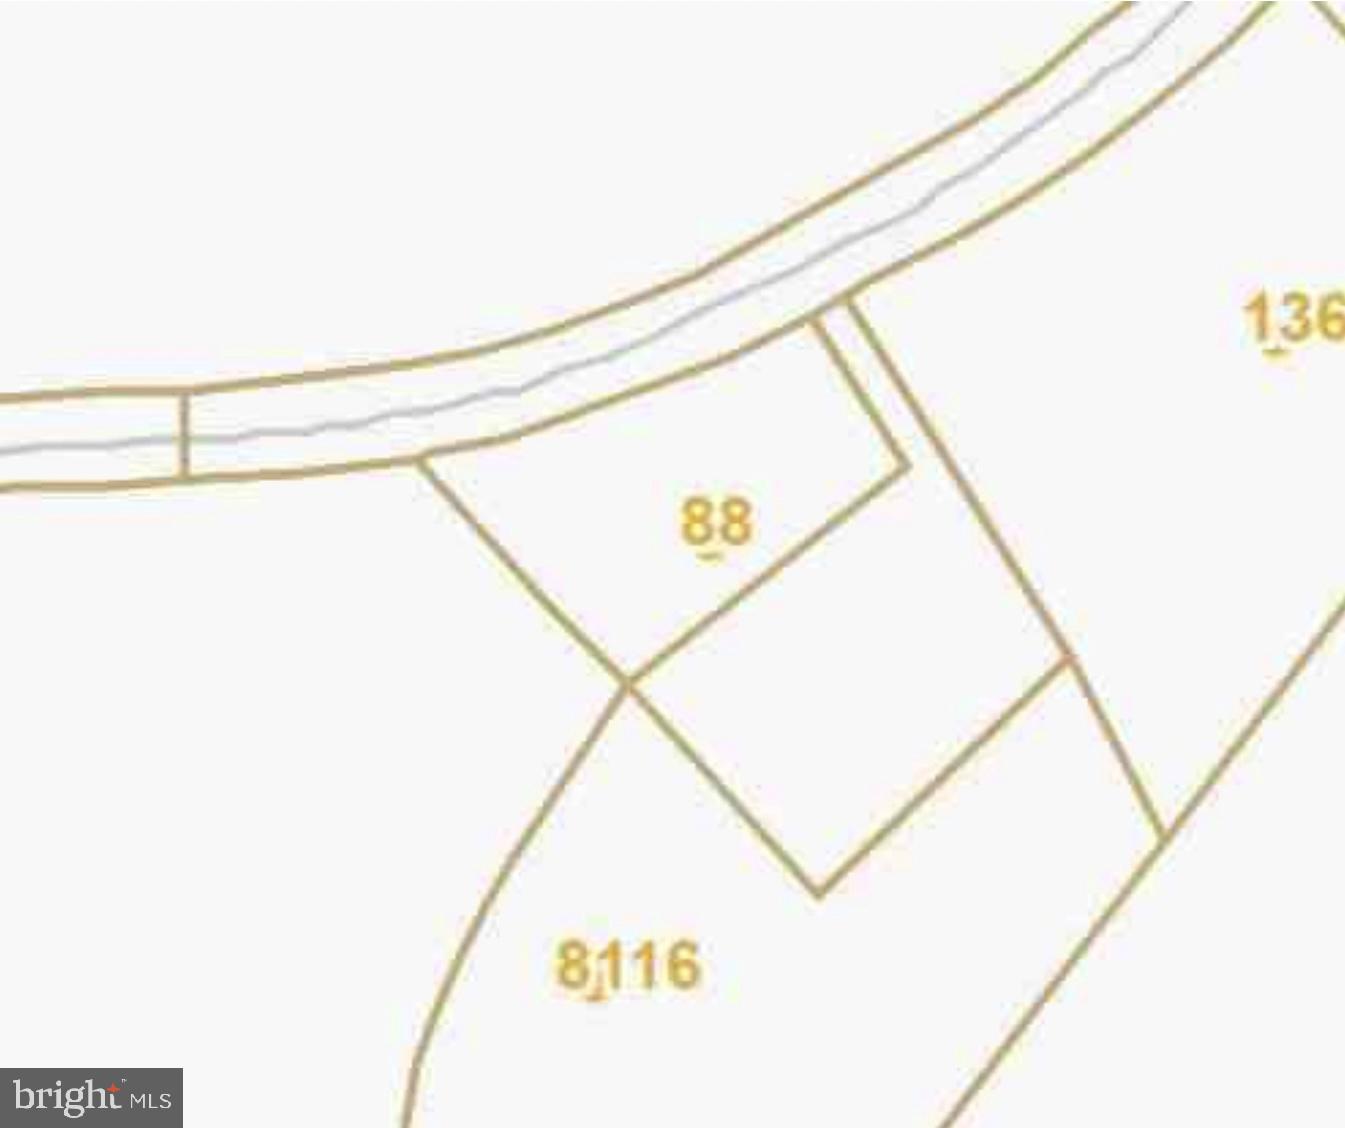
.63-acre lot in McHenry, Garrett County! This property offers easy access to Deep Creek Lake, Wisp Resort, and Adventure Sports Center International—perfect for year-round recreation including boating, skiing, and whitewater rafting. Enjoy the peaceful mountain setting while still being close to local dining, shopping, and entertainment. Whether you’re looking for a vacation retreat or an investment, take a look at this!
#MDGA2008952

MC HENRY

HOYES RUN ROAD

None Beds

None Baths

0.63 acres

$25,000

MLS#: MDGA2008952
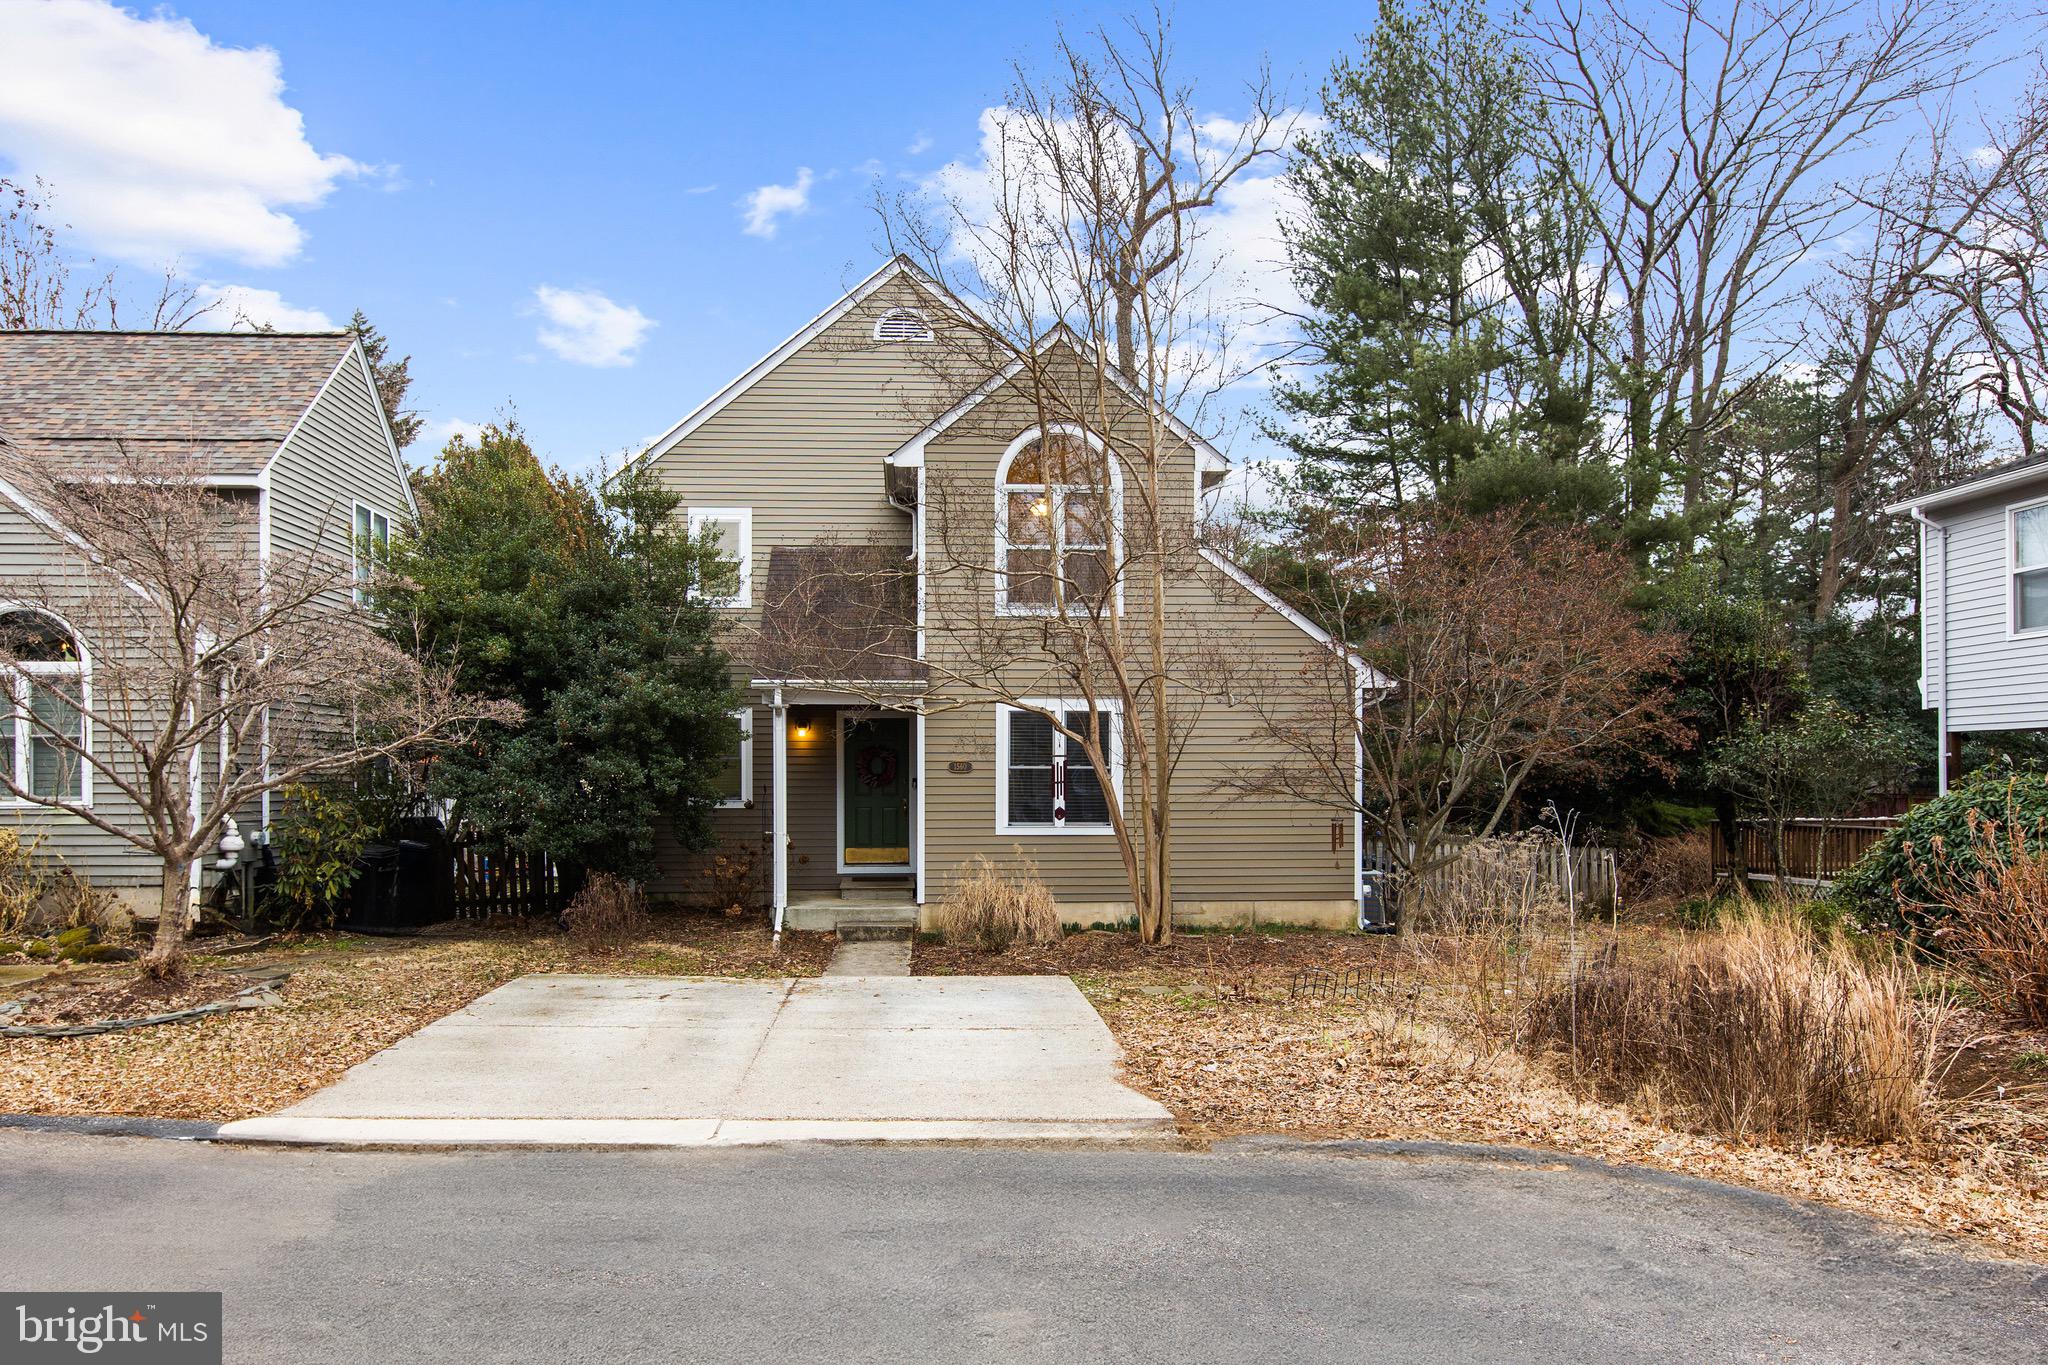
Nestled within the private enclave of the Southwoods neighborhood in the heart of Annapolis! The open floor plan features a modern kitchen with stainless steel appliances and opens to the family room warmed by a cozy fireplace.  Step outside to a wrap-around deck overlooking a fenced-in backyard, offering a private oasis for outdoor activities. The Primary Bedroom features a luxurious private bath and an expansive walk-in closet with custom built-ins. The finished lower-level recreation room adds valuable living space and includes additional storage rooms. Recent updates include durable Hardi-Plank siding, hot water heater, a dishwasher, deck improvements, and more. 
Located in a prime area, you're just minutes away from USNA, shopping, dining, and the vibrant downtown Annapolis scene.  Plus easy access to major commuter routes. Don't miss the opportunity to make this exceptional property your new home!
#MDAA2104654

ANNAPOLIS

1560 RITCHIE LANE

2 Beds

3 Baths

2,335 Sq.Ft.

$465,000

MLS#: MDAA2104654
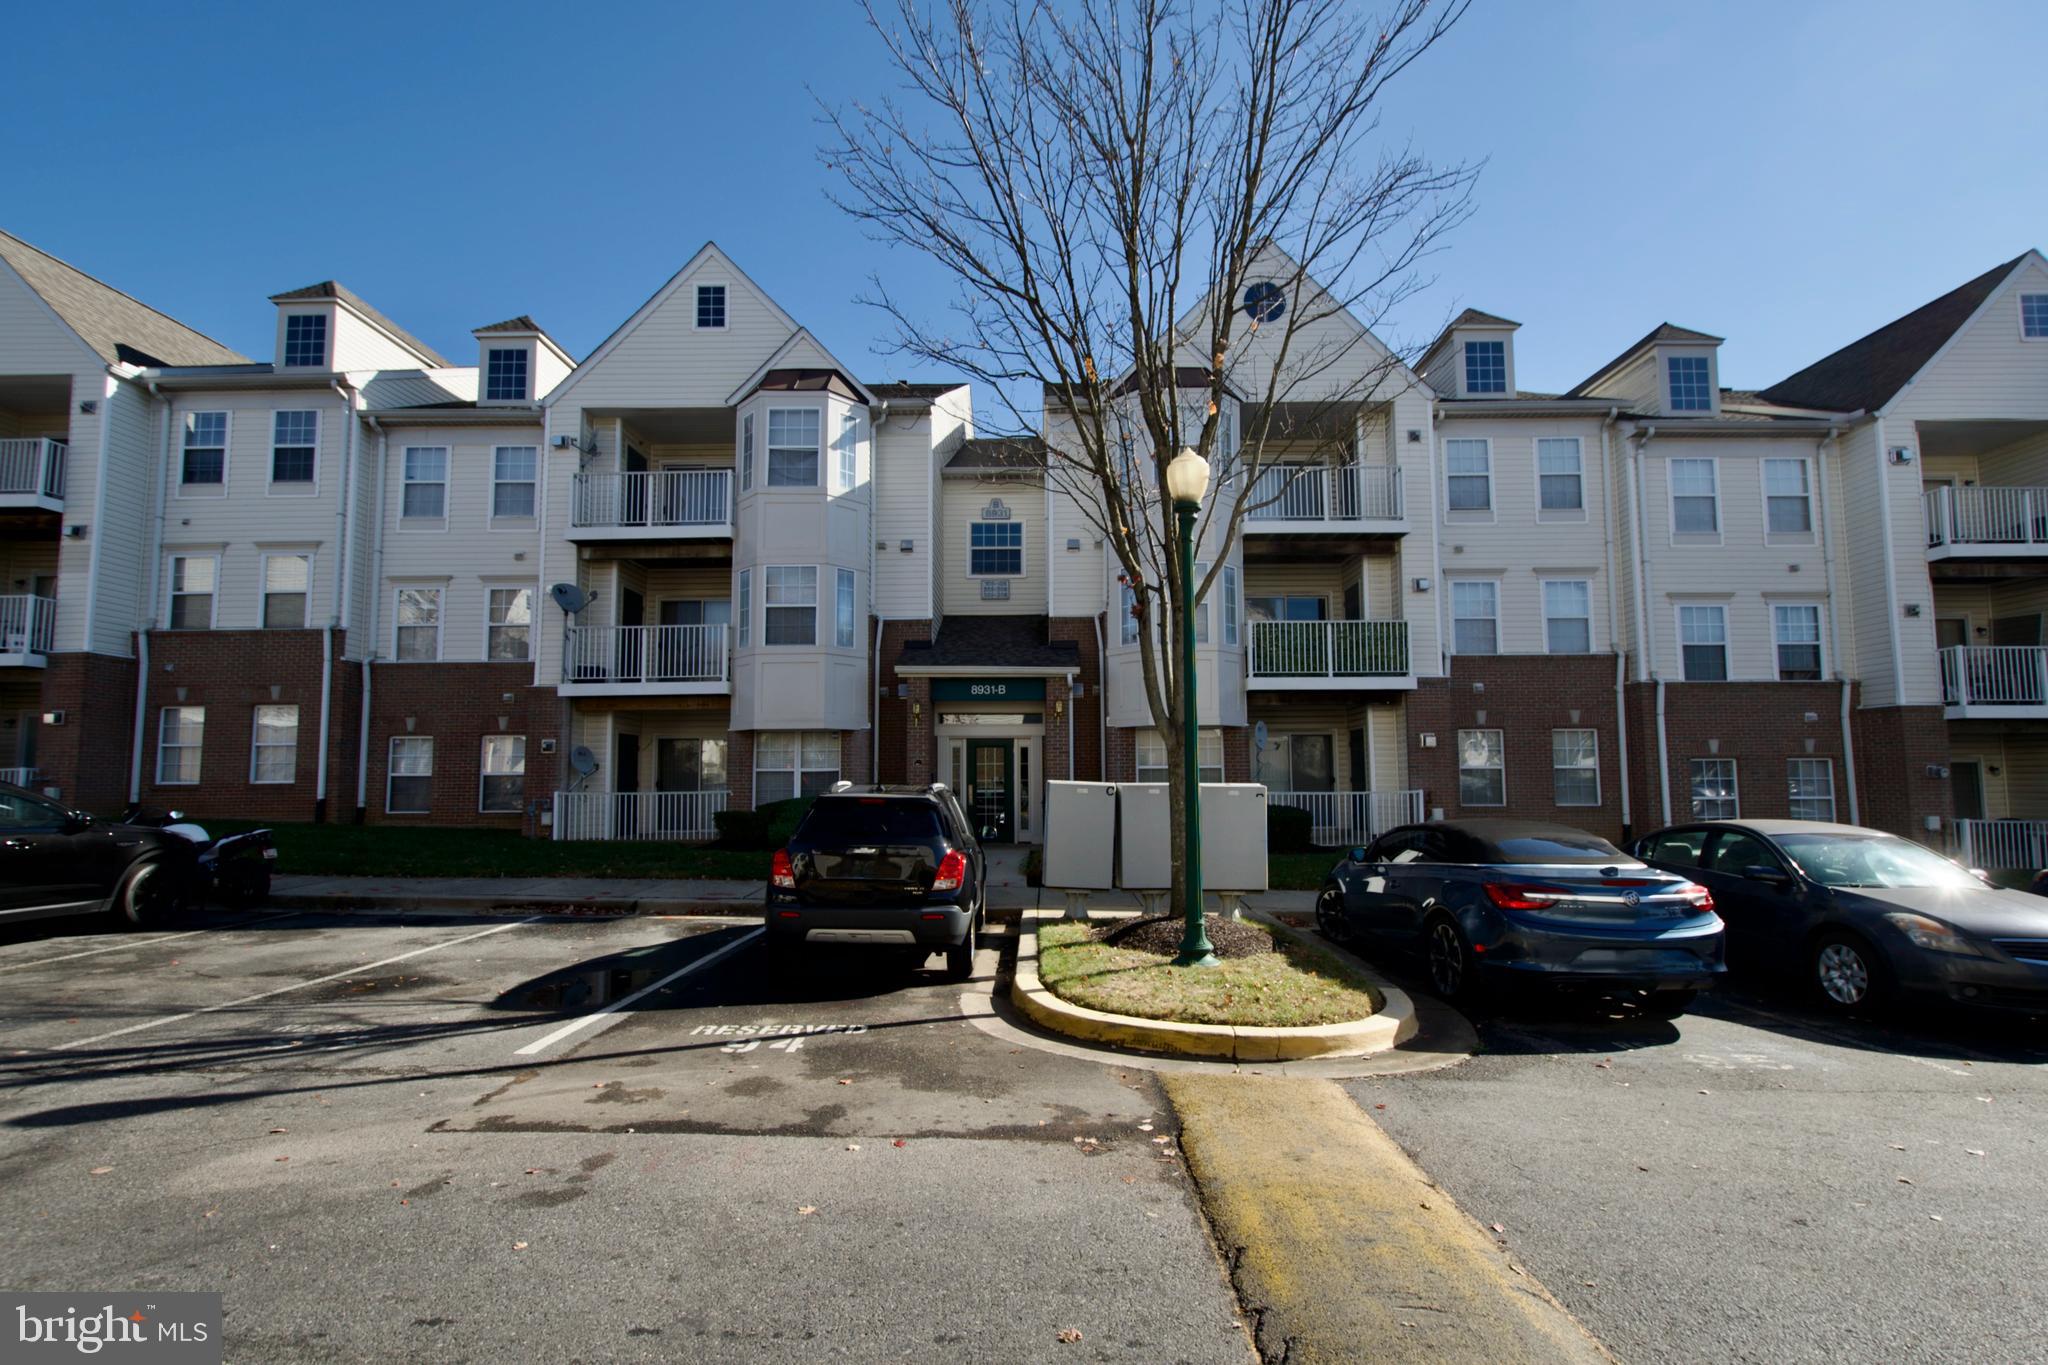
Welcome home to this beautiful 2-bedroom, 2-bathroom condo nestled in the well-kept gated community of Largo Town Center. Enjoy the perfect blend of comfort and style in this spacious layout, featuring a bright and open living area where natural light floods the living space, creating a warm and inviting atmosphere.  The kitchen has updated appliances and the primary suite features an ensuite bathroom for added privacy.  
The community has a gated entry, beautifully landscaped grounds and close proximity to shopping, dining,   hospital and parks. It is situated within walking distance to the Largo metro,  and with easy access to major highways, this condo offers both tranquility and convenience. Don't miss your chance to make this gem your new home!
#MDPG2140302

UPPER MARLBORO

8931 TOWN CENTER CIRCLE 6-105

2 Beds

2 Baths

955 Sq.Ft.

$269,000

MLS#: MDPG2140302
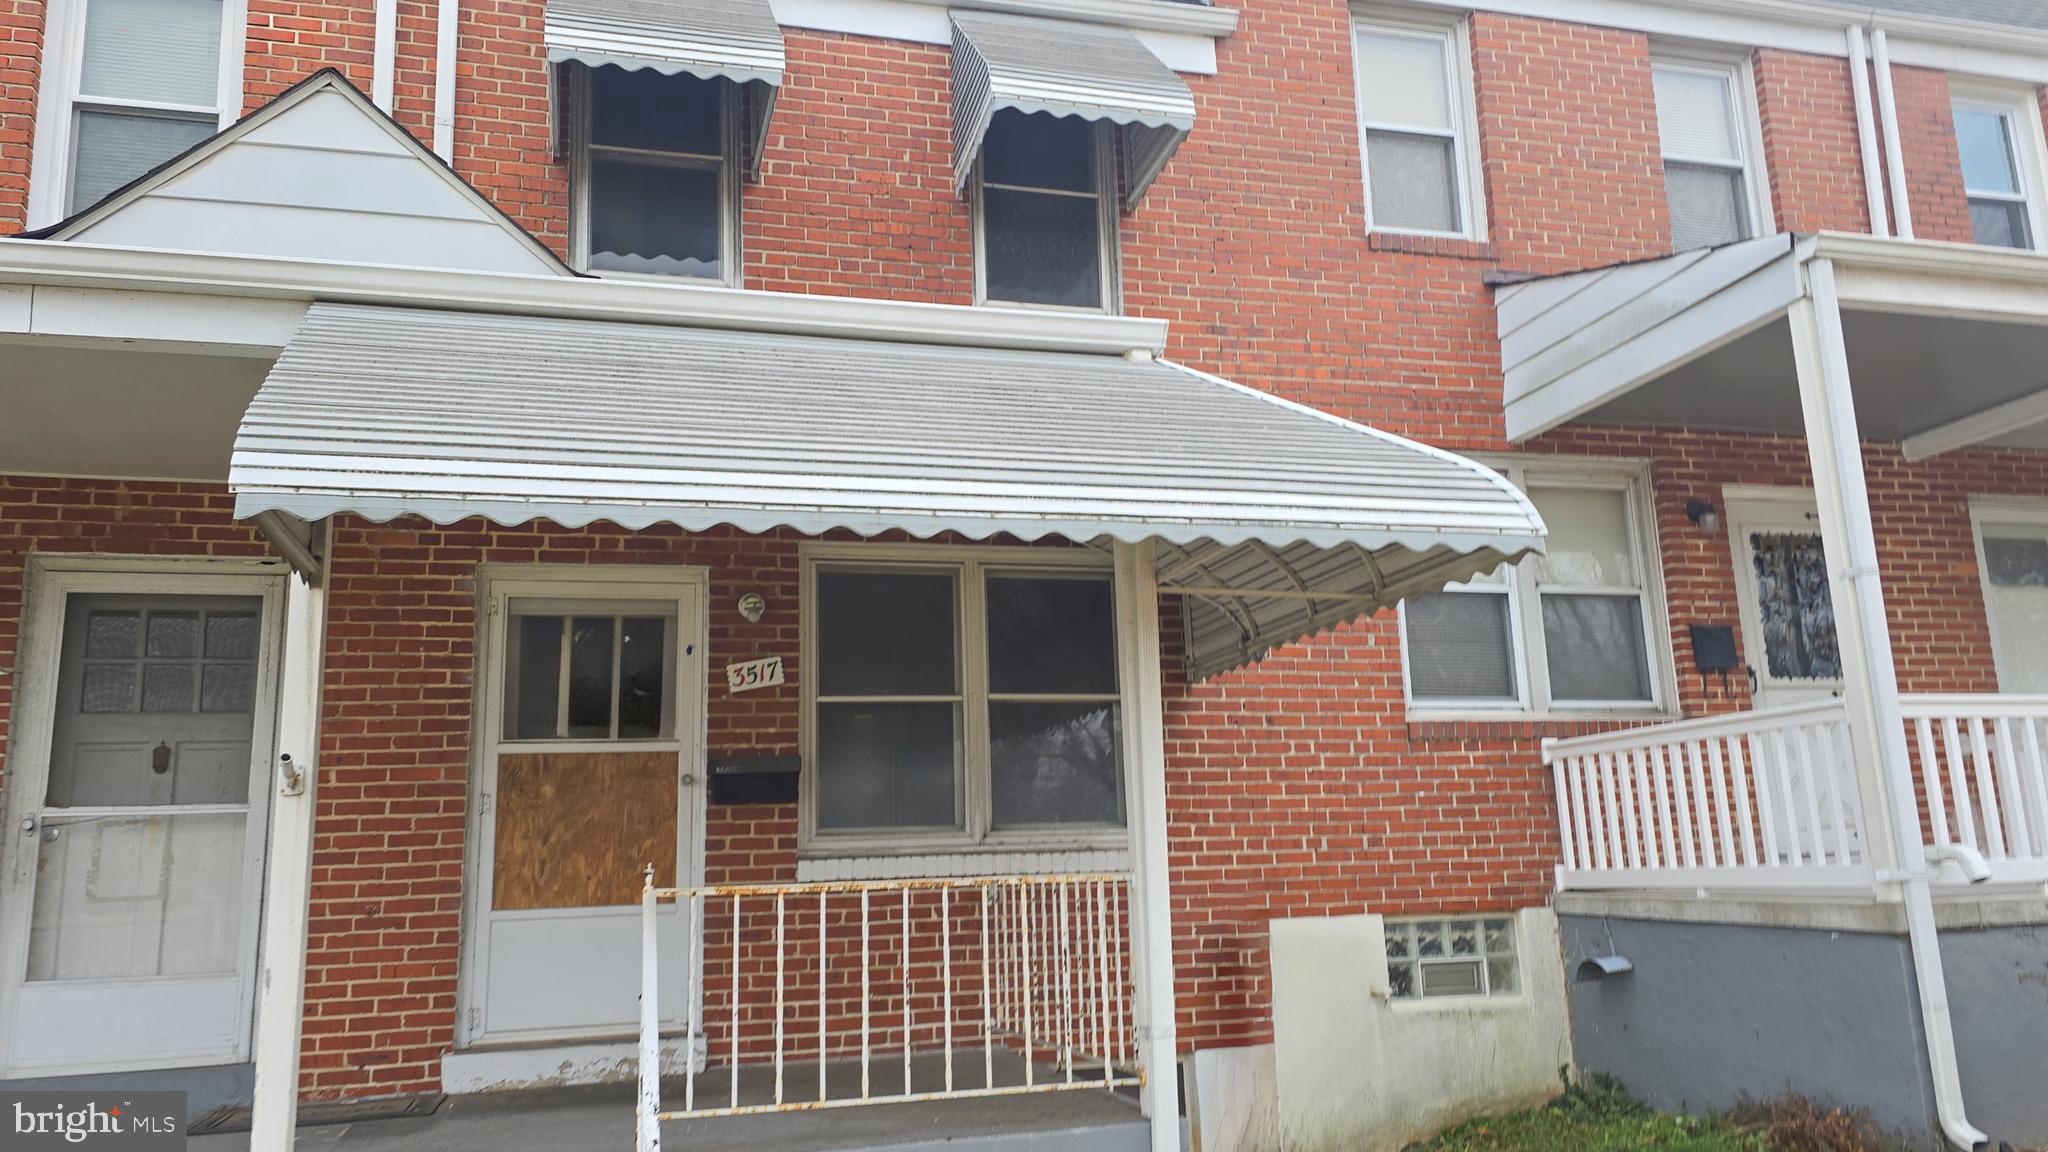
Great opportunity for a homeowner or investor . 2 bedroom 1 bath porch front townhome available in the ever popular neighborhood of Saint Agnes. Basement is partially finished and walks out to a fenced rear yard. Main level consists of a living room , kitchen and dining area. Can be converted to an open floor plan with an island. Upper level has 2 generous sized bedrooms and a full bath. Rework the floor plan to add a second bath.  With a little creativity, this home could be spectacular. Your options are as boundless as your imagination. The home needs work and the seller will not entertain any repairs but it is well worth the time and effort to create something spectacular.
#MDBA2150872

BALTIMORE

3517 WILKENS AVENUE

2 Beds

1 Baths

1,050 Sq.Ft.

$104,900

MLS#: MDBA2150872
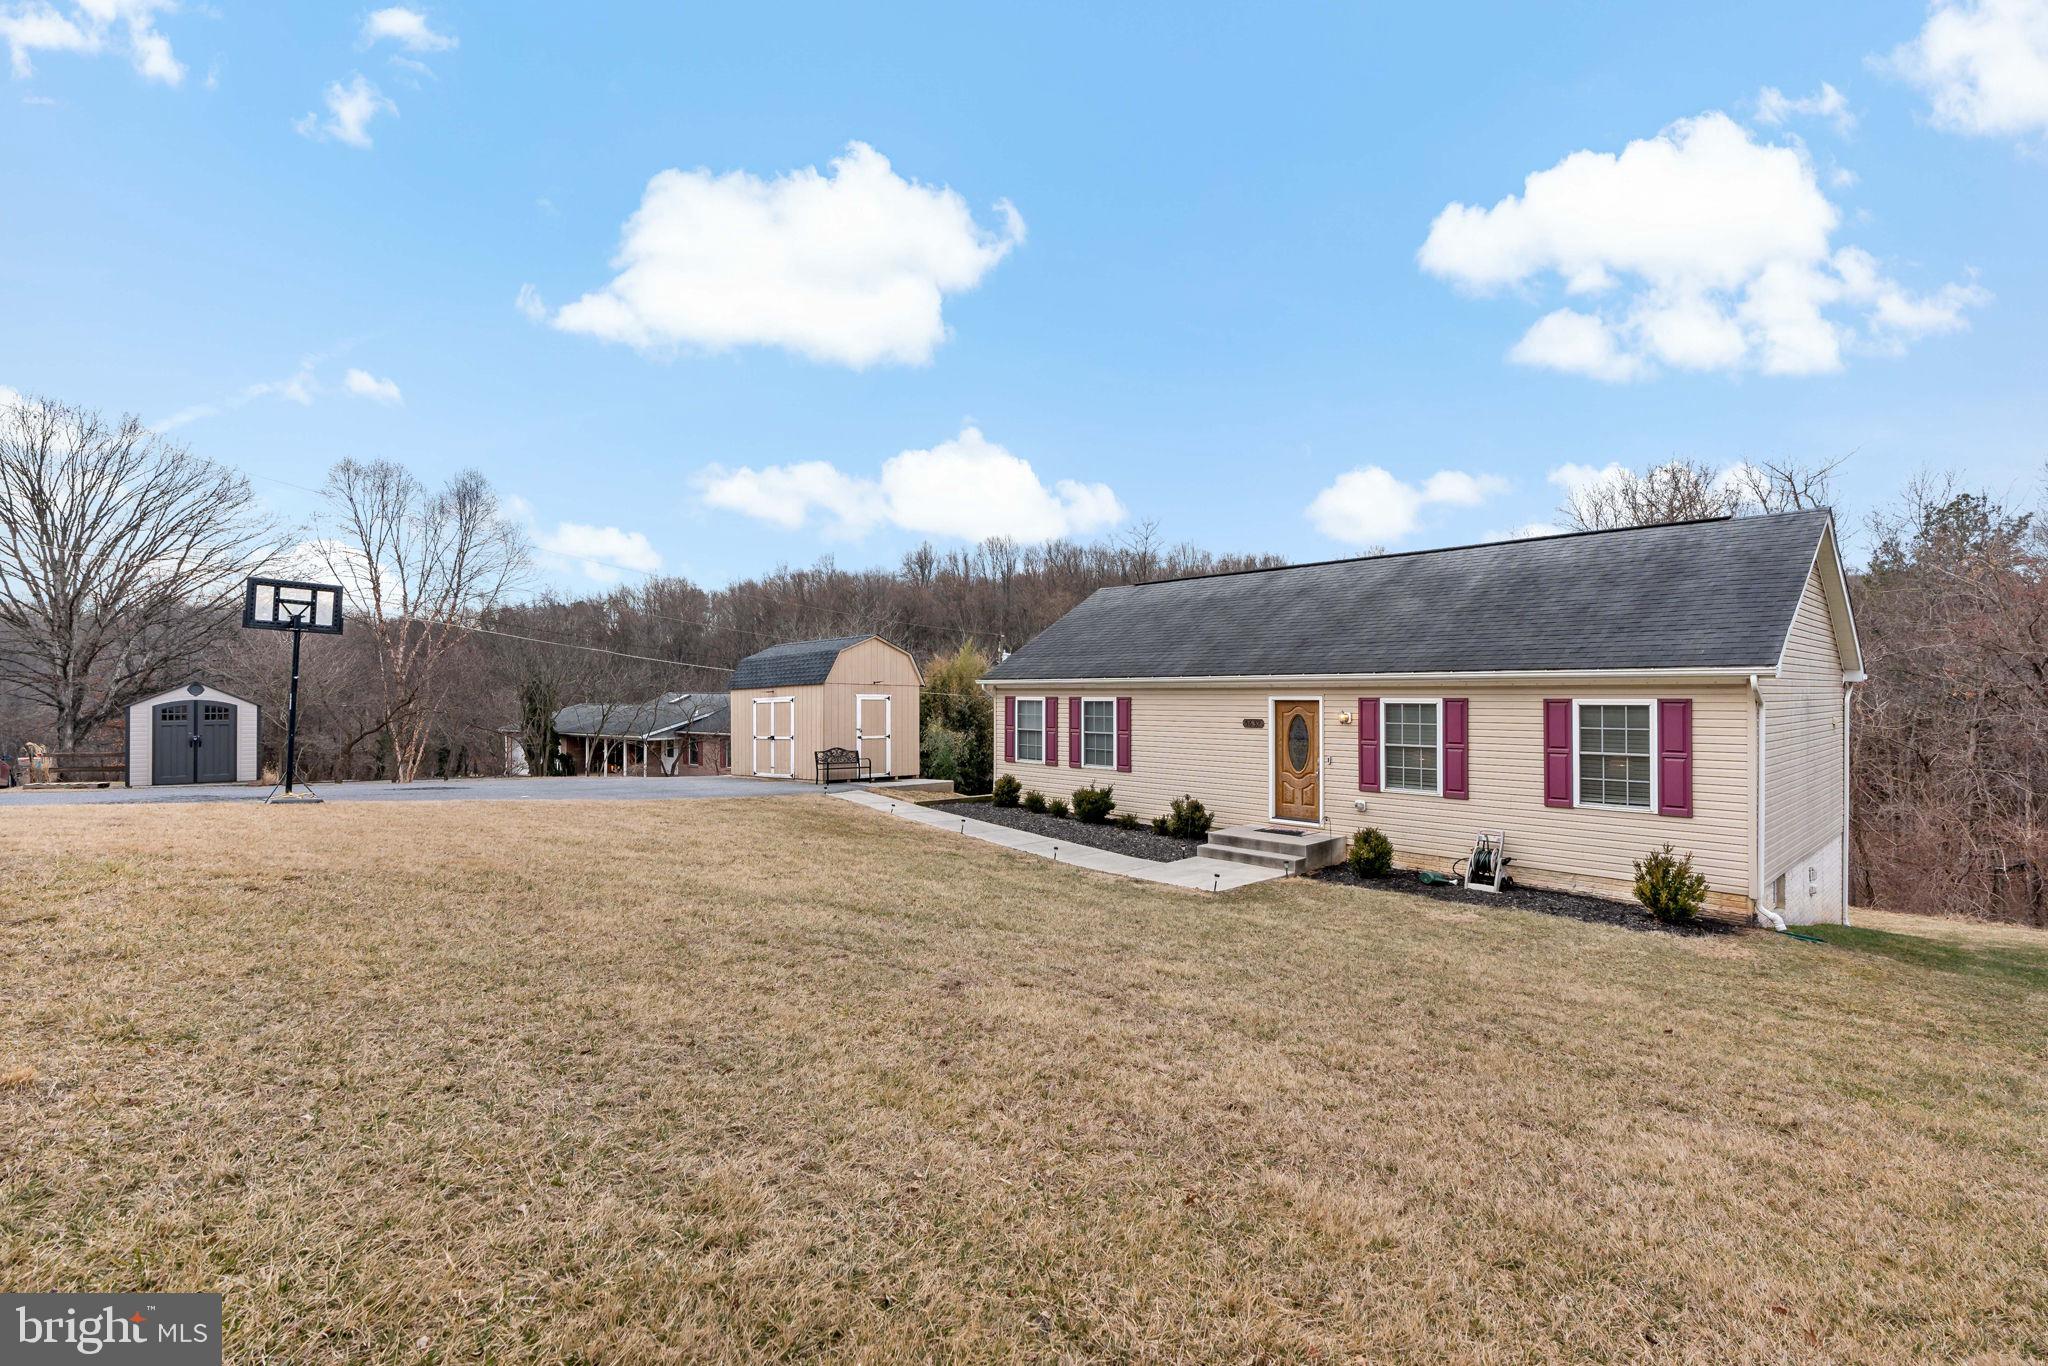
A stunning home that offers the perfect balance of modern comfort and peaceful living. Nestled on 2.01 acres, this property provides ample space to enjoy the beauty of nature while still being conveniently located near major amenities. No city taxes, no HOA and USDA approved!

With 3 bedrooms, 2 baths, and 2,484 sq. ft. of living space, this home has been thoughtfully updated. The kitchen features gorgeous granite countertops and flooring, both updated in 2020, adding a timeless and elegant touch.

The water heater was replaced in 2021, ensuring efficiency and reliability. Additionally, the home boasts a high-end Culligan water softener, whole-house filtration system, IronClear iron filter, UV light, and reverse osmosis filter—a total of $10,000 worth which were installed in December 2024, offering top-tier water quality and peace of mind.

The finished basement, completed in 2020, includes a spacious bedroom, a cozy reading nook, and a full bath. A walkout exit adds to the convenience, and a basement fire sprinkler system (installed in 2011) provides additional safety.

The master bedroom features a large walk-in closet with built-ins, offering plenty of organized storage.

Outside, you’ll love the gazebo and shed, both included with the property, making it a great space for relaxation or entertaining. The driveway has enough parking for at least eight vehicles, with plenty of space to build a large garage.

This home is located in a top-rated school district,  serving Oakdale Elementary, Oakdale Middle, and Oakdale High School, all known for their excellent academic programs.

Situated just three minutes from Route 70, this property has a tranquil surroundings yet it is close to shopping, dining, and entertainment, making it an excellent choice for those who want space and privacy without sacrificing accessibility.It’s also close to Frederick Municipal Airport and just minutes from Fort Detrick, making it an ideal location for military personnel or professionals. 

If you’re looking for a home that combines modern updates, spacious land, and a great location, this could be the one for you! Schedule a private tour now!
#MDFR2059990

FREDERICK

5632 HINES ROAD

3 Beds

2 Baths

2,342 Sq.Ft.

$492,000

MLS#: MDFR2059990
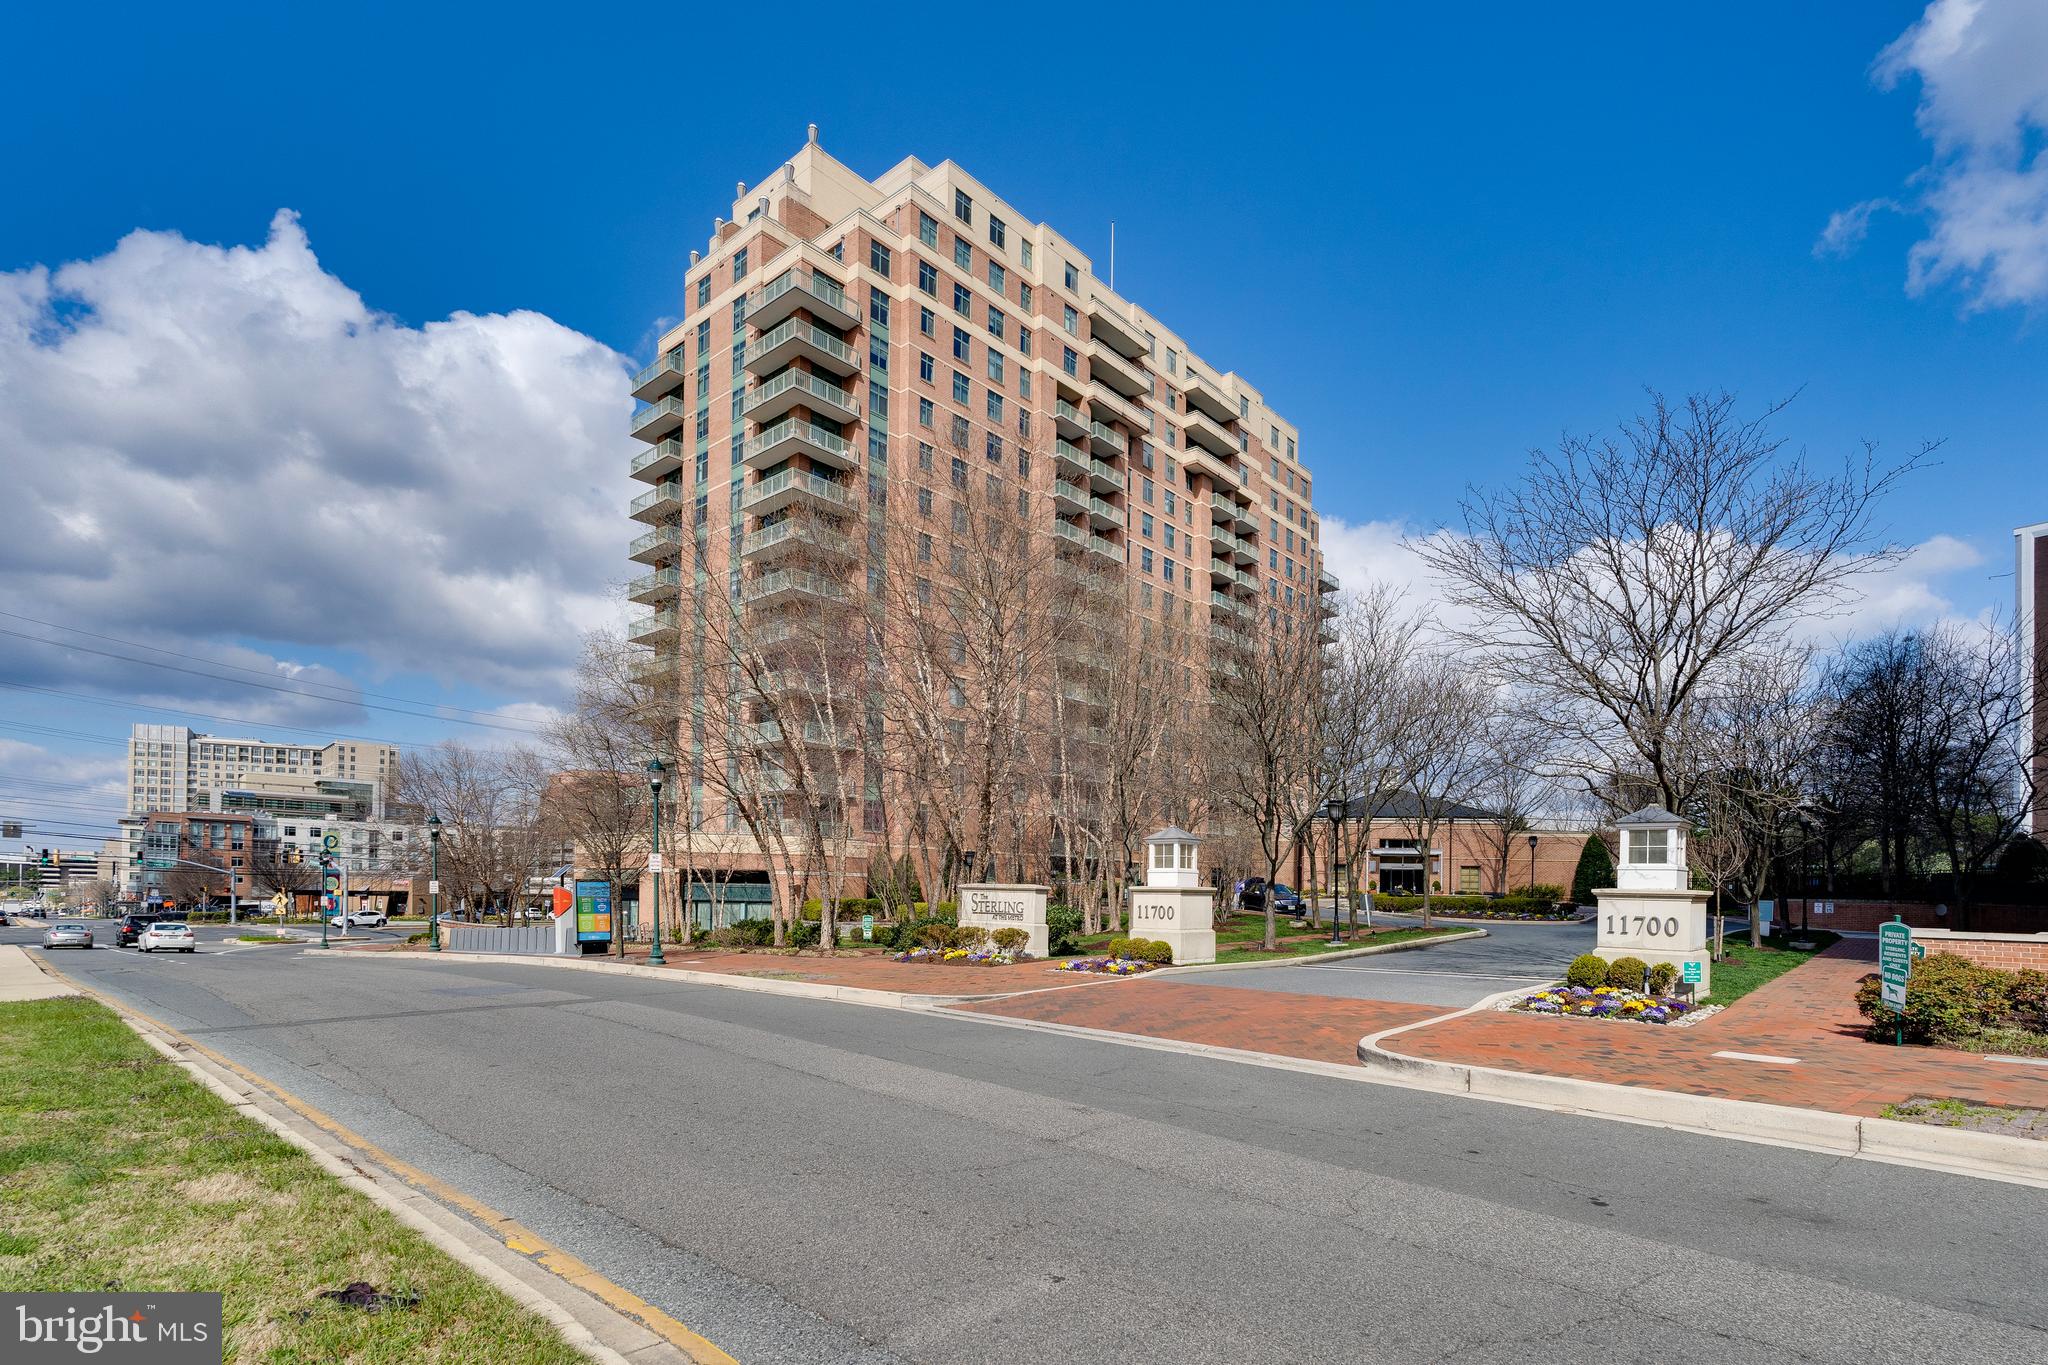
Open House is Cancelled!!!Location! Location! Location! Rarely available luxury penthouse unit in high rise condo in Rockville, MD near metro station.   Penthouse corner unit with large balcony for outdoor living.   This unit is filled with abundant natural light.  The unit features hardwood floor through out and all recently replaced appliances.  Newly customized built-in walk-in closet, motorized remote controlled blinds, LG studio  appliances, ceramic tiles, modern ceiling lights, and much more.  Amenities include 24-hour security & concierge, an underground garage with 2 assigned parking spaces(#205, #206 $11 each included in condo fee)  right next to elevator, a gym over looking the swimming pool, and a grill area with plenty of outside sitting . Just a block from metro station, Minutes away to 1-495, 1-270,. Enjoy living in a thriving neighborhood with fantastic restaurants, Ipic movie theater, shopping, Pike & Rose, and much more.  Video Camera is on at the entrance of the unit.
#MDMC2170668

NORTH BETHESDA

11700 OLD GEORGETOWN ROAD 1604

2 Beds

2 Baths

1,622 Sq.Ft.

$719,999

MLS#: MDMC2170668
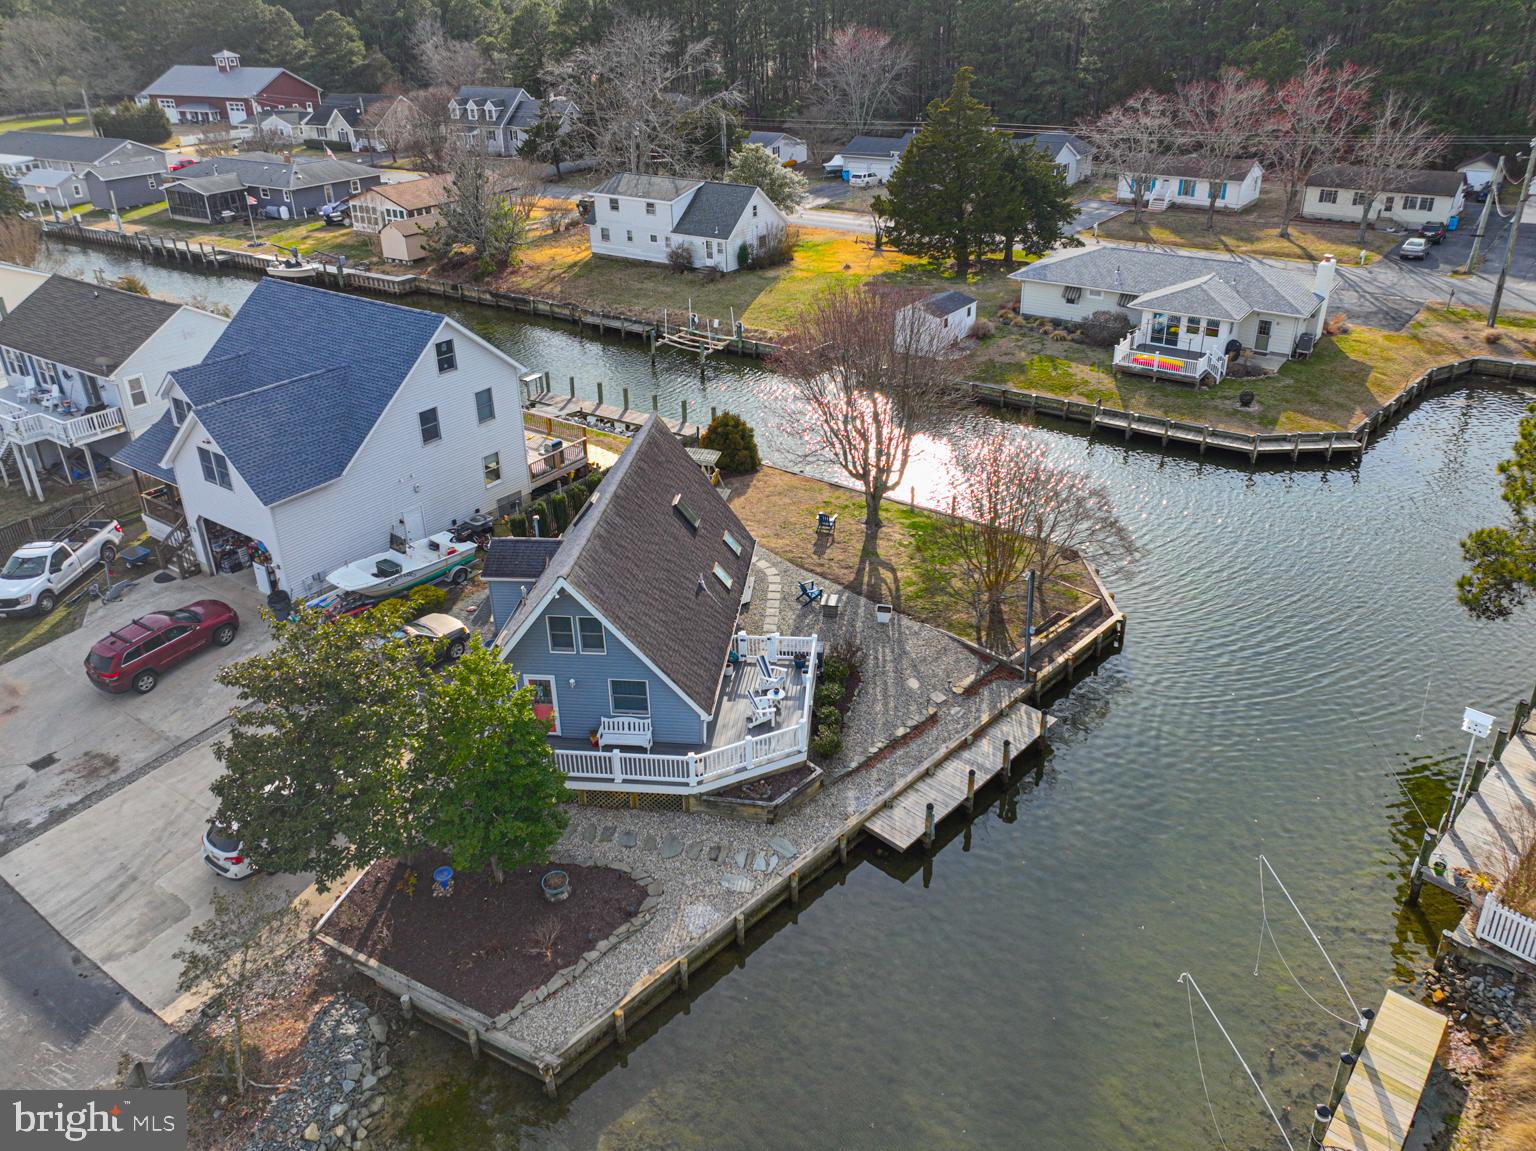
Adorable waterfront home in great West Ocean City neighborhood!   This home is situated at the end of New Quay Rd on a .26 acre lot with approximately 160 feet of canal frontage and direct access to Isle of Wight Bay.  Enjoy the outdoors on the wrap around deck overlooking  the spacious yard and beautiful water views.  Other outdoor features include a concrete patio, beautiful landscaping, plenty of off street parking on the concrete driveway, and attached utility shed.  Absolutely charming interior with updated kitchen & baths, first floor bedroom & full bathroom, and ceramic tile flooring throughout the first floor living areas.   The second floor offers a 2nd bedroom, full bath, large closet, and accessible attic- eave storage.   Prime location- close to endless shopping, dining, and entertainment options, the resort town of Ocean City, as well as the natural beauty of Assateague National & State park beaches .  This is a perfect investment opportunity, 2nd home, or primary residence.
#MDWO2029130

OCEAN CITY

10455 NEW QUAY ROAD

2 Beds

2 Baths

1,008 Sq.Ft.

$565,000

MLS#: MDWO2029130
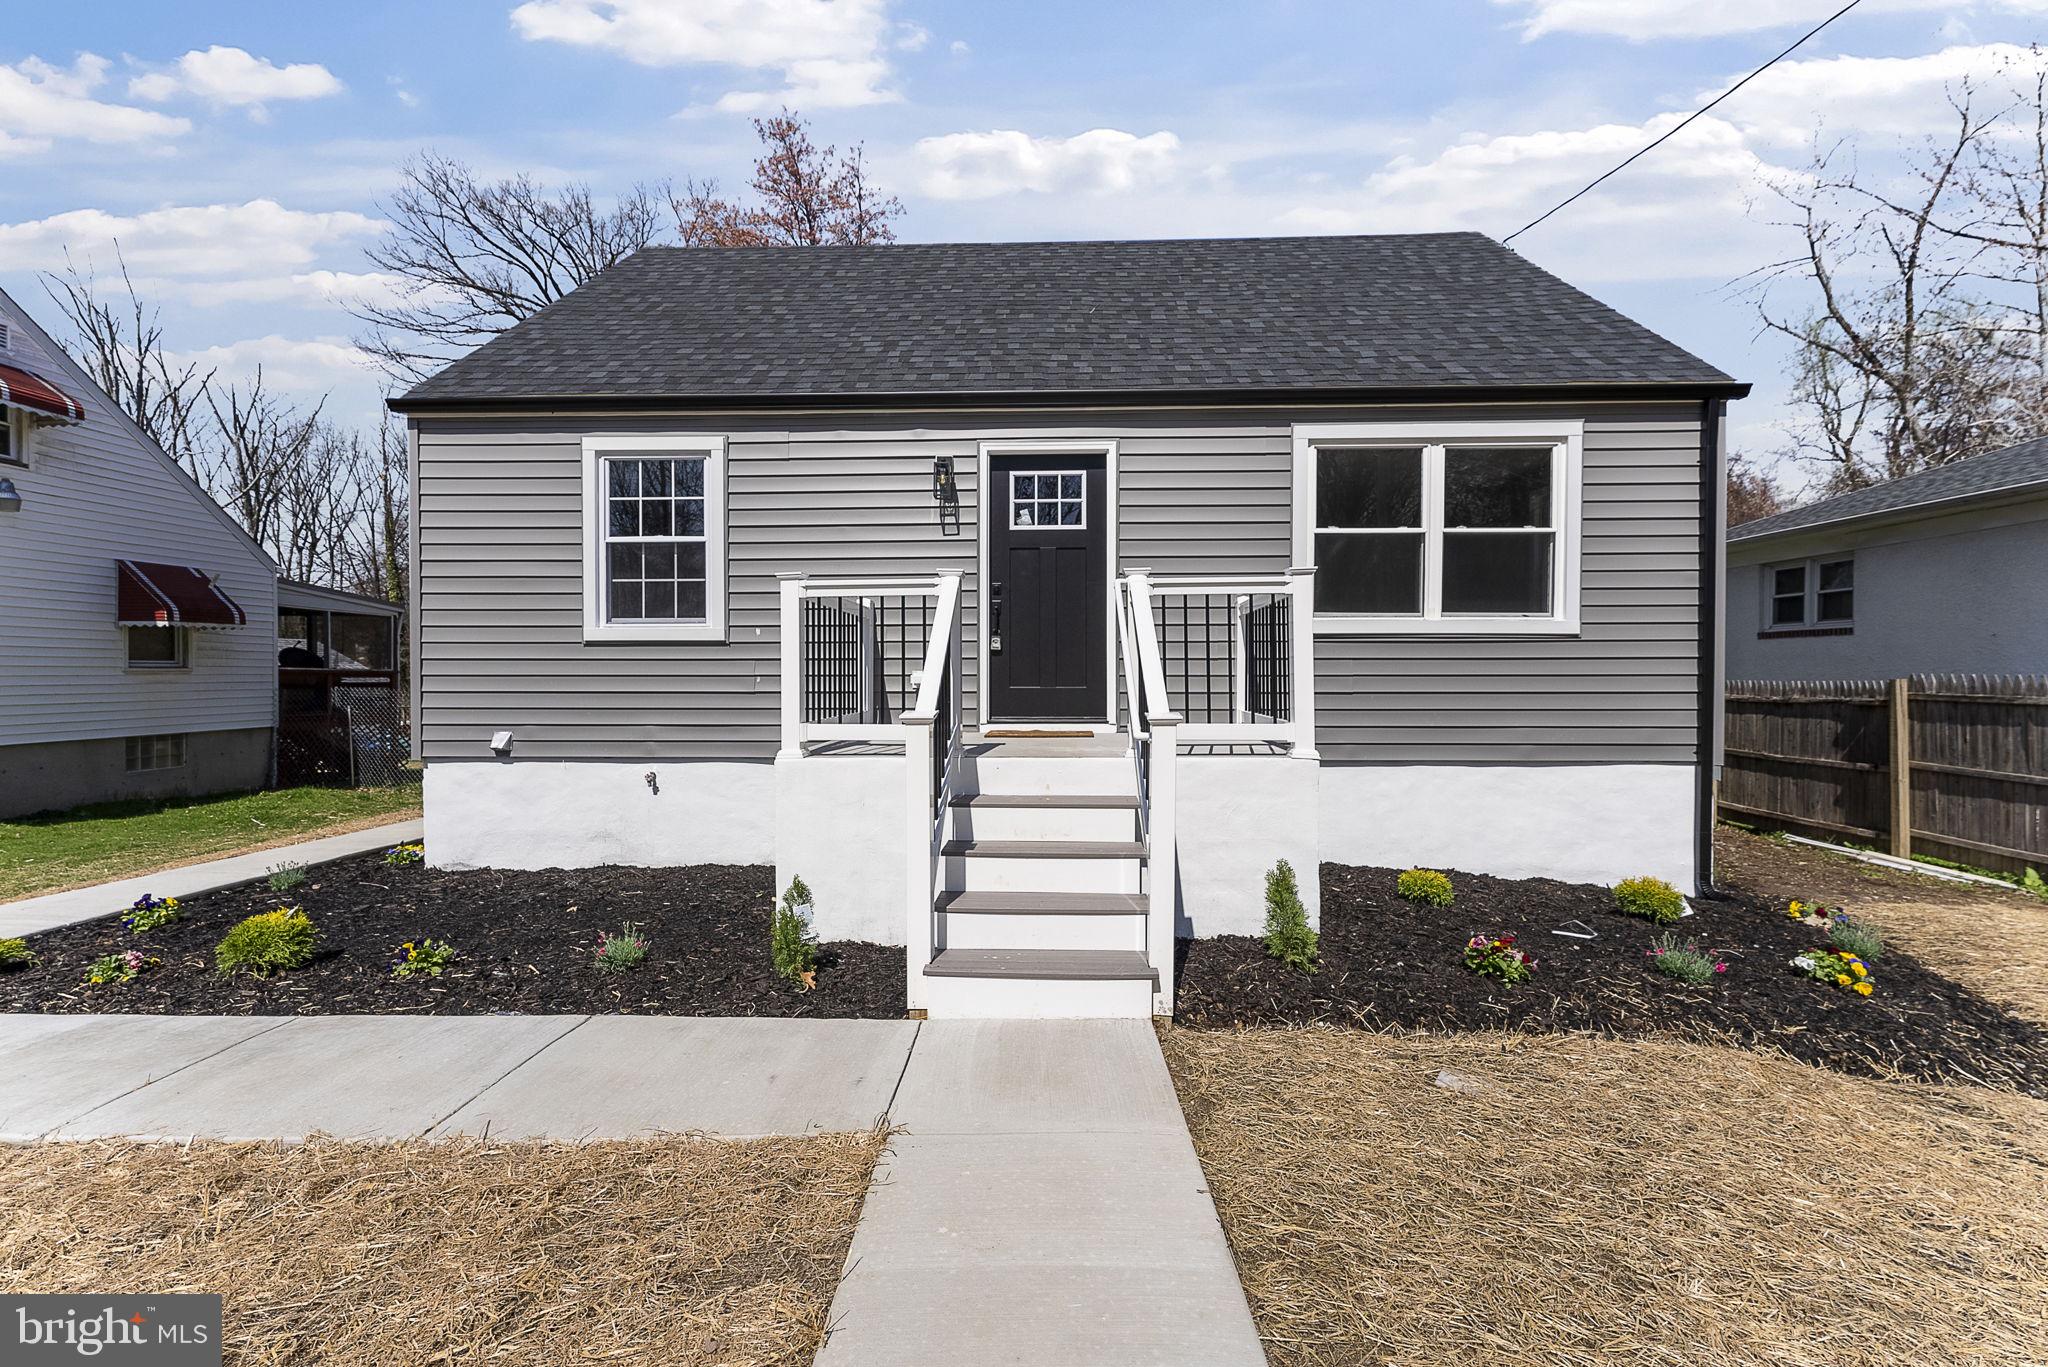
Welcome to 8310 Karl Ave! This beautifully renovated Cape Cod home offers 3 bedrooms, 2.5 bathrooms, and nearly 2,000 sq. ft. of living space. The main level boasts an open floor plan with brand-new flooring, a bright living room, a formal dining area, a spacious bedroom, and a fully renovated bathroom. The stunning kitchen features soft-close wood cabinetry, quartz countertops, and stainless steel appliances. Upstairs, you'll find two generously sized bedrooms and a newly updated full bathroom. The finished lower level provides additional living space with a versatile family/rec room, a laundry room, and convenient exterior access to the backyard. Step outside to enjoy your private backyard, perfect for entertaining. Ideally located near shopping, dining, and major commuter routes, this home offers both comfort and convenience. Don’t miss this incredible opportunity. Schedule your showing today! Major updates include: Kitchen, flooring, bathrooms, paint, electric, plumbing, roof, HVAC, water heater, driveway, windows, doors/trim, and siding.
#MDBC2122874

ROSEDALE

8310 KARL AVENUE

3 Beds

2 Baths

1,920 Sq.Ft.

$350,000

MLS#: MDBC2122874
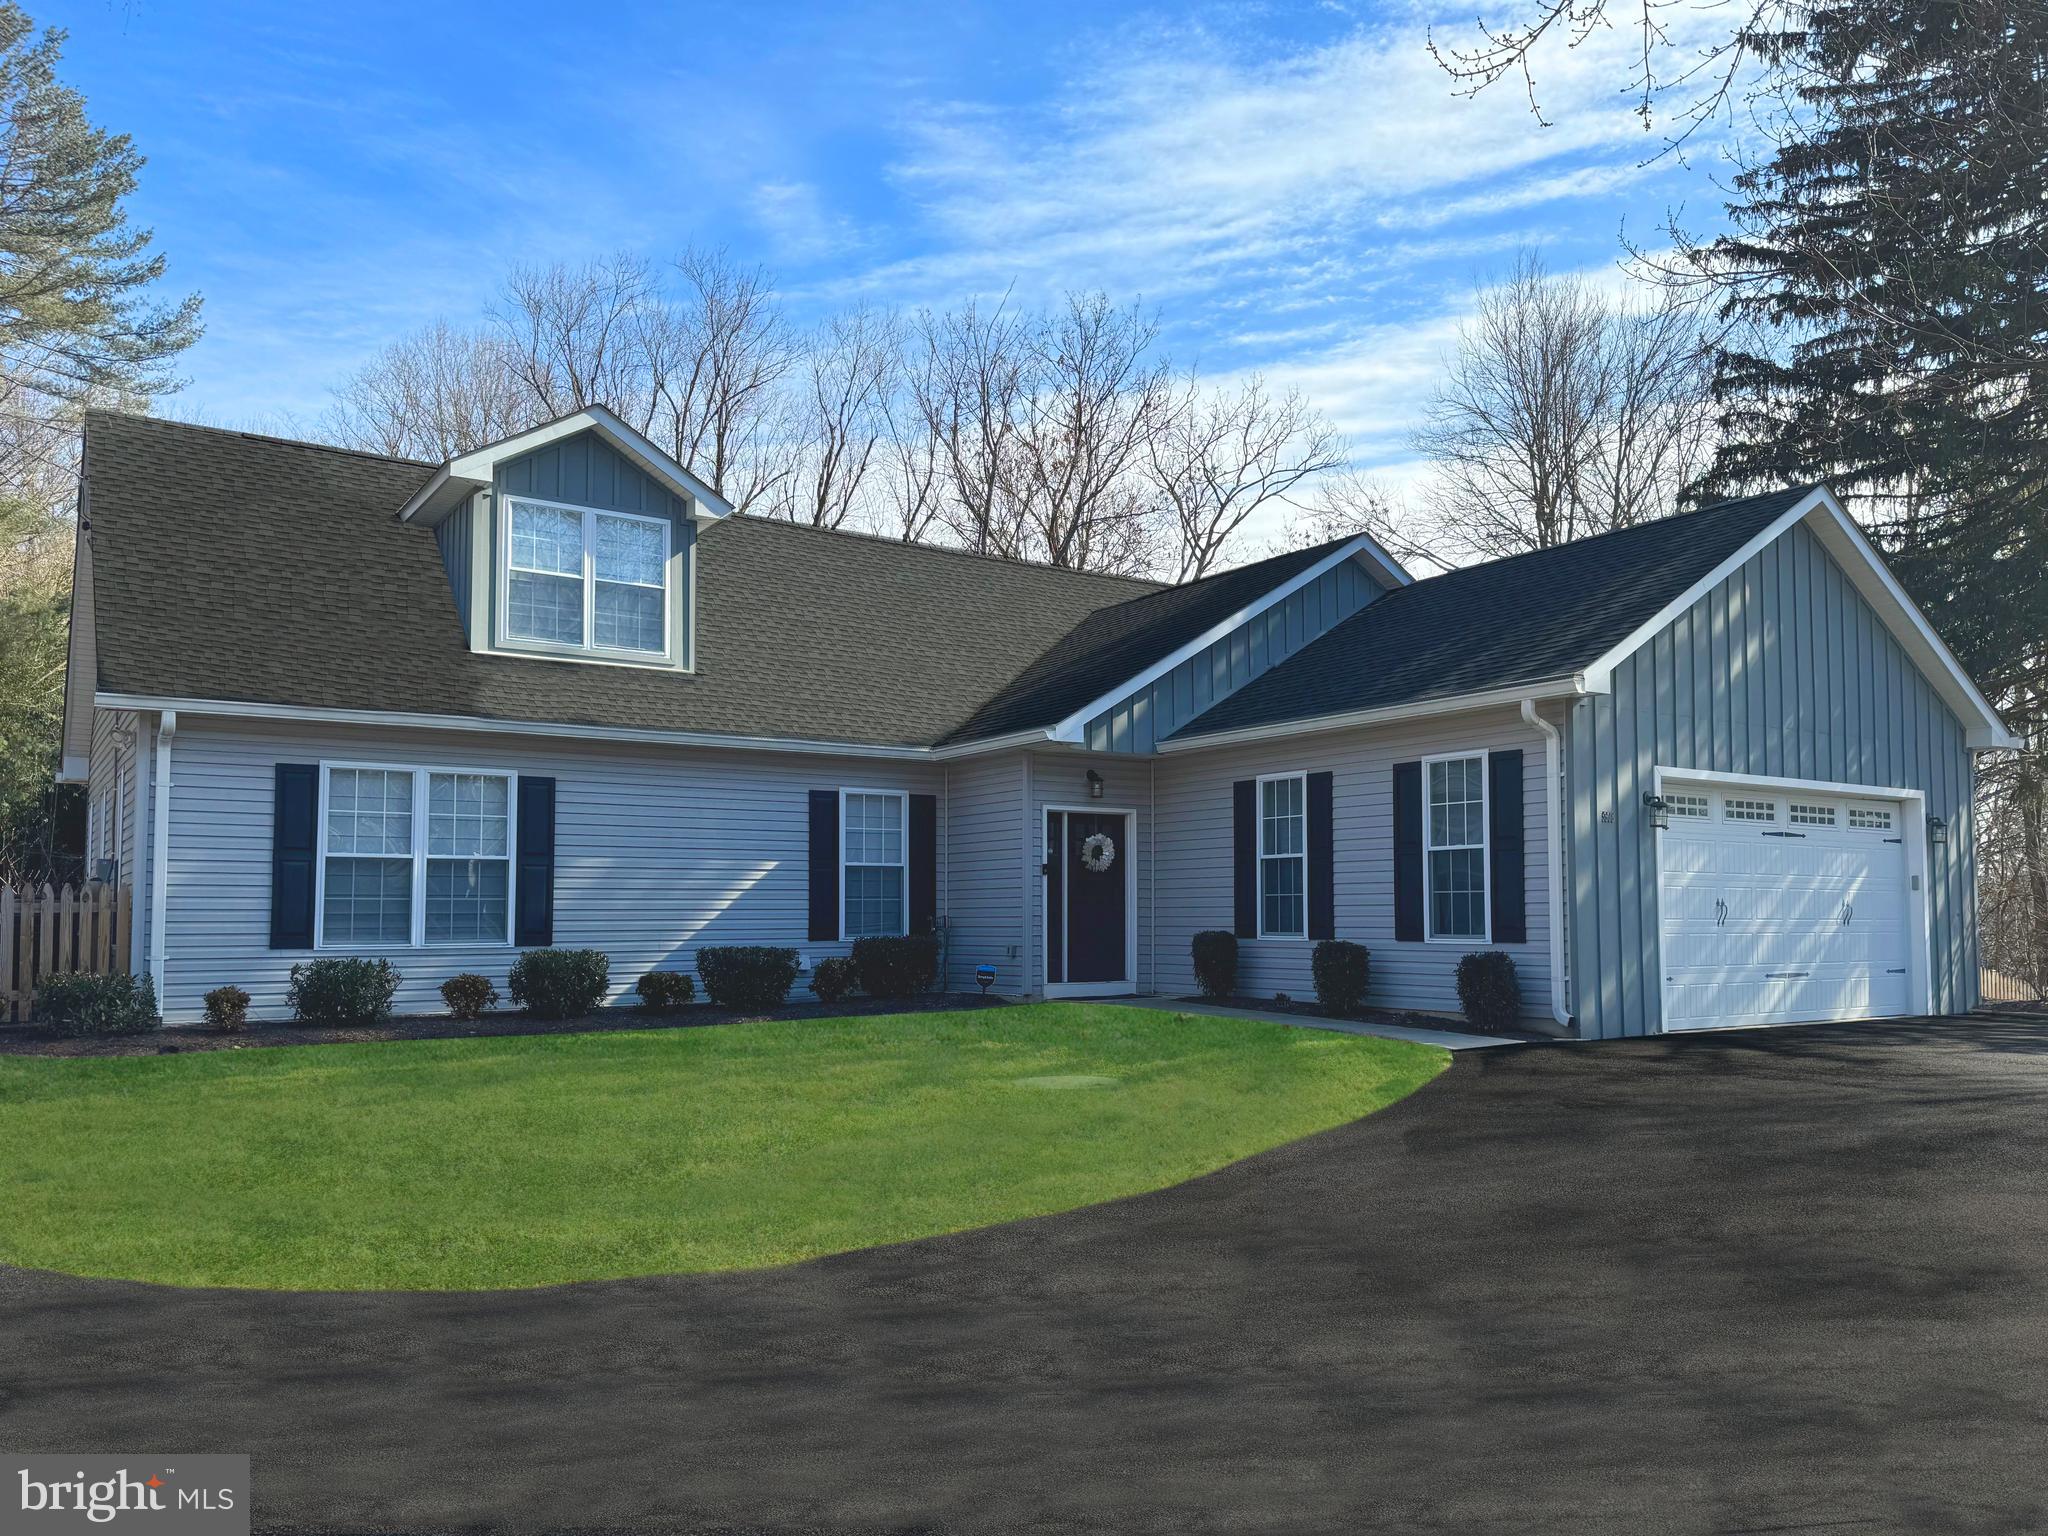
Incredible rancher in sought after Phoenix. This home is loaded with beautiful finishes, turn key ready condition boasting over 4800 square feet of living space. This home is perfect for main level living - open layout featuring gourmet kitchen with island, granite countertops, stainless steel appliances, arabesque ceramic tile backsplash, large pantry, dining room, living with gas fireplace, office, primary bedroom with walk-in closet and a remodeled ensuite bath and a second bedroom with full bathroom and hardwood floors throughout main level. Upper level has 2 full bedrooms each with its own full bathroom. Lower level has a 5th bedroom, rec room, bonus room and laundry. Attached oversized 2 car garage, level lot with 2 separate concrete patios - one accessible from primary bedroom and kitchen and the second one accessible from the dining room making for indoor/outdoor entertaining very convenient! This home has everything you need!
#MDBC2119406

PHOENIX

3908 DANCE MILL ROAD

5 Beds

5 Baths

4,339 Sq.Ft.

$799,900

MLS#: MDBC2119406
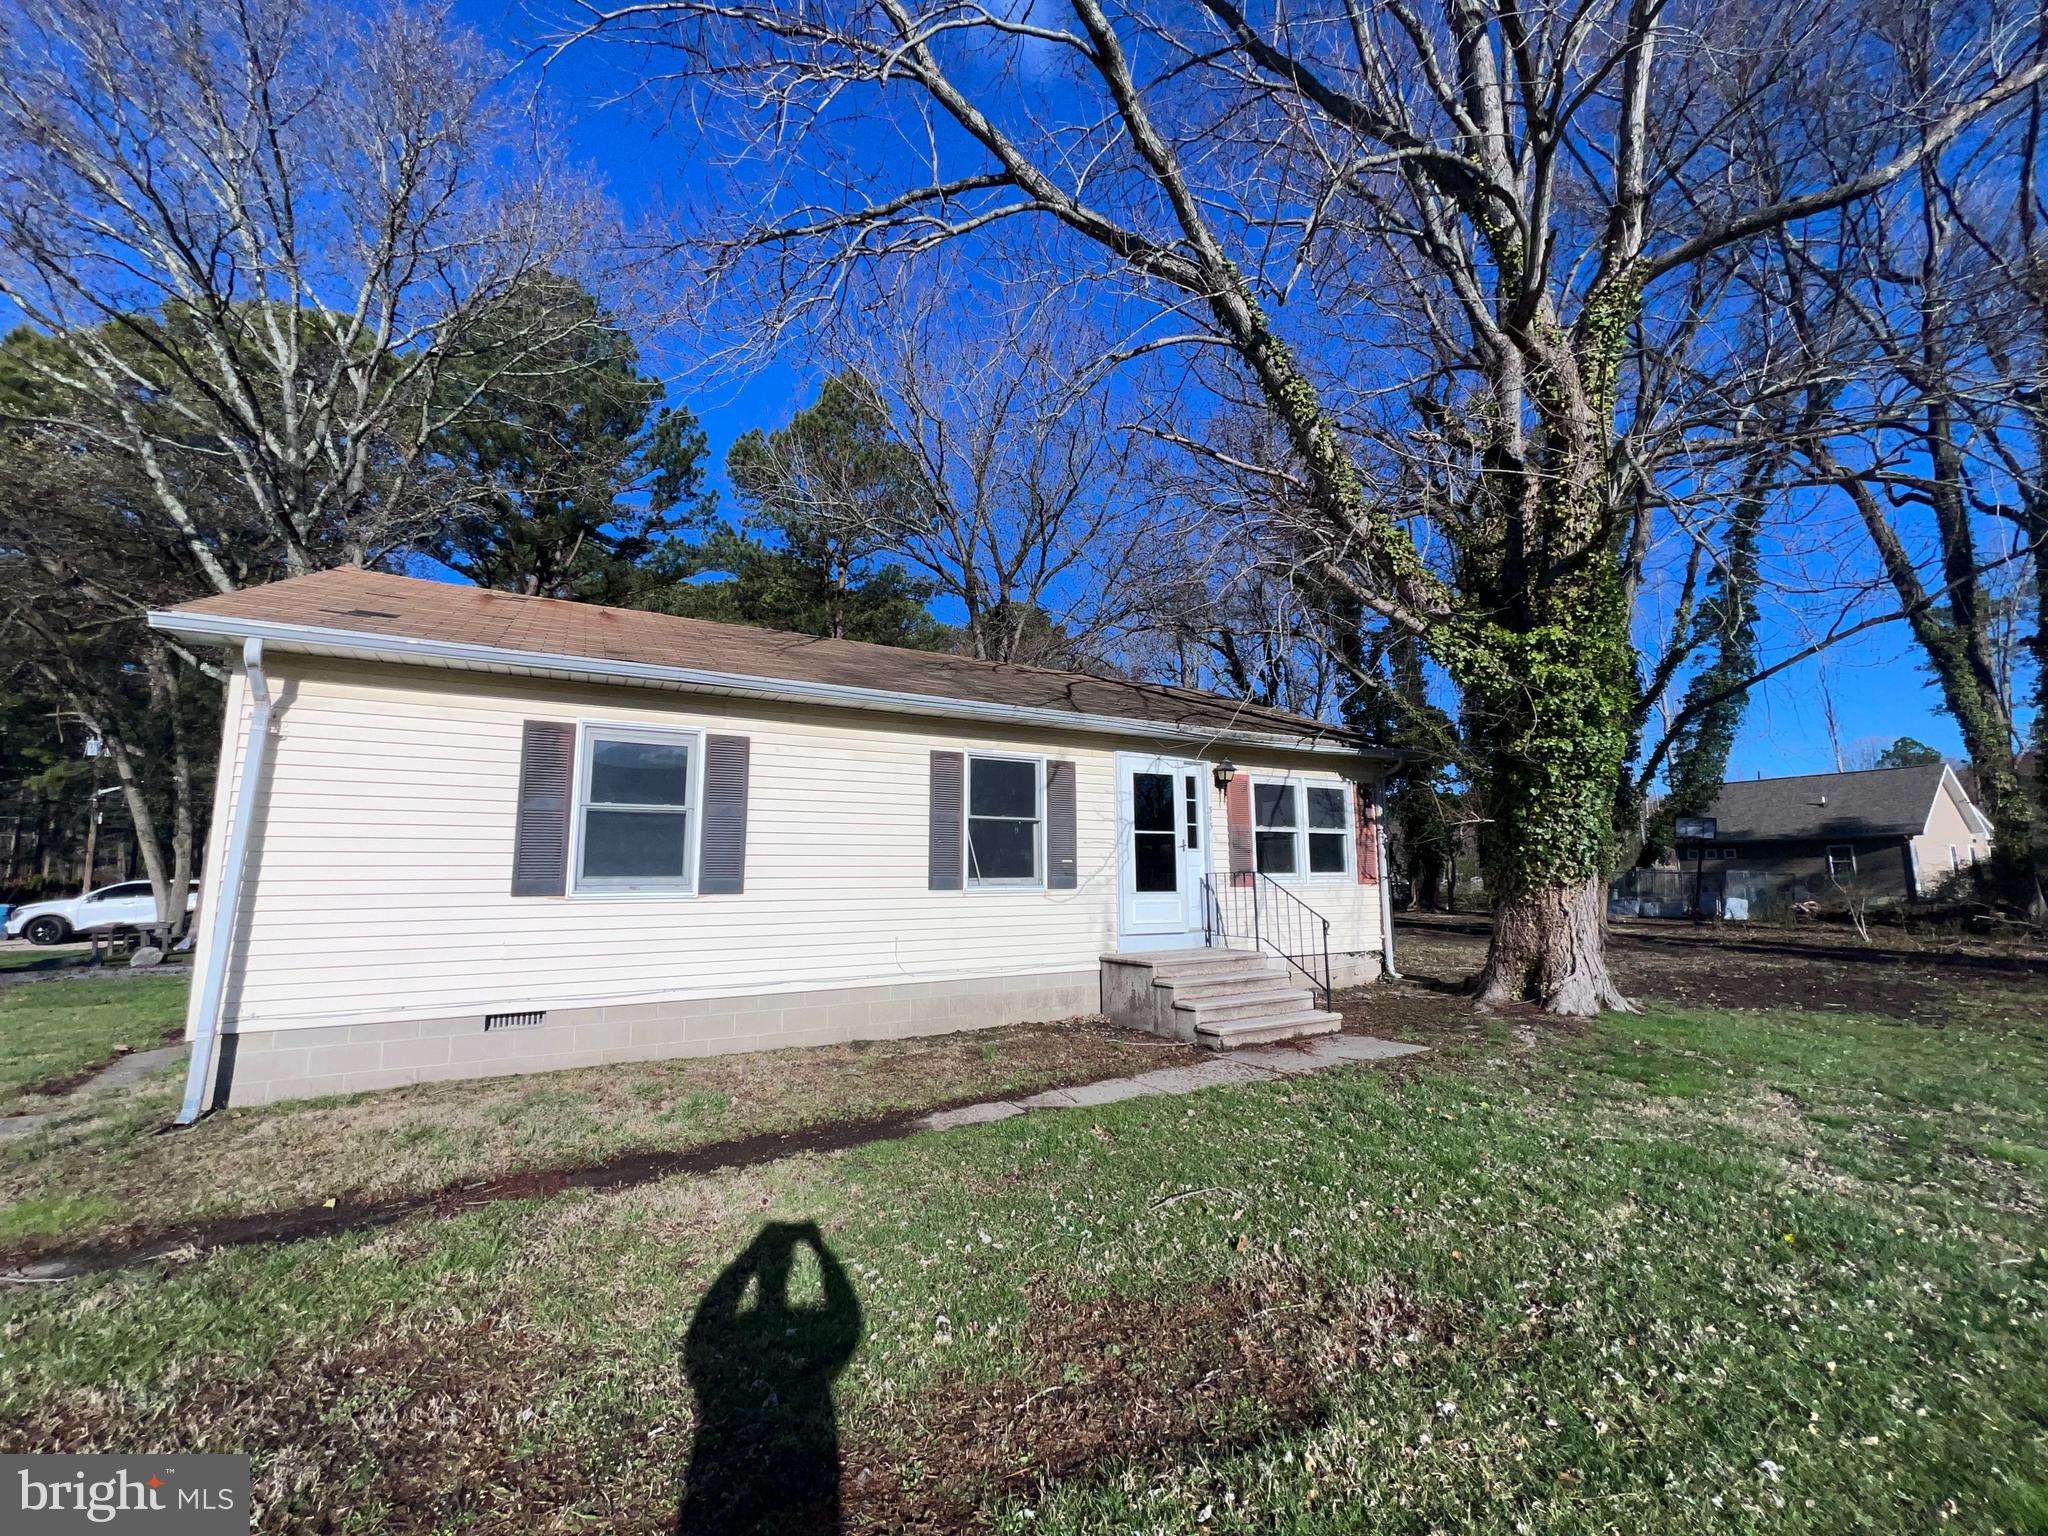
Do not miss this rancher style home in the town of St Michaels. This home offers over 1000 sq ft of living space and has an abundance of natural light. Featuring spacious living room that leads to the kitchen-dining combo and appliances, 3 bedrooms that provide privacy and relaxation, and a full bathroom. The outdoor space displays practical features such as a storage shed, driveway and wide
front yard, which is perfect for outdoor fun and entertainment. St Michaels is a water-oriented community that offers it's residents  beautiful water views and amenities including a picturesque marina, maritime museum. yacht club, community center, outdoor pool, nature trails and parks. Also this
property is in close proximity to shops, restaurants and
shopping!
#MDTA2010248

SAINT MICHAELS

315 DODSON AVENUE

3 Beds

1 Baths

1,000 Sq.Ft.

$215,000

MLS#: MDTA2010248
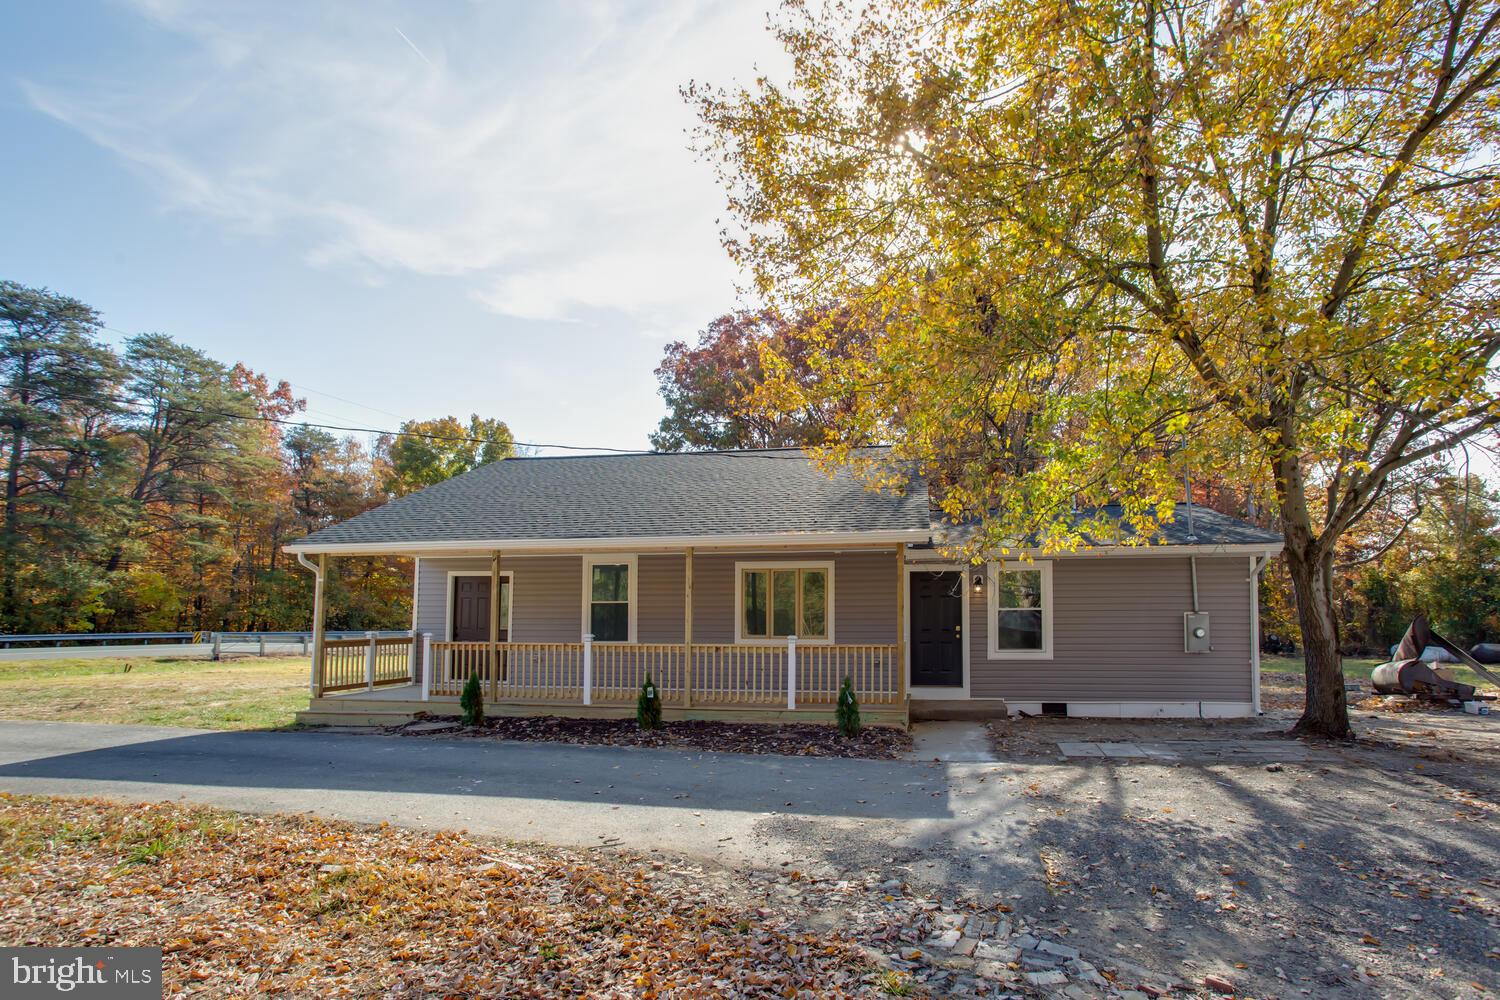
Sold AS-IS. Attention Contractors!!  A lot of outdoor storage space for your equipment.  Honey Stop the car!  Welcome to your dream home, set on a stunning 4.5 -acre lot, this meticulously renovated gem is perfect for contractors, offering ample storage space and endless opportunities.

Step onto the charming front porch, perfect for morning coffee or evening relaxation. This home boasts new windows, a new roof, and new siding, ensuring peace of mind and energy efficiency. Inside, the residence has been completely renovated from top to bottom, featuring a modern design that blends seamlessly with its timeless character.

With 5 spacious bedrooms and 3 full bathrooms, this home provides ample space for family and guests. The open floor plan includes a state-of-the-art kitchen with sleek countertops and high-end appliances, ideal for entertaining or everyday living.

The expansive property offers plenty of room for additional storage, workshops, or even future expansions, making it a contractor’s ideal setting. Imagine the projects you can undertake with all this space at your disposal!

Located conveniently near major routes, this home combines the tranquility of rural living with easy access to city amenities. Don’t miss the chance to own this versatile and beautifully updated property, tailor-made for both living and working. Sold AS IS. Please call listing agent before submitting an offer.
#MDPG2131732

BRANDYWINE

13401 ROBERT CRAIN HIGHWAY

5 Beds

3 Baths

1,600 Sq.Ft.

$460,000

MLS#: MDPG2131732

1 ... 508 509 510 511 512 ... 666
* Listings identified with the FMLS IDX logo come from FMLS and are held by brokerage firms other than the owner of this website. The listing brokerage is identified in any listing details. Information is deemed reliable but is not guaranteed. If you believe any FMLS listing contains material that infringes your copyrighted work please review our DMCA policy and learn how to submit a takedown request. © 2024. First Multiple Listing Service, Inc.

Send a message

Message successfully sent.

Your message

What is 3 + 4 ?

Reason for contacting?

I agree to receive email communication and understand I can unsubscribe at any time.

I agree to be contacted by Charis Realty Group - Christine Issler, Broker via call, email, and text for real estate services. To opt out, you can reply 'stop' at any time or reply 'help' for assistance. You can also click the unsubscribe link in the emails. Message and data rates may apply. Message frequency may vary. Privacy Policy

Sign Out

Virtual Assistant

Would you like to take the next step with this property? We can help you schedule a showing or virtual tour, or send you more details.

Yes, I would like more information.

Thank You for Your Reply, One of Our Agents will contact you as soon as possible

No, maybe later.

Thank you, you can always contact me via email, phone number or through the contact form.

Realhub AI

Lucy - Your AI-Powered Realtor

Update Your Temporary Password

Personalize your search

Enter your email and we'll notify you immediately when new listings match what you're looking for.

or enter email address

Already have an account ? Login here

Continue your home search

I agree to receive communications and understand I can unsubscribe at any time.

I agree to be contacted by Charis Realty Group - Christine Issler, Broker via call, email, and text for real estate services. To opt out, you can reply 'stop' at any time or reply 'help' for assistance. You can also click the unsubscribe link in the emails. Message and data rates may apply. Message frequency may vary. Privacy Policy

Already have an account ? Login here

We use cookies

We use cookies primarily for analytics to enhance your experience. By accepting, you agree to our use of these cookies. You can manage your preferences or learn more about our cookies policy.