Properties

Browse or get in touch to schedule a walkthrough.

  • Nearby me
Price range

Popular Features

Community Features

Association

Property Features

Waterfront

View

Exterior Features

Interior Features

Style

534641 properties match your criteria

Updated 1 minute ago

E-Alert name
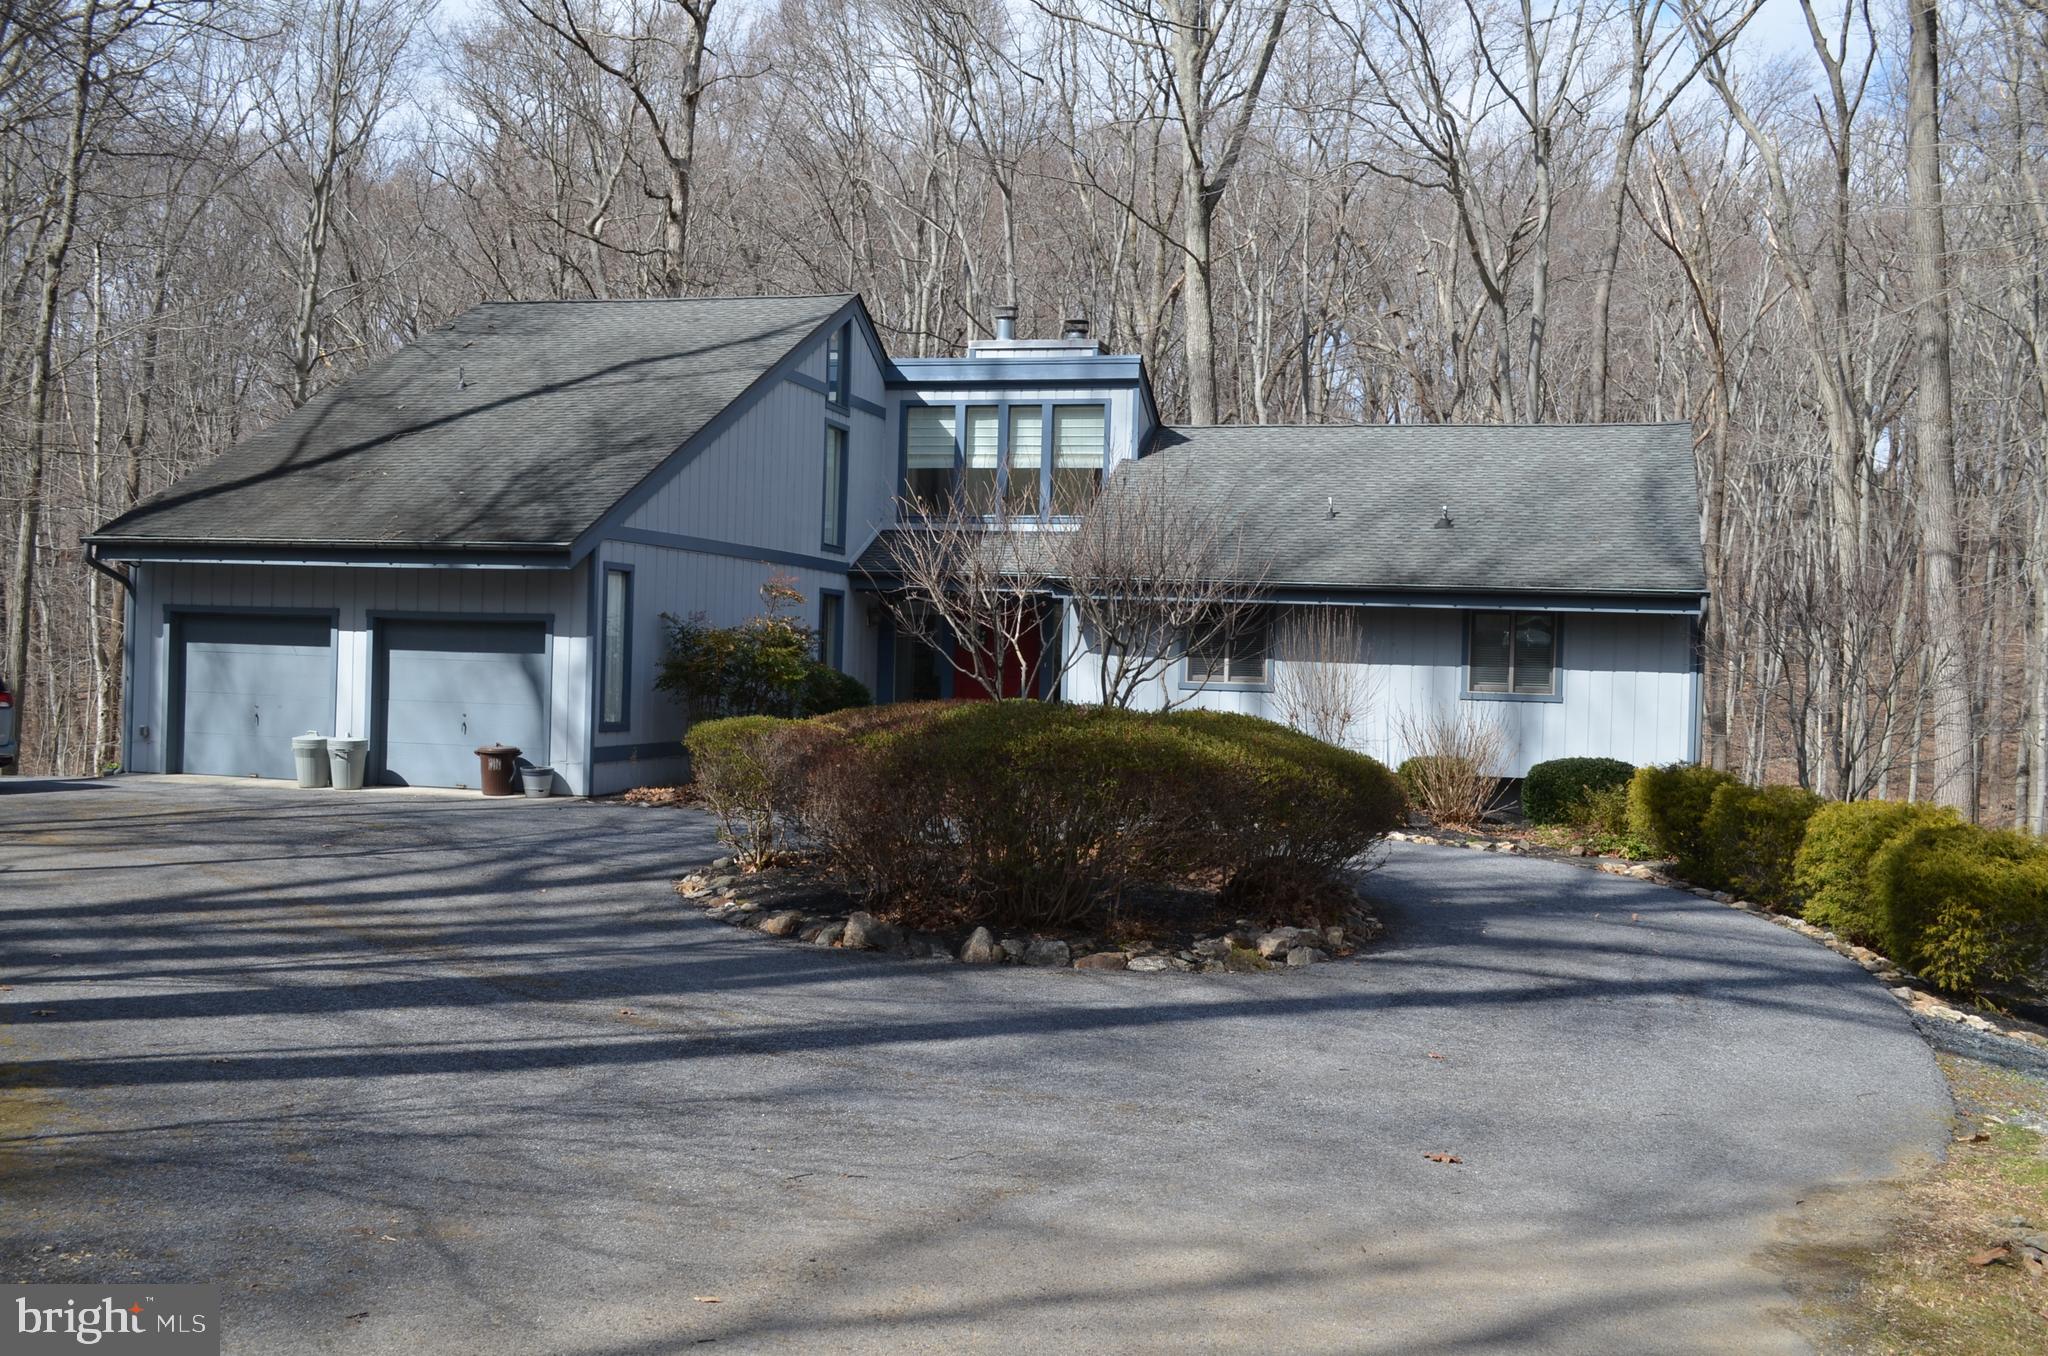
Beautifully updated Colonial with a Contemporary flair boasting a total of 6 bedrooms and 4 full baths in highly sought-after Holly Knoll Estates. Center cul-de-sac location backing to woods and stream offering unmatched privacy in a serene setting.  The kitchen features custom cabinets, granite counters, SS appliances and breakfast area. Dining room with built-in sideboard and wine rack. Great room with soaring ceilings, wood-burning fireplace overlooking woods. Owner's suite in upper level with private bath and walk-in closet. Possible bonus room on this level as well.  Finished lower level features family room with gas fireplace, 2 BR's, full bath, storage area and large workshop with walkout to rear yard.  Additional features include hardwood flooring, energy-efficient Geo-Thermal heating/cooling system, 25 kW house generator. Huge rear deck perfect for entertaining and relaxing. Three additional decks. Close to all amenities and the timeless beauty of the Loch Raven Watershed Area.  See it before it's gone!
#MDBC2121264

GLEN ARM

17 HOLLY BRANCH COURT

6 Beds

4 Baths

3,792 Sq.Ft.

$755,000

MLS#: MDBC2121264
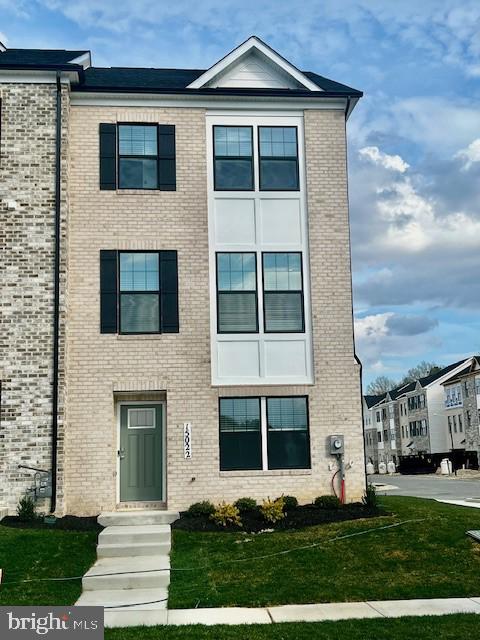
MOVE IN READY! This 3-story open and contemporary END UNIT floorplan that encompasses 4 bedrooms, 3.5 baths, and a 2-car rear load garage is beautifully made, and ready for a new homeowner immediately. Thoughtful design and modern luxury are uniquely embodied in this townhome plan, which features 1,763 sq ft of living space. It offers a spacious main level eat-in kitchen with white cabinets, recessed lighting, and a generous island providing plenty of cooking and entertaining space. The upper level boasts a private laundry closet and stylish primary bedroom, complete with a walk-in closet and dual vanities. The lower level features a finished 4th bedroom as well as a full bath. Hard surface flooring throughout the entire home offer modern luxury and contemporary appeal.  With black windows and a black garage, the curb appeal of this home boasts an urban and modern feel that is sure to stand out.  Location within the community is IDEAL with abundant guest parking directly behind the home, and easy access to mains roads leading in and out of the community.  Conveniently located across the street from tons of shopping and entertainment options. Incredible rates and closing incentive options available with the use of DHI Mortgage.
#MDPG2131362

BRANDYWINE

15022 GENERAL LAFAYETTE BOULEVARD

4 Beds

3 Baths

1,763 Sq.Ft.

$445,990

MLS#: MDPG2131362
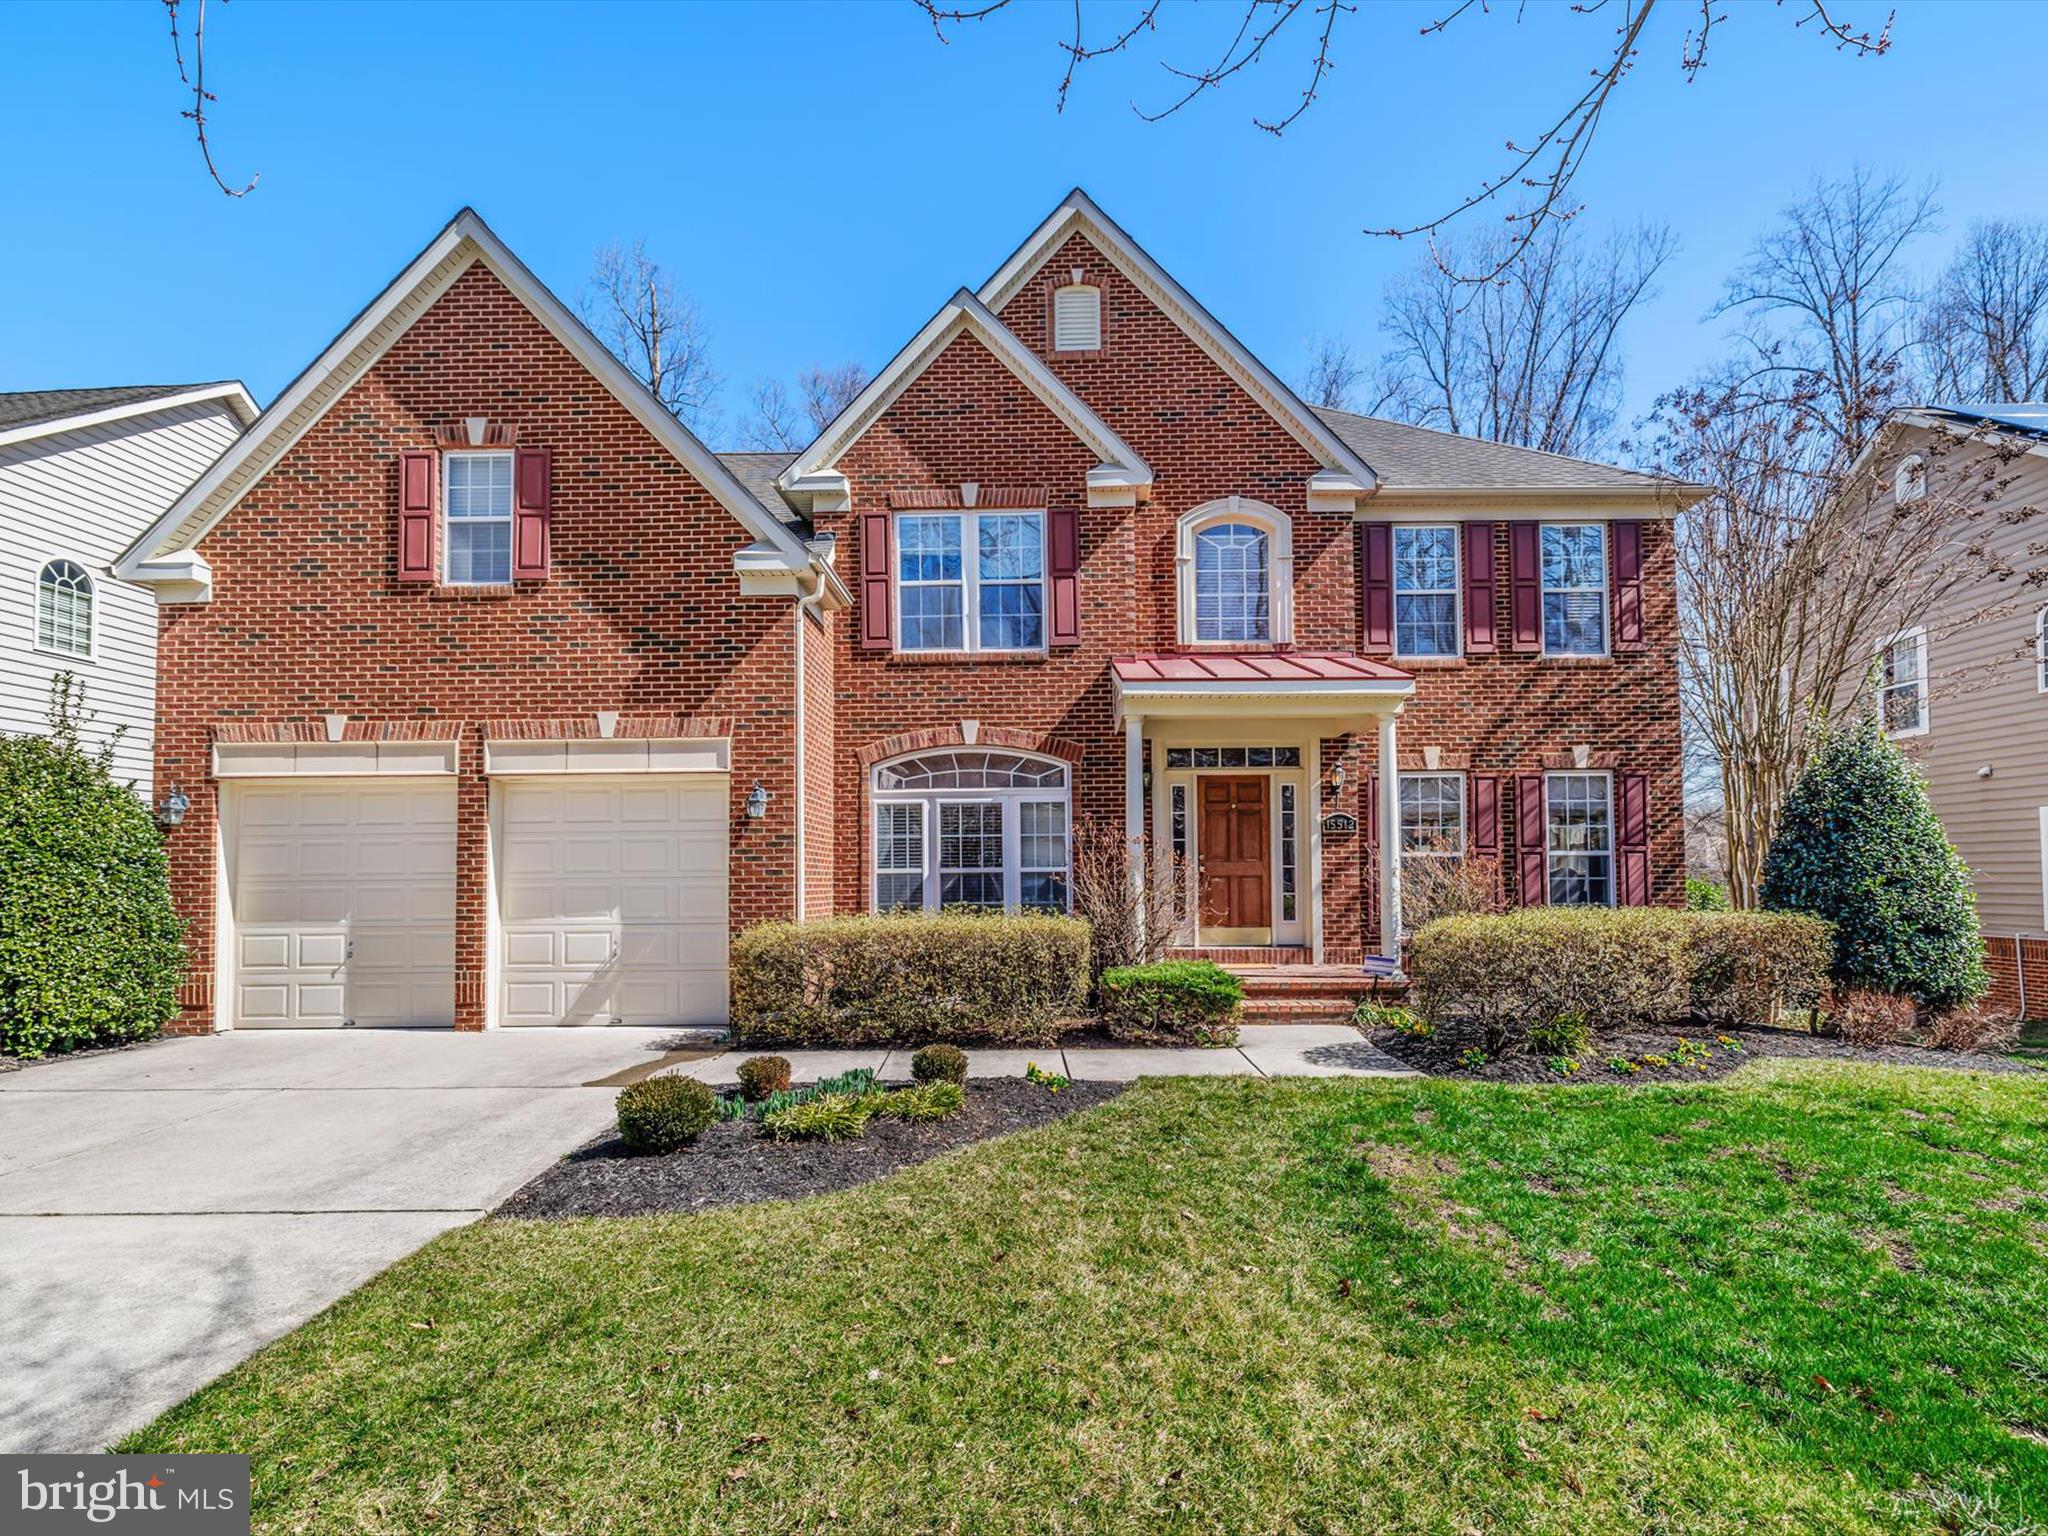
This is a DIVORCE sale!!! Move in with EQUITY!!! Home priced below market value. Welcome to 15512 Symondsbury Way, a remarkable single-family residence boasting over 5,200 square feet of luxurious living space in the highly desirable BeechTree Community. This beautifully designed home offers an exceptional combination of comfort, elegance, and modern amenities, all set in this picturesque Lake Presidential Golf Course community, with its serene surroundings. As you enter this magnificent home, you will be greeted by the grand foyer that leads to an expansive open-concept layout. The exquisite master suite serves as a private retreat, featuring a luxurious soaking tub, a cozy sitting room, and elegant tray ceilings that add a touch of sophistication. With four generously sized bedrooms, three equipped with its own walk-in closet, storage will never be an issue. The living room is a perfect space for relaxation, enhanced by surround sound and in-wall speakers that create an immersive audio experience. A newly updated basement offers additional living space, complete with a full bath and a media room, ideal for movie nights or entertaining guests. The basement also features a convenient walkout that leads to a beautifully paved patio, perfect for outdoor gatherings or quiet evenings under the stars. The inground irrigation system, keeps the lawn lush and green during the dog days of summer. The heart of this home is the gourmet kitchen, with a walk-in pantry, which flows effortlessly, to the dining room, that's  adorned with elegant tray ceilings, to elevate your dining experience. The extended laundry room, equipped with an utility sink, adds to the home's functionality. Enjoy the warmth of the gas fireplace in the family room, creating a cozy atmosphere for gatherings with loved ones. Abundant natural light flows through the large windows, enhancing the inviting ambiance of the home. Pool table can convey with the property, adding to your entertainment options. Step outside to discover the two-tiered vinyl deck, featuring built-in bench seating and stairs leading down to the paved patio, all backed by a tranquil wooded area that ensures privacy and serenity.  This exquisite property is more than just a home; it’s a lifestyle. With its unparalleled location, luxurious features, and access to a wealth of community amenities, this residence is a rare find that promises to fulfill all your desires for comfortable living and vibrant community engagement. Don’t miss the opportunity to make this dream home yours! Schedule your private tour today!

Community Highlights:

Nestled within this vibrant community, residents enjoy access to an array of outstanding amenities. Stroll along scenic jog and walking paths that meander throughout the development, perfect for leisurely family outings or invigorating solo runs. The community boasts a stunning pool, a well-equipped fitness center, and tennis courts, as well as tot lots and playgrounds designed for children's enjoyment. The country club serves as a hub for social gatherings, offering a plethora of events and networking opportunities, making it easy to connect with neighbors and build lasting friendships.
#MDPG2143780

UPPER MARLBORO

15512 SYMONDSBURY WAY

4 Beds

4 Baths

5,296 Sq.Ft.

$799,990

MLS#: MDPG2143780
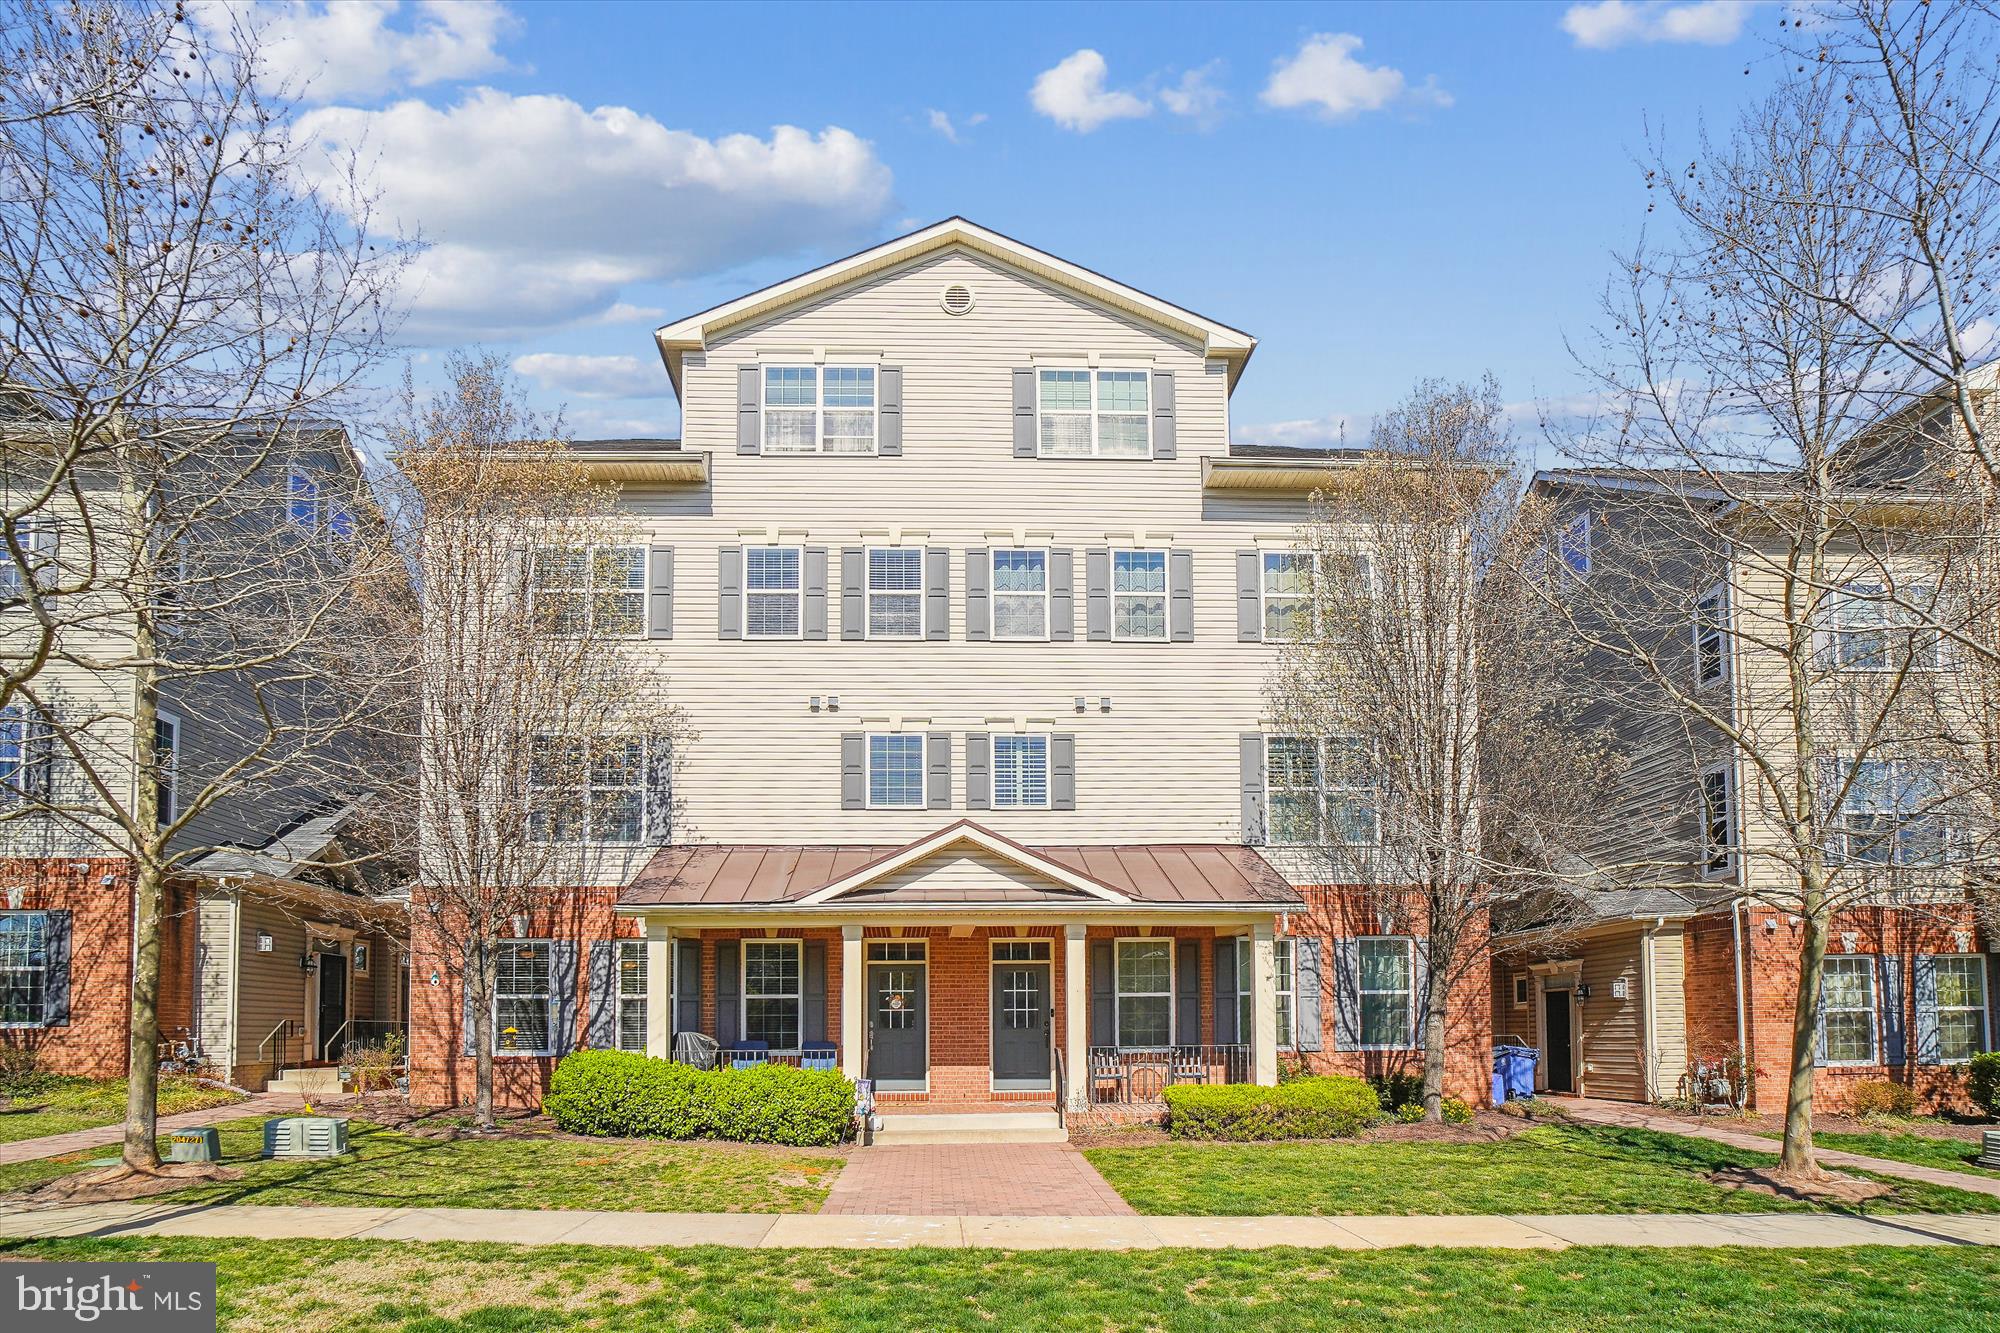
3 level townhome with garage and driveway!  This home includes granite counters, maple cabinets, stainless steel appliances, new main level flooring, updated powder room, and oak stairs.  The main level includes a  fireplace along with table space.  Enjoy the front porch!  1 car garage with ample parking in the rear of the home.  The second level includes a spacious owner's suite as well as the laundry room.  The 3rd level includes 2 large secondary bedrooms along with a full bath and a loft!  The loft is the perfect  flex space for a playroom or office!   This is one not to be missed.
#MDMC2172178

CLARKSBURG

23243 OBSERVATION DRIVE 2221

3 Beds

2 Baths

1,956 Sq.Ft.

$439,990

MLS#: MDMC2172178
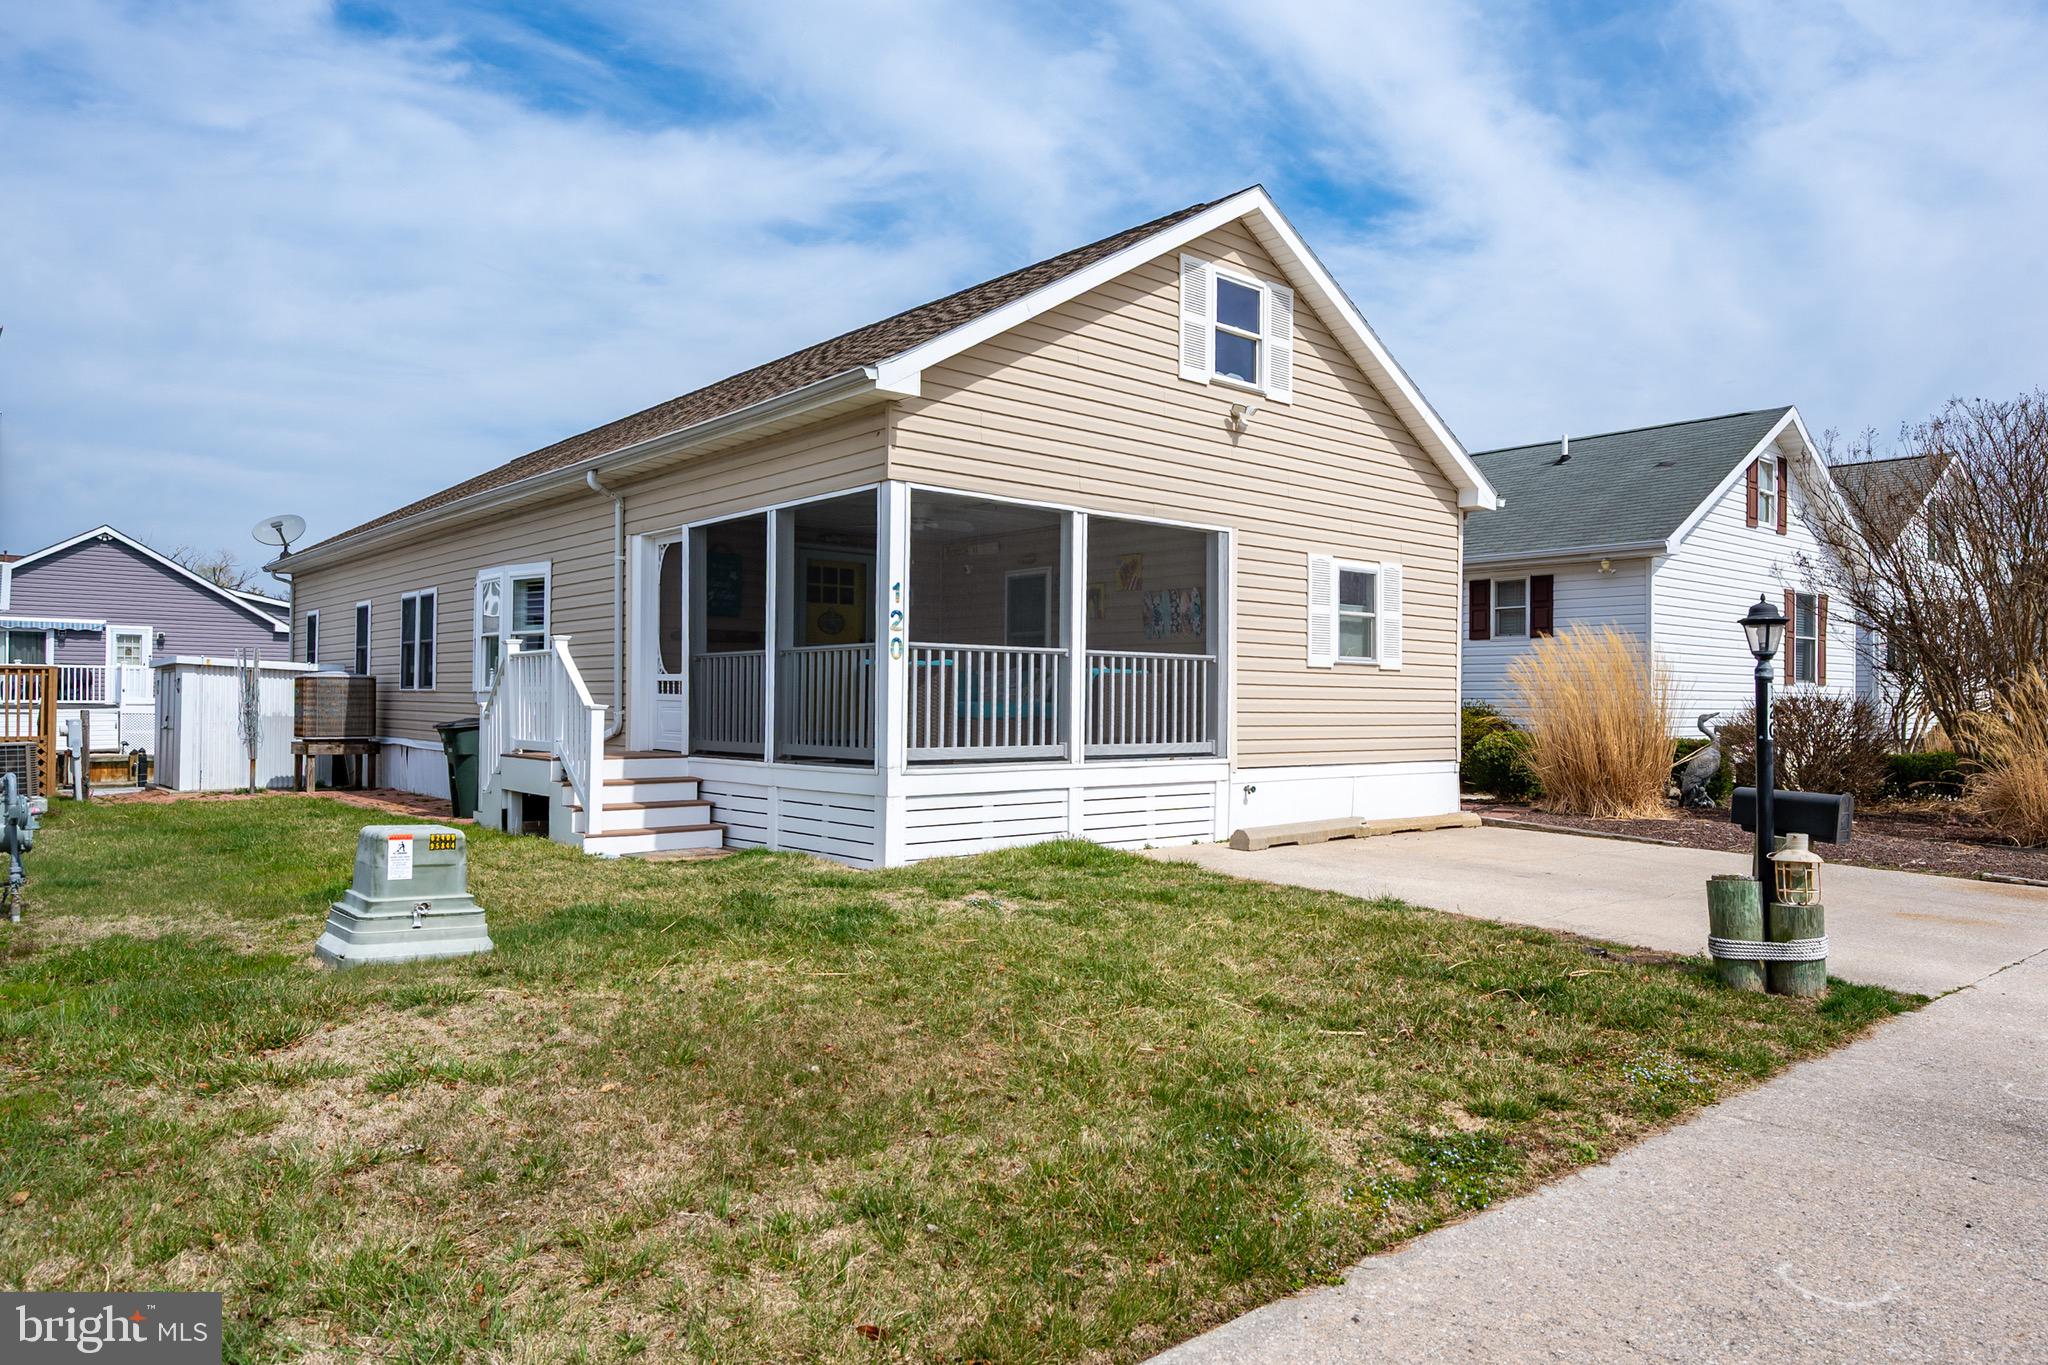
Discover the perfect waterfront retreat in the desirable Montego Bay community! This beautifully upgraded build-over home offers approximately 40 feet of vinyl bulkhead, making it ideal for boating enthusiasts. Featuring 3 bedrooms, 2 bathrooms, and a thoughtfully designed split-bedroom floor plan, this home exudes both comfort and functionality. The interior boasts premium finishes, New Kitchen Appliances, including granite countertops, farm sink, high-quality kitchen cabinets, and durable LVP flooring done 2024.  A dedicated laundry room adds convenience, while the screened-in porch, waterfront deck, and ground-level brick walkway provide plenty of space for outdoor relaxation and entertaining. Situated close to the beach and community amenities, this move-in-ready home offers the ultimate coastal lifestyle. Donot miss the opportunity. This is the one you have been waiting for. The Community amenities include features 3 pools (including a wading/kiddie pool for the little ones), 2-tennis courts, pickle ball courts, 9-hole miniature golf course, a shuffleboard court, a bayfront boardwalk with 3-fishing piers, a canal front fishing & crabbing area, an 8-acre wildlife sanctuary/pond with a 1/2 mile with blacktop walking/jogging path, a 5-acre open park and street lighting with a lamp-post at every residence. Additional amenities include city streets & sidewalks, city water & sewer, and city trash collection. The HOA fees are just $396 a year. SUMMER IS COMING!!!
#MDWO2028252

OCEAN CITY

120 PEACHTREE ROAD

3 Beds

2 Baths

1,260 Sq.Ft.

$525,000

MLS#: MDWO2028252
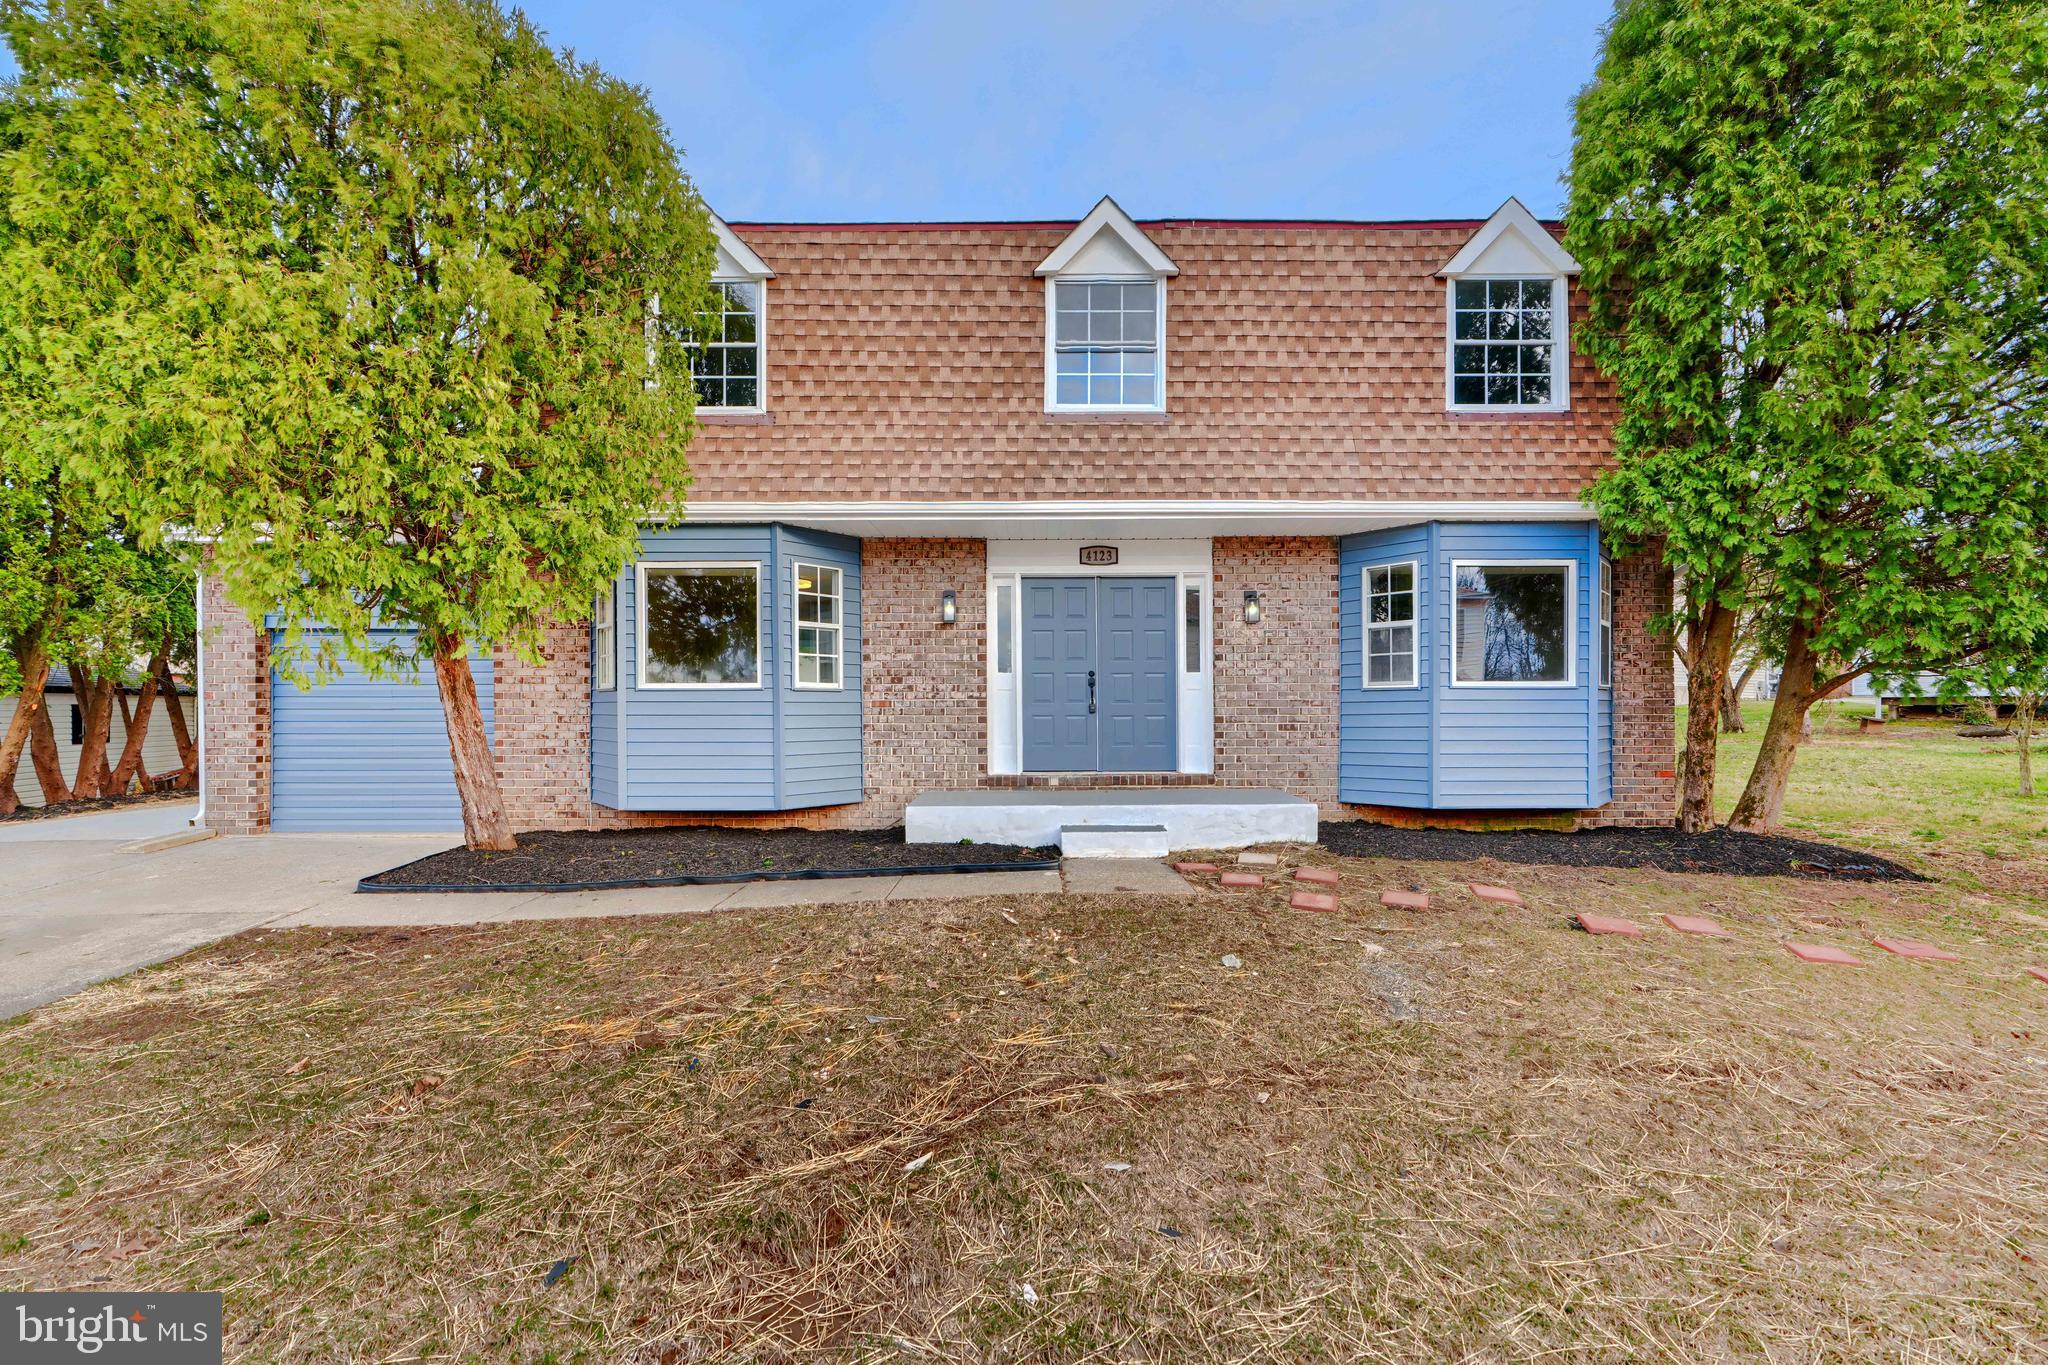
Incredible craftsmanship and attention to detail were brought to bear on this complete renovation in Randallstown.  And now it's ready for new owners.  Featuring 5 bedrooms and 3 1/2 bathrooms, this home can accommodate everyone.
#MDBC2121680

RANDALLSTOWN

4123 CENTURY TOWNE ROAD

5 Beds

3 Baths

2,954 Sq.Ft.

$500,000

MLS#: MDBC2121680
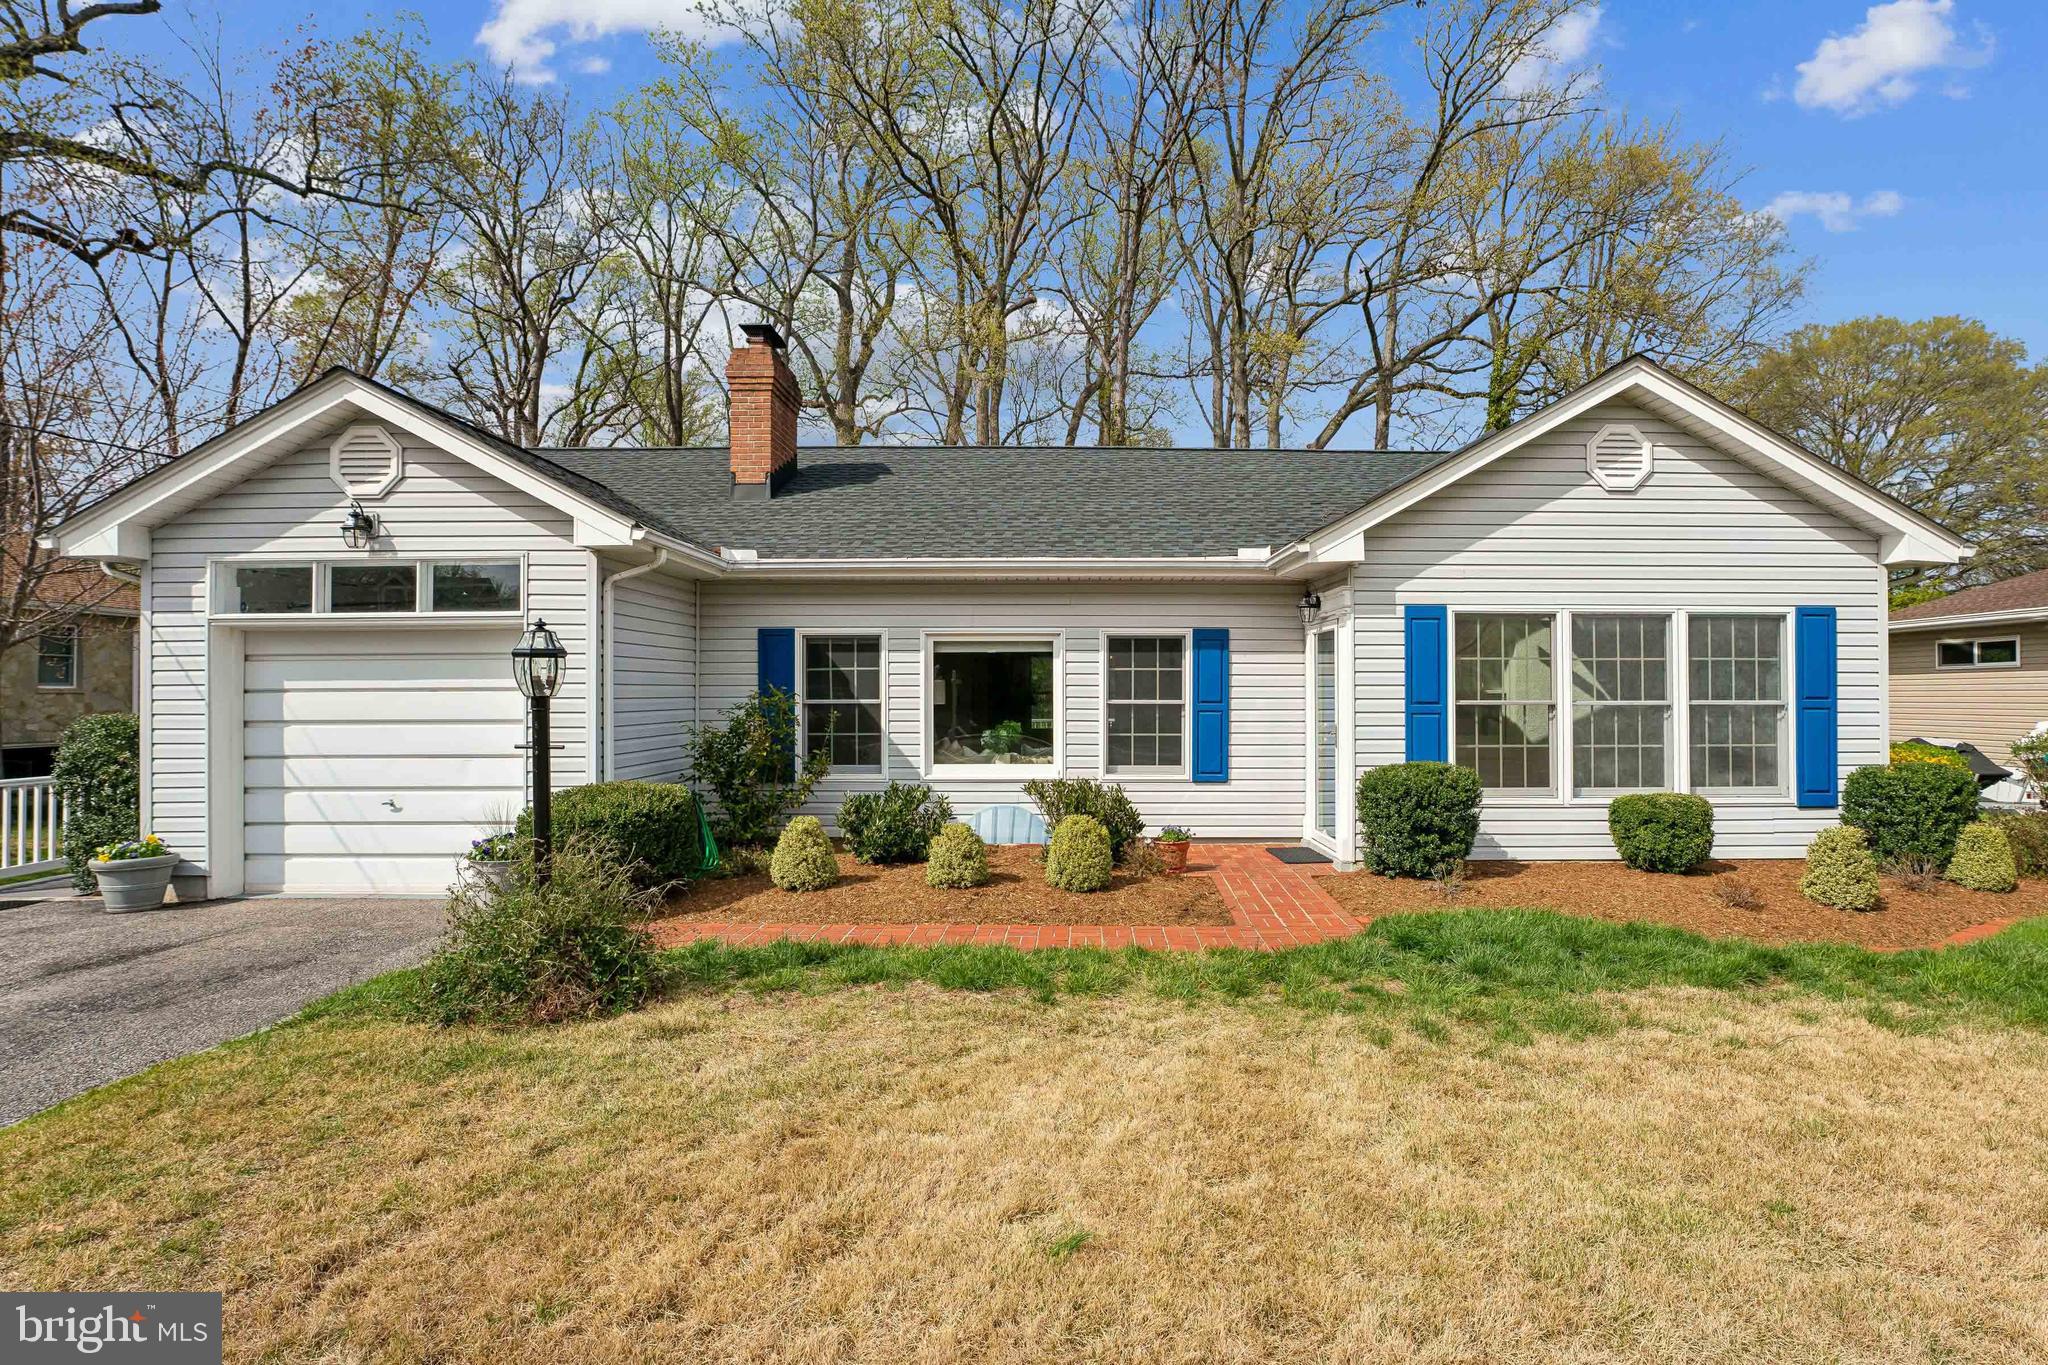
OPEN HOUSE CANCELLED 

Adorable water view rancher in the sought after community of Cape Arthur. This is the one you have been waiting for! This adorable water view rancher is move in ready. When you walk in the home you are greeted by the gorgeous hardwood flooring throughout the majority of the main level.  The cozy family rooms features a wood burning fireplace. with custom built ins.  As you walk into the dining room you notice the curved doorway which reminds you of times gone by. As you enter the kitchen you are greeted by gorgeous water views. The kitchen has tons of potential and features Corian countertops and white cabinets. There is an incredible sunroom addition with enchanting water views and gorgeous peaked ceiling. The sunroom offers French Doors to a composite deck with incredible views. The finished basement offers a huge rec room with endless potential. There are also two large bedrooms with sunny windows. One of the bedrooms features a brand new full bath with custom tile work. There is a water view shop/storage room that could easily be finished for additional living space. There is a walk up attic space off the kitchen that runs the length of the house. The roof is 5 years old with a transferable warranty from Landmark. Additionally, main HVAC is 5 years old and the sunroom HVAC is brand new. Tons of storage in the walk up attic. Home features a one car garage. The Cape Arthur Improvement Association is a voluntary membership and offers something for everyone. There is a private, gated beach where you can swim, lounge in a beach chair or grill dinner in the picnic area. There are two piers with 40+ slips and more on the horizon. There is also a great playground, basketball court, tennis and pickle ball courts plus sports fields. Additionally, you can sign up to join North Cape Arthur Pool (inquire directly to pool regarding wait list ) and within walking distance to Folger McKinsey Elementary School! Here is the opportunity to get into one of the most sought after water privileged communities at an incredible price!
#MDAA2109670

SEVERNA PARK

10 GIDDINGS AVENUE

4 Beds

3 Baths

2,437 Sq.Ft.

$739,900

MLS#: MDAA2109670
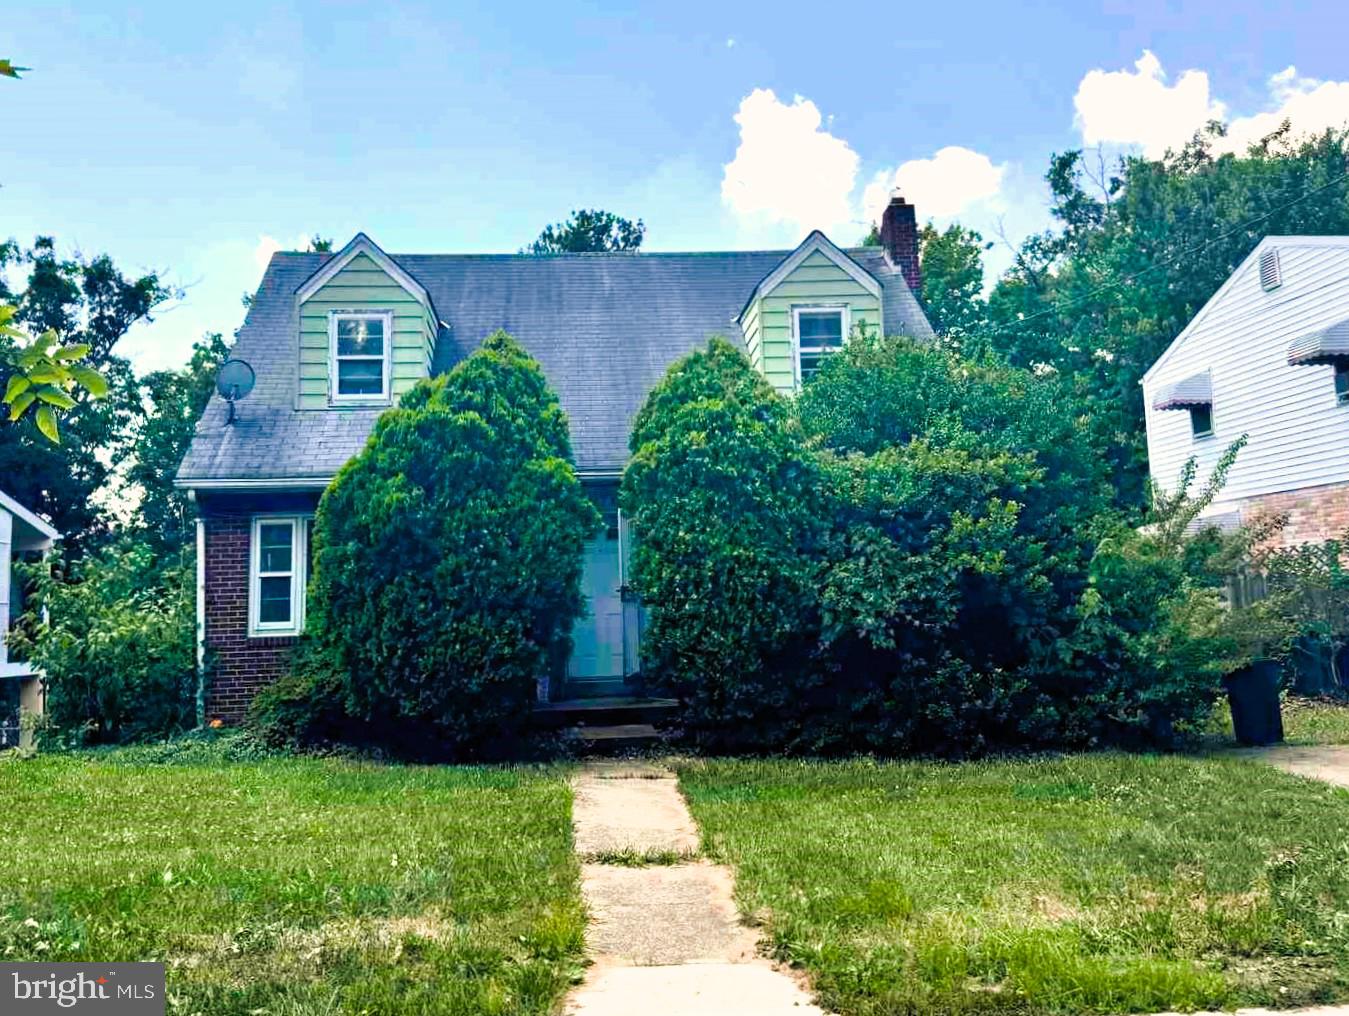
Professionally negotiated short sale.   Spacious home in sought-after Cheverly.   Home needs work, but has great potential.
#MDPG2118410

CHEVERLY

3124 LAUREL AVENUE

4 Beds

2 Baths

1,280 Sq.Ft.

$345,000

MLS#: MDPG2118410
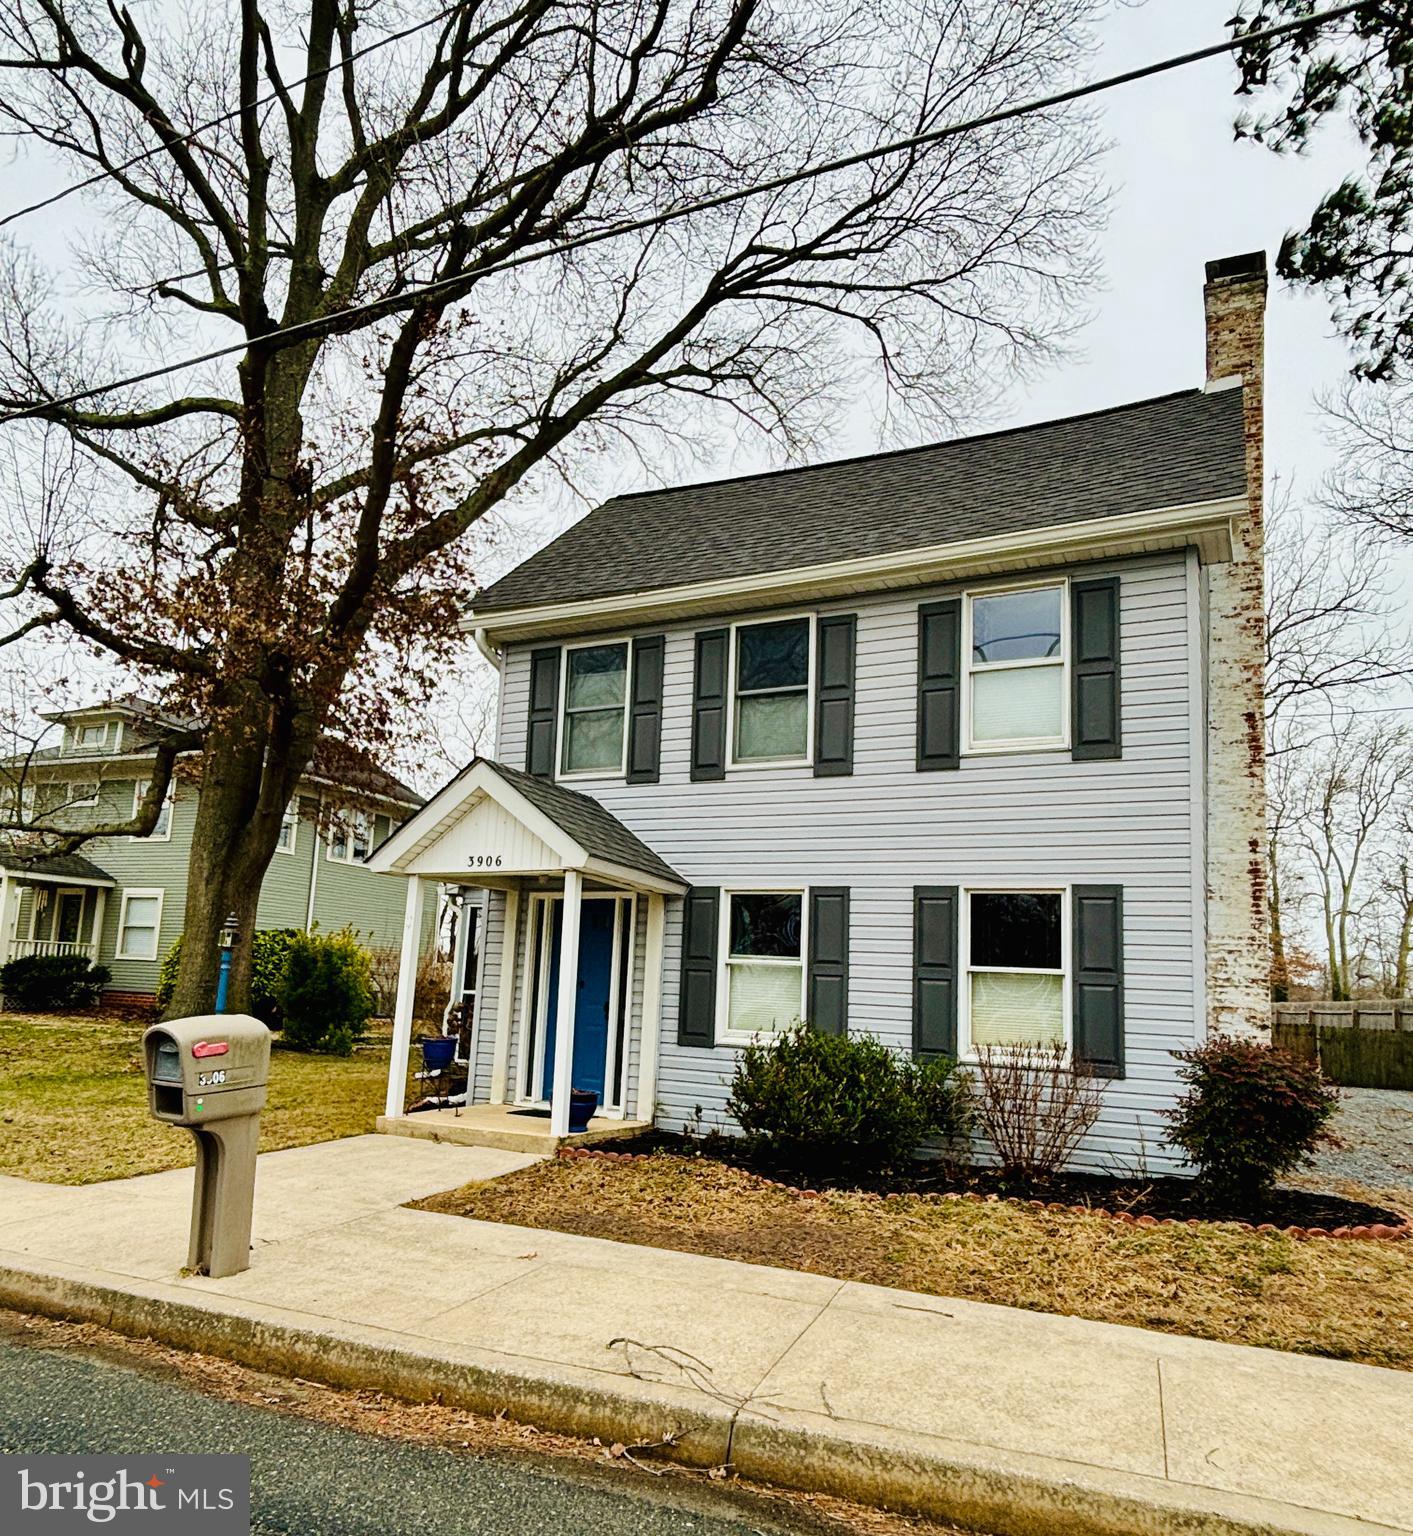
Historic Charm Meets Modern Potential in Downtown Trappe

This beautiful historic home, built in 1900, is nestled in the heart of downtown Trappe, MD. Perfectly positioned between Easton and Cambridge, it offers the ideal blend of small-town charm and convenient access to Route 50, making commuting or exploring the Eastern Shore effortless.

This spacious four-bedroom, three-bath home boasts original wood floors and a lovely hearth in the front den, adding warmth and character. Large living areas provide ample space for entertaining, while modern updates, including a heat pump upstairs and split systems downstairs, ensure year-round comfort. The front staircase leads to an inviting upper-level hallway connecting the bedrooms, enhancing the home's natural flow and charm. A functional pull-down attic offers additional storage. 

A majestic walnut tree adds beauty and shade to the backyard, creating a peaceful outdoor retreat. In the back of the home is a detached workshop—complete with power and water—that is the perfect space for hobbies, projects, or extra storage. The property features a detached carport for covered parking. An in-ground pool awaits your personal touch to restore its full potential. 

Enjoy the convenience of Trappe’s local restaurants, shops, and community spots. Easy access to the scenic Choptank River adds excellent value to this location's proximity. It is centrally located between Easton and Cambridge downtown, offering the best Talbot County living.

More than just a house, this property is a piece of history ready for its next chapter. Whether you're drawn to its fully restored, move-in-ready condition or inspired to add your modern touch, this home offers endless possibilities.
#MDTA2010094

TRAPPE

3906 MAIN STREET

4 Beds

2 Baths

2,099 Sq.Ft.

$369,000

MLS#: MDTA2010094
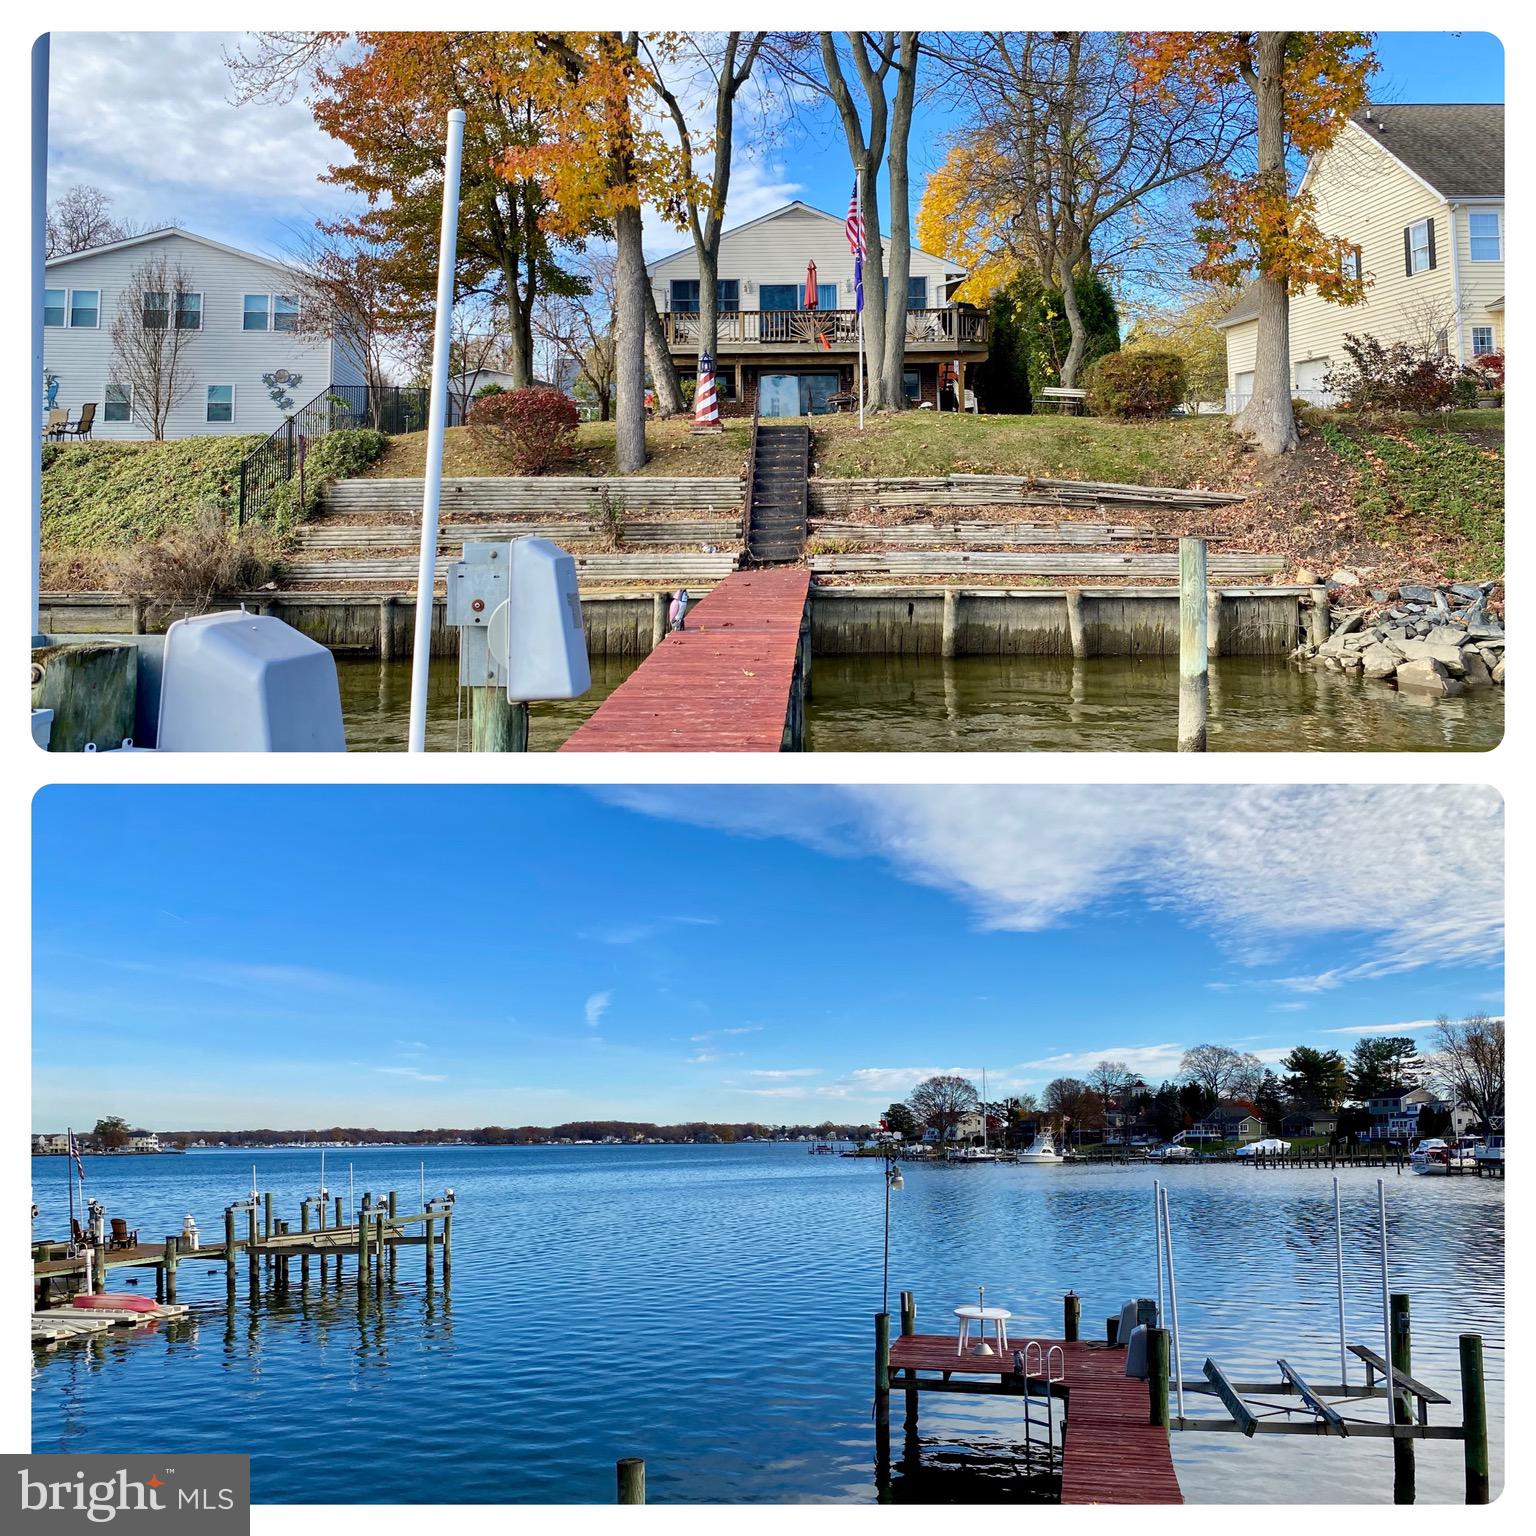
This 3 Bd 3 full bath Waterfront home sits on point of Cape May Rd that overlooks  Middle River. Walkout lower level to your Private Pier with 12k boat lift. No Flood insurance needed.
#MDBC2117622

ESSEX

1913 CAPE MAY ROAD

3 Beds

3 Baths

1,826 Sq.Ft.

$695,000

MLS#: MDBC2117622
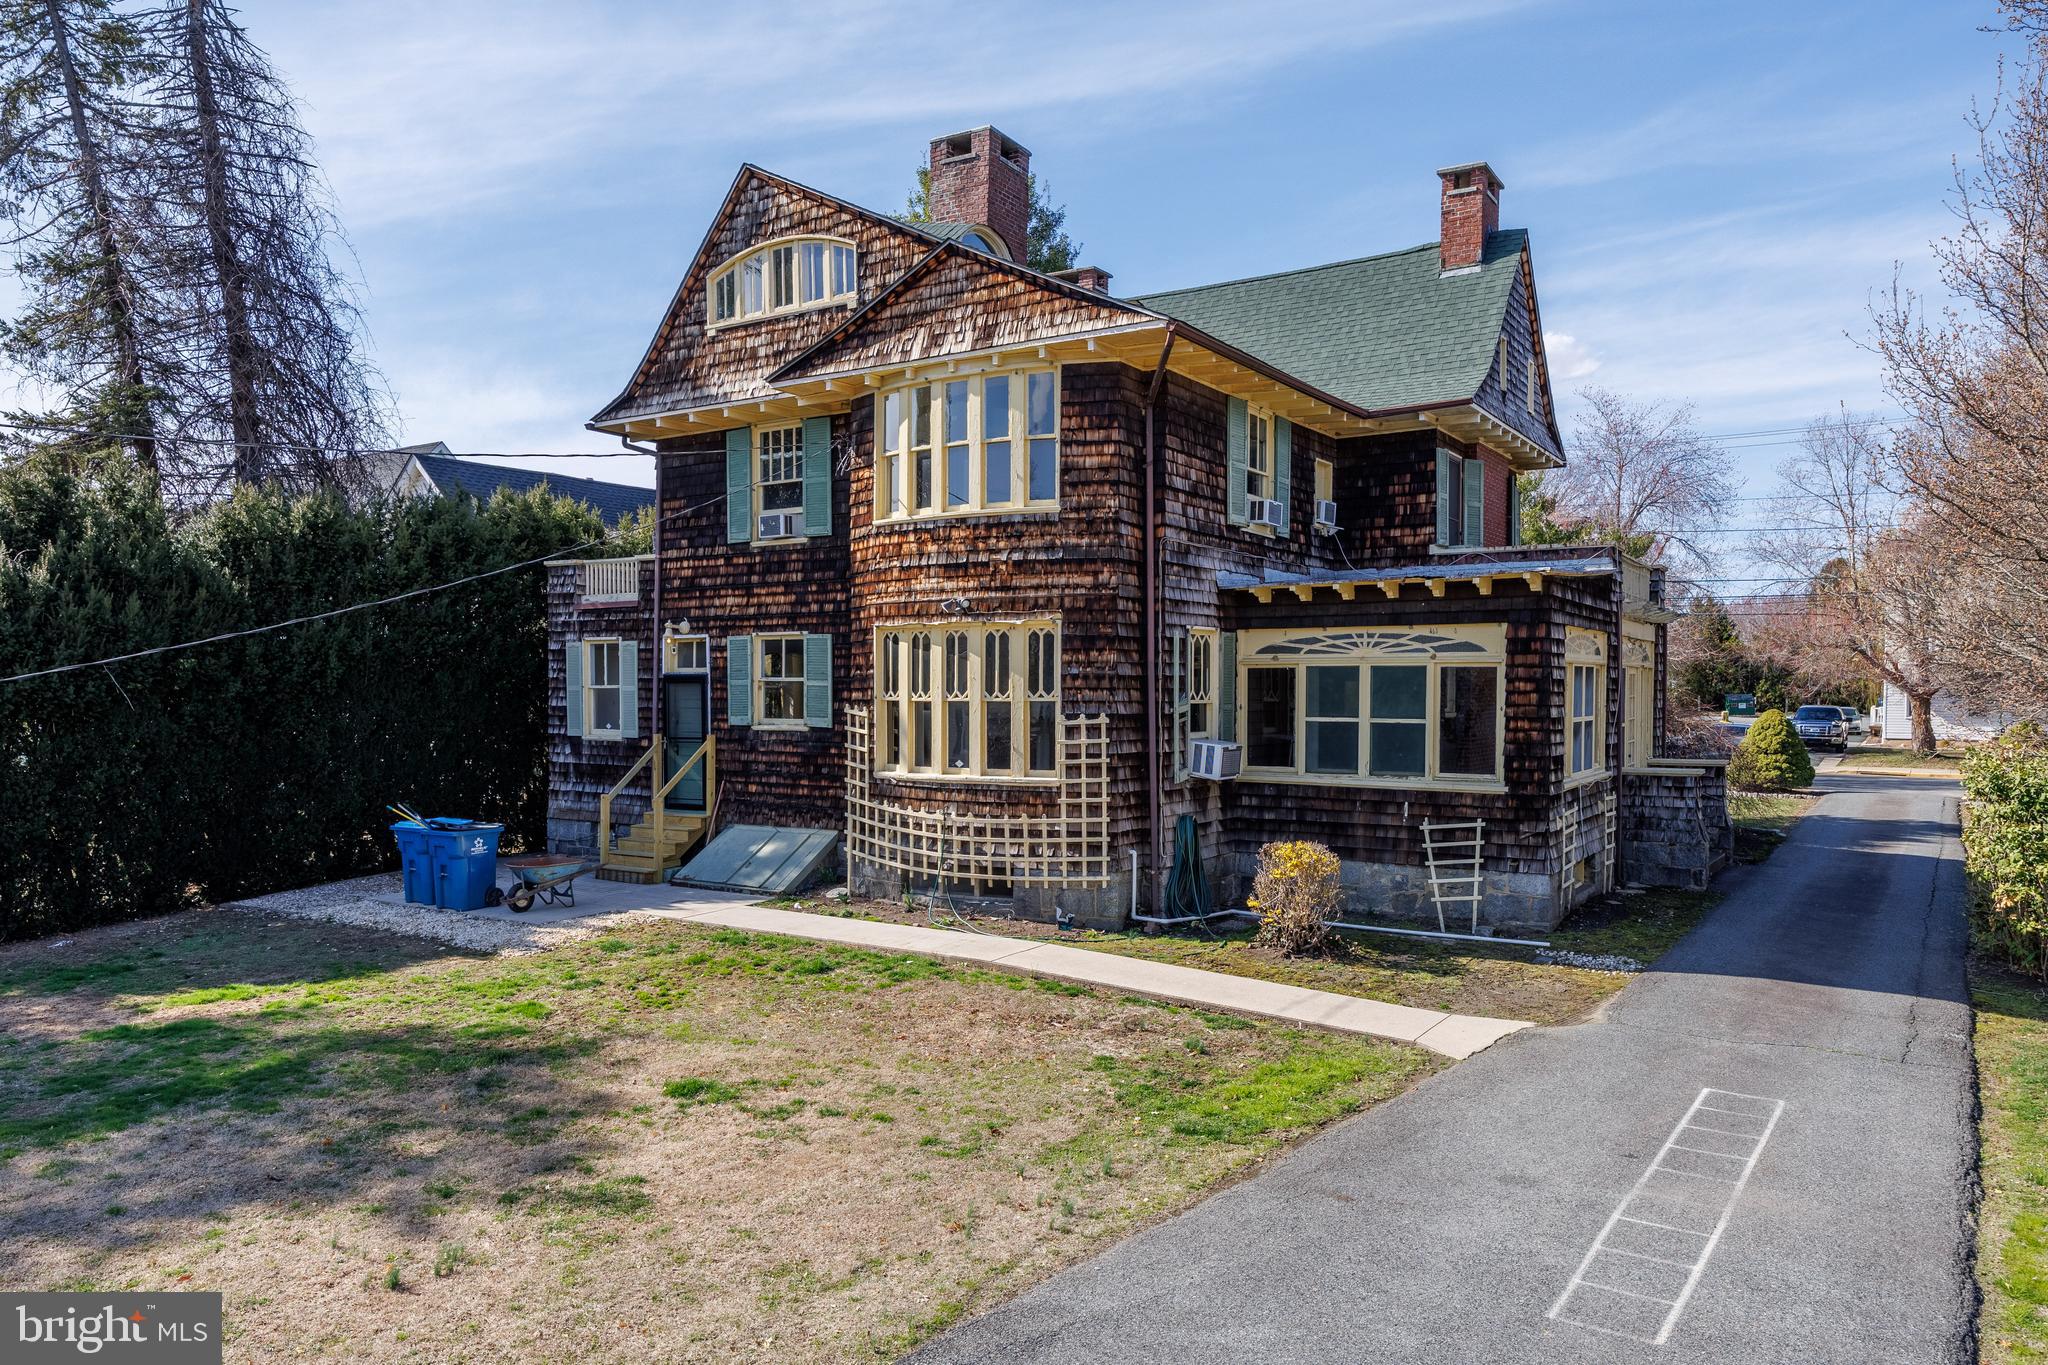
Charming Victorian home located in downtown Elkton being sold AS IS. Built in 1900, this 3448 sq ft. home offers beautiful wood floors and trim throughout. The abundance of windows ensures the home is filled with natural light. There are multiple fireplaces, built-in cabinetry, and an expansive dining room for family gatherings. There is a full bathroom on the first level off of the kitchen. There are four bedrooms on the second floor and a full bath that has been updated. On the third level, there are two additional rooms that could be used as bedrooms, office space, or extra storage. A new roof was installed in 2019. This home is a unique investment opportunity. Whether you’re an investor looking for dependable income or a homeowner considering a future residence, this property offers incredible versatility and potential. Located within walking distance to downtown Elkton for local shops and dining and minutes from Route 40, I-95, and the Delaware state line. Full of character and charm, this home is calling your name! Schedule your private showing today!
#MDCC2016386

ELKTON

242 E MAIN STREET

6 Beds

2 Baths

3,448 Sq.Ft.

$285,000

MLS#: MDCC2016386
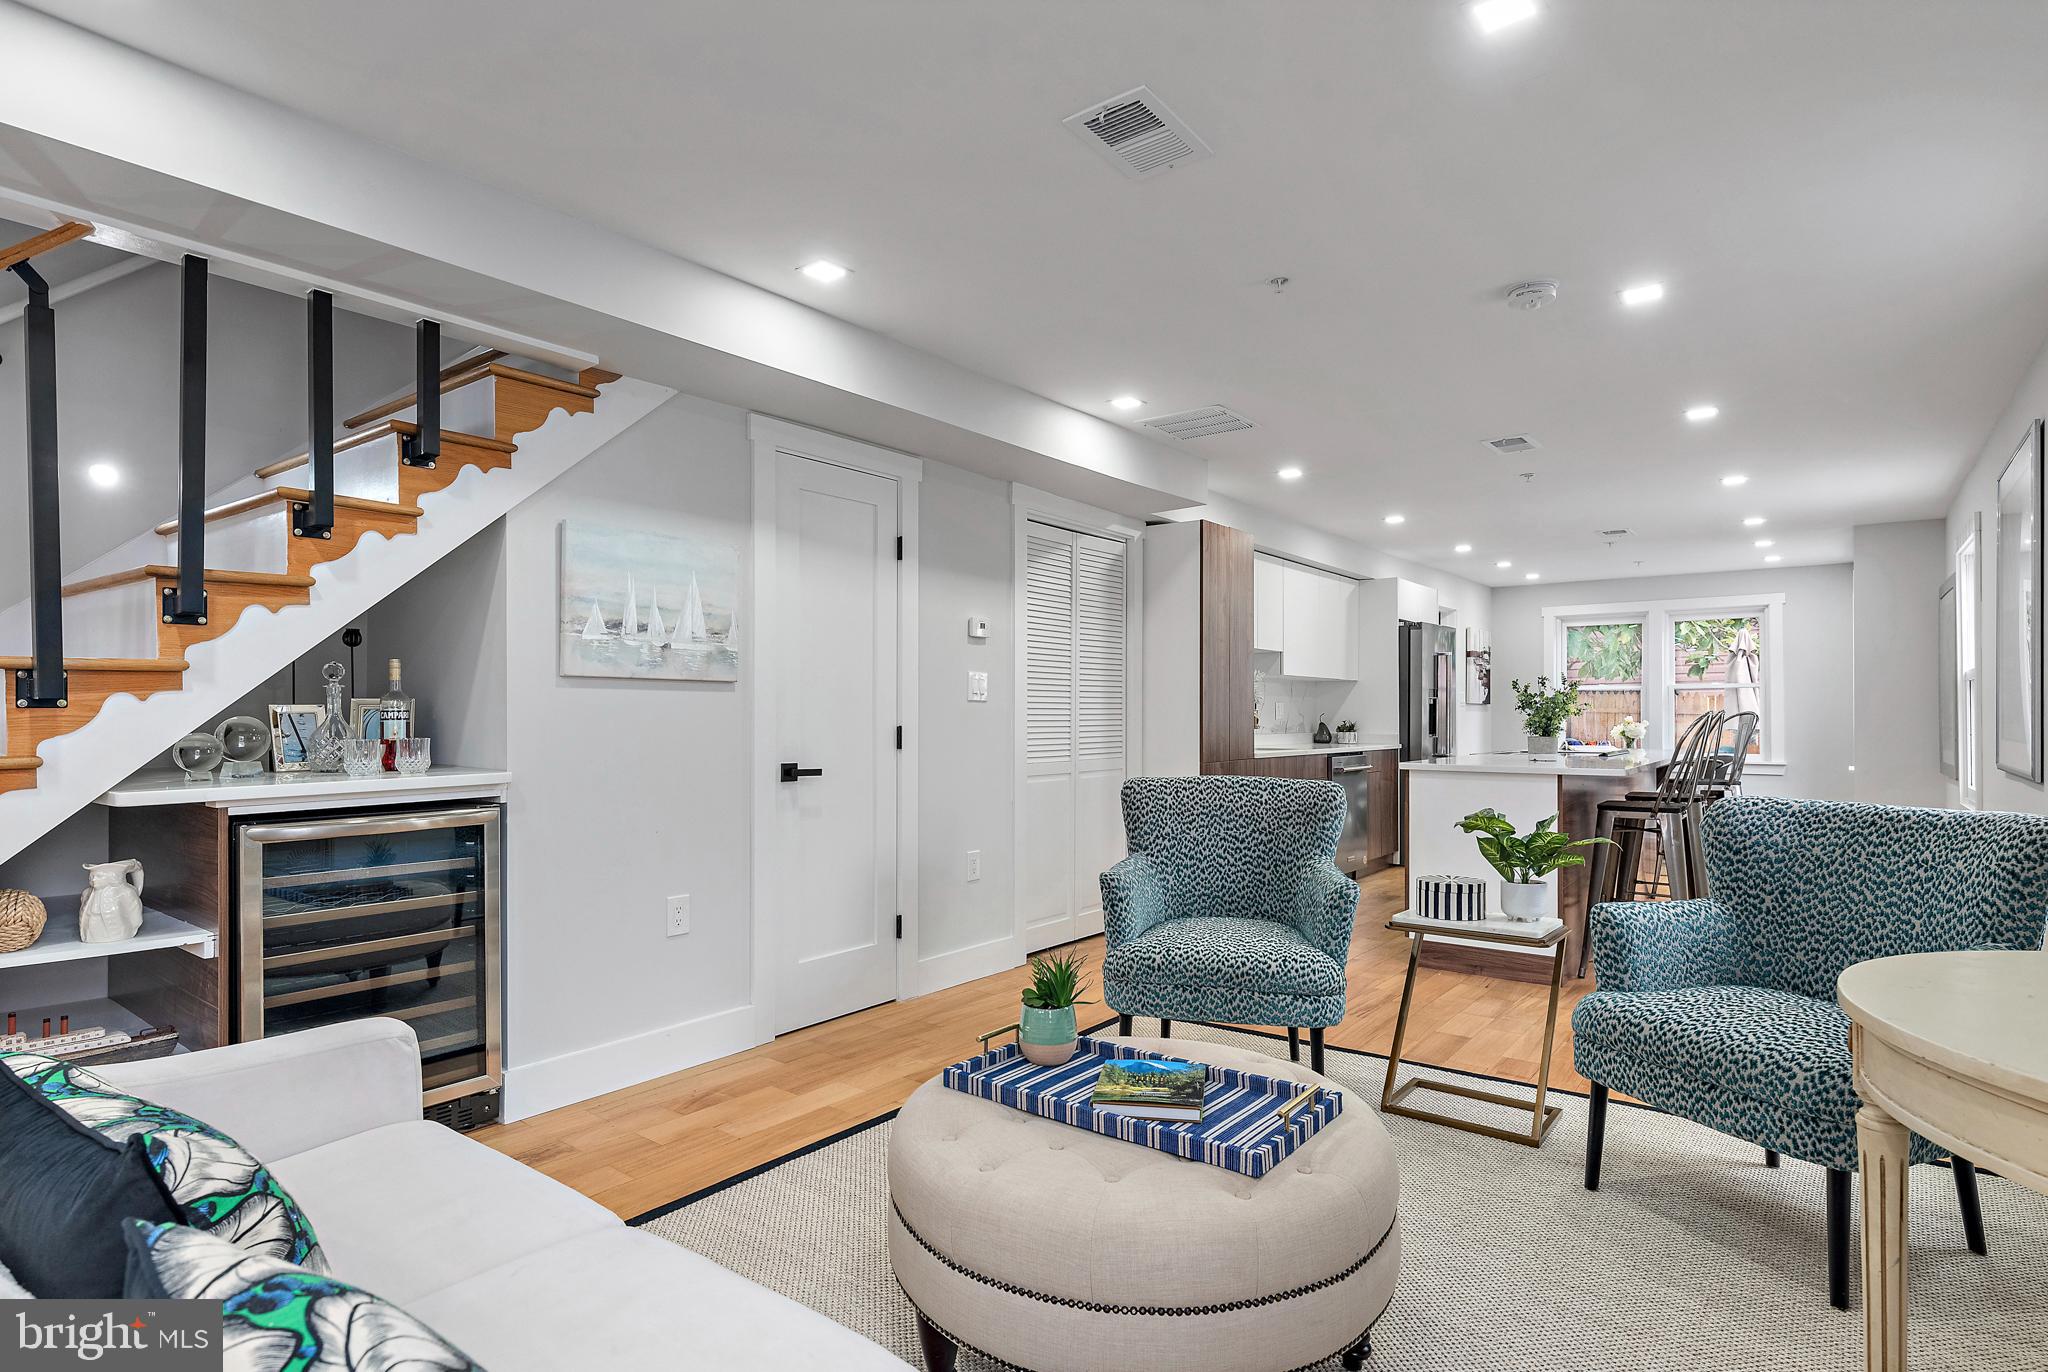
A truly rare and spectacular home just completed and totally renovated in the heart of Annapolis' Historic District! It is like having a brand new townhouse in Downtown Annapolis.  Banks of all new windows throughout the house highlight the sleek, beautiful finishes in the sunny, open spaces. Worry free living with the all new appliances, HVAC system, 2.5 baths, plumbing, electric and wood flooring.  Great outdoor spaces to relax and entertain on the welcoming front porch and/or the private fenced backyard with the perfect sized patio.  Amazing short term rental potential! The house has a prime location just a block to Church Circle & a block to the water access park to launch your paddle board or hop on the water taxi for a short cruise to Eastport. This lock and leave home will not disappoint!
#MDAA2103760

ANNAPOLIS

102 SOUTH STREET

3 Beds

2 Baths

1,256 Sq.Ft.

$900,000

MLS#: MDAA2103760
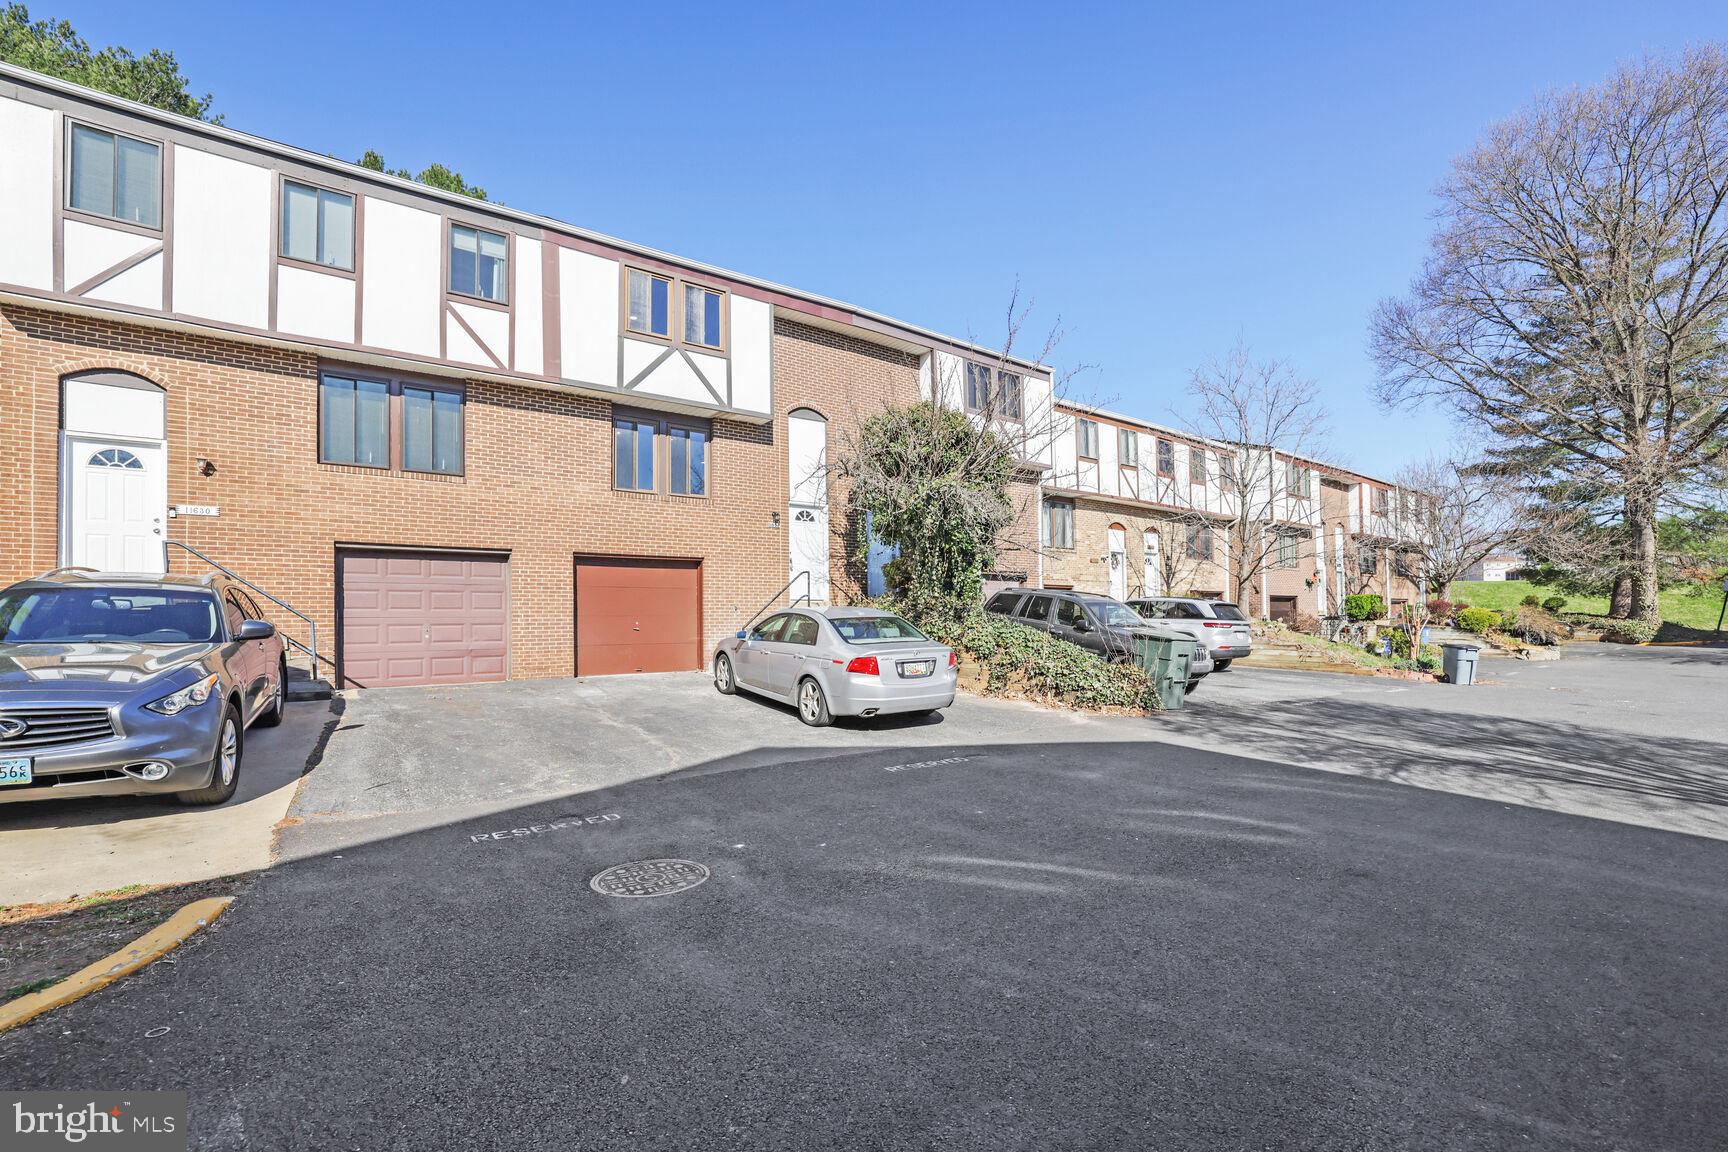
Welcome to an excellent opportunity to acquire a bright and beautiful home! This 3-level Fully Renovated Townhome in Germantown is move in ready. Freshly painted throughout, new stylish laminate flooring, and upgraded doors. In the main level you will find the brand-new kitchen featuring new cabinets, new granite countertops, new stainless steel appliances and a cozy breakfast nook. Enjoy a bright and airy living room seamlessly extending to the fully fenced backyard.  Both bathrooms have been completely remodeled for a fresh, and modern feel.  The upper level features 3 generously sized bedroom with ample closet space. There you will also find the newly remodeled shared bathroom with a tub. The lower level offers the laundry room and access to the one car garage. 
Prime Location! Conveniently situated with easy access to I-270 and Route 355, this home is less than a mile from Fox Chapel Shopping Center, just minutes from the Germantown MARC station, and  20 minutes to Shady Grove Metro. Plus, Holy Cross Germantown Hospital is only 5 minutes away! This move-in-ready gem won’t last long—schedule your showing today!
#MDMC2172536

GERMANTOWN

11632 BEDFORD COURT

3 Beds

1 Baths

1,939 Sq.Ft.

$365,000

MLS#: MDMC2172536
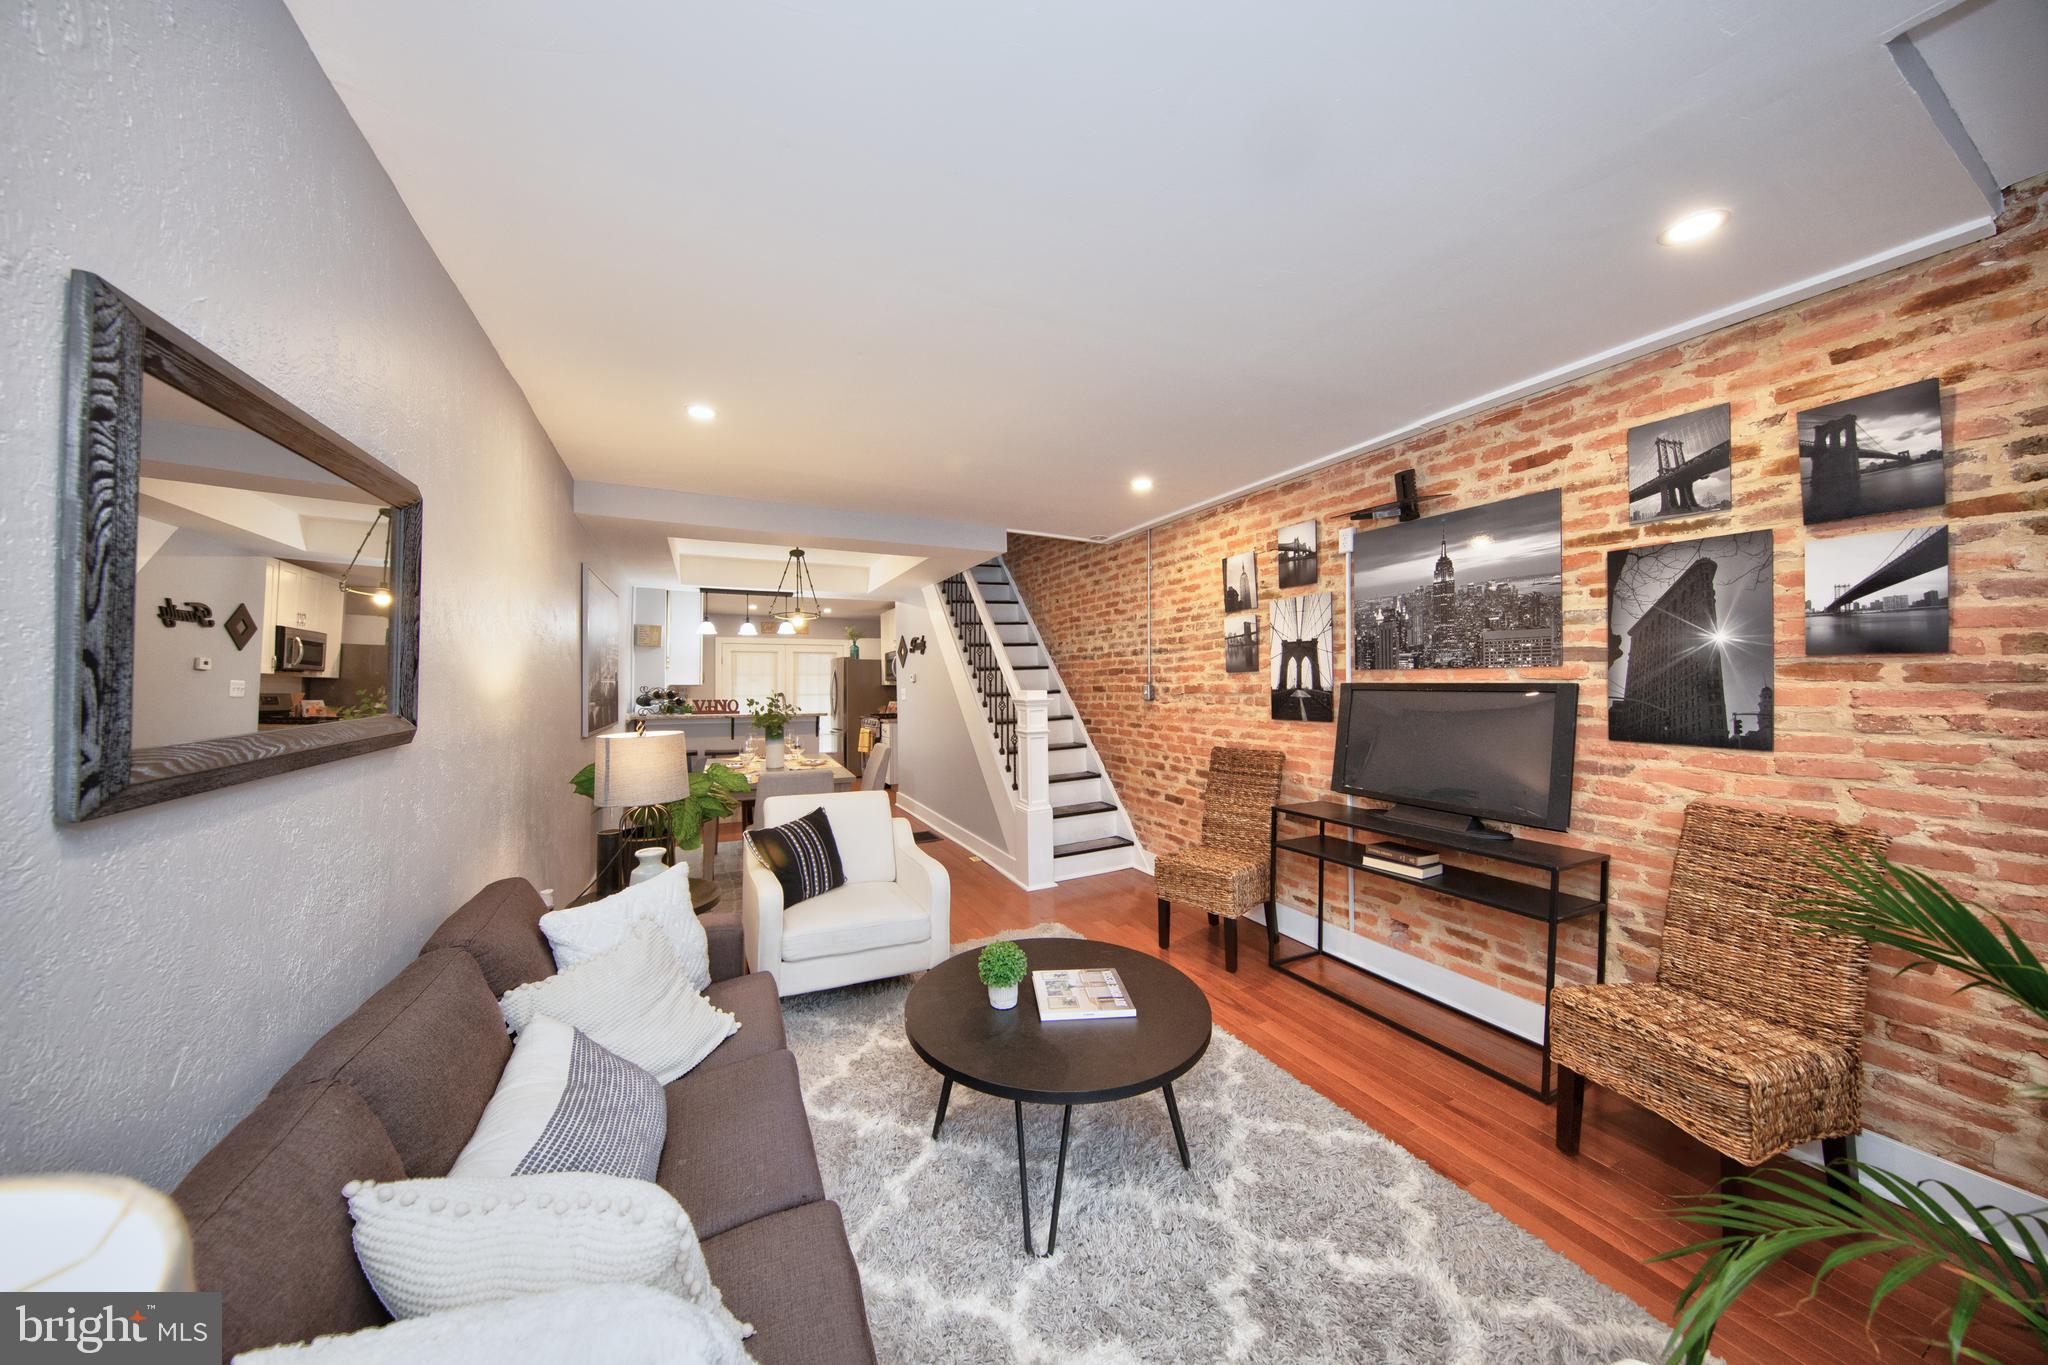
Safe and friendly neighborhood

A few blocks away from Patterson Park, walking distance to restaurants, supermarkets, liquor stores and more.

Beautifully finished home, plenty of light

Granite countertops, stainless steel appliances, hardwood floor on main and 2nd floor. Upstairs bathroom with washer/dryer hook ups for second laundry facilities, basement fully finished with a TV/Bedroom, full bathroom, laundry, kitchenette and separate entrance also a parking pad in the back of the house.

Move in ready, must see….
#MDBA2161418

BALTIMORE

114 NORTH ELLWOOD AVENUE

3 Beds

2 Baths

1,200 Sq.Ft.

$269,000

MLS#: MDBA2161418
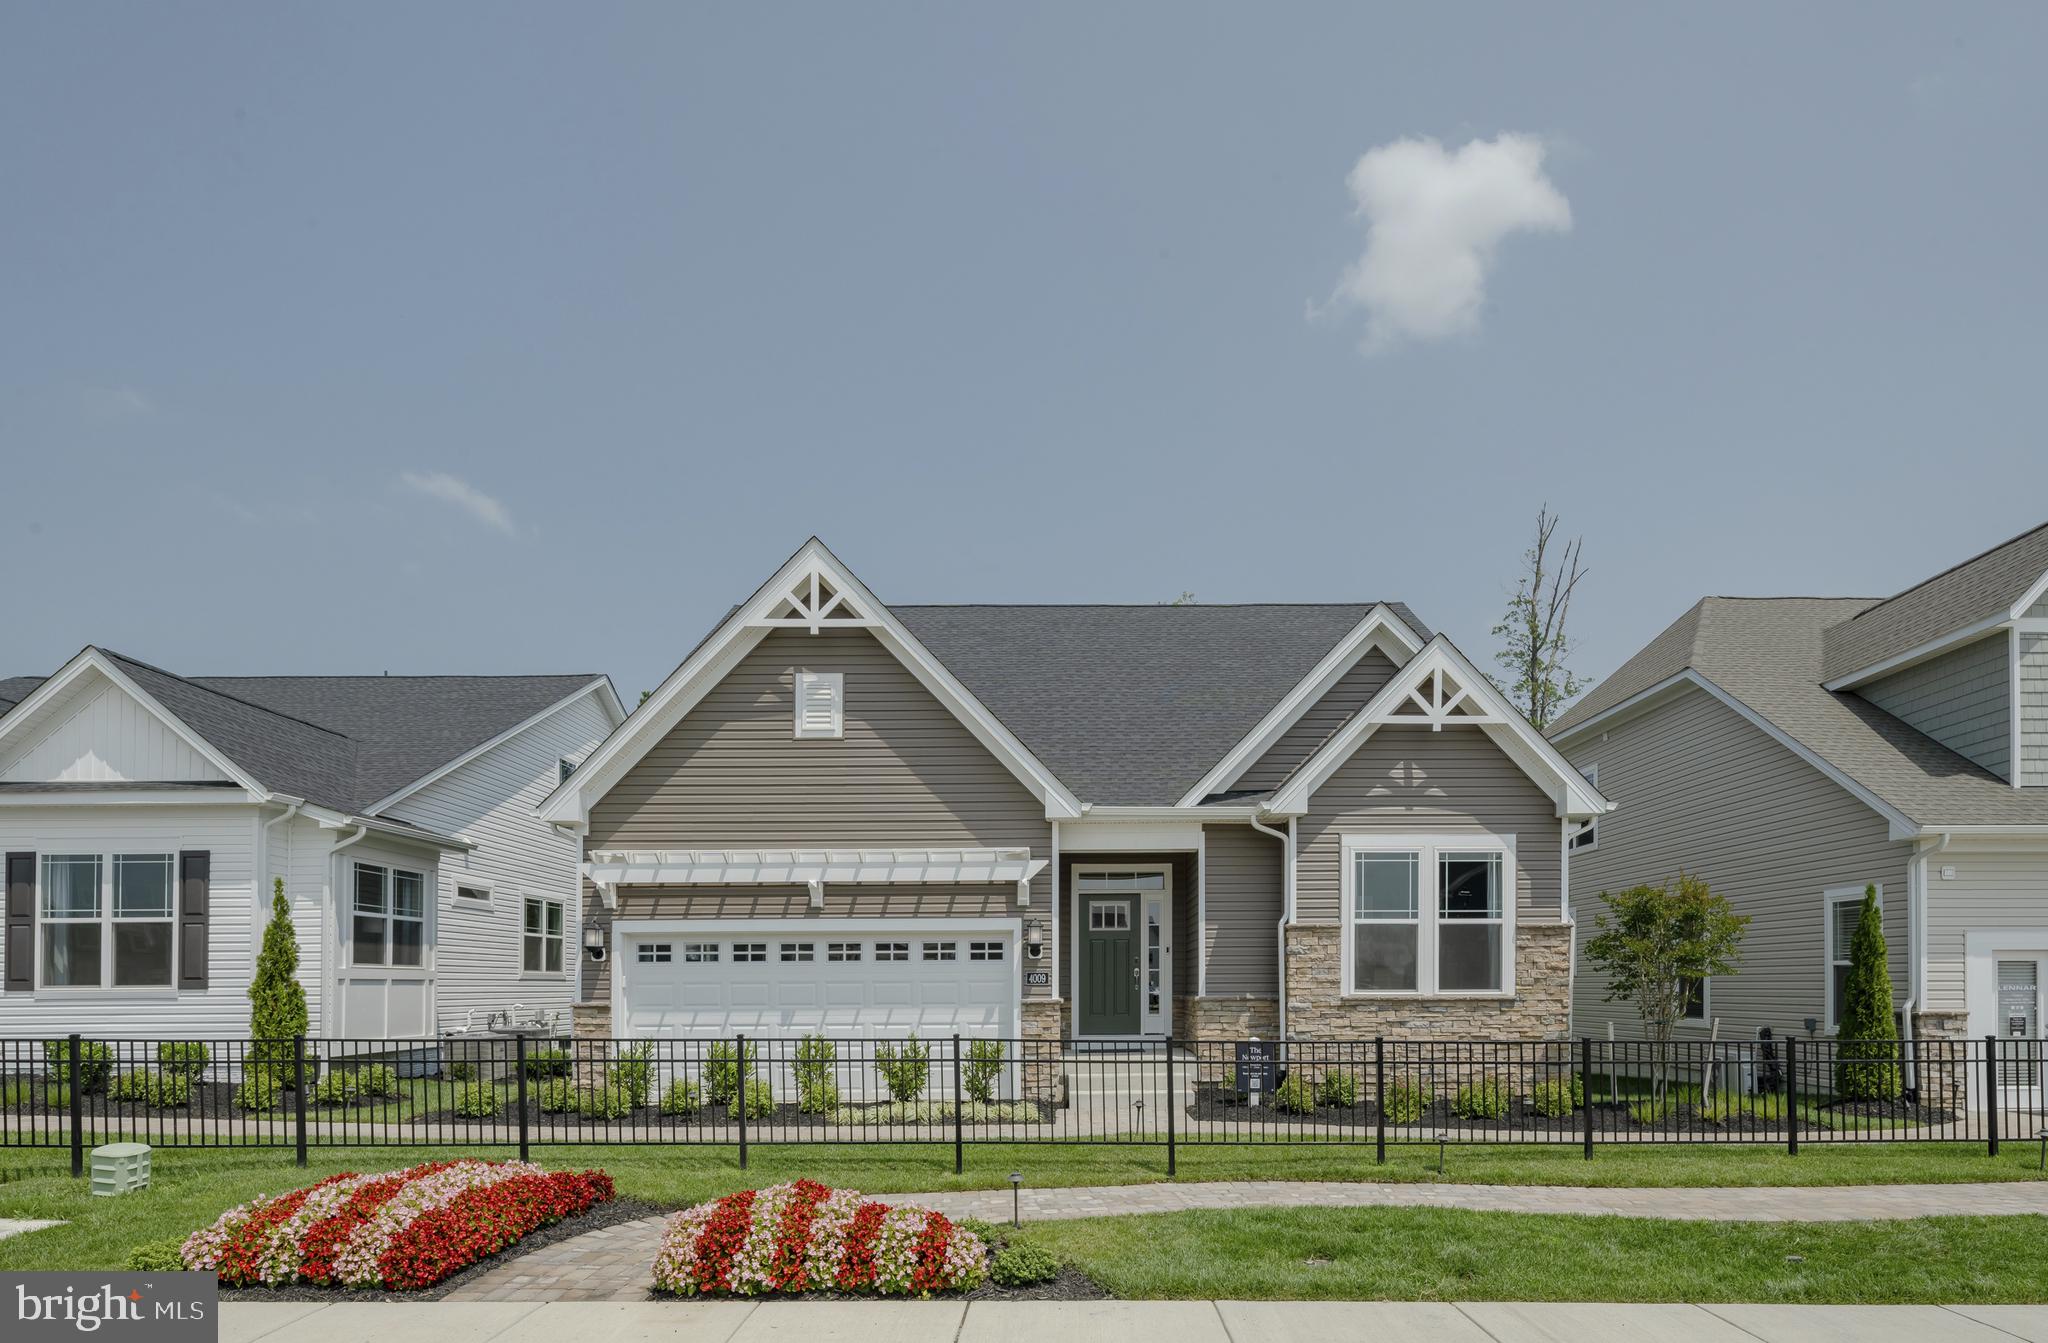
Signature is a collection of new single-family homes with first-floor owner’s suites for active adults aged 55 and better, now selling at the Parklands masterplan in White Plains, MD. Homeowners can enjoy the community’s harvest field for seasonal farm-to-table produce – as well as year-round amenities including a community center, swimming pool, exercise room, walking trails and an event room available for reservations. Parklands also provides easy access to numerous parks, golf courses and the St. Charles Town Center for upscale shopping. 45 minutes away is Washington, D.C.  Pictures are for illustration photos only and not actual photos of the subject property.
#MDCH2039086

WHITE PLAINS

10024 SHENANDOAH LANE

4 Beds

4 Baths

1,895 Sq.Ft.

$534,990

MLS#: MDCH2039086

1 ... 505 506 507 508 509 ... 666
* Listings identified with the FMLS IDX logo come from FMLS and are held by brokerage firms other than the owner of this website. The listing brokerage is identified in any listing details. Information is deemed reliable but is not guaranteed. If you believe any FMLS listing contains material that infringes your copyrighted work please review our DMCA policy and learn how to submit a takedown request. © 2024. First Multiple Listing Service, Inc.

Send a message

Message successfully sent.

Your message

What is 3 + 4 ?

Reason for contacting?

I agree to receive email communication and understand I can unsubscribe at any time.

I agree to be contacted by Charis Realty Group - Christine Issler, Broker via call, email, and text for real estate services. To opt out, you can reply 'stop' at any time or reply 'help' for assistance. You can also click the unsubscribe link in the emails. Message and data rates may apply. Message frequency may vary. Privacy Policy

Sign Out

Virtual Assistant

Would you like to take the next step with this property? We can help you schedule a showing or virtual tour, or send you more details.

Yes, I would like more information.

Thank You for Your Reply, One of Our Agents will contact you as soon as possible

No, maybe later.

Thank you, you can always contact me via email, phone number or through the contact form.

Realhub AI

Lucy - Your AI-Powered Realtor

Update Your Temporary Password

Personalize your search

Enter your email and we'll notify you immediately when new listings match what you're looking for.

or enter email address

Already have an account ? Login here

Continue your home search

I agree to receive communications and understand I can unsubscribe at any time.

I agree to be contacted by Charis Realty Group - Christine Issler, Broker via call, email, and text for real estate services. To opt out, you can reply 'stop' at any time or reply 'help' for assistance. You can also click the unsubscribe link in the emails. Message and data rates may apply. Message frequency may vary. Privacy Policy

Already have an account ? Login here

We use cookies

We use cookies primarily for analytics to enhance your experience. By accepting, you agree to our use of these cookies. You can manage your preferences or learn more about our cookies policy.