Properties

Browse or get in touch to schedule a walkthrough.

  • Nearby me
Price range

Popular Features

Community Features

Association

Property Features

Waterfront

View

Exterior Features

Interior Features

Style

534803 properties match your criteria

Updated 1 minute ago

E-Alert name
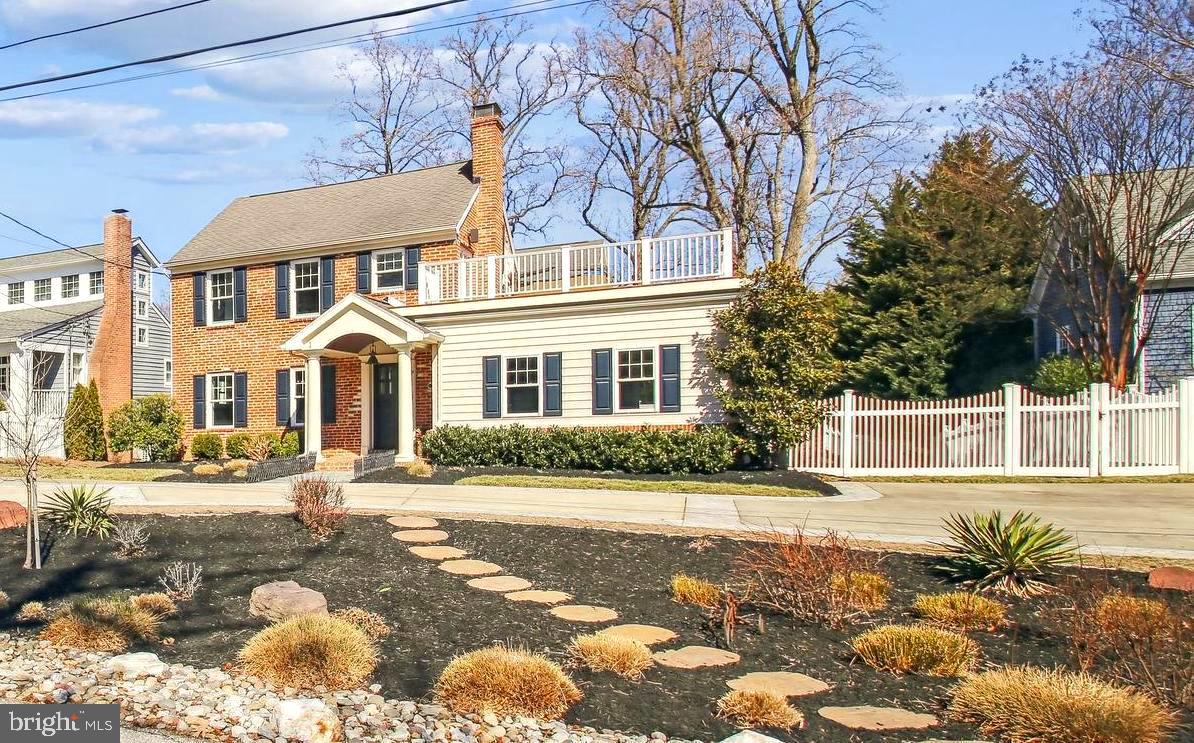
Refined Coastal-Classic Waterview Bay Ridge Home nestled just two houses from the private Bay Ridge beaches and bay-front community pool.  Living in the sought-after Bay Ridge neighborhood is an experience like no other with amazing community events such as the annual Beach Party, 4th of July Parade and celebration, and End of Summer Jamboree, just to name a few.  Across the street you’ll also find the Big Woods Conservation Area with scenic hiking and mountain biking trails leading to Blackwalnut Cove.  This vibrant neighborhood also offers a protected marina with clubhouse on Lake Ogleton, which is just minutes by boat to City Dock and the mouth of the Bay; also hosting a new playground, basketball and pickle ball courts, kayak racks, and sports fields. Whether you’re a boater, paddle-boarder, runner, hiker, swimmer, fisher, or dog walker, this community has something for everyone. 
Located  on a generous 0.34-acre flat lot, this light-filled retreat has been freshly refined enhancing its already impressive appeal. Enjoy breathtaking water views from multiple vantage points, including the sprawling upper deck with a Jacuzzi hot tub overlooking the Chesapeake Bay. The thoughtfully designed interior features rich walnut hardwood floors, a spacious great room, with a coffered ceiling engineered to support the hot tub above, complete with wood burning fireplace centered in artisan crafted mantel and built in cabinetry.  The gourmet eat-in kitchen is equipped with updated appliances and a coveted Wolf gas cooktop built into the custom granite island perfect for entertaining and casual dining as a centerpiece of the home.  The butler's pantry with wine rack and bar sink ties the dining room, with its exquisite crystal chandelier, to the kitchen.  With five bedrooms plus a newly redesigned loft/studio, this home provides flexible space for work, relaxation, and hosting. 
The primary suite offers spectacular water views, a loft area, bonus closet, and a spa-like ensuite bathroom complete with heated white marble floors, designer Duravit vanity with countertop washbasins,  double shower, and medicine cabinet with touch lighting.  The custom California Closet has ample room for all of your clothing and footwear needs. The second-level shared bath is stylishly designed with frosted glass privacy doors and custom cabinetry with  a white granite top.  The finished lower level with full bathroom could be anything from a recreational space, den, or a gym to an in-law suite.   Step outside to enjoy multiple decks piped for gas grilling and fire pits- perfect for entertaining or unwinding. Wash off in the enclosed cedar outdoor shower after a day at the beach.  Enjoy the rain garden in the front yard and other conservation landscape features including native flowering plants throughout and rain barrels.  Don’t miss this rare opportunity to own a beautifully refreshed home in one of Maryland’s most treasured historic waterfront communities!
#MDAA2105348

ANNAPOLIS

7 HERNDON AVENUE

5 Beds

3 Baths

3,745 Sq.Ft.

$1,775,000

MLS#: MDAA2105348
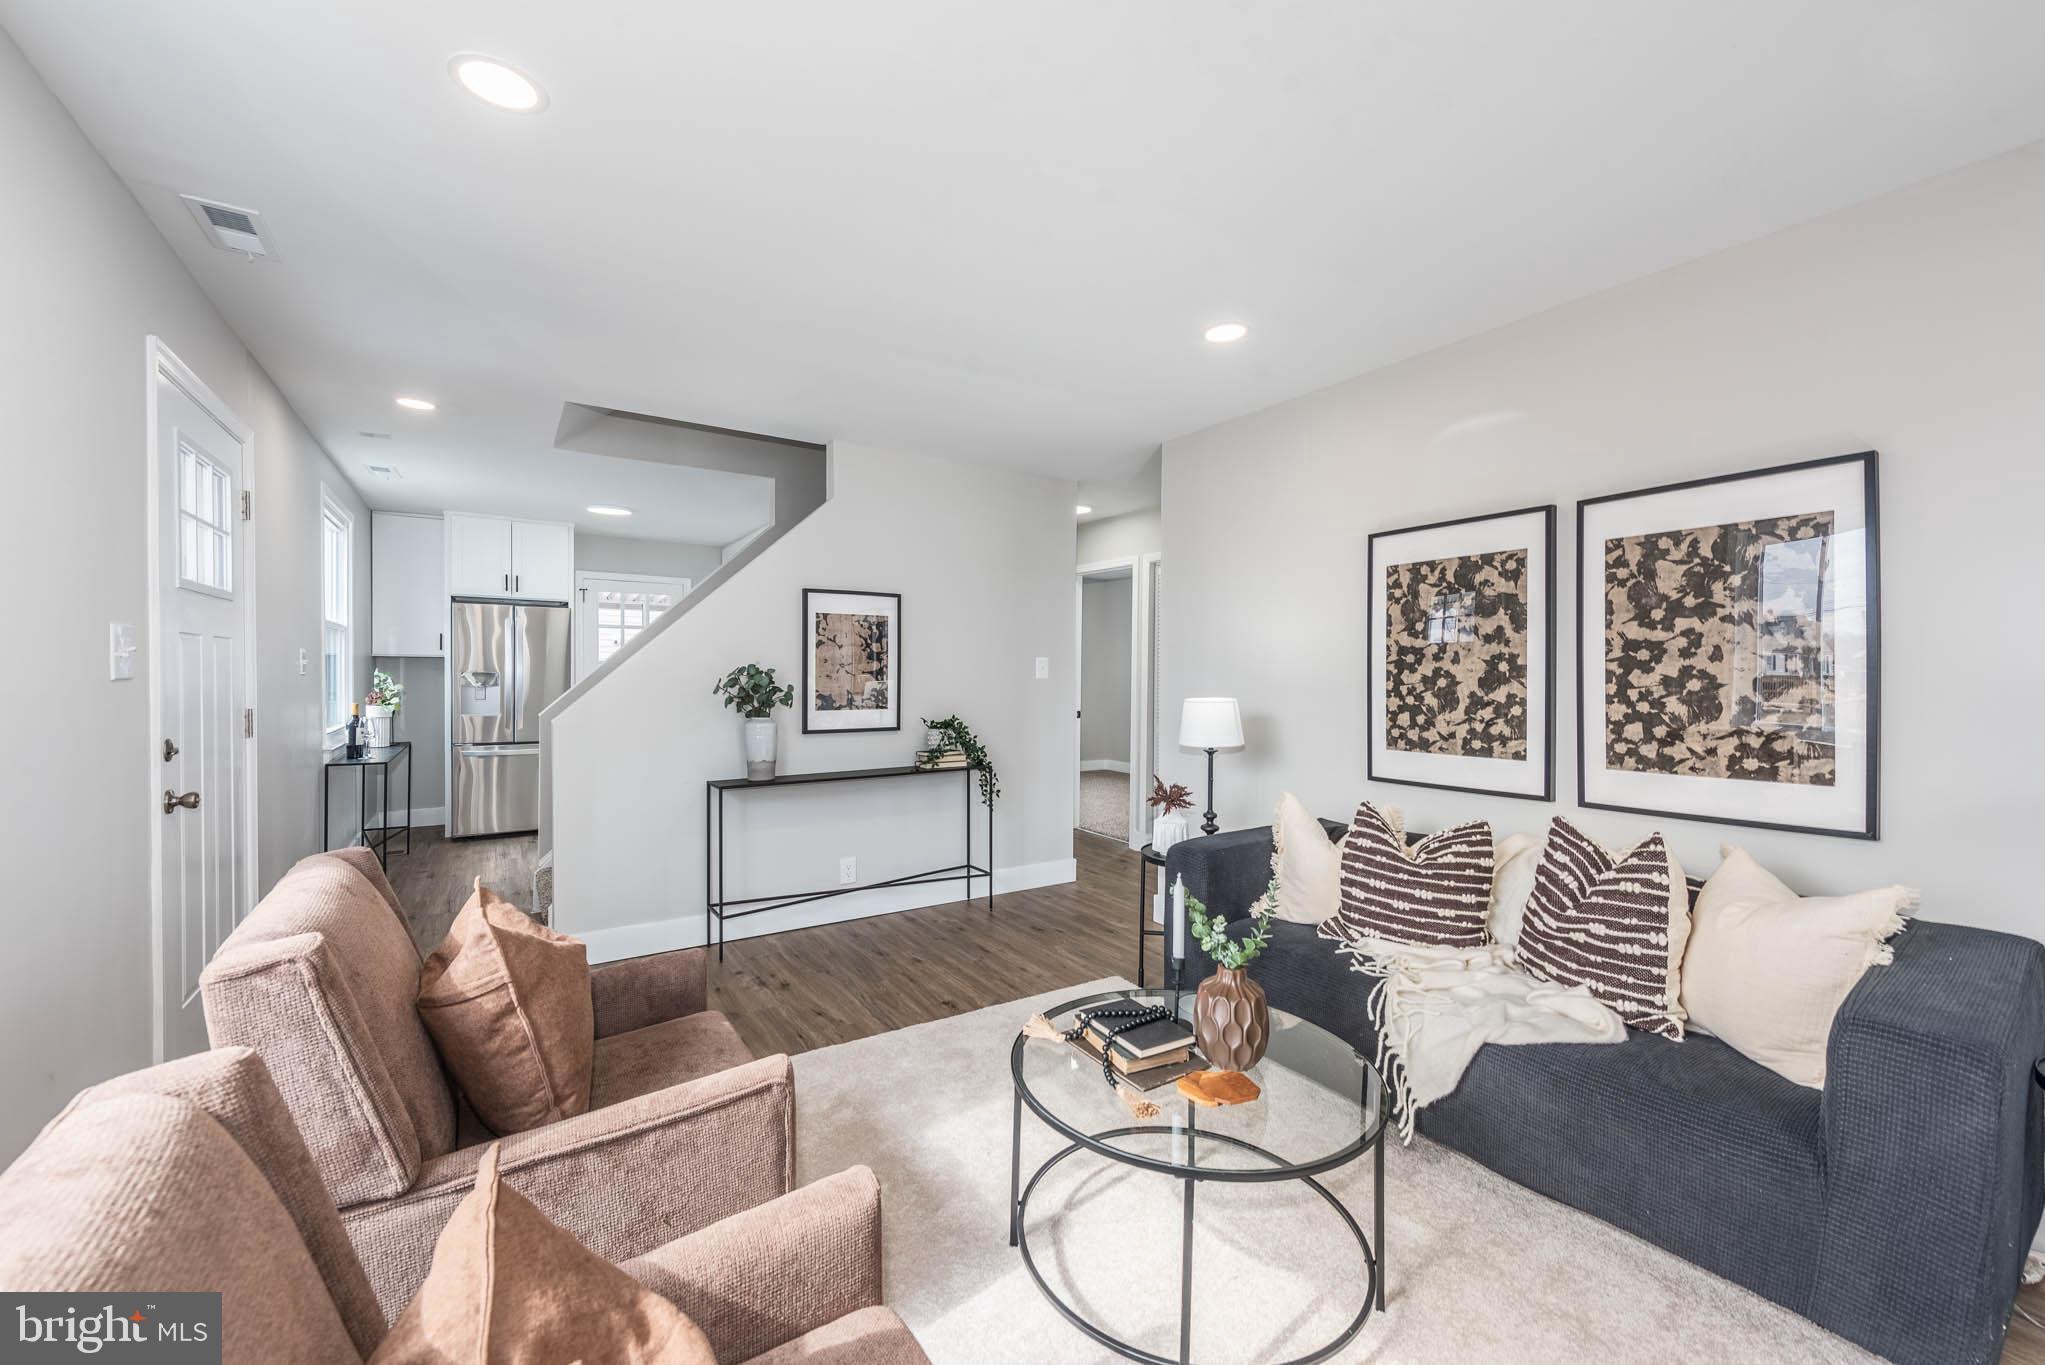
Charming Cape Cod with Modern Upgrades! Welcome to this beautifully updated Cape Cod-style home, blending classic charm with modern conveniences! Nestled in a desirable neighborhood, this home offers three bedrooms and two full bathrooms, with thoughtful renovations throughout. The main floor features two spacious bedrooms and a fully renovated bathroom. The stunning kitchen has been completely remodeled with custom white shaker cabinetry, sleek granite countertops, and stainless steel appliances—perfect for cooking and entertaining! Just off the kitchen, enjoy your morning coffee or unwind in the screened-in porch, offering a peaceful retreat overlooking the backyard. Upstairs, you'll find the private master suite, complete with a large bedroom, a generous walk-in closet, and a luxurious full bathroom featuring custom ceramic tile. The backyard is a true gem, featuring a large shed with electricity, providing ample storage or potential for a workshop. This home is move-in ready and waiting for its new owners—schedule your showing today!
#MDBC2120030

DUNDALK

8106 MURRAY POINT ROAD

3 Beds

2 Baths

1,125 Sq.Ft.

$299,900

MLS#: MDBC2120030
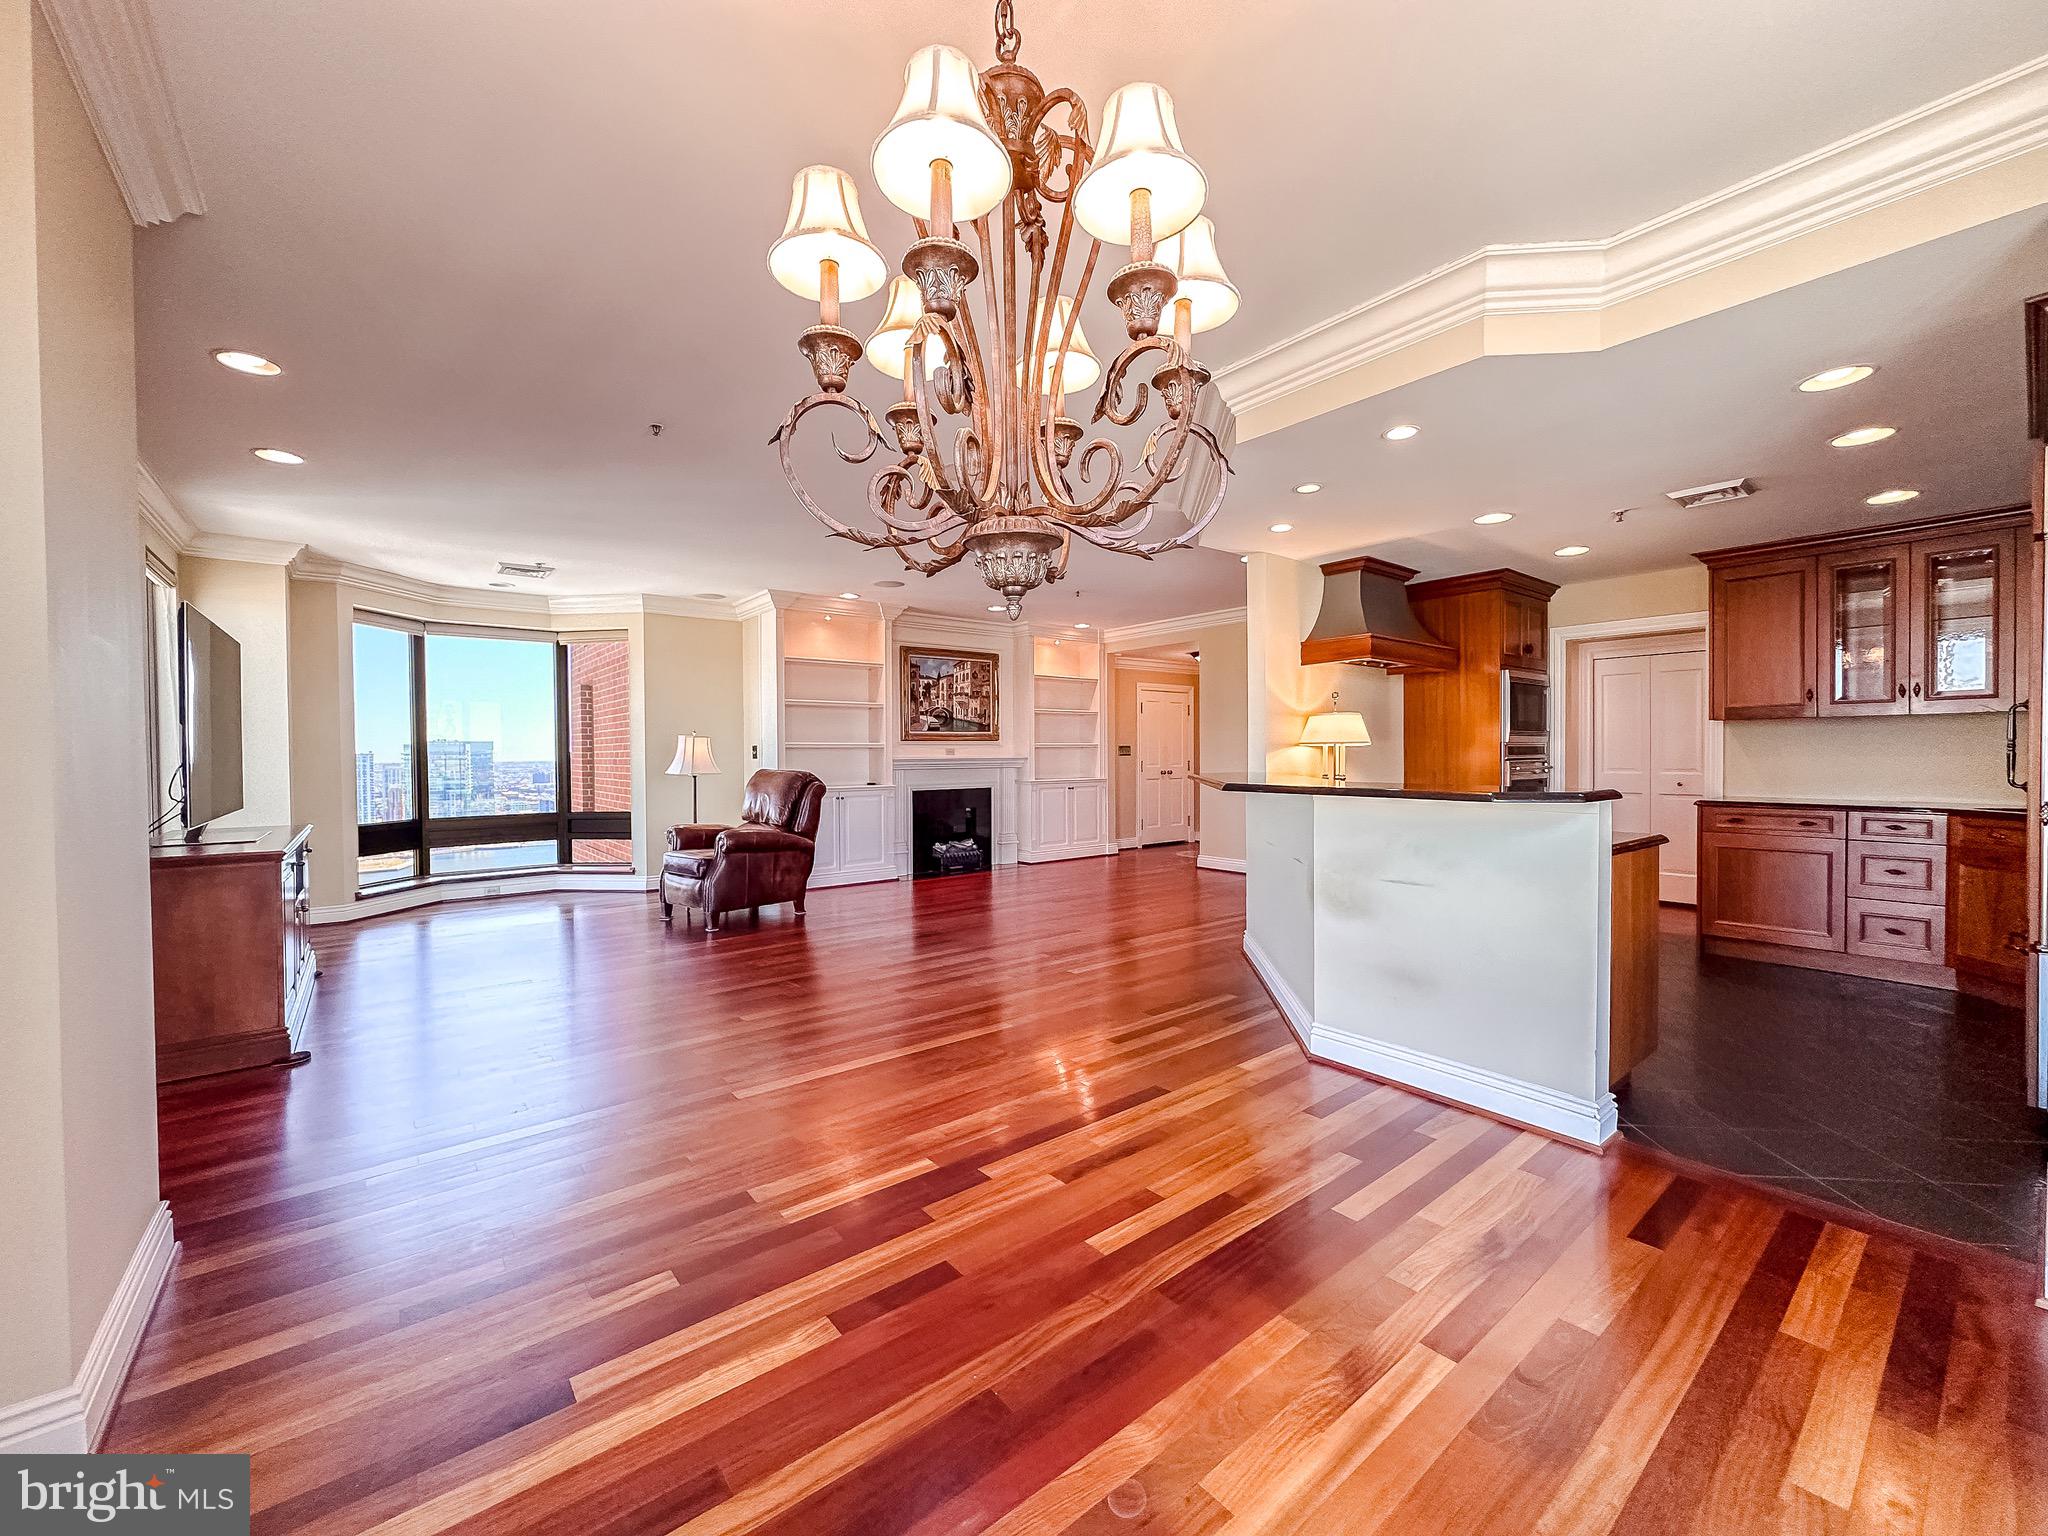
Listed and sold simultaneously.
#MDBA2162764

BALTIMORE

10 E LEE STREET 2609

2 Beds

2 Baths

1,552 Sq.Ft.

$399,999

MLS#: MDBA2162764
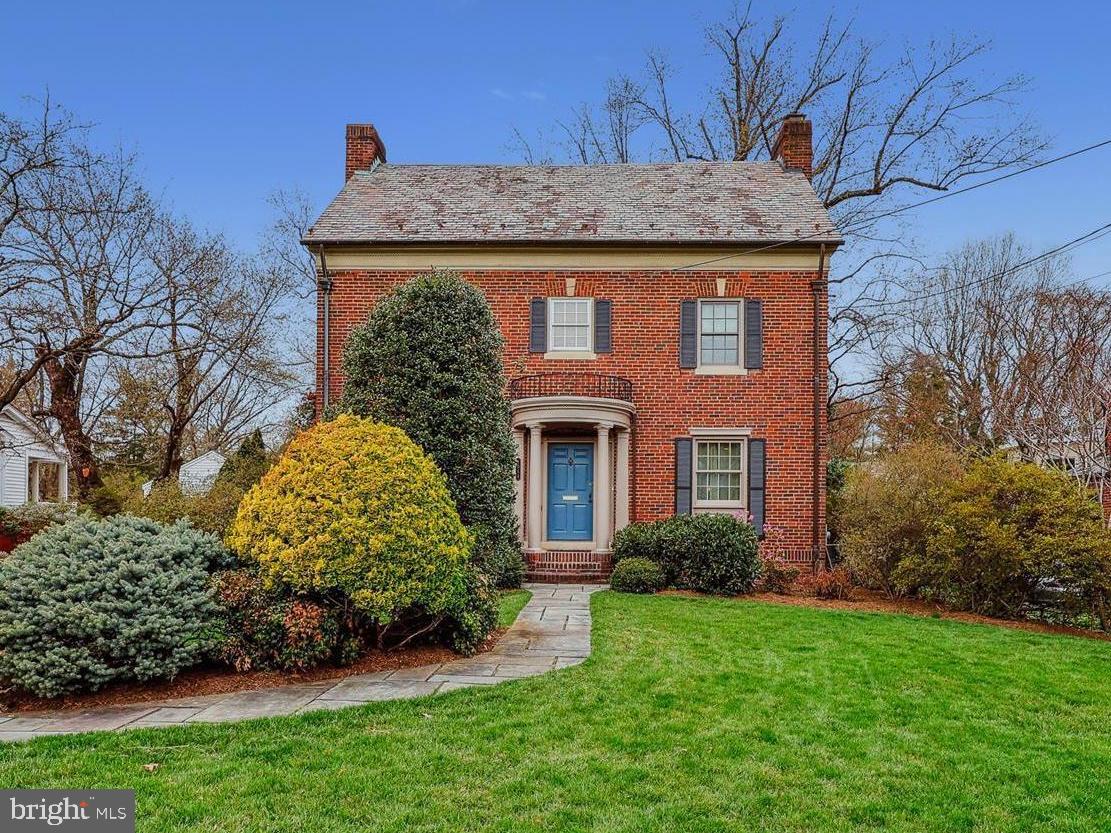
Welcome to this stunning Colonial-style residence located in desirable Woodside Park, where timeless charm meets modern comfort. Nestled on a generous 17,000 square foot lot, this beautifully maintained and improved property boasts impressive and easy living space, perfect for entertaining and creating lasting memories. As you approach, you’ll be captivated by the winding walkway and front portico that enhances the exterior, providing a warm and inviting atmosphere. Stepping inside, you'll discover a harmonious blend of classic elegance and contemporary amenities, featuring rich hardwood and slate flooring, and arched doorways leading you through spacious rooms filled with natural light. With five generously sized bedrooms on the two upper levels, three full bathrooms, plus a half bath on the main, there’s ample space for everyone to enjoy their own sanctuary. The newer added Primary Suite is a dream, with two walk-in closets, cathedral ceiling, windows with two exposures, private balcony for delightful sunsets, and sizable primary bath with frameless glass shower and custom cabinetry. In the highest of the home’s levels is an amazing bonus room for a 5th bedroom, office, playroom - whatever space you need - with a large walk-in closet and eaves storage. (The space has been plumbed for a sink.) On the main level, you'll find the heart of the home with a gracious living room, complete with a wood-burning fireplace that adds character and warmth for cozy evenings, and a generous dining room for more formal dining. The kitchen is a chef’s delight, equipped with modern appliances, an expansive island with Brazilian soapstone, and ample and beautiful cherry cabinetry.  Adjoining the kitchen is an enviable family room, a convenient mud room with driveway access, and a sunroom with brick walls, charming arches, slate flooring, and double French doors opening to an inviting patio. The lower level offers endless possibilities. Along with the recreation room featuring the second wood-burning fireplace and full bath, there is a bonus room, which can be reimagined into a home gym, artist’s studio or additional storage space, a utility room, and additional closet storage. The meticulously landscaped and sweeping rear yard offers a serene retreat, in a park-like setting, surrounded by lush trees and specimen plantings creating a peaceful backdrop for your everyday life. Enjoy evenings under the stars in the hot tub, at a fire pit or on the multiple balconies, or host parties on one of the rear patios; this home was designed for entertaining. Parking is a breeze with a detached garage that accommodates two vehicles at the end of a long, private driveway, providing additional, multiple car parking. This property is not just a house; it’s a place where you can create a lifestyle filled with comfort, joy, and connection. Don’t miss the opportunity to make this enchanting Colonial your forever home, where every detail has been thoughtfully designed for your enjoyment.
#MDMC2171756

SILVER SPRING

9014 FAIRVIEW ROAD

5 Beds

3 Baths

3,800 Sq.Ft.

$1,375,000

MLS#: MDMC2171756
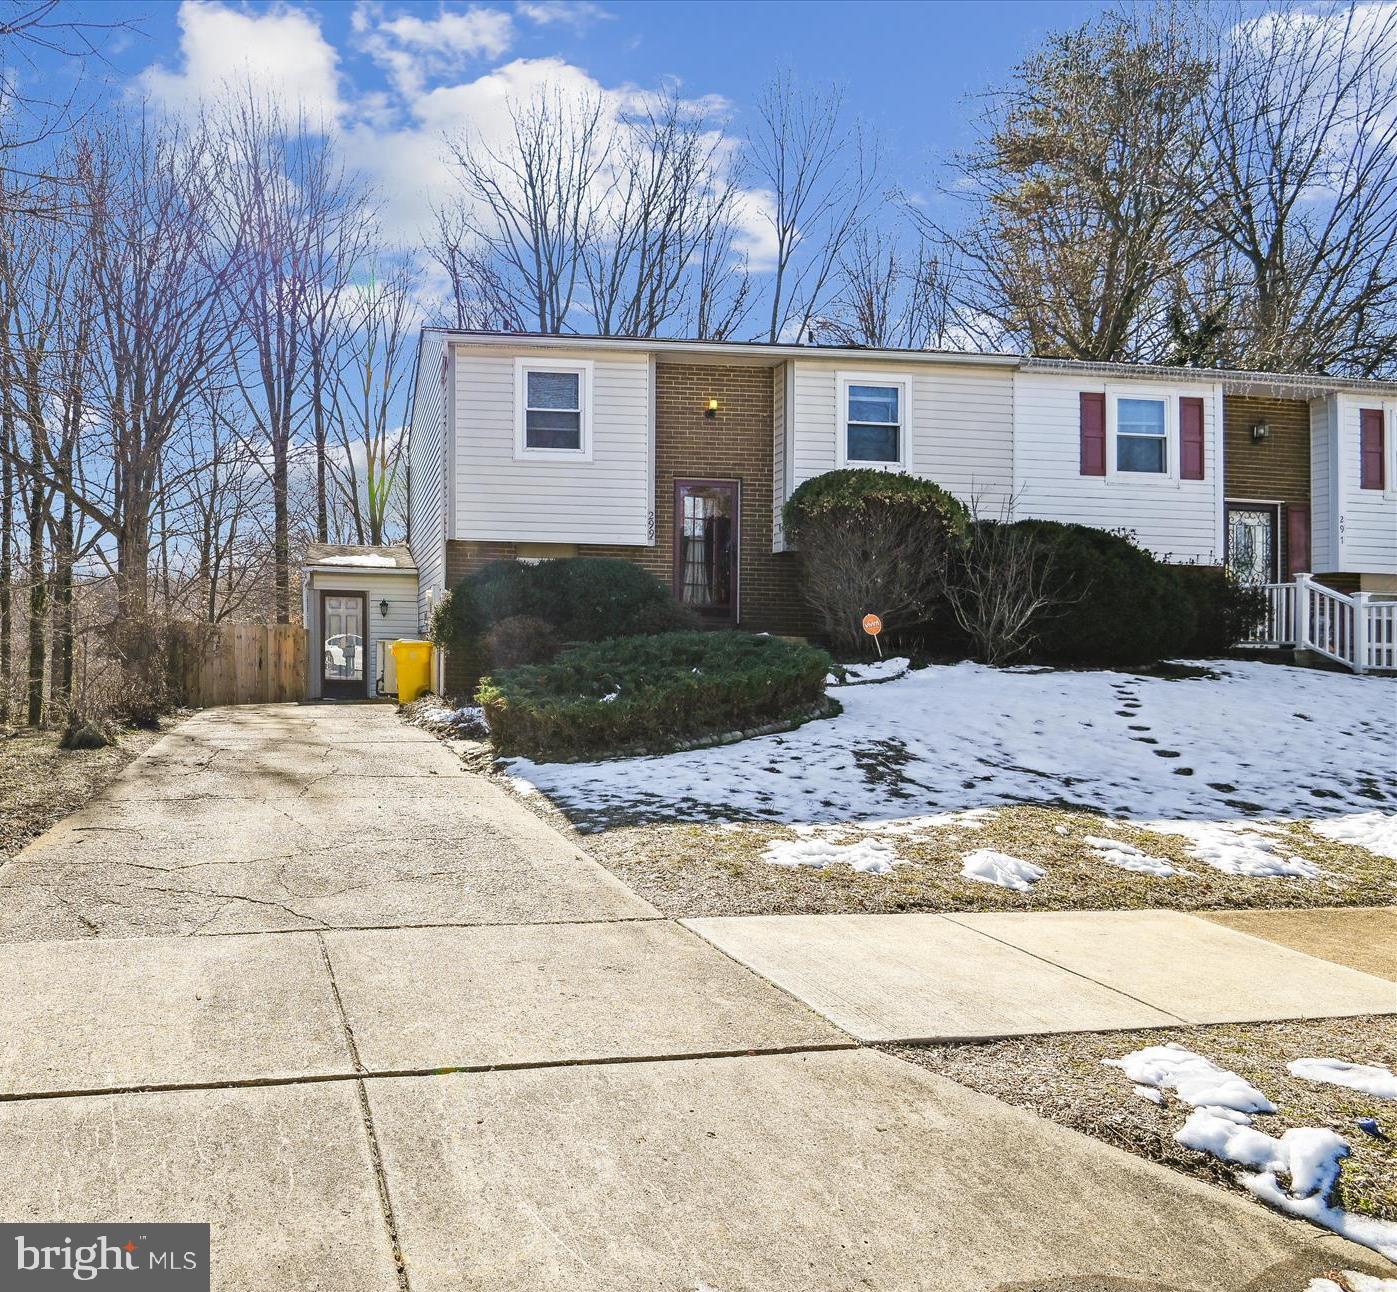
Conveniently located neighborhood in the Broadneck school district, near Annapolis, Baltimore and DC.  Just at the end of the street is the new Broadneck Peninsula Trail that will ultimately connect the B&A Trail to Sandy Point State Park.  

This home features 4 bedrooms, 1.5 bathrooms with approximately 1800 square feet of finished living space. Brand new carpet upstairs in the 3 bedrooms and fresh paint throughout the home. The main level features LVP flooring and a large built out that includes a family room and a 4th bedroom/office space. The kitchen features stainless steel appliances, granite countertops and a glass backsplash. The updated laundry room includes a smart washer/dryer with custom built cabinets and shelves.  An unfinished basement utilized for storage rounds out this turnkey home.

A back deck off of the family room overlooks the fenced in back yard and quiet wooded area of County owned land.  Enjoy the wildlife and tranquility of this property with easy  access to shopping, schools, restaurants and commuter routes.  Welcome home.
#MDAA2103732

ARNOLD

299 TERNWING DRIVE

4 Beds

1 Baths

1,520 Sq.Ft.

$395,000

MLS#: MDAA2103732
**********NOT A RENTAL. FOR SALE ONLY*************

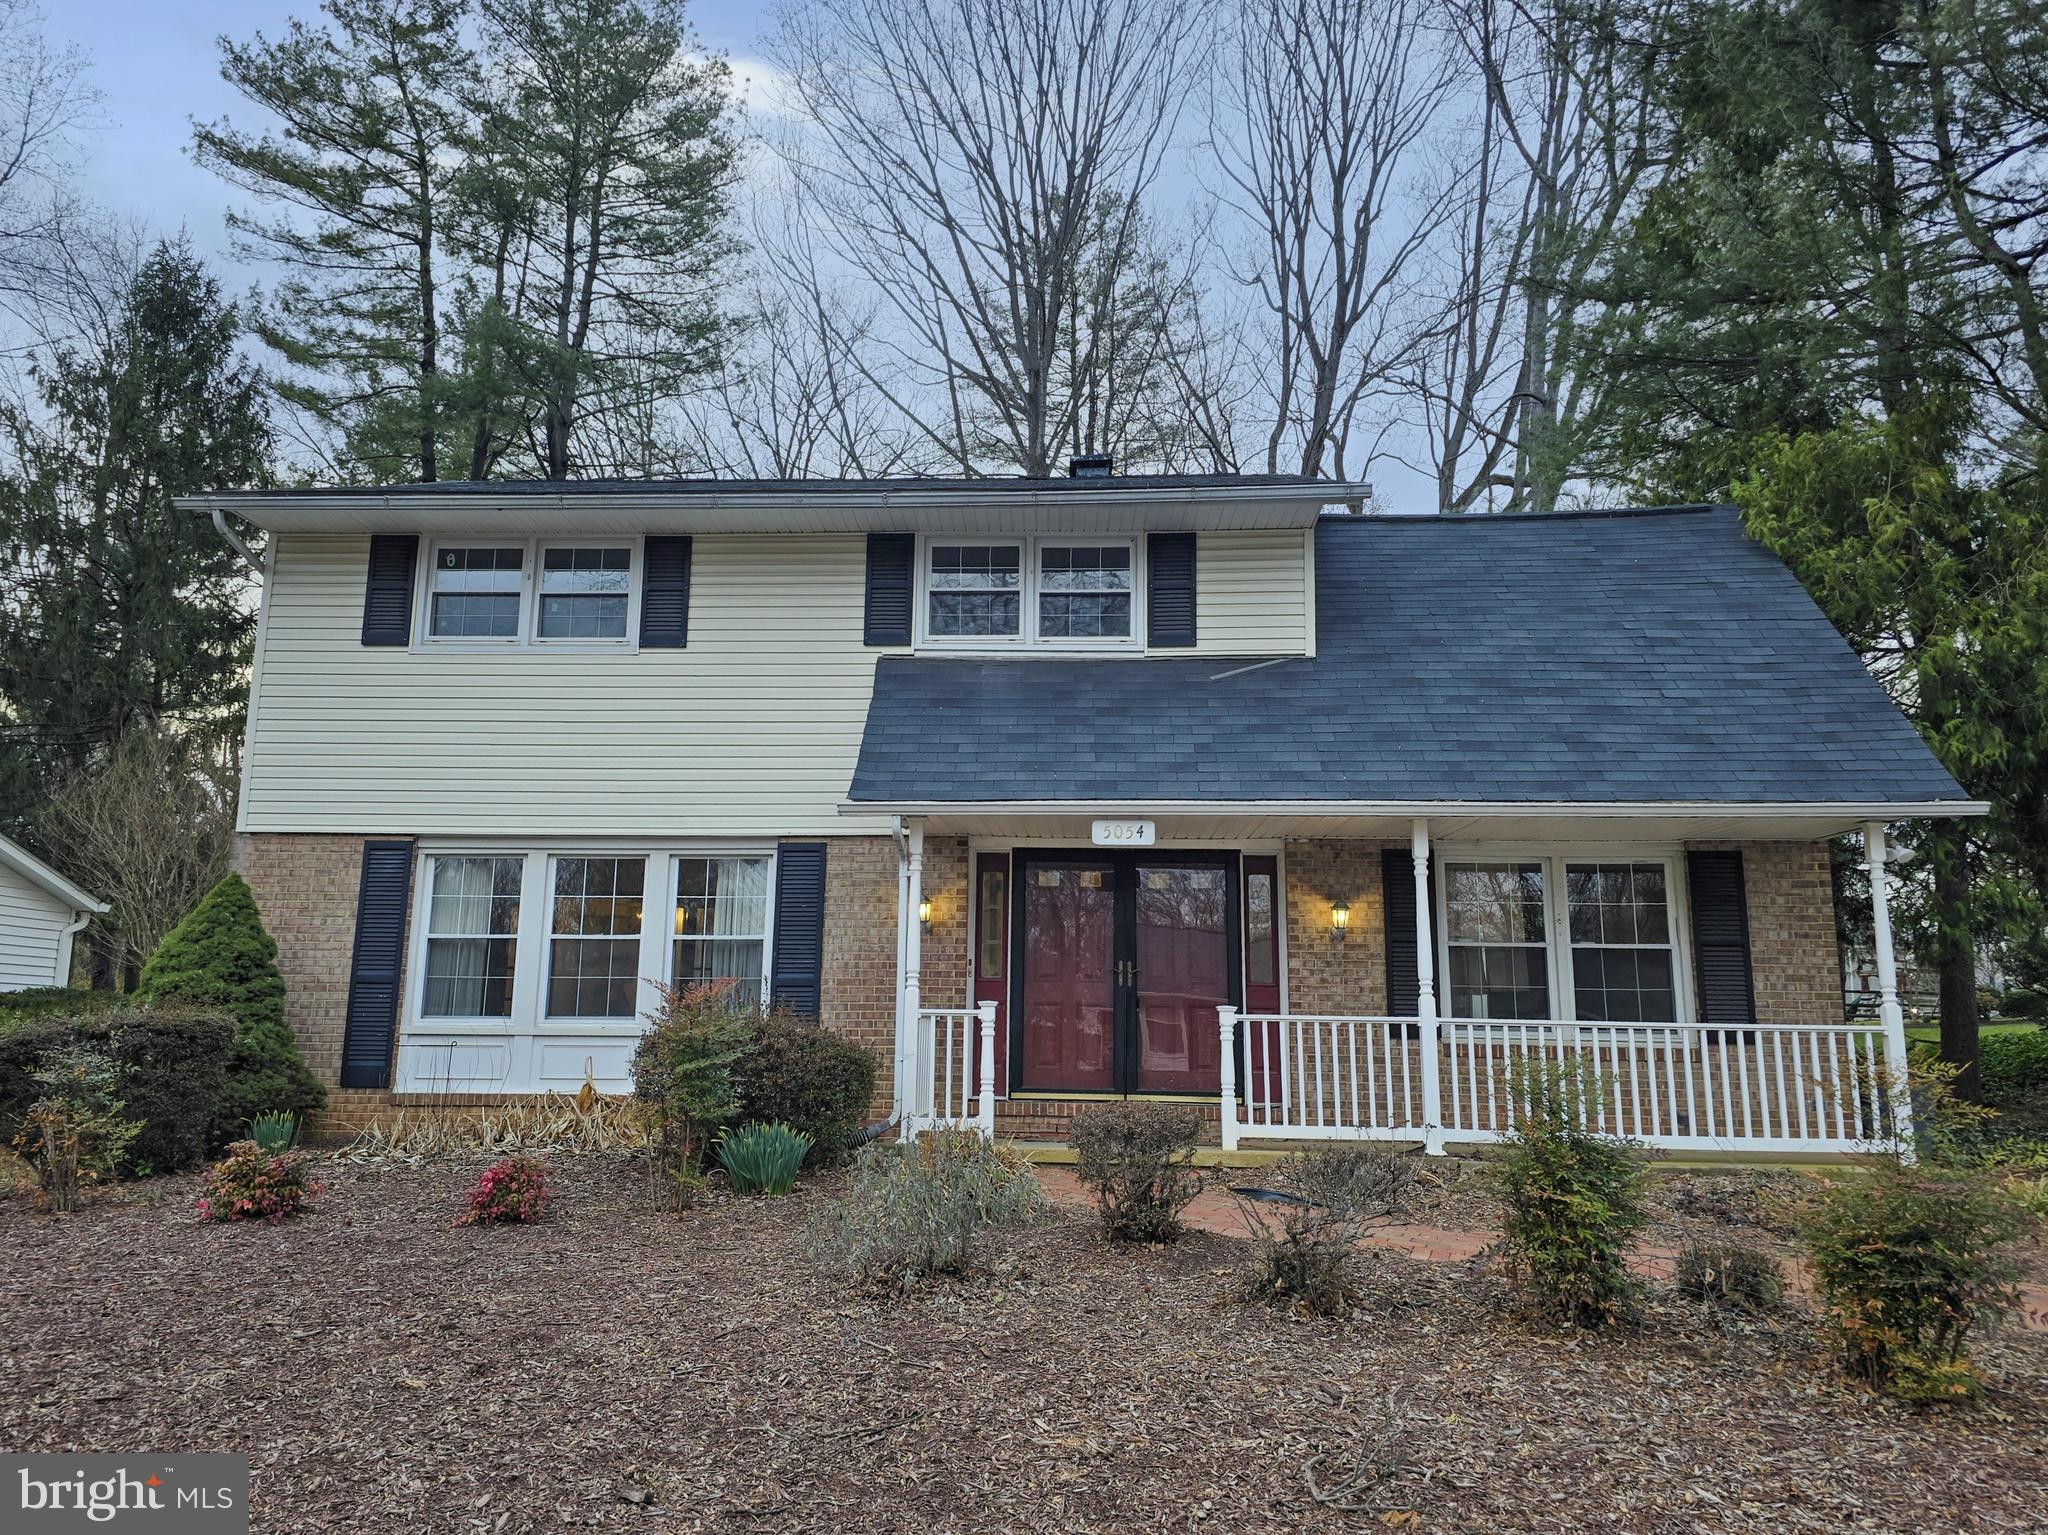
People Get Ready. This is perhaps THE BEST deal in Howard County. I'm talking about A Detached Single Family with 4 bedrooms, 3 1/2 baths on a quiet street for less than a Townhouse! You Read that right! Welcome to 5054 Summer Day Lane. If you have ever walked into a renovated home and said "This is nice but I would have done this differently", this one is for you. You have no choice. You HAVE to do it. It's a wreck inside. The house shows well in pictures but I assure you it needs.......almost EVERYTHING. Not a shell but will require total renovation. Needs a little more than T-L-C but not quite T-N-T.  It has seen better days but with the right owner, the best is yet to come. This home could be spectacular again with a little vision, some elbow grease and unlimited renovation funds. I see "U" in this hoUse. (wow, that was pretty bad) Anyway, See it, Like it, Buy it. Lets GOOOOOOOOOOO!!!!!!
#MDHW2051054

COLUMBIA

5054 SUMMER DAY LANE

4 Beds

2 Baths

2,019 Sq.Ft.

$479,950

MLS#: MDHW2051054
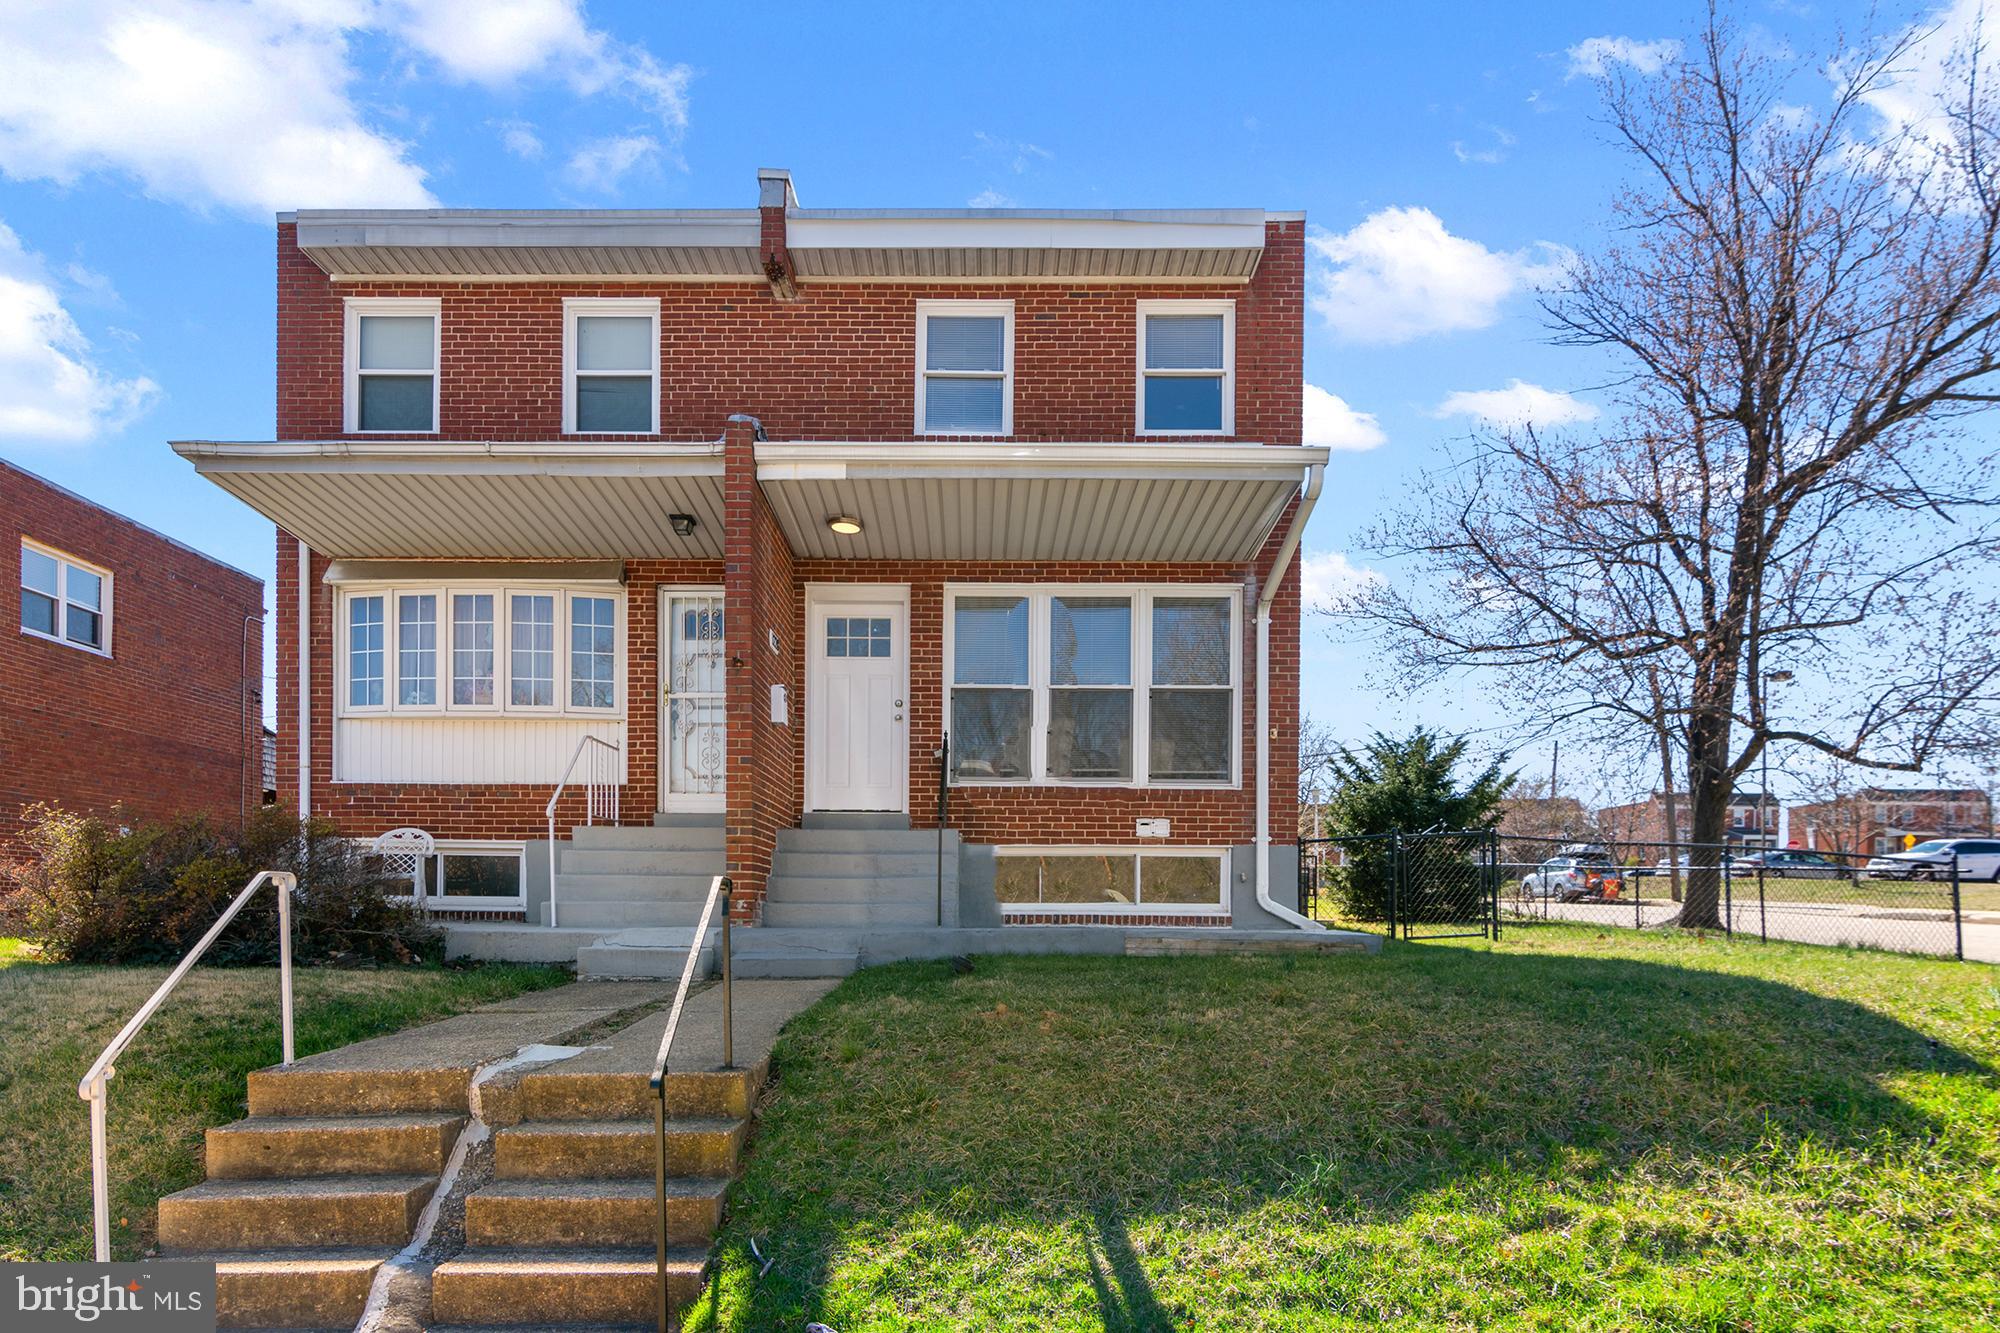
Welcome to 1228 S Grantley Street, a beautifully maintained 4-bedroom, 2-bathroom home situated on a desirable corner lot in Baltimore. This inviting property offers a perfect blend of modern updates and classic charm, making it an ideal place to call home. Step inside to find a spacious main level featuring an updated kitchen with sleek countertops and modern appliances—perfect for home cooking and entertaining. The cozy living and dining areas provide a warm and welcoming atmosphere. Enjoy the convenience of a covered rear porch, ideal for relaxing or hosting gatherings. Upstairs, you’ll find three well-sized bedrooms and a full bathroom, offering ample space for family, guests, or a home office. The finished lower level adds extra versatility with a fourth bedroom, a second full bathroom, a dedicated laundry room, and additional storage space. Outside, the home’s corner lot provides added privacy, while the large parking pad ensures plenty of off-street parking. Conveniently located near shopping, dining, and major commuter routes, this home is a must-see! Don’t miss out on this fantastic opportunity—schedule your tour today!
#MDBA2160596

BALTIMORE

1228 S GRANTLEY STREET

4 Beds

2 Baths

1,536 Sq.Ft.

$235,000

MLS#: MDBA2160596
**OPEN HOUSE CANCELLED- HOME UNDER CONTRACT***

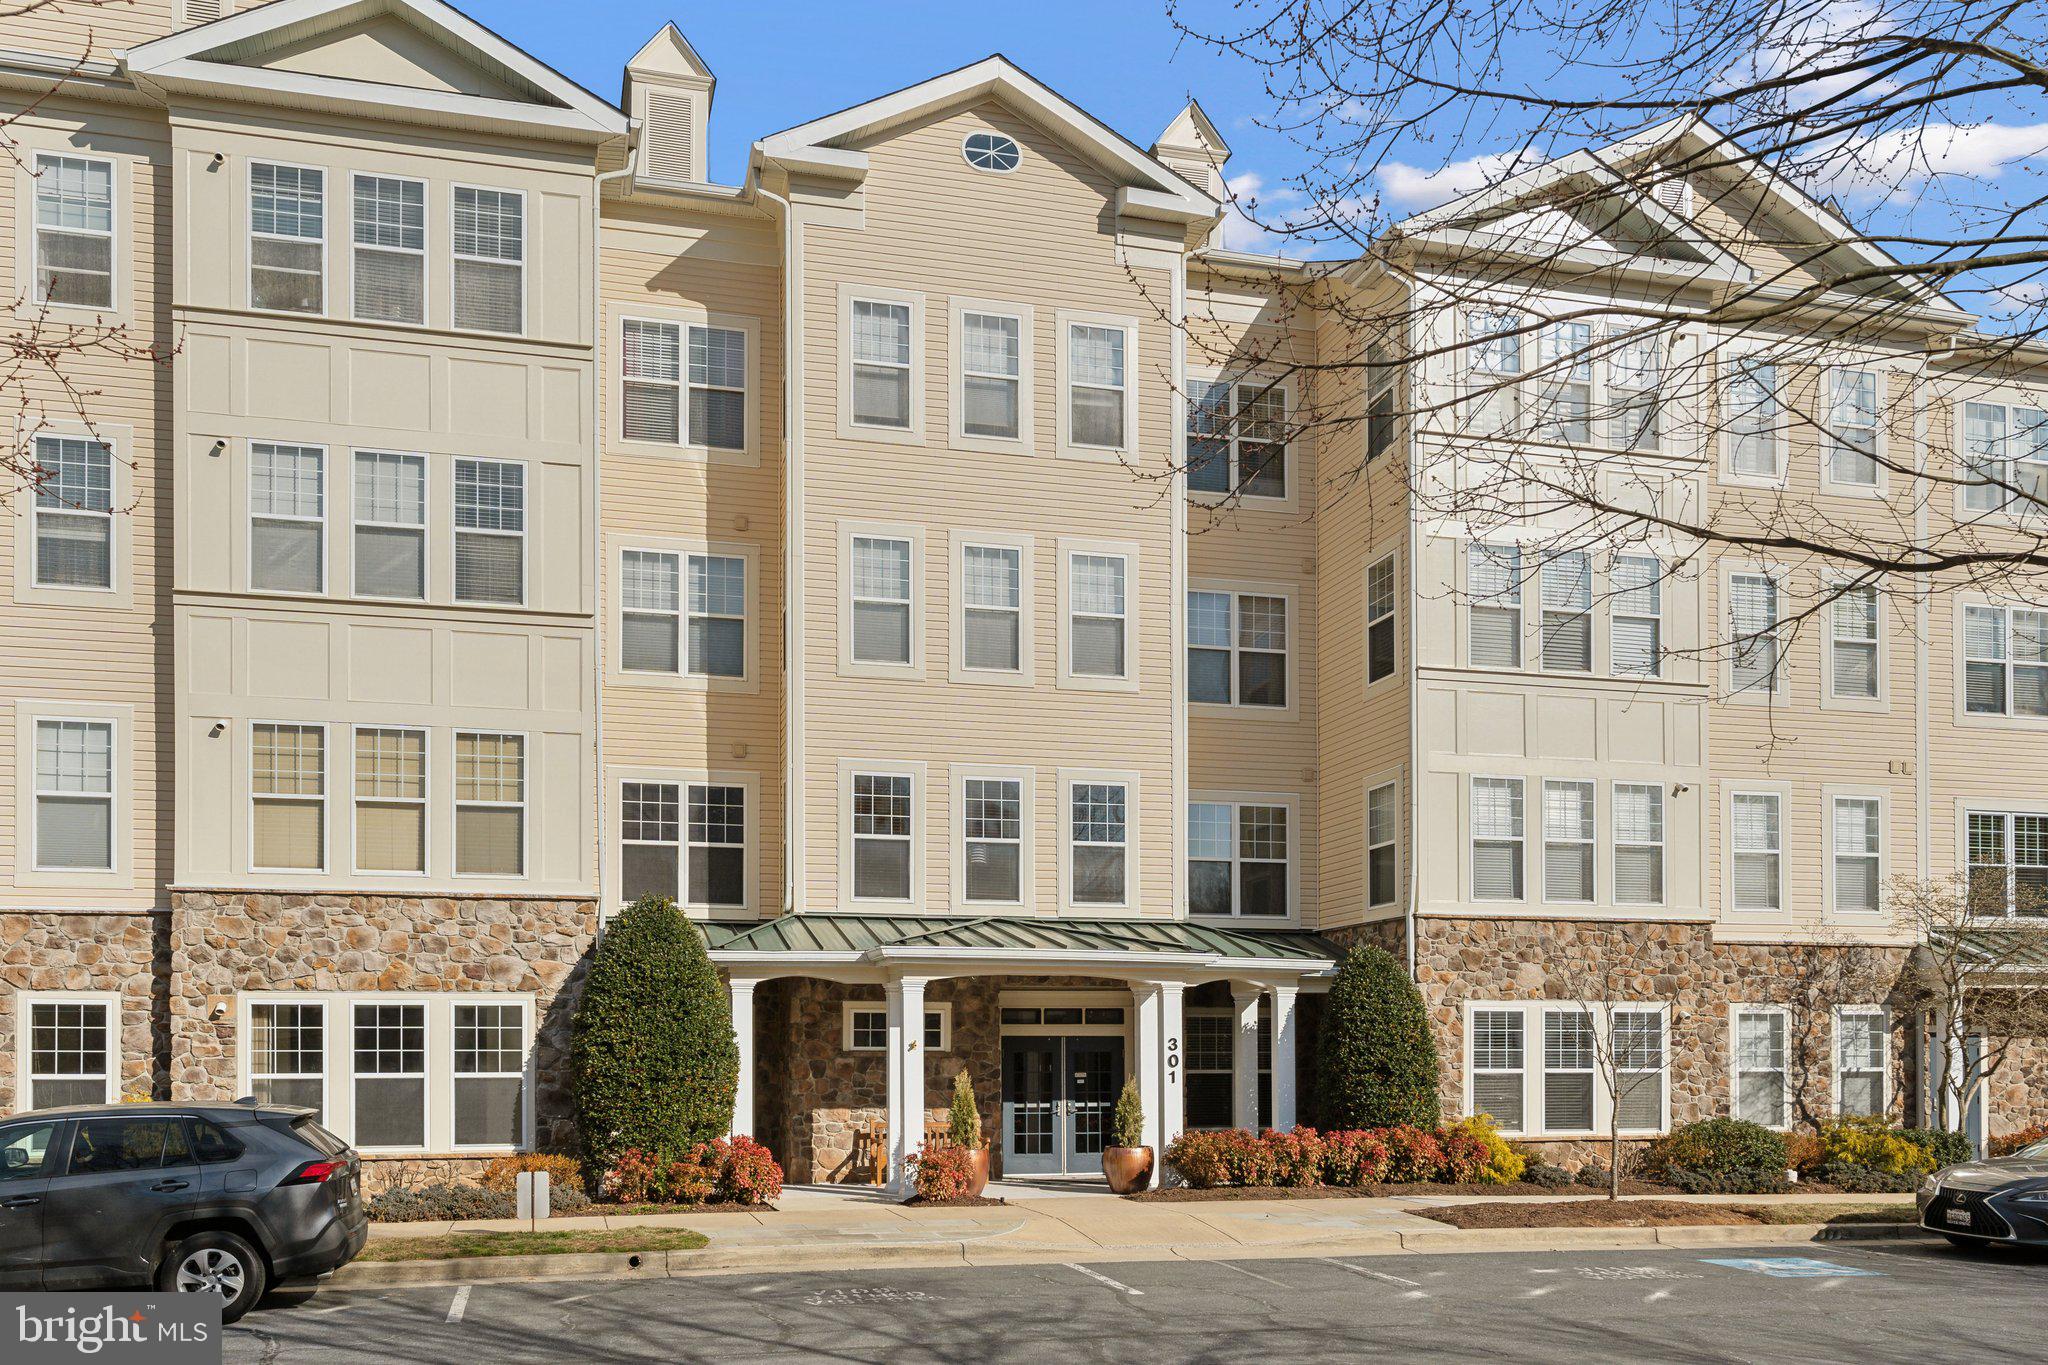
Spacious and light-filled, this 2-bedroom, 2-bath condo offers an exceptional floor plan, garage parking, and a private storage unit. The large living and dining areas seamlessly flow into a sunroom flooded with natural light—perfect for a home office, reading nook, or relaxation space.

The fully updated kitchen features gleaming quartz countertops, stylish white cabinetry, luxury vinyl plank flooring, and decorator lighting. A brand-new refrigerator and newer dishwasher complete the modern look.

Retreat to the luxurious primary suite, featuring brand-new carpeting, a walk-in closet plus a second closet, and a stunning ensuite bath with a brand-new decorator-tiled walk-in shower, double-sink vanity, and elegant lighting. The spacious second bedroom also boasts large windows, new carpeting, and a generous closet. The second full bath has been tastefully updated with a new vanity, mirror, and decorator lighting.

The unit also includes a dedicated laundry room with a washer and dryer, additional shelving, and a storage closet for extra convenience.

Located in a secure elevator building with a welcoming lobby, this condo offers unbeatable convenience. Enjoy easy access to the community pool, clubhouse, and fitness center, plus all the shopping, dining, and entertainment the Kentlands has to offer—just seconds away!
#MDMC2167902

GAITHERSBURG

301 HIGH GABLES DRIVE 305

2 Beds

2 Baths

1,453 Sq.Ft.

$440,000

MLS#: MDMC2167902
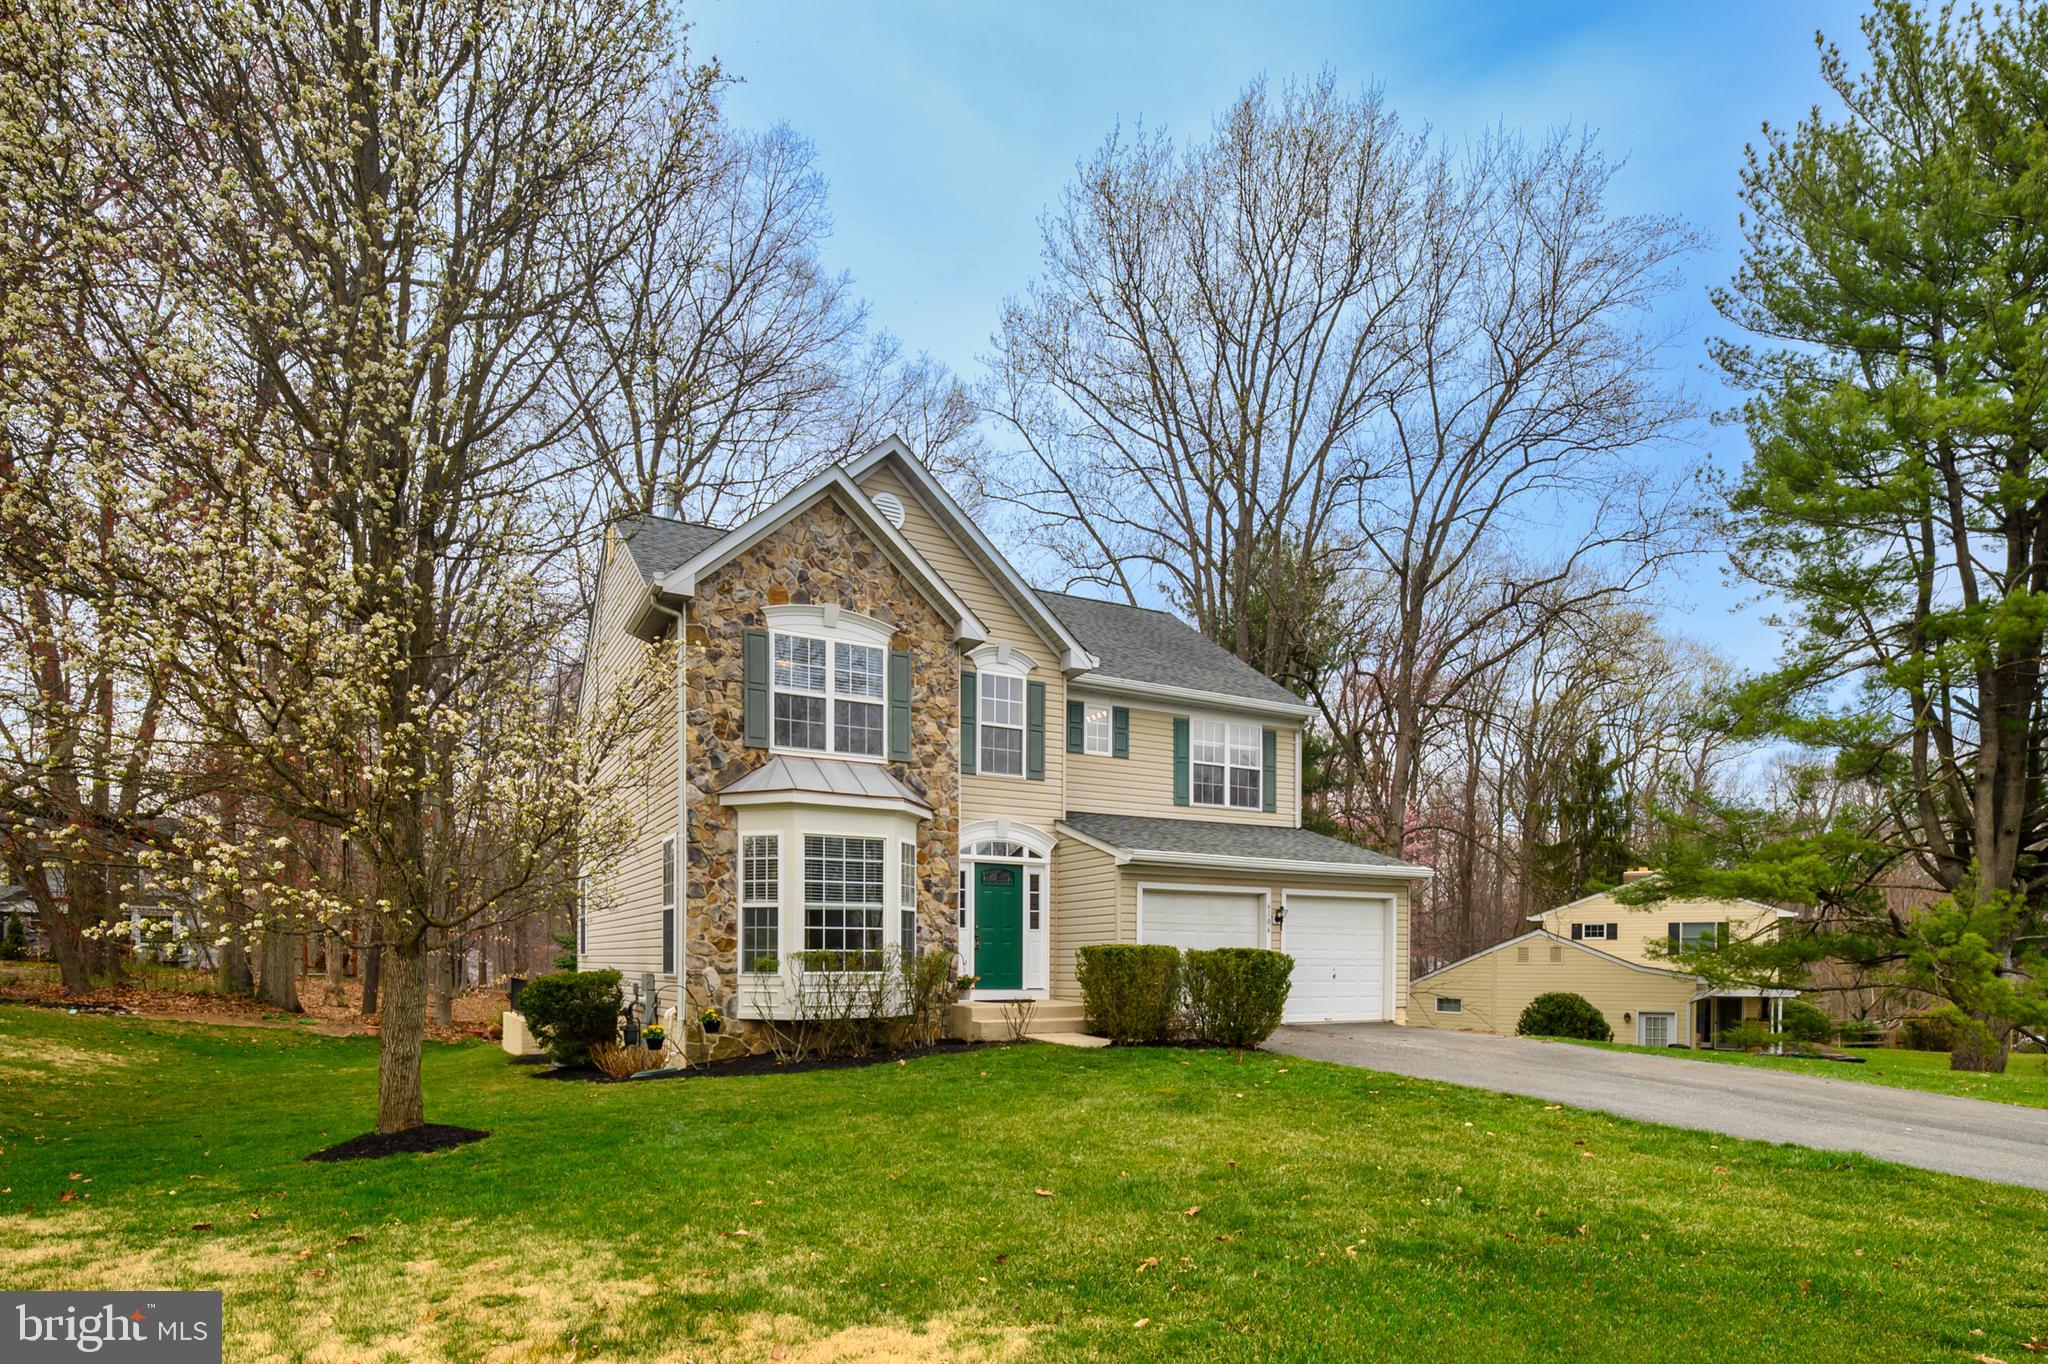
The Home You’ve Been Waiting For!

This impeccably maintained and recently upgraded gem is move-in ready! Featuring brand new carpeting and a long list of major updates over the past five years—including a new HVAC, hot water heater, roof, front door, walkout basement door, and attic gable vents—this home offers peace of mind and modern comfort.

Step inside the stunningly renovated kitchen, where gorgeous cabinets and elegant granite countertops, gas cooktop, gorgeous appliances including a wine cooler refrigerator all set the stage for culinary delights. The extended kitchen flows seamlessly into the spacious family room and out onto a large deck with breathtaking views—ideal for entertaining or unwinding. And yes, a hot tub awaits to elevate your outdoor experience!

Upstairs, retreat to the luxurious primary suite, complete with two walk-in closets and a spa-like en-suite bath. Three additional bedrooms and a beautifully updated hall bath complete the upper level.

The walkout lower level is a blank canvas, ready for your personal touch, with a rough-in for a bathroom already in place.

Location is key! Convenient to Major Roads for travel. Close to Merriweather  Post Pavillion for Concerts, Restaurants,  the Mall and all of Columbia's amenities. Golf Courses, tennis courts, swimming pools etc.  No HOA No CPRA.

Don’t miss this incredible opportunity to own a move-in-ready home in a prime location. Schedule your showing today!
#MDHW2050730

COLUMBIA

6106 LOVENTREE ROAD

4 Beds

2 Baths

2,460 Sq.Ft.

$700,000

MLS#: MDHW2050730
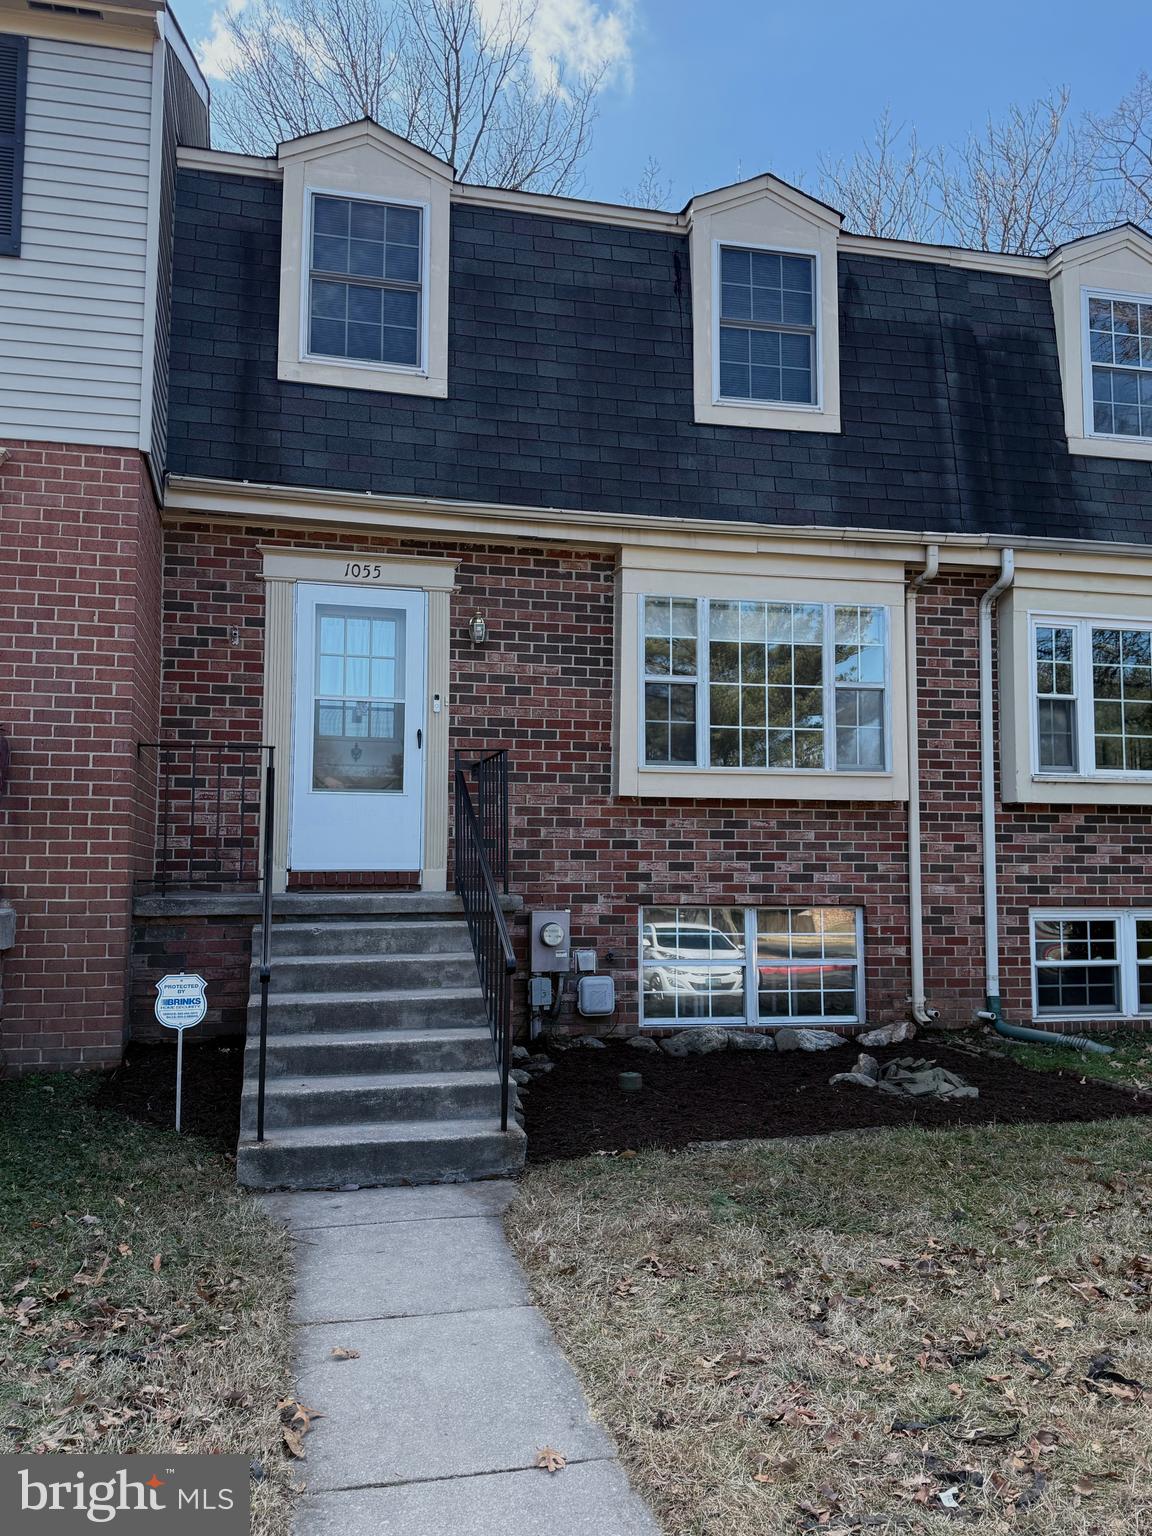
Beautiful townhouse in the private waterfront community of Elizabeth's Landing. As you can see from the photos, this townhouse has been fully updated and is immaculate. Gorgeous paint throughout the house - all three floors. New higher end carpet. New stainless steel appliances. Dining area opens to large deck for relaxing and outdoor cooking.  Gleaming family room on lower level has half bath and also opens to patio area and private fenced yard. Situated on the banks of Stoney Creek are community clubhouse and playground,. Additional amenities include a boat ramp, 2 piers for fishing, swimming, and boating, a private beach area with picnic tables and grills, boat storage, trailer parking, kayak racks  ... HOA monthly fee includes your water bill
#MDAA2103056

PASADENA

1055 BULMAN HARBOUR

3 Beds

1 Baths

1,400 Sq.Ft.

$360,000

MLS#: MDAA2103056
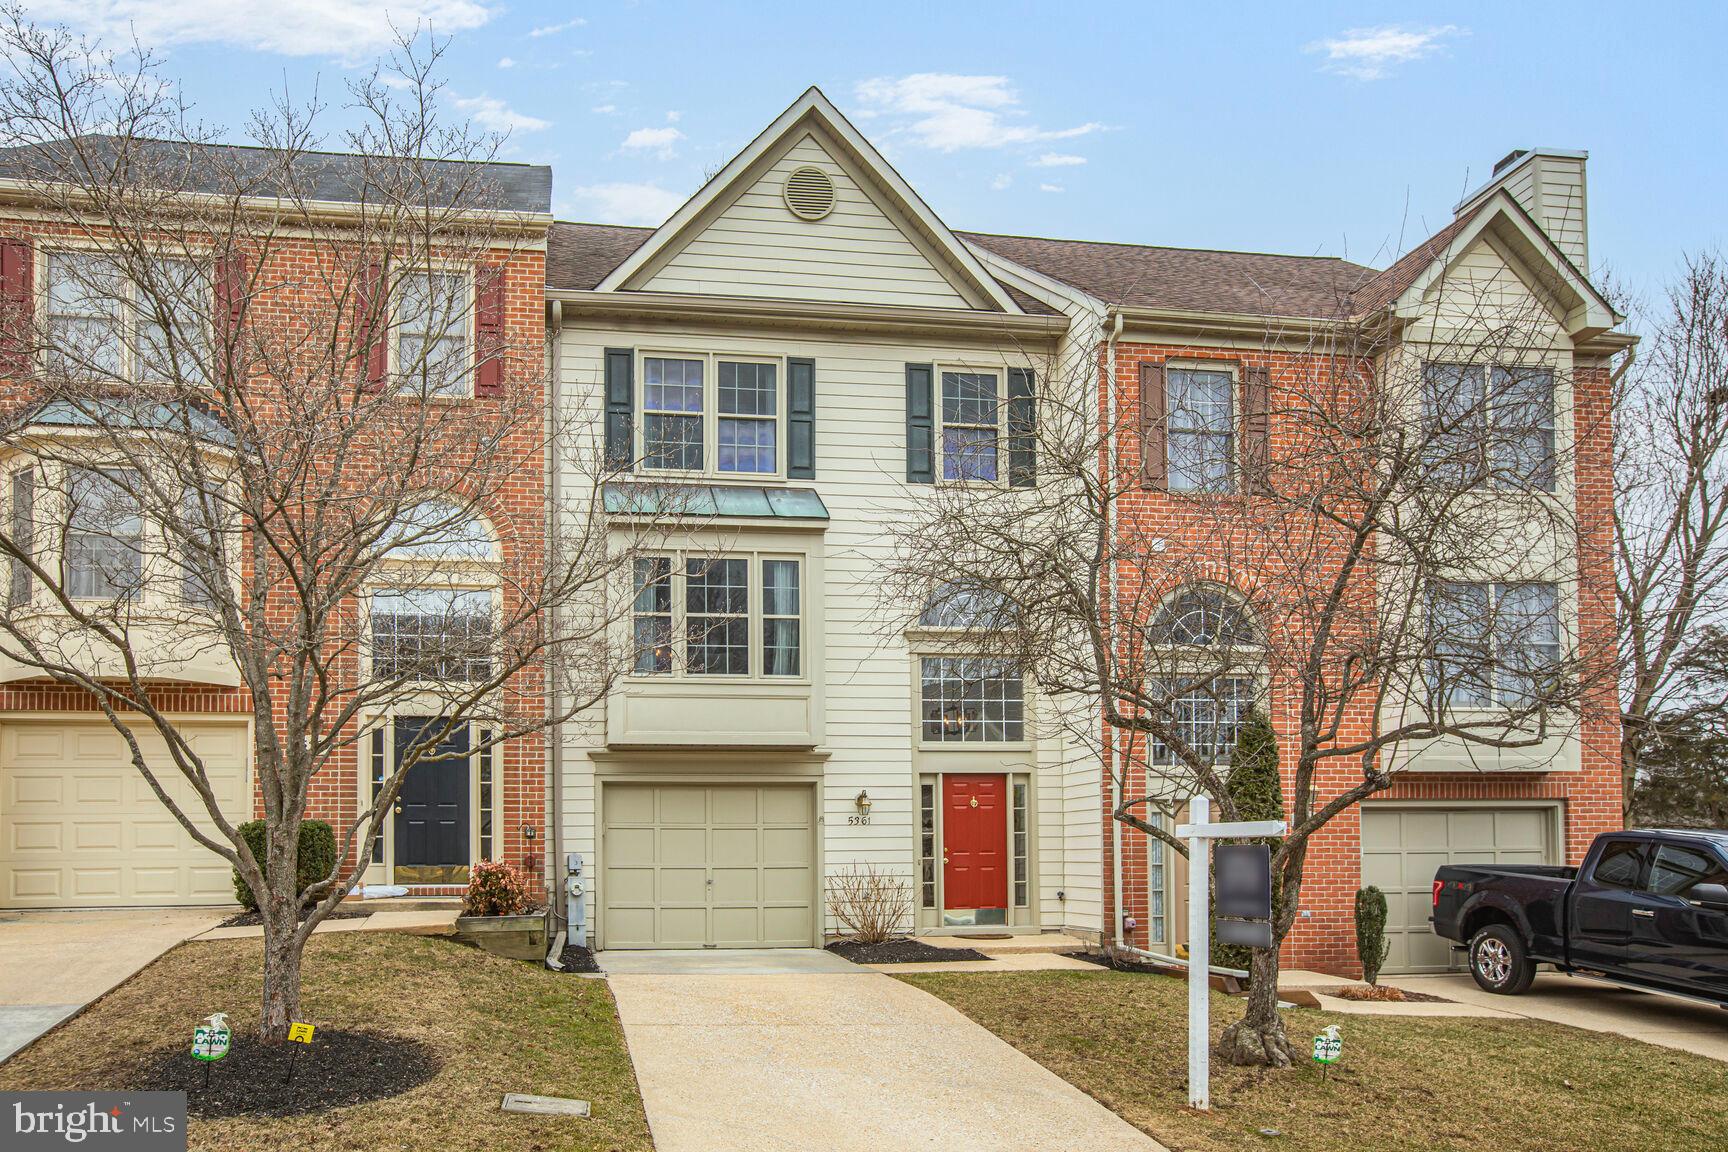
Do not miss out on the unparalleled tranquility of 5361 Tarkington Place, a meticulously maintained 3-level townhome in the heart of Howard County. Perfectly positioned, this home sits at the end of the cul-de-sac and overlooks the lush Fairway Hills GC, providing serene course views and a quiet, peaceful retreat. Want worry-free living? Incredible pride of ownership of the current owners radiates throughout this residence. All of the high-cost maintenance and updates have already been taken care of for you- durable HardiePlank exterior siding (2019), a roof (LIFETIME warranty!) and premium gutter system (2017), and brand-new HVAC system and water heater (2025). WOW! The spacious kitchen features stainless steel appliances (most 2024) and modern, soft-close maple cabinets. Relax and entertain throughout the open main level or on the oversized deck directly off of the kitchen.  Laundry is conveniently located on the main level. New carpeting throughout the upper level enhances the home's inviting atmosphere. Unwind on the lower deck off the spacious first floor recreation room. A convenient 1-car attached garage completes this exceptional home, offering both security and ease of access. Extreme care of ownership, premium upgrades and an idyllic setting combine to make this townhome truly a rare find.
#MDHW2049840

COLUMBIA

5361 TARKINGTON PLACE

3 Beds

2 Baths

2,198 Sq.Ft.

$550,000

MLS#: MDHW2049840
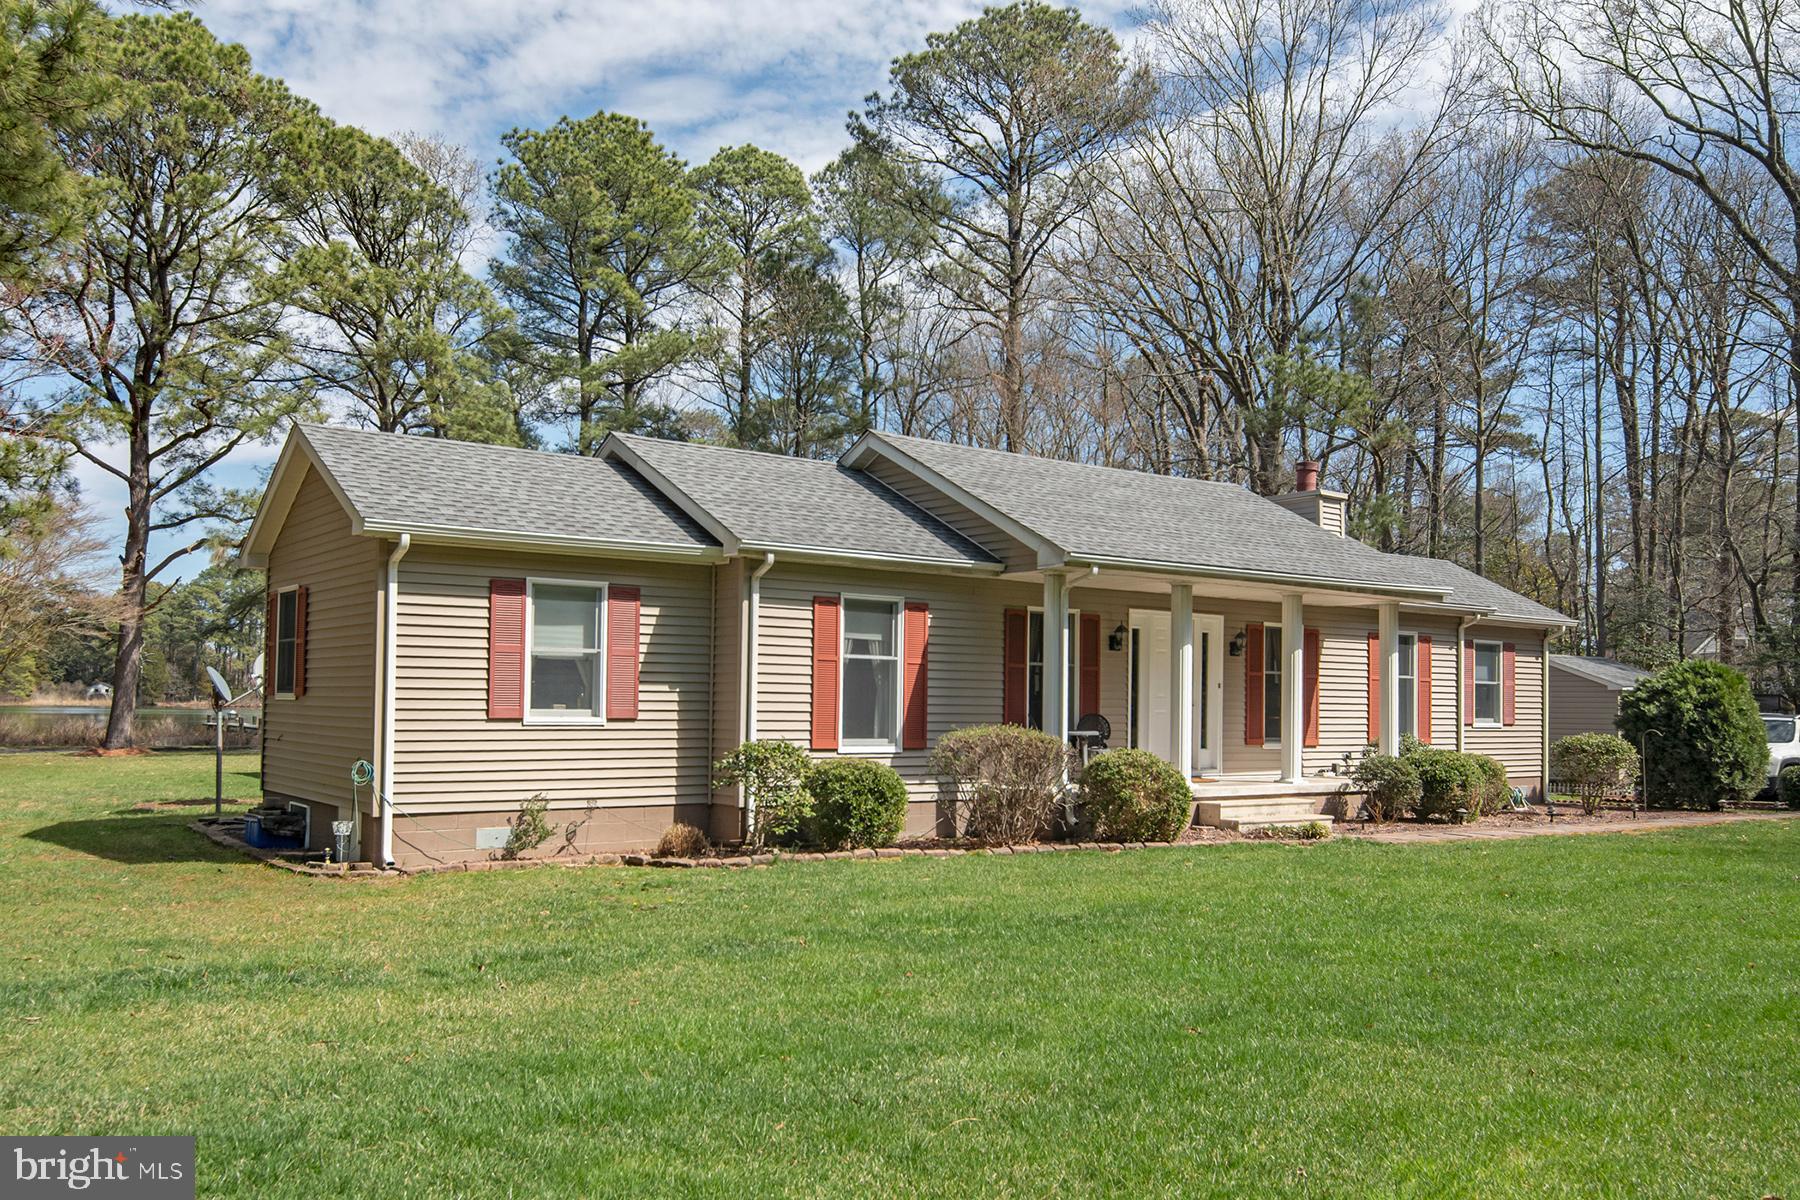
This charming waterfront home offers a peaceful retreat with stunning views of Irish Creek, nestled on 6+/- acres of private land featuring 200 ft. of shoreline.  A perfect blend of comfort and low-maintenance living, this one level home includes 2 bedrooms and 2 full baths, making it an ideal choice for those seeking waterfront living with easy upkeep.  The original home, built in 1995, was thoughtfully enlarged with a major addition in 1999, and two  wing additions were concluded in 2017, offering ample living space.  Inside you are greeted by the formal living  room with fireplace and wet bar, a cozy sunroom perfect for guest overflow, and a master bedroom suite, which includes a small office and walk-in closet.  Kitchen features new stainless steel appliances.  Step outside onto the large rear deck with retractable awning, ideal for entertaining or relaxing while enjoying the tranquility and warmer weather.  In addition to this outside living space, there is a waterside screened-in porch, located just off the kitchen.  The dock, which is 5 feet wide, with recently replaced planking, provides easy access to the water for your boating and recreational activities.  Whether you are looking to unwind or entertain, this home combines privacy, comfort, and effortless waterfront living in a truly serene setting.   

Fiber optic internet is available and the crawl space was recently encapsulated.
#MDTA2010166

ROYAL OAK

5435 ANDERBY DRIVE

2 Beds

2 Baths

1,776 Sq.Ft.

$975,000

MLS#: MDTA2010166
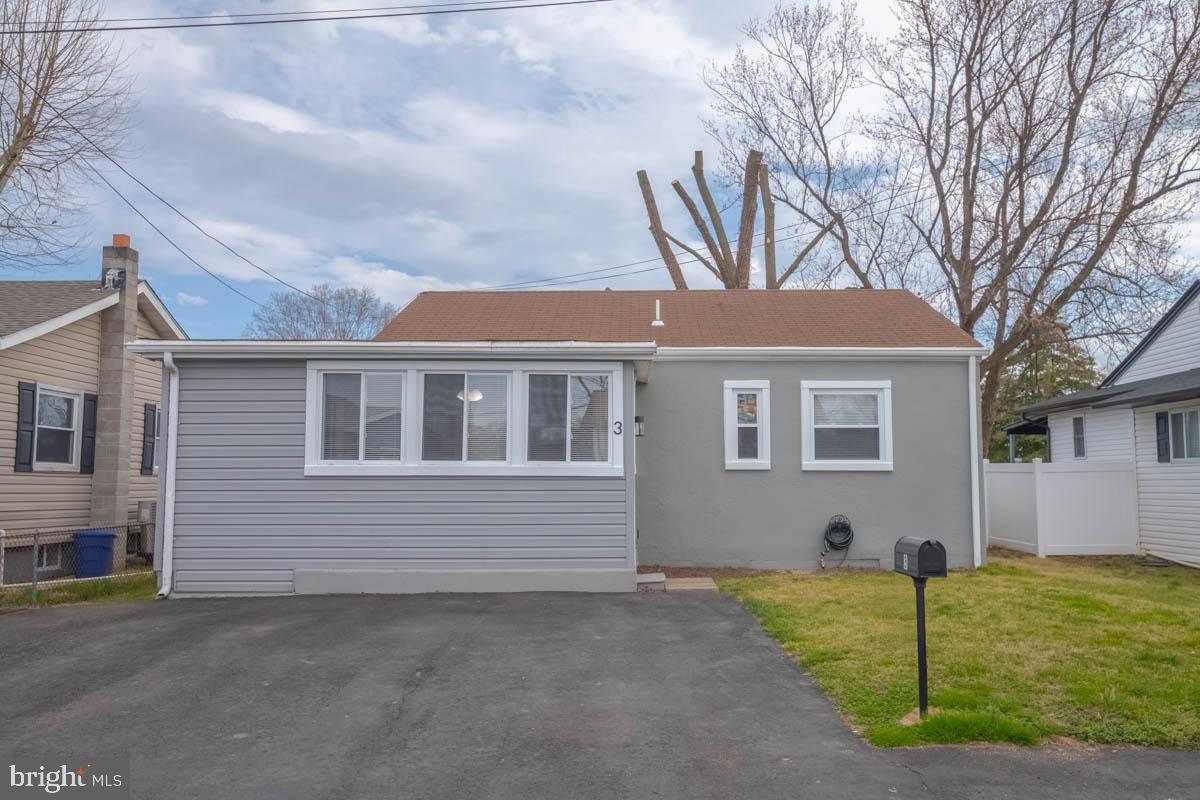
Welcome to 3 Fern Place!!Welcome to this small Middle River Community!  Open Floor Plan Layout with a 2 Bedrooms and 1 Full Bathroom, Recessed Lighting, Vinyl Flooring, Fresh Paint, New Carpet and so much more!! Home also comes with a Full Improved Basement to Finish to your Liking, Ceiling Fans, Central air, New Landscaping and Large Lot for all your entertainment needs.  Bring all your pickiest buyers as this has it all!!  Set your appointment and show and sell this one today. Welcome Home!!
#MDBC2122450

MIDDLE RIVER

3 FERN PLACE

2 Beds

1 Baths

672 Sq.Ft.

$245,000

MLS#: MDBC2122450
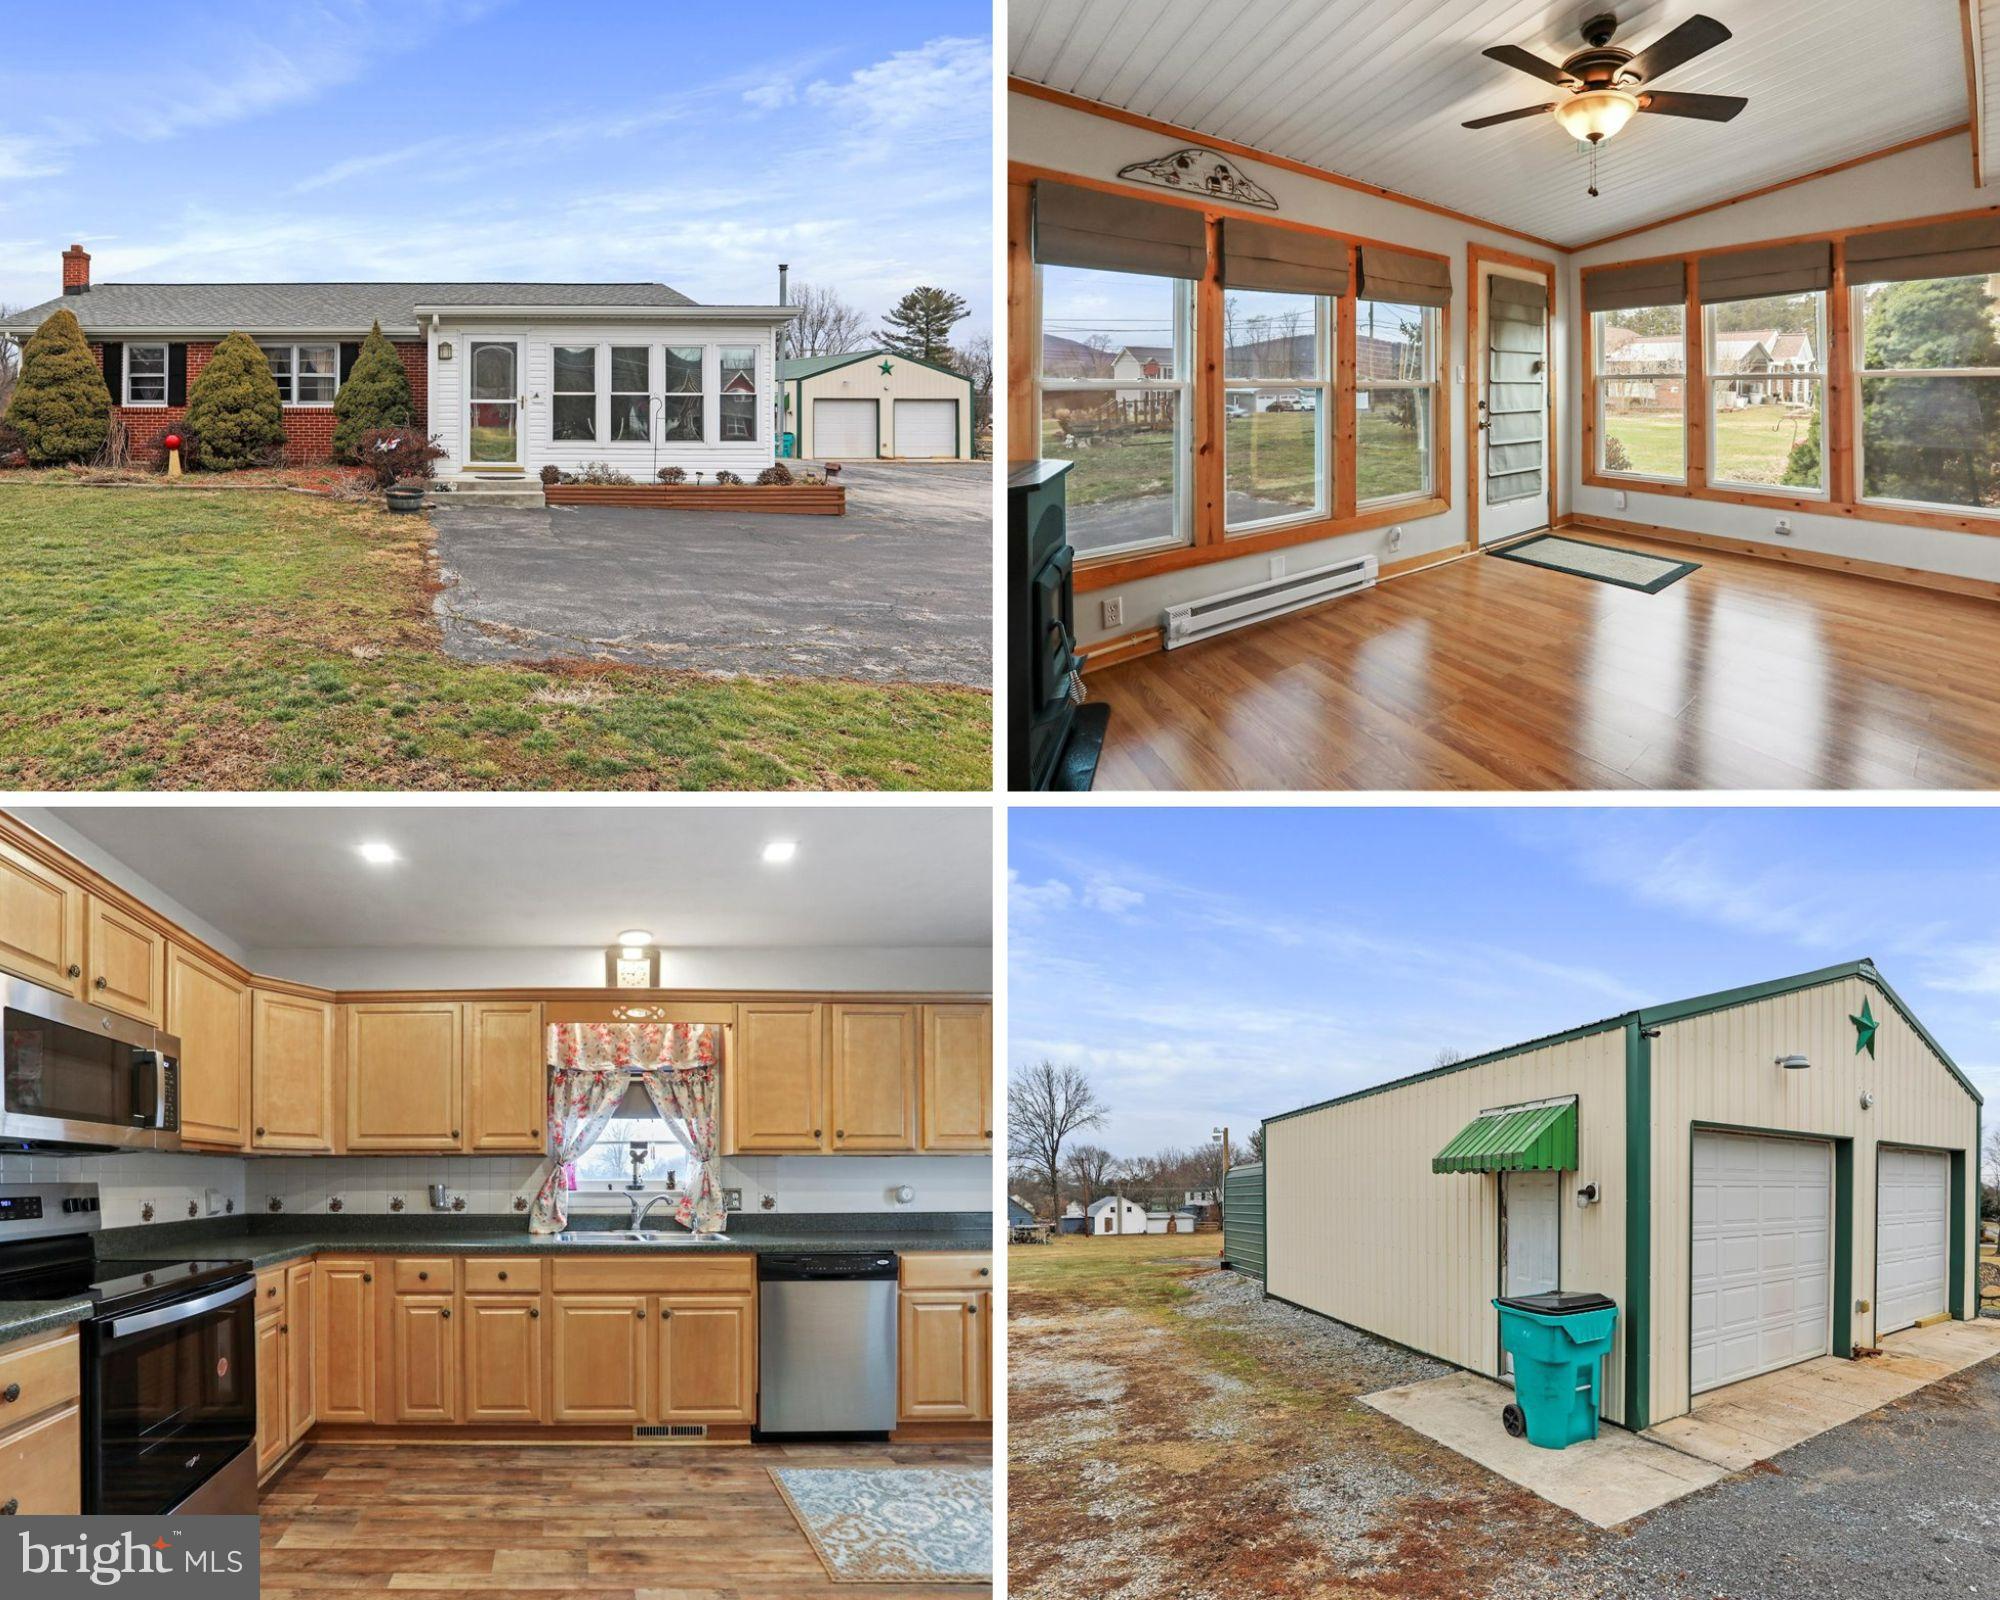
*3.28 acres *Large outbuildings *Sun room *Country kitchen *Wood floors
This charming 4-bedroom, 2-bathroom ranch-style residence, built in 1973 is nestled on a sprawling 3.28-acre lot. There is a spacious deck perfect for entertaining. Step inside to discover a thoughtfully designed interior that boasts hardwood flooring throughout. Enjoy winter evenings in the sunroom feeling the warmth from your pellet stove. The kitchen is equipped with stainless steel appliances, including a microwave, dishwasher, and electric oven/range, making meal prep a breeze.  The basement is partially finished and including a full bathroom with a jetted soaking tub.   There are a variety of outbuildings, including a shed and garage, this property offers endless possibilities for storage and hobbies.
#MDFR2057168

EMMITSBURG

9350 WAYNESBORO PIKE

4 Beds

2 Baths

1,701 Sq.Ft.

$395,000

MLS#: MDFR2057168
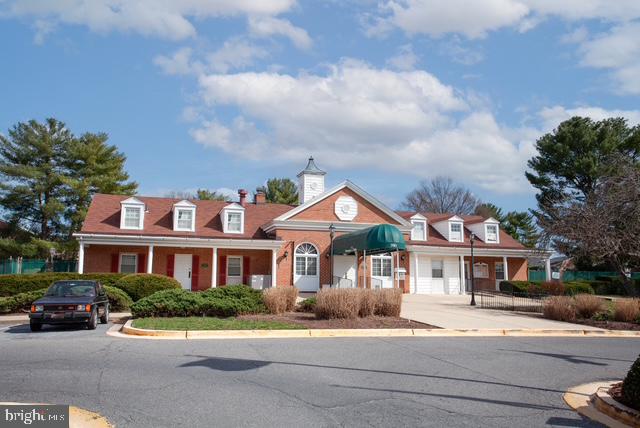
Discover comfort and convenience in this beautifully maintained two-bedroom, one-bathroom condo located in the desirable Diamond Farm neighborhood. Situated on the bottom level, this home boasts an open-concept layout filled with abundant natural light, creating a bright and airy ambiance.

Step outside to your spacious, fenced patio, perfect for relaxing or entertaining. Enjoy the best of Gaithersburg living with shopping, dining, and major roads/highways just minutes away, making commuting and errands a breeze.

Don’t miss out on this fantastic opportunity—schedule a showing today!
#MDMC2172762

GAITHERSBURG

730 QUINCE ORCHARD BOULEVARD T-1

2 Beds

1 Baths

1,009 Sq.Ft.

$215,000

MLS#: MDMC2172762

1 ... 504 505 506 507 508 ... 666
* Listings identified with the FMLS IDX logo come from FMLS and are held by brokerage firms other than the owner of this website. The listing brokerage is identified in any listing details. Information is deemed reliable but is not guaranteed. If you believe any FMLS listing contains material that infringes your copyrighted work please review our DMCA policy and learn how to submit a takedown request. © 2024. First Multiple Listing Service, Inc.

Send a message

Message successfully sent.

Your message

What is 3 + 4 ?

Reason for contacting?

I agree to receive email communication and understand I can unsubscribe at any time.

I agree to be contacted by Charis Realty Group - Christine Issler, Broker via call, email, and text for real estate services. To opt out, you can reply 'stop' at any time or reply 'help' for assistance. You can also click the unsubscribe link in the emails. Message and data rates may apply. Message frequency may vary. Privacy Policy

Sign Out

Virtual Assistant

Would you like to take the next step with this property? We can help you schedule a showing or virtual tour, or send you more details.

Yes, I would like more information.

Thank You for Your Reply, One of Our Agents will contact you as soon as possible

No, maybe later.

Thank you, you can always contact me via email, phone number or through the contact form.

Realhub AI

Lucy - Your AI-Powered Realtor

Update Your Temporary Password

Personalize your search

Enter your email and we'll notify you immediately when new listings match what you're looking for.

or enter email address

Already have an account ? Login here

Continue your home search

I agree to receive communications and understand I can unsubscribe at any time.

I agree to be contacted by Charis Realty Group - Christine Issler, Broker via call, email, and text for real estate services. To opt out, you can reply 'stop' at any time or reply 'help' for assistance. You can also click the unsubscribe link in the emails. Message and data rates may apply. Message frequency may vary. Privacy Policy

Already have an account ? Login here

We use cookies

We use cookies primarily for analytics to enhance your experience. By accepting, you agree to our use of these cookies. You can manage your preferences or learn more about our cookies policy.