Properties

Browse or get in touch to schedule a walkthrough.

  • Nearby me
Price range

Popular Features

Community Features

Association

Property Features

Waterfront

View

Exterior Features

Interior Features

Style

10000 properties match your criteria

Updated 1 minute ago

E-Alert name
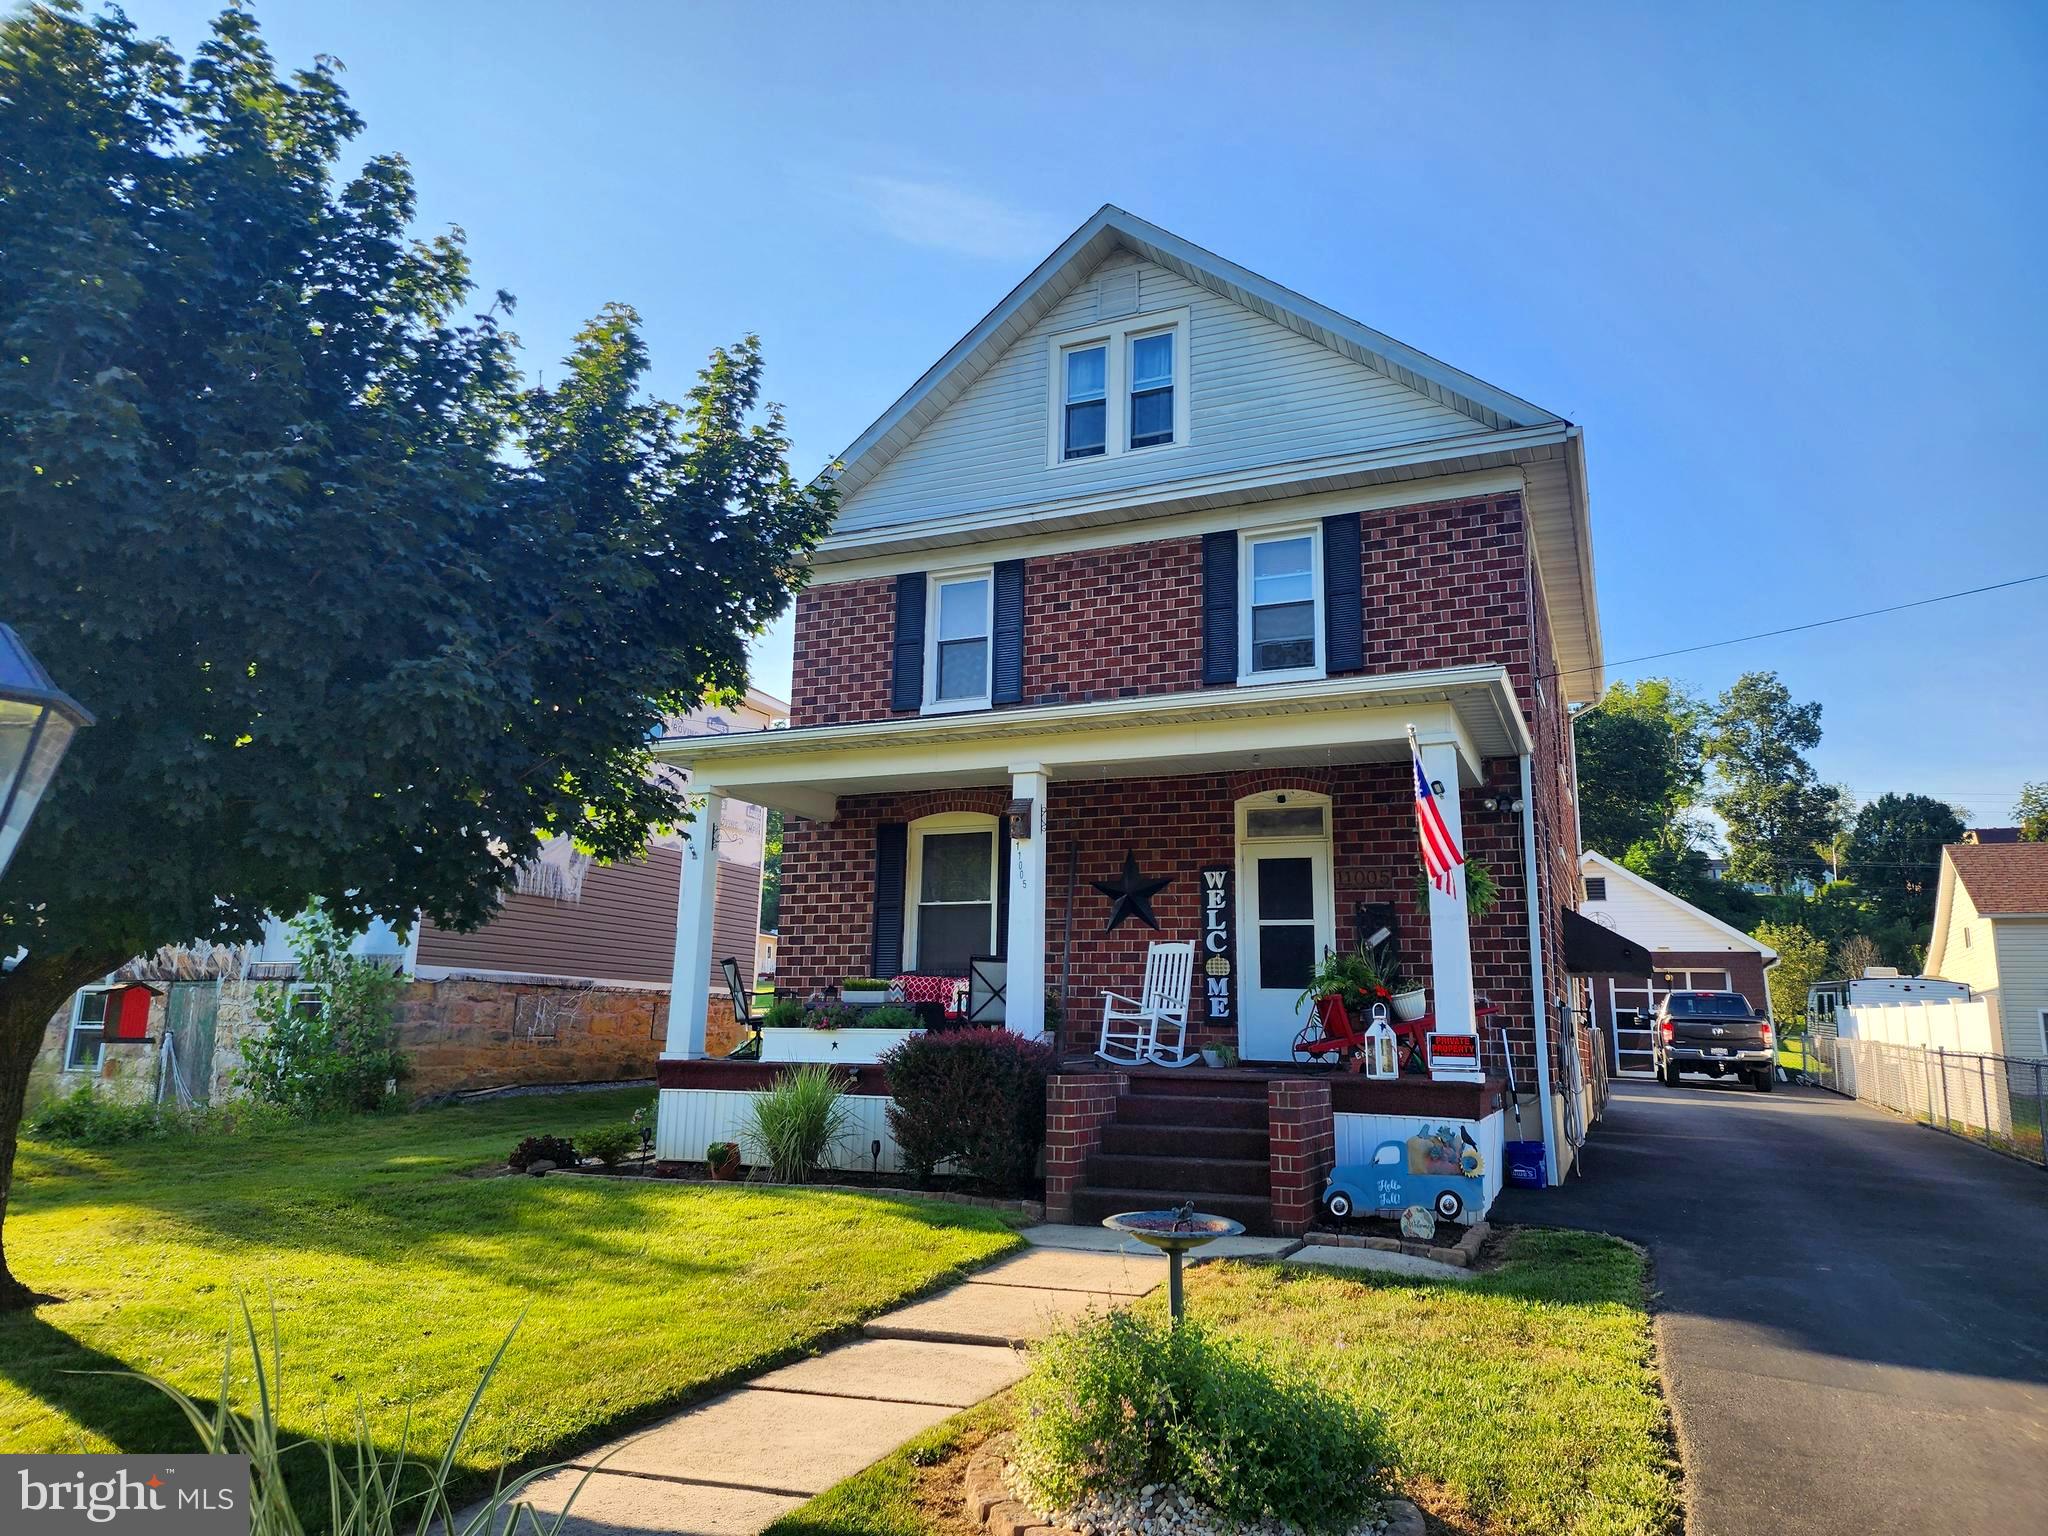
Charming and Well-Maintained 4-5 Bedroom, 2 Bath All-Brick Home with Modern Updates  Welcome to this beautifully maintained, move-in-ready 4-5 bedroom, 2-bath all-brick home. Located outside Cumberland city limits and part of Mountain Side Maryland, this property boasts a 2-car garage, a new blacktop driveway, and an additional storage shed for all your needs. The backyard offers a serene space to relax and enjoy with new fencing in the rear. Key features of the home include: Modern Updates: Flooring, countertops, and kitchen appliances. replacement windows, Comfort & Efficiency: Natural gas heat and central air conditioning for year-round comfort. Spacious Living: Full basement offering plenty of additional space for storage or potential living areas.  Public water and sewer, also an exsisting private well in operation,  Don’t miss out—schedule your tour today and see all this lovely home has to offer!
#MDAL2012550

CORRIGANVILLE

11005 KREIGHBAUM ROAD

5 Beds

2 Baths

1,620 Sq.Ft.

$210,000

MLS#: MDAL2012550
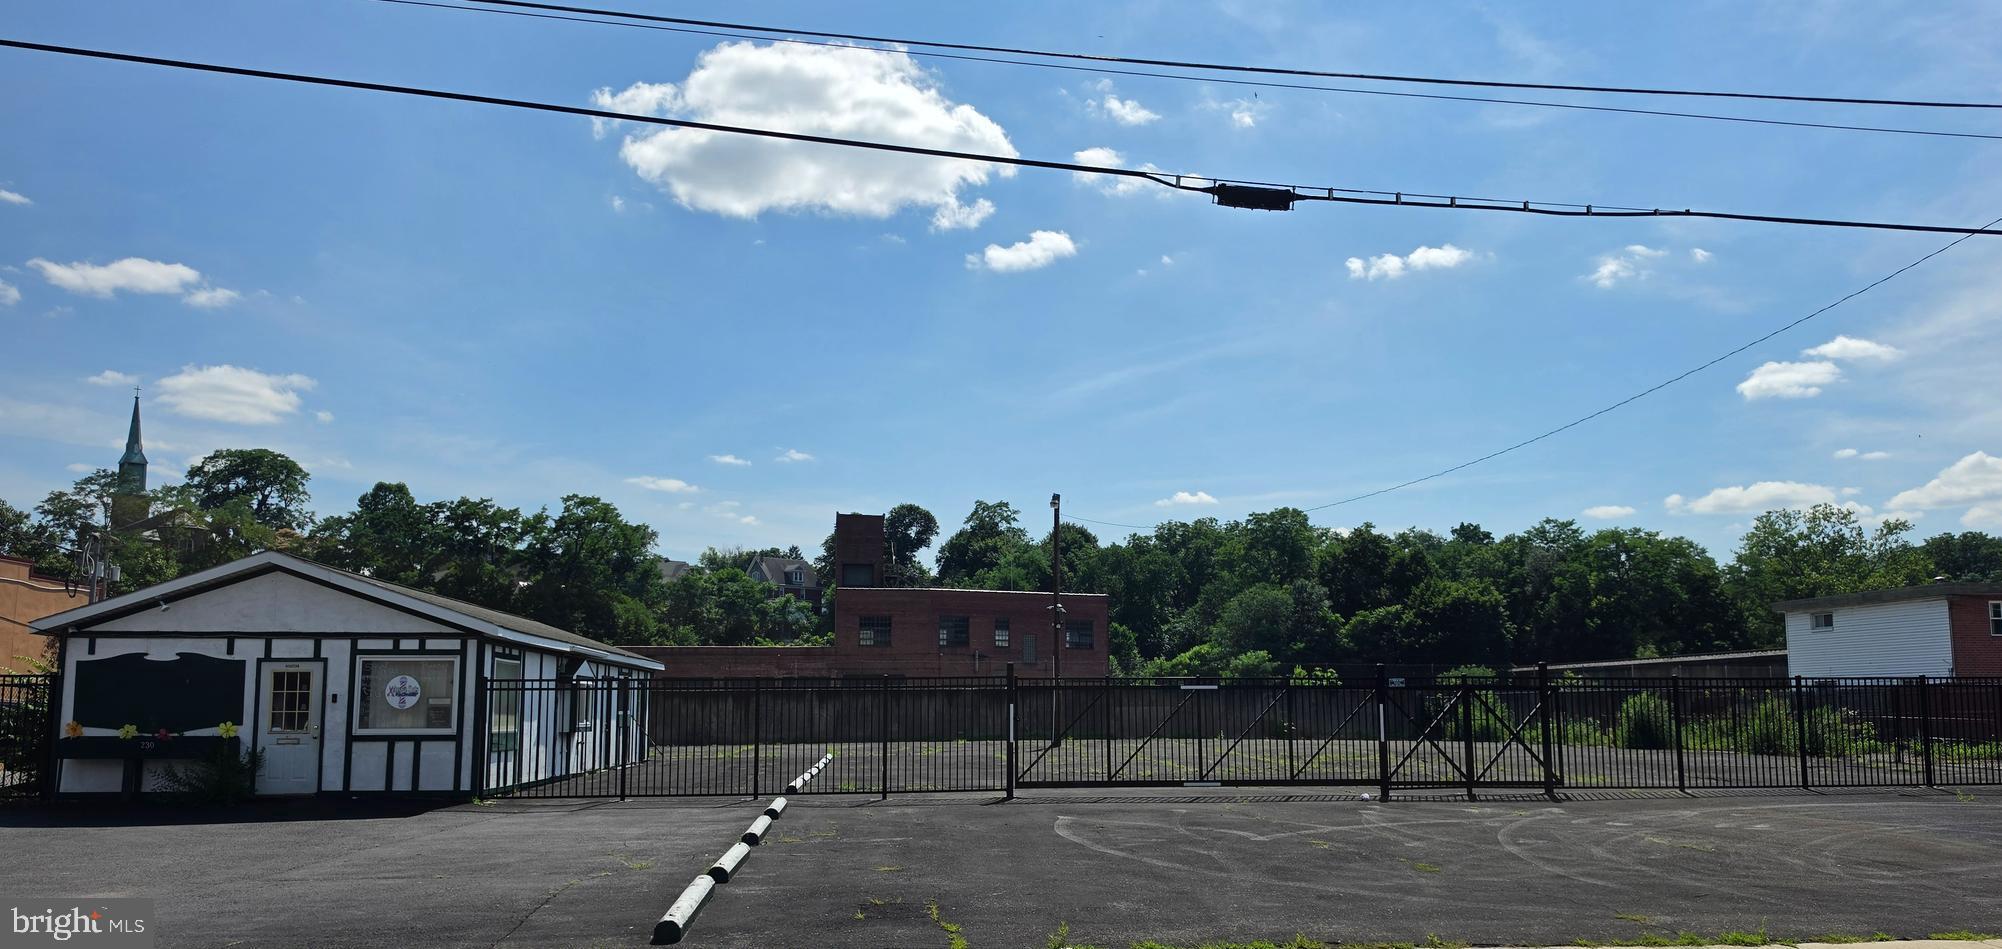
Excellent commercial investment opportunity! This well-maintained, one-level building offers approximately 1,000 square feet and is currently leased to a salon for $1,000 per month, with the tenant responsible for utilities. The interior features two restrooms and a private rear office with its own exterior entrance, providing added flexibility.  The property also includes a fenced lot with a secure sliding gate, ideal for equipment, vehicle, or contractor storage. The remaining frontage offers additional income potential and has historically generated up to $2,000 per month when leased with the building.  With a strong rental history, secure storage space, and multiple income opportunities, this is an excellent addition to any investment portfolio. The salon business and all business assets are not included in the sale.
#MDAL2015292

CUMBERLAND

230 N MECHANIC STREET

None Beds

None Baths

1,000 Sq.Ft.

$185,000

MLS#: MDAL2015292
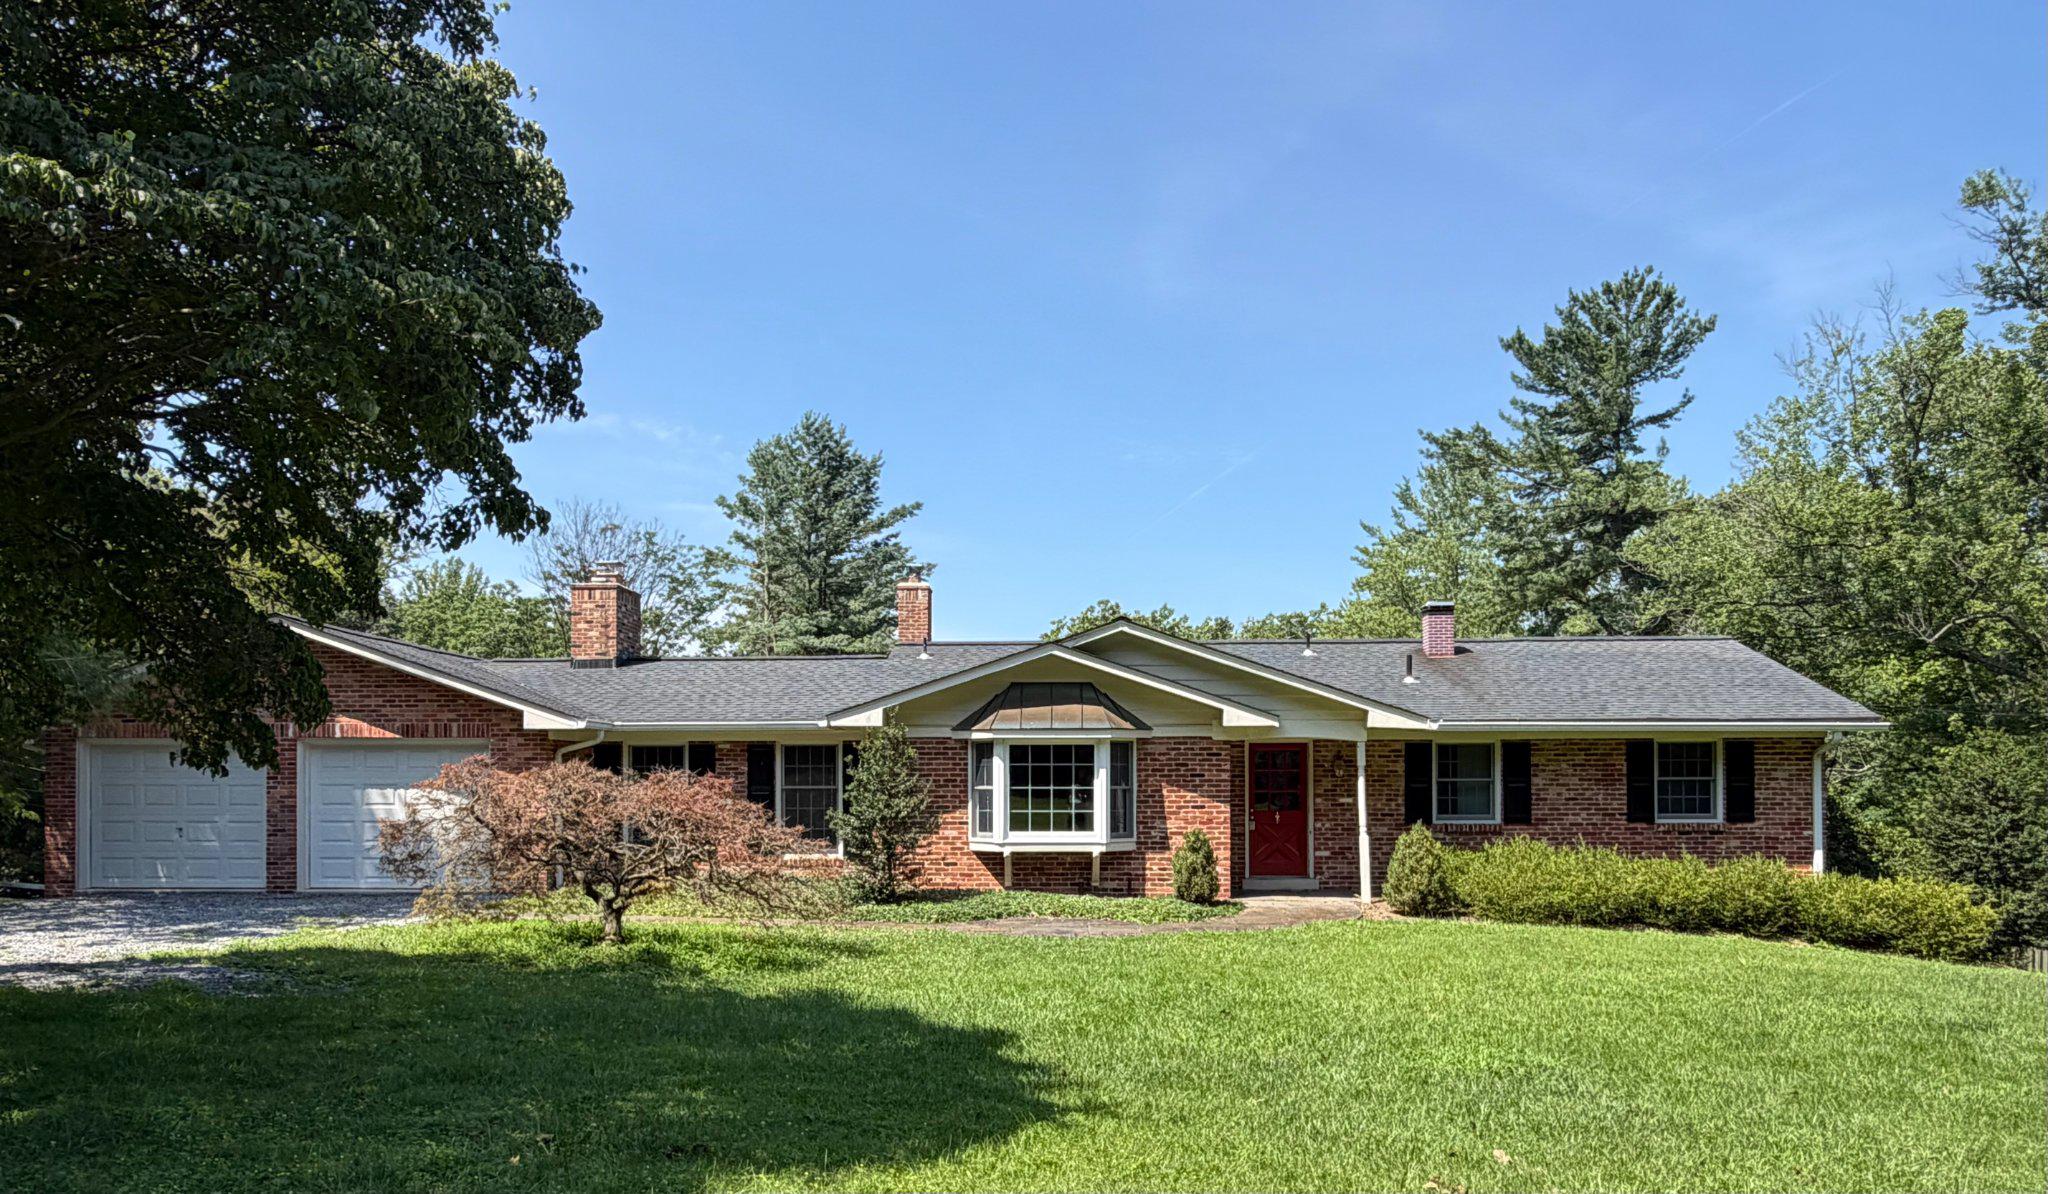
Coming soon
Professional Photos and Remarks Coming Soon!
#MDMC2244770

BRINKLOW

19040 NEW HAMPSHIRE AVENUE

4 Beds

2 Baths

2,847 Sq.Ft.

$699,900

MLS#: MDMC2244770
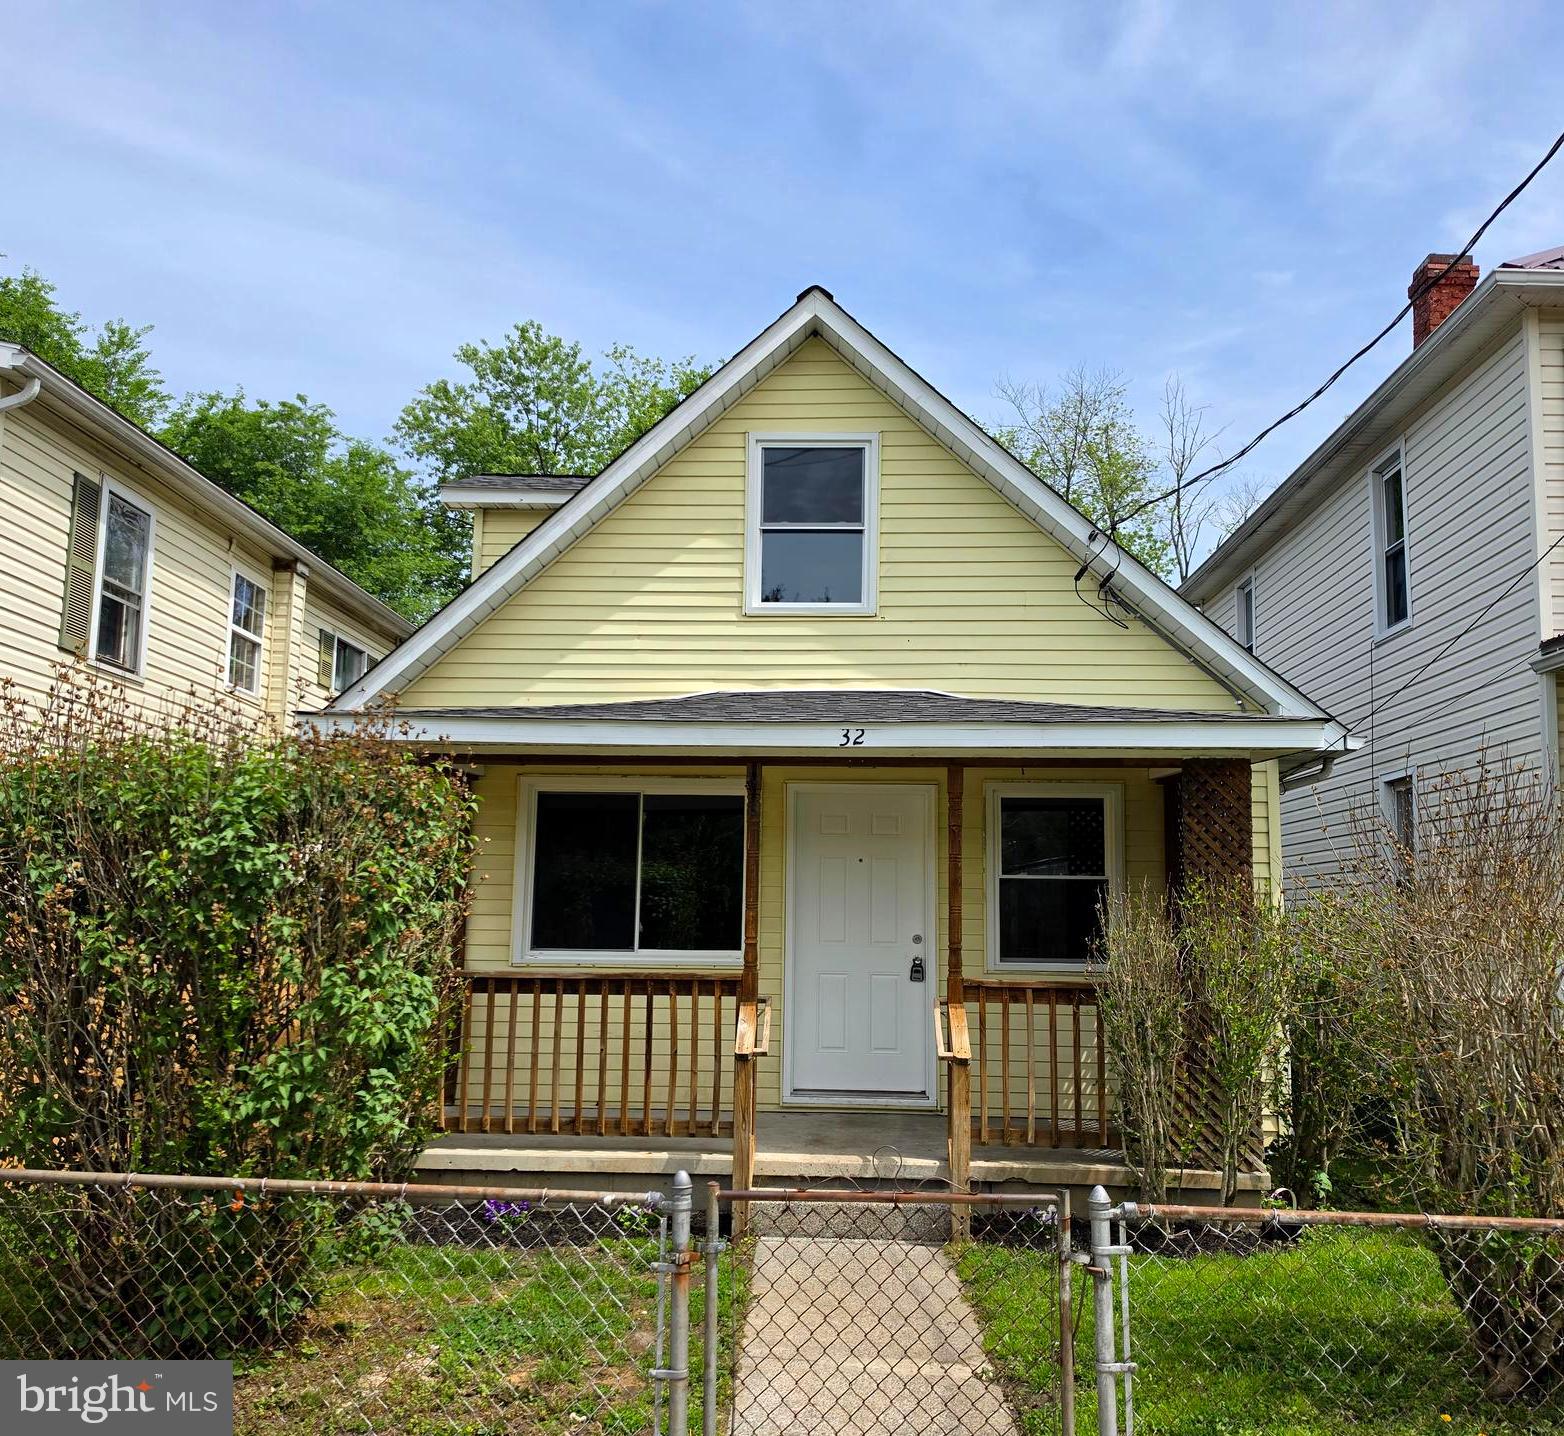
Nicely Renovated & Move-In Ready!
This charming 3-bedroom, 1-bath home offers 1,020 sq ft of beautifully updated living space. Recent renovations include brand-new flooring, a fully updated kitchen and bath, modern appliances, new windows, roof, gas furnace, and upgraded electric service. Fresh paint throughout gives the home a bright, welcoming feel. Washer and dryer are included for added convenience.  Don’t miss this turnkey opportunity—schedule your private tour today!
#MDAL2014612

CUMBERLAND

32 E ROBERTS STREET

3 Beds

1 Baths

1,020 Sq.Ft.

$129,000

MLS#: MDAL2014612
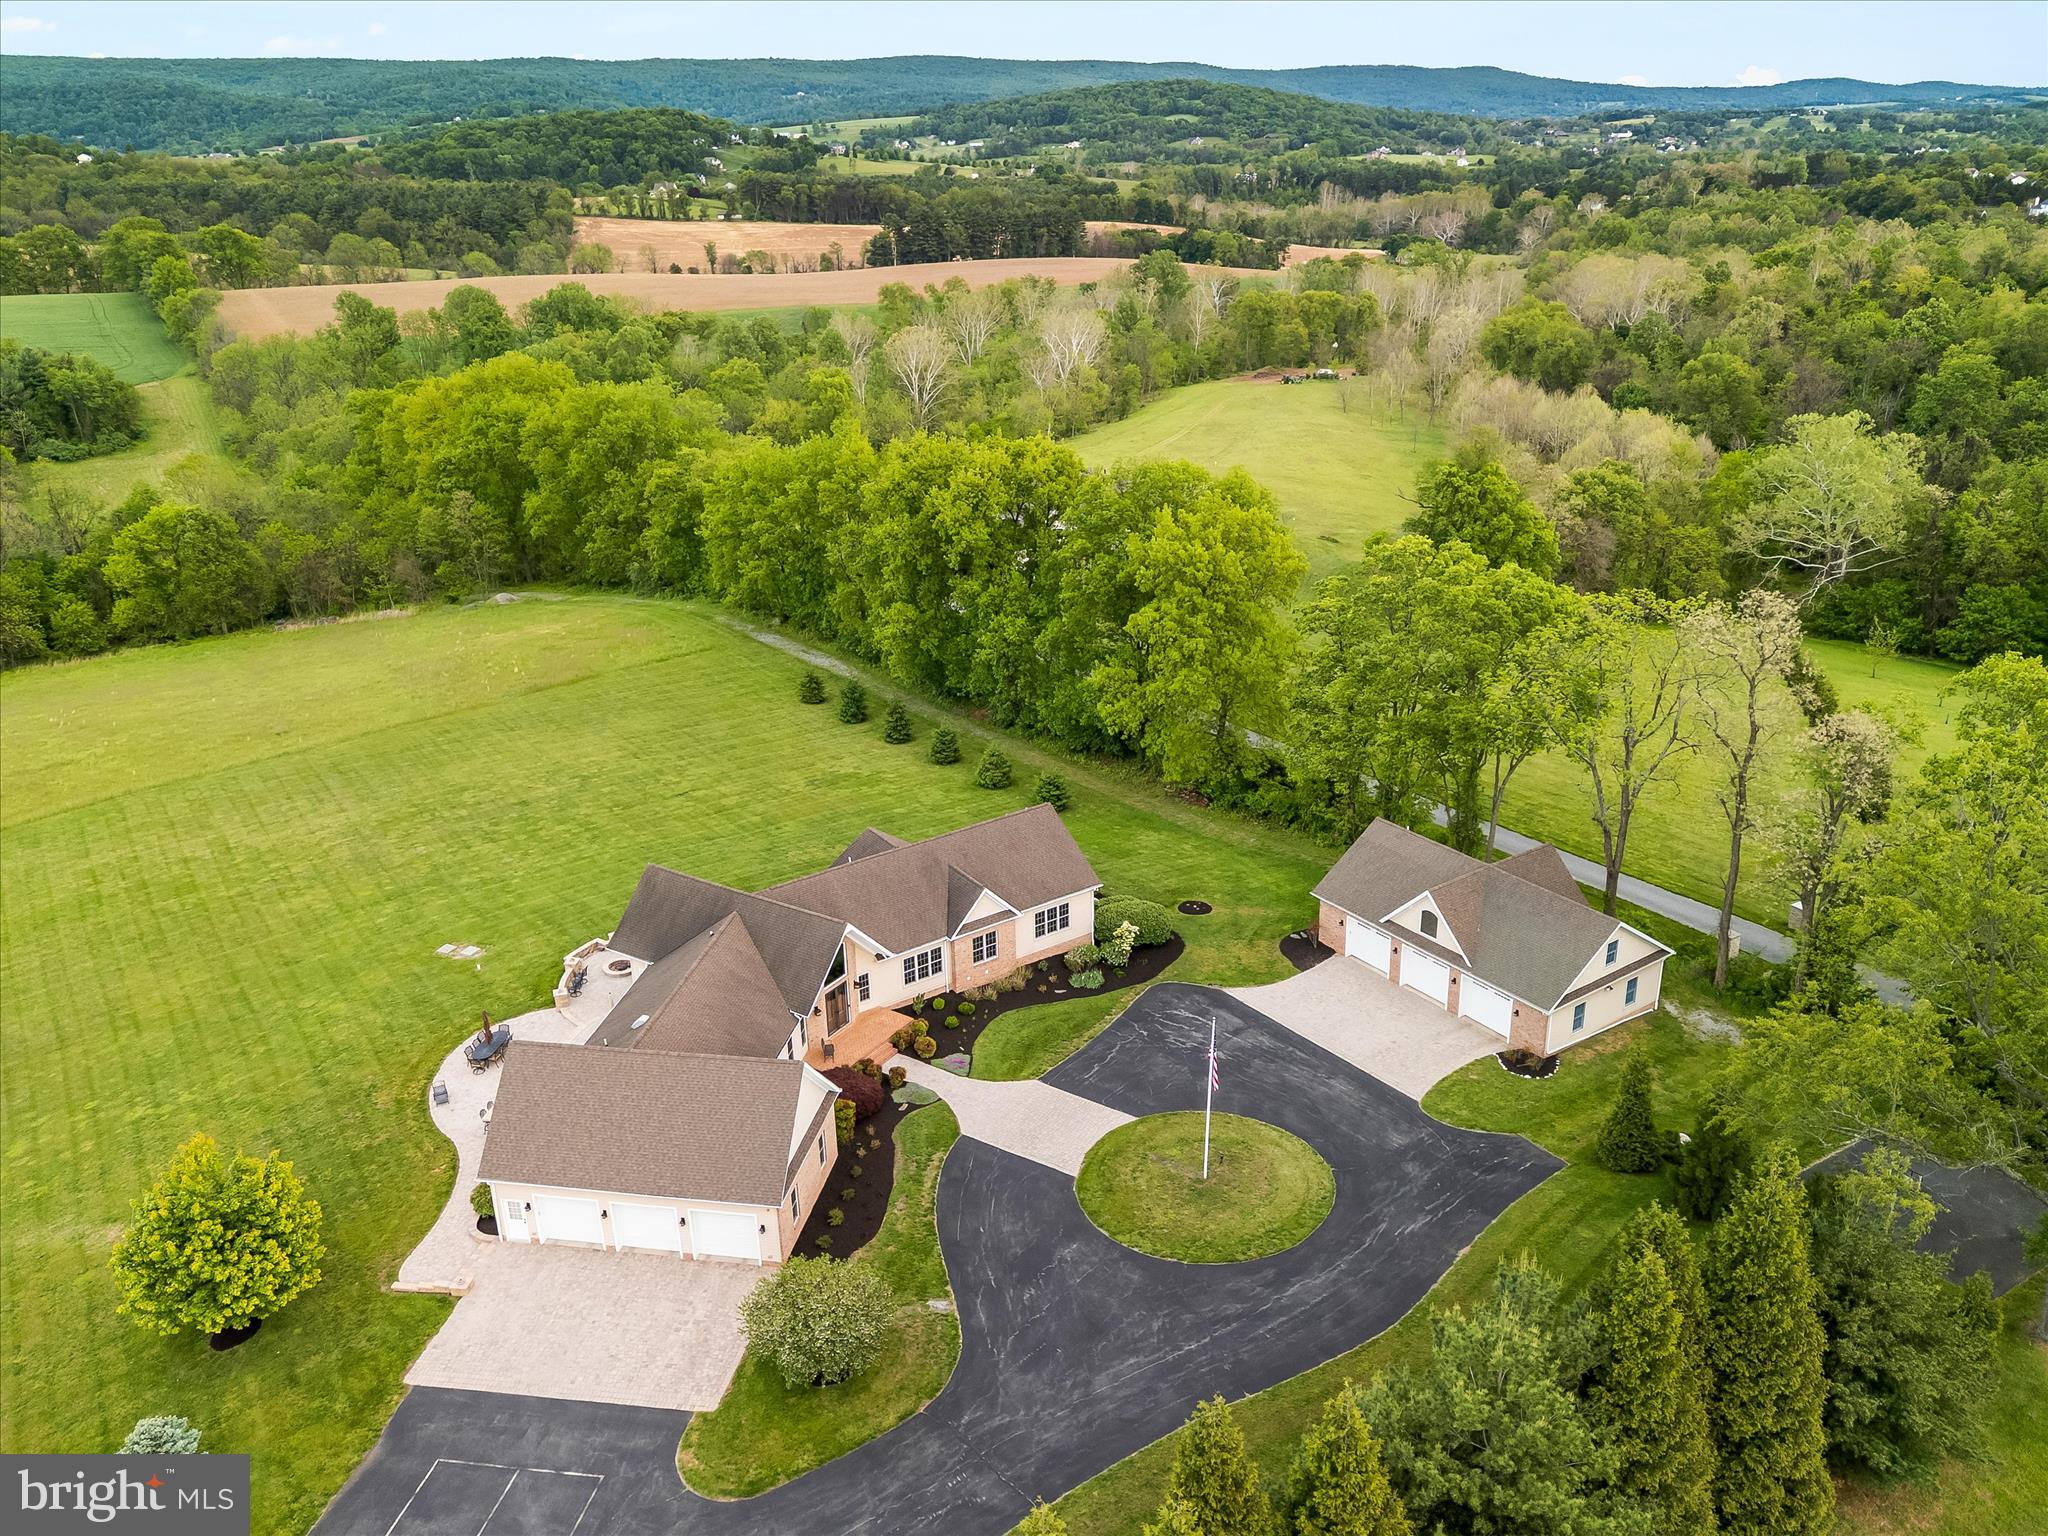
Unbelievable property!!!! Favorably priced to add instant equity - we are now priced below a recent appraisal.  Picturesque in every way from the calming  tree lined entrance to the long winding drive cresting at the ridge of a breathtaking private hilltop.  This estate is instantly breathtaking providing gentle breezes, stunning skies and views in all directions.  The custom brick and hardi-plank 5 bedroom, 6 bath lux farmhouse on one level features an enormous walkout finished basement and is perfectly situated to appreciate the sky theatre that surrounds.  A chef inspired kitchen with gas Wolf stove  and double ovens with convection and pot filler.  The open style great room has a 2 story stone fireplace and gas log cozy den with built in bench seats nestled in sun drenched windows overlooking nearly 26 expansive and very useful acres.  Walk out to an over 2000 square ft patio, outdoor kitchen and island entertaining space, private owners patio with outdoor shower and fire pit overlooking the valley.  Reclaimed Hickory floors, new well padded carpet and serene finishes top off the farmhouse luxury on the interior.  The balance of welcoming nature indoors is peacefully apparent.  The estate offers 3 attached garage spaces and 3 detached spaces.  Both are generously oversized with work benches, gardening and tool storage as well as potential for an upstairs studio home or man cave with decoy/hunting storage.  The detached features an entire upstairs roughed in for your adventures, an existing half bath with a shower rough in, metal shelving with rolling ladders, water, water heater, LP, cable and ample space on 2 floors in 30 x 50 space.  For entertainment, you'll enjoy a lower level game room, gym, full walkout and an incredible bonus space on the lower quarter of the property.  Awaiting your family fun celebrations is a 26 x 52 party pavilion complete with patio, solar lights, rambling creek, shooting range, hunting blind  and space to do literally, whatever you want - camp, play, party, relax, it's perfect in every way for every thing!   Sellers have a full list of preferred vendors and utility information to share with new owners.  The built in speaker system, hardwired security operations, 3M tinted windows, Lutron lighting for interior and exterior efficient control, whole house propane generator, 1000g buried LP tank,  water filtration with UV light protection and softener and so much more are all indicative of pride and quality.  Seeing is truly believing on this incredible estate property.  For multigenerational and compound buyer enthusiasts, this home checks the boxes via a lower level apartment, an upper level detached garage apartment and an additional “tenant house” homesite.  We kindly ask that you please do not enter the private driveway without an appointment. 
All tours will require financial support and approval.
#MDFR2081708

MYERSVILLE

10691 EASTERDAY ROAD

5 Beds

4 Baths

5,367 Sq.Ft.

$1,325,000

MLS#: MDFR2081708
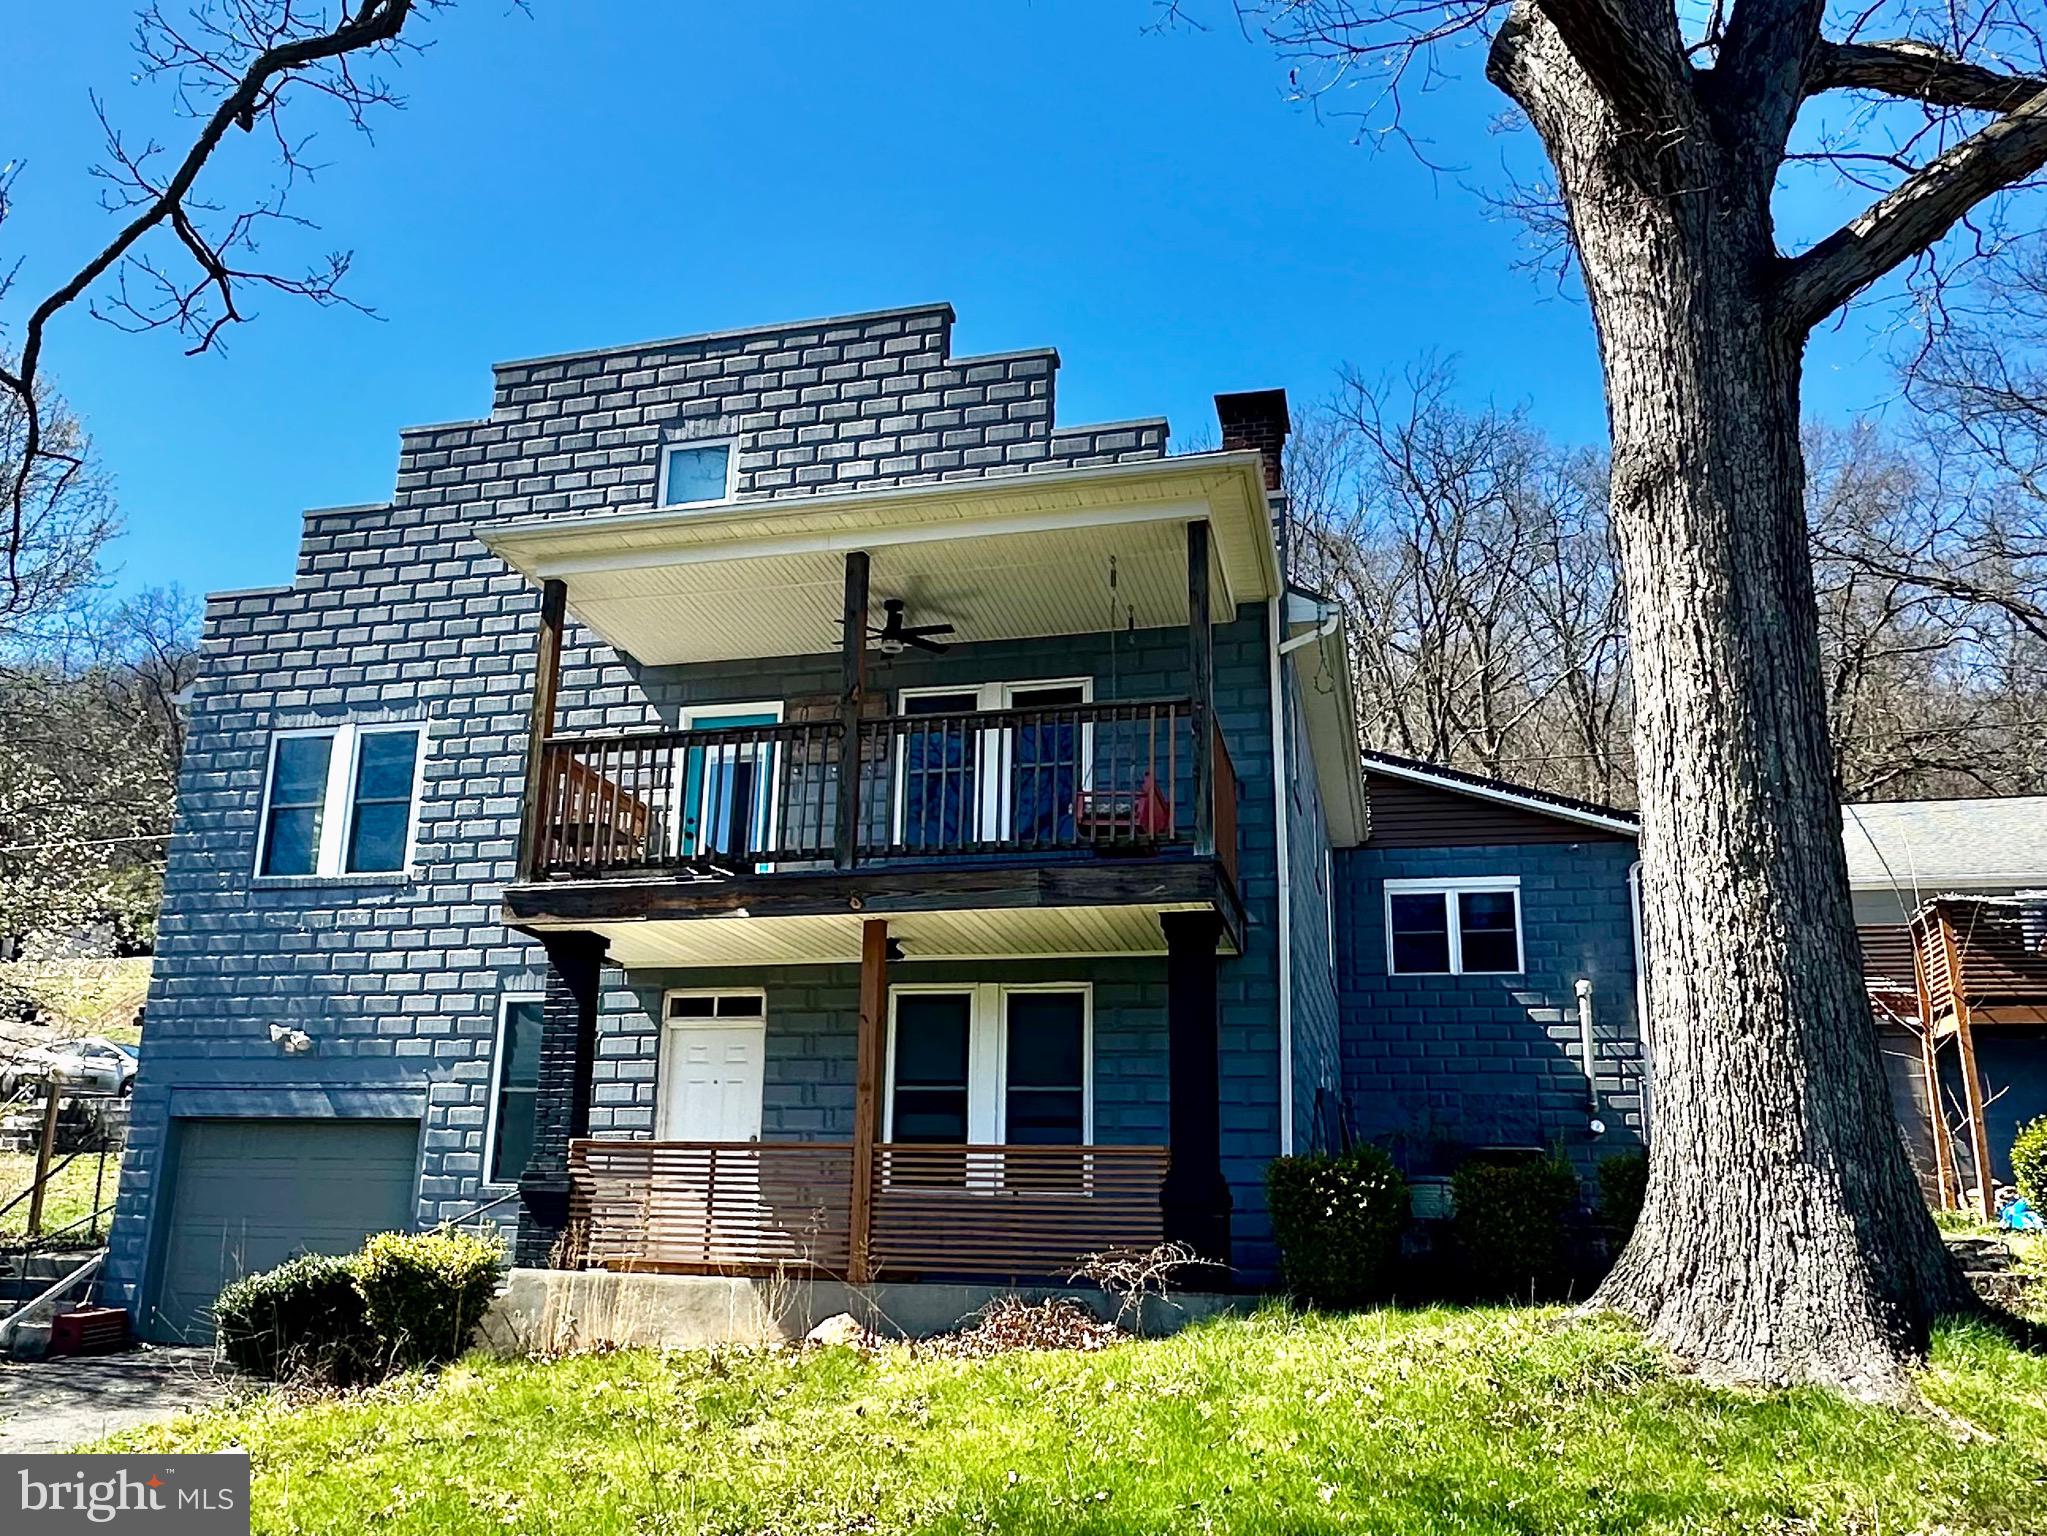
Prepare to be impressed by this deceptively charming 3-bedroom, 2 full bath home! Step through the foyer into a spacious, well-appointed kitchen featuring an island with prep sink, gas stove, pantry, and abundant countertop space—perfect for cooking and entertaining. Replacement windows throughout fill the home with natural light, creating a bright and welcoming atmosphere.

The dining area is conveniently located just off the kitchen, offering easy flow for everyday living and gatherings. The living room boasts a cozy gas fireplace and access to a deck complete with a porch swing—an ideal spot to relax and take in the beautiful mountain views. For added convenience, the laundry is located on the main level.

Two bedrooms and a full bathroom are also on the main level, with the bathroom showcasing a custom tile shower and a luxurious soaking tub. Upstairs, you’ll find the private primary suite featuring knotty pine floors and a full bath with a walk-in shower and soaking tub.

The basement offers endless possibilities, with unfinished space ready to be transformed into a family room or additional living area. It also includes ample storage, a one-car built-in garage, a small patio, and a unique hidden room—perfect for secure storage or a private retreat.

Outside, the spacious yard is perfect for entertaining and enjoying the outdoors, complete with an above-ground pool, playset, and fire pit. Imagine relaxing summer evenings on the deck or hosting gatherings in your backyard oasis! 

Wiring, plumbing, and insulation were all updated in 2014.  The metal roof on the back, along with the fascia and soffit is a few years old. House was recently painted.
#MDAL2014230

CUMBERLAND

12401 MCMULLEN HIGHWAY SW

3 Beds

2 Baths

1,839 Sq.Ft.

$235,000

MLS#: MDAL2014230
Keep Your Cash in the Bank! 💰Take advantage of a flexible $10,000 seller credit designed to make your move seamless. Use it to significantly lower your closing costs, buy down your interest rate for a lower monthly payment, or fund your future home updates. Flex your buying power here!

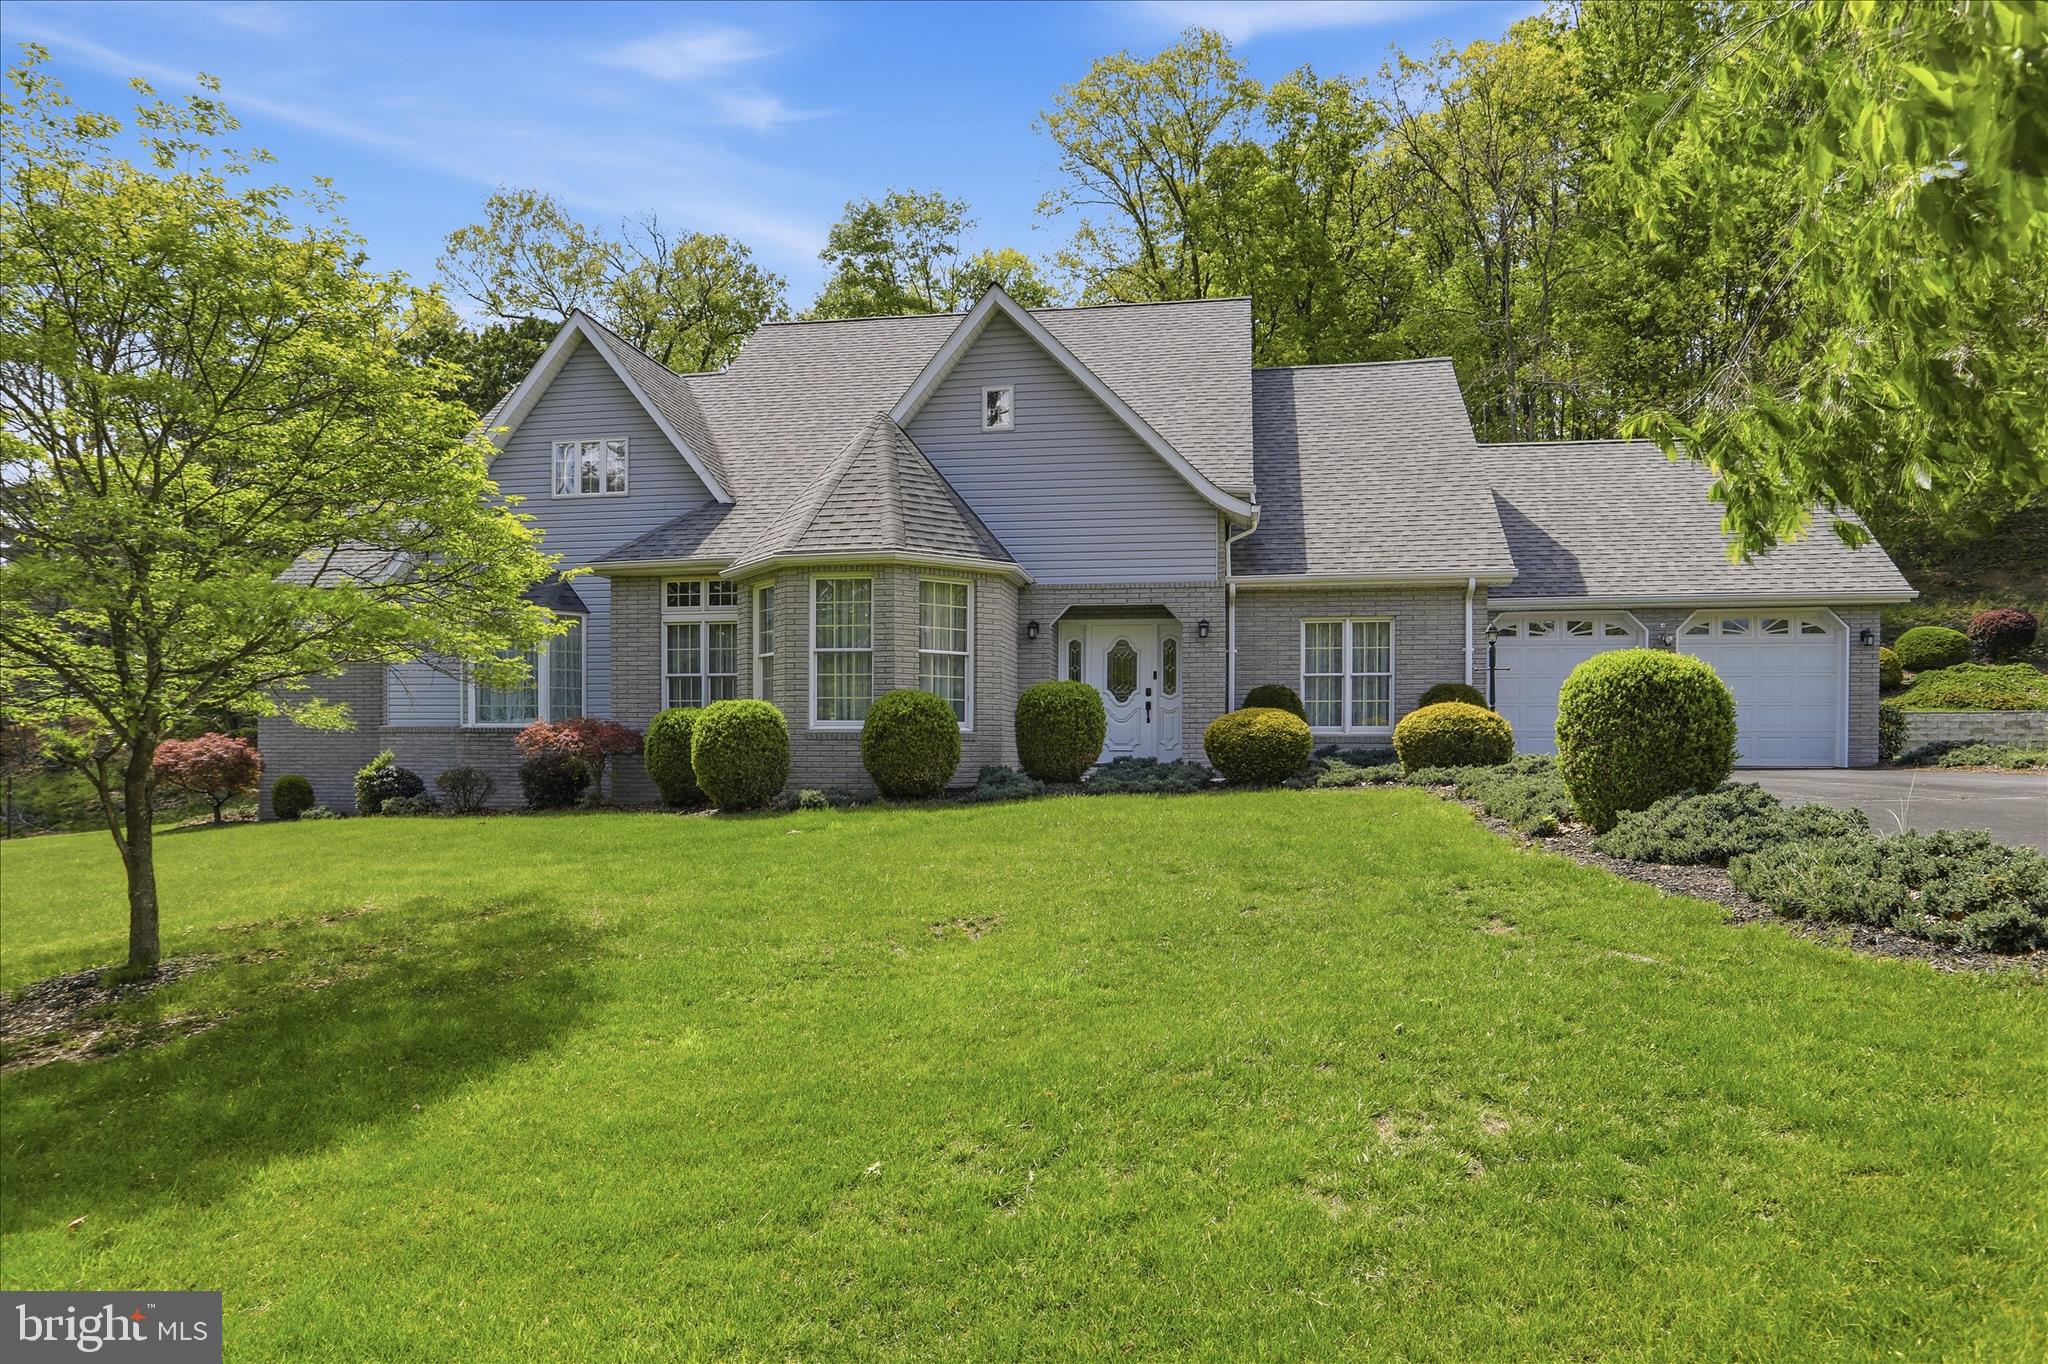
Discover unparalleled privacy and architectural flair at the end of a quiet, no-outlet street. Situated on 2 sprawling, professionally landscaped acres, this stunning contemporary residence stands out with its dynamic rooflines and sophisticated design. Inside, the floor plan offers rare versatility with dual primary suites—one conveniently located on the main level and a second on the upper level—perfect for multi-generational living or a grand guest retreat.

The main floor is designed for both elegant entertaining and comfortable daily living, featuring a formal living room, a formal dining room, and a sun-drenched kitchen with a breakfast nook. The heart of the home is the cozy family room, anchored by a classic fireplace and serviced by a convenient powder room.

Upstairs, you'll find a total of 3 to 4 spacious bedrooms (one is a walk through) and 2 well maintained  full bathrooms. The massive lower-level family room offers endless possibilities, complete with a full bathroom and independent access, making it a prime candidate for an in-law suite or an expansive media hub. Additional highlights include a 2-car attached garage and a huge crawl space providing abundant, dry storage. 

Whether you’re looking for a private sanctuary or a home that can adapt to your evolving needs, this Woodbine Street masterpiece is a rare find in today's market.
#MDAL2014568

CRESAPTOWN

12819 WOODBINE ROAD SW

5 Beds

4 Baths

4,707 Sq.Ft.

$499,999

MLS#: MDAL2014568
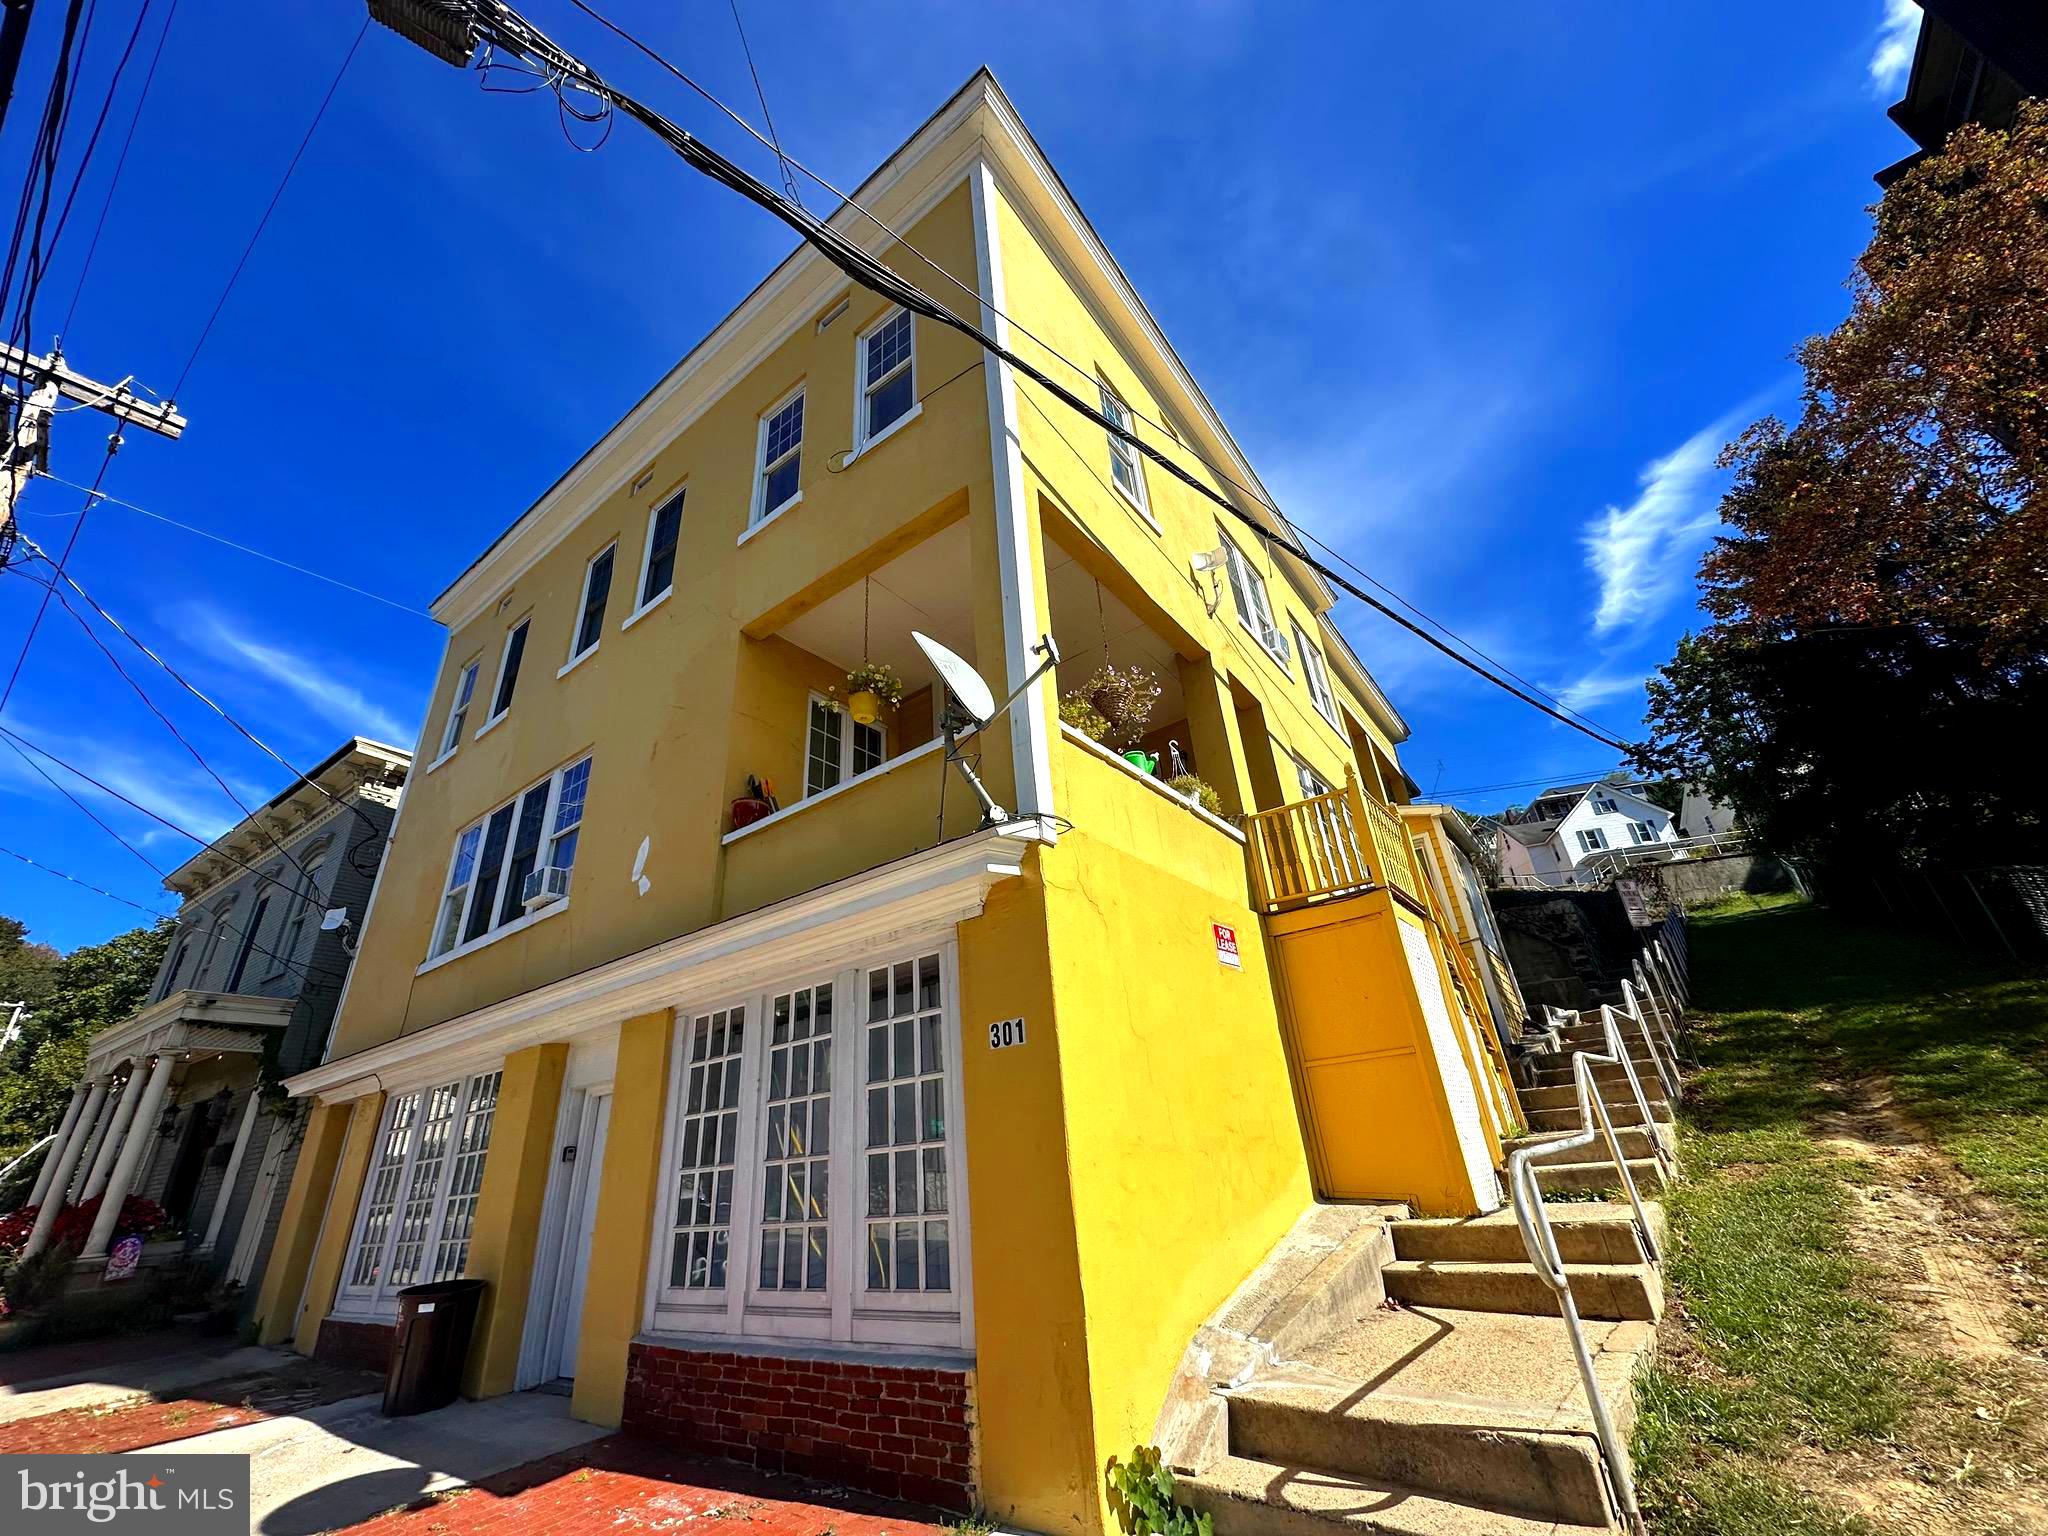
An exceptional mixed-use investment opportunity in the heart of Cumberland. This well-maintained four-unit apartment building with a street-level commercial space offers strong in-place income, upside potential, and long-term stability—all in a convenient downtown location near shops, dining, and everyday amenities.

The property is largely occupied and thoughtfully updated, making it a turnkey addition to any portfolio. The ground-floor commercial space features prominent street-facing windows, ideal for office, retail, or storage use, creating an additional revenue stream and flexibility for future tenants or owner use.

Each residential unit is separately metered for electric and water, helping minimize owner expenses and simplify management.

Unit Breakdown:
- Unit 1: 1BR/1BA — Rented at $901/month. Features hardwood floors, in-unit laundry, and a new hot water heater.  
- Unit 2: 2BR/2BA — Rented at $822/month. Currently undergoing improvements, including new flooring in one bedroom.  
- Unit 3: 2BR/2BA — rented at $950/month. Offers hardwood floors, in-unit laundry, an open kitchen with island, and stunning city and mountain views—prime for immediate lease-up at market rate.  
- Unit 4: 1BR/1BA — Rented at $900/month. Recently updated with new carpet and flooring, fresh paint, new countertops, and a new hot water tank. Includes central air.

Additional improvements include a fully waterproofed basement (2024) with a new sump pump, providing peace of mind and reduced maintenance concerns.

With multiple income streams, solid rental history, and value-add potential through lease optimization and commercial use, this property delivers both immediate cash flow and long-term appreciation in a steadily revitalizing downtown market.
#MDAL2015110

CUMBERLAND

301 BALTIMORE AVENUE

6 Beds

None Baths

4,712 Sq.Ft.

$320,000

MLS#: MDAL2015110
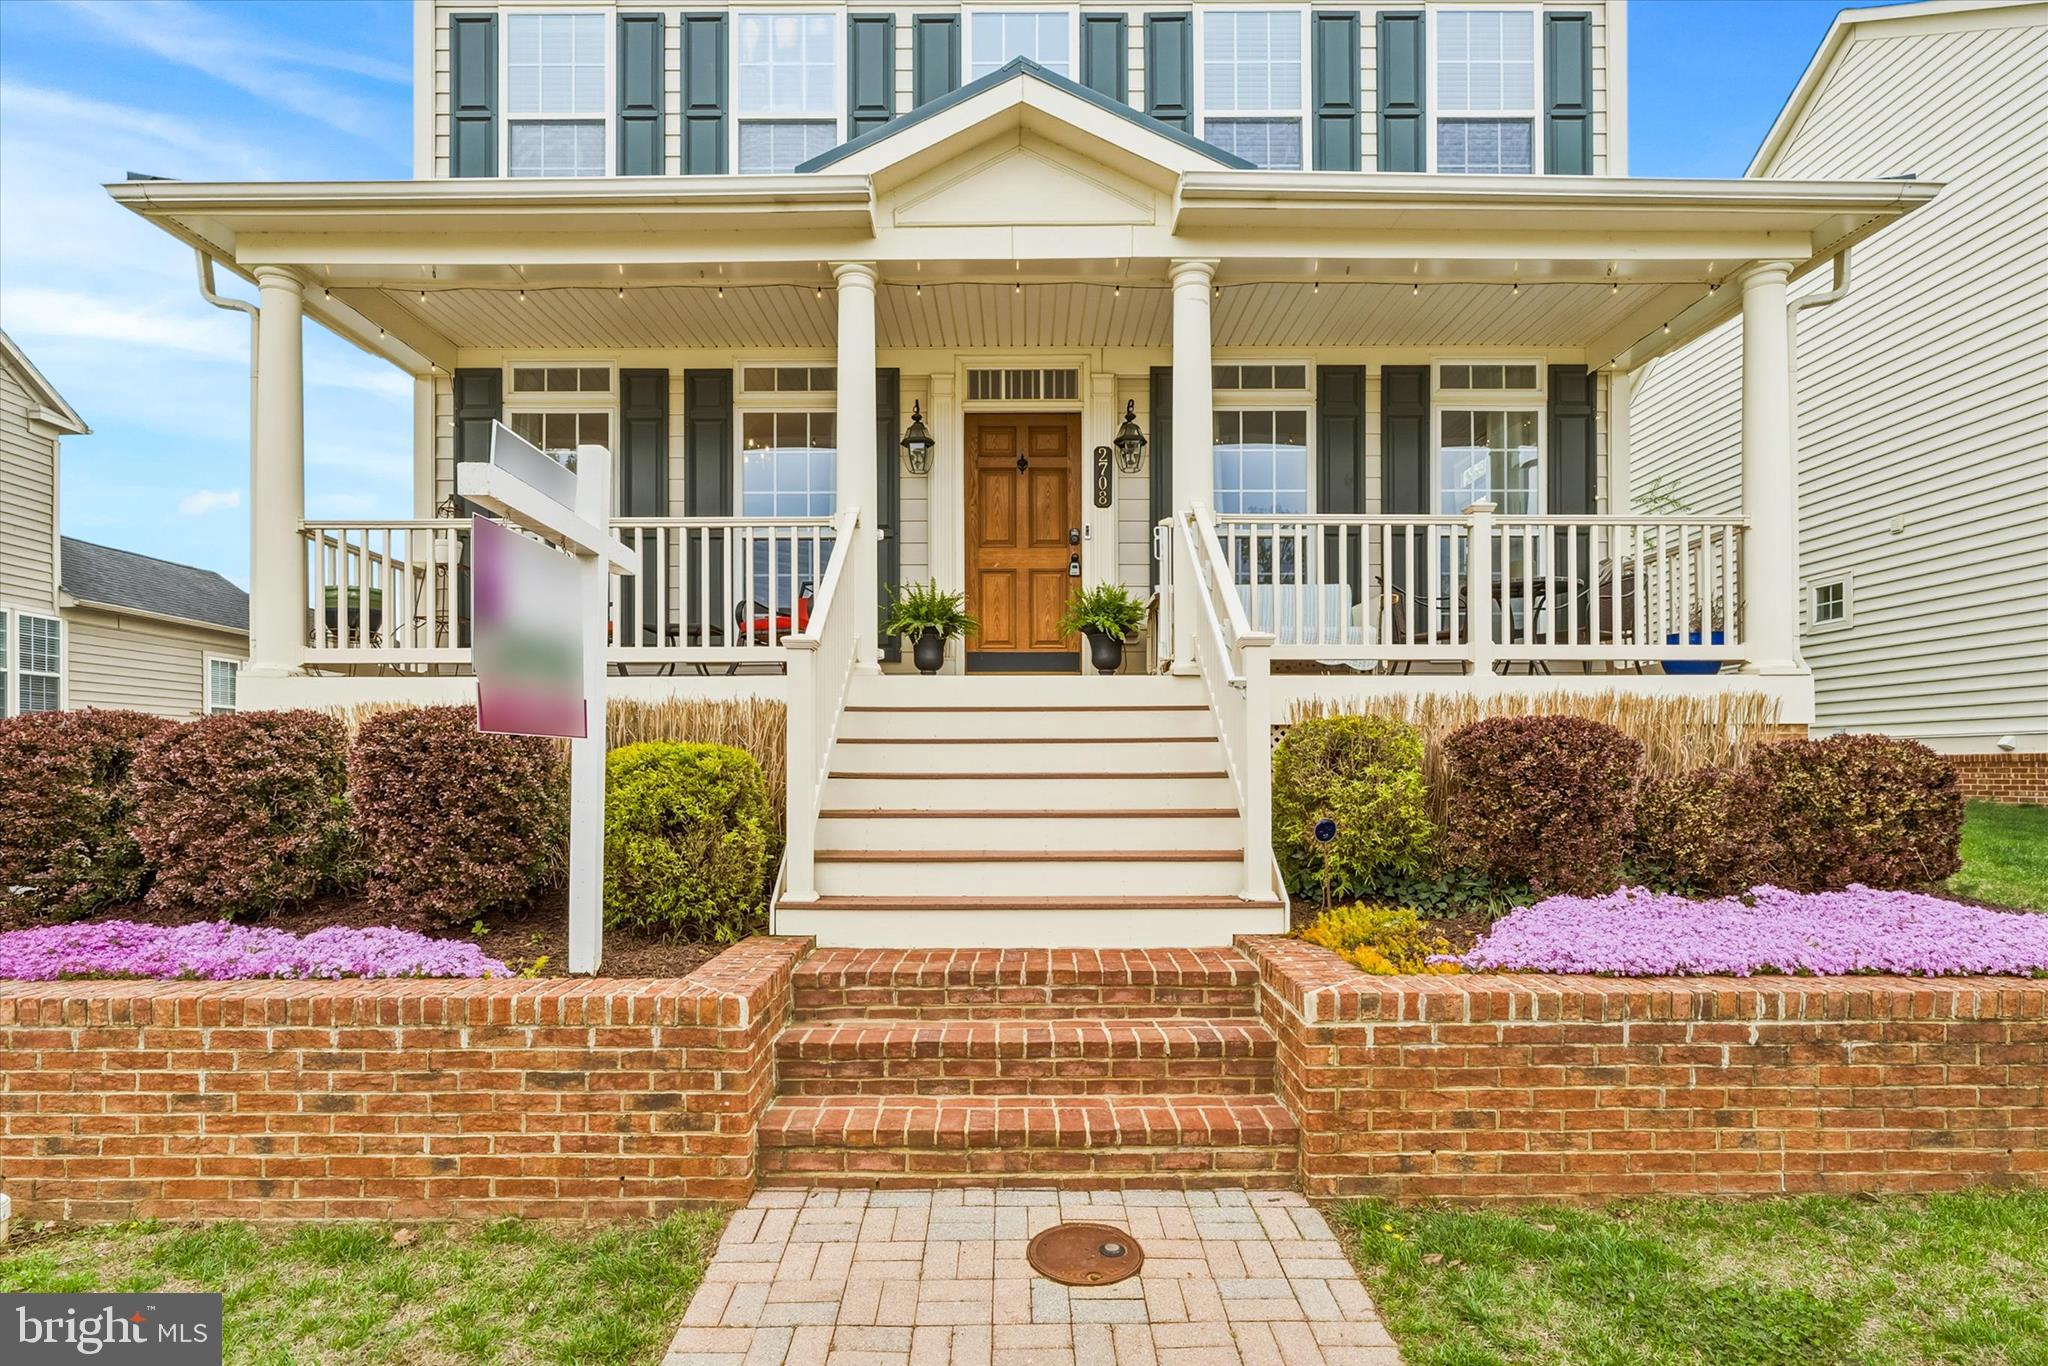
SELLER’S TO CONSIDER ALL REASONABLE OFFERS On This Gorgeous 4 BD, 2.5 BA, 2-Story Home With A Full finished Basement, Detached 2-Car Gar On A Corner Lot In Adamstown Commons Subdivision!! Many Windows Thruout And All Existing Window Treatments Convey. Beautifully Maintained Home Has A 1st floorLaundry Rm With Washer And Dryer To Convey, Open 2-Story Foyer, Formal Liv Rm, Formal Din Rm, Kitchen With Granite Counter Tops, Double Oven And A Microwave Overlooking Family Room With A Gas Fireplace And Many Hardwood Floors On 1st Flr.Mstr Bth Has A Soaking Tub And A Shower. Home Has A Two Zone System With Gas Heat On Main Lvl And Bsmt Lvl And Electric Heatpump On Bdrm Lvl. Updated Architectural Roof (05.14.24) With A One-Time 50 Year Transferrable Warranty. Beautiful Open Front Porch For Seating, Rear Open Porch And Beautifully Landscaped.
#MDFR2082828

ADAMSTOWN

2708 BILL DORSEY BOULEVARD

4 Beds

2 Baths

3,650 Sq.Ft.

$645,000

MLS#: MDFR2082828
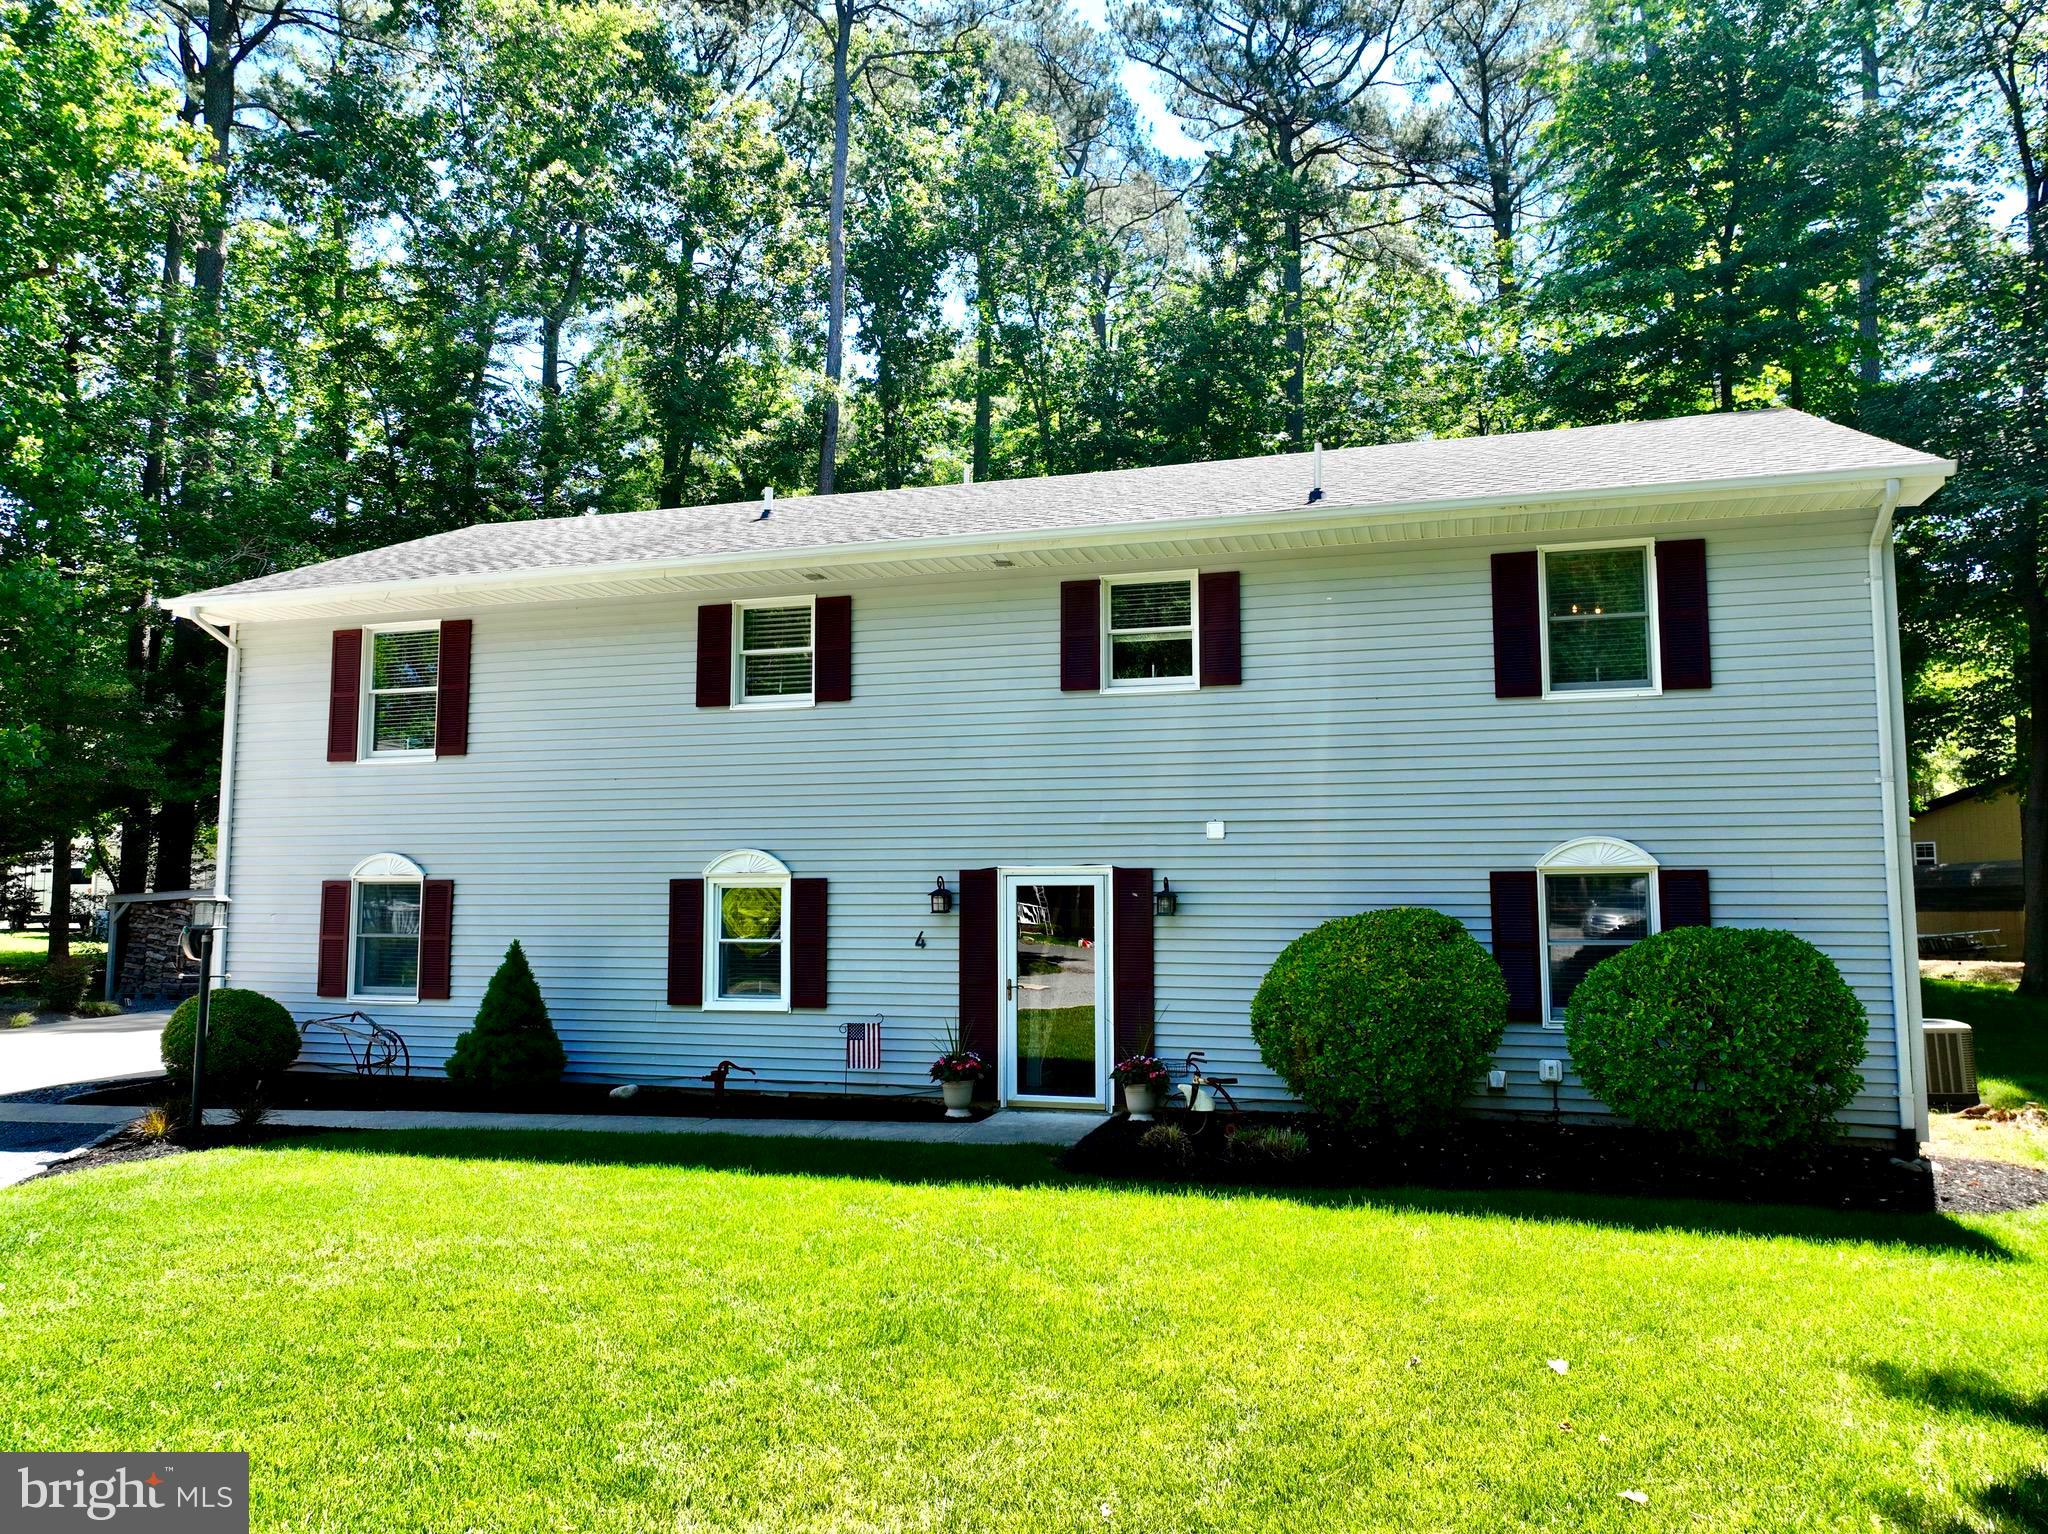
Peacefully tucked away on a quiet cul‑de‑sac in the legendary Ocean Pines community, this meticulously maintained 4‑bedroom, 3‑bath home welcomes its next family with comfort, warmth, and coastal charm. Thoughtfully prepared and truly move‑in ready, it offers open, inviting living spaces, a well‑designed kitchen, fresh modern updates, and room for everyone to spread out. Enjoy a cozy first‑floor family room, a spacious upstairs living and dining room, beautifully updated bathrooms, and a charming patio with a firepit and soft ambient lighting—perfect for relaxing in the ocean air. The lush backyard, generous shed, climate‑controlled two‑car garage, and oversized driveway add even more convenience and flexibility. Ocean Pines enhances the lifestyle with parks, playgrounds, golf, sports courts, five pools, and a vibrant year‑round community. And with Ocean City’s beaches, marinas, shops, and dining just minutes away, this home places the best of coastal living right at your fingertips. Whether you’re searching for your next home, a peaceful second retreat, or a smart investment, this property truly checks every box.
#MDWO2038880

OCEAN PINES

4 BURR HILL DRIVE

4 Beds

3 Baths

2,912 Sq.Ft.

$539,000

MLS#: MDWO2038880
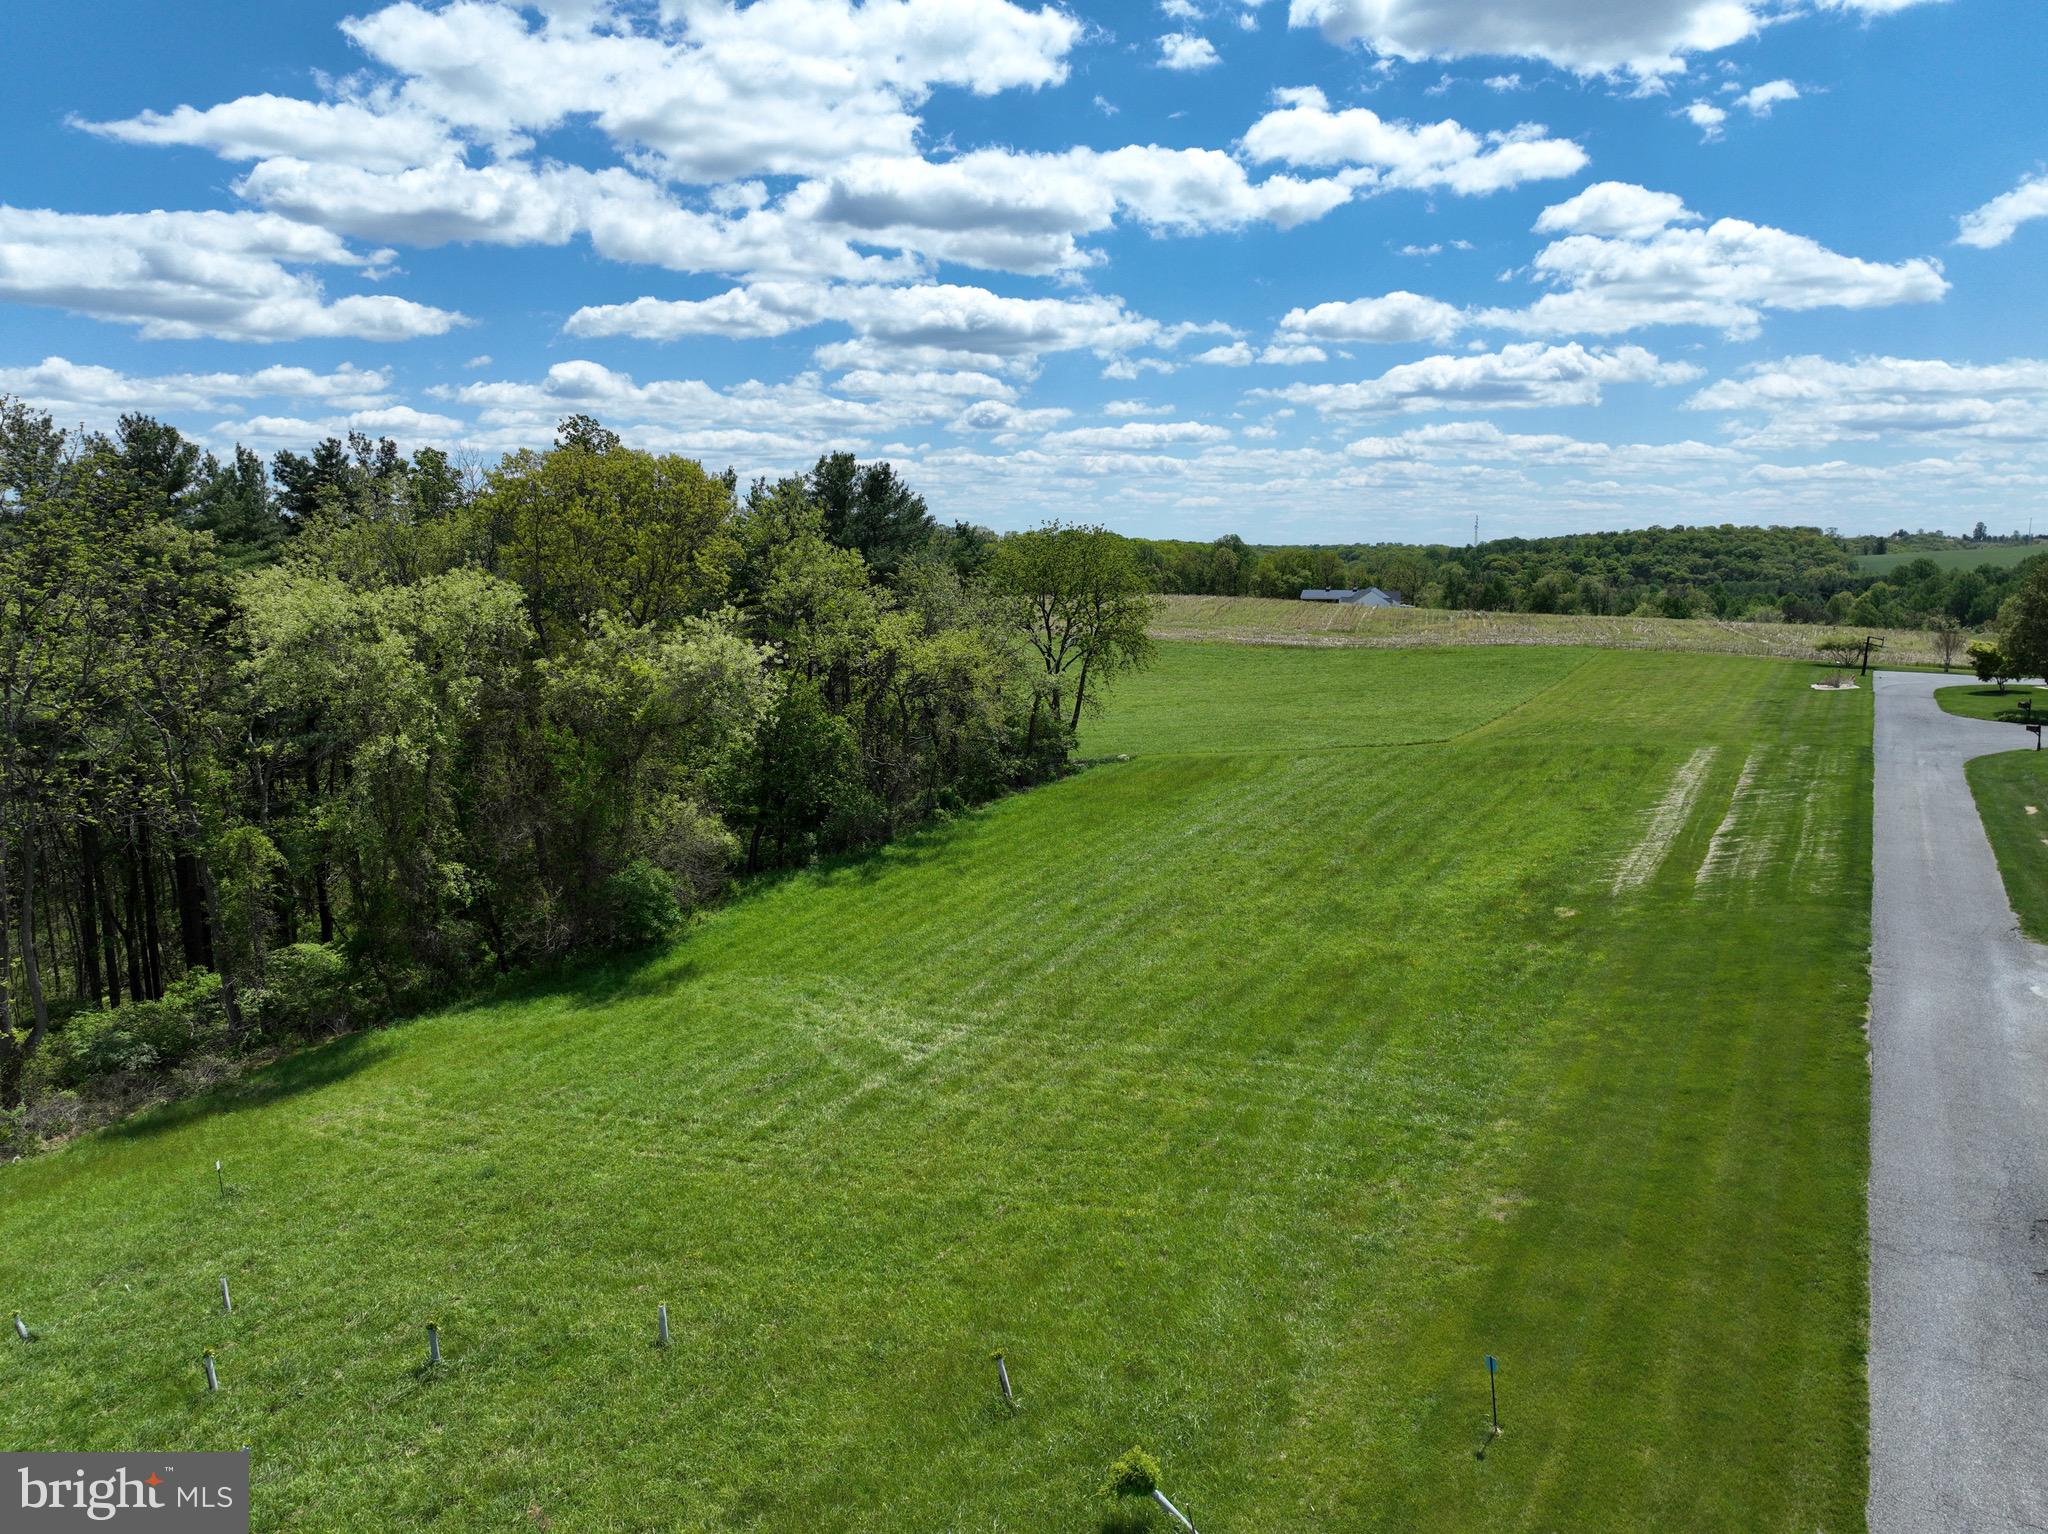
Escape the noise, the congestion, and the pace of city life—and step into the breathtaking countryside just outside Westminster, MD. This 7.36‑acre masterpiece sits north of town off Route 27, offering some of the most captivating views in Carroll County. Rolling hills stretch toward the horizon, meeting wide‑open skies that deliver unforgettable sunsets and a sense of peace you simply can’t find anywhere else.

With a stunning blend of open fields framed by wooded edges, this property offers the ideal homesite—mostly open land perfectly suited for building the custom home you’ve always imagined. Whether you envision a modern farmhouse, a luxury estate, or a quiet country retreat, this land provides the canvas to bring it to life.

A perc test is already underway, with 2 of 3 holes approved for a sand mound system. Once complete, a variance will be submitted for slopes over 12%, with the entire process expected to wrap up in 4–5 weeks. Make your offer contingent and secure this rare opportunity before it’s gone.

Convenience is already in place with electric at the road, and there may be an additional access option from White Fence Drive off Brehm Road, giving you flexibility in designing your driveway and homesite layout.

And here’s something truly exceptional: engineering reports indicate the property may qualify for up to $75,000 in Tree Bank income from the county—an incredible financial advantage for the future owner.

Land with this level of beauty, privacy, convenience, and potential is almost never available in Carroll County. This is more than a lot—it’s a lifestyle, a legacy, and a once‑in‑a‑generation chance to build something extraordinary.

Don’t let this opportunity slip away. Schedule your private tour today and experience the magic of this property for yourself. "MOTIVATED SELLER!"
#MDCR2034612

WESTMINSTER

0 BREHM ROAD

None Beds

None Baths

7.36 acres

$167,000

MLS#: MDCR2034612
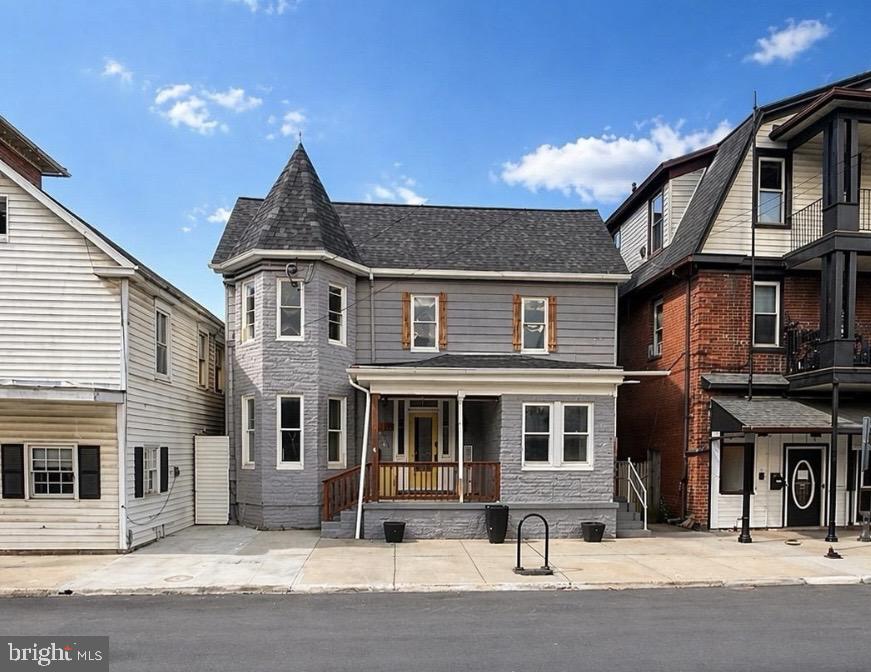
3 bedrooms and 1 full bathroom apartment available NOW. This is a second floor unit that covers the entire top level and offers walk up attic space for storage. Pets considered case by case. Located in downtown Brunswick. Short walk to MARC train, dining, and shops. Offers a large shared  fenced yard, shared on site laundry and off street parking for 2 vehicles. Tenant pays electricity.
#MDFR2085350

BRUNSWICK

8 S MAPLE AVENUE

3 Beds

1 Baths

2,794 Sq.Ft.

$1,875

MLS#: MDFR2085350
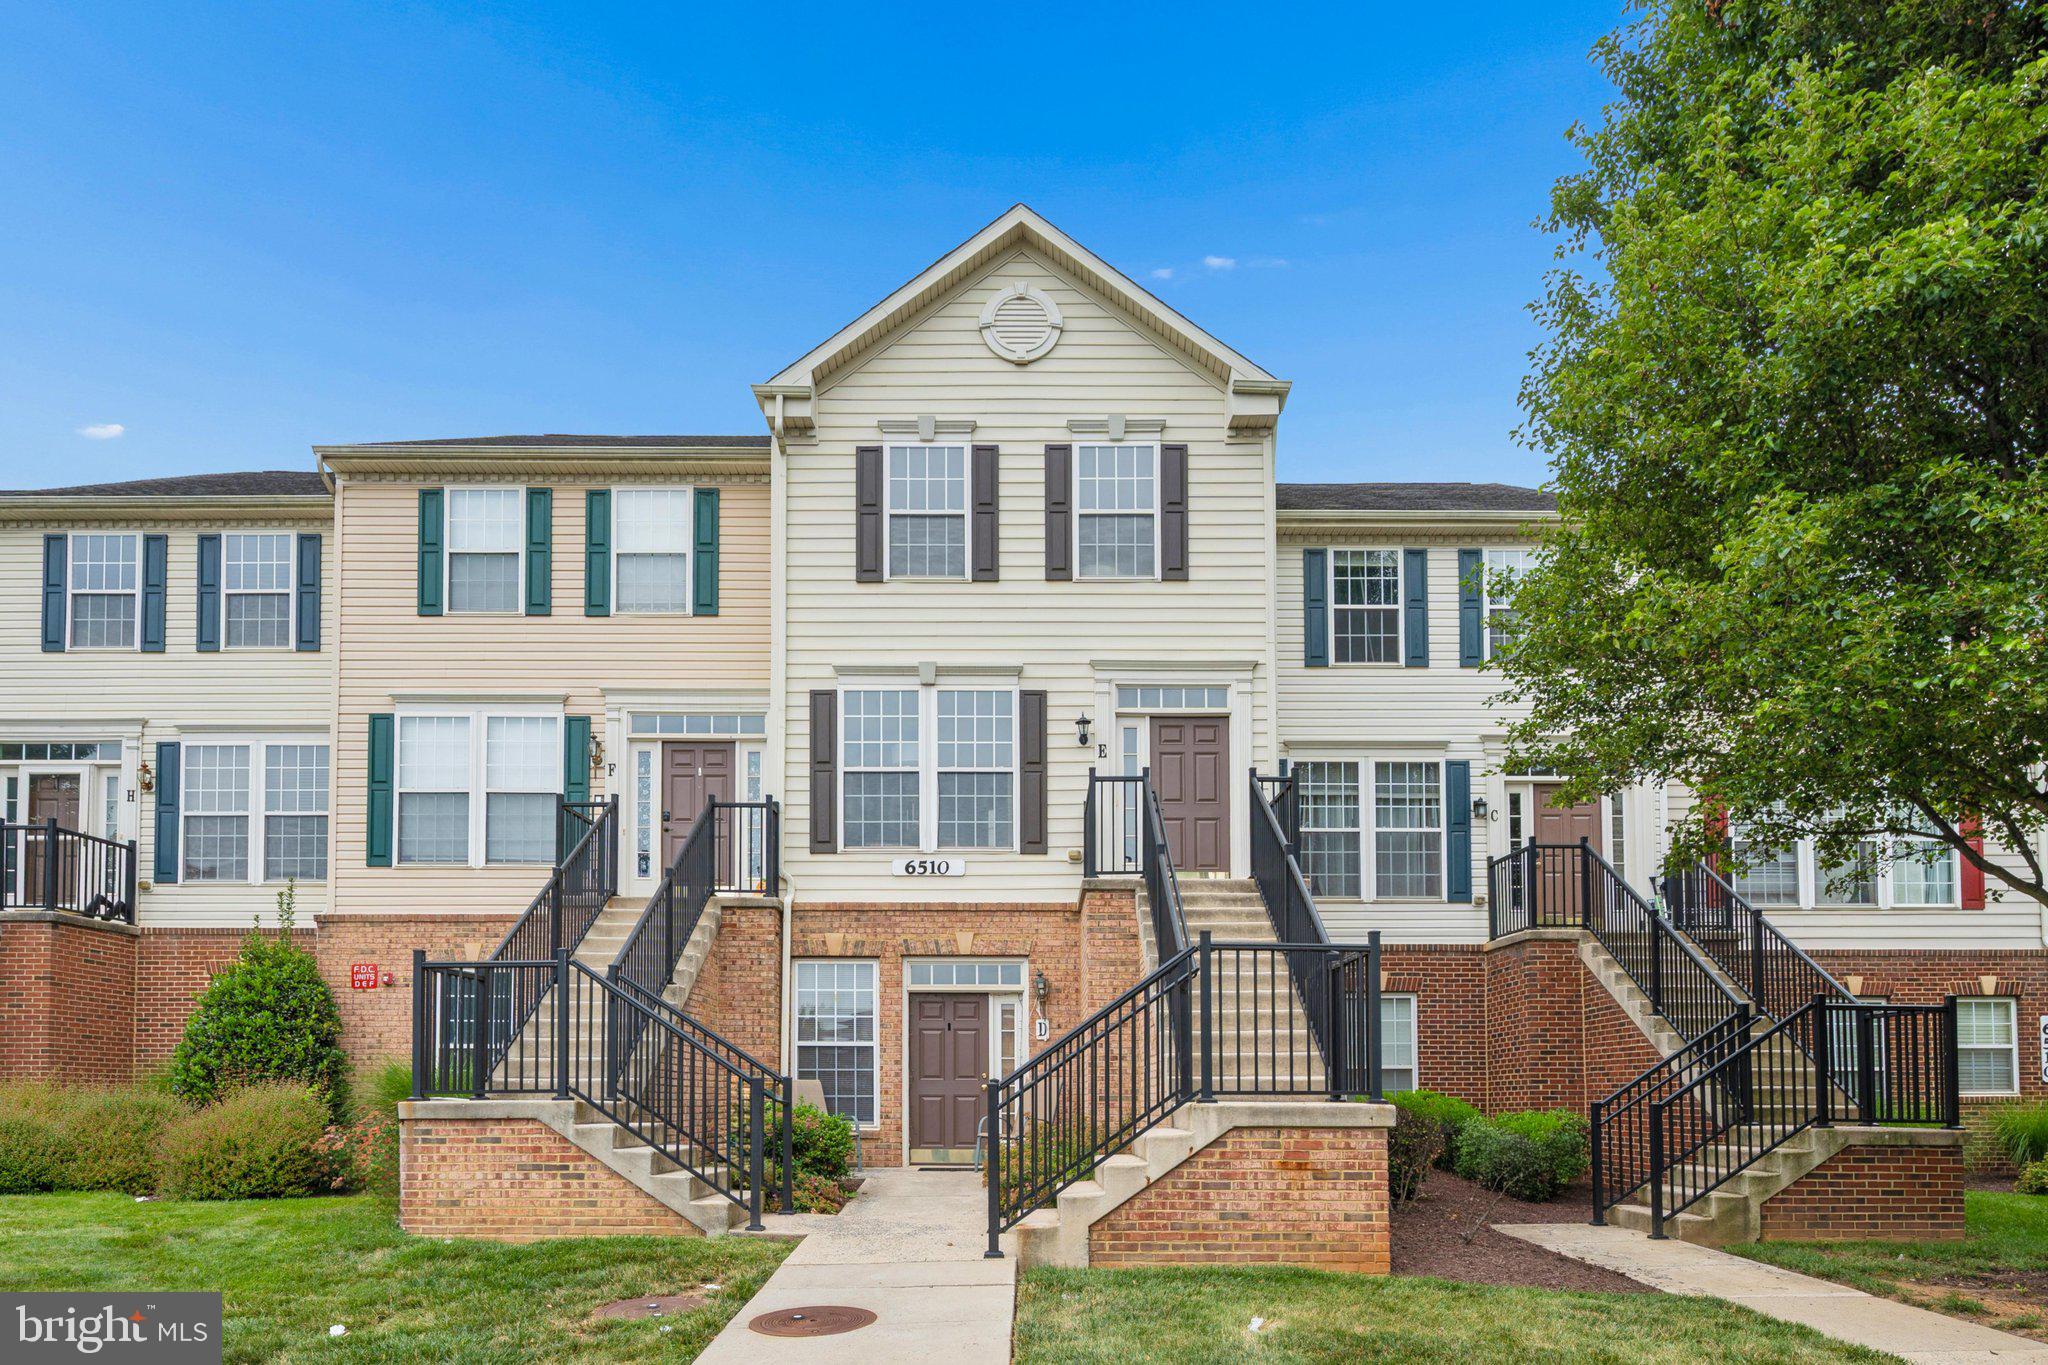
First time ever to the market, this top level 3 bedroom condo has been fully renovated!  Never have to worry about hearing footsteps above you, this condo shows and feels like a townhouse with 9' ceilings.  With 2 levels, plenty of storage and lots of natural light, it's all the benefits of condo living without the cramped feel.  
Walk into the foyer, which flows into the fully updated eat in kitchen.  With new granite countertops, freshly painted cabinets, all brand new 2026 stainless steel appliances, everything's already been done for you.  Coveted gas range cooking in the kitchen too! 
Half bath on this level so when you're rushing home from work, relief is at the door. Bright and open combination living/dining space is newly carpeted with updated light fixtures. Opening to the back deck, perfect for enjoying your morning coffee. 
Upstairs on the bedroom level, laundry with a brand new washer and dryer offers convenience.  A true primary suite with private bath has been updated with lovely updated vanity with double sinks and new ceramic tile flooring.  The second full bath has also been thoughtfully updated with new vanity and ceramic tile flooring. The two other bedrooms are separate down the hall giving the primary bedroom a feeling of privacy. Storage closet helps hide any mess. All brand new carpet from top to bottom!  
Walkable to Ballenger Creek Park, enjoy the convienence of not having to mow a lawn or exterior maintenance but all the outdoors has to offer!  The park even provides a community garden.  Easy access to all major commuter routes and less than 15 minutes to downtown Frederick, with plenty of local eats and shops close, it's a perfect location. Two assigned parking spaces!
#MDFR2084604

FREDERICK

6510 DAYTONA COURT E 204

3 Beds

2 Baths

1,369 Sq.Ft.

$325,000

MLS#: MDFR2084604
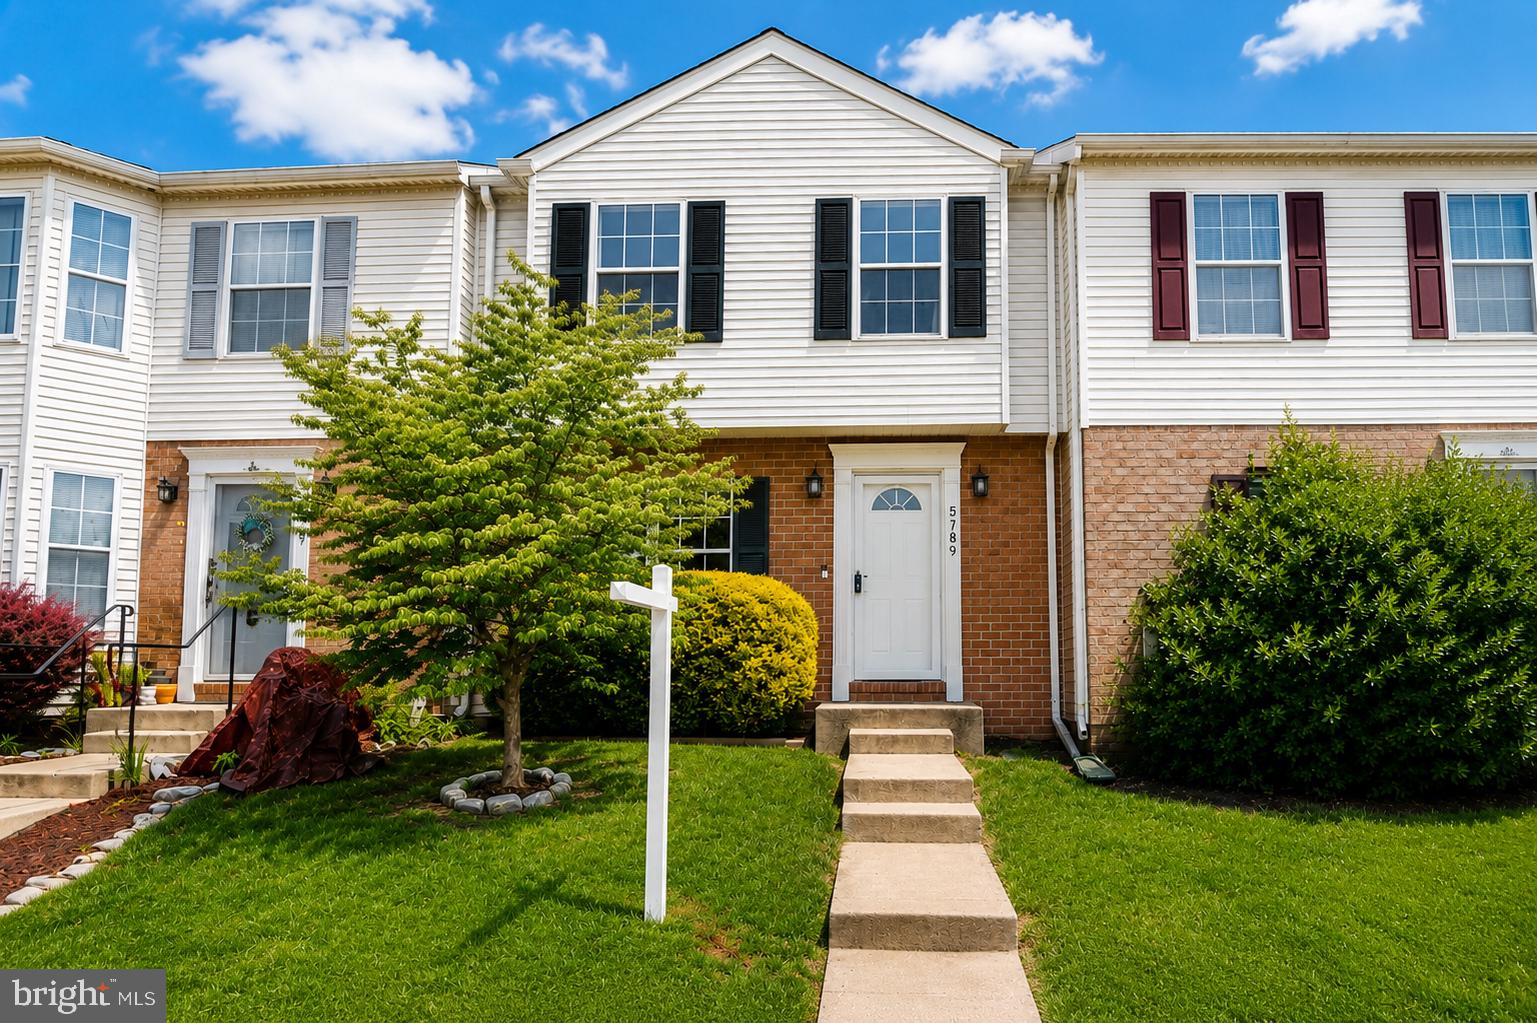
Welcome home to this beautifully maintained three-bedroom, two-and-a-half-bath townhome located in the sought-after Mountain Village community. Offering the perfect blend of comfort, convenience, and community amenities, this home is ready for its next owner.

Step inside to discover a bright and inviting floor plan filled with natural light. The recently updated kitchen features ample counter space, abundant cabinetry, and recently upgraded appliances, creating a stylish and functional space for everyday living and entertaining.

Upstairs, you'll find three generously sized bedrooms, including a spacious primary suite complete with a recently updated private bathroom and generous closet space. Two additional bedrooms and a full hall bathroom provide plenty of room for family, guests, or a home office.

The finished lower level offers a versatile recreation or family room with walkout access to the fully fenced backyard—perfect for relaxing, entertaining, or enjoying outdoor activities in a private setting.

Residents of Mountain Village enjoy an array of community amenities, including a swimming pool, tennis courts, playgrounds, and the convenience of lawn maintenance included through the HOA. Ideally located just minutes from historic downtown Frederick, you'll have easy access to local restaurants, shopping, entertainment, and commuter routes.

Don't miss this opportunity to own a wonderful home in one of Frederick's most desirable communities. With a recently updated kitchen, upgraded appliances, an updated primary bathroom, and a finished walkout lower level, this home offers the perfect combination of modern updates and everyday comfort. Schedule your showing today!
#MDFR2083564

FREDERICK

5789 KATSURA COURT

3 Beds

2 Baths

1,752 Sq.Ft.

$365,000

MLS#: MDFR2083564
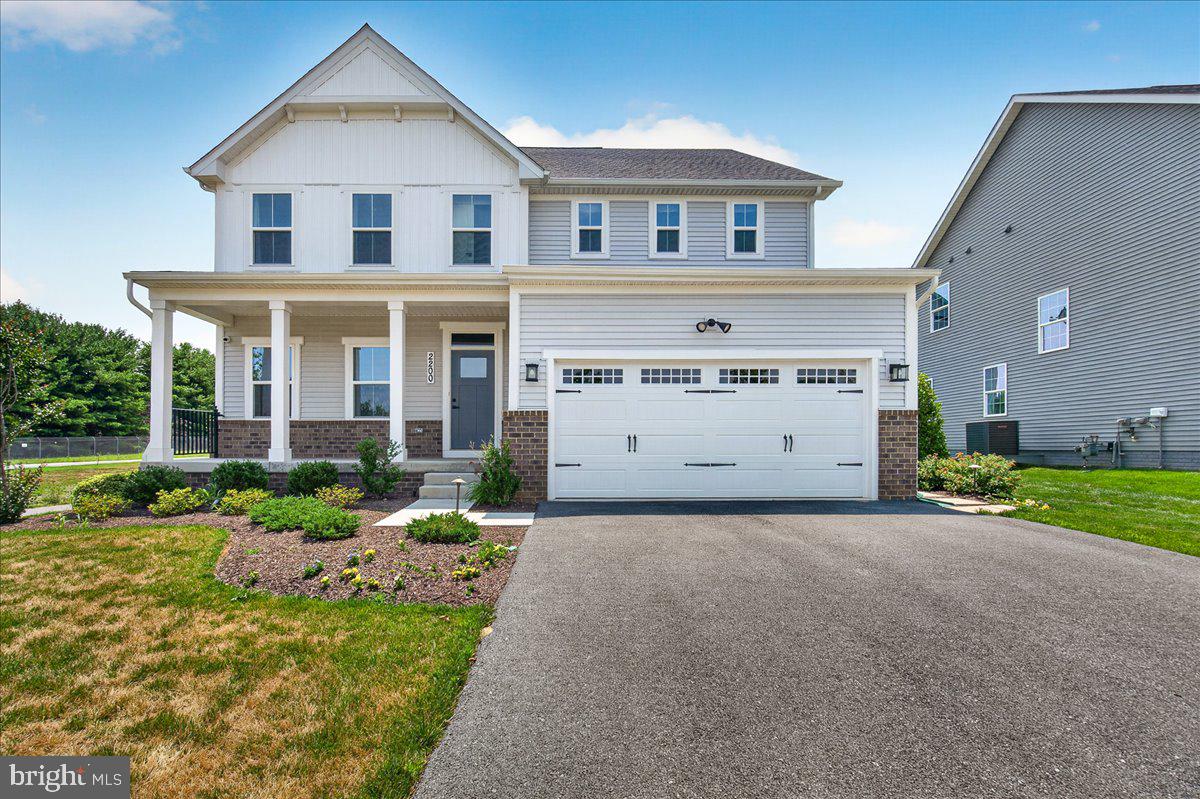
Nestled in the prestigious Sycamore Ridge community, this exquisite Georgian-style residence, completed in 2025, offers a harmonious blend of luxury and comfort. Spanning an impressive 3,720 square feet, this detached home is designed for those who appreciate high-end living and modern conveniences. Step inside to discover a thoughtfully crafted interior that exudes elegance. The open floor plan seamlessly connects the living, dining, and kitchen areas, creating an inviting space perfect for both entertaining and everyday living. Crown moldings and recessed lighting enhance the ambiance, while the cozy fireplace with glass doors and a marble mantel serves as a stunning focal point in the living area. The gourmet kitchen is a chef's dream, featuring upgraded countertops, a spacious island, and top-of-the-line stainless steel appliances, including a double oven and ENERGY STAR-rated refrigerator. The butler's pantry adds an extra touch of sophistication, making hosting gatherings a breeze. Enjoy casual meals in the breakfast area or at the kitchen table space, all while overlooking the beautifully landscaped rear yard. This home boasts four generously sized bedrooms, including a luxurious primary suite complete with a walk-in closet and a spa-like primary bath and another main level bedroom and full bath. Each bathroom is designed with modern fixtures and finishes, ensuring comfort and style for all. The exterior of the property is equally impressive, situated on a premium corner lot with lush landscaping and scenic views of the garden, pond, and surrounding vistas. Enjoy outdoor living on the expansive deck or porch, perfect for morning coffee or evening relaxation. The property is equipped with underground lawn sprinklers and flood lights, enhancing both beauty and security. Additional features include a full, partially finished basement, an attached two-car garage with electric vehicle charging capabilities, and energy-efficient windows that provide both comfort and savings. The home is also equipped with a high-efficiency tankless water heater and a humidifier, ensuring a comfortable living environment year-round. Located in a vibrant community with easy access to amenities. Experience the exclusive lifestyle that this remarkable property offers, where luxury meets comfort in every detail.
#MDFR2085542

FREDERICK

2200 CAMPBELL HILL WAY

5 Beds

5 Baths

3,720 Sq.Ft.

$4,000

MLS#: MDFR2085542

1 ... 47 48 49 50 51 ... 666
* Listings identified with the FMLS IDX logo come from FMLS and are held by brokerage firms other than the owner of this website. The listing brokerage is identified in any listing details. Information is deemed reliable but is not guaranteed. If you believe any FMLS listing contains material that infringes your copyrighted work please click here to review our DMCA policy and learn how to submit a takedown request. © 2024. First Multiple Listing Service, Inc.
 - property

Send a message

Message successfully sent.

Your message

What is 3 + 4 ?

Reason for contacting?

I agree to receive email communication and understand I can unsubscribe at any time.

I agree to be contacted by Charis Realty Group via call, email, and text for real estate services. To opt out, you can reply 'stop' at any time or reply 'help' for assistance. You can also click the unsubscribe link in the emails. Message and data rates may apply. Message frequency may vary. Privacy Policy

Sign Out

Virtual Assistant

Would you like to take the next step with this property? We can help you schedule a showing or virtual tour, or send you more details.

Yes, I would like more information.

Thank You for Your Reply, One of Our Agents will contact you as soon as possible

No, maybe later.

Thank you, you can always contact me via email, phone number or through the contact form.

Realhub AI

Lucy - Your AI-Powered Realtor

Update Your Temporary Password

Personalize your search

Enter your email and we'll notify you immediately when new listings match what you're looking for.

or enter email address

Already have an account ? Login here

Continue your home search

I agree to receive communications and understand I can unsubscribe at any time.

I agree to be contacted by Charis Realty Group via call, email, and text for real estate services. To opt out, you can reply 'stop' at any time or reply 'help' for assistance. You can also click the unsubscribe link in the emails. Message and data rates may apply. Message frequency may vary. Privacy Policy

Already have an account ? Login here

We use cookies

We use cookies primarily for analytics to enhance your experience. By accepting, you agree to our use of these cookies. You can manage your preferences or learn more about our cookies policy.
