Properties

Browse or get in touch to schedule a walkthrough.

  • Nearby me
Price range

Popular Features

Community Features

Association

Property Features

Waterfront

View

Exterior Features

Interior Features

Style

10000 properties match your criteria

Updated 1 minute ago

E-Alert name

Discover the perfect blend of comfort and style in this inviting three-bedroom, one and a half bath home located in the heart of Bel Air. Luxury vinyl planking seamlessly extends from the entrance throughout the kitchen. Enjoy the convenience of top-notch schools, and all of the local shops/restaurants. Grill out on your Trex deck featuring a Sunset retractable awning. This residence boasts a finished bonus room in the basement, new windows, recent carpeting upstairs. Experience year-round comfort with a brand new heating system that has been installed both inside and out, ensuring warmth and efficiency throughout the home. Enjoy peace of mind with a roof that is less than 10 years old, additionally, the siding-enhanced with built-in insulation- is a feature installed around 5 years ago, contributing to a cost-effective living environment! Get ready for your new home!!
#MDHR2028398

BEL AIR

215 HITCHING POST DRIVE

3 Beds

1 Baths

1,892 Sq.Ft.

$438,000

MLS#: MDHR2028398

OPPORTUNITY -  QUICK! Back on market - buyer got cold feet!! WOW!  kitchen! Thermidor gas range+ dble wall ovens & HUGE Kitchen Aid refrig. - If you love to cook, you'll love this one!  Also,huge yard, great for summertime get togethers - room for everyone on this large level lot! Generous sized bedrooms, hrdwood floors, ceramic tile thru much of house. Great family room with cozy fireplace. AS IS
#1003284922

HUGHESVILLE

7310 DENISE LANE

3 Beds

2 Baths

1,648 Sq.Ft.

$274,900

MLS#: 1003284922
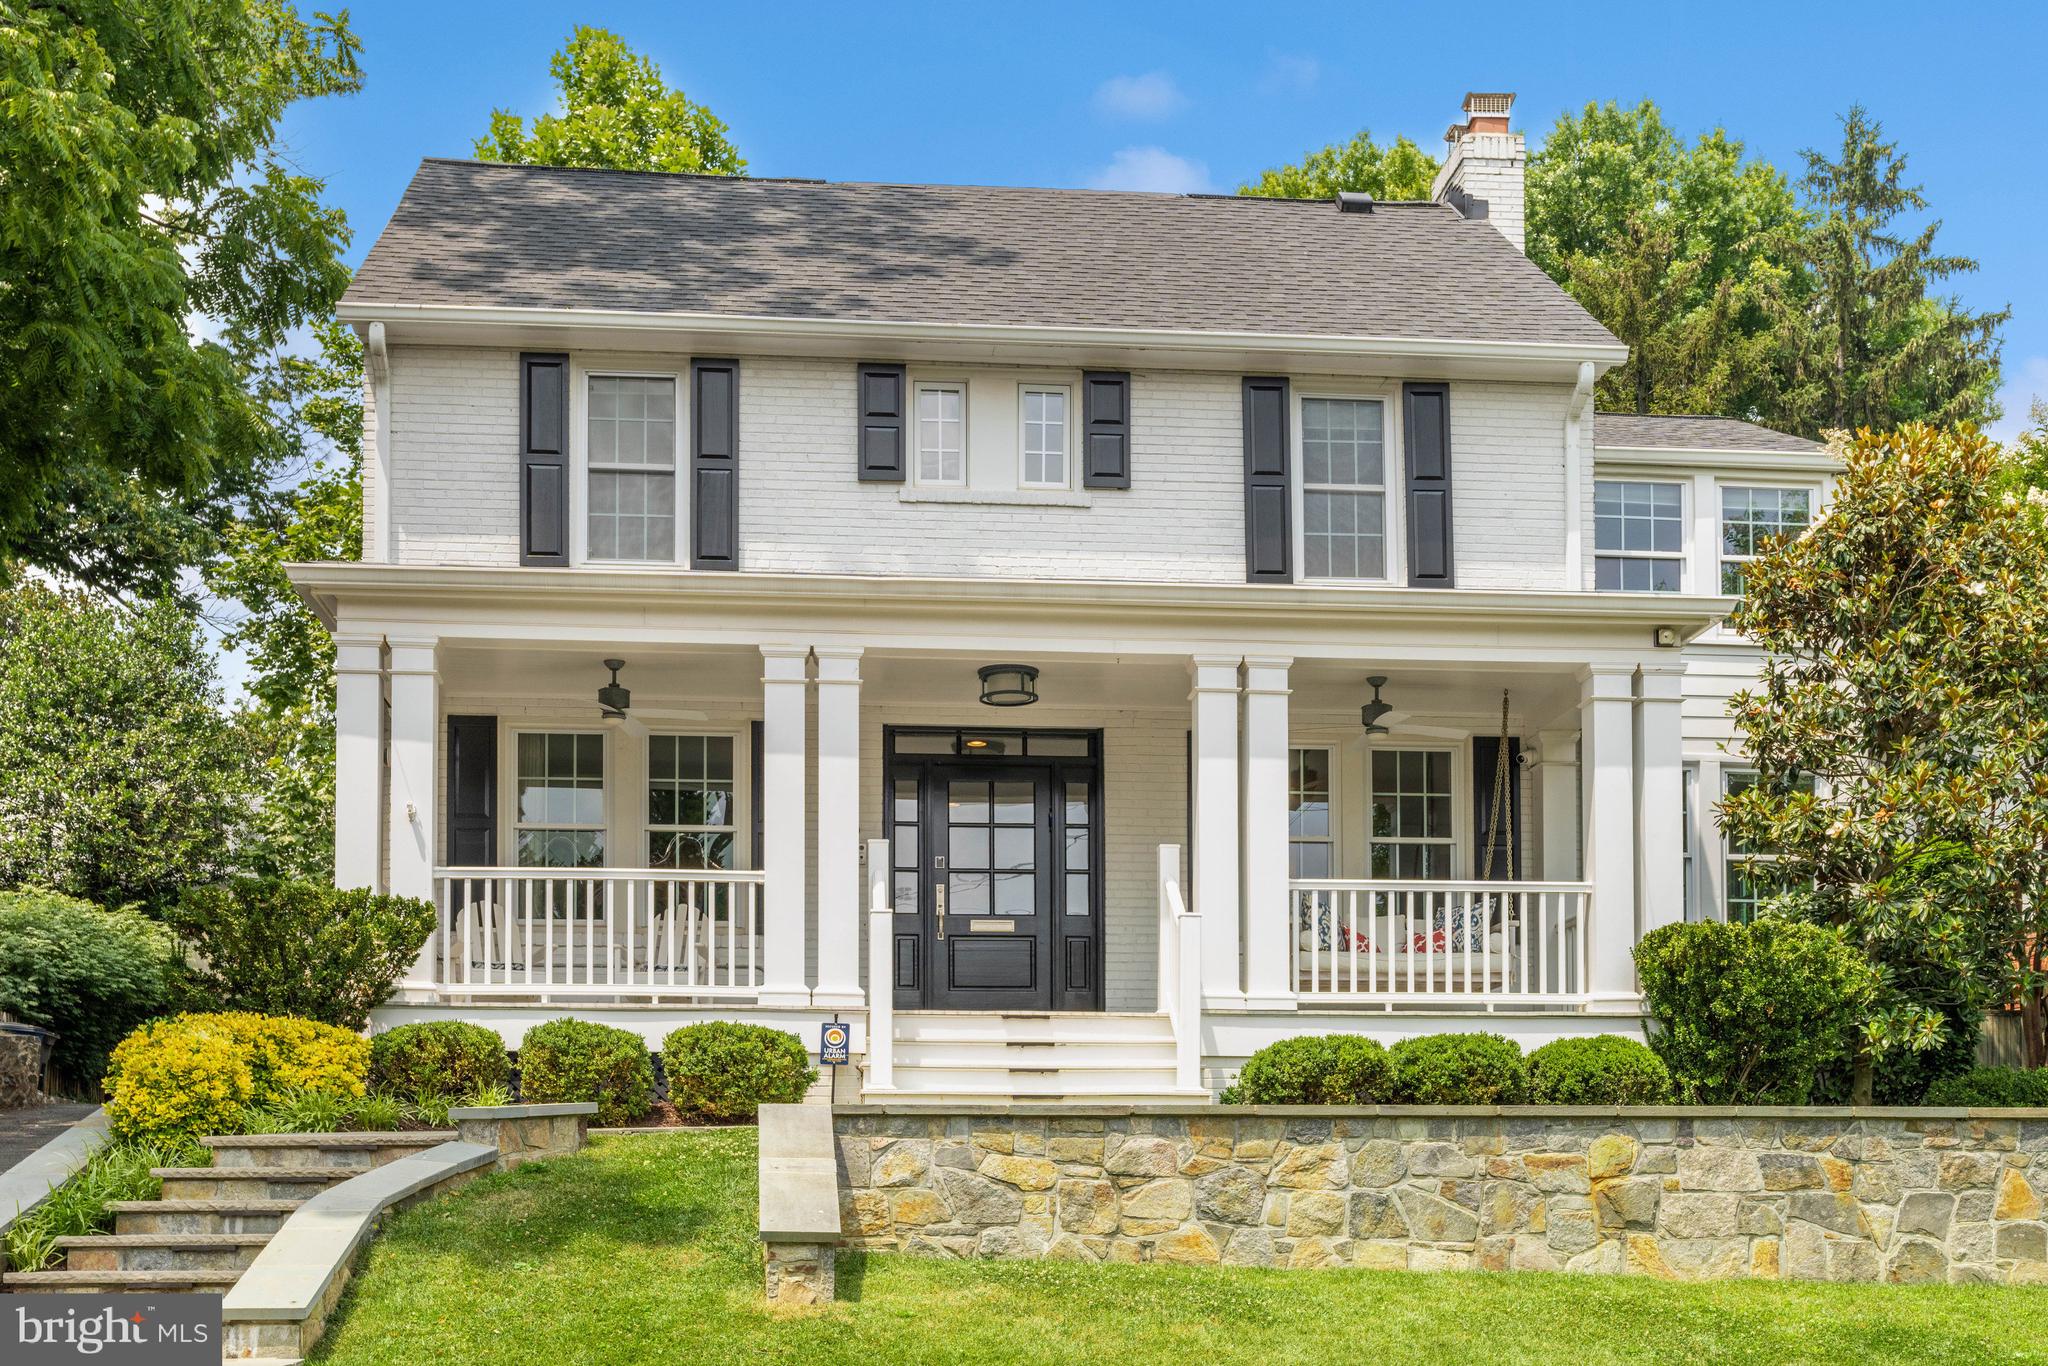
Finally! The perfect house with the floorplan and finishes everyone wants in an amazing location close to metro, schools, shops, parks and trails! With tremendous curb appeal, this home has been beautifully renovated and expanded and includes 5,200 square feet of light-filled finished space with great flow. The welcoming front porch with swing leads to a wide center hall foyer with high ceilings and views through to the rear. A lovely living room, a separate dining room with fireplace and built-ins and sunroom / office are found at the front of the home. A fabulous chef’s kitchen with island and table space plus a family room with fireplace and built-ins are across the back of the house. Powder room, butler’s area, dual pantries, coat closet and mudroom are also located on the main level. French doors lead from the family room to the slate patio, level lot, driveway and garage. Four bedrooms and three baths are on the second level, including the primary bedroom with two walk-in closets and a gorgeous ensuite bath with dual vanities, clawfoot soaking tub and separate shower. A laundry room is on this level as well. The third level is home to a fifth bedroom and study area, full bath and storage. The expansive finished lower level includes a recreation room, game room, media room, exercise room (potential bedroom #6/au pair) and an additional full bath. A shared driveway accesses a one-car garage, and the fenced, level yard with its green space and patio is ideal for entertaining and play. Just over the DC line on the west side of Wisconsin Avenue, this is a dream location. Metro and the shops and restaurants of Bethesda and Friendship Heights are each within approximately fifteen minutes by foot, as are many parks, trails and playgrounds, including the Capital Crescent Trail and Norwood Park. Concord Hill School is located just down the block, and Somerset Elementary is two blocks away. Bethesda Outdoor Pool with lap pool, separate tot pool and specialized programs is also within minutes by foot. Downtown DC and points in Maryland, Virginia and beyond are easily reached, including all area airports. So close to everything, this location is the perfect choice for those who desire a mature, established neighborhood with all of the conveniences of the city right at hand.
#MDMC2097644

CHEVY CHASE

4613 HUNT AVENUE

5 Beds

5 Baths

5,200 Sq.Ft.

$2,245,000

MLS#: MDMC2097644

Stunning WATER VIEW colonial located on sought after street in Manhattan Beach surrounded by million dollar plus homes.  Newly constructed in 2010 and lovingly upgraded throughout the years. Backyard is amazing! Extensive hardscape with built in fire pit and gazebo. Gleaming hardwood floors throughout main floor.  Wonderfully designed built-ins in the family room. Designer tile in powder room and hall bath. Wonderful water views from the master bedroom and huge walk-in closet. Basement is nicely finished for man/woman/kid cave and is plumbed for full bath if desired. All of this and it is a super quiet cul de sac location!!  This is a tough find for Severna Park at this price point - don't hesitate!!!
#MDAA344236

SEVERNA PARK

323 MAGOTHY ROAD

4 Beds

2 Baths

2,427 Sq.Ft.

$595,000

MLS#: MDAA344236

Experience the Pinnacle of Urban Living at The Elm, Bethesda

Nestled in the vibrant heart of Bethesda, adjacent to the bustling Bethesda Row, The Elm presents an exquisite blend of modern living and environmental consciousness, certified by its prestigious Gold LEED status. Our diverse range of homes, including studio, 1-, 2-, and 3-bedroom options, are meticulously designed with contemporary finishes, state-of-the-art stainless steel appliances, and an unparalleled location in the center of Bethesda.

Elevate Your Lifestyle with Exceptional Amenities. At The Elm, indulgence meets convenience. Soar to new heights of relaxation at our 28th-floor rooftop pool or embrace wellness at our modern fitness center. The 17th-floor landscaped terrace offers a serene escape, while our expansive Skybridge on the 28th floor provides a unique vantage point. Our community spaces, including lounge areas and workspaces, cater to your every need, mere steps from a plethora of dining and retail options.

Discover Unparalleled Living Spaces. Our homes and penthouses boast double-height ceilings, bathing each space in natural light. Revel in the luxury of walk-in closets and modern kitchens equipped with Bosch and Samsung appliances. Select homes further enhance your living experience with private balconies and patios.

Immerse Yourself in the Cultural Hub of Bethesda Row. Reside in the epicenter of culture, dining, arts, and entertainment. The Elm is a stone's throw away from Woodmont Triangle, a vibrant nexus of cultural activities and community events. Enjoy an array of outdoor concerts, art festivals, and farmer's markets that animate the neighborhood year-round.

Redefine Relaxation and Productivity. Our rooftop pool is not just a swimming facility; it's an oasis of tranquility with resort-style seating and stunning panoramic views. The Elm's numerous spaces are designed for your relaxation, health, and convenience, offering a myriad of ways to unwind and rejuvenate.

Your Personal Sanctuary and Community Awaits. Whether you're immersing yourself in a captivating novel or engaging in meaningful conversations, The Elm offers the perfect backdrop. Our curated fitness studio caters to health enthusiasts with a convenient and inspiring workout environment. The 28th-floor Skybridge is an ideal spot for hosting events or enjoying private gatherings, all while being surrounded by breathtaking views.

Schedule Your Personalized Tour Today. We are dedicated to providing an exceptional living experience. Contact us to schedule a tour tailored to your preferences. The Elm is proud to be a smoke-free and pet-friendly community. Welcome to a new standard of living, where every detail is crafted for your comfort and convenience.

** Pricing and availability subject to change on a daily basis ** Photos are of model units ** Parking may be available for an additional fee **
#MDMC2113318

BETHESDA

4710 ELM STREET 2B-W-0708

2 Beds

2 Baths

1,079 Sq.Ft.

$3,486

MLS#: MDMC2113318

END UNIT! This spacious end unit with lots of updates is move in ready! Updated kitchen with new SS appliances and pantry.  Dining room with sliders to back deck. Large living room with gleaming wide plank floors. Upper level boasts 3 bedrooms and 2 full baths. Basement rec room with walk out to back yard. Lower level also features laundry room & a half bath. Large deck is perfect for those BBQ get togethers or just relaxing after a long day. Backyard backs to trees for plenty of privacy. This one won't last long....hurry and schedule a showing today!
#MDAA425256

GLEN BURNIE

417 WARLOCK COURT

3 Beds

2 Baths

1,550 Sq.Ft.

$239,900

MLS#: MDAA425256

Welcome to this updated and move in ready home. It's been well taken care of and all the major systems are newer. The kitchen is updated with upscale wood cabinets. All the appliances are high end stainless steel ones. The sliding glass door opens to the large mostly fenced flat rear yard.  The attached garage is right off the kitchen and the laundry room / furnace room is  in the garage. There are two bedrooms and a full bath updated with custom tile. A modern and expansive living room completes the main level. On the upper level you have a large bedroom and a smaller bedroom along with a second custom tile updated bath. There is additional off street parking for 2+ cars and plenty of street parking if you entertain.
#MDPG2101612

BOWIE

12501 KEMMERTON LANE

4 Beds

2 Baths

1,404 Sq.Ft.

$450,000

MLS#: MDPG2101612

Spacious Charles Village Rental complete with 3 large bedrooms and 1 large full bath. Hardwood floors throughout, great natural light, HUGE kitchen, lots of charm and modern amenities. $85 processing fee.
#1001168845

BALTIMORE

309 ILCHESTER AVENUE

3 Beds

1 Baths

N/A

$1,800

MLS#: 1001168845

Gorgeous home on cul-de-sac lot. Meticulously kept and immaculate with over $50k in upgrades.Hardwood floors. Beautiful kitchen w/ granite and gas cooktop. Family room with fireplace. Large master suite w/ sitting room.  Finished basement with rec room, 5th bedroom and full bath.  Wake up each day to the professionally landscaped yard, hot tub and heated in-ground pool w/ waterfall. Wow.
#1001270417

SEVERN

614 SAND ROAD

5 Beds

3 Baths

5,072 Sq.Ft.

$620,000

MLS#: 1001270417

SPACIOUS HOME IN SUMMER HILL OFFERS 3 BEDROOMS WITH GENEROUS CLOSET SPACE , 2 BATHS AND FINISHED LOWER LEVEL . ATTACHED 1 CAR GARAGE WITH WORK AREA. LAUNDRY SEPARATE ROOM. HUGE COUNTRY KITCHEN COMBINED WITH DINING ROOM THAT LEADS TO LARGE DECK. ENJOY THE VIEW ! AGENTS THIS IS A HUD HOME FOR SALE PLEASE VIEW DOCS UPLOADED ON THIS MLS FOR IMPORTANT CONTRACT DETAILS. EASY PROCESS.
#1002956052

RISING SUN

111 TURTLEBACK COURT

3 Beds

2 Baths

N/A

$189,200

MLS#: 1002956052

Well Maintained ! Pride Of Ownership ! Water Privileges! Lots Of Charm ! Open Floor Plan ! Spacious Kitchen !  Breakfast Area ! Recessed Lighting ! Wood Flooring  ! First Floor Master ! Laundry On Main Level ! Lots Of Sun Light Thru Out ! Generous Bedrooms ! Neutral Colors! Over size Deck ! Nicely Landscaped From Front To Back !  Community Offers Boat Ramp ! Tot Lot !  Beach ! And Views !
#1001285837

PASADENA

292 BEACH AVENUE

4 Beds

2 Baths

N/A

$286,000

MLS#: 1001285837

HOME SWEET HOME!!! This stunning 4 bd 2.5 bath Colonial includes MANY upgrades and has been meticulously maintained by the current owners & it shows!!! Make your way to the door soaking up the desirable curb appeal with extensive landscaping and spacious front porch... perfect for cozy mornings! Enter the front door to gleaming bamboo hardwood floors and an open concept layout. Head into the kitchen and prepare to FALL IN LOVE with the completely remodeled kitchen which overlooks stunning family room with cathedral ceiling, recessed lights, gas fireplace, and doors leading to backyard patio & deck!!! Unbelievable kitchen boasts quartz counters, stainless steel appliances, backsplash, 42' cabinets, tons of recessed lighting, and a HUGE center island... any chef's dream!!! First floor also features formal living room with tons of natural lighting, dining area off kitchen, powder room off kitchen, and laundry room/den off kitchen with doors leading to garage and also a second door leading to patio/2-level deck. Upstairs includes primary bedroom with cathedral ceiling and primary bath attached with double sinks, oversized shower, soaking tub, and walk-in closet. Upstairs has 3 other large bedrooms all equipped with ceiling fans and full hallway bathroom. But wait... there's more! Bring the party outside to the beautiful yard! Stepping into the backyard you'll truly feel as though you're in your own landscaped peaceful oasis... HUGE 2-level deck, brick patio with built-in firepit, shed, and fenced-in level & usable yard... who's ready for summertime BBQ's?! Run don't walk... this home will not last long!!!!
#MDCH2013052

WALDORF

2598 SUN VALLEY DRIVE

4 Beds

2 Baths

2,519 Sq.Ft.

$500,000

MLS#: MDCH2013052

BRICK FRONT GARAGE TOWNHOME IN SOUGHT AFTER RUSSETT COMMUNITY*LARGE KITCHEN W/SS APPLIANCES*HALF BATH ON MAIN LEVEL*LARGE FAMILY ROOM OFF KITCHEN*2 LARGE BEDROOMS WITH THEIR OWN BATHROOMS*LOWER WALK OUT LEVEL RECREATION ROOM*HOME NEEDS SOME TLC BUT HAS TONS OF POTENTIAL AND IS PRICED TO SELL*EASY COMMUTE TO FT.MEADE/NSA*CENTRALLY LOCATED BTWN BALTIMORE AND DC*CLOSE TO SHOPPING
#1001288381

LAUREL

8307 GREEN GRASS ROAD

2 Beds

2 Baths

1,348 Sq.Ft.

$241,500

MLS#: 1001288381

Check out this large, bright, freshly-painted condo in secured building.  Master Bedroom features private bath, walk-in closet, plus a second closet.   Appliances include stove, refrigerator, dishwasher, disposal, and full-size washer and dryer.  This lovely unit is conveniently located near shopping centers,  bus lines, Coast Guard, Northrop Grumman,  BWI Airport & routes 695, 10, 97, and 100.
#1001264607

GLEN BURNIE

304 JUNEBERRY WAY 2A

2 Beds

2 Baths

1,000 Sq.Ft.

$1,200

MLS#: 1001264607
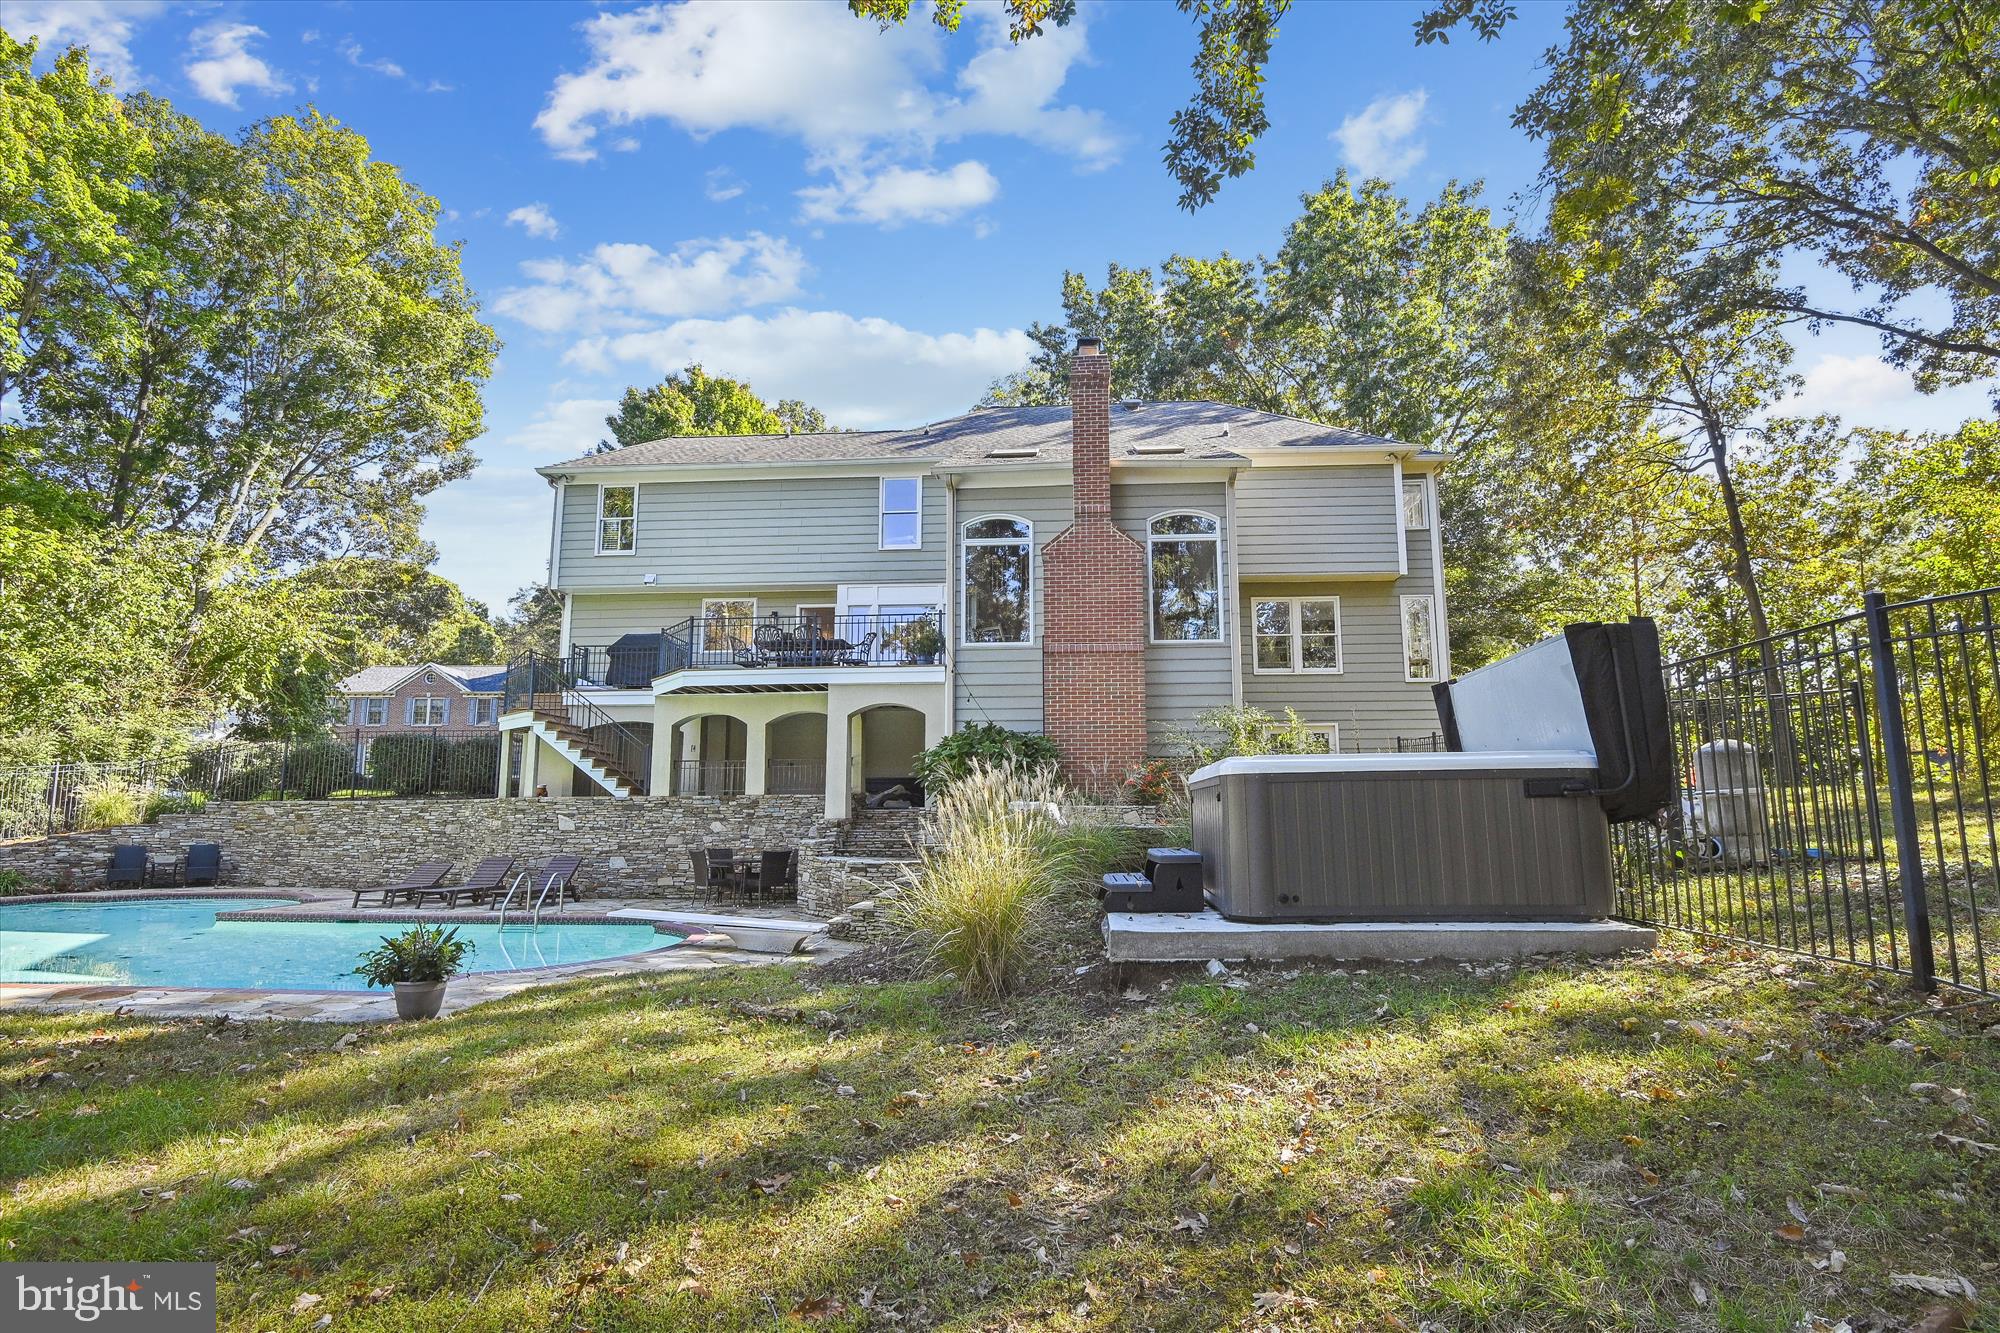
Welcome to this 5,850-finished square-foot Waterfront home in Ulmstead Cove. It is impressive all on its own but has fantastic views to boot.  The large deck, stone patios, and sprawling lawns make it a home you can admire as you enjoy the beautiful setting.  At nighttime, the hot tub beckons under the open sky and water view. The backyard is a welcoming outdoor retreat with a Mediterranean feel and a paved stone patio. It's the ideal outdoor entertaining space with a pool and fire pit. The professionally landscaped yard features an irrigation system to keep your home looking great on this .74 acres,  leaving you free to enjoy your lifestyle. The trees surrounding the property provide privacy without sacrificing the beautiful water views. Step down your stairway to all your water sports activities on the 145 plus ft water frontage. The pier has a new 13,500 lb, boat lift, and a fully wired pier area on a dedicated circuit. Step inside to an expansive, open floor plan on the main level with cathedral ceilings and views that will wow you—hardwood flooring throughout.
While heading into the fully renovated kitchen, this hallmark of gourmet kitchens will be the envy of any chef. It has plenty of storage, including a center island with a built-in microwave, ample counter space, and bar stool seating options. The kitchen also features Viking appliances, a gas six-burner stove, and Quartz countertops. Walk into the great room with a ground-to-ceiling stone gas fireplace and large windows for stunning views of the backyard oasis. Step outside through the solid French doors that lead to the upper deck and your sanctuary.  Inside, on the main level, you will find a fully remodeled ½ bath with marble flooring & shiplap walls. Formal dining room for all your family gatherings. Formal living room with wood-burning fireplace. Work will be a pleasure in an office with a water view. 
Head to the upper level, four bedrooms, and three full baths. The Primary Suite has a large walk-in closet and a wood fireplace for cozy nights. Dual vanity with stone backsplash, stone shower, and so much more. A jack-and-jill bathroom connects two bedrooms. The lower level is an entertainer's dream! The recent basement renovation added a media room and a fifth bedroom. Vinyl core flooring throughout. With the fully remodeled fifth bedroom, work out in your home gym with a water view through the solid French doors. Friends and family can gather in the large game room and a fully remodeled media room. The Bonus room/ bedroom and half bathroom are perfect for your guests.  Ulmstead community pool requires a special membership fee, not part of Ulmstead Cove.   Call me for a private showing, and this one won't last long!
#MDAA2047034

ARNOLD

1100 SPY GLASS DRIVE

5 Beds

3 Baths

5,820 Sq.Ft.

$1,999,000

MLS#: MDAA2047034

1 ... 416 417 418 419 420 ... 666
* Listings identified with the FMLS IDX logo come from FMLS and are held by brokerage firms other than the owner of this website. The listing brokerage is identified in any listing details. Information is deemed reliable but is not guaranteed. If you believe any FMLS listing contains material that infringes your copyrighted work please click here to review our DMCA policy and learn how to submit a takedown request. © 2024. First Multiple Listing Service, Inc.

Send a message

Message successfully sent.

Your message

What is 3 + 4 ?

Reason for contacting?

I agree to receive email communication and understand I can unsubscribe at any time.

I agree to be contacted by Charis Realty Group - Christine Issler, Broker via call, email, and text for real estate services. To opt out, you can reply 'stop' at any time or reply 'help' for assistance. You can also click the unsubscribe link in the emails. Message and data rates may apply. Message frequency may vary. Privacy Policy

Sign Out

Virtual Assistant

Would you like to take the next step with this property? We can help you schedule a showing or virtual tour, or send you more details.

Yes, I would like more information.

Thank You for Your Reply, One of Our Agents will contact you as soon as possible

No, maybe later.

Thank you, you can always contact me via email, phone number or through the contact form.

Realhub AI

Lucy - Your AI-Powered Realtor

Update Your Temporary Password

Personalize your search

Enter your email and we'll notify you immediately when new listings match what you're looking for.

or enter email address

Already have an account ? Login here

Continue your home search

I agree to receive communications and understand I can unsubscribe at any time.

I agree to be contacted by Charis Realty Group - Christine Issler, Broker via call, email, and text for real estate services. To opt out, you can reply 'stop' at any time or reply 'help' for assistance. You can also click the unsubscribe link in the emails. Message and data rates may apply. Message frequency may vary. Privacy Policy

Already have an account ? Login here

We use cookies

We use cookies primarily for analytics to enhance your experience. By accepting, you agree to our use of these cookies. You can manage your preferences or learn more about our cookies policy.